
82 Dulmage Street
Carleton Place, ON K7C 0E6
- 4Bedrooms
- 4Bathrooms
- 2Garage
- 1500–2000Sq Ft
- $5,553Tax
- 49×124 ftLot Size
 Estimated Value:$925,500See Free Estimate Report

Property not available for sale or for rent.
HOMEH One: full-service selling for a 1% listing fee. The buyer's agent commission is separate.
Free Home EvaluationHow Much Is My Home Worth?Homes for Sale NearbySale & Price History for 82 Dulmage Street, Carleton Place
| Start Date | End Date | Price | Event | MLS# |
|---|---|---|---|---|
| 2026-05-06 | 2026-06-19 | Login to See Prices | Sold | x13088374 |
Real estate boards require you to or to see the full details of this property.
*Sold prices and complete sale & price history are regulated data. Under the Trust in Real Estate Services Act, 2002 (TRESA) and the rules of the Real Estate Council of Ontario (RECO), and pursuant to the Multiple Listing Service® rules of the Canadian Real Estate Association (CREA) and the Toronto Regional Real Estate Board (TRREB), this information may be shown only to registered users who have agreed to the applicable terms of use (a Virtual Office Website, or "VOW," arrangement). HOMEH Inc., Brokerage therefore provides it to signed-in members only. Creating an account is free and takes under a minute.
About 82 Dulmage Street, Carleton Place
Summarized Description
- Energy Star Certified for energy efficiency
- Spacious open-concept living area
- Chef-inspired kitchen with high-end finishes
- Luxurious primary suite with ensuite
- Two-level deck for outdoor entertaining
- Finished lower level with recreation room
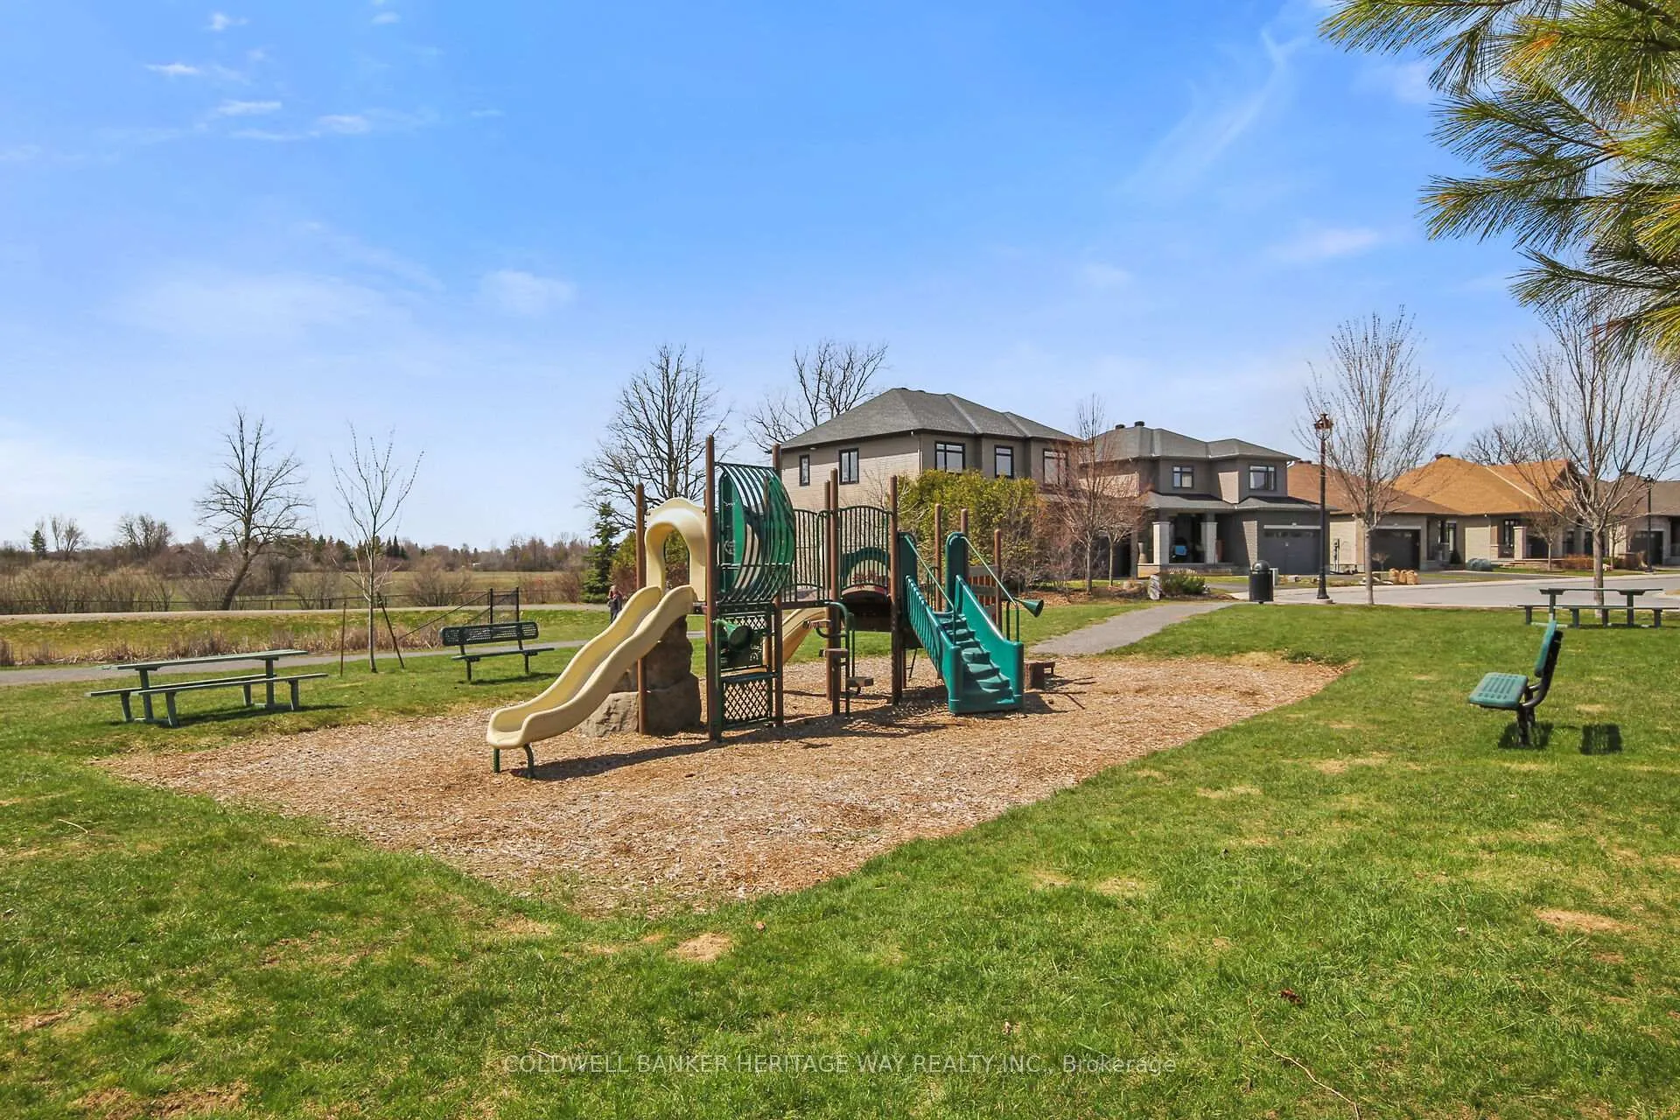
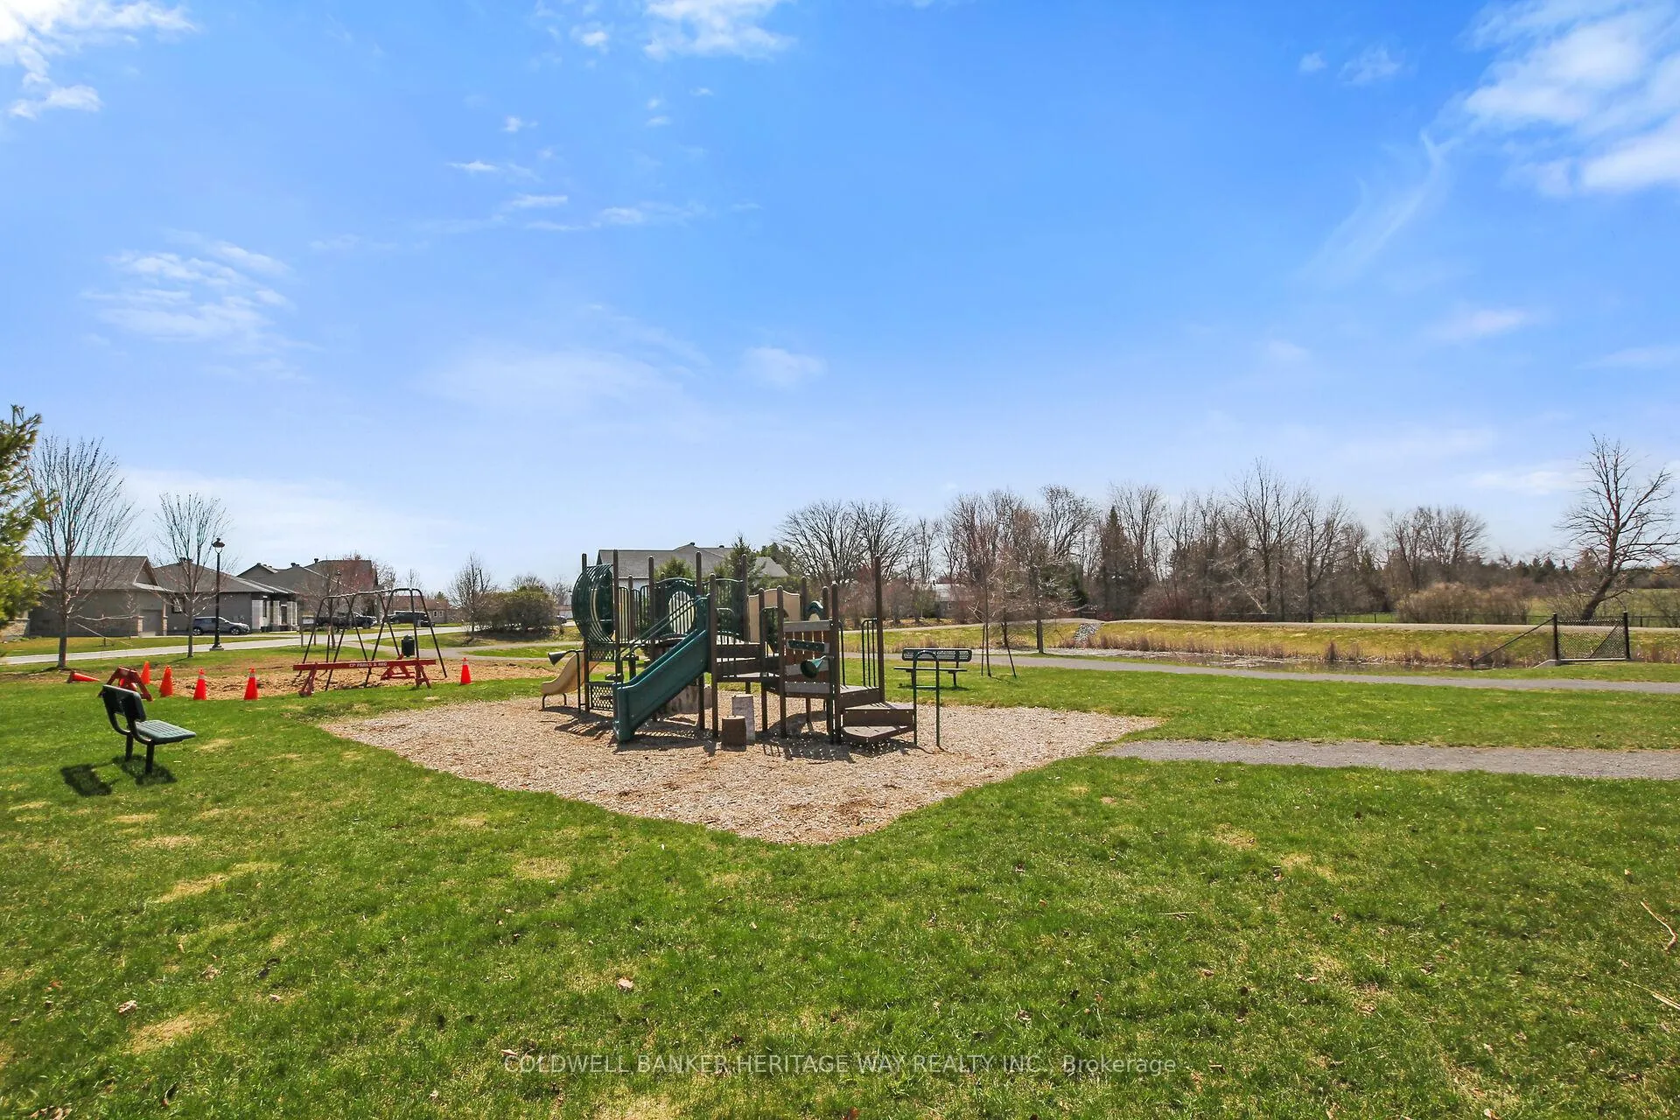
- Prime location near parks and schools
- Flexible possession date for convenience
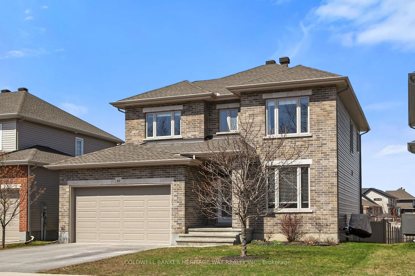
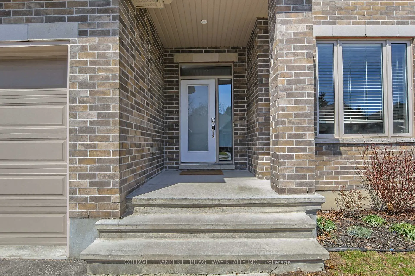
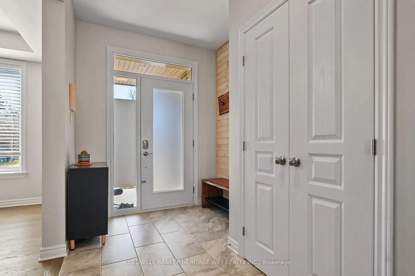
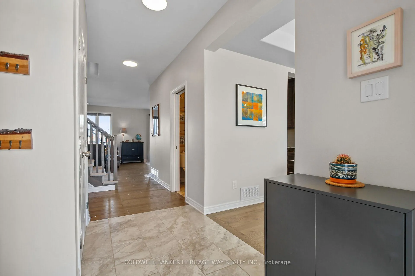
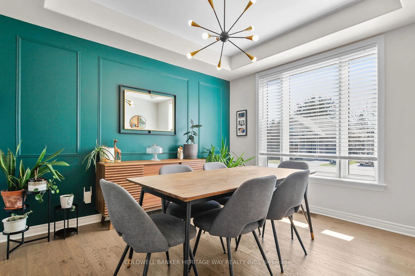
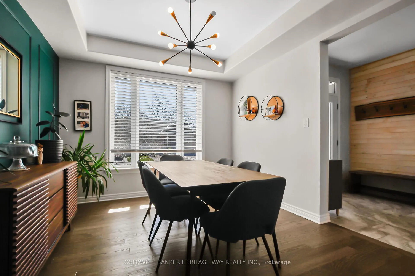
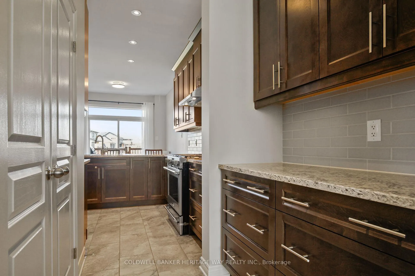
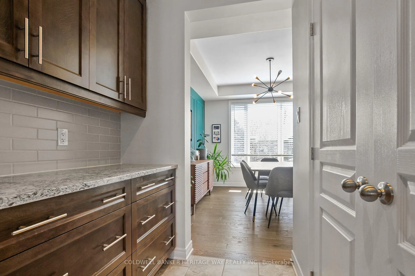
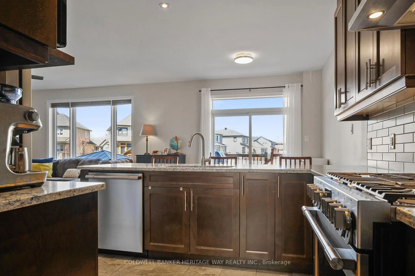
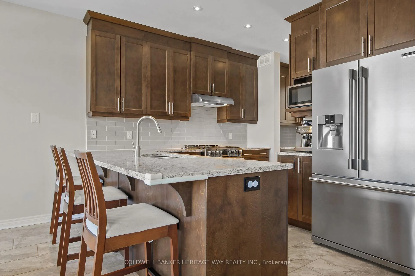
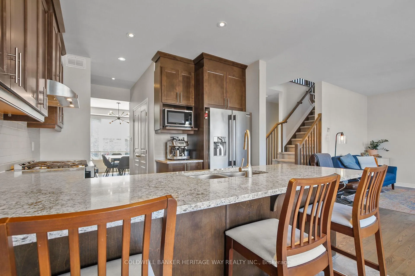
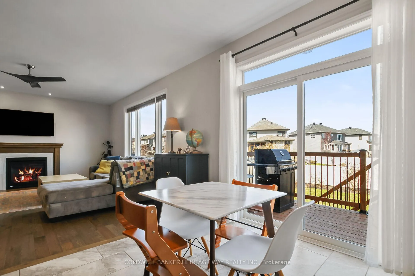
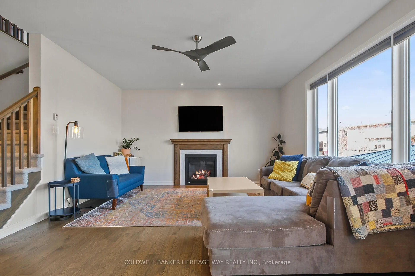
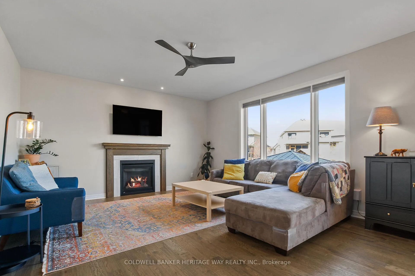
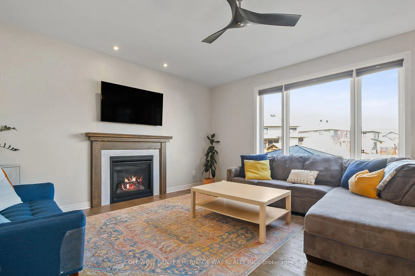
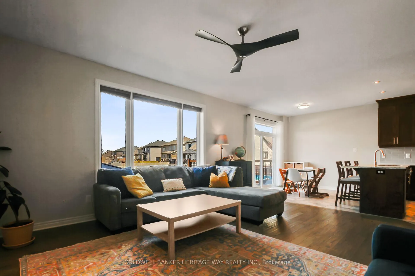
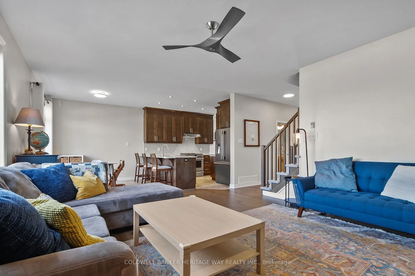
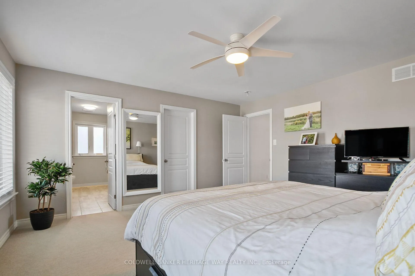
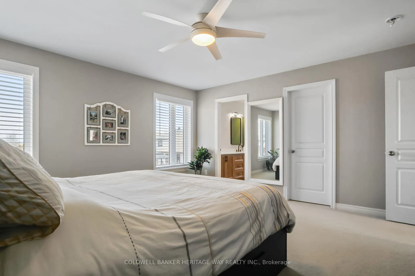
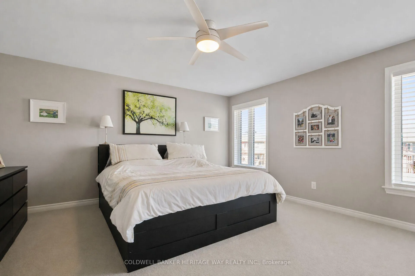
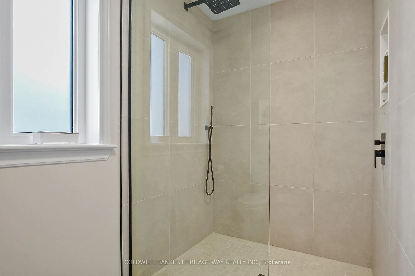
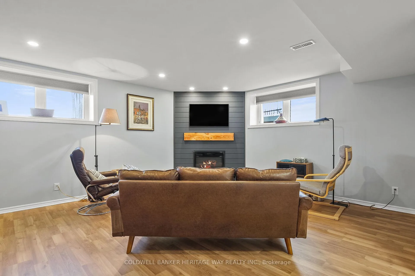
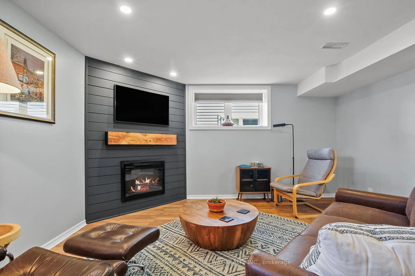
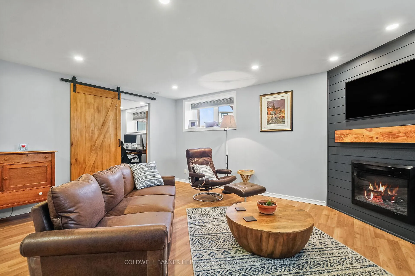
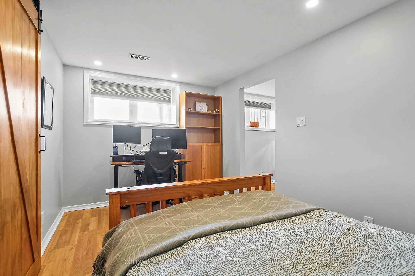
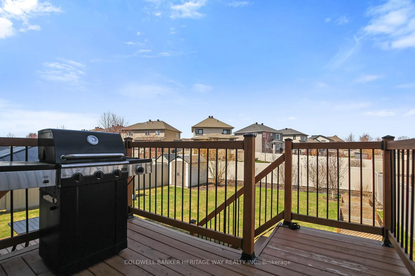
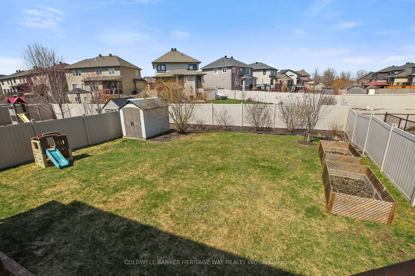
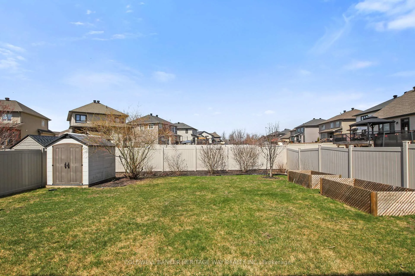
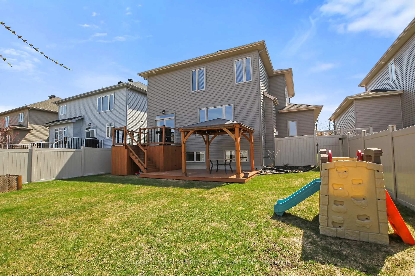
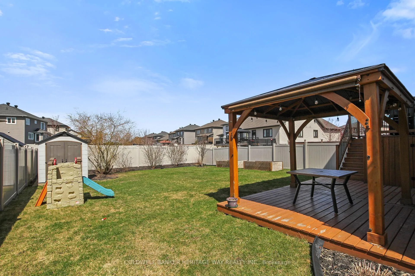
Welcome to this executive residence in one of Carleton Place's most desirable neighborhoods. This is the modified Durham model by Bulat Homes, and was constructed as an Energy Star Certified property showcasing the builder's commitment to quality. Situated on a premium 50ft wide lot that is almost 125ft deep with a striking brick façade, this home offers a flexible possession date for those seeking a turnkey lifestyle. The main floor is a masterclass in open-concept design. You are greeted by a seamless blend of hardwood and oversized tile flooring, leading into an expansive family room anchored by a cozy gas fireplace and recessed pot lighting. The chef-inspired kitchen is the heart of the home, featuring 42-inch-high cabinetry with crown molding, soft-close drawers (including four sets of pots-and-pans drawers), sleek quartz countertops, and a designer backsplash with valance lighting. High-end stainless steel appliances, a gas stove, and a functional Butler's pantry connecting to the formal dining room make this the ultimate space for hosting all the family gatherings. Upstairs, the luxury continues with four generous bedrooms, the primary suite is a true retreat, boasting a walk-in closet and a luxury ensuite equipped with a full walk in glass shower, large vanity with double sinks set in quartz. The outdoor living space is equally impressive. A massive two-level rear deck overlooks a fully PVC-fenced yard, complete with a storage shed and gazebo, perfect for summer entertaining (set up for gas bbq). The finished lower level is truly impressive, there is a large recreation room with a cozy fireplace, gorgeous 3pc bathroom and a lovely office/guest room with large window. All of this finishing still leaves lots of storage space and great sized workshop area. Additional highlights include central air, a garage door opener, and a prime location near parks, schools, and the Mississippi River. Experience the perfect balance of small-town charm and modern luxury
Key Facts & Features
Property Costs
- Annual Property Tax Amount
- $5,553
- Land Transfer Tax Fee
- $13,473
Rental Items
- Rental Equipment
- Hot Water Heater (on demand) $60 per month
- Basement Type
- Partially Finished
Interior Features
- Laundry Level
- Main Level
- Interior Extras
- Air Exchanger, Auto Garage Door Remote, On Demand Water Heater, Storage, Sump Pump, Workbench
- View
- Park/Greenbelt
- Fireplace/Stove
- Yes
- Fireplace Features
- Natural Gas, Electric
- Elevator
- No
Exterior Features
- Exterior Extras
- Deck, Landscape Lighting, Landscaped
- Pool
- None
- Property Features
- Fenced Yard, Golf, Hospital, Park, School
- Other Structures
- Garden Shed
Building
- Building Type
- Detached
- Building Style
- 2-Storey
- Approx Age
- 6-15
Construction
- Exterior Finish
- Brick, Vinyl Siding
- Roof
- Asphalt Shingle
- Foundation Details
- Poured Concrete
- Special Designation
- Unknown
Lot
- Lot Front
- 49.21 ft
- Lot Depth
- 124.38 ft
Inclusions
- Inclusions
- fridge, stove, washer, dryer, dishwasher, all window coverings, all out buildings, gazebo
Exclusions
- Exclusions
- Live edge coat rack in front foyer
Parking & Garages
- Garage Type
- Attached
- Garage Spaces
- 2
- Parking Spaces
- 2
- Total Garage And Parking Spaces
- 4
Heating & Cooling
- Heat Source
- Gas
- Heat Type
- Forced Air
- Air Conditioning
- Central Air
- Water
- Municipal
- Sewers
- Sewer
- Natural Gas
- Yes
- Hydro
- Yes
- Cable
- Yes
- Telephone
- Yes
- Bedrooms
- 4
- Washrooms
- 4
- Kitchens
- 1
- Family / bonus room
- Yes
Room sizes
- Primary Bedroom—Second level, Walk-In Closet(s), 4 Pc Ensuite
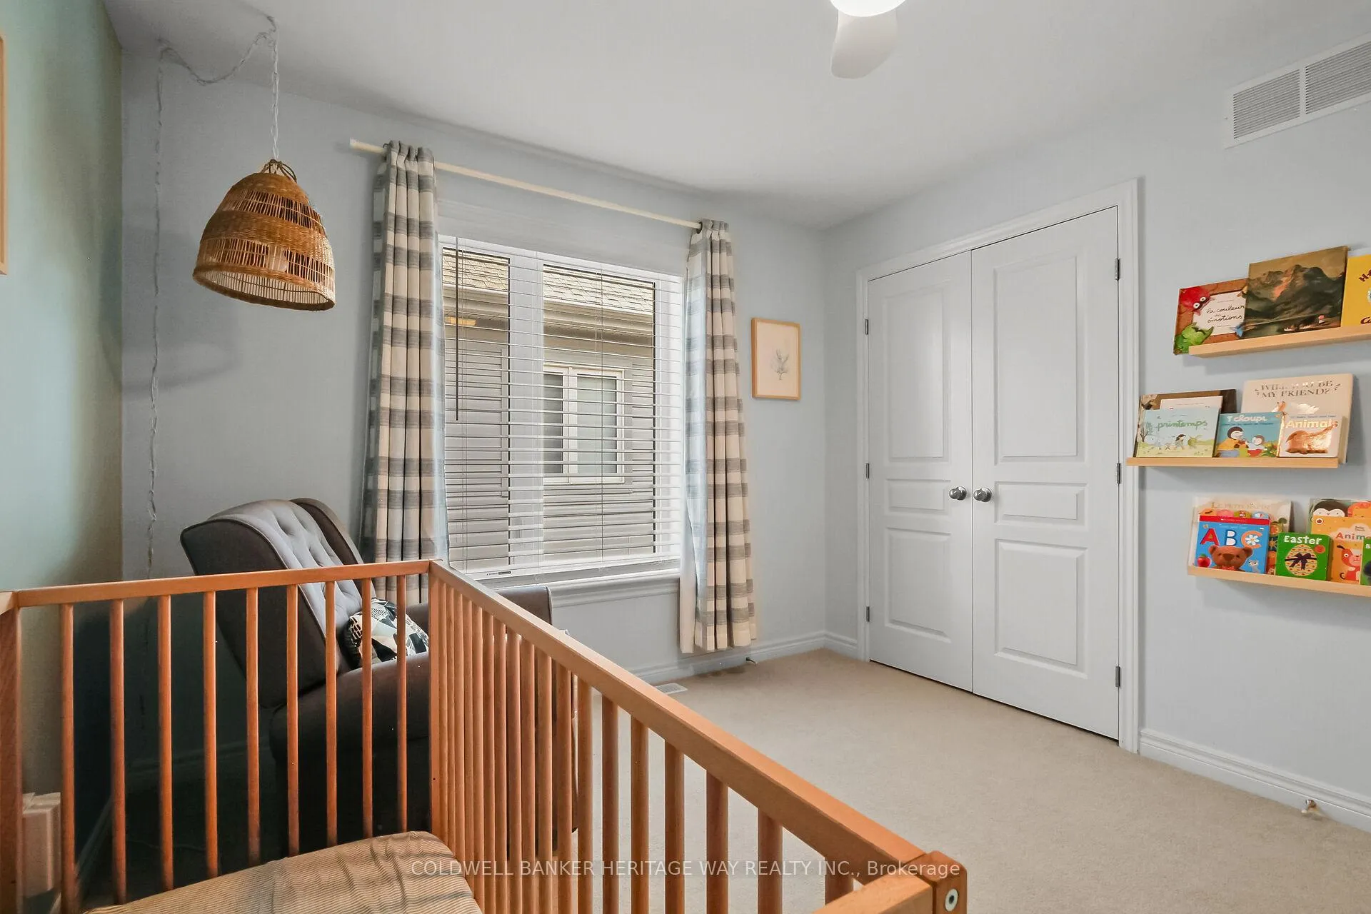
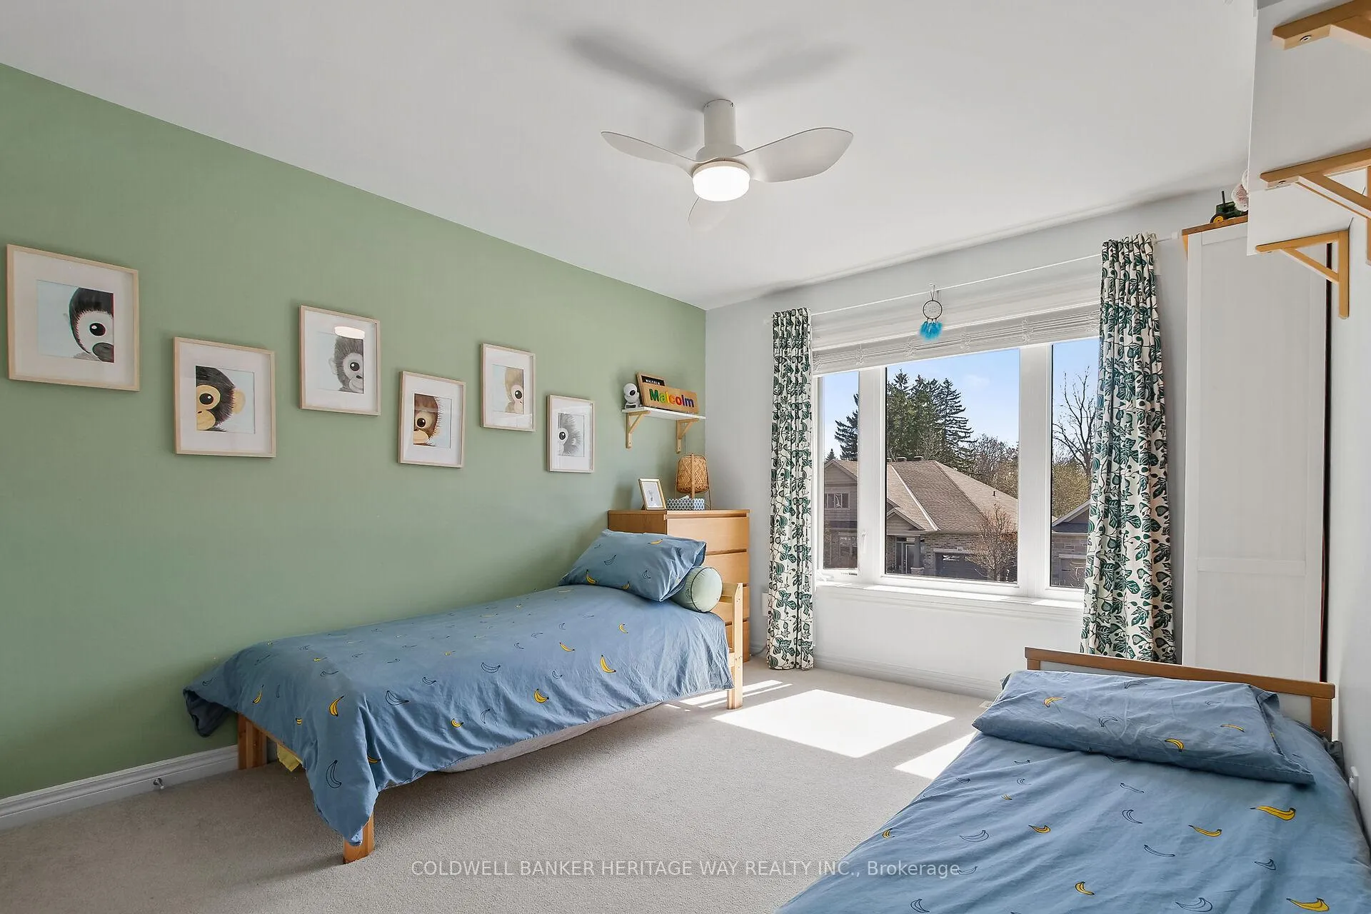
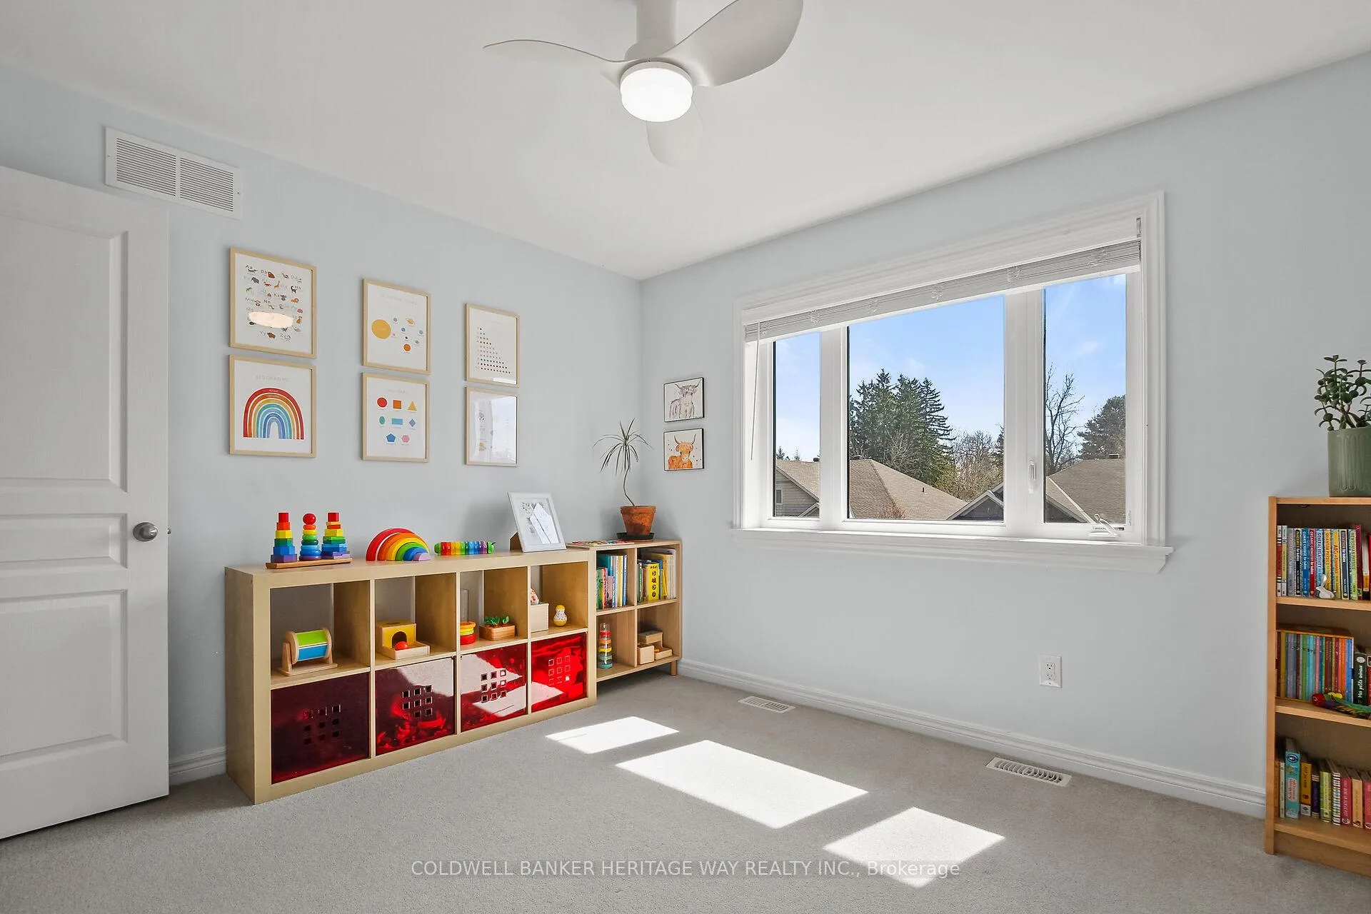
- Bedroom 2—Second level, Large Window
- Bedroom 3—Second level, Large Window
- Bedroom 4—Second level, Large Window
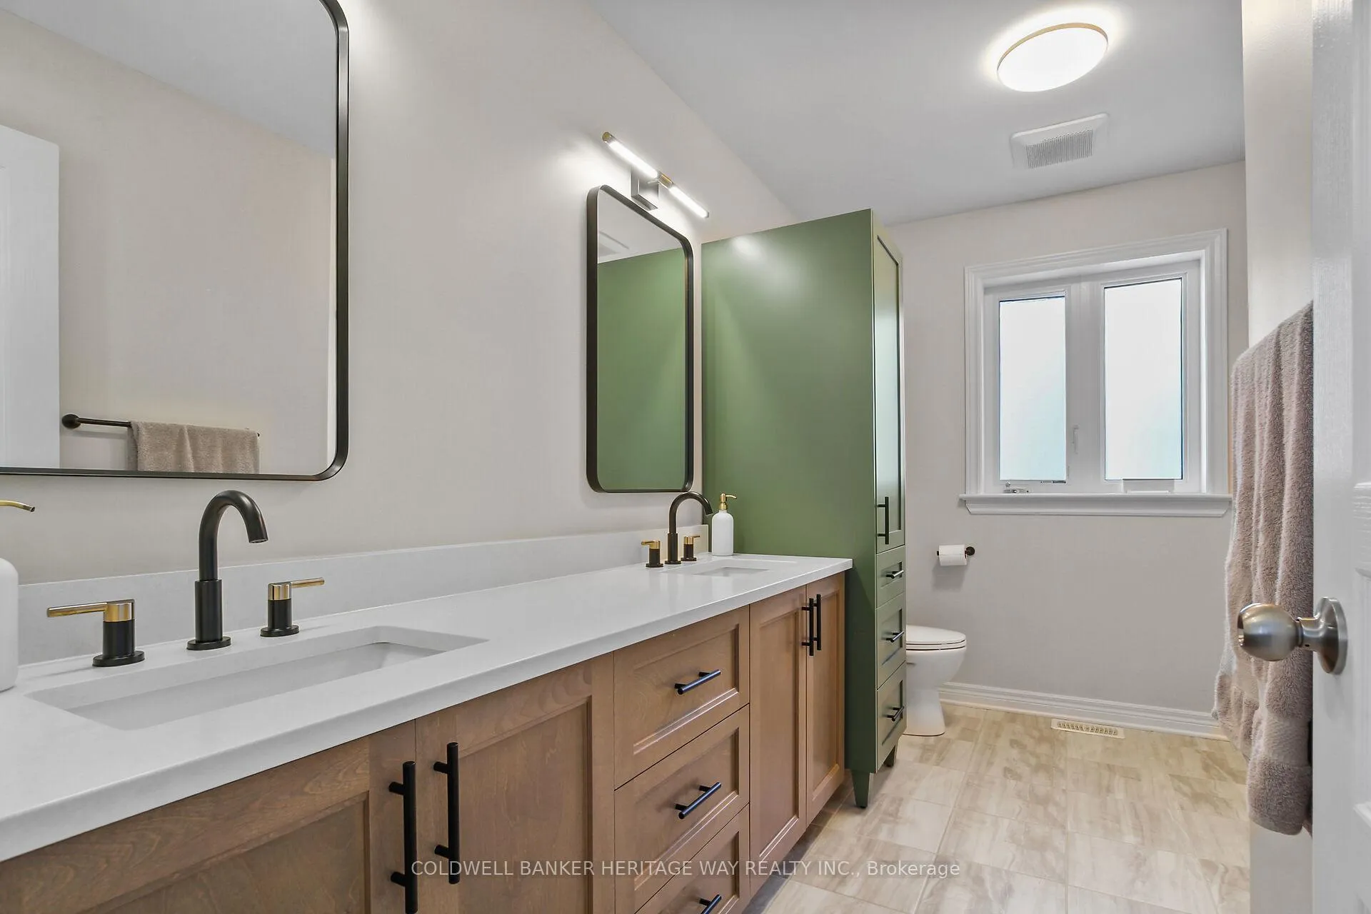
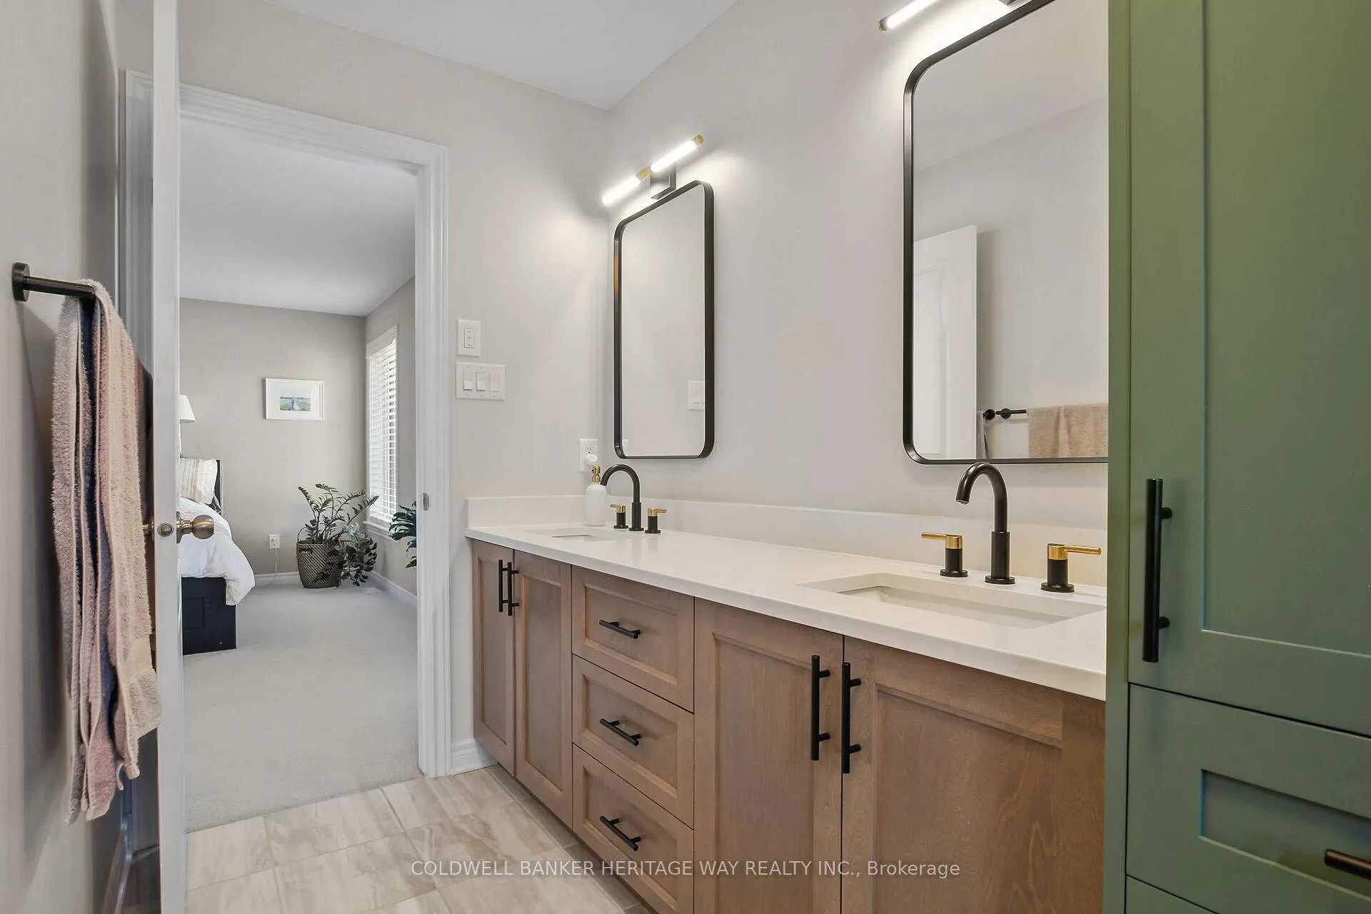
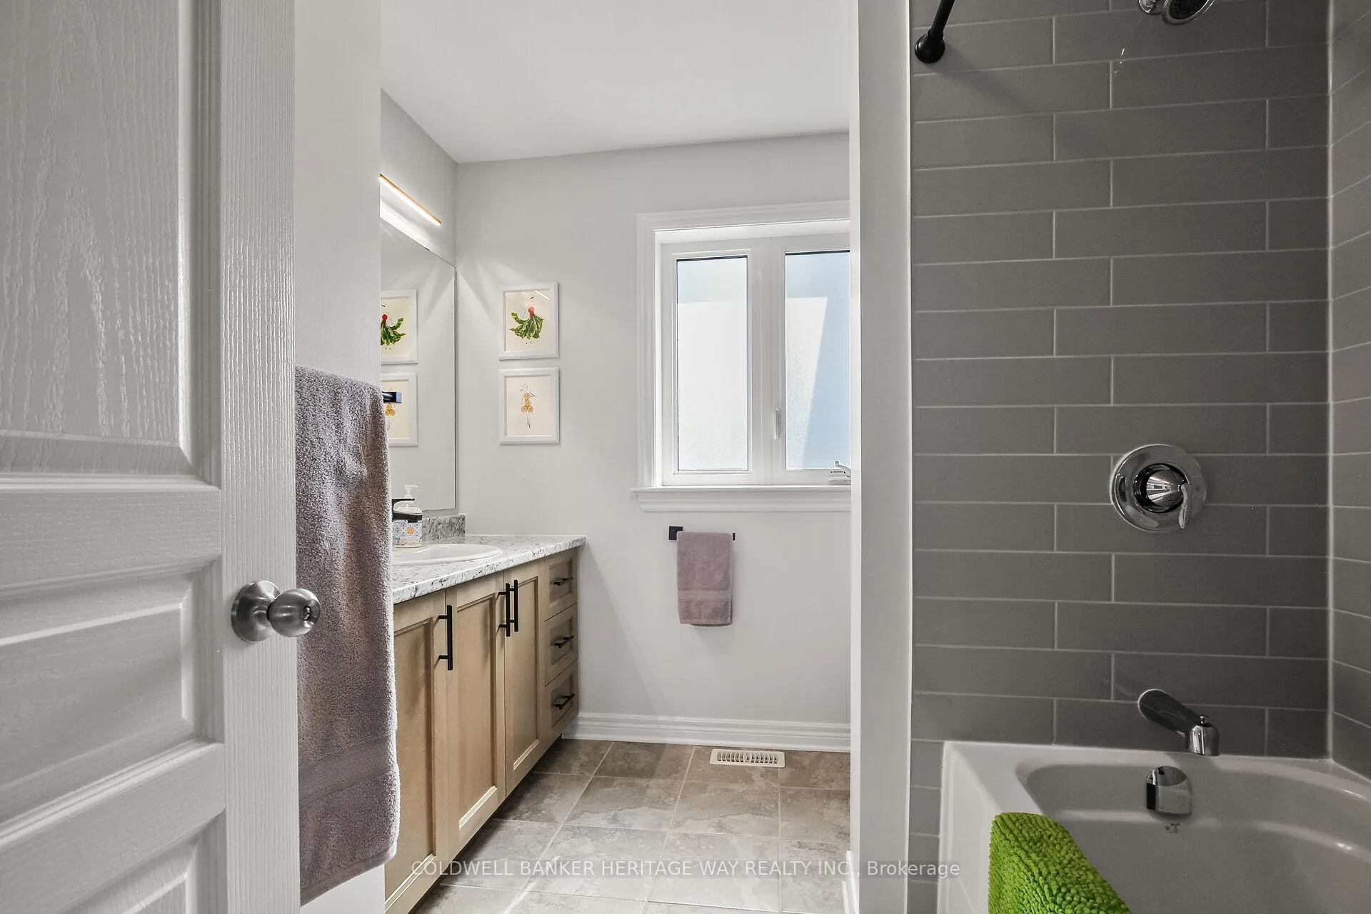
- Bathroom—Second level, 4 Pc Ensuite, Double Sink
- Bathroom—Second level, 4 Pc Bath
- Living Room—Main level, Gas Fireplace, Open Concept, Hardwood Floor
- Breakfast—Main level, W/O To Sundeck, Combined w/Kitchen, Overlooks Backyard
- Kitchen—Main level, Tile Floor, Quartz Counter, Pantry
- Pantry—Main level, Tile Floor, Combined w/Dining, Combined w/Kitchen
- Dining Room—Main level, Hardwood Floor, Large Window
- Foyer—Main level, Tile Floor, Closet
- Bathroom—Main level, 2 Pc Bath
- Laundry—Main level, Stainless Steel Sink
- Family Room—Lower level, Electric Fireplace, Large Window, Carpet Free
- Office—Lower level, Large Window, Carpet Free
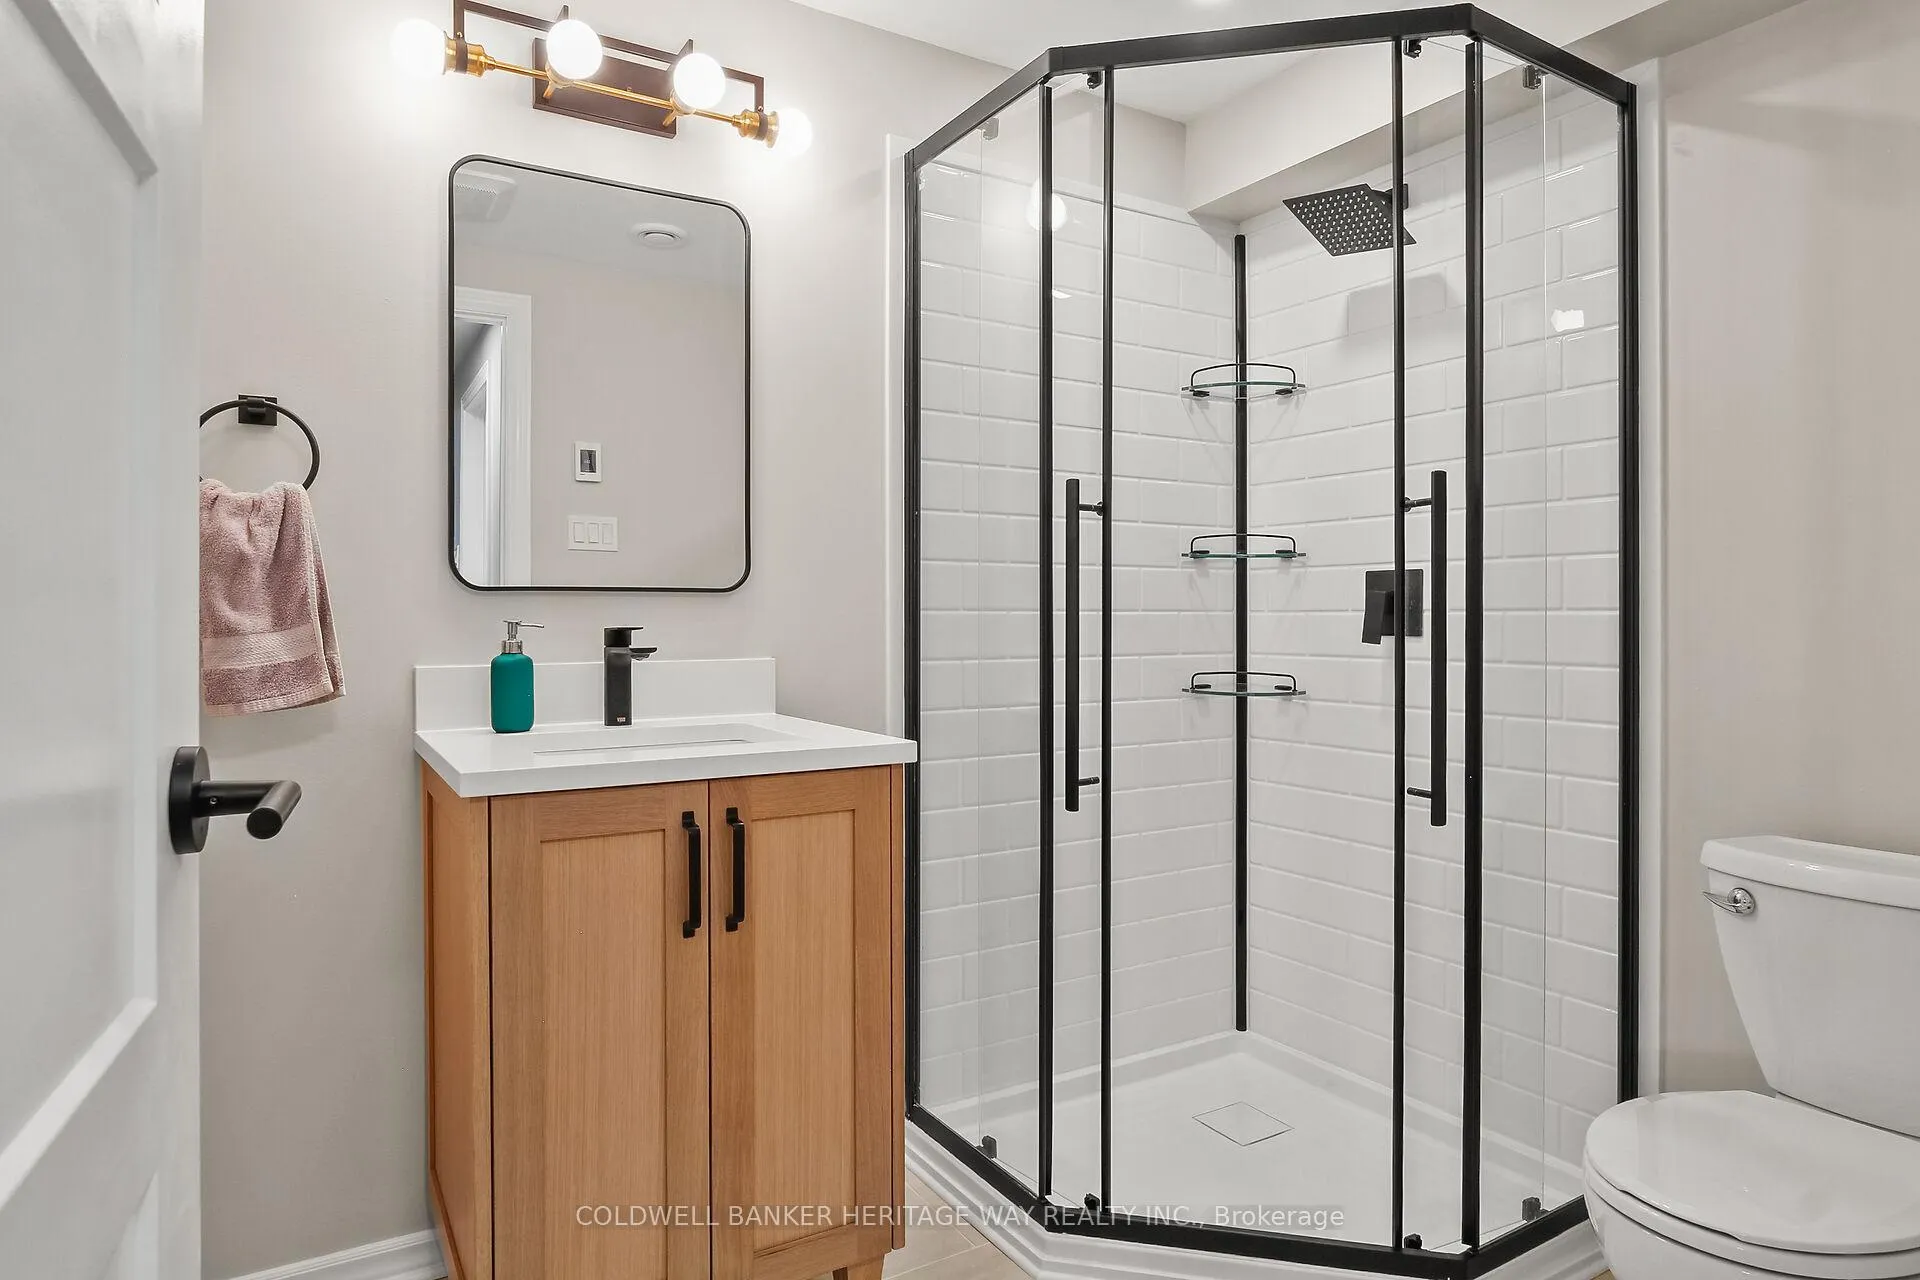
- Bathroom—Lower level, 3 Pc Bath, Glass Doors
- Workshop—Lower level
- Utility Room—Lower level
- Other—Lower level, Combined w/Workshop
Washrooms
- 4-piece, Upper
- 4-piece, Upper
- 2-piece, Main
- 3-piece, Lower
- Municipality
- Carleton Place
- Neighbourhood
- Carleton Place
- Main cross streets
- Townline
- Directions
- From Ottawa, take the Carleton Place exit from Hwy 417, turn right on Townline Rd, then right on Dulmage to #82.
- MLS® number
- X13088374
- Data source
- Toronto Regional Real Estate Board
- Status change
- 2026-06-19
- Listed on
- 2026-05-06
- Days on market
- 44 days
- Possession type
- Flexible
- Co-op commission
- 2%
- Seller
- Listed by
- COLDWELL BANKER HERITAGE WAY REALTY INC.
Home Market Value
Current home valuation for 82 Dulmage Street, Carleton Place, Carleton Place, ON. Listed for $849,900
HOMEH Estimate
$925,500
Estimated Sales Range
$731,145 - $1,119,855
HOMEH Estimate for 82 Dulmage Street, Carleton Place
Calculated with a real agent's CMA method — 45+ years of experience, codified. Not an AI guess.
For the owner
Is this your home? Track its value.
Get this home's HOMEH Estimate by email once a month, with how many homes are for sale around you.
Mortgage Payment Calculator
Compare up to 4 down payment scenarios
5% on first $500K + 10% on $349,900 over $500K
$59,990
| Scenario 1 | Scenario 2 | Scenario 3 | Scenario 4 | |
|---|---|---|---|---|
−Down payment | % $ | % $ | % $ | % $ |
+CMHC insurance | $31,582 | $23,712 | $20,228 | $0 |
=Total mortgage | $821,139 | $788,622 | $742,643 | $679,920 |
Amortization | ||||
Mortgage rate | % | % | % | % |
| Payment frequency | ||||
=Mortgage payment | $4,009monthly | $3,850monthly | $3,626monthly | $3,320monthly |
Land Transfer Tax
$13,473
$13,473
Around this home
No schools found nearby
Data provided by OpenStreetMap & Fraser Institute School Rankings
Ask HOMEH
New!Hi there!
👋Text or call (416) 301-9001
Recommended for you
Based on homes you've looked at.
No recommended properties found.
Nearby similar homes
No nearby properties found.
More real estate resources
Other homes nearby
Explore this area
Nearby neighbourhoods
No nearby listings available.