
98 William Street
Carleton Place, ON K7C 1X6
- 4Bedrooms
- 2Bathrooms
- 2Garage
- 1500–2000Sq Ft
- $3,143Tax
- 49×112 ftLot Size
 Estimated Value:$583,985See Free Estimate Report

Property not available for sale or for rent.
HOMEH One: full-service selling for a 1% listing fee. The buyer's agent commission is separate.
Free Home EvaluationHow Much Is My Home Worth?Homes for Sale NearbySale & Price History for 98 William Street, Carleton Place
Real estate boards require you to or to see the full details of this property.
*Sold prices and complete sale & price history are regulated data. Under the Trust in Real Estate Services Act, 2002 (TRESA) and the rules of the Real Estate Council of Ontario (RECO), and pursuant to the Multiple Listing Service® rules of the Canadian Real Estate Association (CREA) and the Toronto Regional Real Estate Board (TRREB), this information may be shown only to registered users who have agreed to the applicable terms of use (a Virtual Office Website, or "VOW," arrangement). HOMEH Inc., Brokerage therefore provides it to signed-in members only. Creating an account is free and takes under a minute.
About 98 William Street, Carleton Place
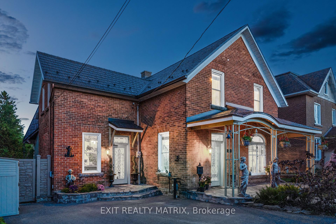
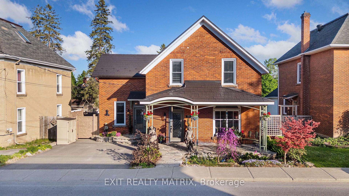
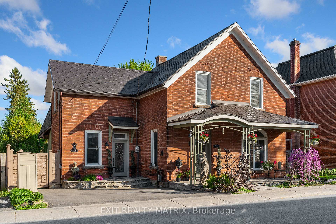
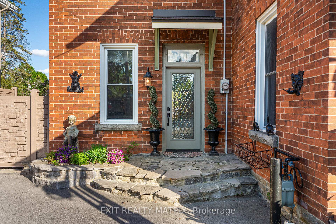
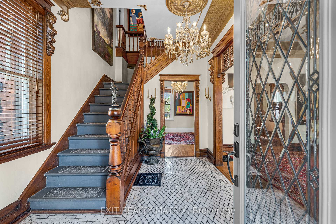
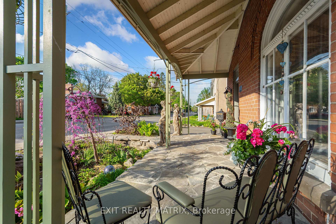
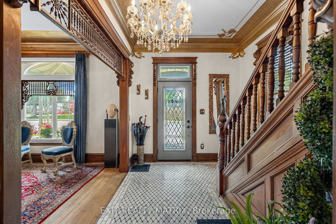
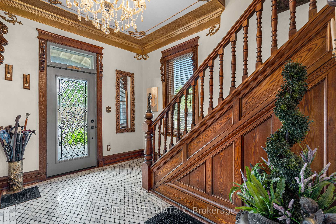
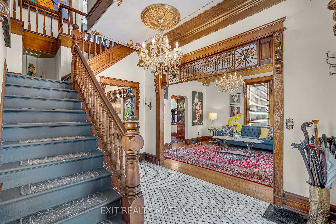
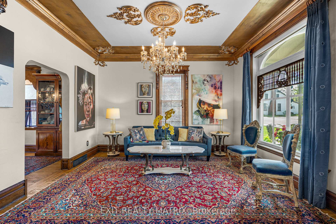
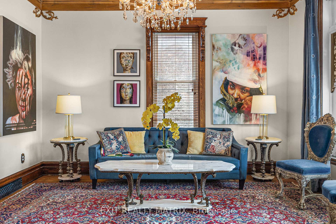
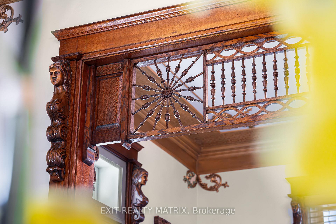
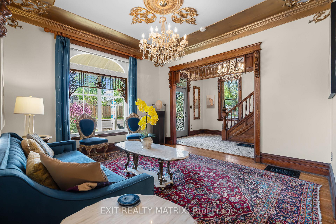
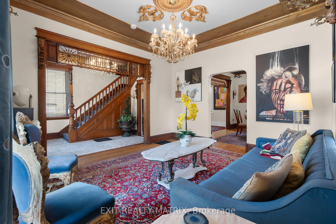
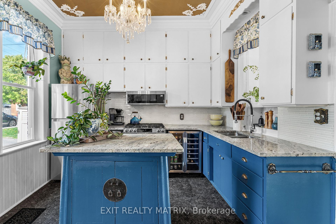
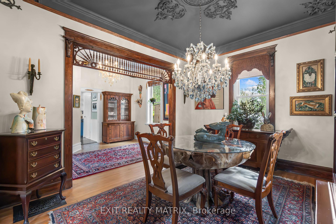
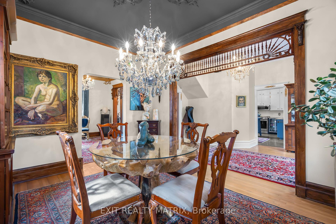
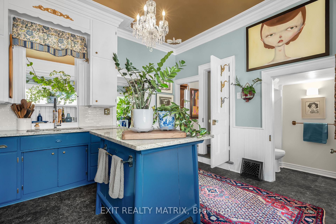
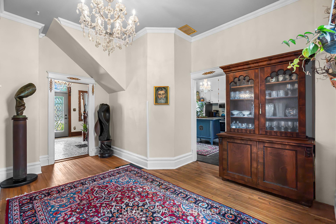
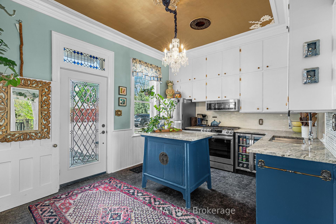
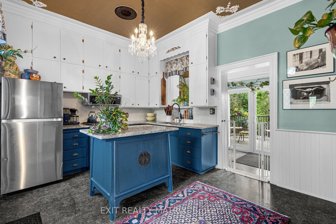
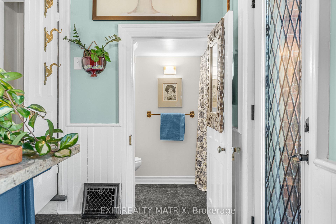
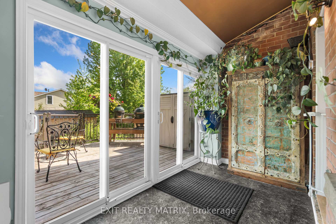
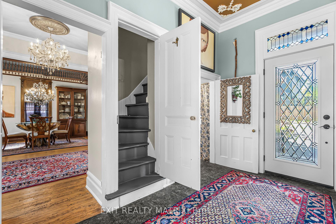
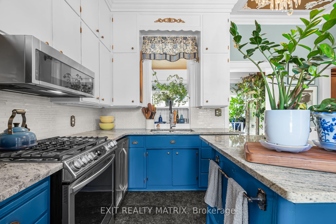
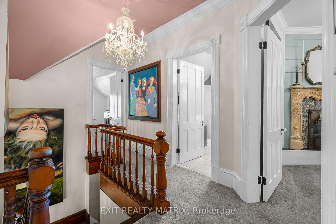
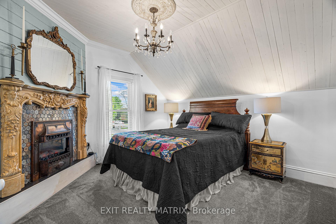
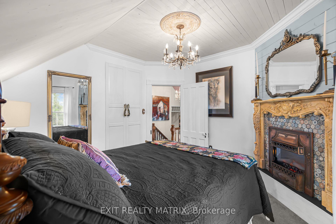
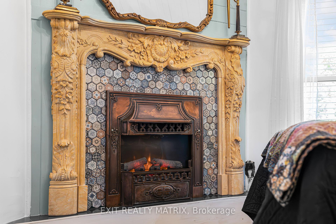
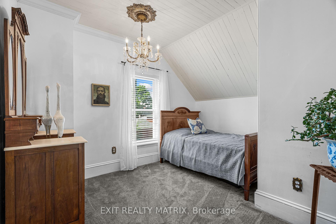
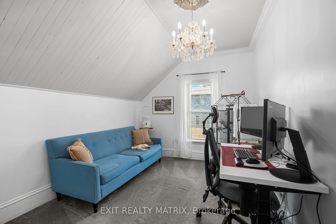
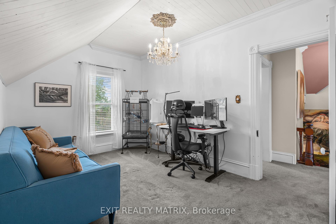
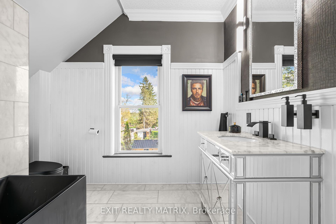
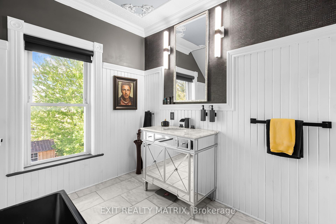
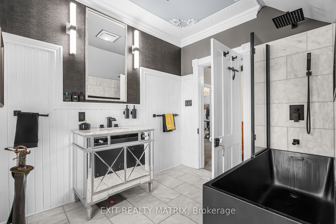
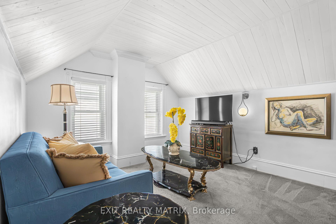
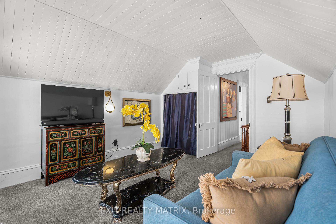
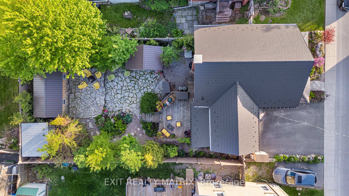
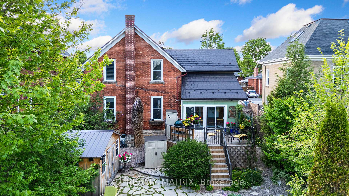
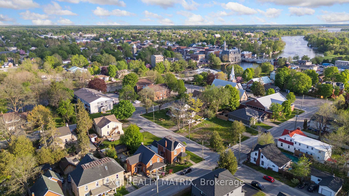
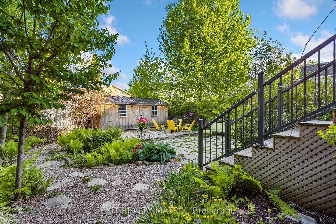
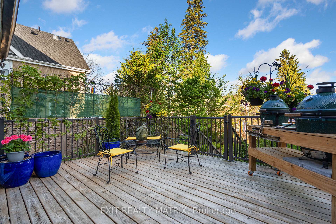
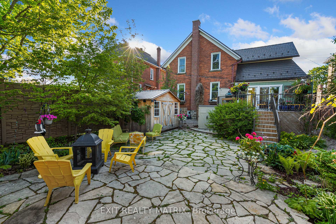
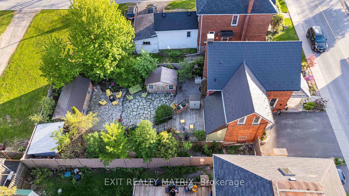
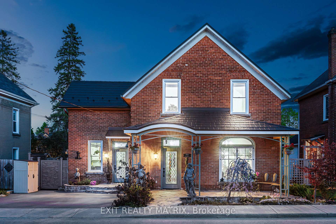
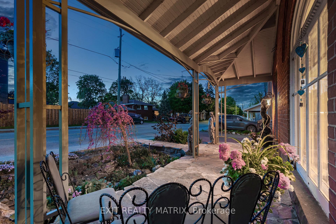
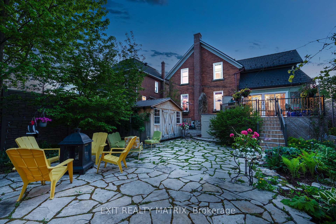
Welcome to 98 William Street A Storybook Retreat in the Heart of Carleton Place. Fall in love with this enchanting red brick beauty tucked away on one of Carleton Places most beloved streets. Meticulously updated and lovingly maintained, this 4 bedroom, 1.5-bath single-family home blends timeless charm with luxurious modern touches creating a space that feels like a warm embrace the moment you step inside.Youll be captivated by the character-filled facade and lush, professionally hardscaped front garden, leading to twin custom front doors (2020) that set the tone for whats to come. Step into a welcoming foyer adorned with elegant marble entryway tile and designer lighting part of $13K worth of curated chandeliers throughout the home that cast a romantic glow over every room. The main floor is an entertainers dream. A beautifully updated kitchen features rich granite countertops, a wine cooler, and a custom island all included perfect for cozy evenings in or festive gatherings. The newly renovated upstairs bathroom (2024) is a spa-like retreat, while plush new carpeting adds comfort underfoot. Upstairs, the primary bedroom offers a serene sanctuary with an elegant electric fireplace insert a perfect spot to unwind at the end of the day.Step outside and experience your own private oasis: a brand-new 8-foot privacy fence (2024) encloses a backyard retreat complete with $35K in flagstone hardscaping, a custom wooden deck (2024), and mature trees that sway gently in the breeze. Two handcrafted Amish wooden sheds, plus three additional sheds and outdoor cast iron fixtures, offer ample storage and timeless appeal. Peace of mind comes easy here: a premium metal Forever Roof (2020) with transferable warranty, a brand-new high-efficiency furnace (2024), central A/C (2019), and extensive upgrades from top to bottom. Just a short stroll to the charming shops and cafes of downtown Carleton Place, and steps from the scenic Mississippi River, this gem offers it all!
Key Facts & Features
Property Costs
- Annual Property Tax Amount
- $3,143
- Land Transfer Tax Fee
- $10,873
Rental Items
- Rental Equipment
- HWT
- Basement Type
- Unfinished
Interior Features
- Interior Extras
- Bar Fridge
- Fireplace/Stove
- Yes
- Fireplace Features
- Electric
- Elevator
- No
Exterior Features
- Exterior Extras
- Landscaped, Deck, Privacy
- Pool
- None
- Property Features
- Fenced Yard, Rec./Commun.Centre, Place Of Worship, School Bus Route
- Other Structures
- Out Buildings
Building
- Building Type
- Detached
- Building Style
- 2-Storey
Construction
- Exterior Finish
- Brick
- Roof
- Metal
- Foundation Details
- Other, Stone
- Special Designation
- Unknown
Lot
- Lot Front
- 48.50 ft
- Lot Depth
- 112.00 ft
- Lot Size
- 5432
Inclusions
- Inclusions
- All lighting fixtures, blinds, window dressings, fridge, stove, wine cooler, microwave, basement freezer, kitchen island, sheds (wooden and plastic), outdoor cast iron fixtures, and shelving units in basement and sheds.
Exclusions
- Exclusions
- Two cast iron sculptures at the front door and statue at kitchen door
Parking & Garages
- Garage Type
- None
- Garage Spaces
- 2
- Parking Spaces
- 2
- Total Garage And Parking Spaces
- 2
Heating & Cooling
- Heat Source
- Gas
- Heat Type
- Forced Air
- Air Conditioning
- Central Air
- Water
- Municipal
- Sewers
- Sewer
- Bedrooms
- 4
- Washrooms
- 2
- Kitchens
- 1
Room sizes
- Foyer—Main level
- Living Room—Main level
- Dining Room—Main level
- Sitting—Main level
- Kitchen—Main level
- Primary Bedroom—Second level, Electric Fireplace
- Bedroom 2—Second level
- Bedroom 3—Second level
- Bedroom 4—Second level
- Room—
Washrooms
- 3-piece, Second
- 2-piece, Main
- Municipality
- Carleton Place
- Neighbourhood
- Carleton Place
- Main cross streets
- Bridge St.to William St.
- Directions
- Bridge St.to William St.
- MLS® number
- X12160261
- Data source
- Toronto Regional Real Estate Board
- Status change
- 2025-06-26
- Listed on
- 2025-05-20
- Days on market
- 37 days
- Possession type
- 30-59 days
- Co-op commission
- 2
- Seller
- Listed by
- EXIT REALTY MATRIX
Home Market Value
Current home valuation for 98 William Street, Carleton Place, Carleton Place, ON. Listed for $719,900
HOMEH Estimate
$583,985
Estimated Sales Range
$461,348 - $706,622
HOMEH Estimate for 98 William Street, Carleton Place
Calculated with a real agent's CMA method — 45+ years of experience, codified. Not an AI guess.
For the owner
Is this your home? Track its value.
Get this home's HOMEH Estimate by email once a month, with how many homes are for sale around you.
Mortgage Payment Calculator
Compare up to 4 down payment scenarios
5% on first $500K + 10% on $219,900 over $500K
$46,990
| Scenario 1 | Scenario 2 | Scenario 3 | Scenario 4 | |
|---|---|---|---|---|
−Down payment | % $ | % $ | % $ | % $ |
+CMHC insurance | $26,895 | $20,085 | $17,134 | $0 |
=Total mortgage | $699,282 | $667,995 | $629,049 | $575,920 |
Amortization | ||||
Mortgage rate | % | % | % | % |
| Payment frequency | ||||
=Mortgage payment | $3,414monthly | $3,261monthly | $3,071monthly | $2,812monthly |
Land Transfer Tax
$10,873
$10,873
Around this home
Data provided by OpenStreetMap & Fraser Institute School Rankings
Ask HOMEH
New!Hi there!
👋Text or call (416) 301-9001
Recommended for you
Based on homes you've looked at.
No recommended properties found.
Nearby similar homes
No nearby properties found.
More real estate resources
Other homes nearby
Explore this area
Nearby neighbourhoods
No nearby listings available.