


14 Carling Cove Drive
Carling, ON P0G 1G0
- 2+2Bedrooms
- 5Bathrooms
- 4Garage
- 3500–5000Sq Ft
- $12,204Tax
- 354×648 ftLot Size
 Estimated Value:$4,113,766See Free Estimate Report

Property not available for sale or for rent.
HOMEH One: full-service selling for a 1% listing fee. The buyer's agent commission is separate.
Free Home EvaluationHow Much Is My Home Worth?Homes for Sale NearbySale & Price History for 14 Carling Cove Drive, Carling
| Start Date | End Date | Price | Event | MLS# |
|---|---|---|---|---|
| 2026-06-06 | 2026-08-23 | Login to See Prices | Sold | x13410776 |
Real estate boards require you to or to see the full details of this property.
*Sold prices and complete sale & price history are regulated data. Under the Trust in Real Estate Services Act, 2002 (TRESA) and the rules of the Real Estate Council of Ontario (RECO), and pursuant to the Multiple Listing Service® rules of the Canadian Real Estate Association (CREA) and the Toronto Regional Real Estate Board (TRREB), this information may be shown only to registered users who have agreed to the applicable terms of use (a Virtual Office Website, or "VOW," arrangement). HOMEH Inc., Brokerage therefore provides it to signed-in members only. Creating an account is free and takes under a minute.
About 14 Carling Cove Drive, Carling
Summarized Description
- Custom lakehouse on 3.88-acre waterfront lot
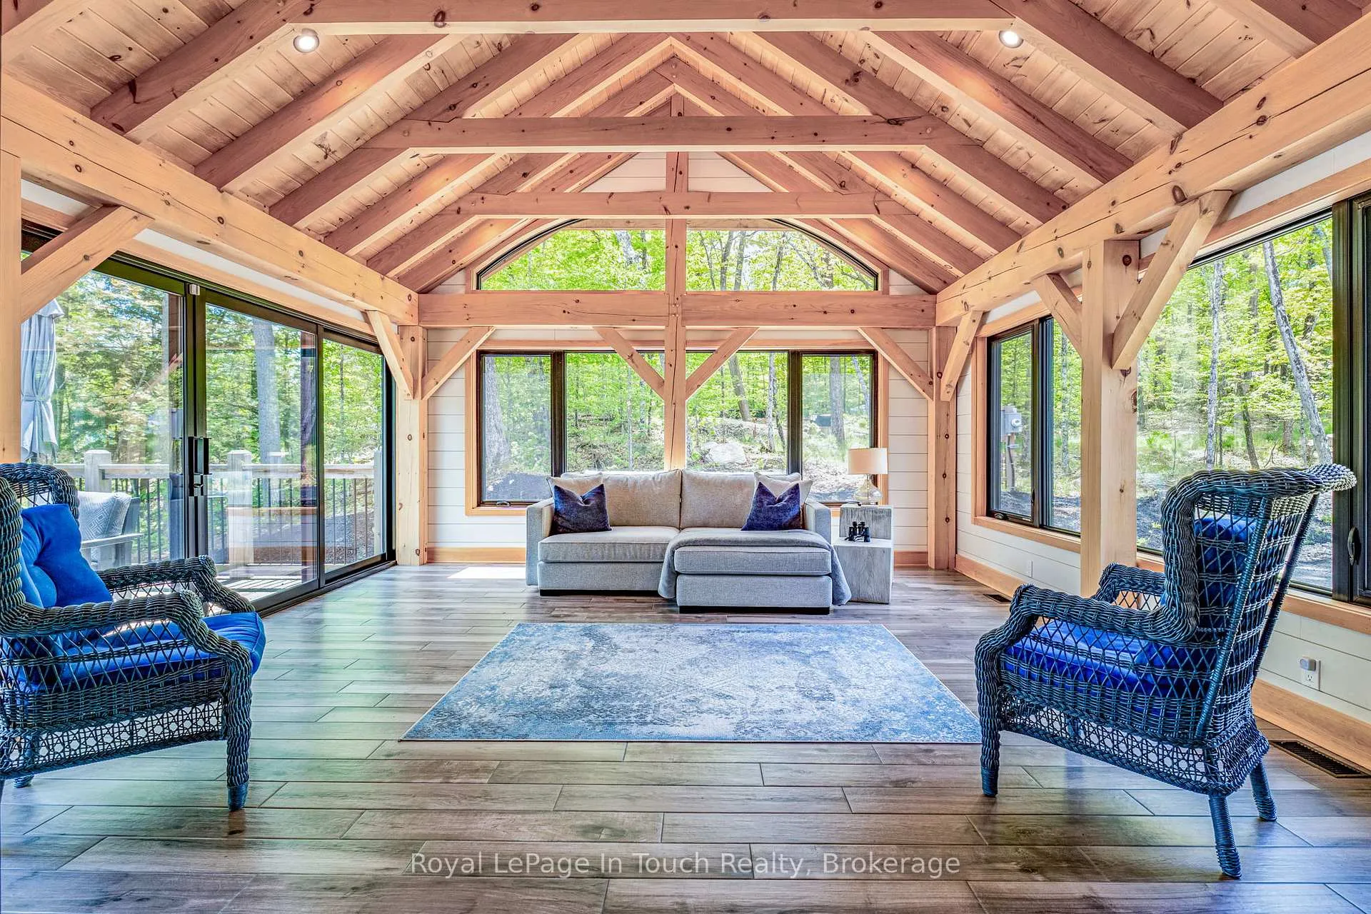
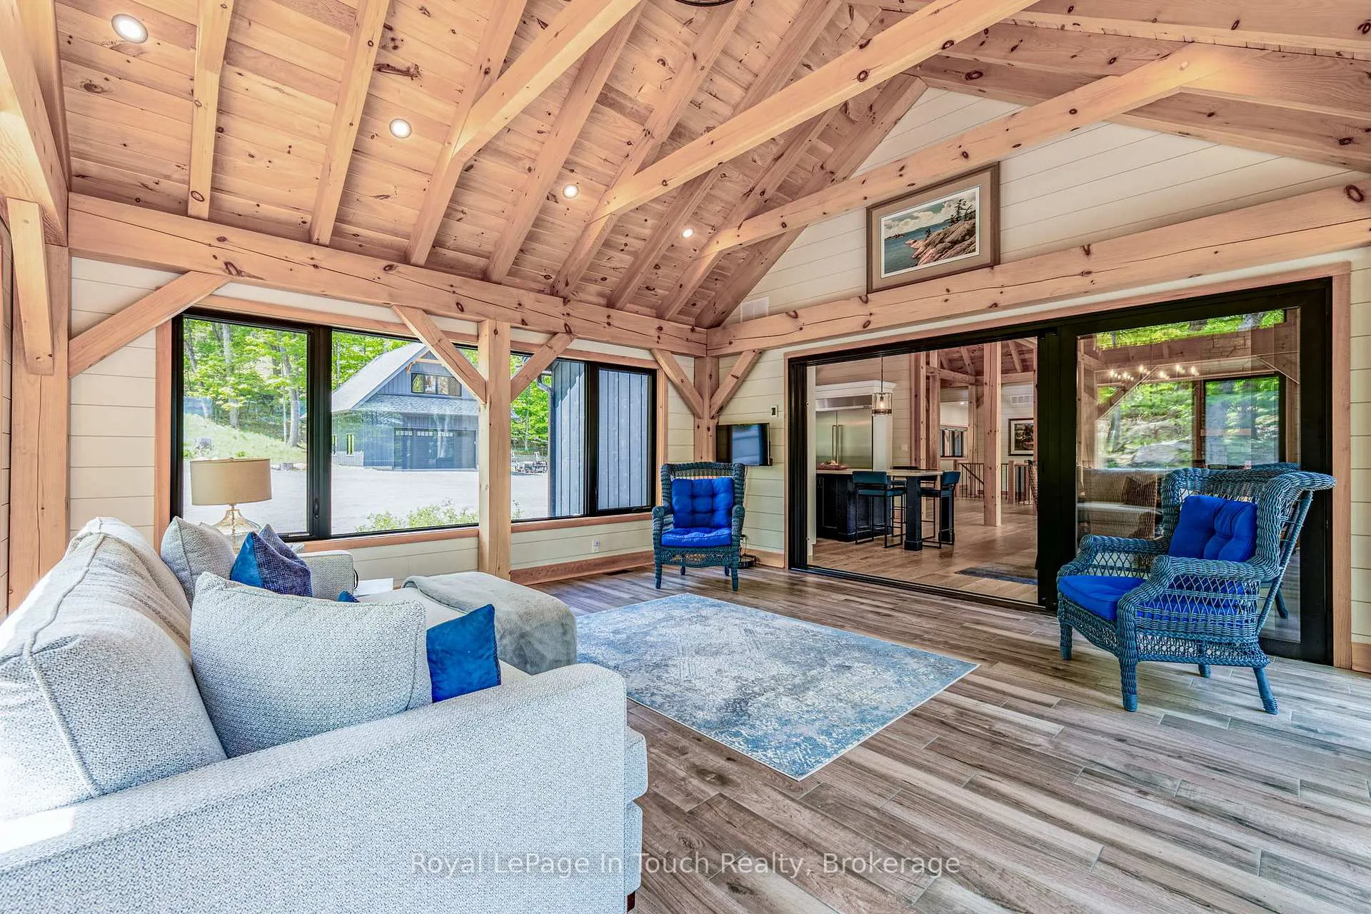
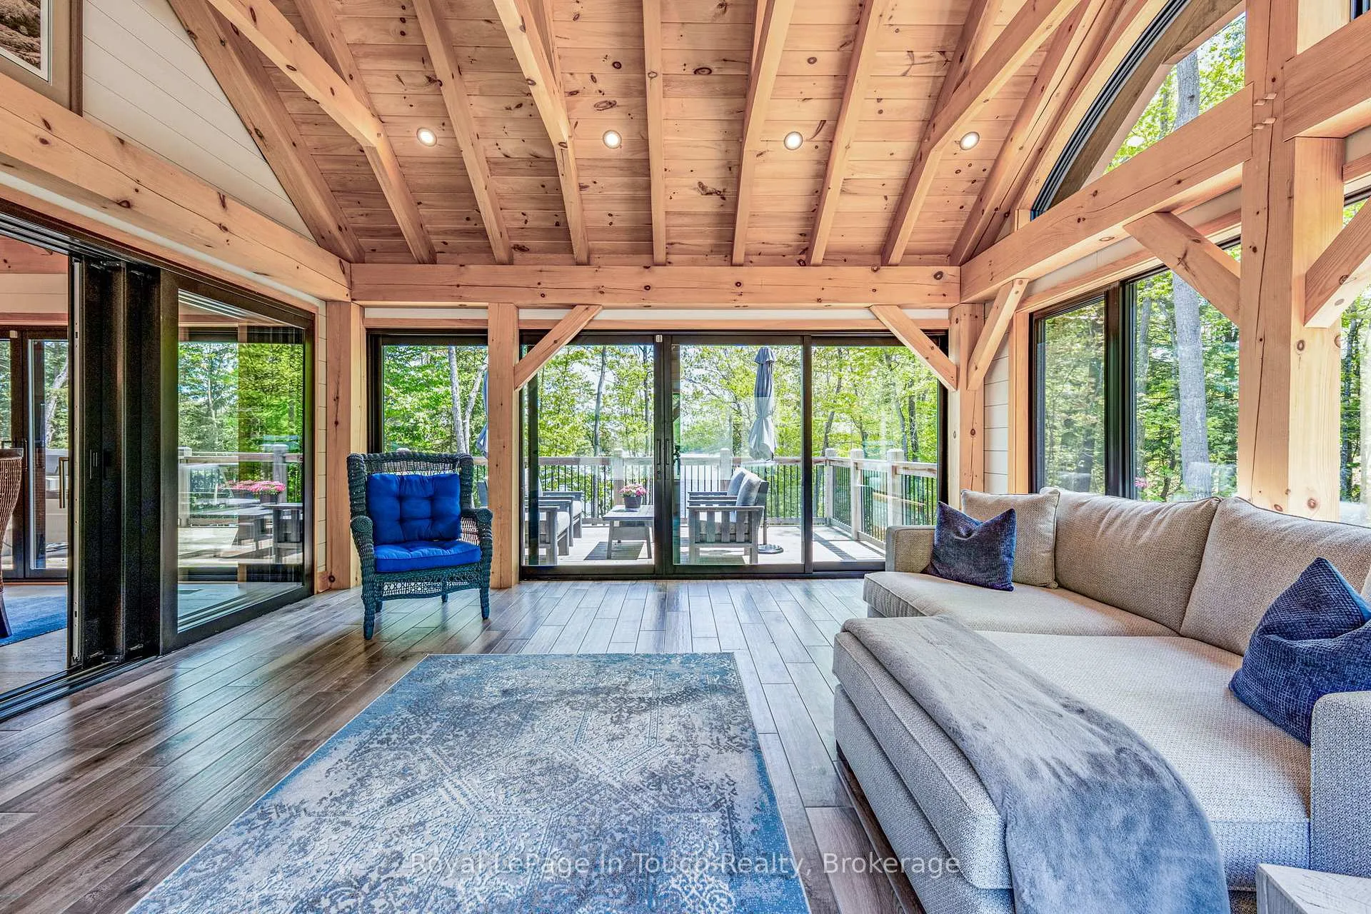
- Heated four-season Muskoka room with views
- Walk-out basement with bar and recreation room
- Two guest retreats with private bathrooms
- Smart home features and 5G fibre internet
- Commercial-grade boat lift and deep water dock
- Radiant heated garages for year-round comfort
- Close to amenities in Parry Sound
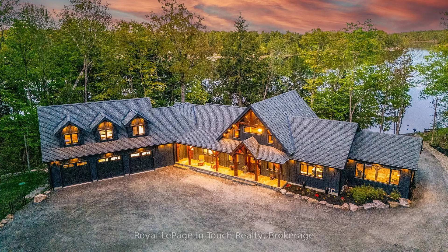
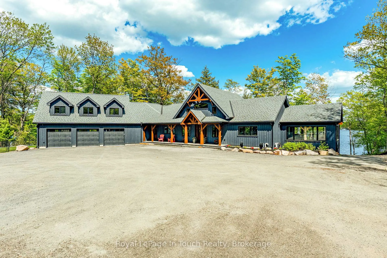
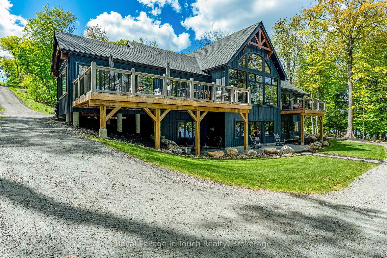
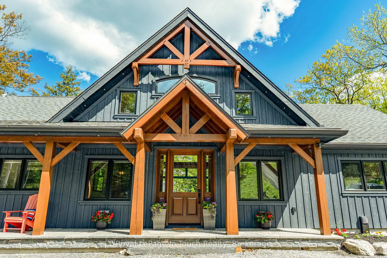
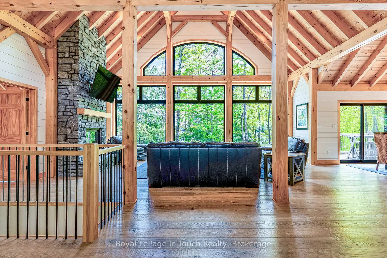
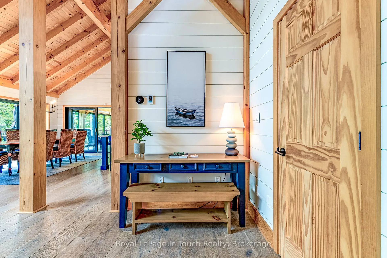
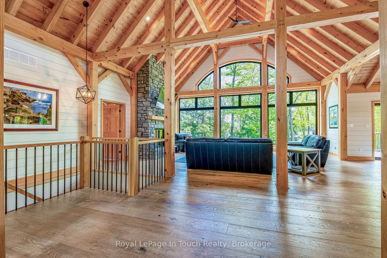
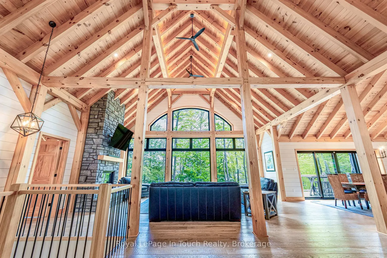
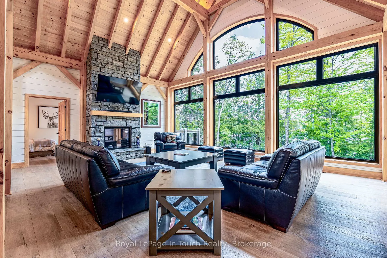
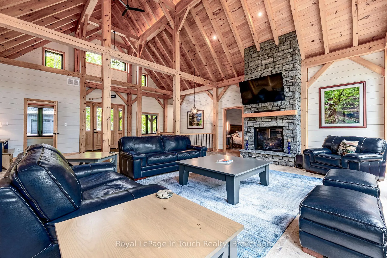
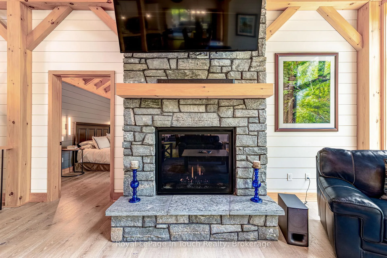
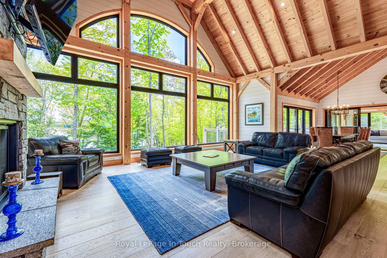
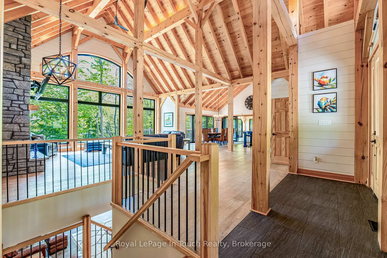
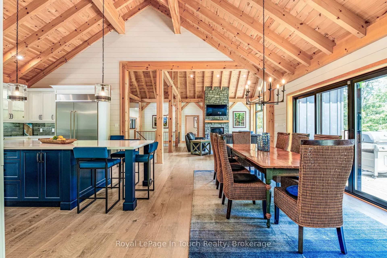
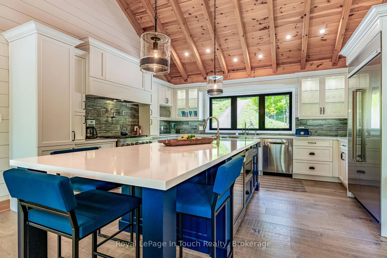
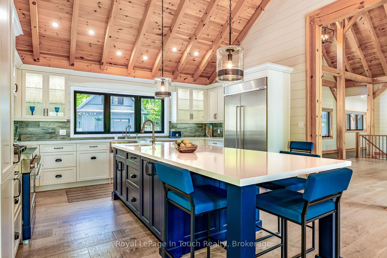
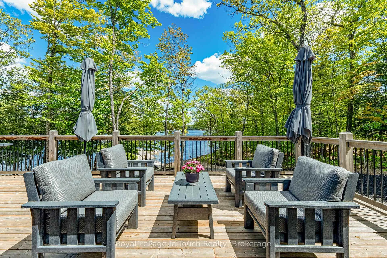
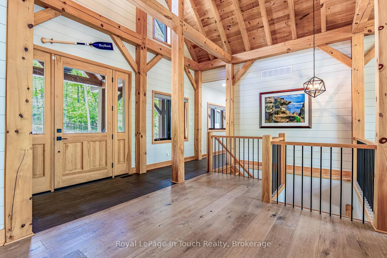
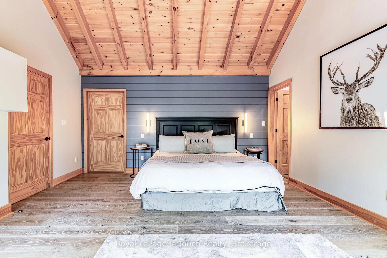
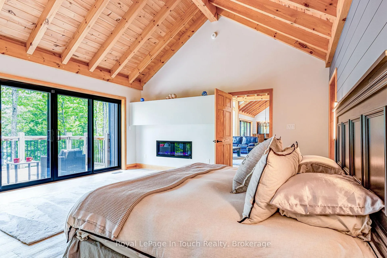
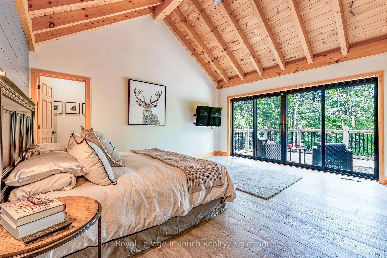
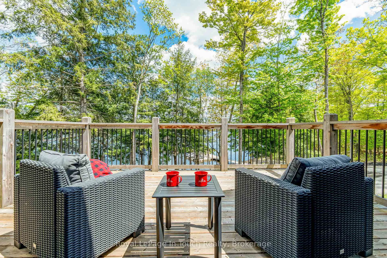
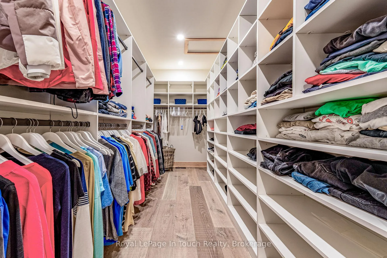
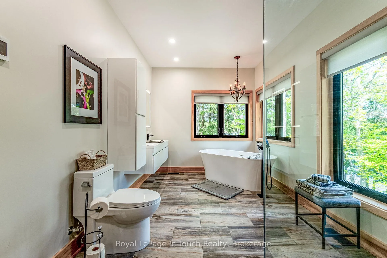
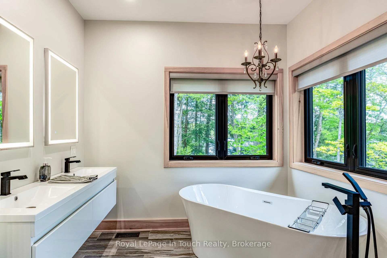
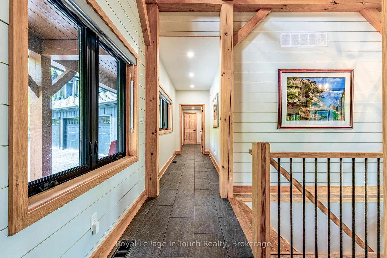
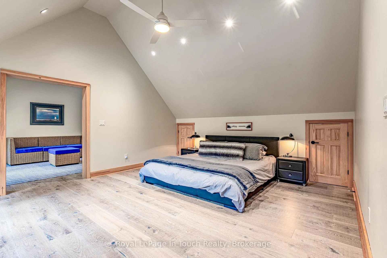
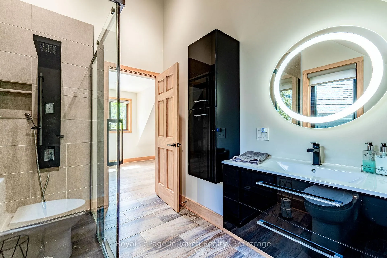
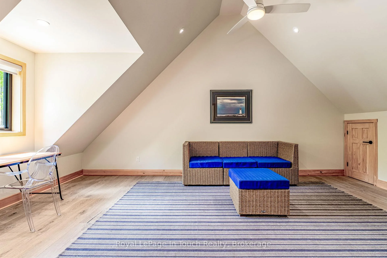
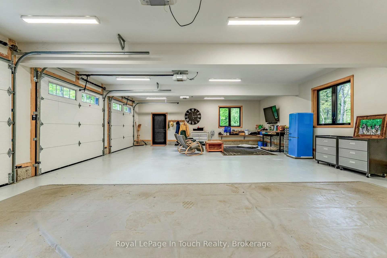
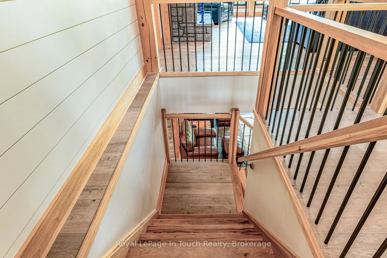
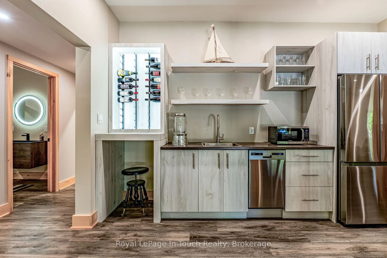
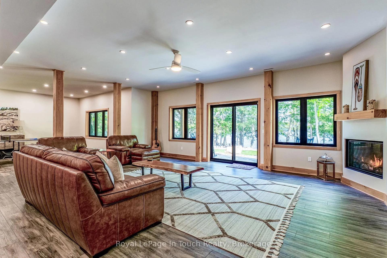
Experience waterfront luxury at 14 Carling Cove Drive. Set on a private 3.88-acre lot with 354 feet of shoreline, this custom Noramerica Timber Frame Lakehouse offers 3,737 square feet of finished main-floor living space. Designed to maximize lake views, the home features cathedral ceilings with beam accent lighting, a stone gas fireplace in the great room, wide-plank flooring, and a stunning custom kitchen. A premium glass door off the kitchen opens to a heated four-season Muskoka room with lake views, warmth and charm; surely will be one of your favourite spots. The primary suite features a large walk-in closet, a 4-piece ensuite with more lake views, and a private deck to take in the sunrise. The walk-out basement includes a bar, living room, recreation room and two bedrooms, each with its own private bathrooms, one 3pc & one 4 pc. The lower level is filled with natural light and stays comfortable year-round with multi-zone radiant floor heating and a gas fireplace. Exceptional privacy is offered by two separate guest retreats: one above the attached 3-bay garage and another above the detached garage, both complete with their own bedrooms and 3-piece bathrooms. Outside, the premium dock provides 12 to 14 feet of deep water and includes a commercial-grade boat lift and triple SeaDoo mooring all engineered to stay in place through the winter. Mechanically superior, the property features 5G fibre internet, smart home automation, a 20kW backup generator, heated lake-water lines with UV treatment, and an enlarged septic system. Parking and storage include a radiant heated 3-car attached garage with floor drains, plus a fully insulated detached garage with a separate 100-amp panel. The recycled asphalt driveway is professionally maintained for effortless year-round access, located just 8km from Highway 400 and 15 minutes from the amenities in Parry Sound.
Key Facts & Features
Property Costs
- Annual Property Tax Amount
- $12,204
- Land Transfer Tax Fee
- $101,450
Rental Items
- Rental Equipment
- Propane Tank $95/year
- Basement Type
- Finished, Walk-Out
Interior Features
- Laundry Level
- Main Level
- Interior Extras
- Air Exchanger, Generator - Full, Guest Accommodations, Upgraded Insulation, Primary Bedroom - Main Floor
- View
- Water, Trees/Woods
- Security Features
- Security System
- Fireplace/Stove
- Yes
- Fireplace Features
- Living Room, Rec Room, Propane, Electric
- Elevator
- No
Exterior Features
- Exterior Extras
- Deck, Fishing, Landscaped, Patio, Year Round Living, Recreational Area
- Pool
- None
- Property Features
- Beach, Marina, Lake/Pond, Wooded/Treed, Waterfront, Hospital
- Other Structures
- Additional Garage(s)
Building
- Building Type
- Detached
- Building Style
- Bungalow
- Approx Age
- 0-5
Construction
- Exterior Finish
- Board & Batten
- Roof
- Asphalt Shingle
- Foundation Details
- Concrete
- Special Designation
- Unknown
Lot
- Lot Front
- 354.00 ft
- Lot Depth
- 648.00 ft
- Lot Size
- 3.879
Inclusions
- Inclusions
- Lakehouse main floor: KitchenAid Stove, Whirlpool wine fridge, Sharp Microwave, KitchenAid Fridge/Freezer unit, Bosch dishwasher, Electrolux Washer & Dryer, Weber Gemini II BBQ - Basement: Samsung Fridge, Whirlpool dishwasher - Garage & Detached Garage: Classic fridge in the garage, Beverage fridge in the guest retreat area in the detached garage, John Deer riding lawn tractor
Exclusions
- Exclusions
- All furnishings, Bobcat 5600, boats and Seadoos
Parking & Garages
- Garage Type
- Attached
- Garage Spaces
- 4
- Parking Spaces
- 12
- Total Garage And Parking Spaces
- 16
Heating & Cooling
- Heat Source
- Propane
- Heat Type
- Forced Air
- Air Conditioning
- Central Air
- Water
- Other
- Sewers
- Septic
- Bedrooms
- 2 + 2
- Washrooms
- 5
- Kitchens
- 1
- Family / bonus room
- Yes
Room sizes
- Kitchen—Main level, Cathedral Ceiling(s), B/I Appliances
- Dining Room—Main level, Walk-Out, Cathedral Ceiling(s)
- Great Room—Main level, Gas Fireplace, Cathedral Ceiling(s)
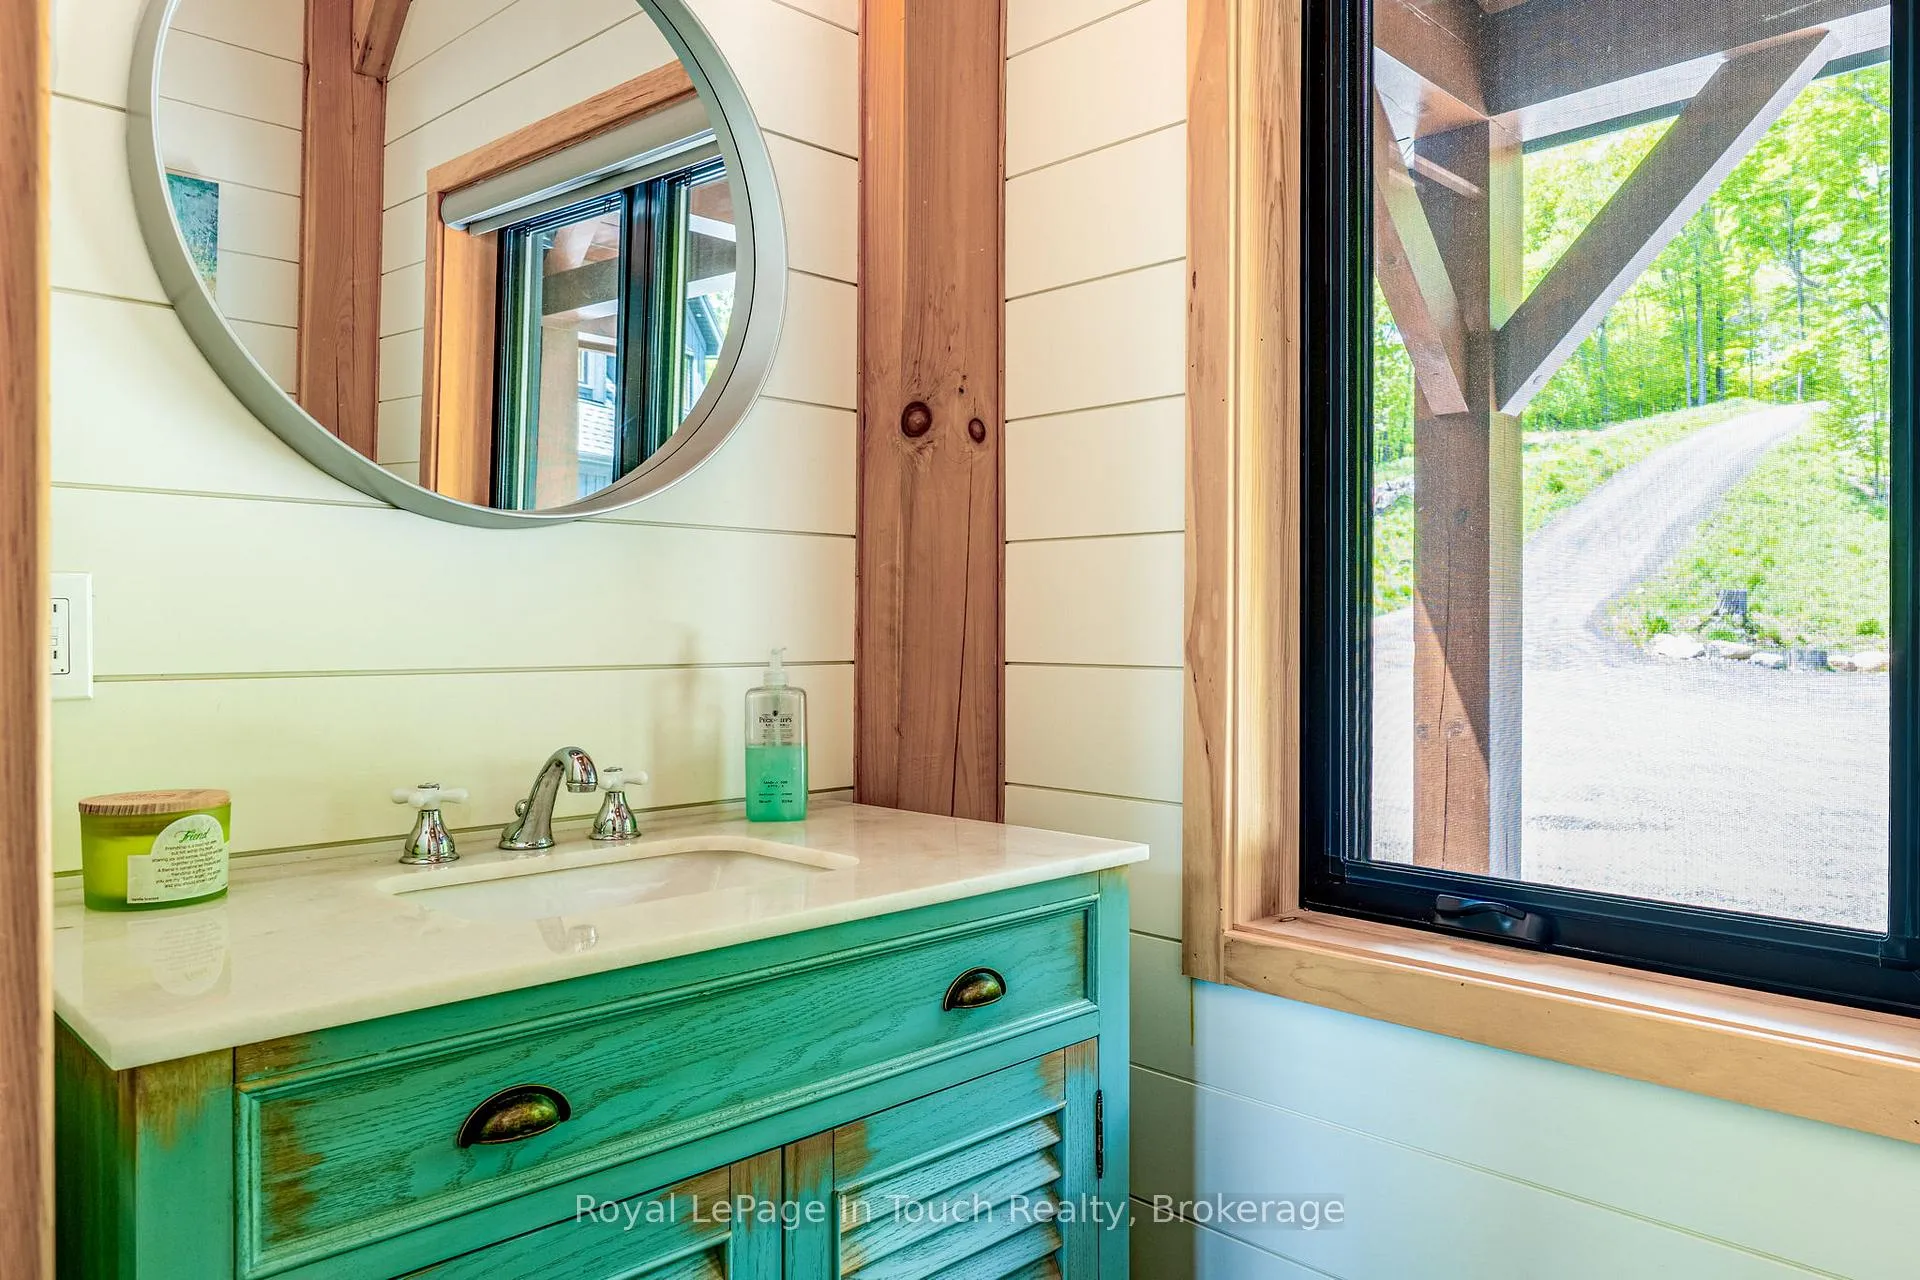
- Powder Room—Main level, 2 Pc Bath, Heated Floor
- Foyer—Main level, Heated Floor
- Primary Bedroom—Main level, Electric Fireplace, Walk-Out
- Bathroom—Main level, 5 Pc Ensuite, Heated Floor
- Other—Main level, Walk-In Closet(s)
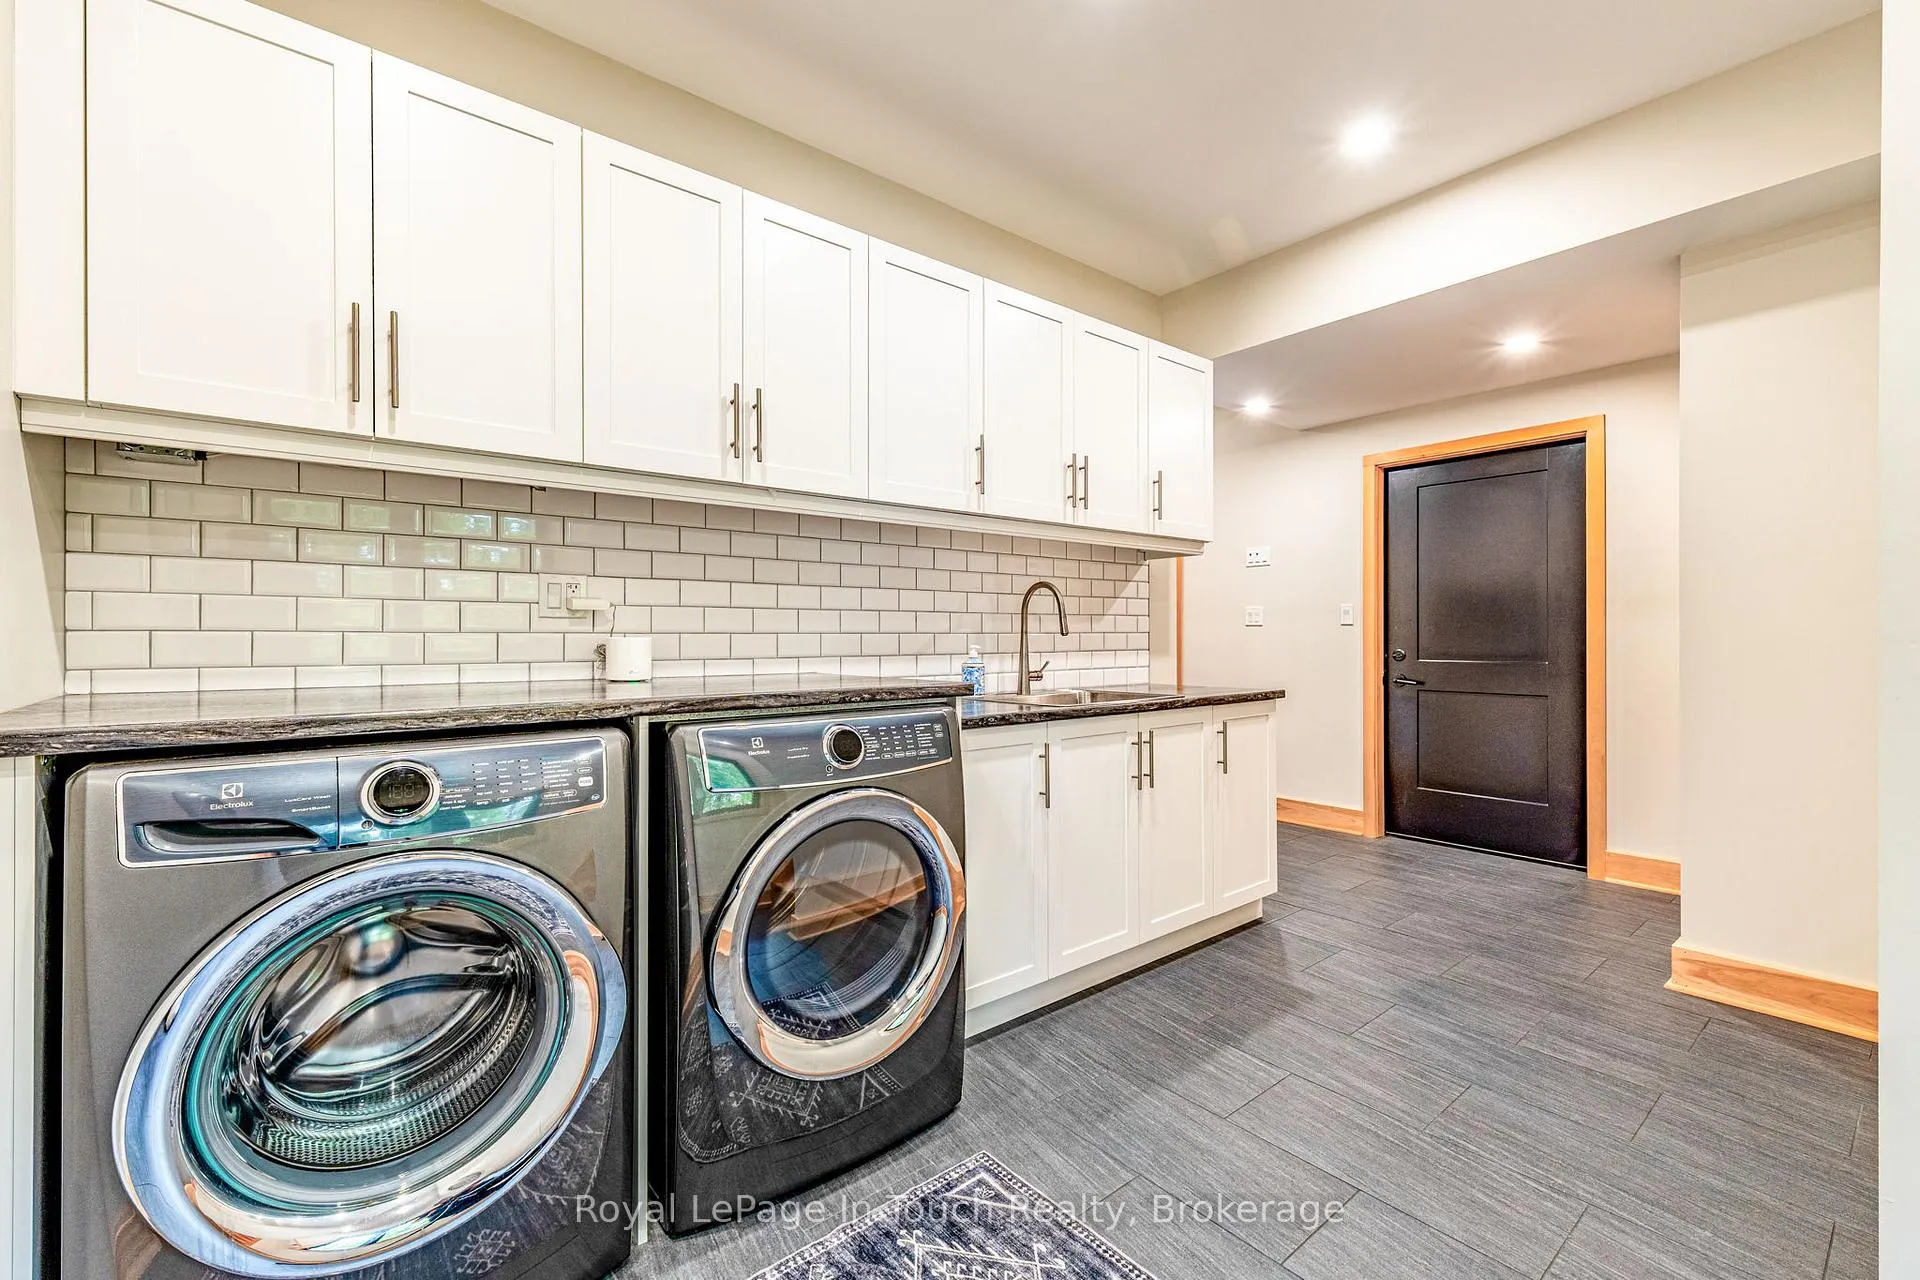
- Laundry—Main level, Laundry Sink
- Other—Main level
- Sunroom—Main level, Heated Floor, Cathedral Ceiling(s), Walk-Out
- Bathroom—Second level, 3 Pc Bath, Heated Floor
- Bedroom 2—Second level
- Office—Second level
- Recreation—Basement level
- Living Room—Basement level, Gas Fireplace, Walk-Out
- Bedroom 3—Basement level, Heated Floor
- Bathroom—Basement level, 3 Pc Ensuite, Heated Floor
- Bedroom 4—Basement level, Heated Floor
- Bathroom—Basement level, 4 Pc Bath, Heated Floor
Washrooms
- 5-piece, Main
- 2-piece, Main
- 3-piece, Second
- 4-piece, Basement
- 3-piece, Basement
- Municipality
- Carling
- Neighbourhood
- Carling
- Main cross streets
- Bayview Dr & Carling Cove Dr
- Zoning
- WF1
- Directions
- Hwy 400 North, to #559, to Carling Bay Rd E, Bayview Dr, to Carling Cove Dr.
- Waterfront
- Direct
- MLS® number
- X13410776
- Data source
- Toronto Regional Real Estate Board
- Status change
- 2026-08-23
- Listed on
- 2026-06-06
- Days on market
- 78 days
- Possession date
- 2026-08-13
- Possession type
- Flexible
- Co-op commission
- 2.5% + HST
- Seller
- Listed by
- Royal LePage In Touch Realty
Home Market Value
Current home valuation for 14 Carling Cove Drive, Carling, Carling, ON. Listed for $4,599,000
HOMEH Estimate
$4,113,766
Estimated Sales Range
$2,879,636 - $5,347,896
HOMEH Estimate for 14 Carling Cove Drive, Carling
Calculated with a real agent's CMA method — 45+ years of experience, codified. Not an AI guess.
For the owner
Is this your home? Track its value.
Get this home's HOMEH Estimate by email once a month, with how many homes are for sale around you.
Mortgage Payment Calculator
Compare up to 4 down payment scenarios
20% required for homes $1.5M or more
$919,800
| Scenario 1 | Scenario 2 | Scenario 3 | Scenario 4 | |
|---|---|---|---|---|
−Down payment | % $ | % $ | % $ | % $ |
+CMHC insurance | $0 | $0 | $0 | $0 |
=Total mortgage | $3,679,200 | $3,449,250 | $3,219,300 | $2,989,350 |
Amortization | ||||
Mortgage rate | % | % | % | % |
| Payment frequency | ||||
=Mortgage payment | $17,964monthly | $16,841monthly | $15,718monthly | $14,596monthly |
Land Transfer Tax
$101,450
$101,450
Around this home
No schools found nearby
Data provided by OpenStreetMap & Fraser Institute School Rankings
Ask HOMEH
New!Hi there!
👋Text or call (416) 301-9001
Recommended for you
Based on homes you've looked at.
No recommended properties found.
Nearby similar homes
No nearby properties found.
More real estate resources
Other homes nearby
Explore this area
No nearby listings available.