
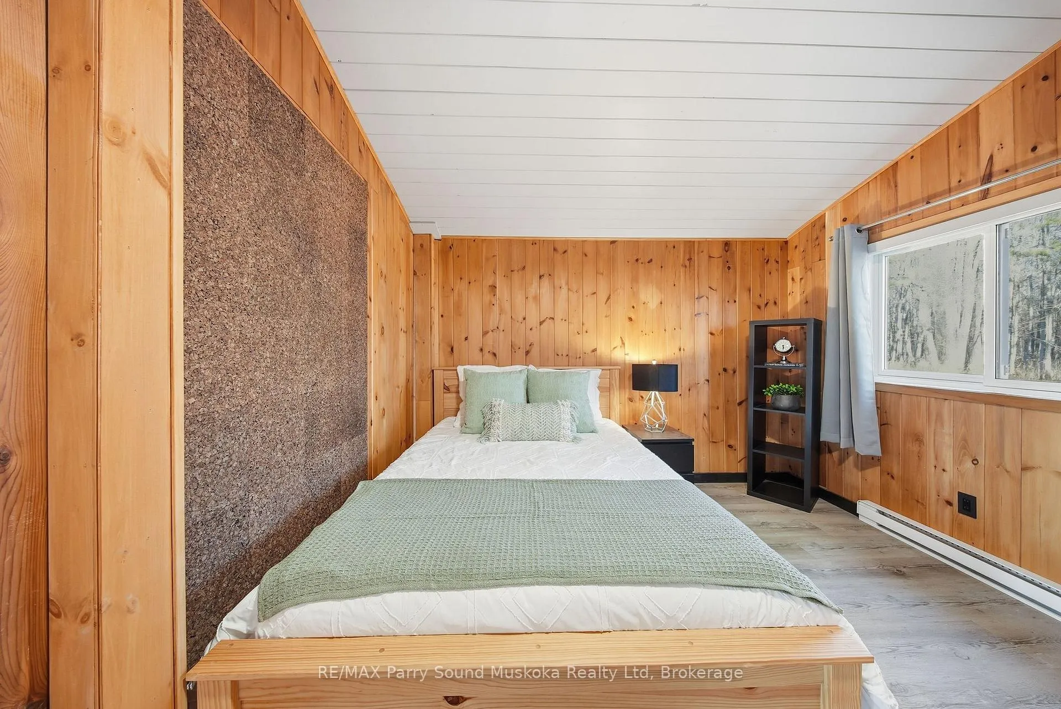
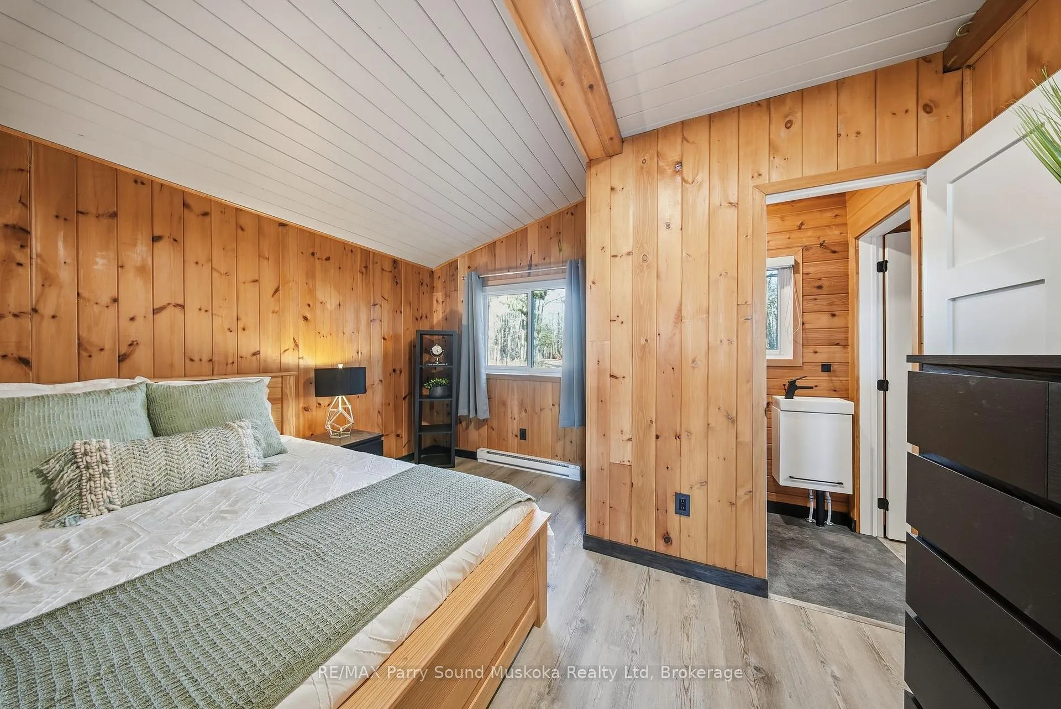
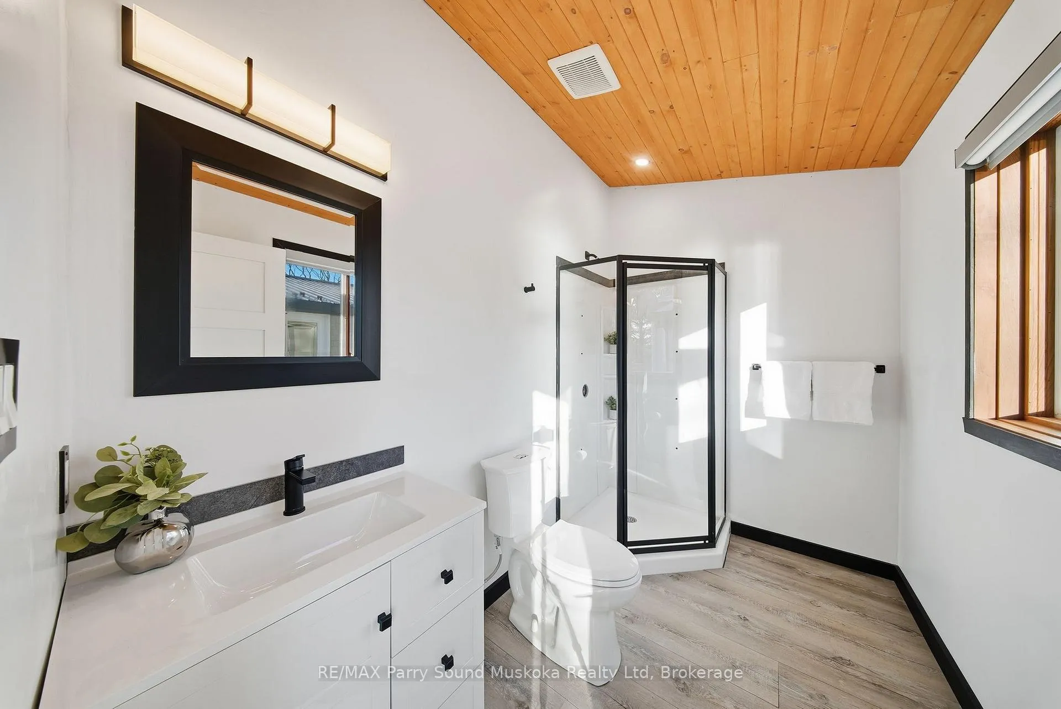
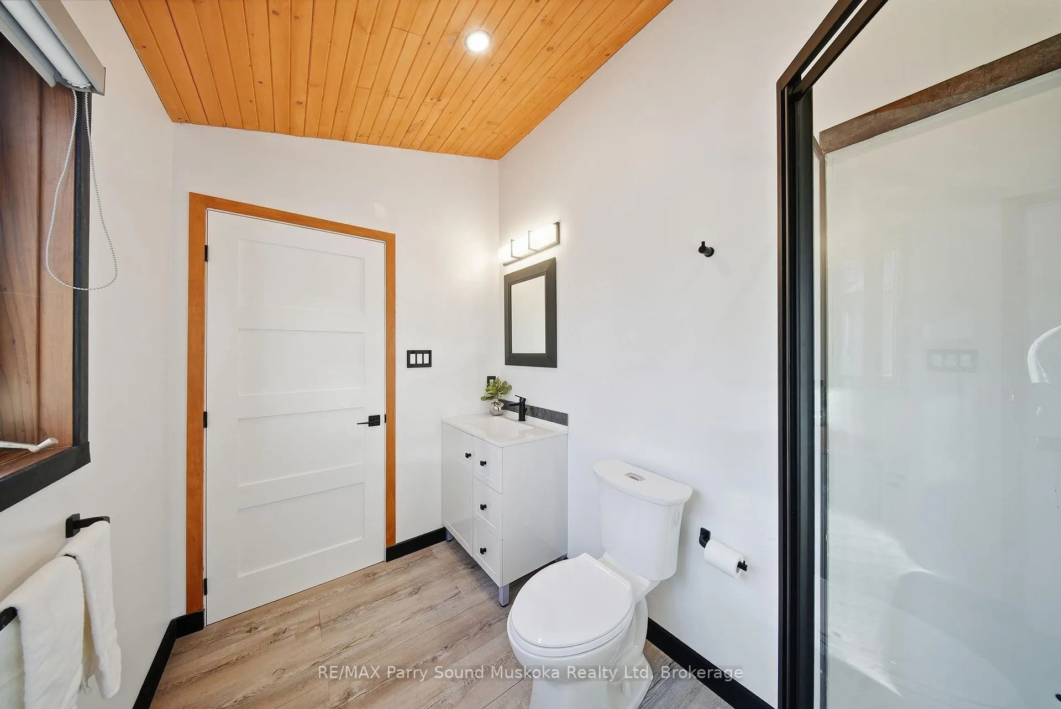
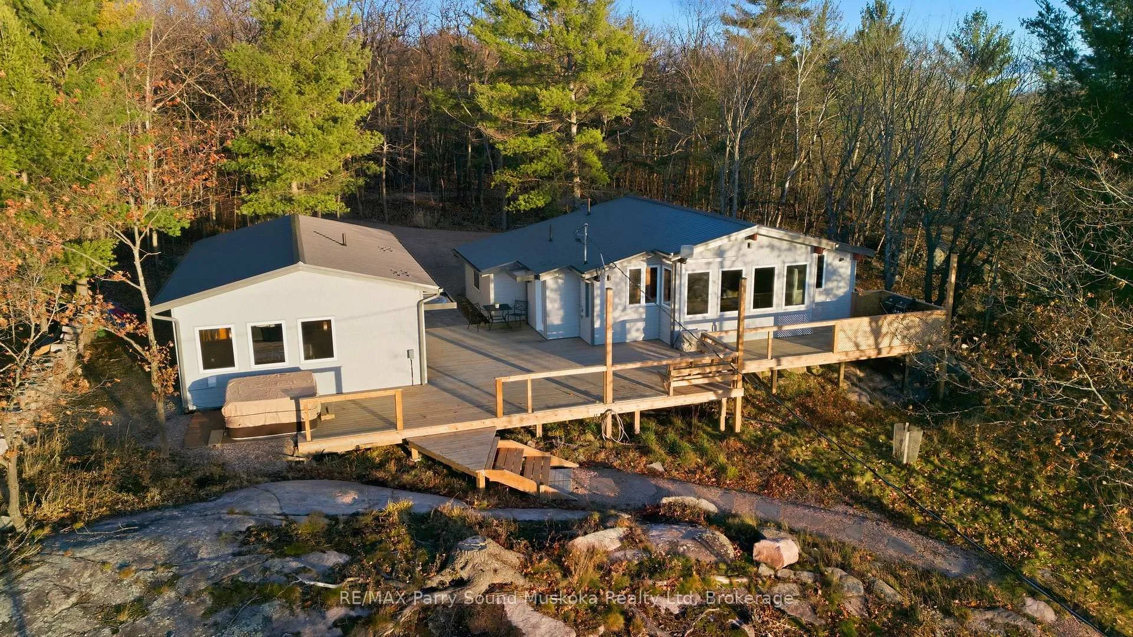
16 Hillside Drive
Carling, ON P0G 1G0
- 3Bedrooms
- 2Bathrooms
- 2Garage
- 1100–1500Sq Ft
- $3,371Tax
- 140×1,092 ftLot Size
 Estimated Value:$807,500See Free Estimate Report

Property not available for sale or for rent.
HOMEH One: full-service selling for a 1% listing fee. The buyer's agent commission is separate.
Free Home EvaluationHow Much Is My Home Worth?Homes for Sale NearbySale & Price History for 16 Hillside Drive, Carling
| Start Date | End Date | Price | Event | MLS# |
|---|---|---|---|---|
| 2026-05-01 | 2026-06-10 | Login to See Prices | Sold | x13073494 |
Real estate boards require you to or to see the full details of this property.
*Sold prices and complete sale & price history are regulated data. Under the Trust in Real Estate Services Act, 2002 (TRESA) and the rules of the Real Estate Council of Ontario (RECO), and pursuant to the Multiple Listing Service® rules of the Canadian Real Estate Association (CREA) and the Toronto Regional Real Estate Board (TRREB), this information may be shown only to registered users who have agreed to the applicable terms of use (a Virtual Office Website, or "VOW," arrangement). HOMEH Inc., Brokerage therefore provides it to signed-in members only. Creating an account is free and takes under a minute.
About 16 Hillside Drive, Carling
Summarized Description
- Fully renovated cottage on Georgian Bay.
- Open concept living with vaulted pine ceilings.
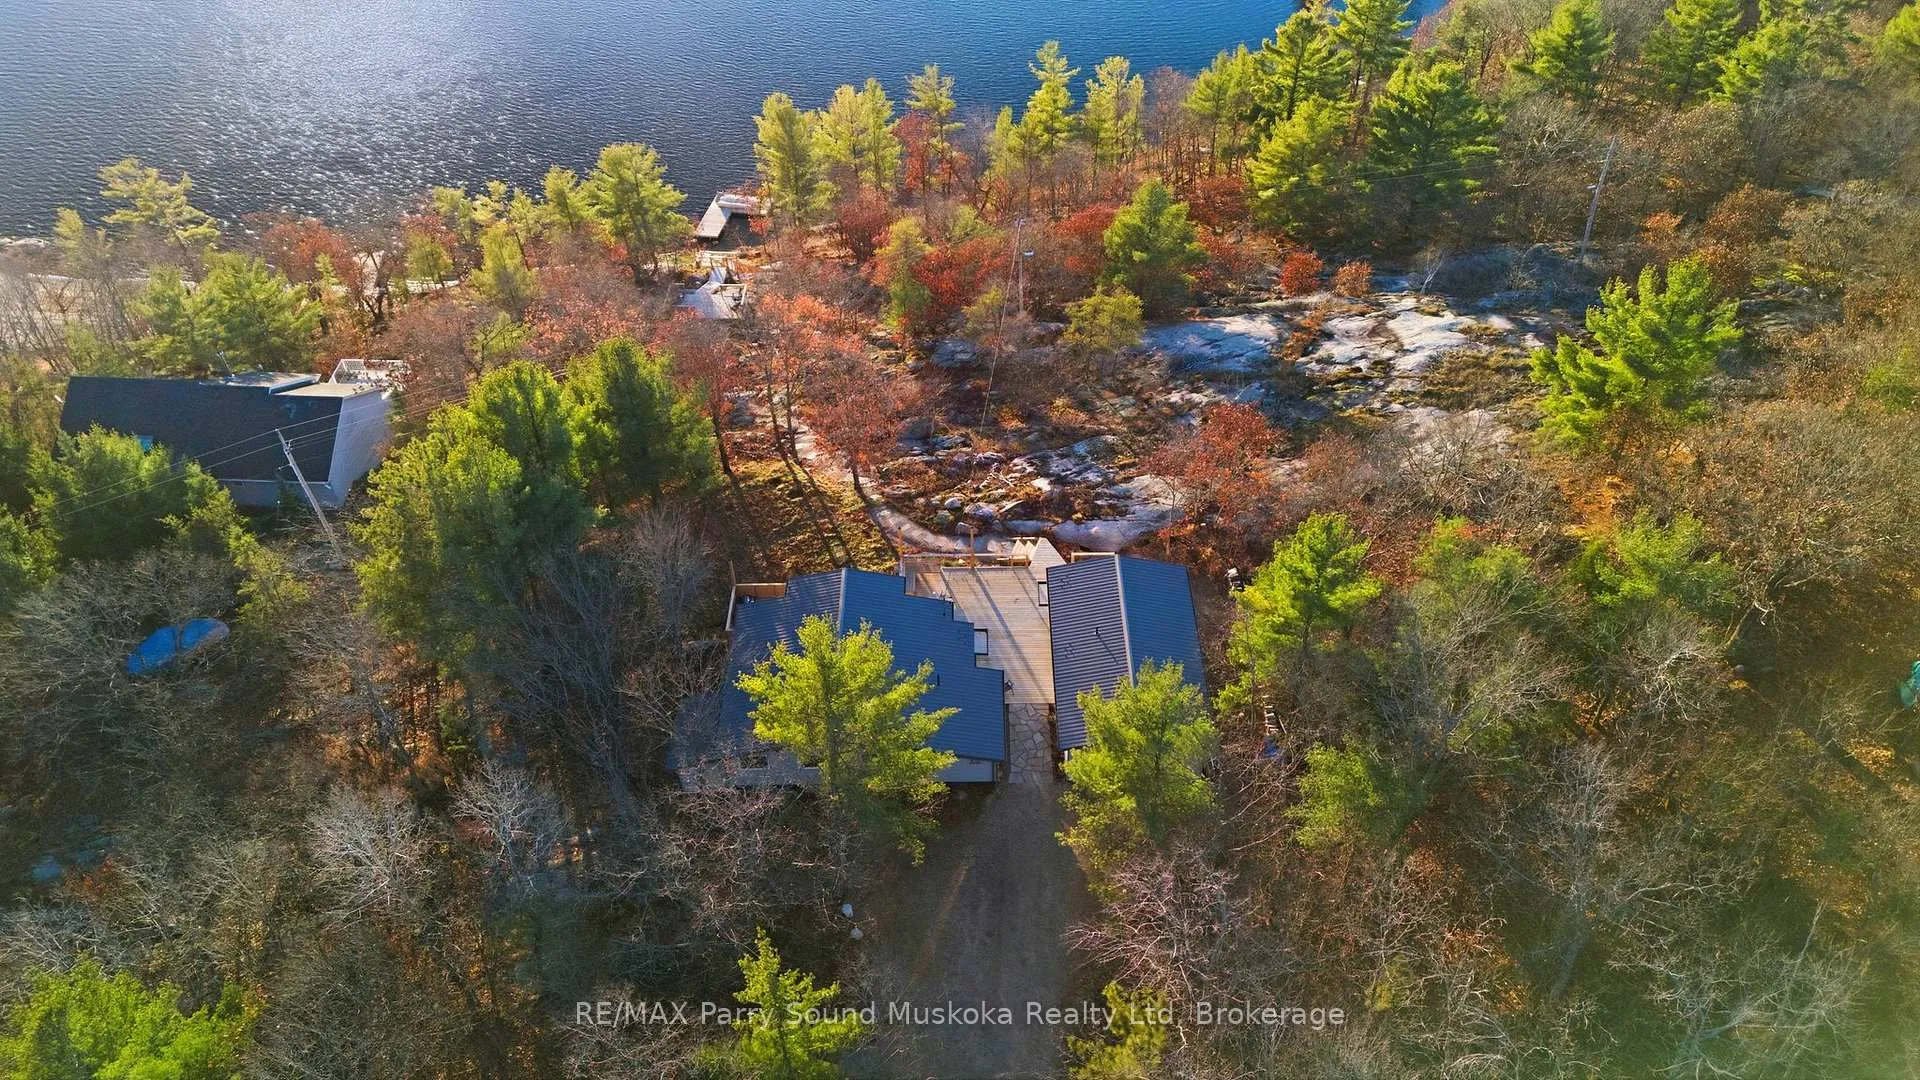
- 3 1/2 acres offering privacy and natural beauty.
- Move-in ready with modern amenities.
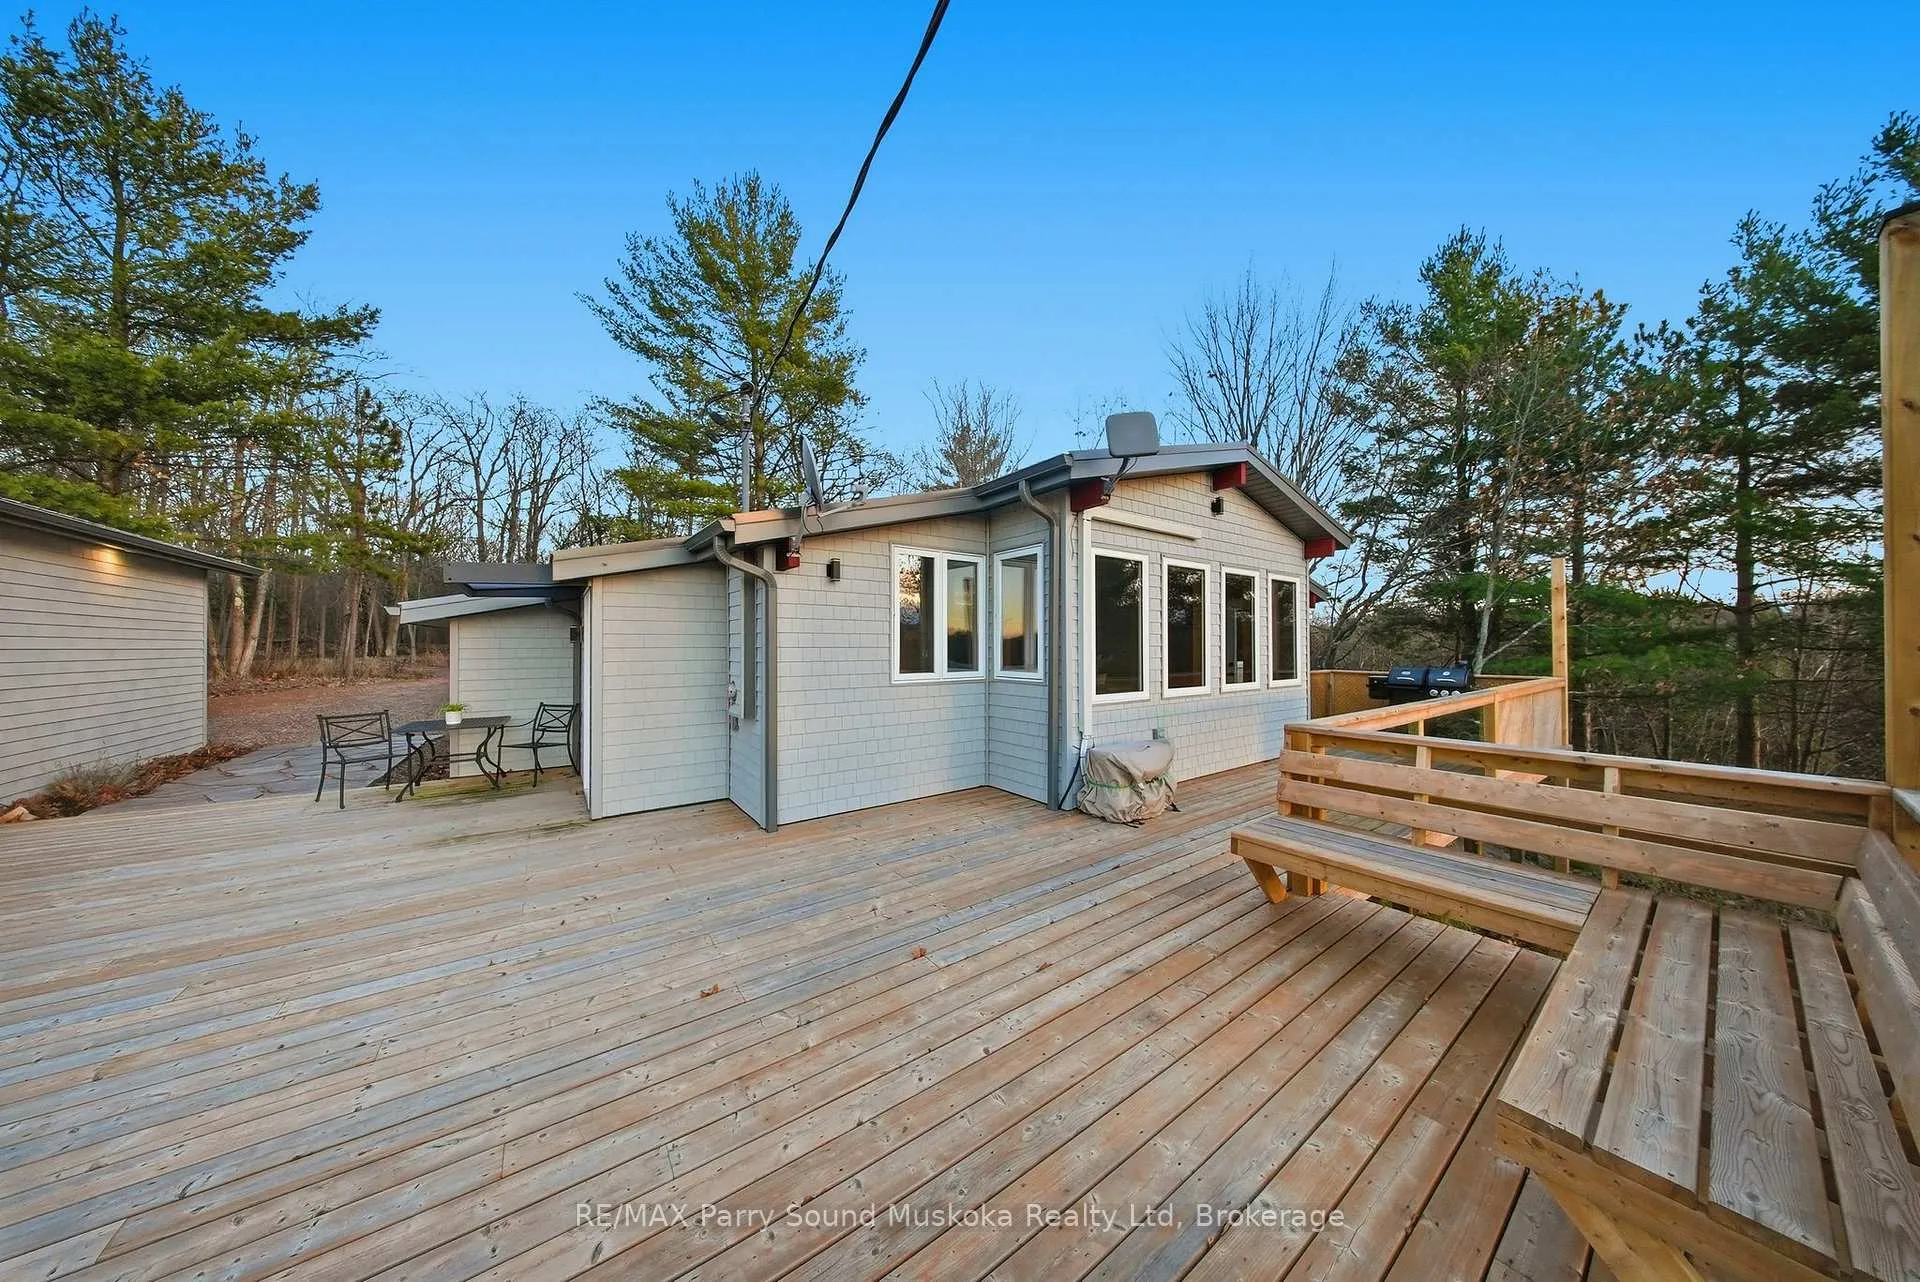
- Substantial decks for outdoor enjoyment.
- Gentle sandy shore with deeper water access.
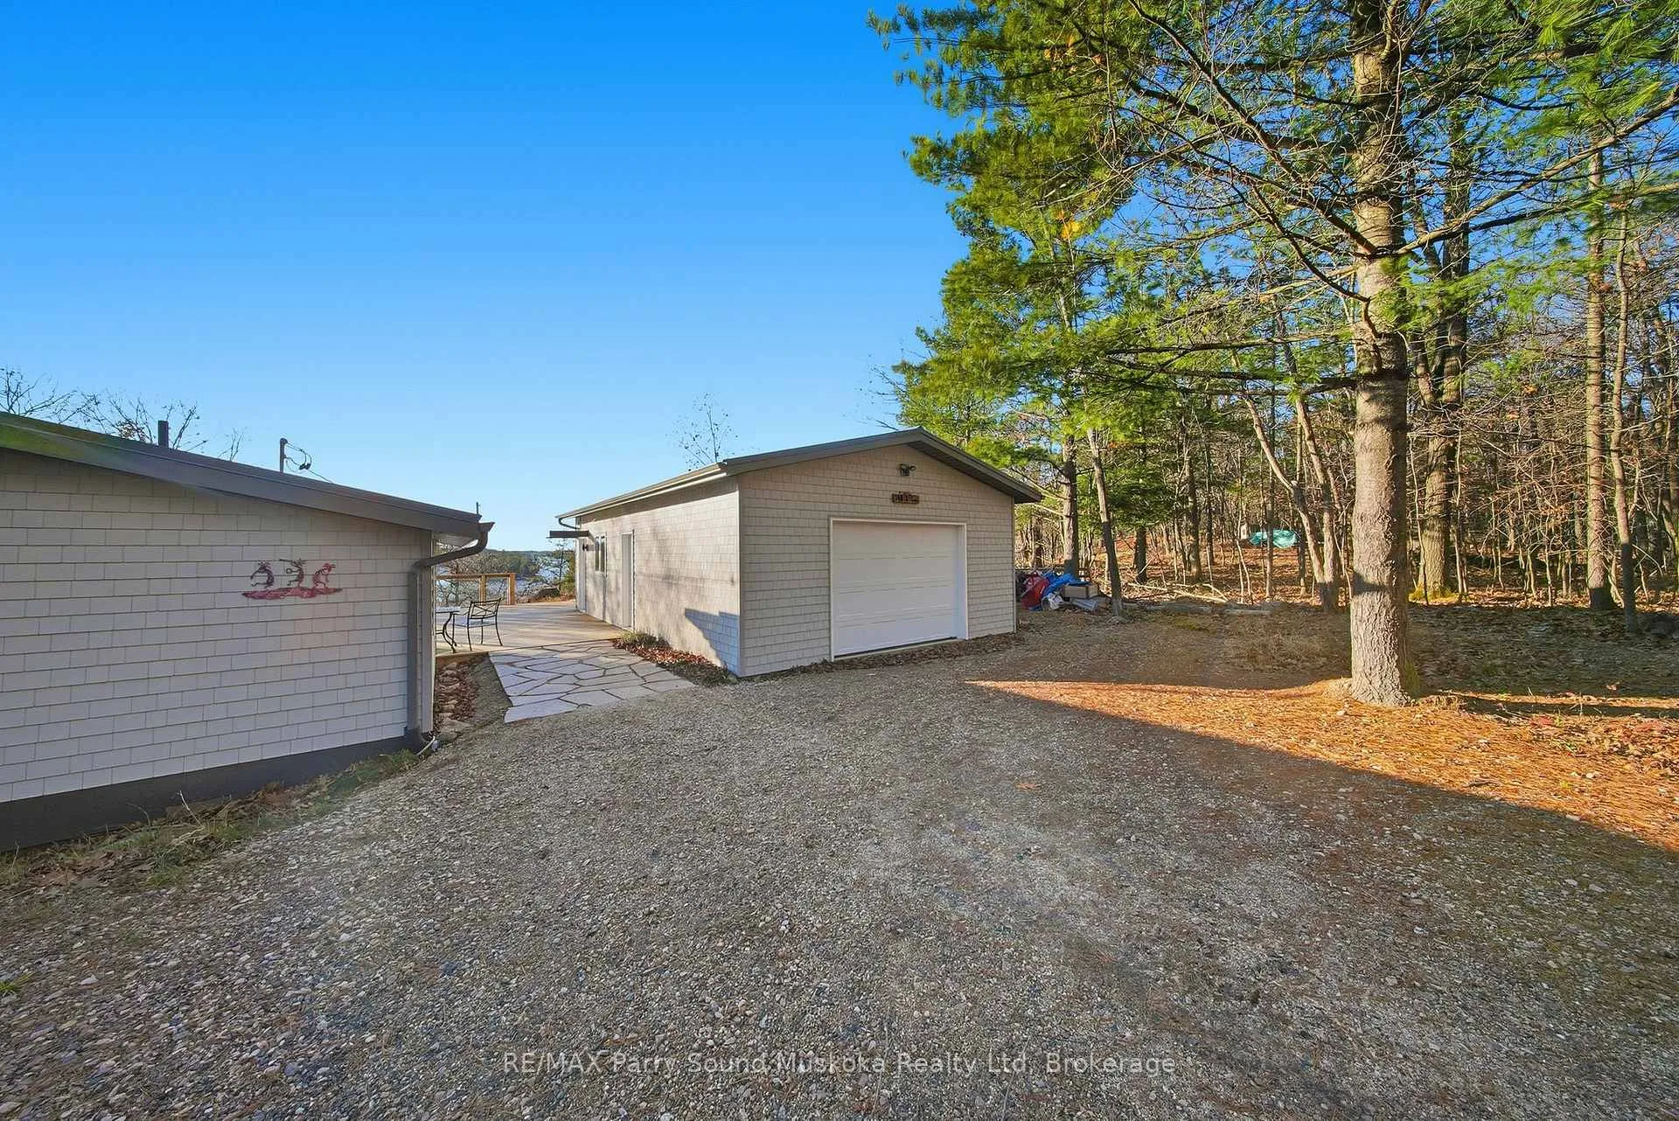
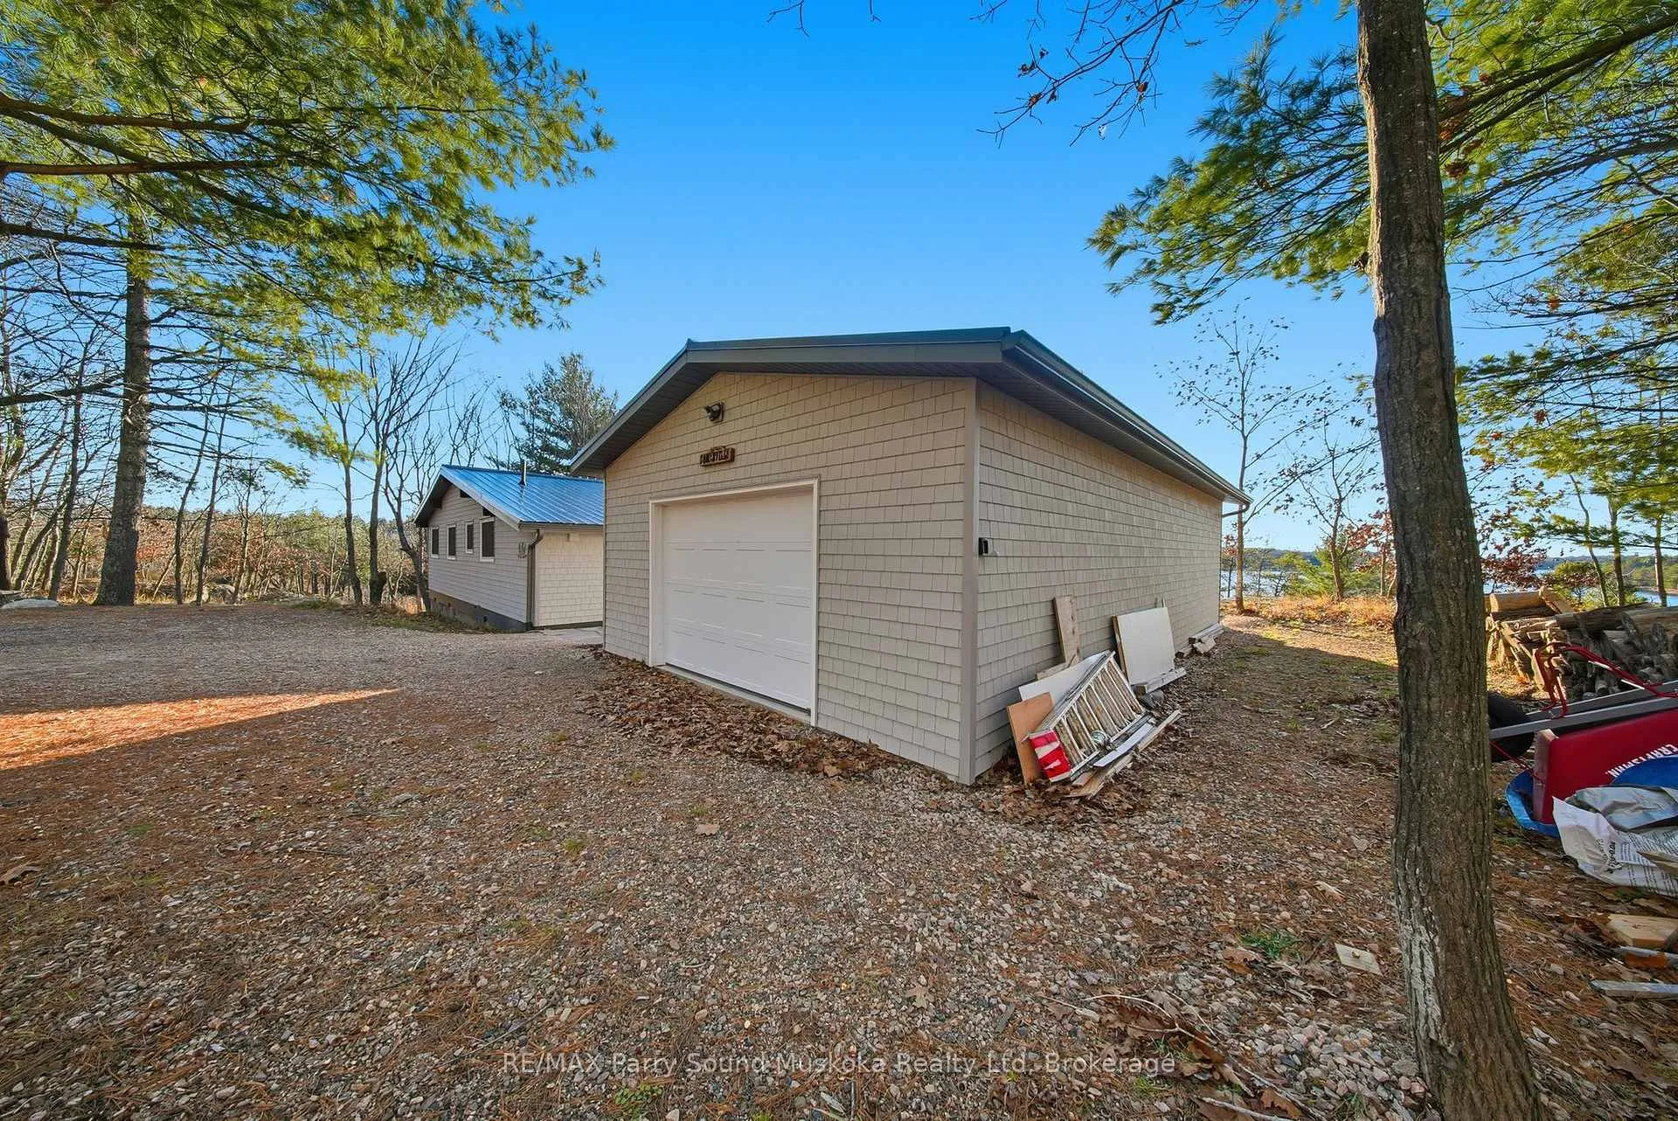
- Newly constructed garage for storage.
- Access to local marinas and summer activities.
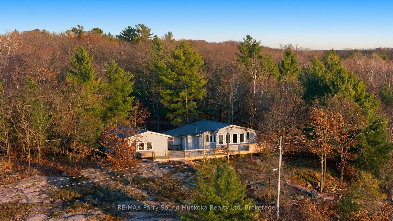
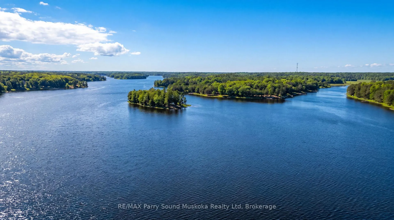
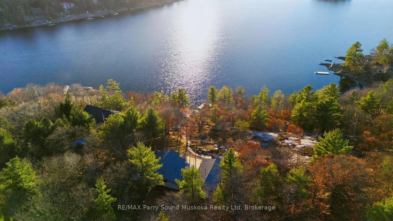
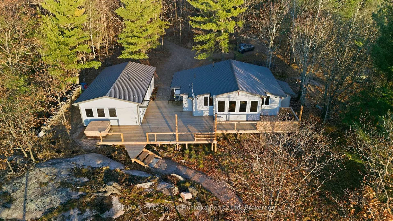
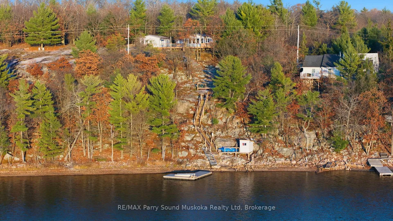
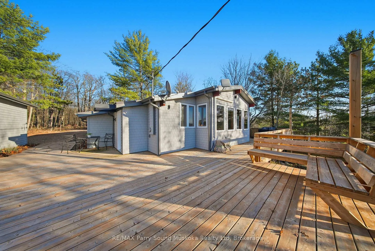
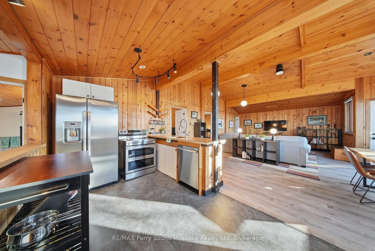
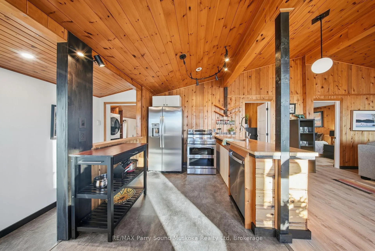
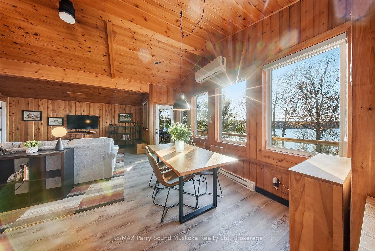
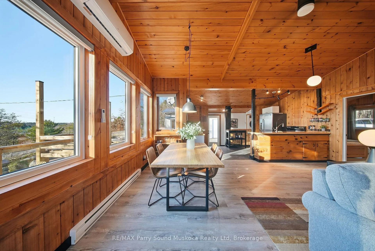
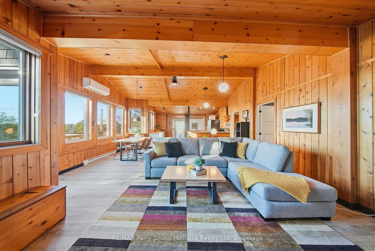
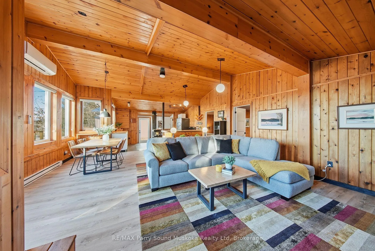
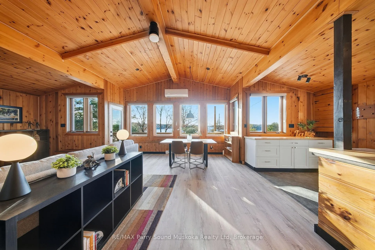
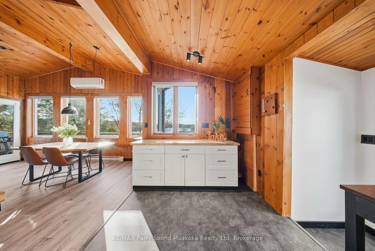
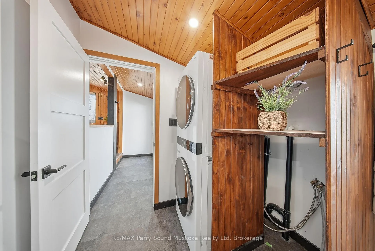
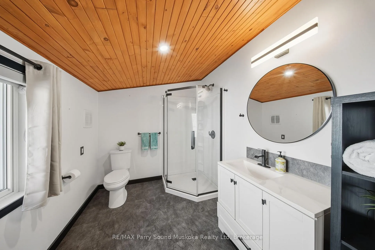
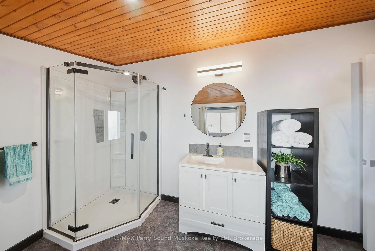
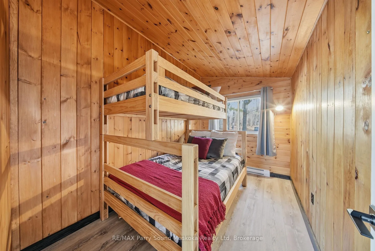
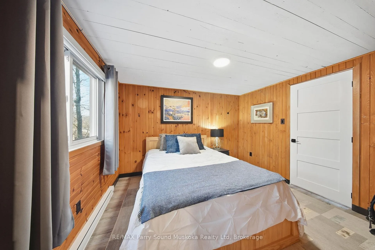
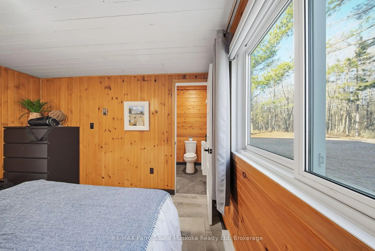
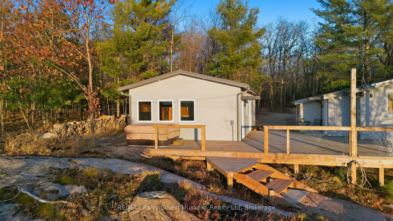
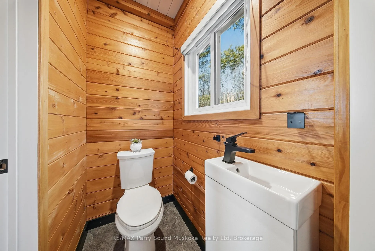
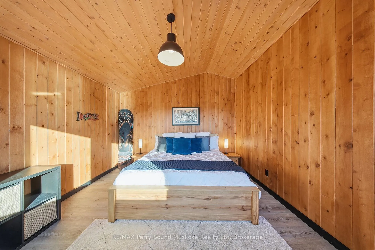
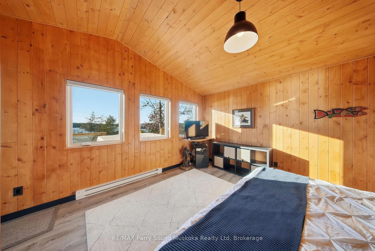
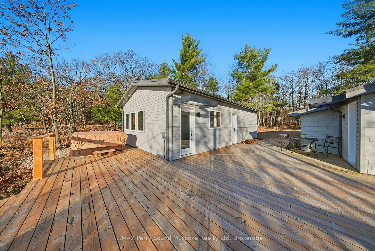
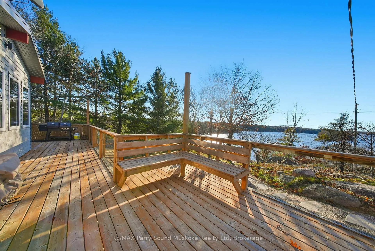
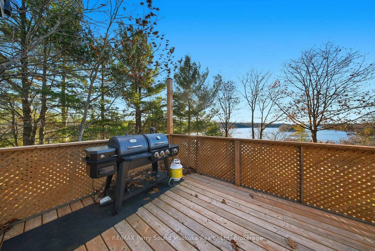
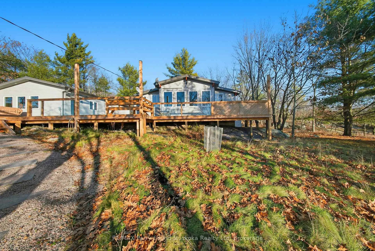
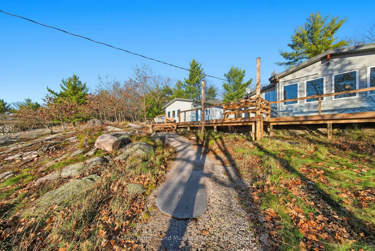
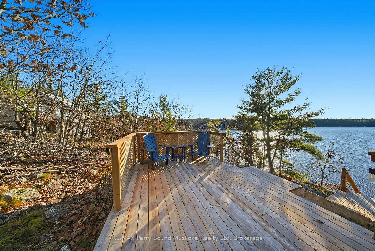
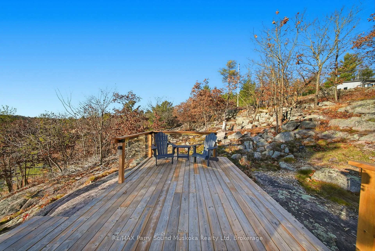
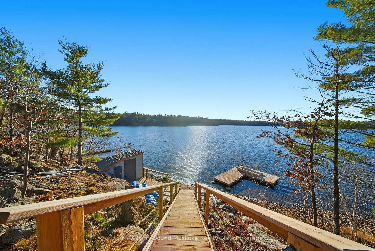
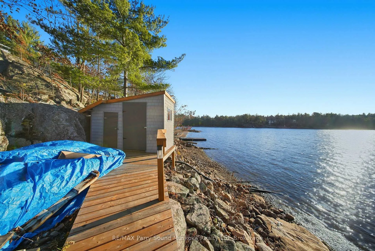
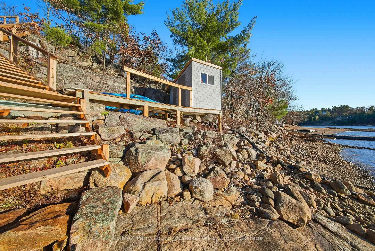
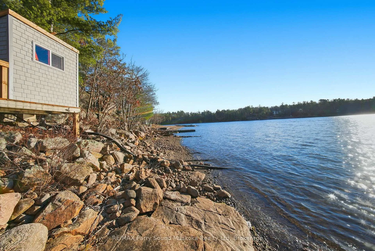
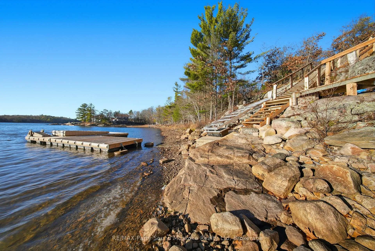
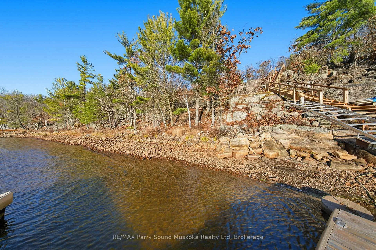
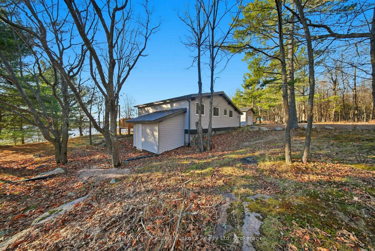
Fully renovated & beautifully built Georgian Bay (Deep Bay) Viceroy cottage.Built on Canadian Shield rock a solid,surround foundation of concrete block & poured cement.Recently reinforced.Completely insulated (the exception of the crawlspace) & heat trace lines.A well-treed property 3 1/2 acres of privacy a spectacular west exposure sunset-filled skies.See the northern lights like you've never seen them before!Open concept living,dining,kitchen areas.Large windows bringing plenty of natural light.Vaulted pine ceilings walls,keeping that warm,rustic,charming cottage feel.3 bedrooms,3-piece bathroom laundry.Newer vinyl,wood-grained flooring tile the kitchen bathrooms.Kitchen shaker-style cabinets bamboo countertops;wine shelves crafted in convenient locations.Ductless heat pump to add both heat air conditioning.New steel roof eaves covers,drainage connected to drainage pipes.Substantial decks constructed pressure-treated materials.Deck railings- tempered glass protected,both at the main level the sitting/conversation deck.Decks are connected to stairs a walkway down to a sitting area further to the stairs leading to the docks water toy shed.Shore road allowance owned.Newly constructed garage to keep your boat cottage country toys.Ample space for guest overflow guest suite,full bathroom,stand-alone air conditioner.Some level shoreline gentle entry sand pebble shore,deeper water for docking.Close access to marinas Parry Sound for amenities local markets events.Have your kids join the local sailing club camps for extra summer fun!Boat to restaurants on the bay access to the 30,000 islands Georgian Bay offers.Seemingly endless boating,great fishing,cruising,exploring,all your water sports.Enjoy all-season activities from your doorstep,whether you are cross-country skiing,snowmobiling,ATVing,boating,or swimming;it is sure to provide you the lifestyle you have been searching for.A move-in ready cottage.Just pack up your bags for the season enjoy your family friends
Key Facts & Features
Property Costs
- Annual Property Tax Amount
- $3,371
- Land Transfer Tax Fee
- $17,473
- Basement Type
- Crawl Space
Interior Features
- Interior Extras
- Other
- Fireplace/Stove
- Yes
- Fireplace Features
- Wood
- Elevator
- No
Exterior Features
- Pool
- None
Building
- Building Type
- Detached
- Building Style
- Bungalow
Construction
- Exterior Finish
- Vinyl Siding
- Roof
- Metal
- Foundation Details
- Concrete Block
- Special Designation
- Unknown
Lot
- Lot Front
- 140.00 ft
- Lot Depth
- 1092.00 ft
- Lot Size
- 3.57
Parking & Garages
- Garage Type
- Detached
- Garage Spaces
- 2
- Parking Spaces
- 1
- Total Garage And Parking Spaces
- 4
Heating & Cooling
- Heat Source
- Ground Source
- Heat Type
- Heat Pump
- Air Conditioning
- Other
- Water
- Other
- Sewers
- Septic
- Bedrooms
- 3
- Washrooms
- 2
- Kitchens
- 1
Room sizes
- Bedroom—Main level
- Bedroom—Main level
- Bedroom—Main level
- Bathroom—Main level
- Kitchen—Main level
- Living Room—Main level
Washrooms
- 3-piece
- 3-piece
- Municipality
- Carling
- Neighbourhood
- Carling
- Main cross streets
- Bayview Drive
- Directions
- Carling Bay Road East to Bayview Drive toHillside Drive
- Waterfront
- Direct
- MLS® number
- X13073494
- Data source
- Toronto Regional Real Estate Board
- Status change
- 2026-06-10
- Listed on
- 2026-05-01
- Days on market
- 40 days
- Possession type
- Flexible
- Co-op commission
- 2.5
- Seller
- Listed by
- RE/MAX Parry Sound Muskoka Realty Ltd
Home Market Value
Current home valuation for 16 Hillside Drive, Carling, Carling, ON. Listed for $1,049,900
HOMEH Estimate
$807,500
Estimated Sales Range
$565,250 - $1,049,750
HOMEH Estimate for 16 Hillside Drive, Carling
Calculated with a real agent's CMA method — 45+ years of experience, codified. Not an AI guess.
For the owner
Is this your home? Track its value.
Get this home's HOMEH Estimate by email once a month, with how many homes are for sale around you.
Mortgage Payment Calculator
Compare up to 4 down payment scenarios
5% on first $500K + 10% on $549,900 over $500K
$79,990
| Scenario 1 | Scenario 2 | Scenario 3 | Scenario 4 | |
|---|---|---|---|---|
−Down payment | % $ | % $ | % $ | % $ |
+CMHC insurance | $38,762 | $29,292 | $24,988 | $0 |
=Total mortgage | $1,007,820 | $974,202 | $917,403 | $839,920 |
Amortization | ||||
Mortgage rate | % | % | % | % |
| Payment frequency | ||||
=Mortgage payment | $4,921monthly | $4,757monthly | $4,479monthly | $4,101monthly |
Land Transfer Tax
$17,473
$17,473
Around this home
No schools found nearby
Data provided by OpenStreetMap & Fraser Institute School Rankings
Ask HOMEH
New!Hi there!
👋Text or call (416) 301-9001
Recommended for you
Based on homes you've looked at.
No recommended properties found.
Nearby similar homes
No nearby properties found.
More real estate resources
Other homes nearby
Explore this area
No nearby listings available.