

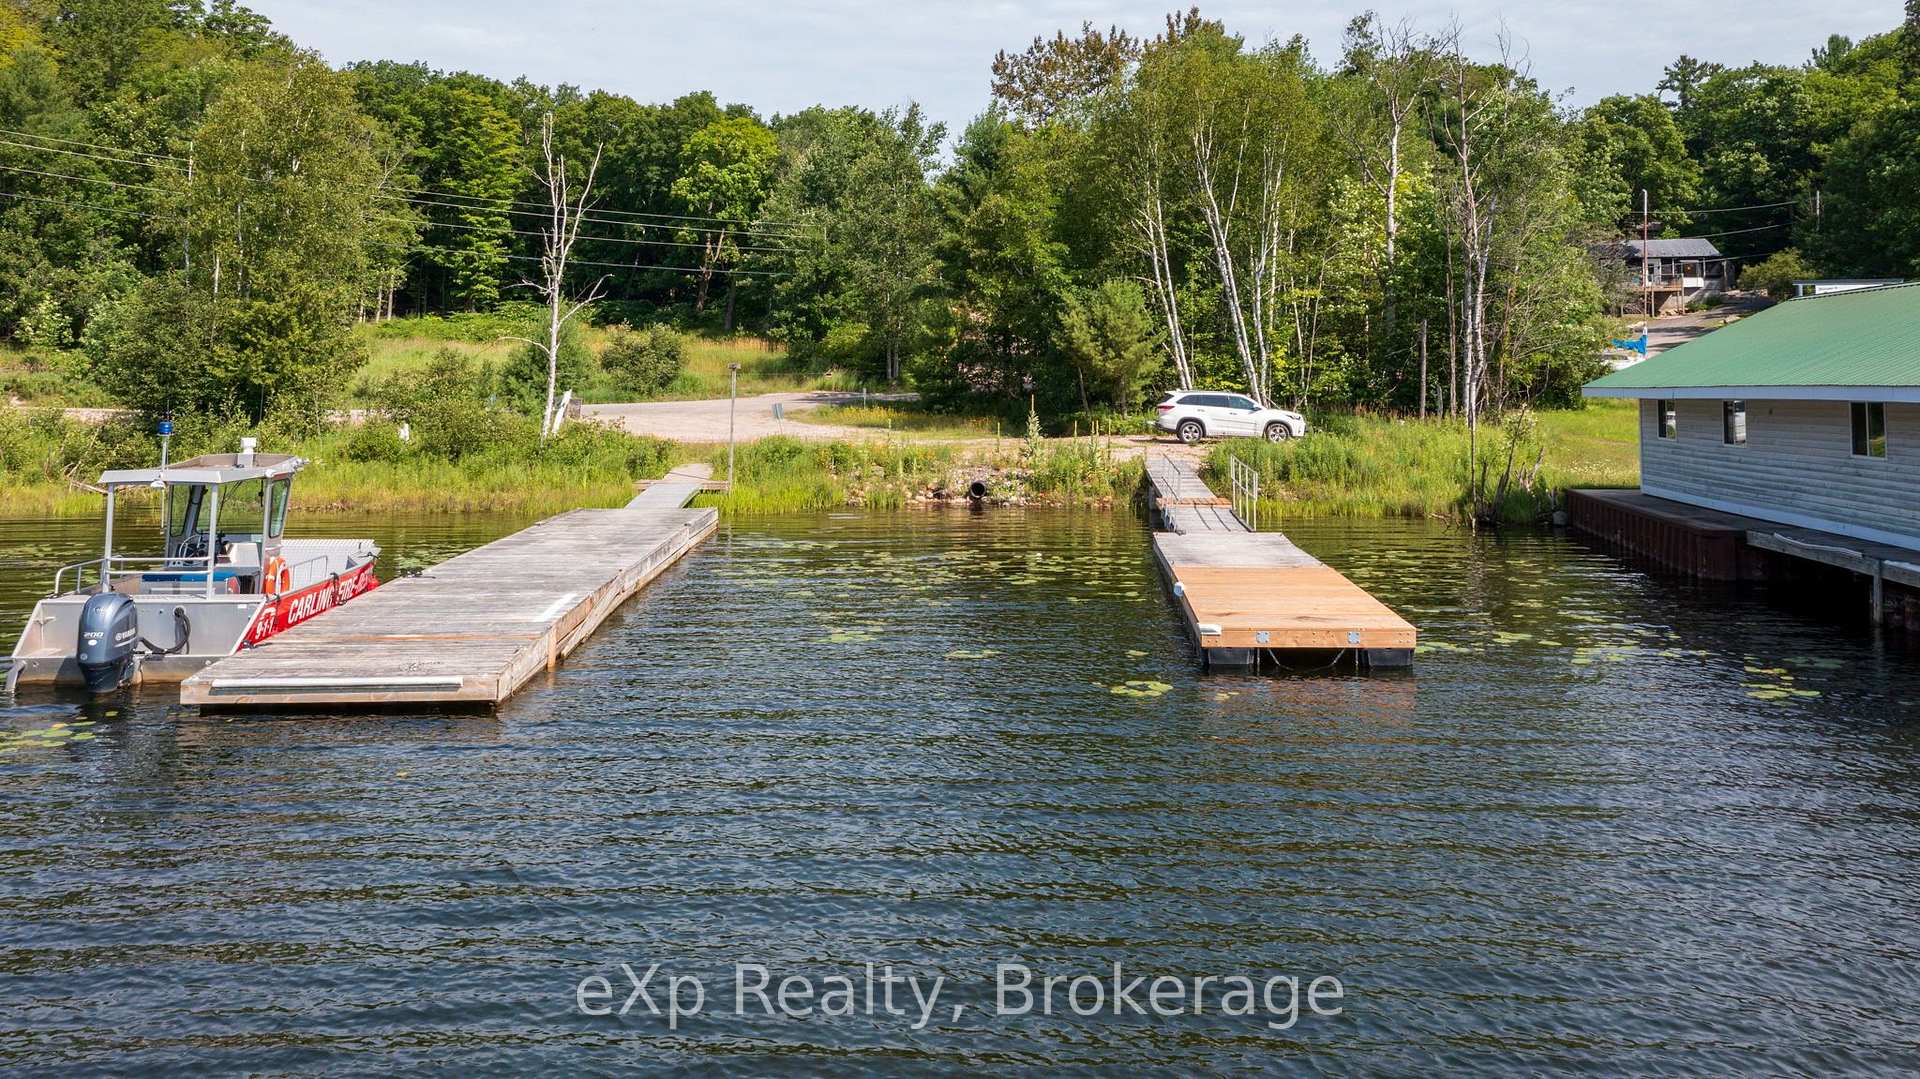
3 Bayview Drive
Carling, ON P0G 1G0
- 2Bedrooms
- 1Bathroom
- 0Garage
- 700–1100Sq Ft
- $1,101Tax
- 206×130 ftLot Size
 Estimated Value:$493,223See Free Estimate Report

Sale & Price History for 3 Bayview Drive, Carling
| Start Date | End Date | Price | Event | MLS# |
|---|---|---|---|---|
| No listing history available | ||||
Real estate boards require you to or to see the full details of this property.
*Sold prices and complete sale & price history are regulated data. Under the Trust in Real Estate Services Act, 2002 (TRESA) and the rules of the Real Estate Council of Ontario (RECO), and pursuant to the Multiple Listing Service® rules of the Canadian Real Estate Association (CREA) and the Toronto Regional Real Estate Board (TRREB), this information may be shown only to registered users who have agreed to the applicable terms of use (a Virtual Office Website, or "VOW," arrangement). HOMEH Inc., Brokerage therefore provides it to signed-in members only. Creating an account is free and takes under a minute.
About 3 Bayview Drive, Carling
Summarized Description
- Waterfront lifestyle without waterfront taxes.
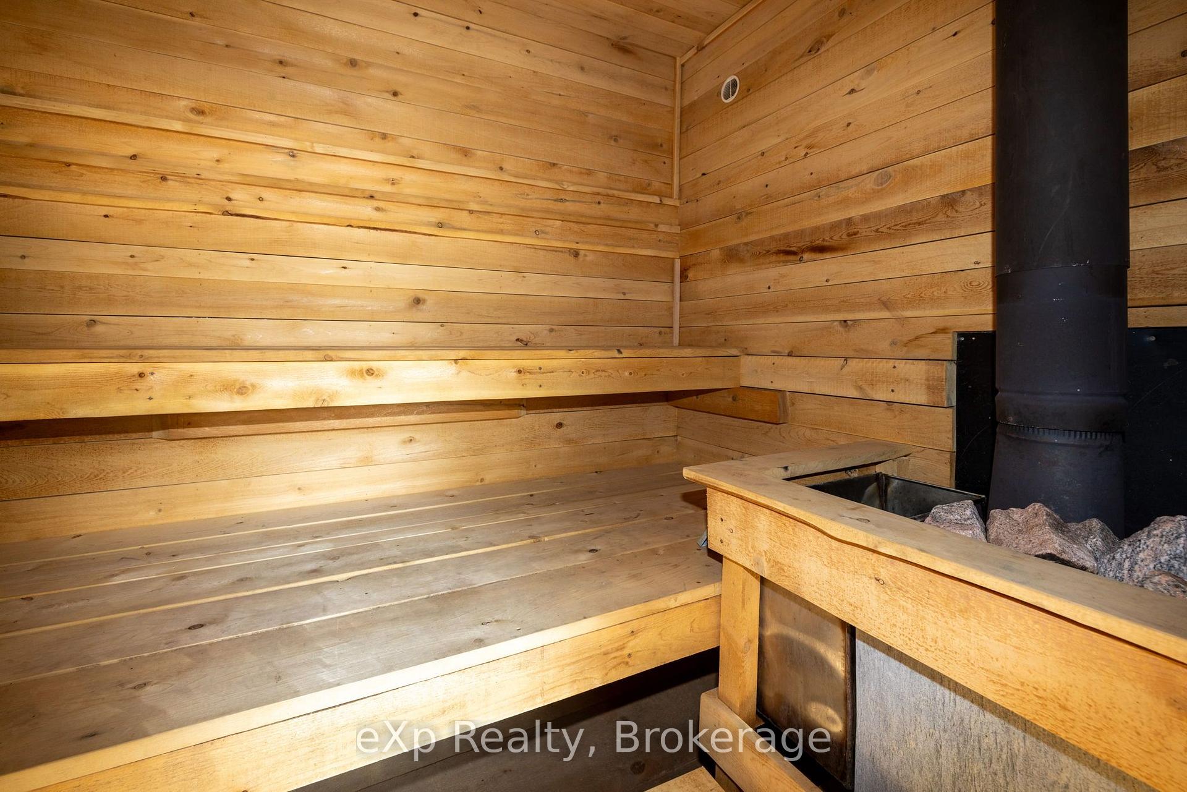
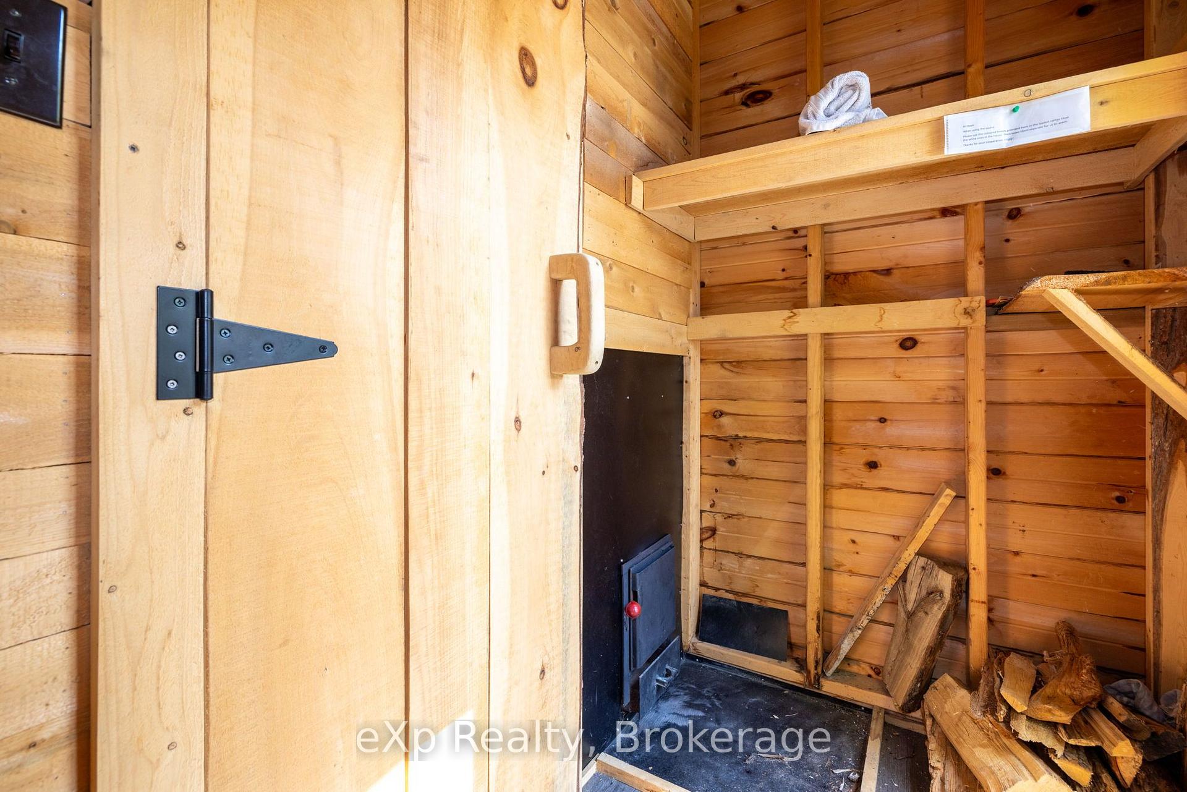
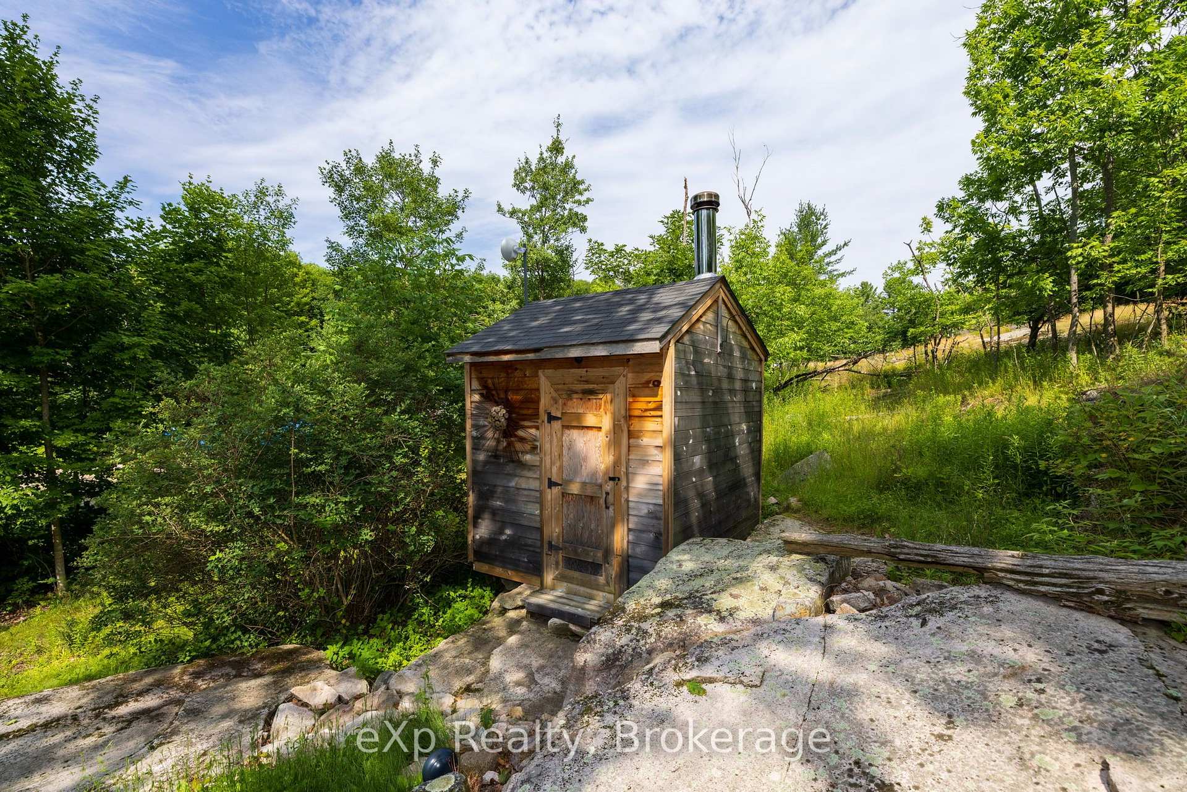
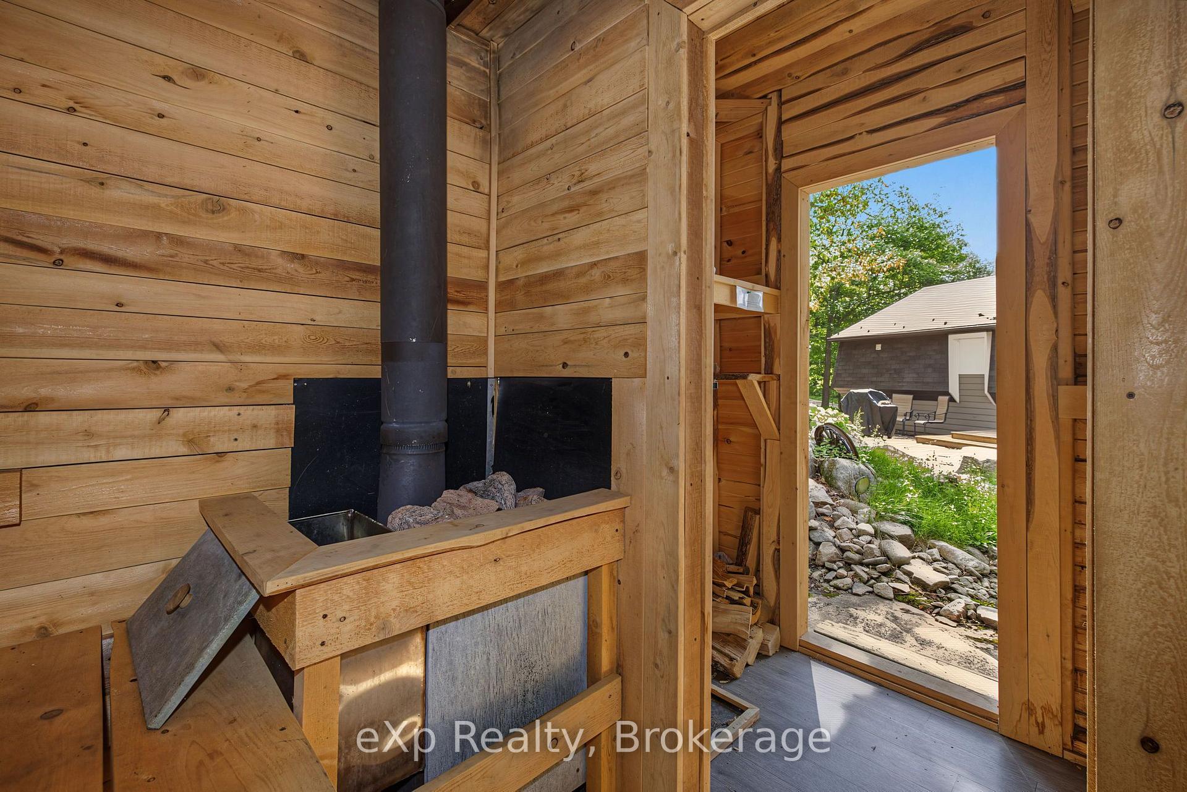
- Private outdoor sauna for relaxation.
- Beautifully renovated for modern comfort.
- One-level living with main-floor laundry.
- Large windows with southern exposure.
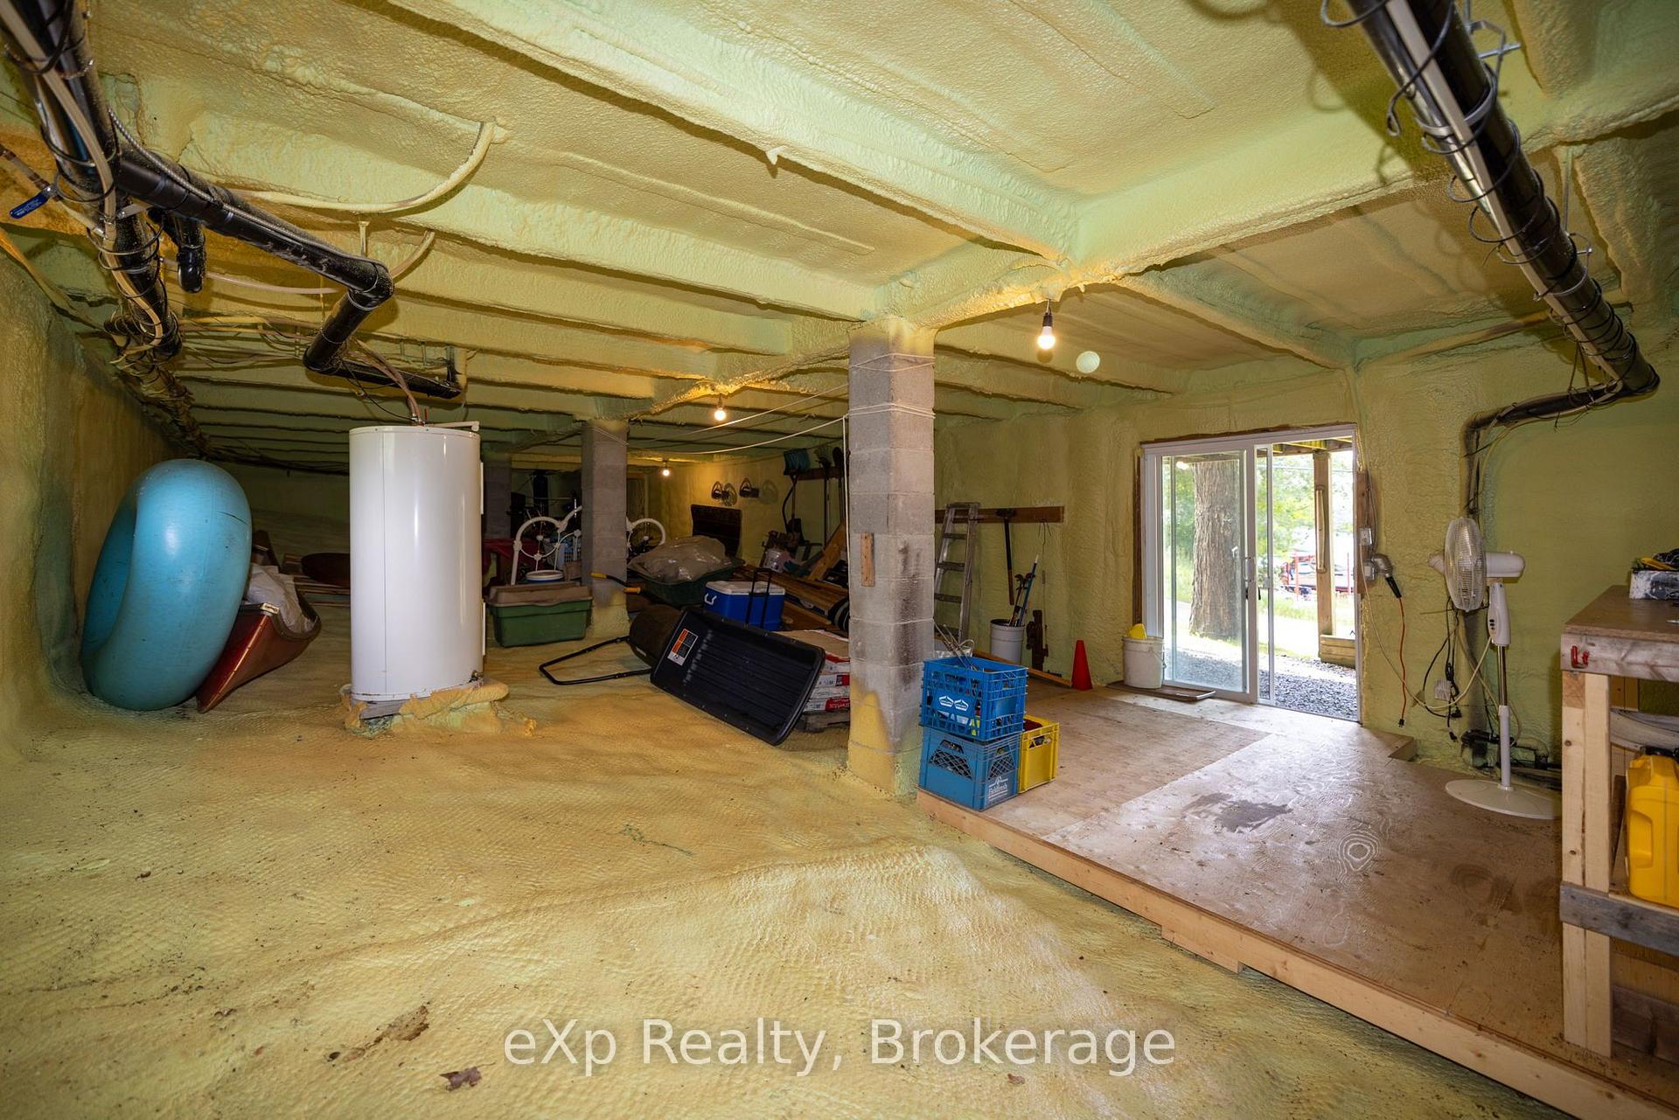
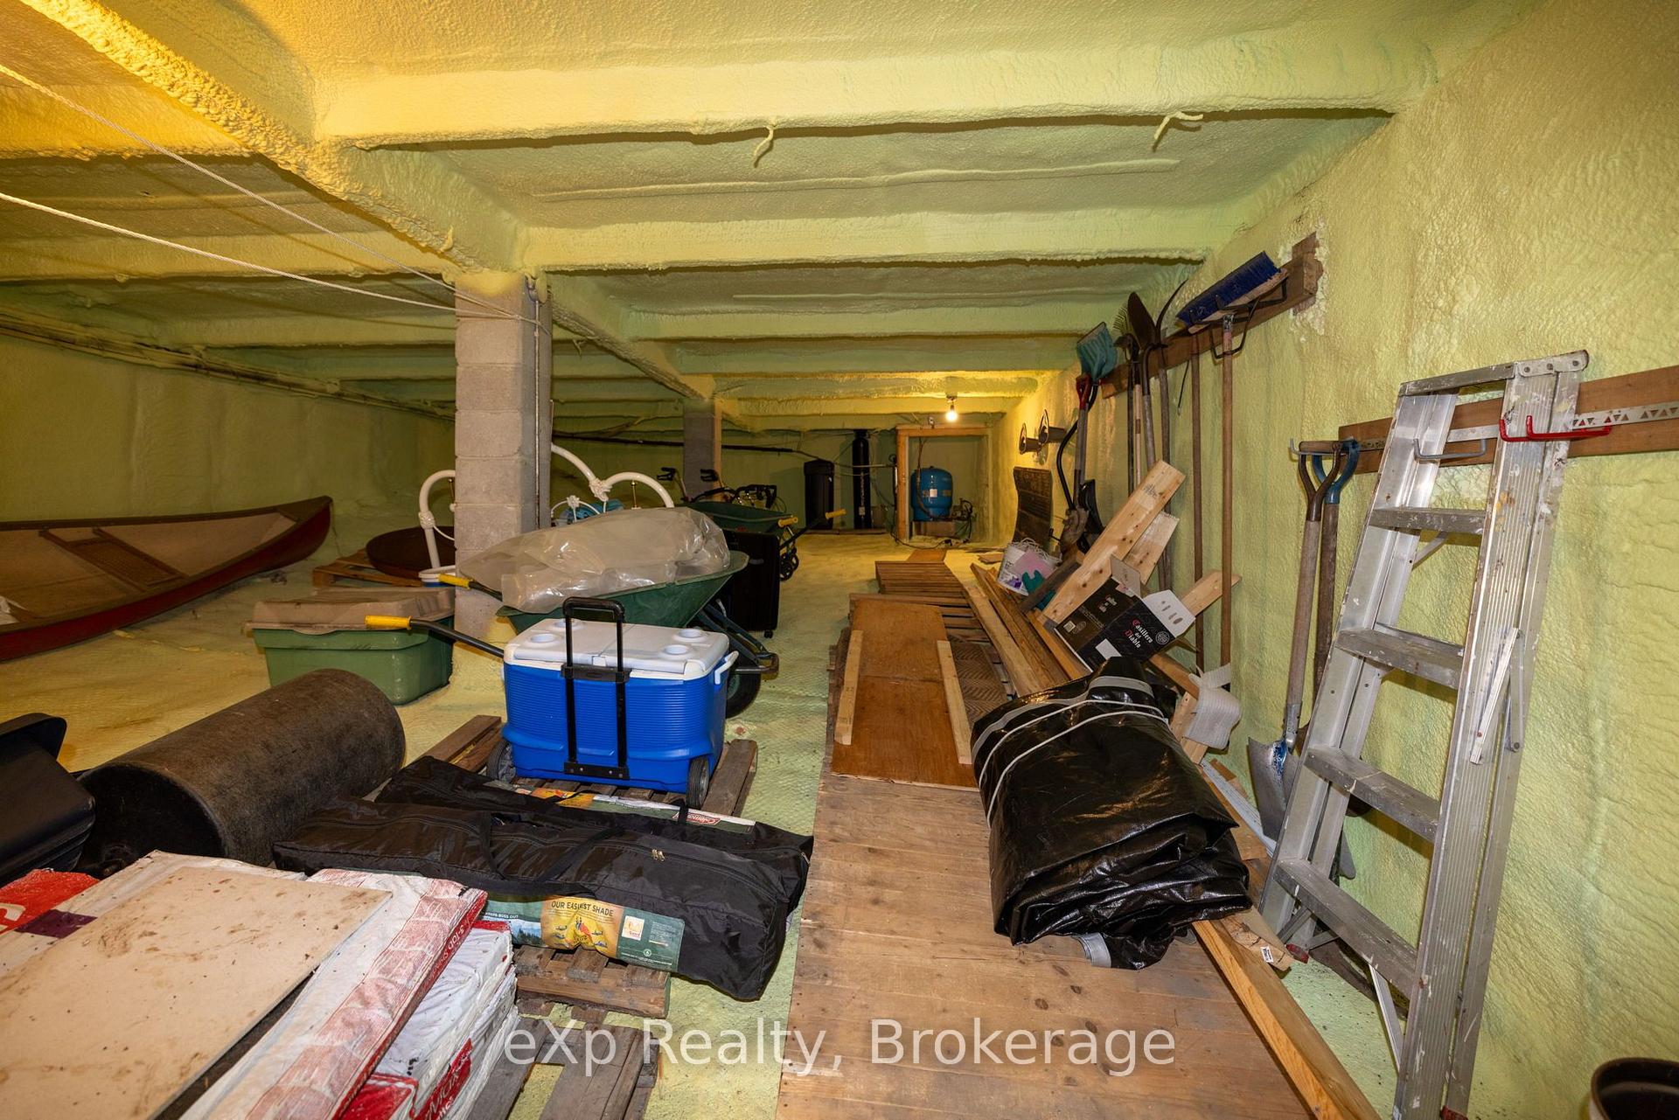
- Spray-foamed lower level for versatility.
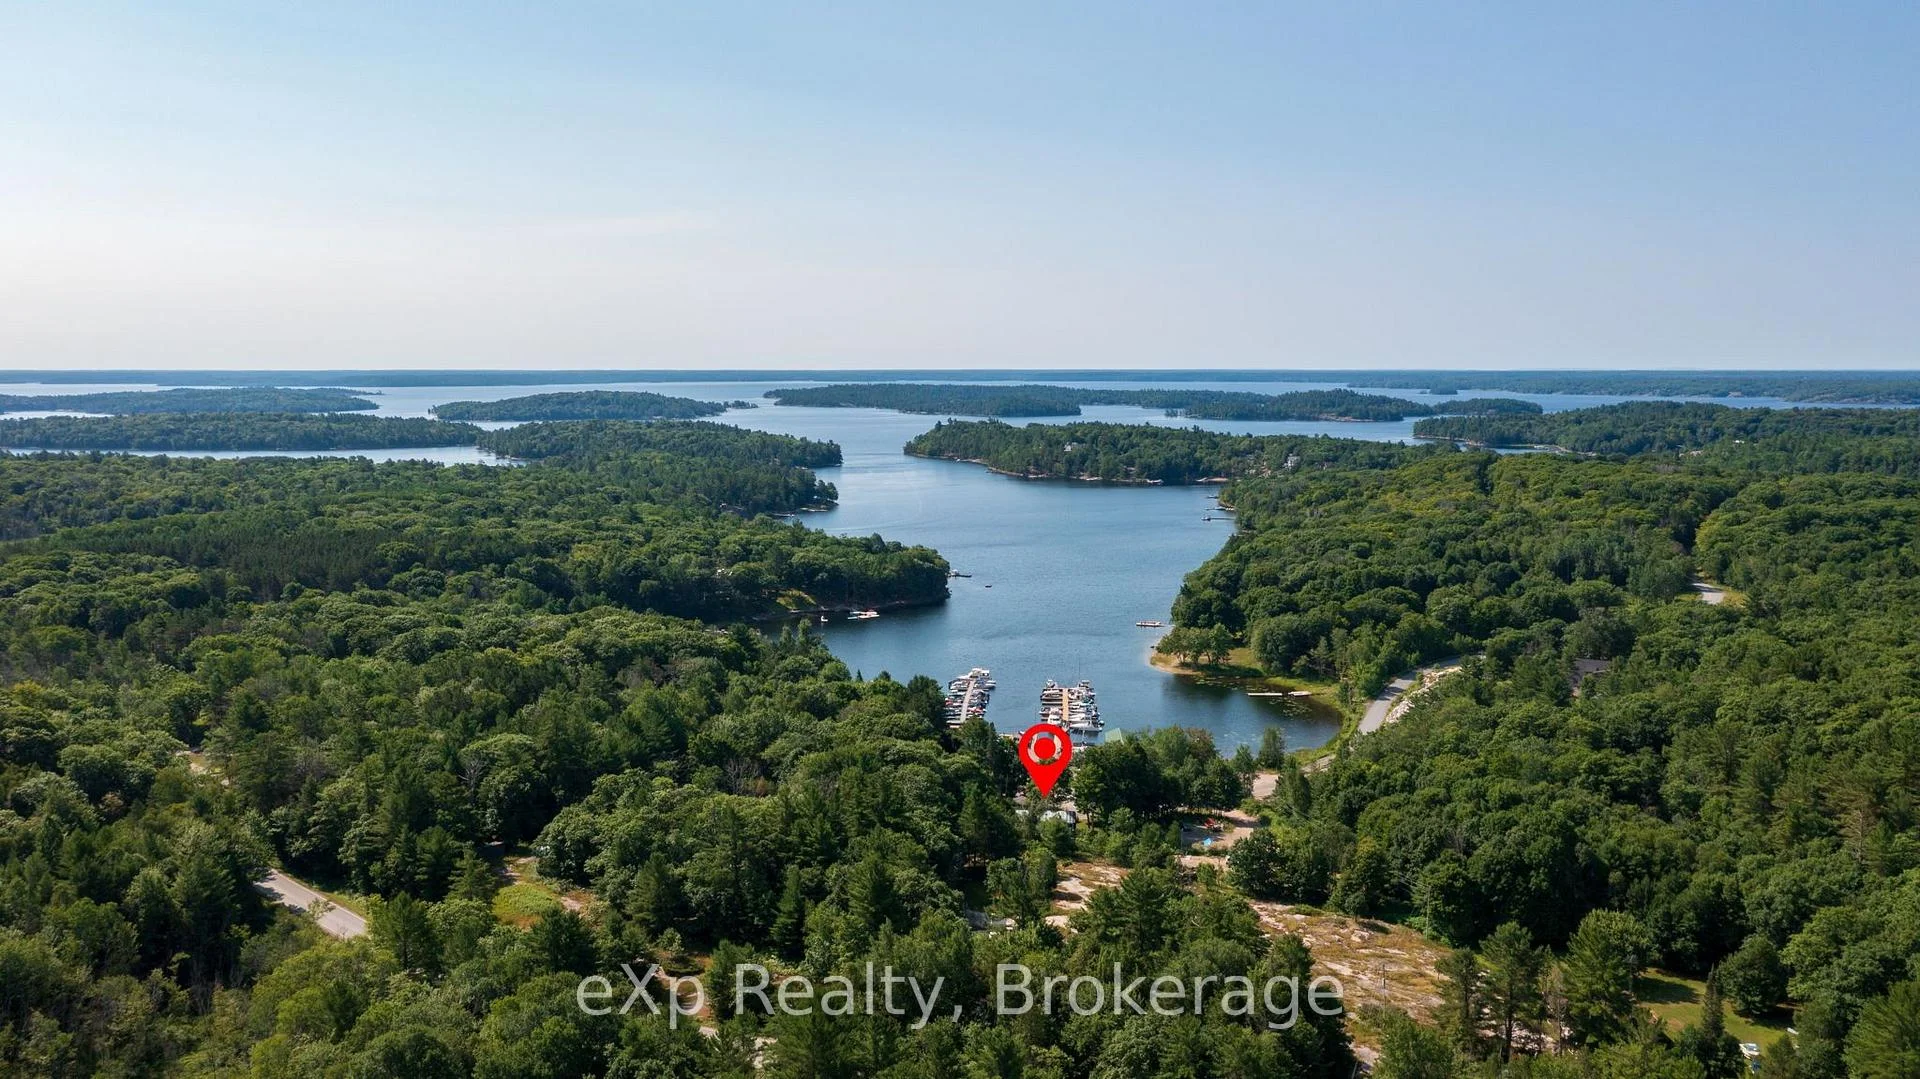
- Access to 30,000 Islands for boating.
- Conveniently located near Parry Sound.
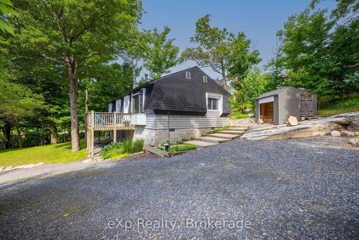
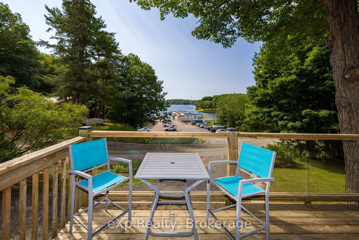
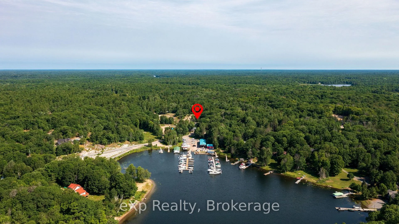
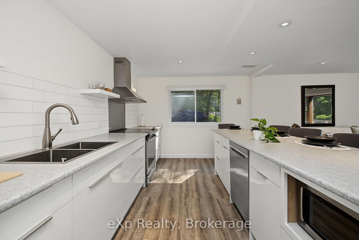
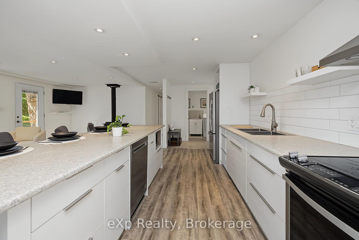
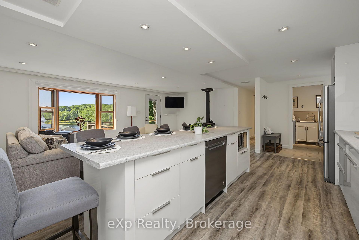
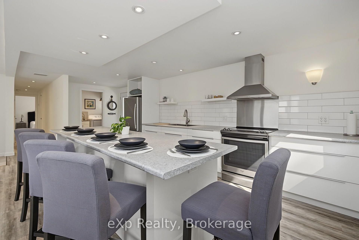
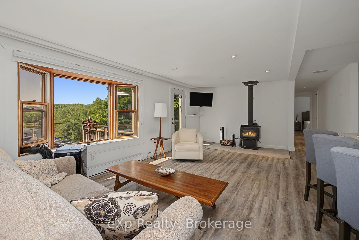
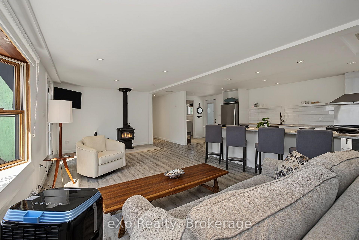
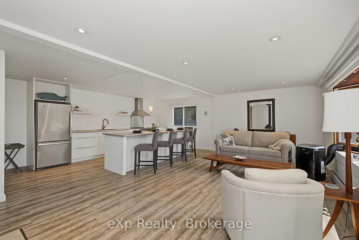
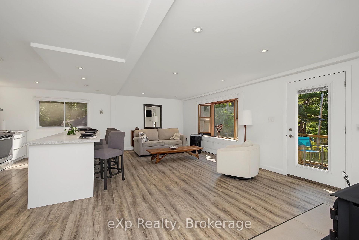
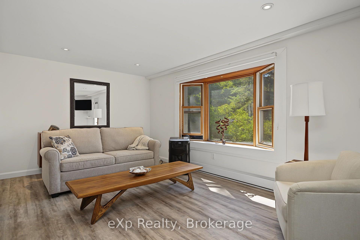
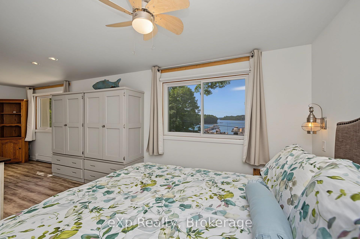
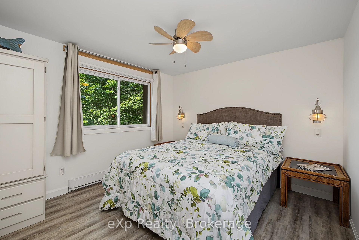
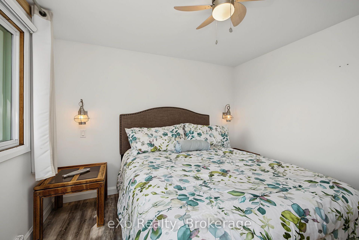
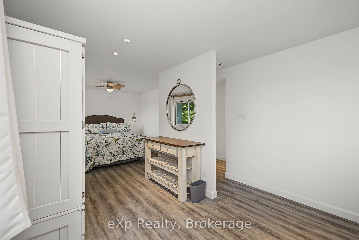
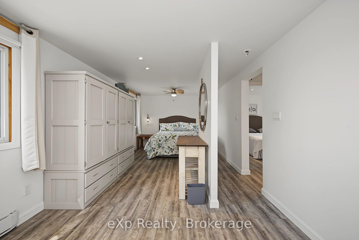
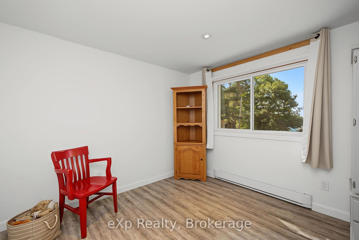
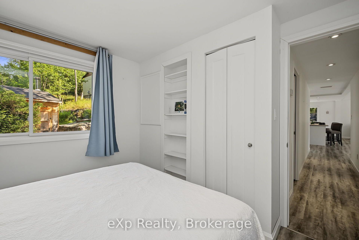
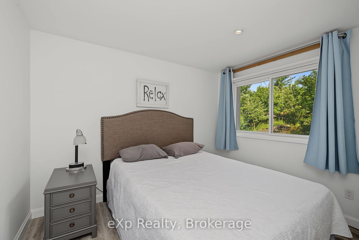
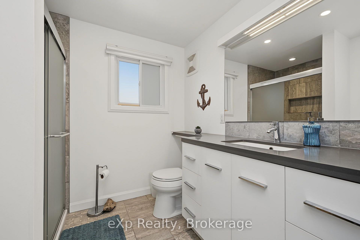
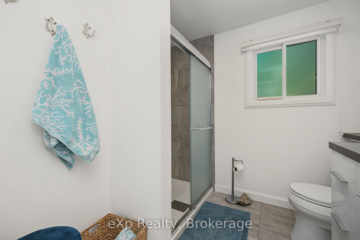
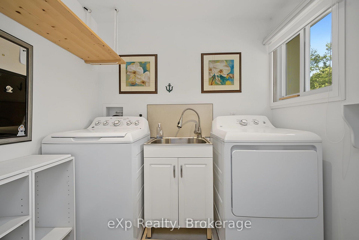
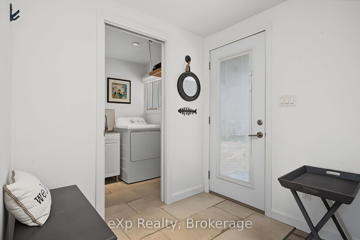
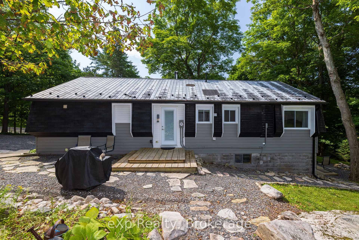
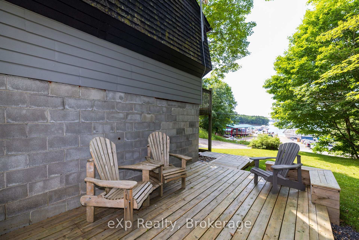
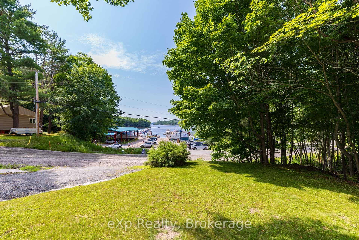
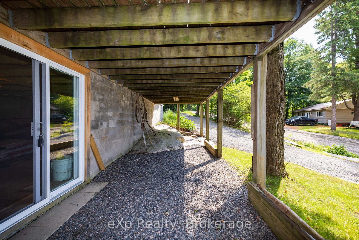
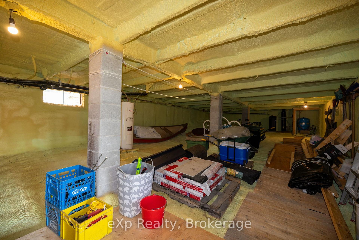
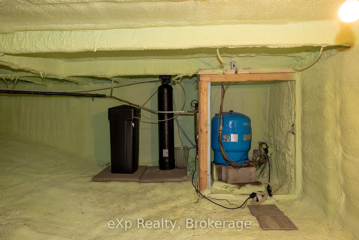
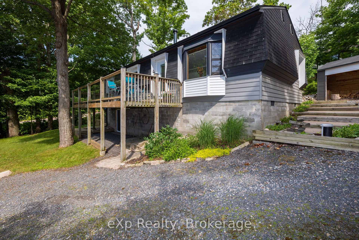
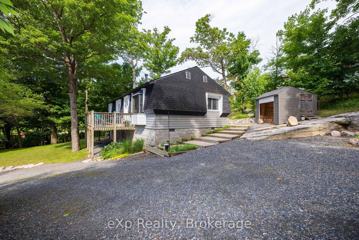
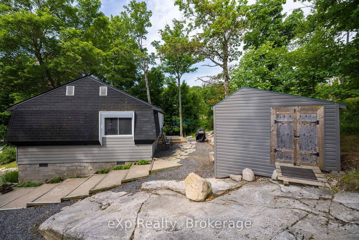
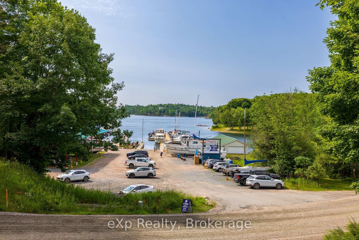
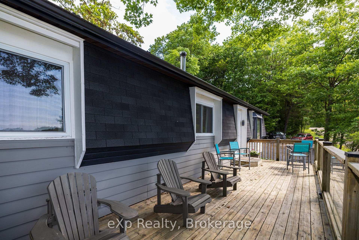
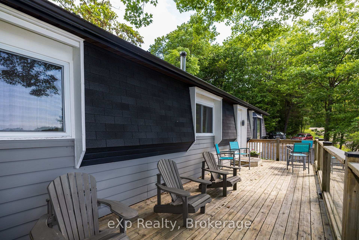
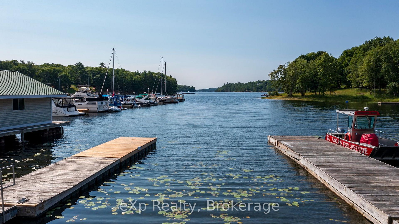
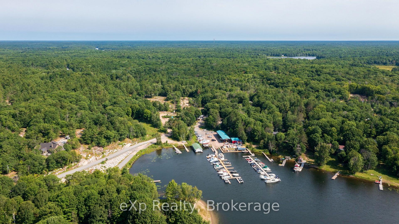
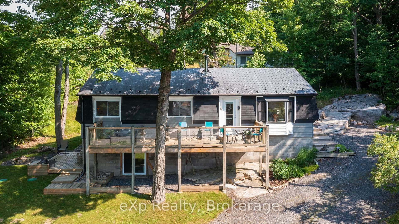
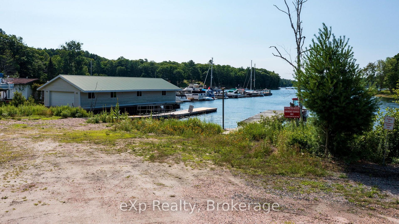
Welcome to The Bayview, a beautifully renovated Georgian Bay retreat. Set directly across from Georgian Bay and overlooking the marina, this bright 2-bedroom, 1-bathroom home offers the atmosphere and lifestyle of waterfront living without the maintenance and carrying costs of direct waterfront ownership. Extensively renovated with a fresh, contemporary feel, The Bayview features updated plumbing and electrical, upgraded well equipment, a new septic tank and UV water treatment system. Large windows and desirable southern exposure fill the home with natural light while capturing beautiful views toward the marina and Georgian Bay. The thoughtfully designed main level offers comfortable one-floor living, including convenient main-floor laundry. While currently configured as a spacious 2-bedroom home, the layout offers the flexibility to easily return to a 3-bedroom configuration, giving future owners the option of an additional bedroom, guest room, office or bunk space as their needs change. A woodstove adds warmth and cottage character, while high-speed internet makes the property equally appealing as a year-round residence, weekend escape or work-from-the-Bay retreat. The unfinished lower level has been spray-foamed, providing additional utility and future potential. Outdoors, enjoy the deck and patio, along with a private sauna that adds another layer to the relaxed Georgian Bay lifestyle. For boaters, the marina is just across the road, placing Georgian Bay remarkably close to home, while a municipal boat ramp on Sawdust Bay Road is just a few minutes' drive away. Buyers interested in seasonal dockage can inquire directly with the marina regarding availability. Located on a year-round municipal road and less than 20 minutes from Parry Sound, The Bayview combines a beautifully updated home, flexible living space, marina proximity and memorable Georgian Bay views in one very special Carling property.What are you waiting for? Be Where You Want To Be!
Key Facts & Features
Property Costs
- Annual Property Tax Amount
- $1,101
- Land Transfer Tax Fee
- $6,875
- Basement Type
- Unfinished
Interior Features
- Laundry Level
- Main Level
- Interior Extras
- Carpet Free, Primary Bedroom - Main Floor, Storage, Sump Pump, Water Heater, Water Softener
- Fireplace/Stove
- Yes
- Fireplace Features
- Wood Stove
- Elevator
- No
Exterior Features
- Exterior Extras
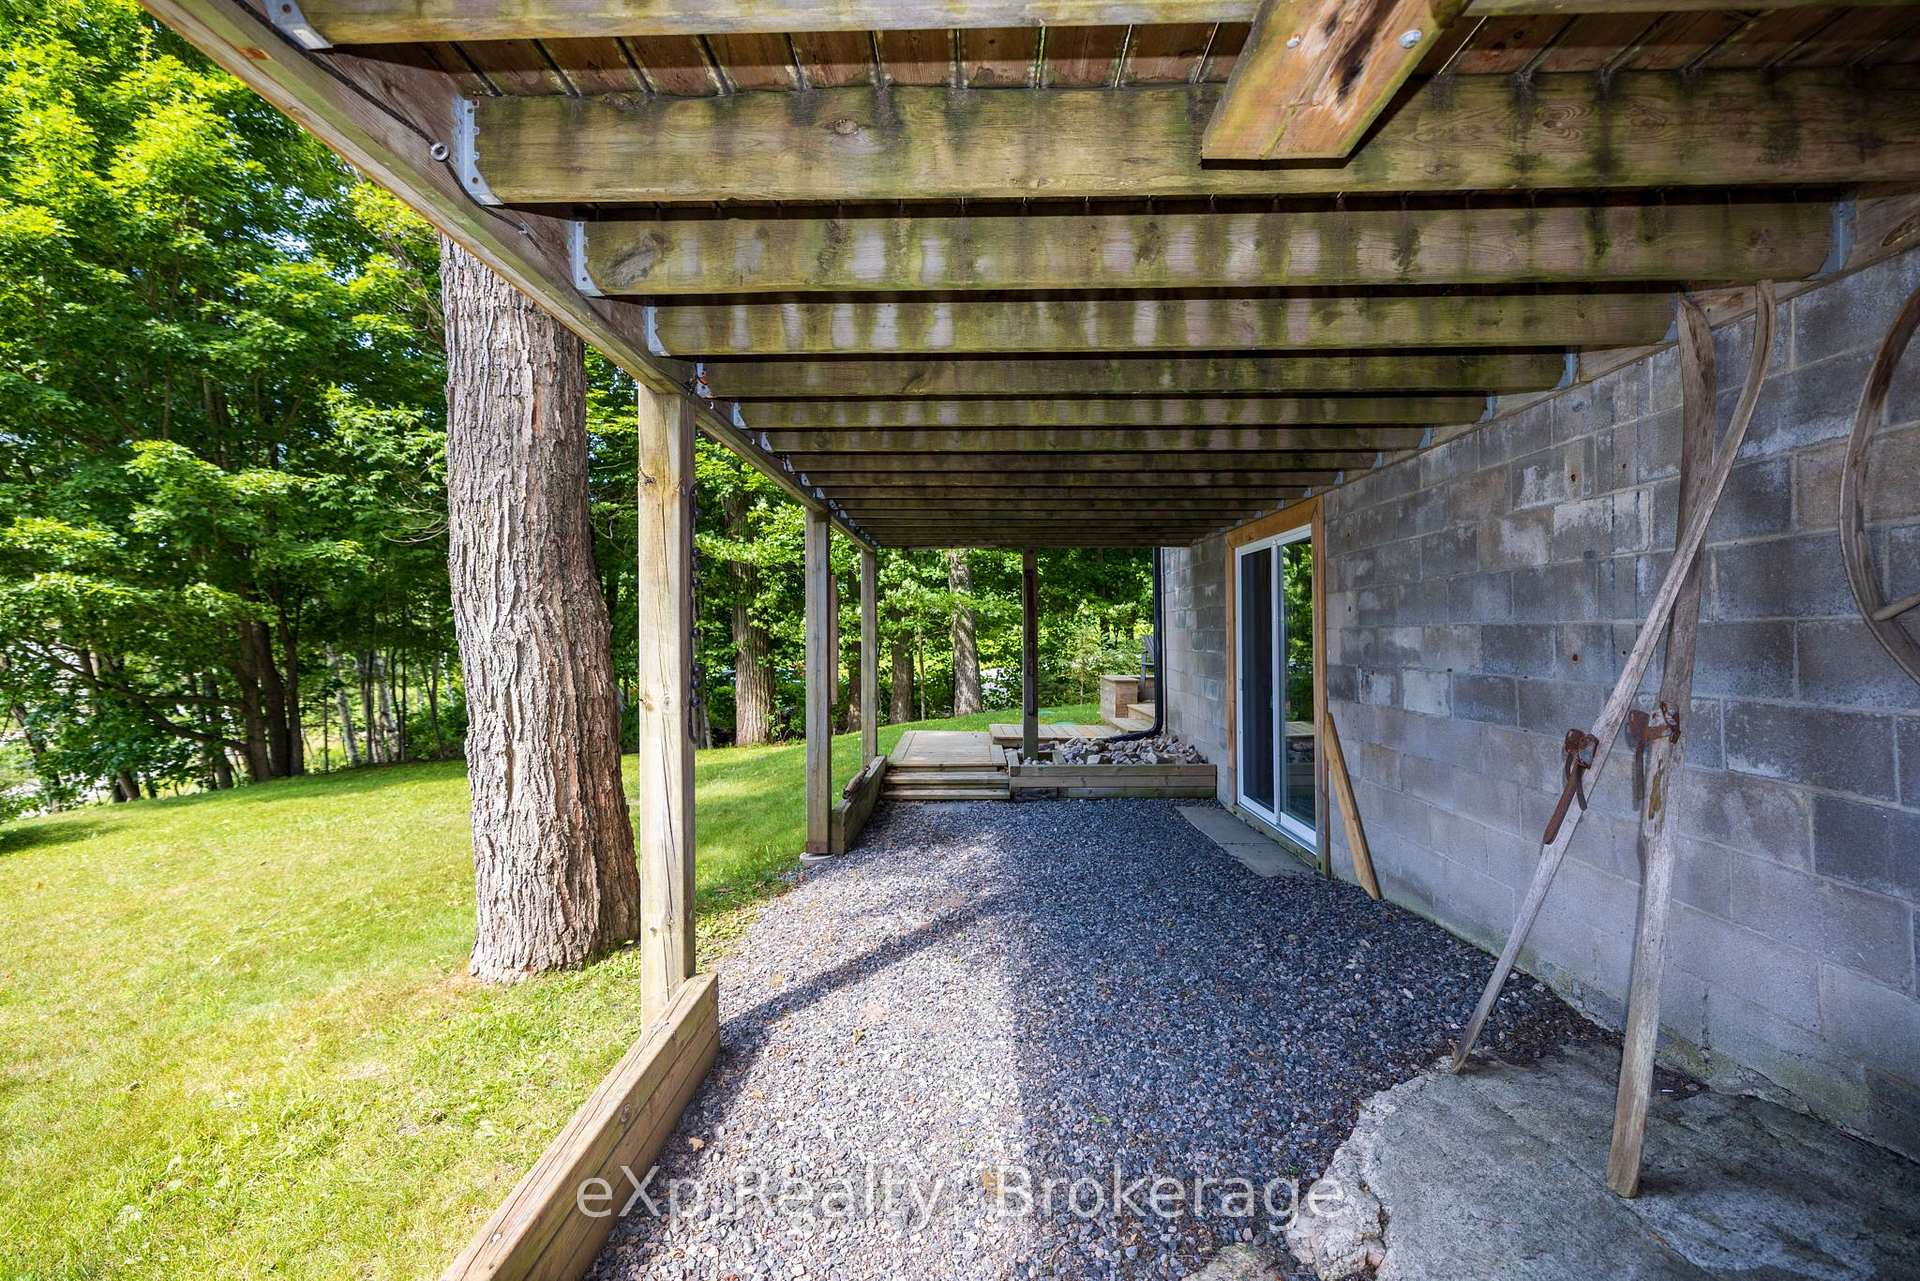
- Landscaped, Deck, Patio, Year Round Living
- Pool
- None
- Property Features
- Lake Access, Marina, Rec./Commun.Centre
- Other Structures
- Sauna
Building
- Building Type
- Detached
- Building Style
- Bungalow-Raised
Construction
- Exterior Finish
- Shingle , Aluminum Siding
- Roof
- Metal
- Foundation Details
- Block
- Special Designation
- Unknown
Lot
- Lot Front
- 205.55 ft
- Lot Depth
- 130.00 ft
- Lot Size
- 0.341
- Lot Shape
- Irregular
Inclusions
- Inclusions
- Fridge, Stove, Washer, Dryer, Dishwasher, Microwave, Furniture negotiable
Parking & Garages
- Garage Type
- None
- Garage Spaces
- 0
- Parking Spaces
- 4
- Total Garage And Parking Spaces
- 4
Heating & Cooling
- Heat Source
- Electric
- Heat Type
- Baseboard
- Air Conditioning
- None
- Water
- Well
- Sewers
- Septic
- Natural Gas
- No
- Hydro
- Yes
- Cable
- No
- Telephone
- Available
- Bedrooms
- 2
- Washrooms
- 1
- Kitchens
- 1
Room sizes
- Living Room—Main level
- Primary Bedroom—Main level
- Kitchen—Main level
- Bathroom—Main level, 3 Pc Bath
- Bedroom—Main level
- Laundry—Main level
Washrooms
- 3-piece
- Municipality
- Carling
- Neighbourhood
- Carling
- Main cross streets
- HWY 400 to Hwy 559 left on E. Carling Bay rd left on Bayview to #3 SOP
- Directions
- HWY 400 to Hwy 559 left on E. Carling Bay rd left on Bayview to#3 SOP
- Waterfront
- None
- MLS® number
- X13598802
- Data source
- Toronto Regional Real Estate Board
- Listed on
- 2026-07-23
- Updated on
- 2026-10-09
- Days on market
- 84 days
- Possession date
- 2026-08-28
- Possession type
- Flexible
- Co-op commission
- 2
- Seller
- Listed by
- eXp Realty
Home Market Value
Current home valuation for 3 Bayview Drive, Carling, Carling, ON. Listed for $520,000
HOMEH Estimate
$493,223
Estimated Sales Range
$389,646 - $596,800
HOMEH Estimate for 3 Bayview Drive, Carling
Calculated with a real agent's CMA method — 45+ years of experience, codified. Not an AI guess.
Mortgage Payment Calculator
Compare up to 4 down payment scenarios
5% on first $500K + 10% on $20,000 over $500K
$27,000
| Scenario 1 | Scenario 2 | Scenario 3 | Scenario 4 | |
|---|---|---|---|---|
−Down payment | % $ | % $ | % $ | % $ |
+CMHC insurance | $19,718 | $14,508 | $12,376 | $0 |
=Total mortgage | $512,678 | $482,508 | $454,376 | $416,000 |
Amortization | ||||
Mortgage rate | % | % | % | % |
| Payment frequency | ||||
=Mortgage payment | $2,503monthly | $2,356monthly | $2,218monthly | $2,031monthly |
Land Transfer Tax
$6,875
$6,875
Around this home
No schools found nearby
Data provided by OpenStreetMap & Fraser Institute School Rankings
Ask HOMEH
New!Hi there!
👋Text or call (416) 301-9001
Recommended for you
Based on homes you've looked at.
No recommended properties found.
Nearby similar homes
No nearby properties found.
More real estate resources
Other homes nearby
Explore this area
No nearby listings available.