
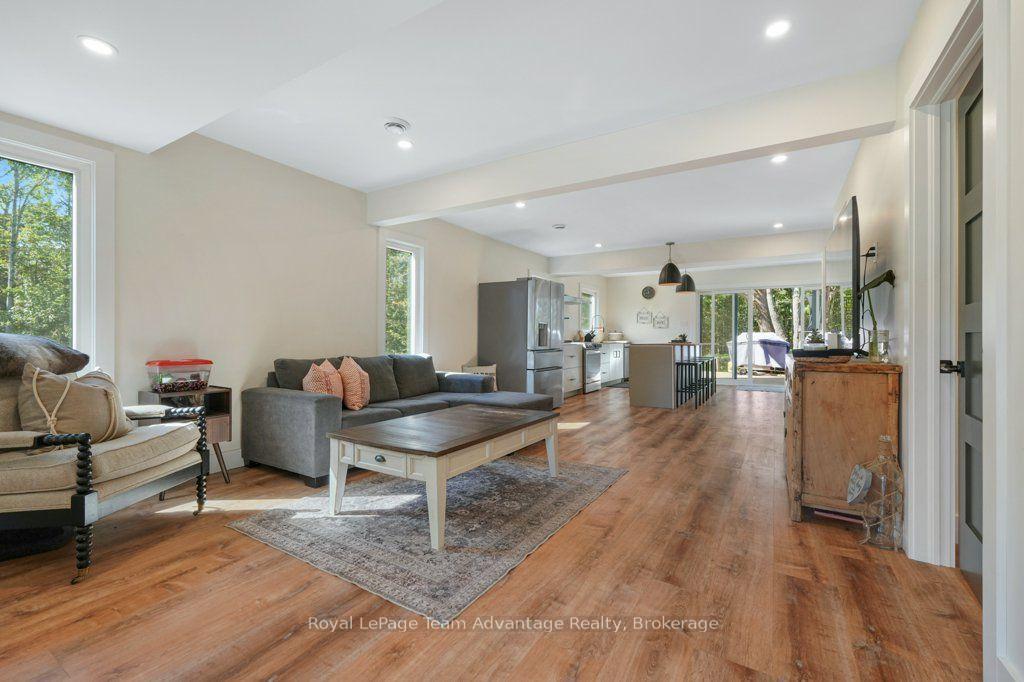
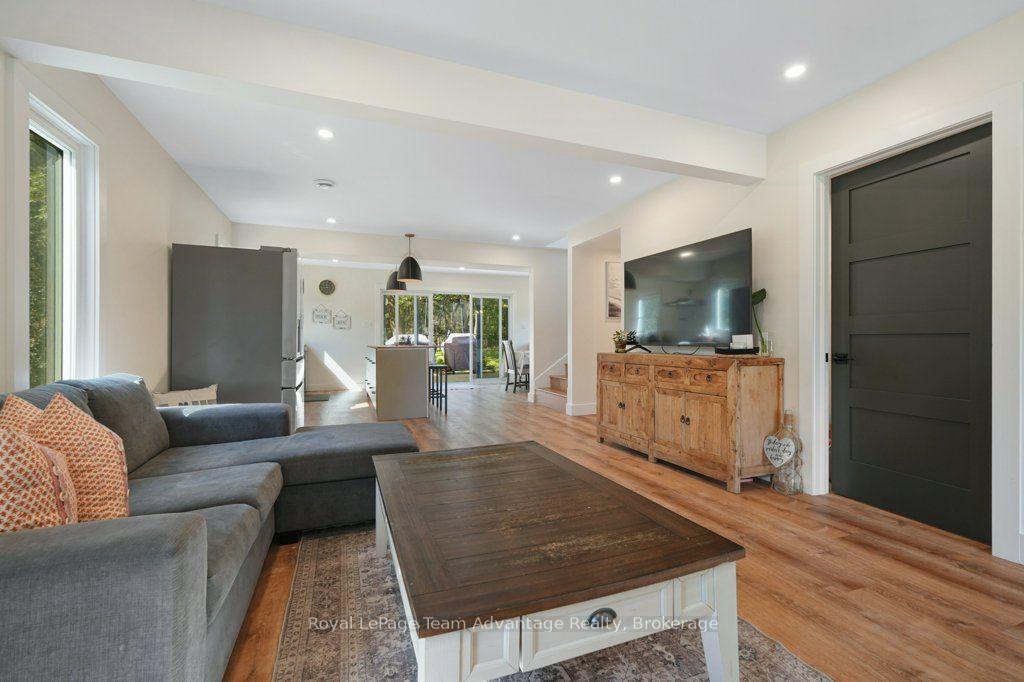
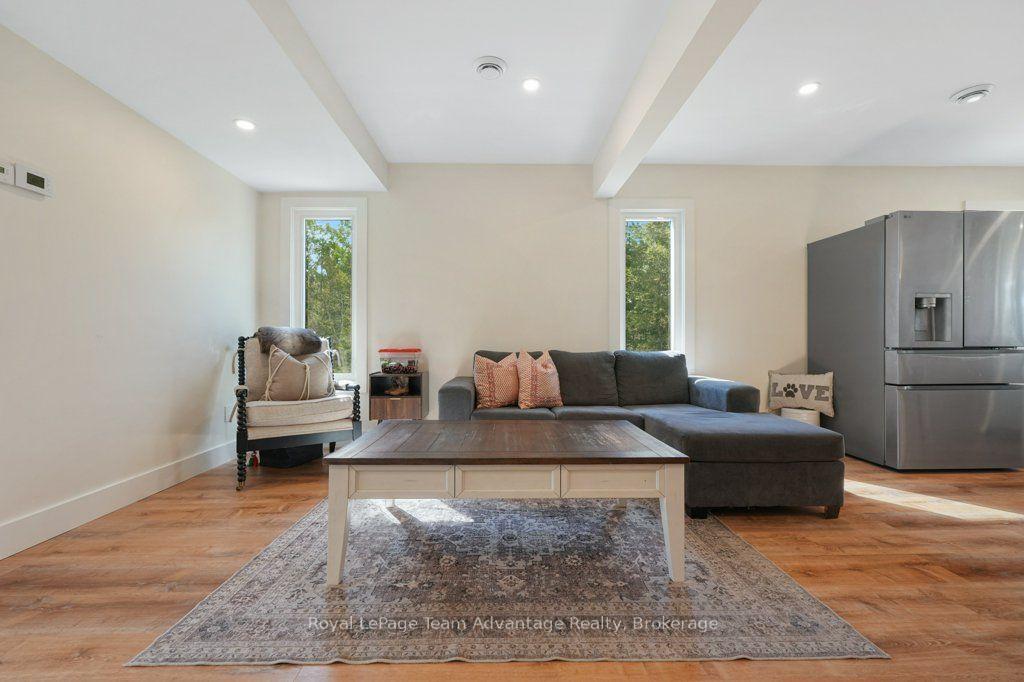
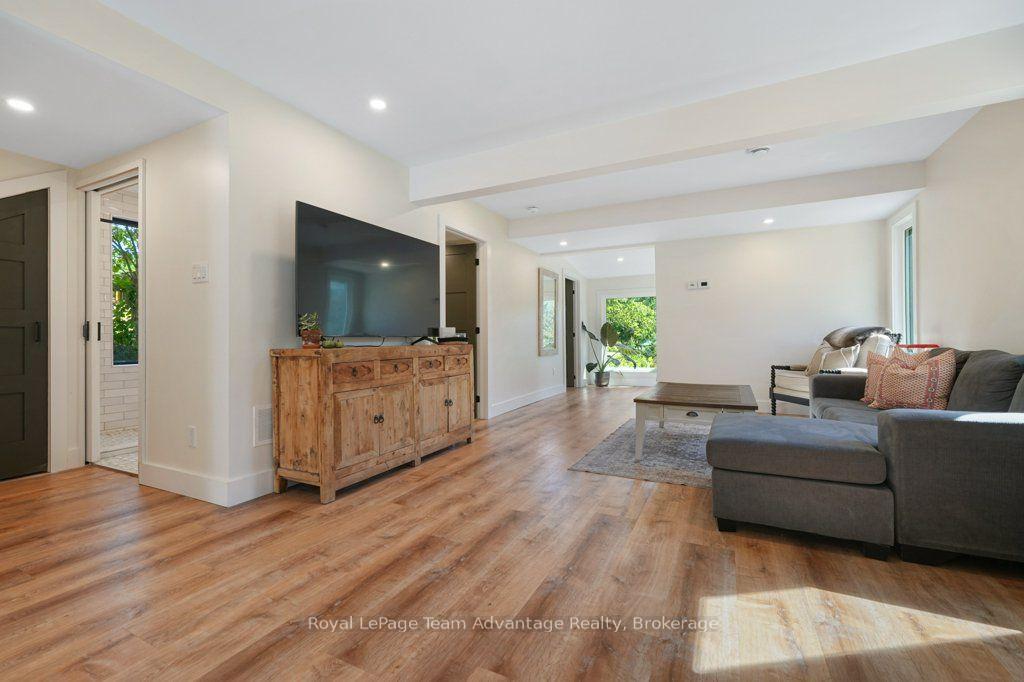
441 Hwy 559
Carling, ON P0G 1G0
- 3Bedrooms
- 3Bathrooms
- 1Garage
- 1500–2000Sq Ft
- $2,360Tax
- 448×471 ftLot Size
 Estimated Value:$653,837See Free Estimate Report

Sale & Price History for 441 Hwy 559, Carling
| Start Date | End Date | Price | Event | MLS# |
|---|---|---|---|---|
| No listing history available | ||||
Real estate boards require you to or to see the full details of this property.
*Sold prices and complete sale & price history are regulated data. Under the Trust in Real Estate Services Act, 2002 (TRESA) and the rules of the Real Estate Council of Ontario (RECO), and pursuant to the Multiple Listing Service® rules of the Canadian Real Estate Association (CREA) and the Toronto Regional Real Estate Board (TRREB), this information may be shown only to registered users who have agreed to the applicable terms of use (a Virtual Office Website, or "VOW," arrangement). HOMEH Inc., Brokerage therefore provides it to signed-in members only. Creating an account is free and takes under a minute.
About 441 Hwy 559, Carling
Summarized Description
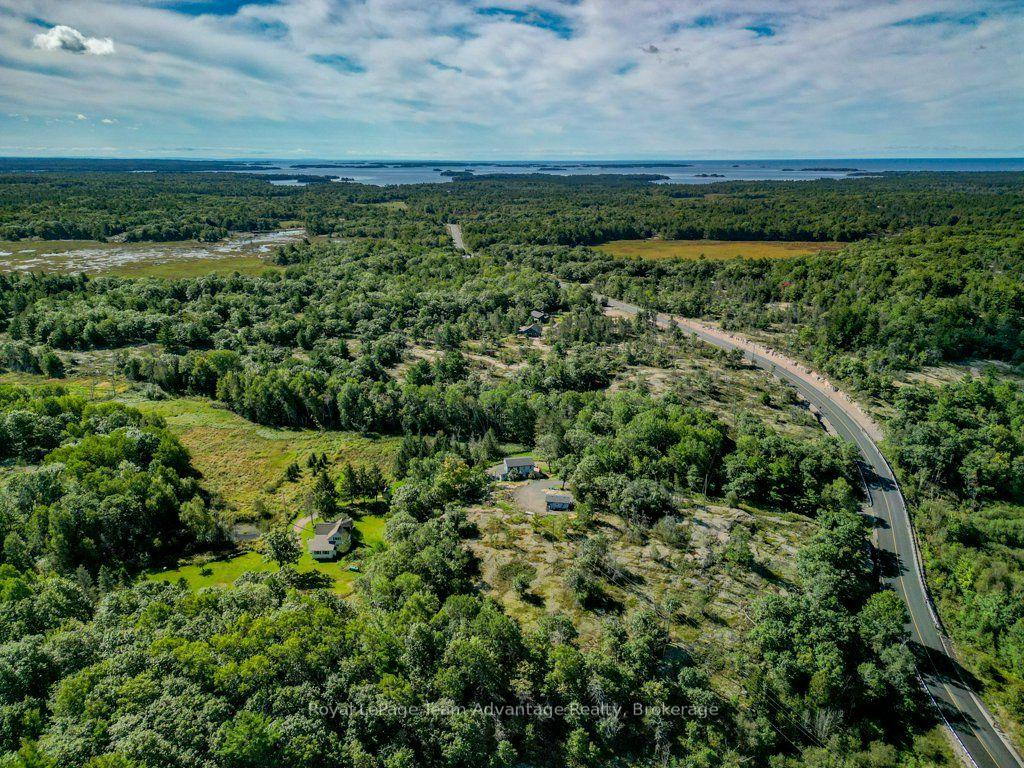
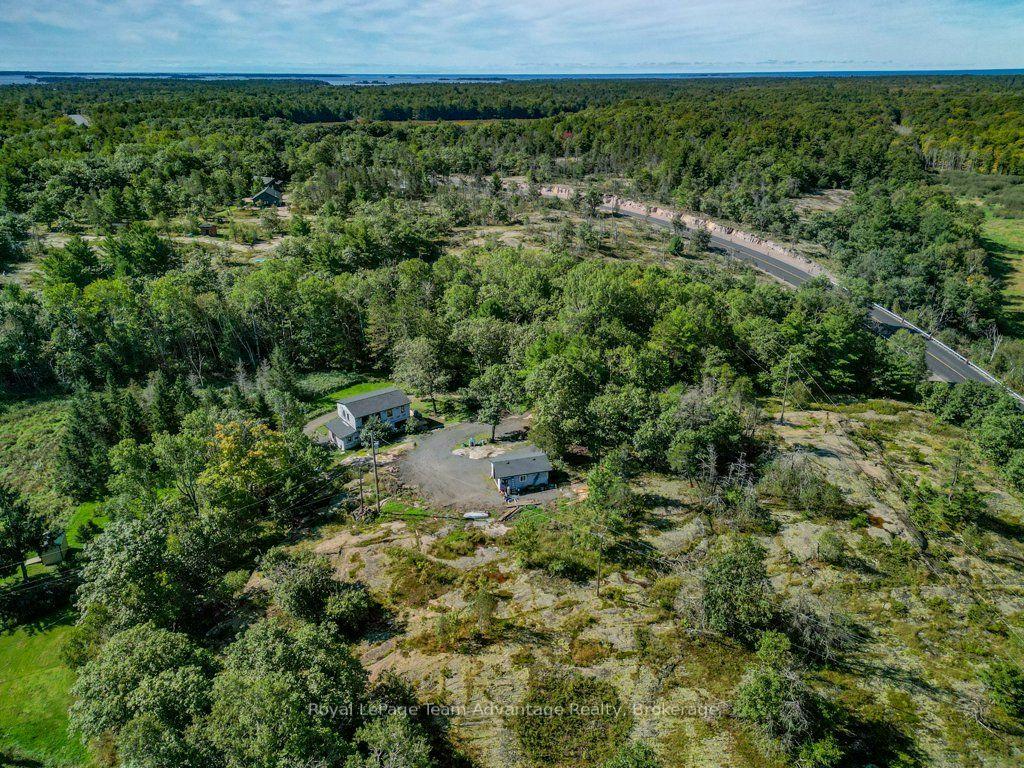
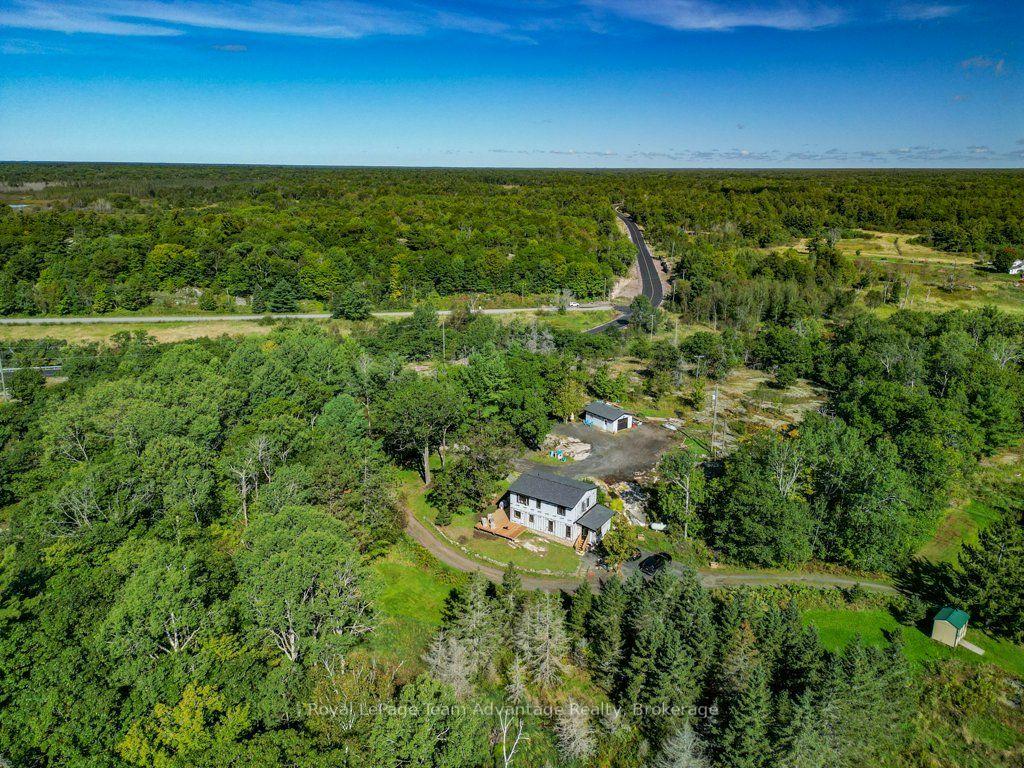
- Set on 3.5 acres in a private rural setting.
- Substantial transformation with room for personal touches.
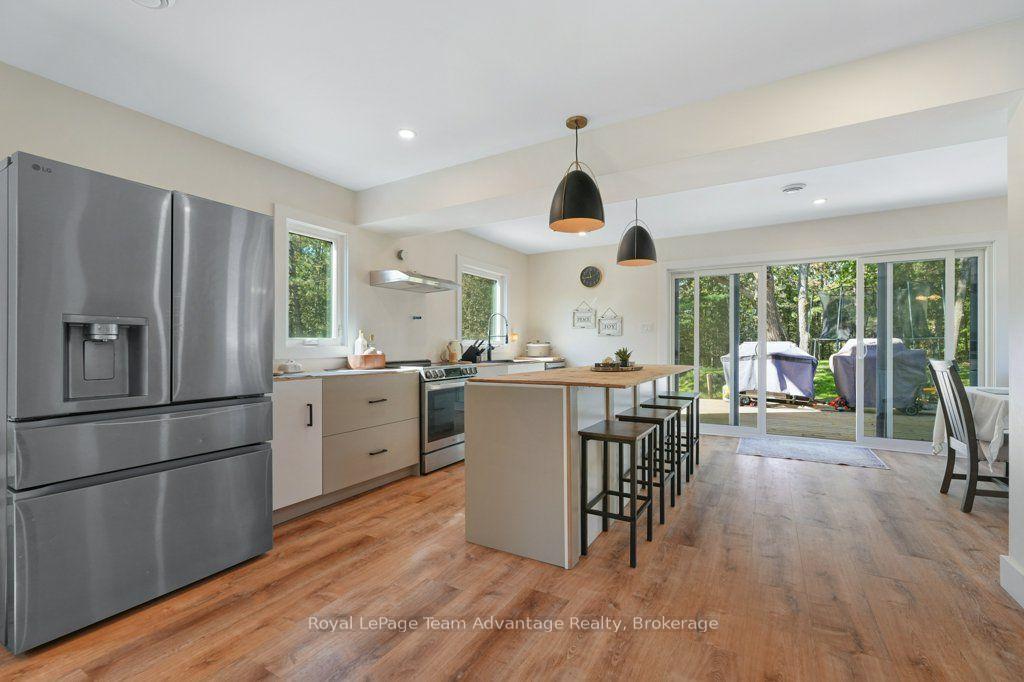
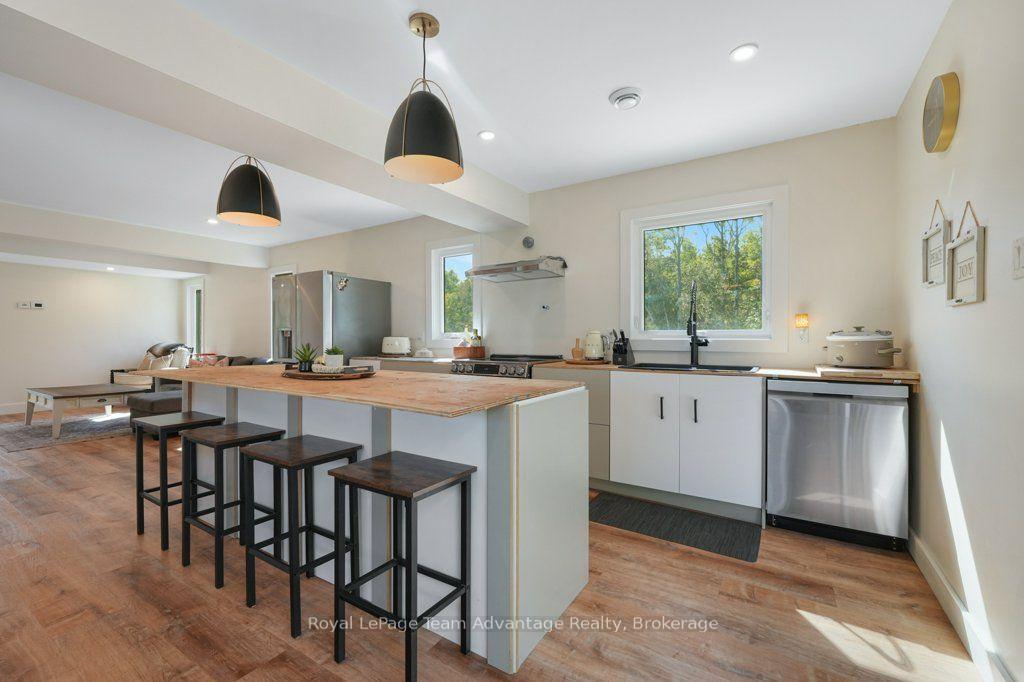
- Open kitchen with island for family gatherings.
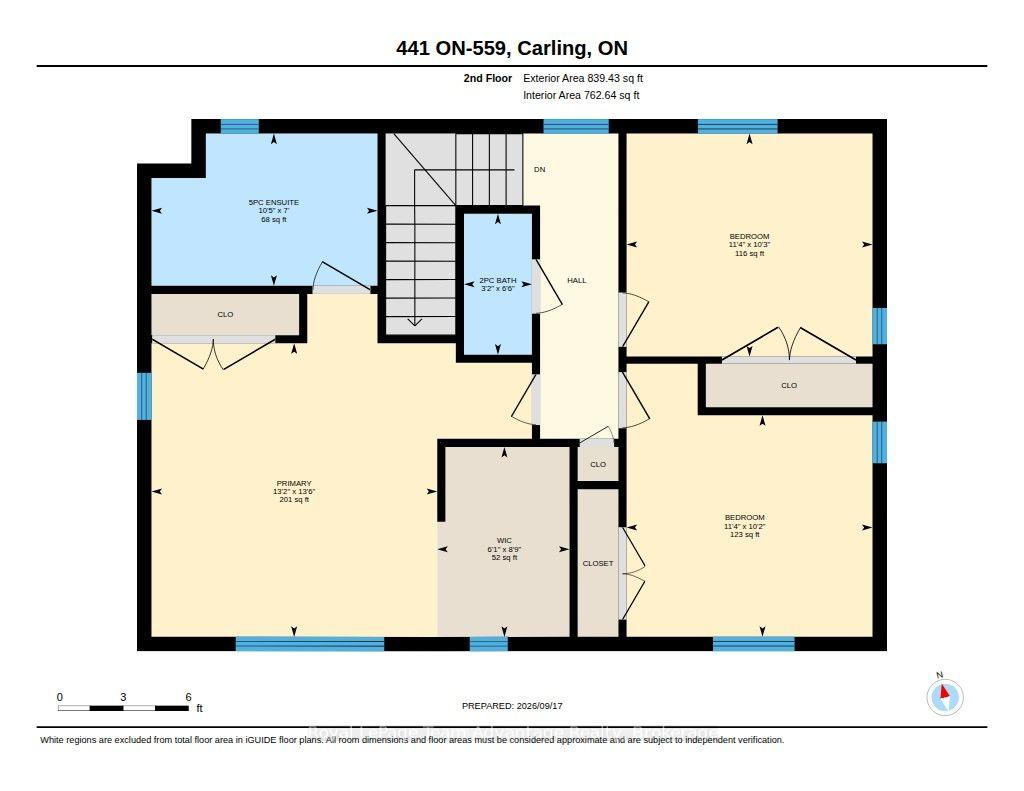
- Generous primary suite with five-piece ensuite.
- In-floor heating and air conditioning for comfort.
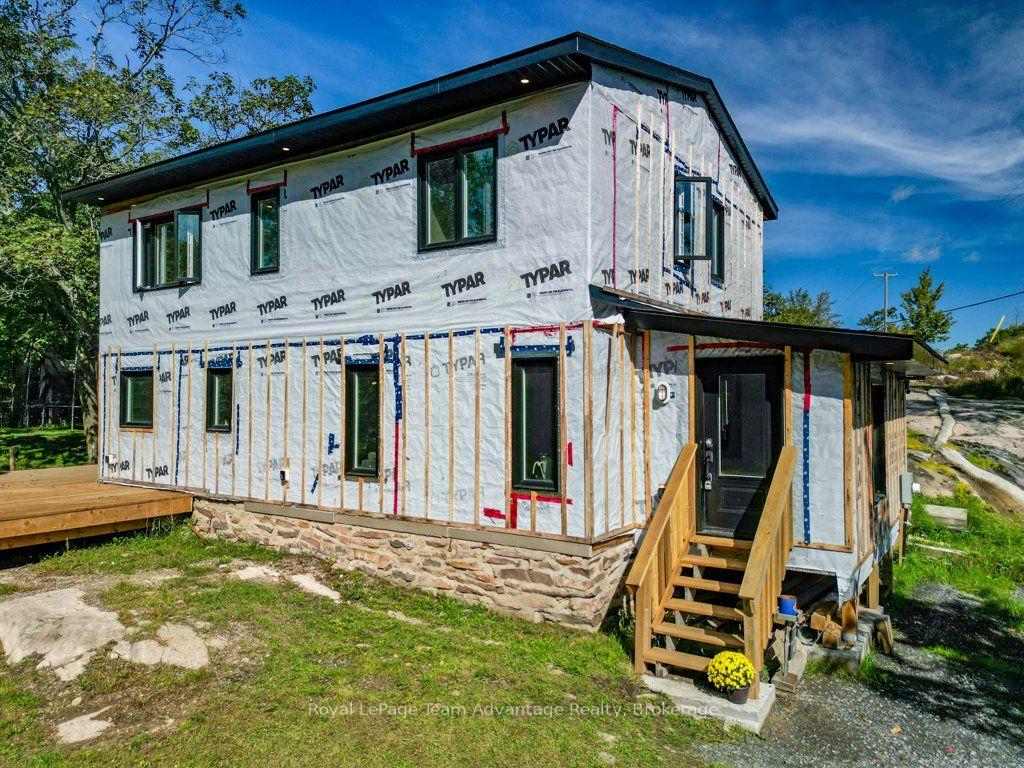
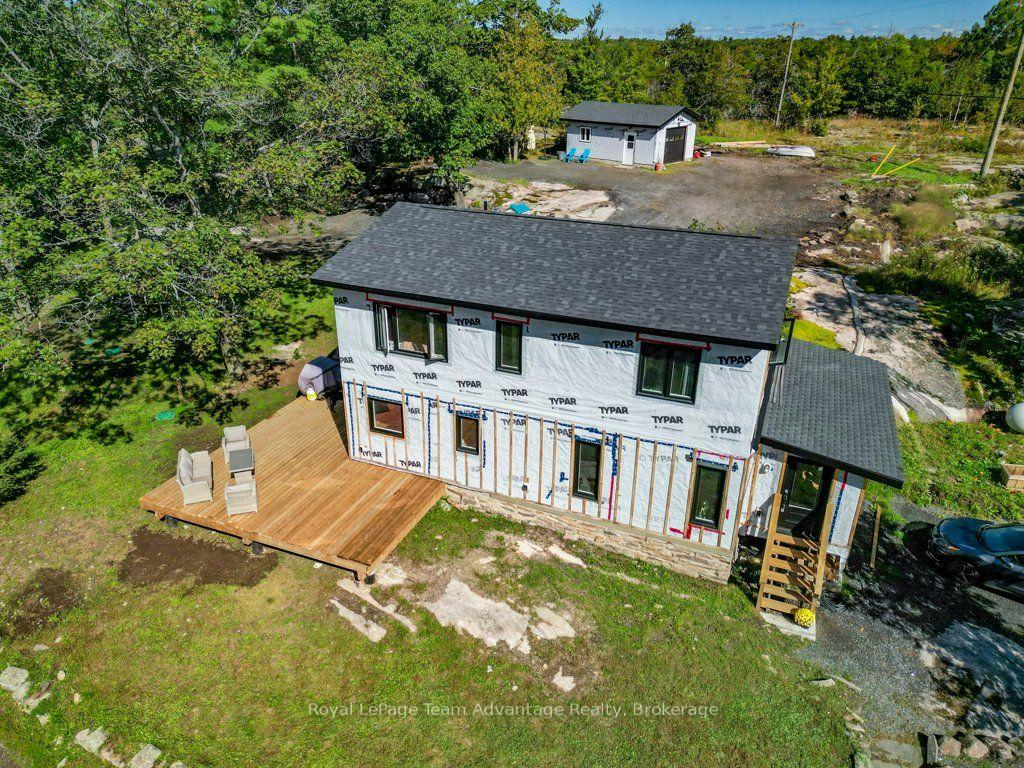
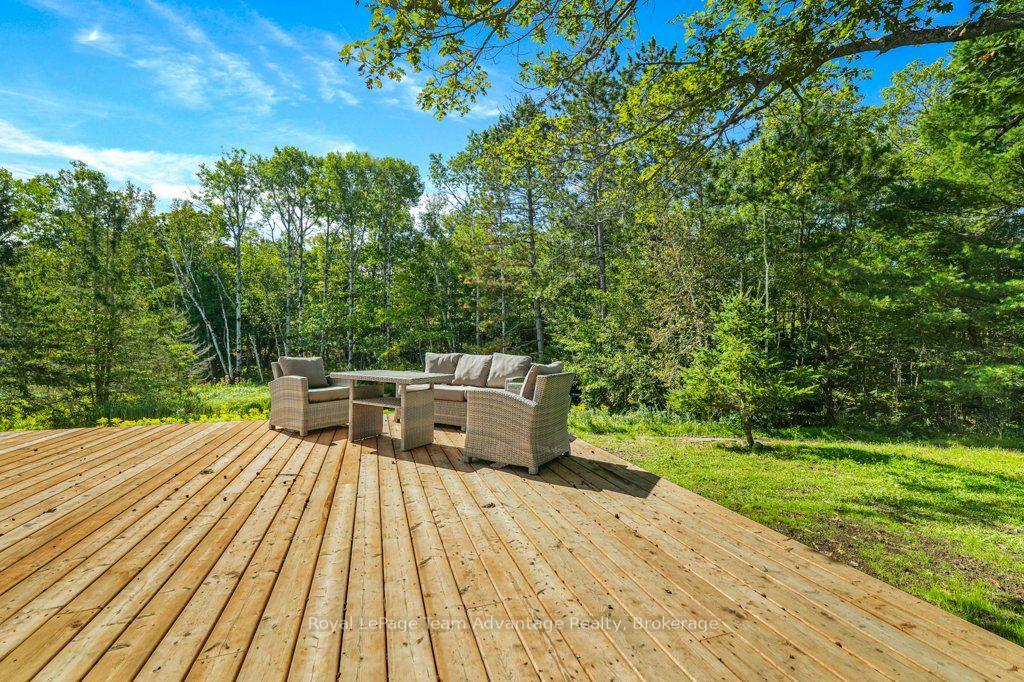
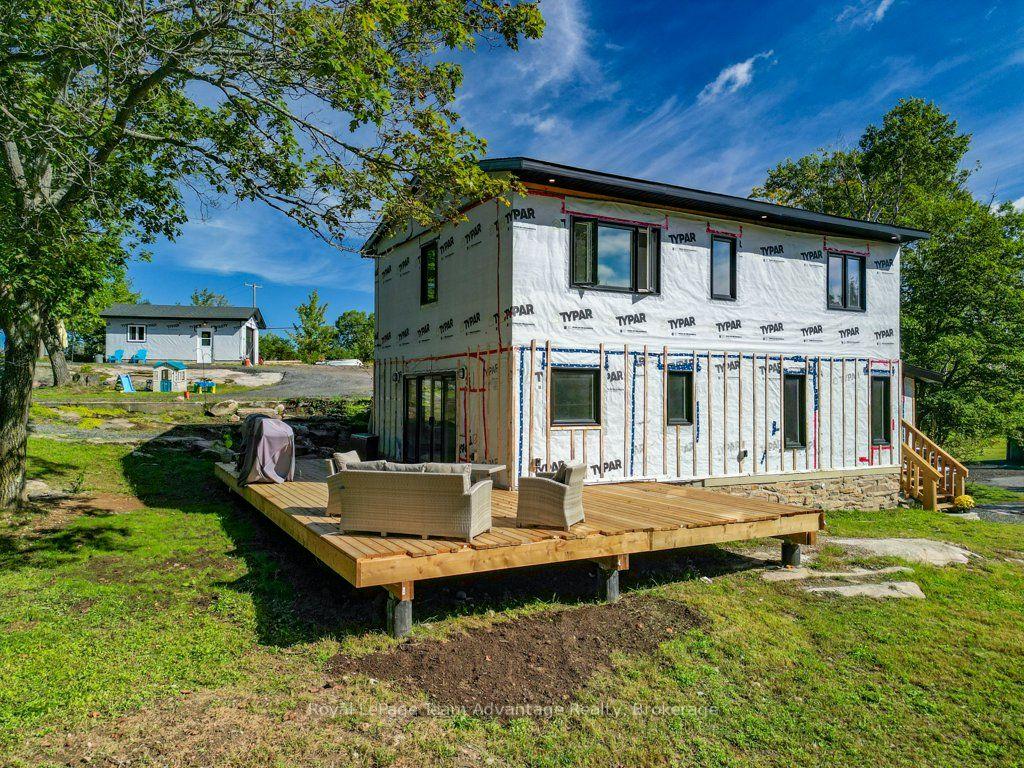
- Wraparound deck for outdoor enjoyment.
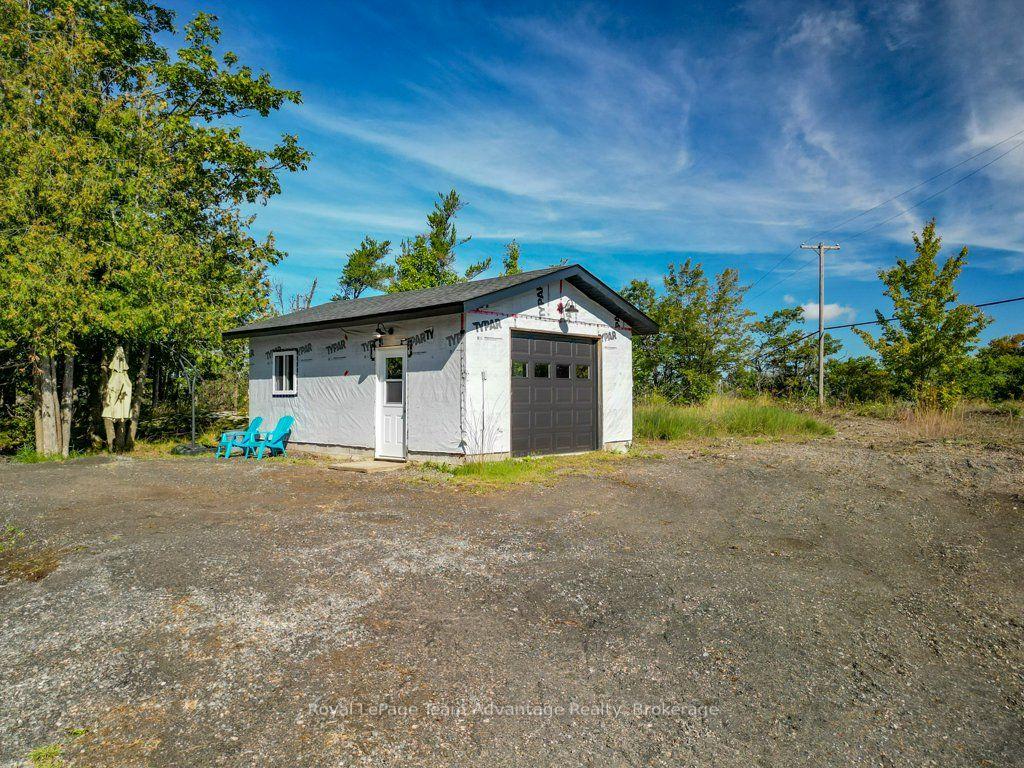
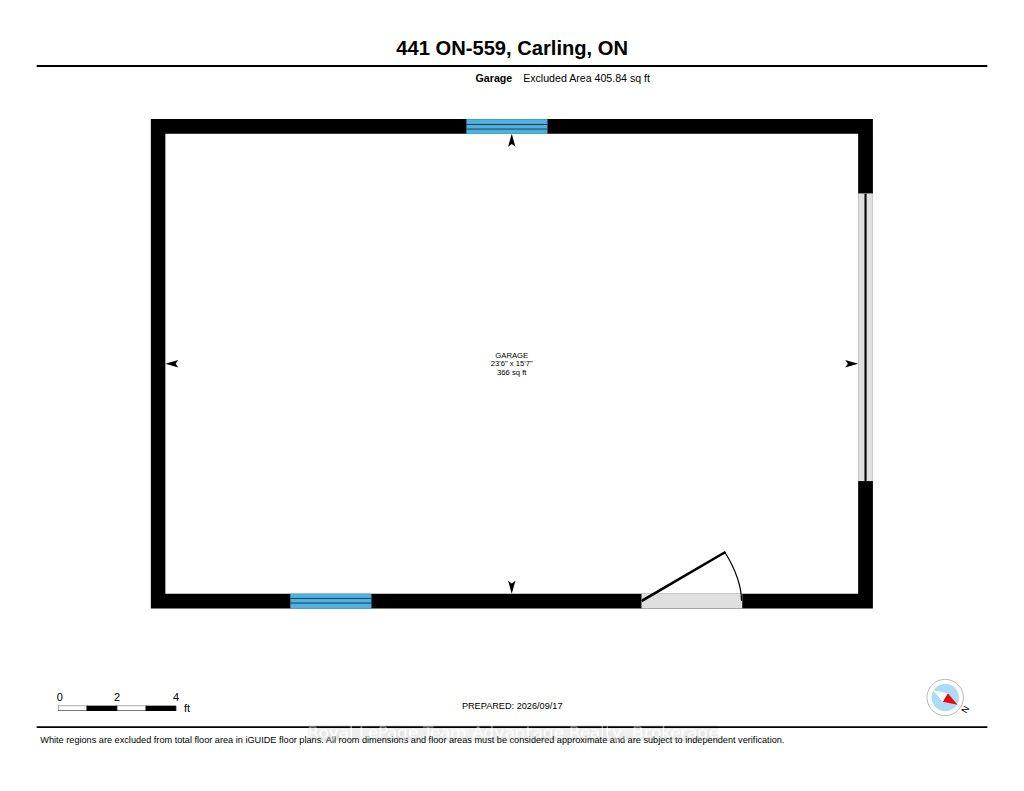
- Detached garage offers additional storage space.
- Opportunity to finish details to personal taste.
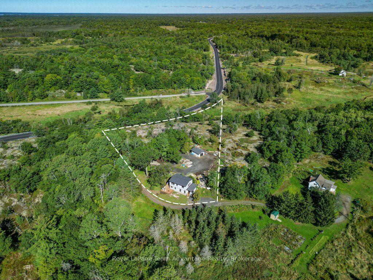
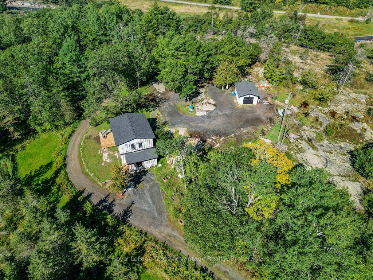
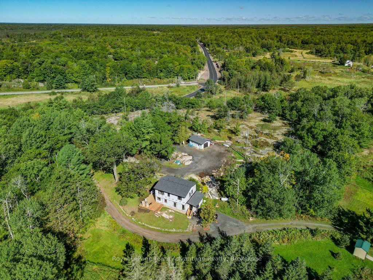
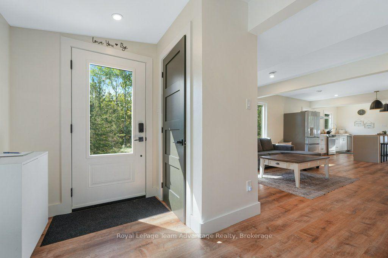
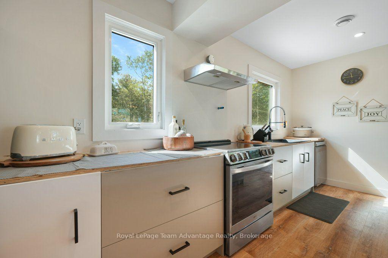
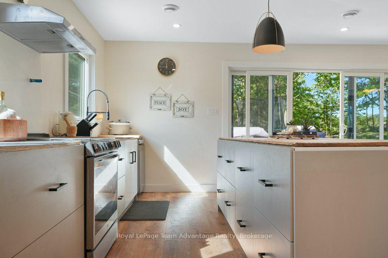
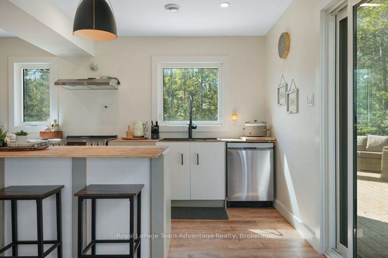
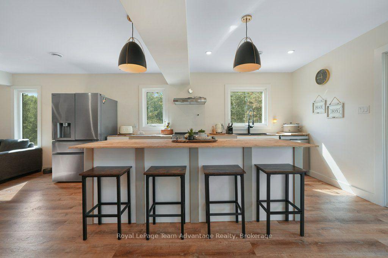
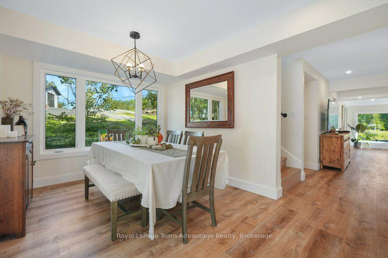
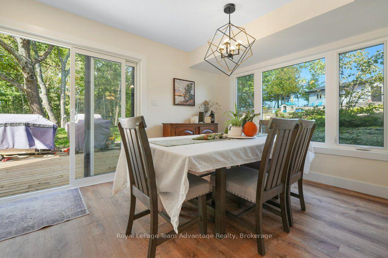
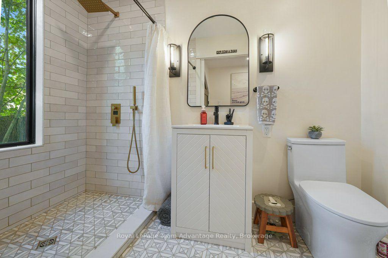
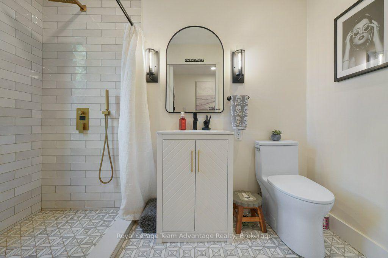
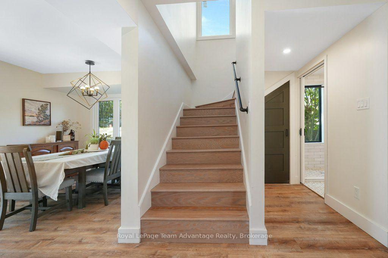
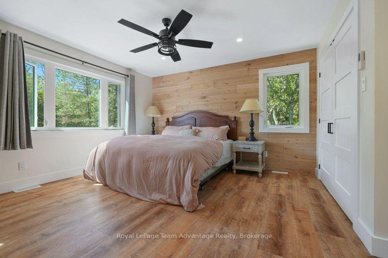
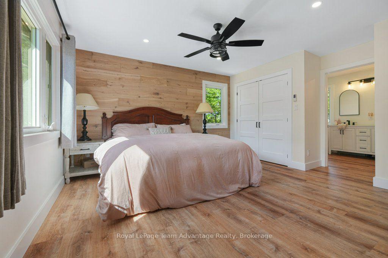
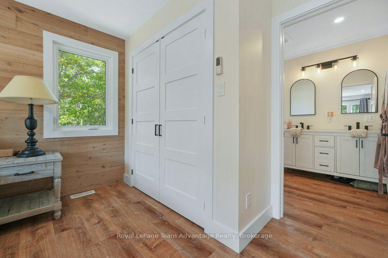
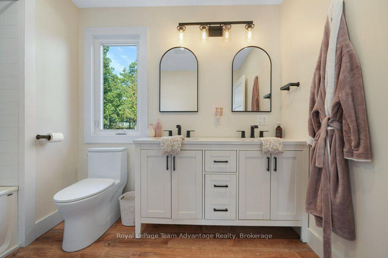
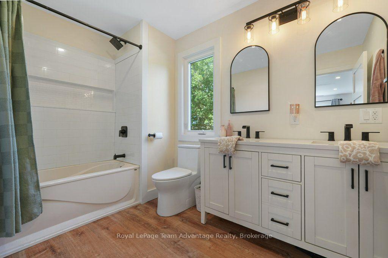
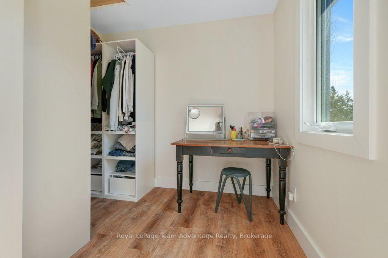
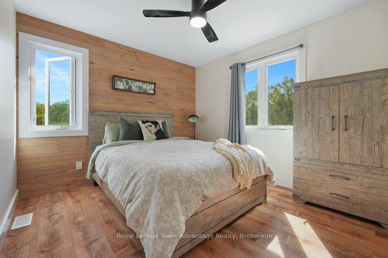
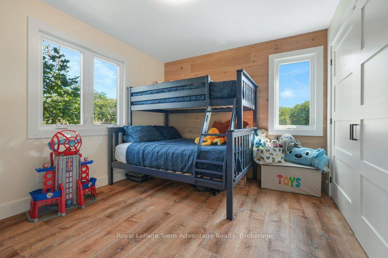
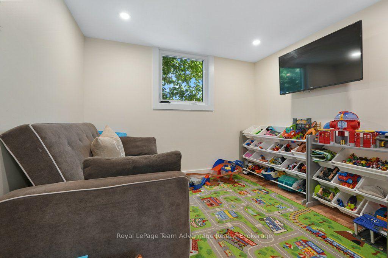
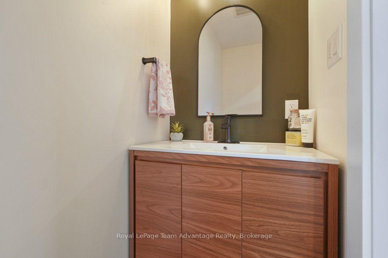
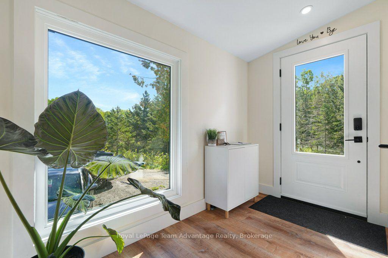
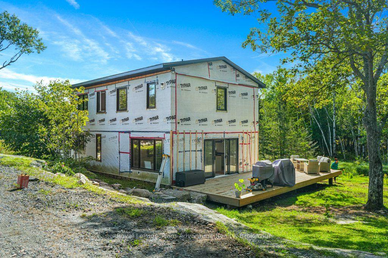
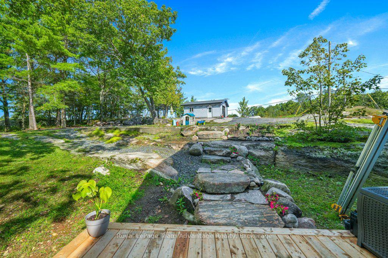
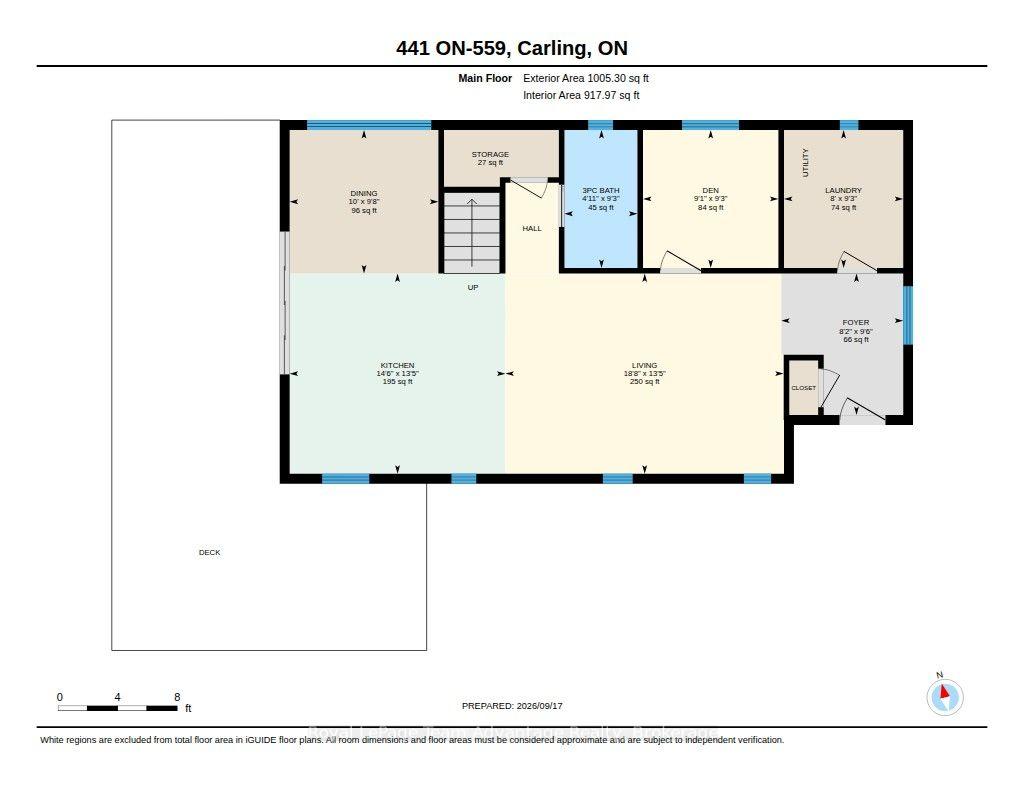
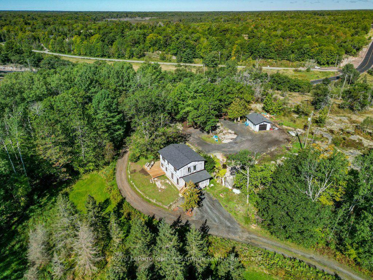
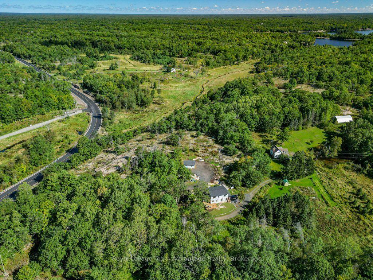
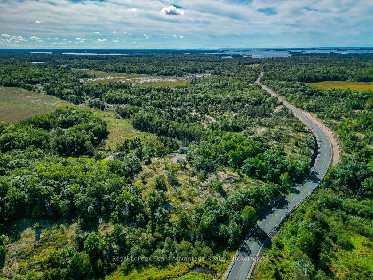
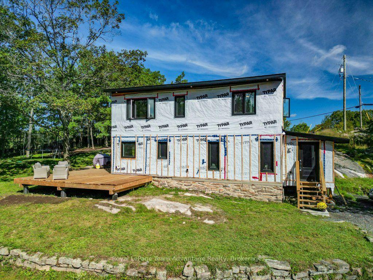
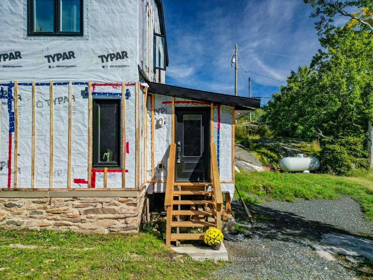
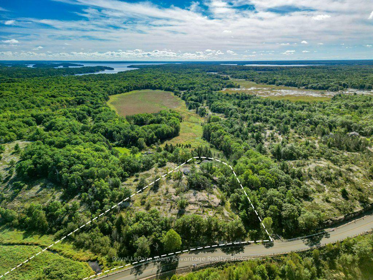
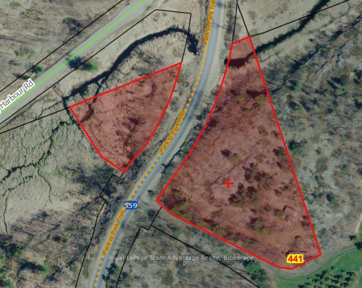
There's something appealing about a home where so much of the work has already been done, yet there's still room to make the finishing choices your own. Set on 3.5 acres with a private rural setting, 441 Hwy 559 has undergone a substantial transformation, creating a comfortable home with plenty of space for everyday life. The main floor centres around an open kitchen with island, dining and living area-a natural place to gather with family and friends. A separate den, currently used as a playroom. You'll also find a three-piece bathroom with tiled shower, laundry/utility room and welcoming foyer. In-floor heating adds comfort throughout the main level, while the wraparound deck provides plenty of space to step outside and enjoy the peaceful setting. The recently done second storey adds 3 bedrooms, including a generous primary suite with its own five-piece ensuite and dedicated dressing and makeup area. An additional two-piece bathroom serves the remaining 2 bedrooms. Propane forced-air heating and air conditioning provide year-round comfort, and the detached single garage offers additional storage and workspace. What makes this property especially interesting is the opportunity that remains. Countertops, backsplash and exterior siding are among the finishing details still to be completed, and the home is being sold in its current state. Rather than taking on someone else's choices, the next owner can finish those details in a style that feels like their own. And there's a bonus here that shouldn't be overlooked. The property also includes additional land across the road at the corner of Highway 559 and Snug Harbour Road, bringing the combined property to approximately 3.5 acres and adding another dimension to what's being offered. For someone looking for privacy, a substantially transformed home, additional land and the satisfaction of completing the final touches themselves, 441 Highway 559 offers the chance to take what's already here and make it truly yours.
Key Facts & Features
Property Costs
- Annual Property Tax Amount
- $2,360
- Land Transfer Tax Fee
- $8,975
Rental Items
- Rental Equipment
- propane
- Basement Type
- None
Interior Features
- Interior Extras
- Carpet Free, Propane Tank, Water Heater
- View
- Trees/Woods, Forest, Garden
- Security Features
- Carbon Monoxide Detectors, Smoke Detector
- Fireplace/Stove
- No
- Elevator
- No
Exterior Features
- Exterior Extras
- Deck, Privacy, Year Round Living
- Pool
- None
- Property Features
- School Bus Route, Wooded/Treed
Building
- Building Type
- Detached
- Building Style
- 2-Storey
Construction
- Exterior Finish
- Other
- Roof
- Asphalt Shingle
- Foundation Details
- Concrete, Stone
- Special Designation
- Unknown
Lot
- Lot Front
- 447.69 ft
- Lot Depth
- 470.78 ft
- Lot Size
- 3.588
- Lot Shape
- Irregular
Inclusions
- Inclusions
- fridge, stove, rangehood, washer, dryer
Parking & Garages
- Garage Type
- Detached
- Garage Spaces
- 1
- Parking Spaces
- 4
- Total Garage And Parking Spaces
- 5
Heating & Cooling
- Heat Source
- Propane
- Heat Type
- Forced Air
- Air Conditioning
- None
- Water
- Well
- Sewers
- Septic
- Natural Gas
- No
- Hydro
- Yes
- Cable
- No
- Telephone
- Available
- Bedrooms
- 3
- Washrooms
- 3
- Kitchens
- 1
- Family / bonus room
- Yes
Room sizes
- Bedroom—Second level
- Kitchen—Main level
- Bedroom—Second level
- Bathroom—Second level
- Den—Main level
- Dining Room—Main level
- Laundry—Main level
- Bathroom—Second level, 2 Pc Bath
- Living Room—Main level
- Bathroom—Main level, 3 Pc Bath
- Primary Bedroom—Second level
- Foyer—Main level
- Other—Second level, Walk-In Closet(s)
Washrooms
- 2-piece, Second
- 5-piece, Second
- 3-piece, Main
- Municipality
- Carling
- Neighbourhood
- Carling
- Main cross streets
- Snug Harbour Road
- Zoning
- RU
- Directions
- Hwy 400 to Exit 241. Hwy 559 to #441 SOP
- Waterfront
- None
- MLS® number
- X13802792
- Data source
- Toronto Regional Real Estate Board
- Listed on
- 2026-09-18
- Updated on
- 2026-09-19
- Days on market
- 27 days
- Possession type
- Flexible
- Co-op commission
- 2.5% + HST
- Seller
- Listed by
- Royal LePage Team Advantage Realty
Home Market Value
Current home valuation for 441 Hwy 559, Carling, Carling, ON. Listed for $625,000
HOMEH Estimate
$653,837
Estimated Sales Range
$511,095 - $918,929
HOMEH Estimate for 441 Hwy 559, Carling
Calculated with a real agent's CMA method — 45+ years of experience, codified. Not an AI guess.
Mortgage Payment Calculator
Compare up to 4 down payment scenarios
5% on first $500K + 10% on $125,000 over $500K
$37,500
| Scenario 1 | Scenario 2 | Scenario 3 | Scenario 4 | |
|---|---|---|---|---|
−Down payment | % $ | % $ | % $ | % $ |
+CMHC insurance | $23,500 | $17,438 | $14,875 | $0 |
=Total mortgage | $611,000 | $579,938 | $546,125 | $500,000 |
Amortization | ||||
Mortgage rate | % | % | % | % |
| Payment frequency | ||||
=Mortgage payment | $2,983monthly | $2,832monthly | $2,666monthly | $2,441monthly |
Land Transfer Tax
$8,975
$8,975
Around this home
No schools found nearby
Data provided by OpenStreetMap & Fraser Institute School Rankings
Ask HOMEH
New!Hi there!
👋Text or call (416) 301-9001
Recommended for you
Based on homes you've looked at.
No recommended properties found.
Nearby similar homes
No nearby properties found.
More real estate resources
Other homes nearby
Explore this area
No nearby listings available.