
68 Shebeshekong Road S
Carling, ON P0G 1G0
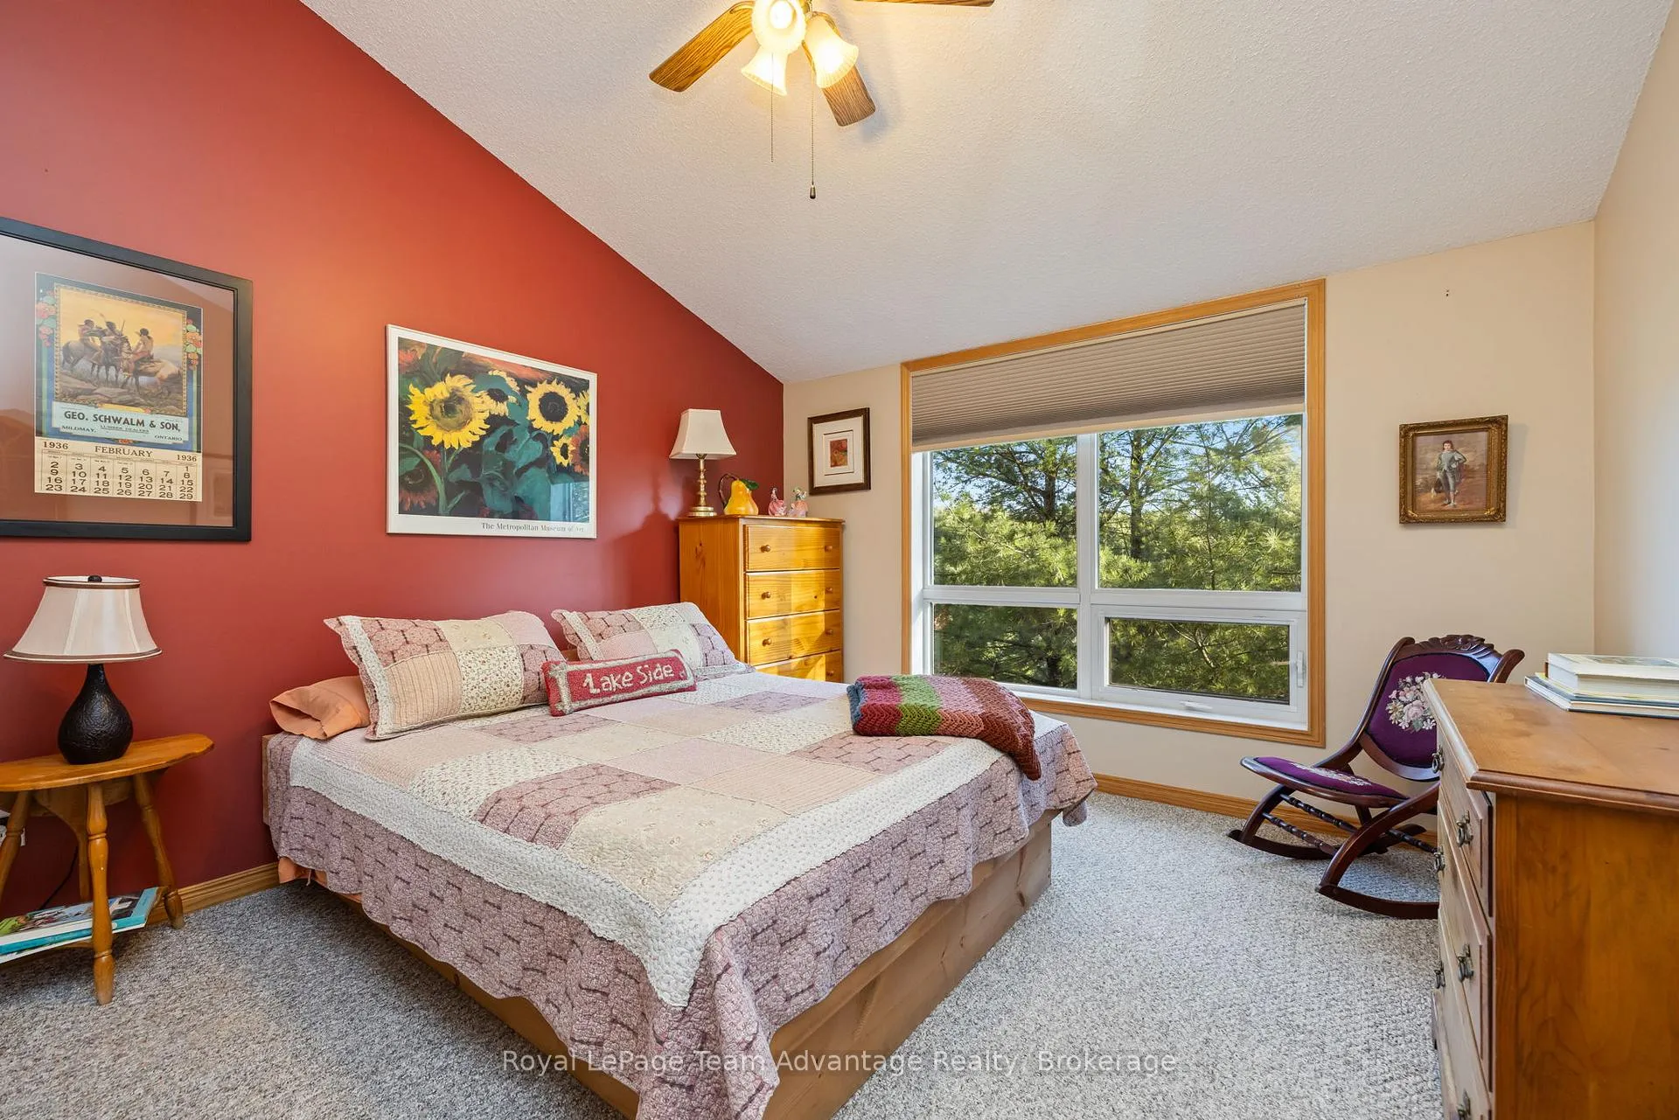
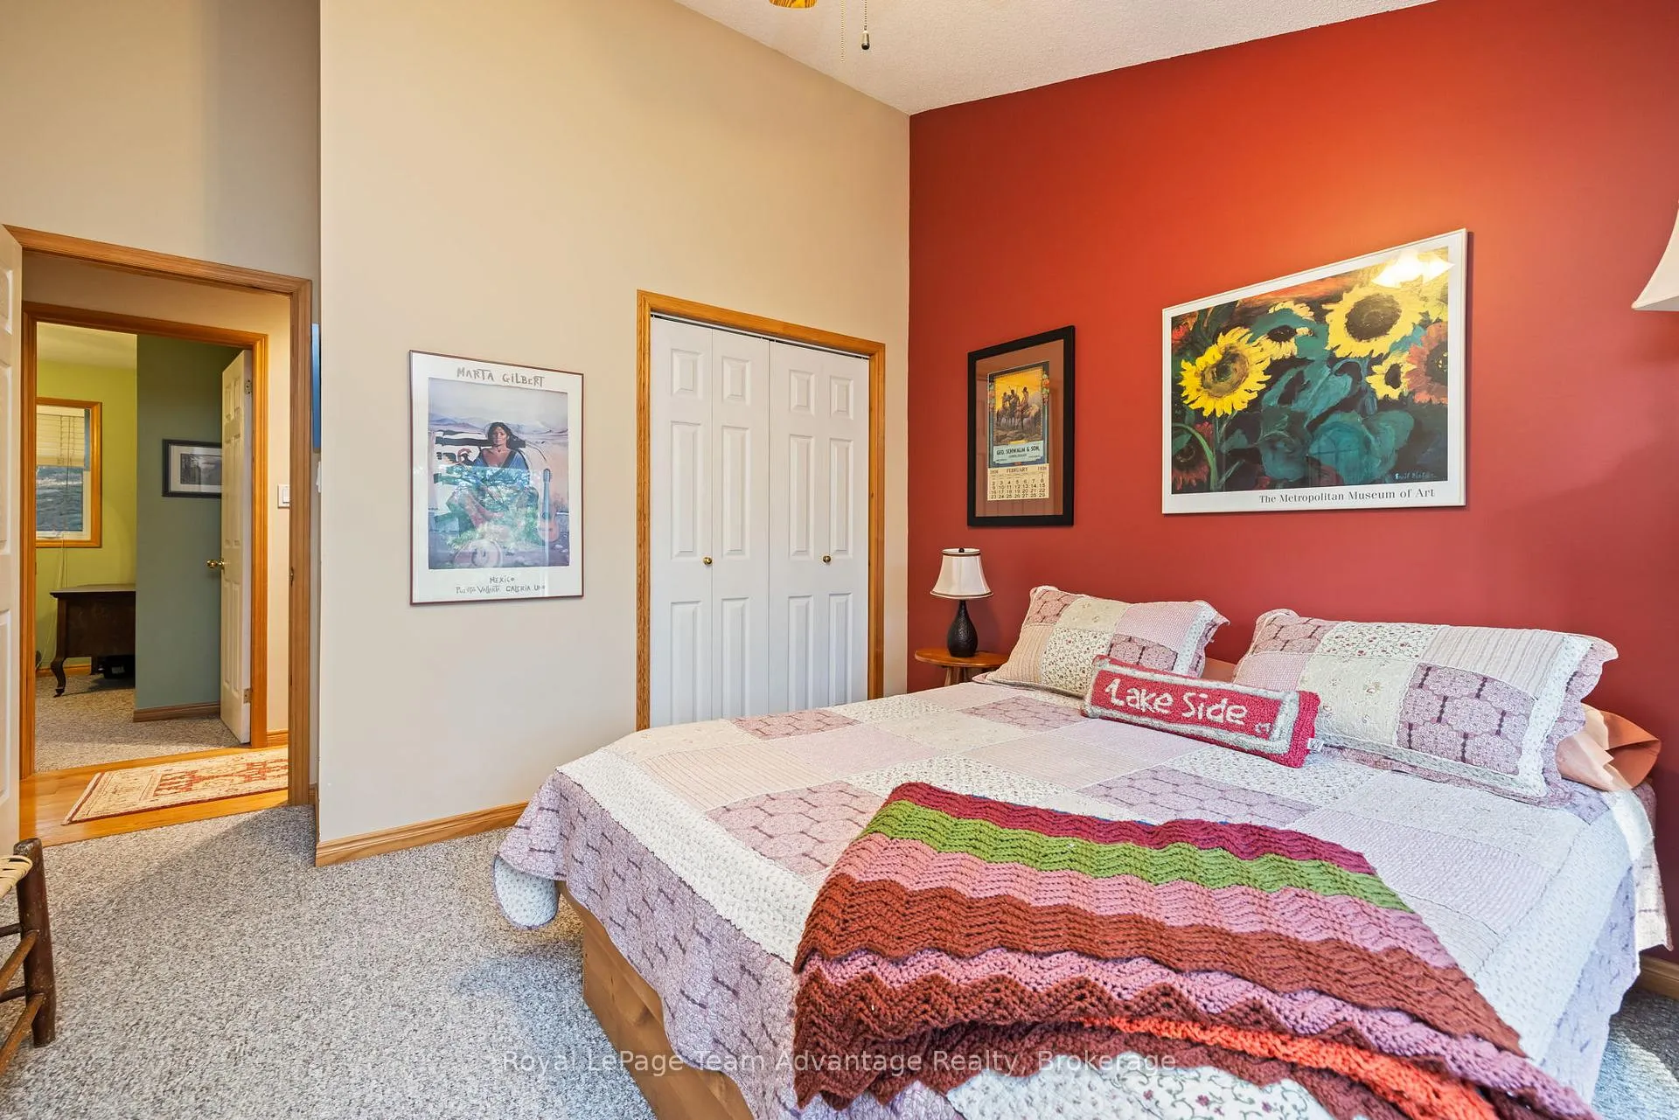
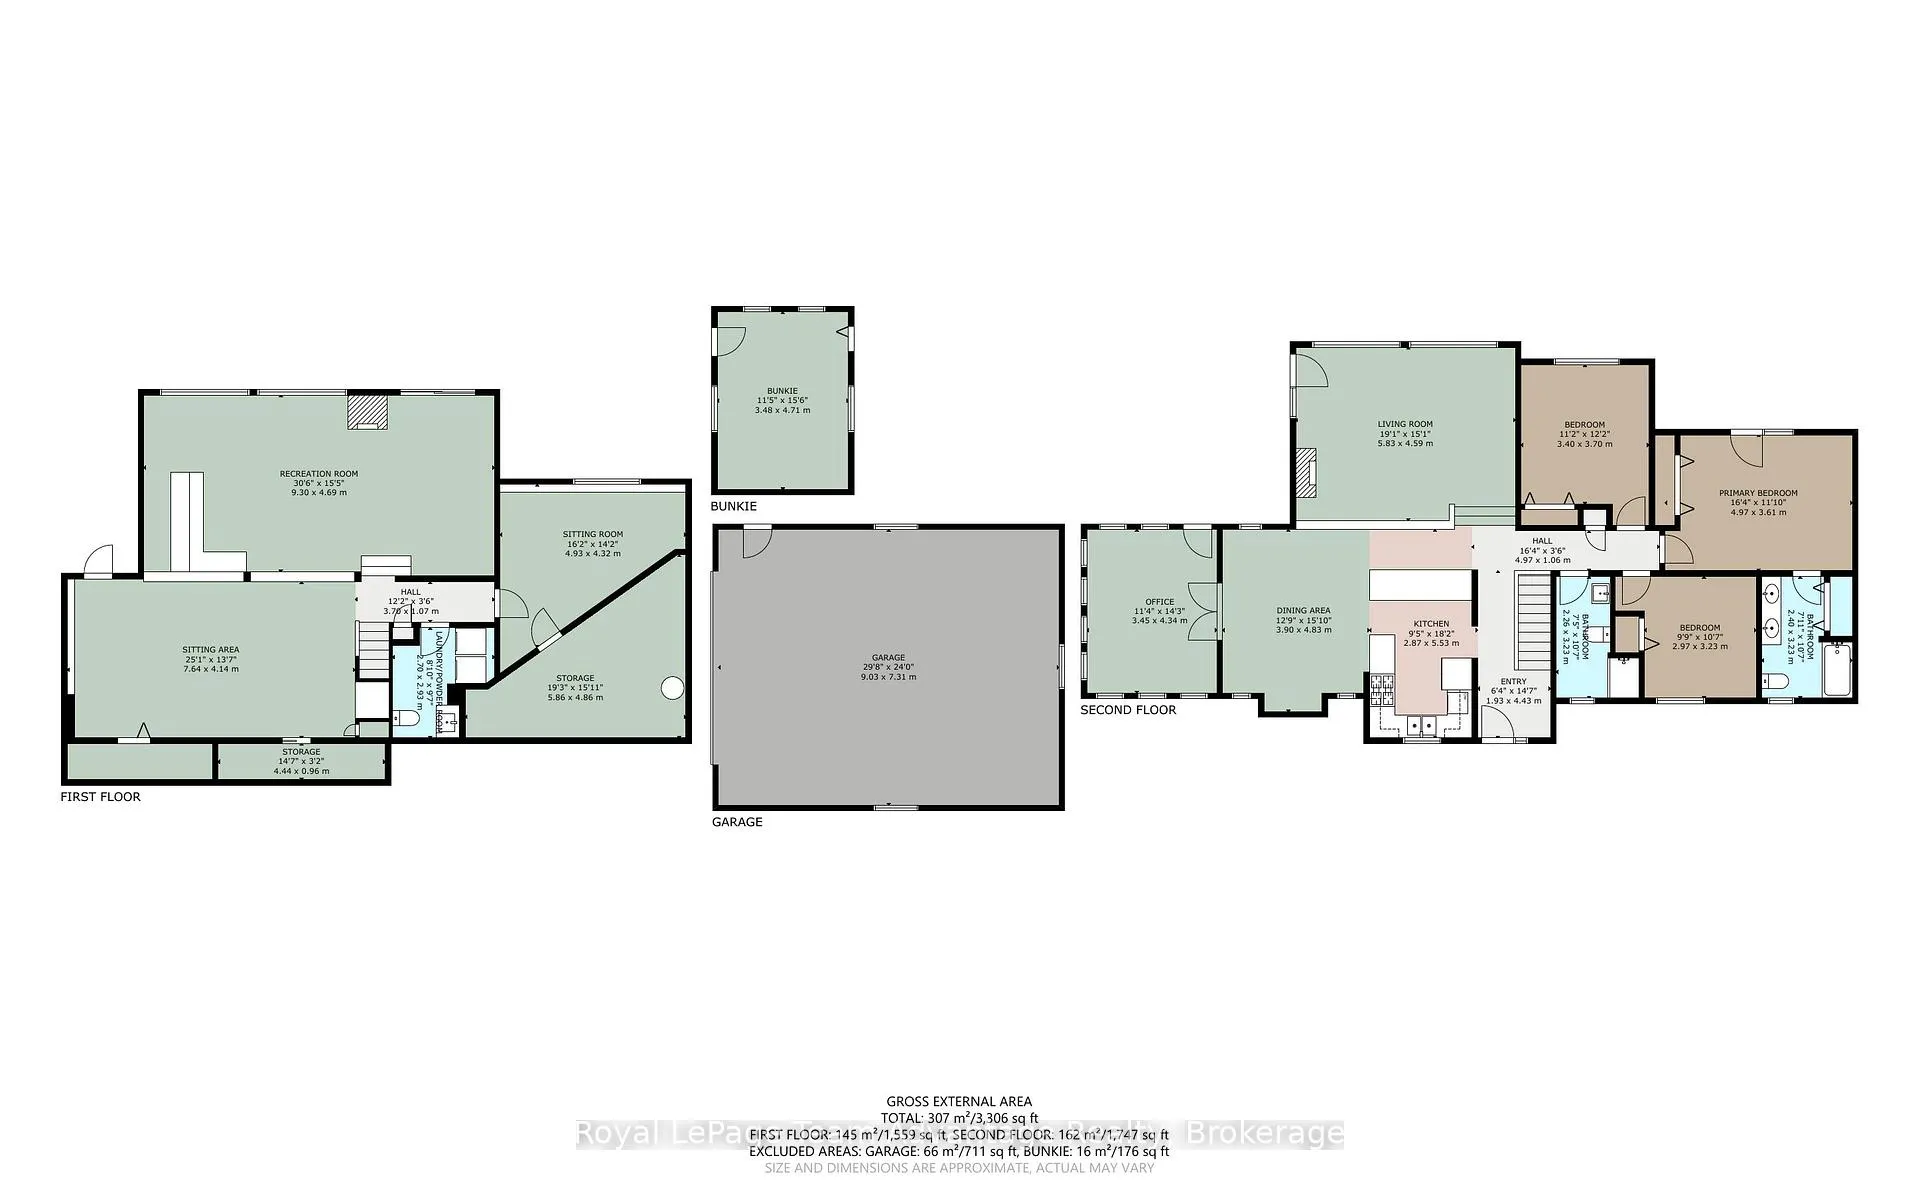
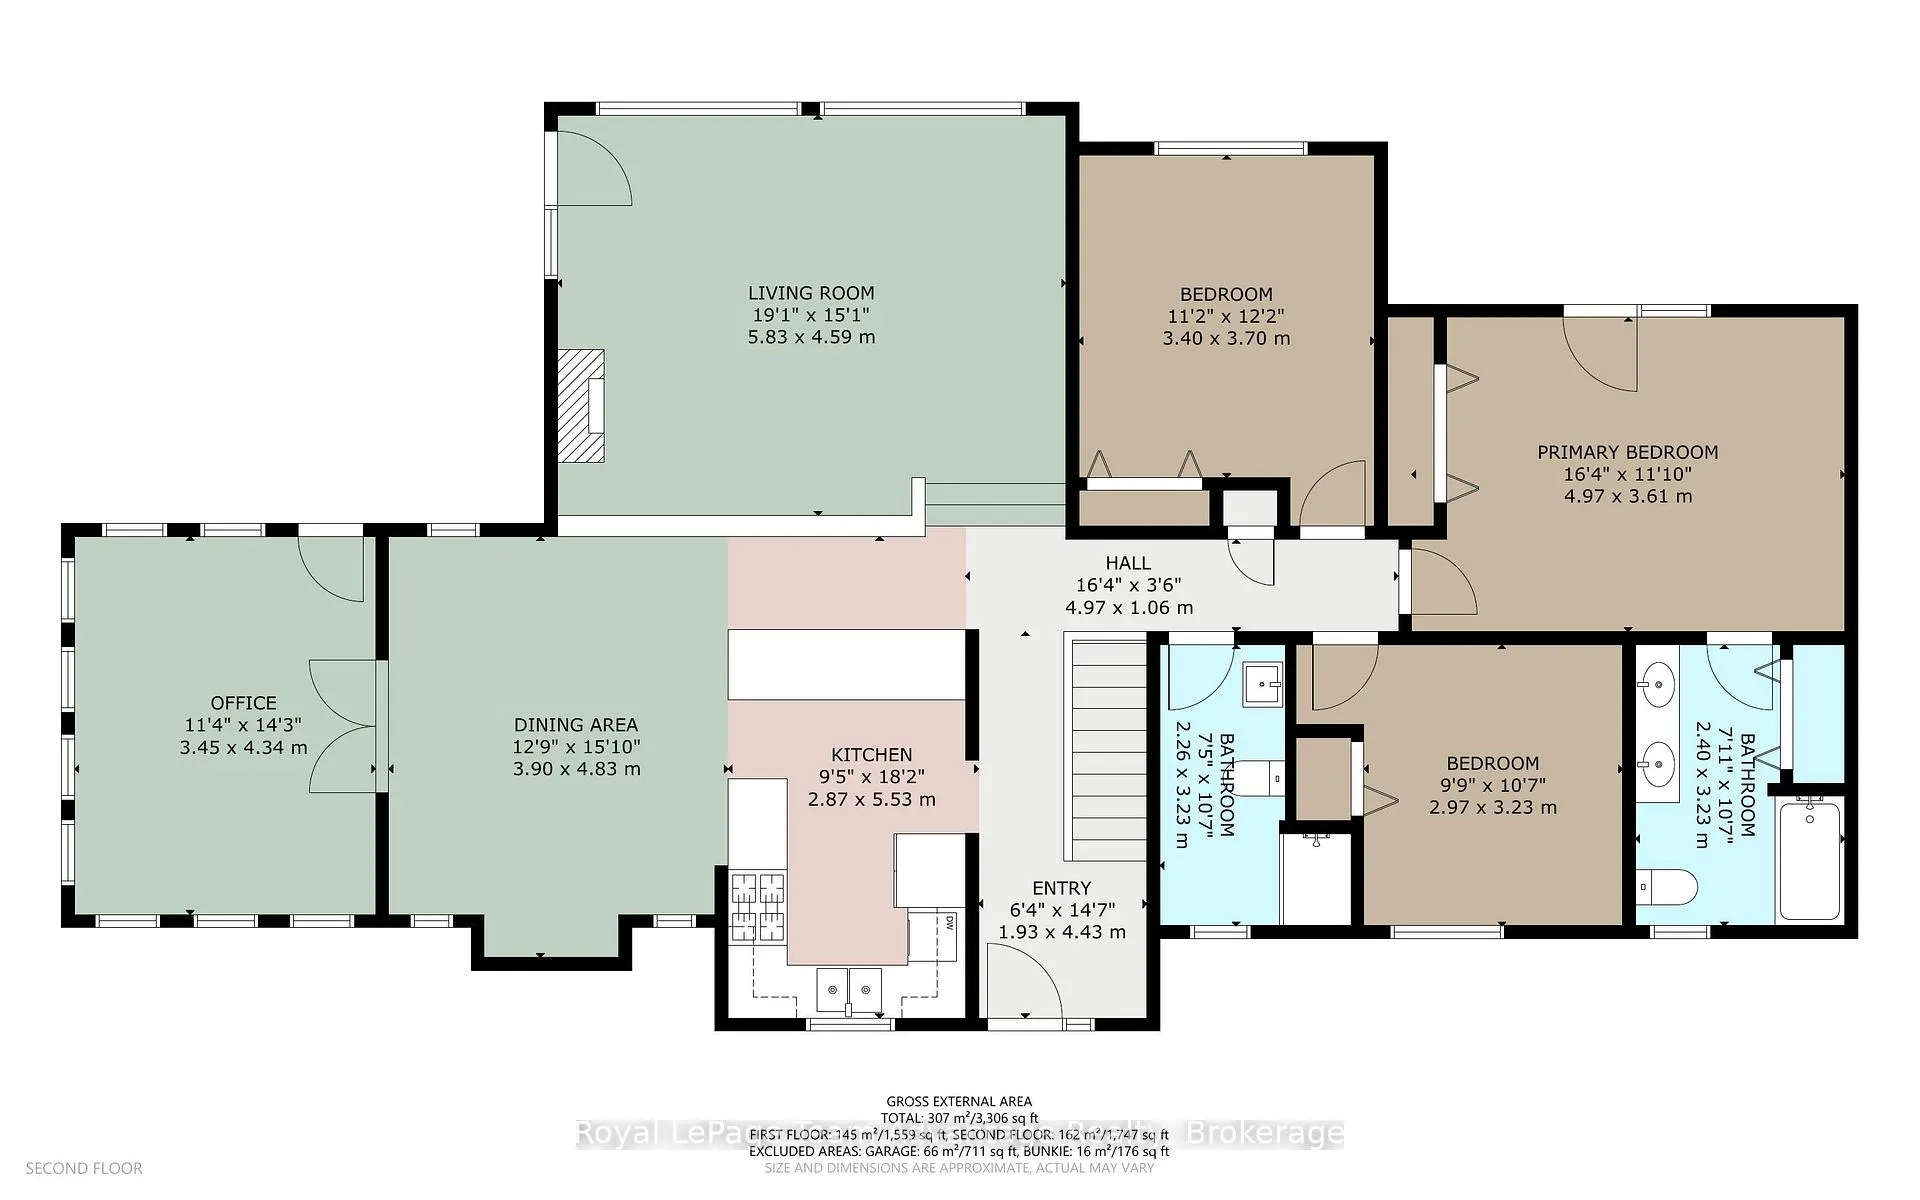
- 3Bedrooms
- 3Bathrooms
- 2Garage
- 3000–3500Sq Ft
- $4,655Tax
- 160×788 ftLot Size
 Estimated Value:$1,311,450See Free Estimate Report

Sale & Price History for 68 Shebeshekong Road S, Carling
| Start Date | End Date | Price | Event | MLS# |
|---|---|---|---|---|
| No listing history available | ||||
Real estate boards require you to or to see the full details of this property.
*Sold prices and complete sale & price history are regulated data. Under the Trust in Real Estate Services Act, 2002 (TRESA) and the rules of the Real Estate Council of Ontario (RECO), and pursuant to the Multiple Listing Service® rules of the Canadian Real Estate Association (CREA) and the Toronto Regional Real Estate Board (TRREB), this information may be shown only to registered users who have agreed to the applicable terms of use (a Virtual Office Website, or "VOW," arrangement). HOMEH Inc., Brokerage therefore provides it to signed-in members only. Creating an account is free and takes under a minute.
About 68 Shebeshekong Road S, Carling
Summarized Description
- Exceptional waterfront retreat on Shebeshekong Lake
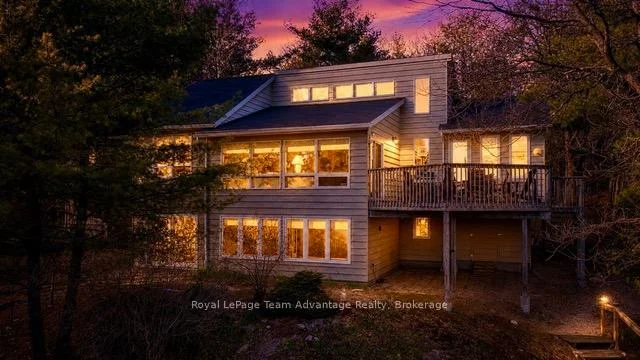
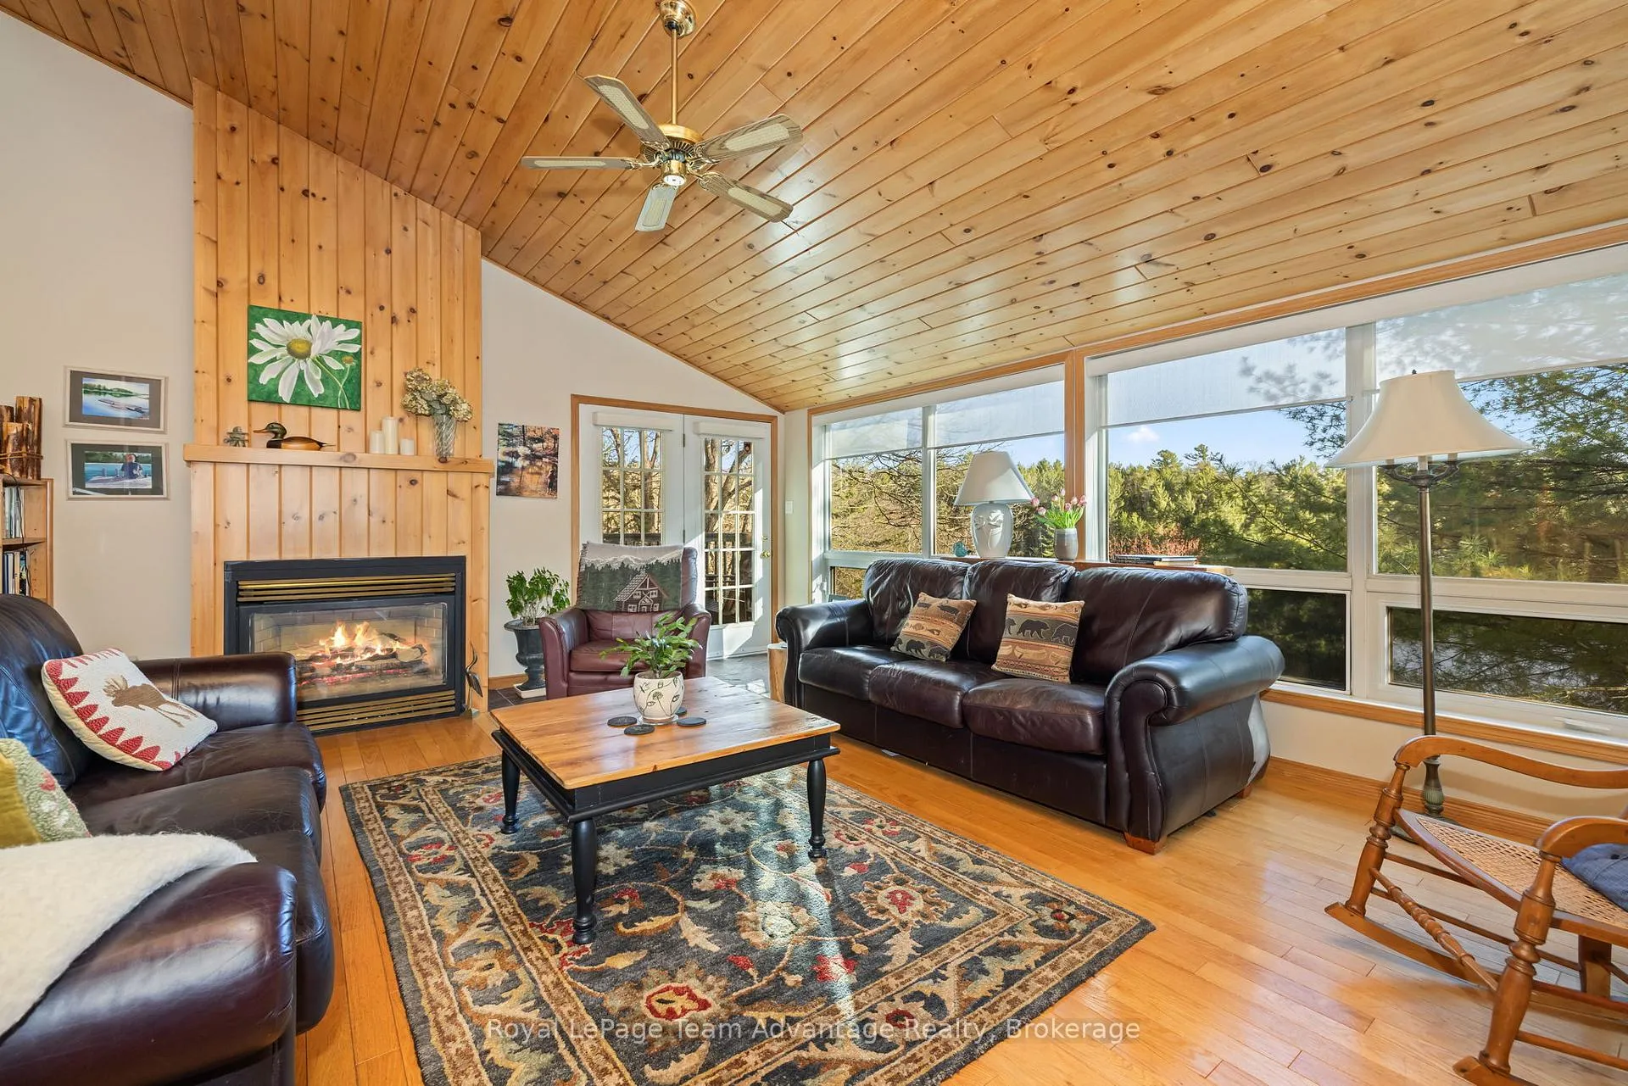
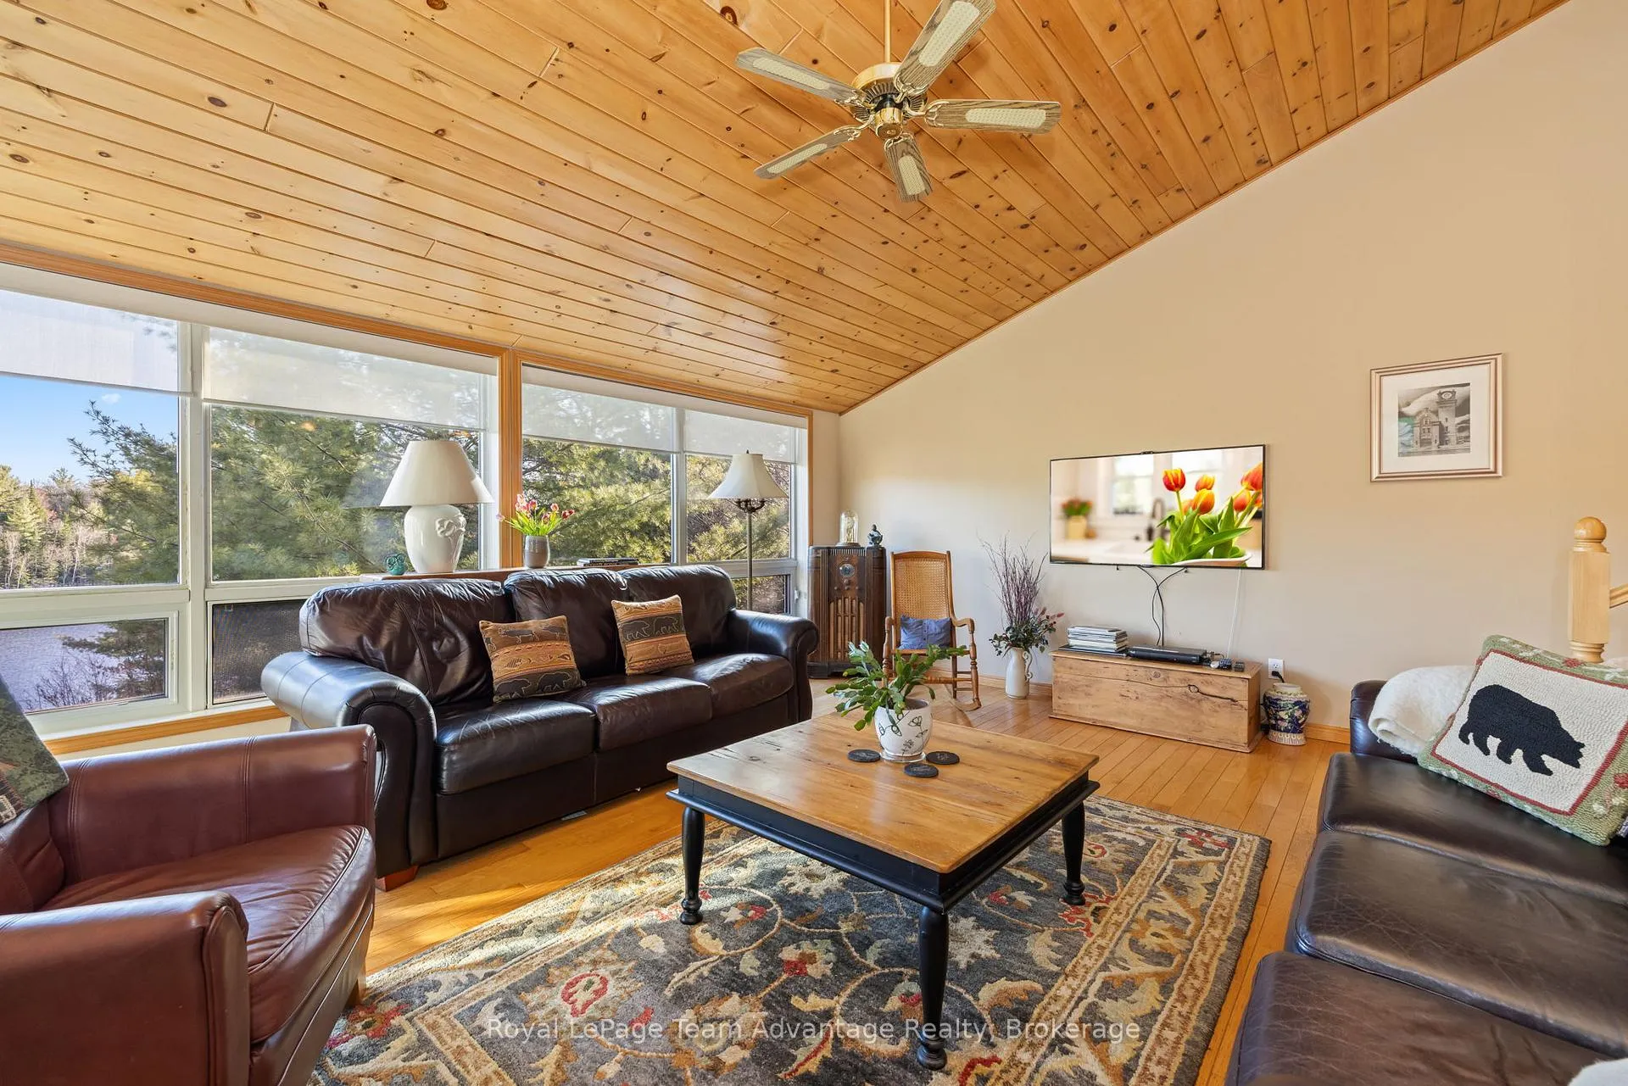
- Breathtaking lake views from expansive windows
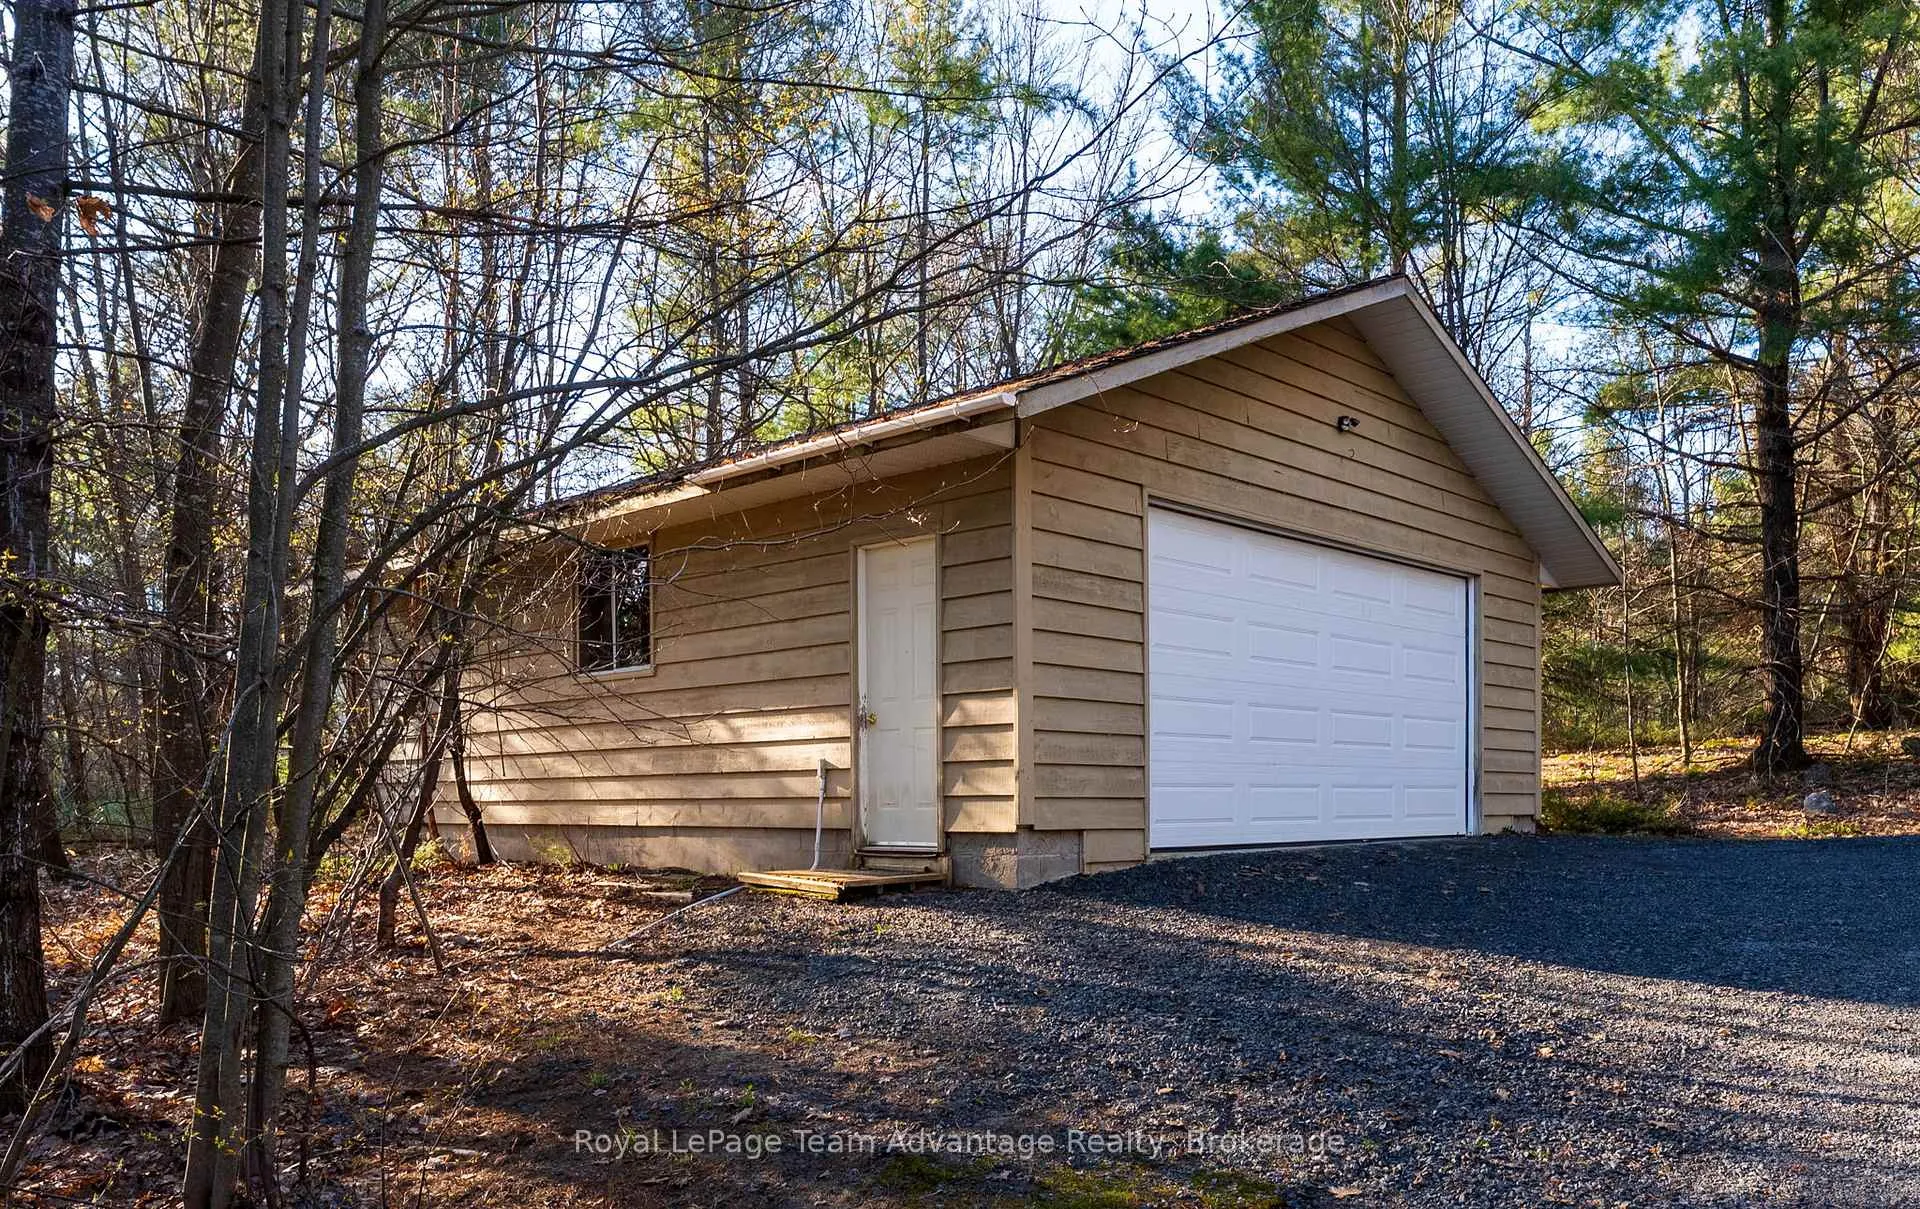
- Detached garage for vehicles and lake toys
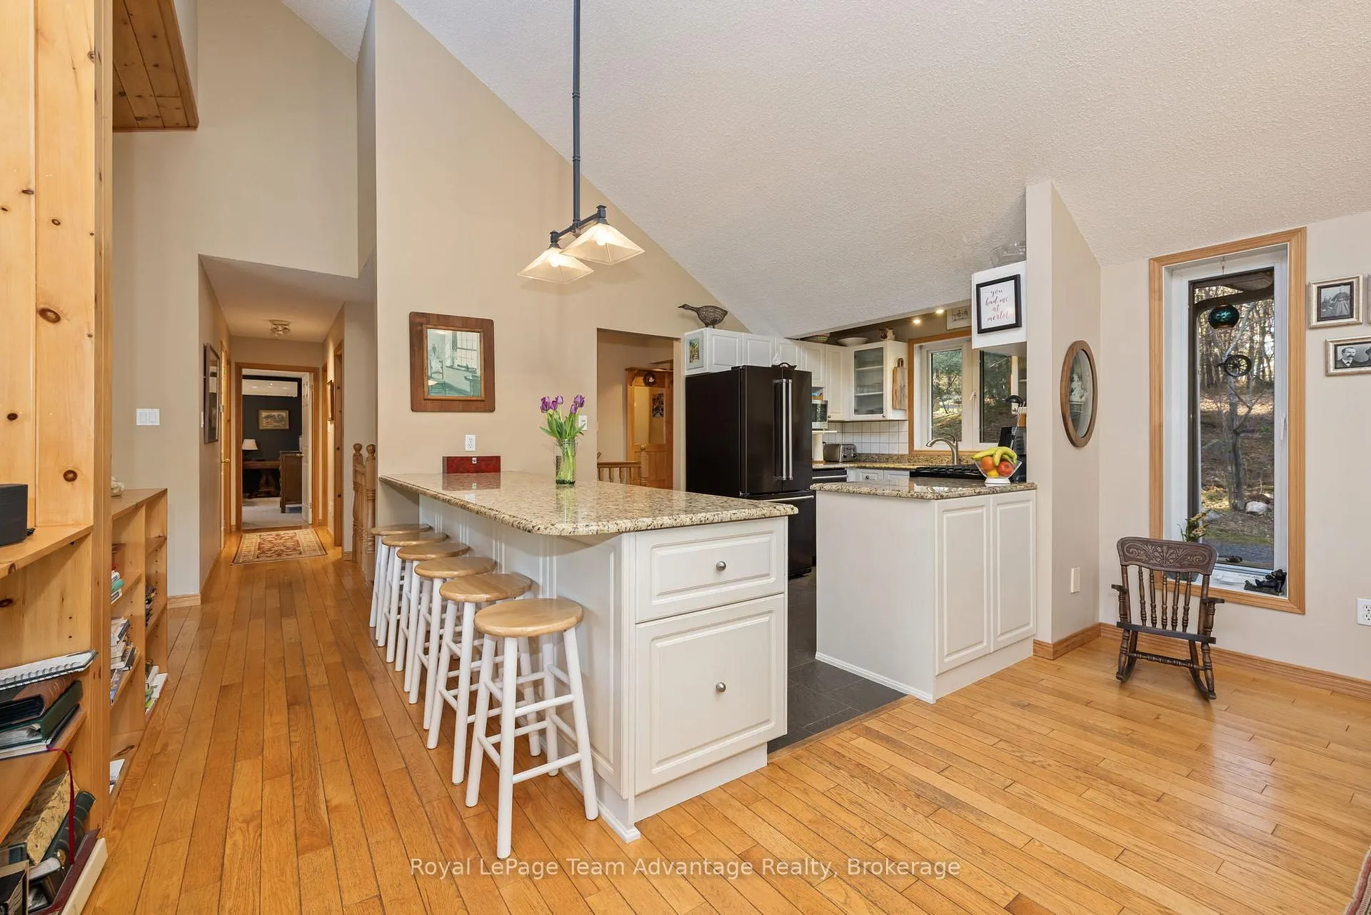
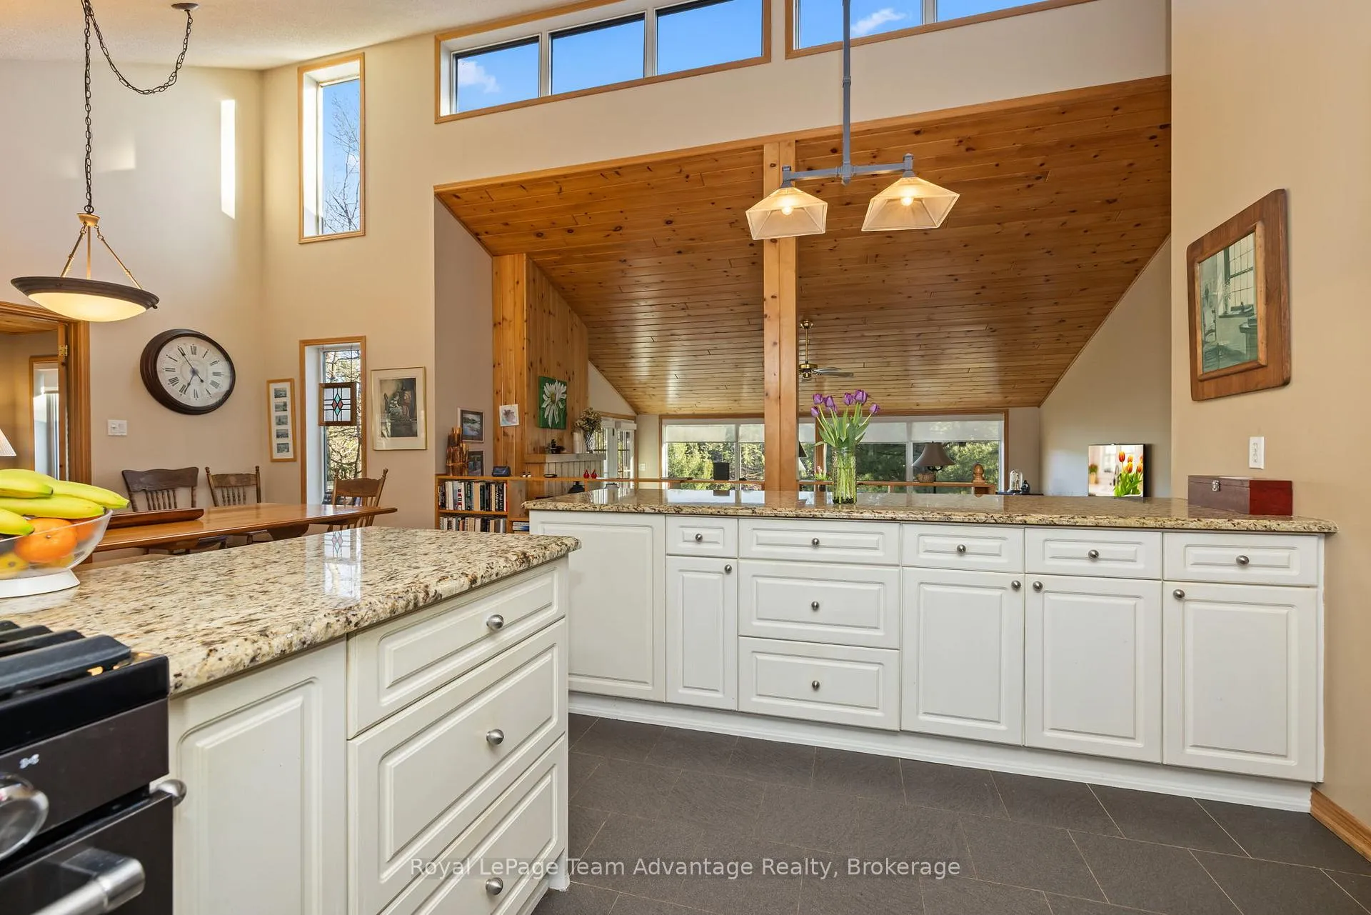
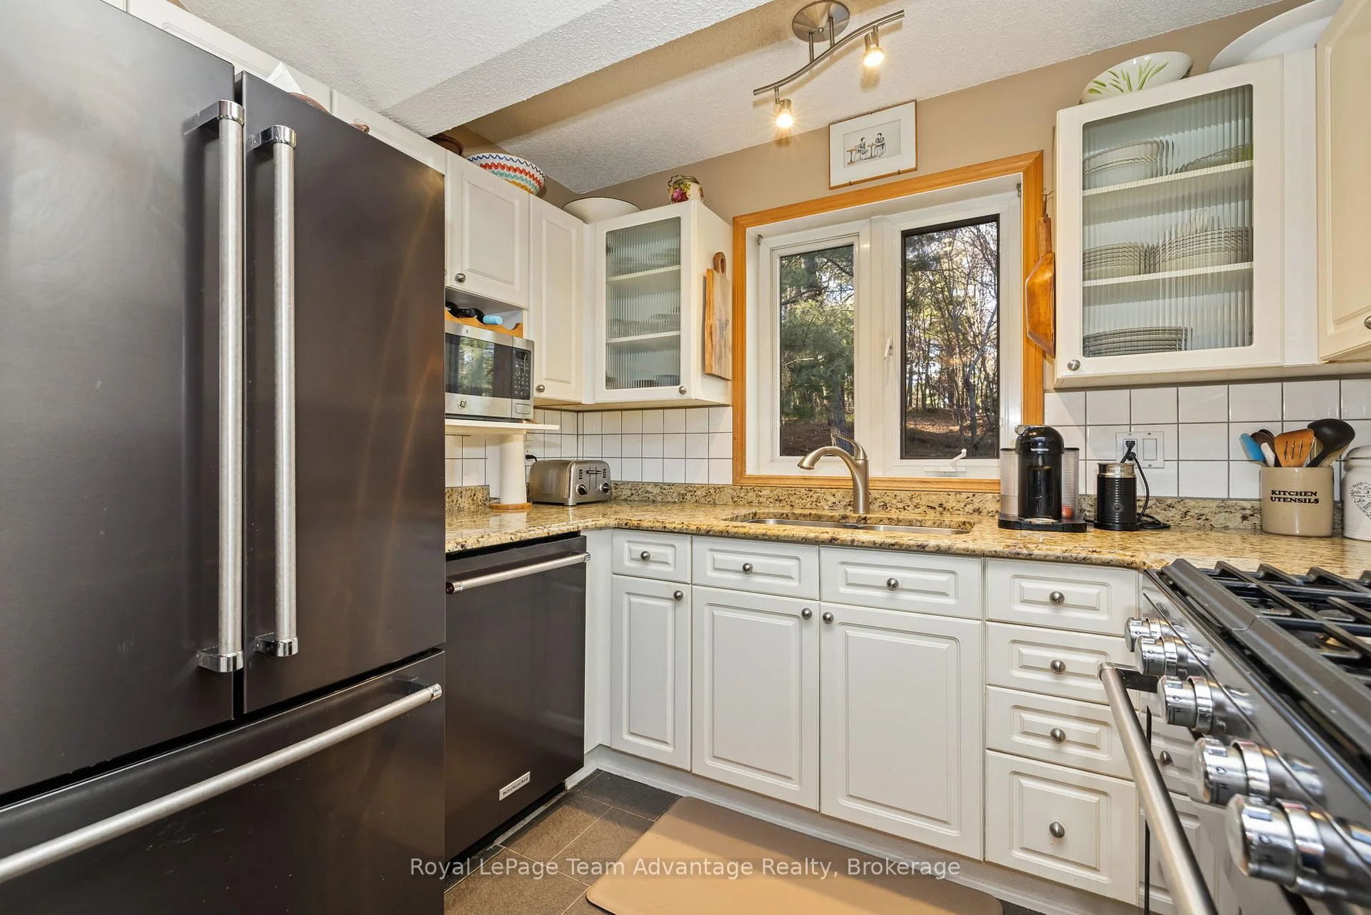
- Beautifully appointed kitchen with granite countertops
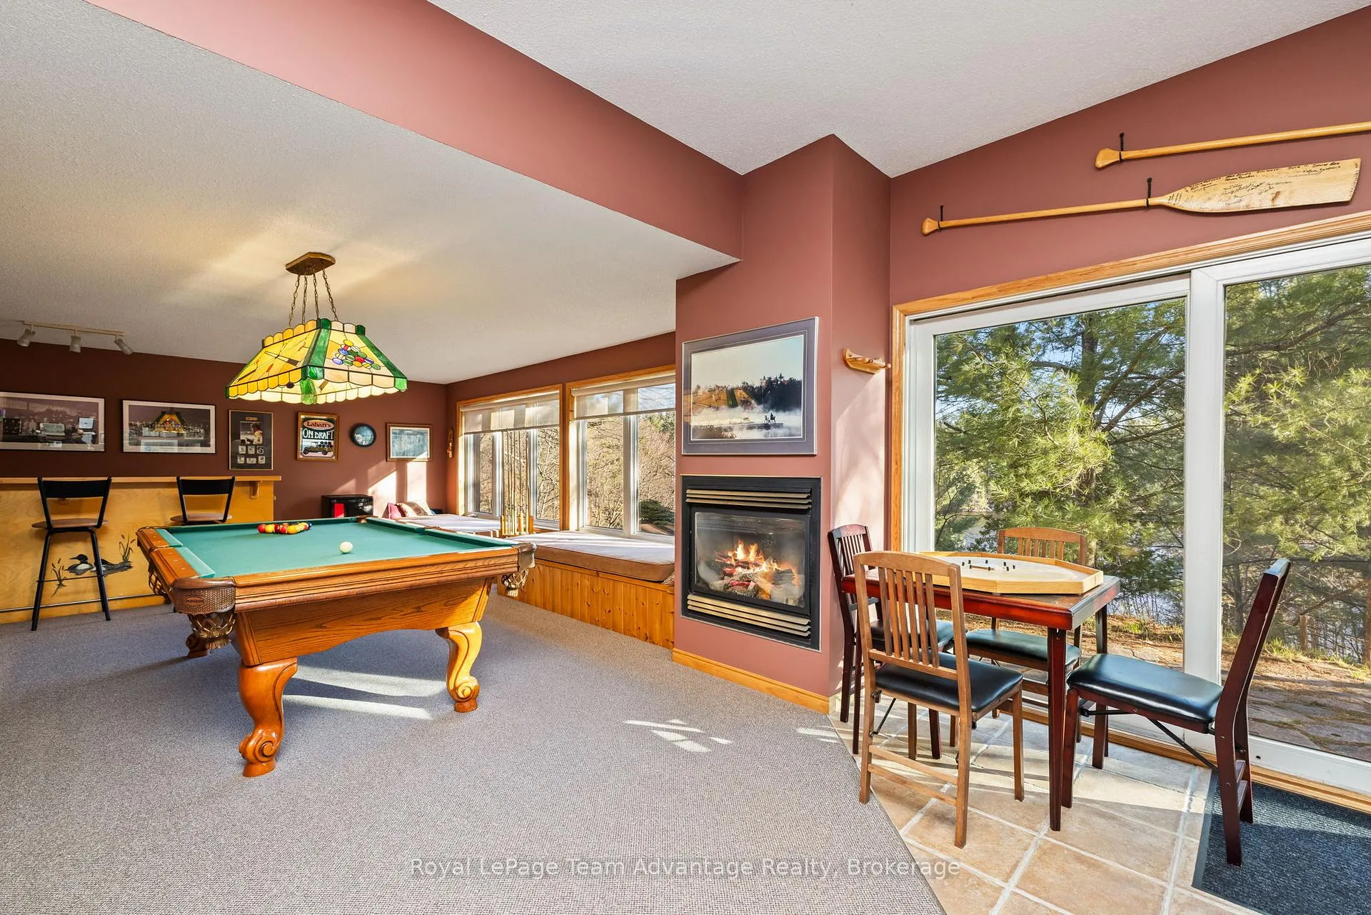
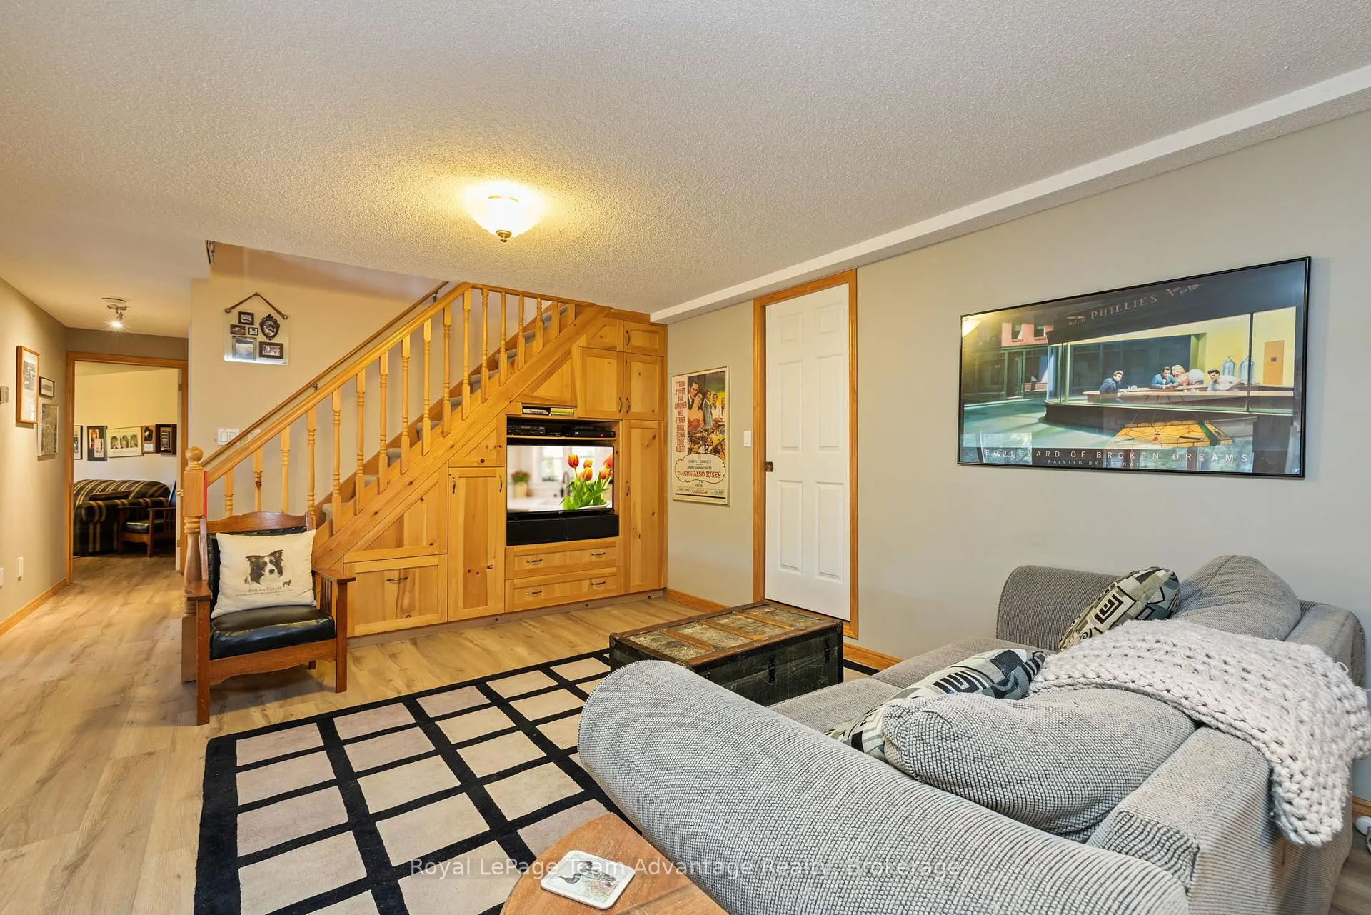
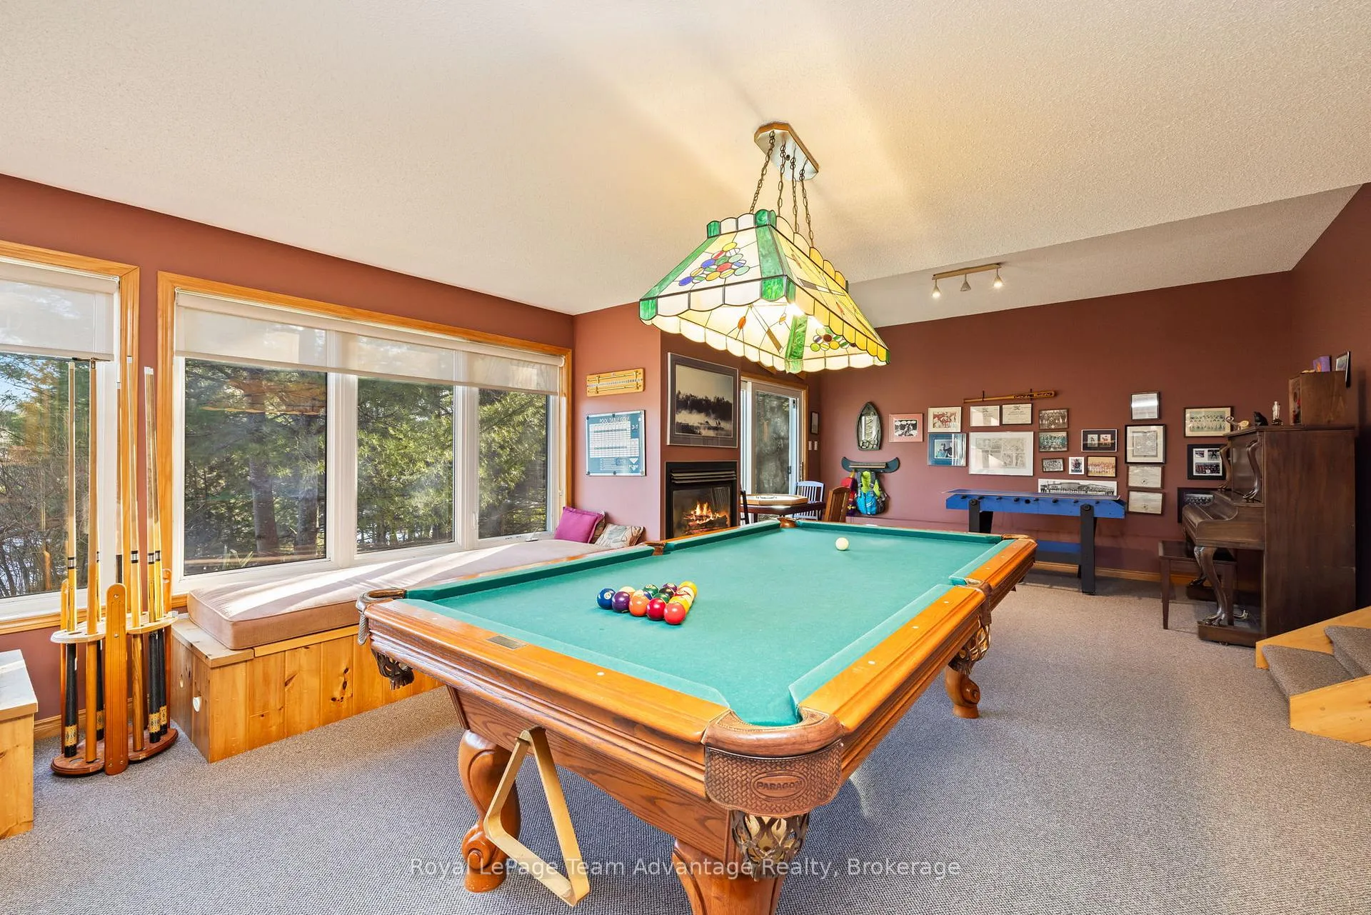
- Finished lower level walkout for entertaining
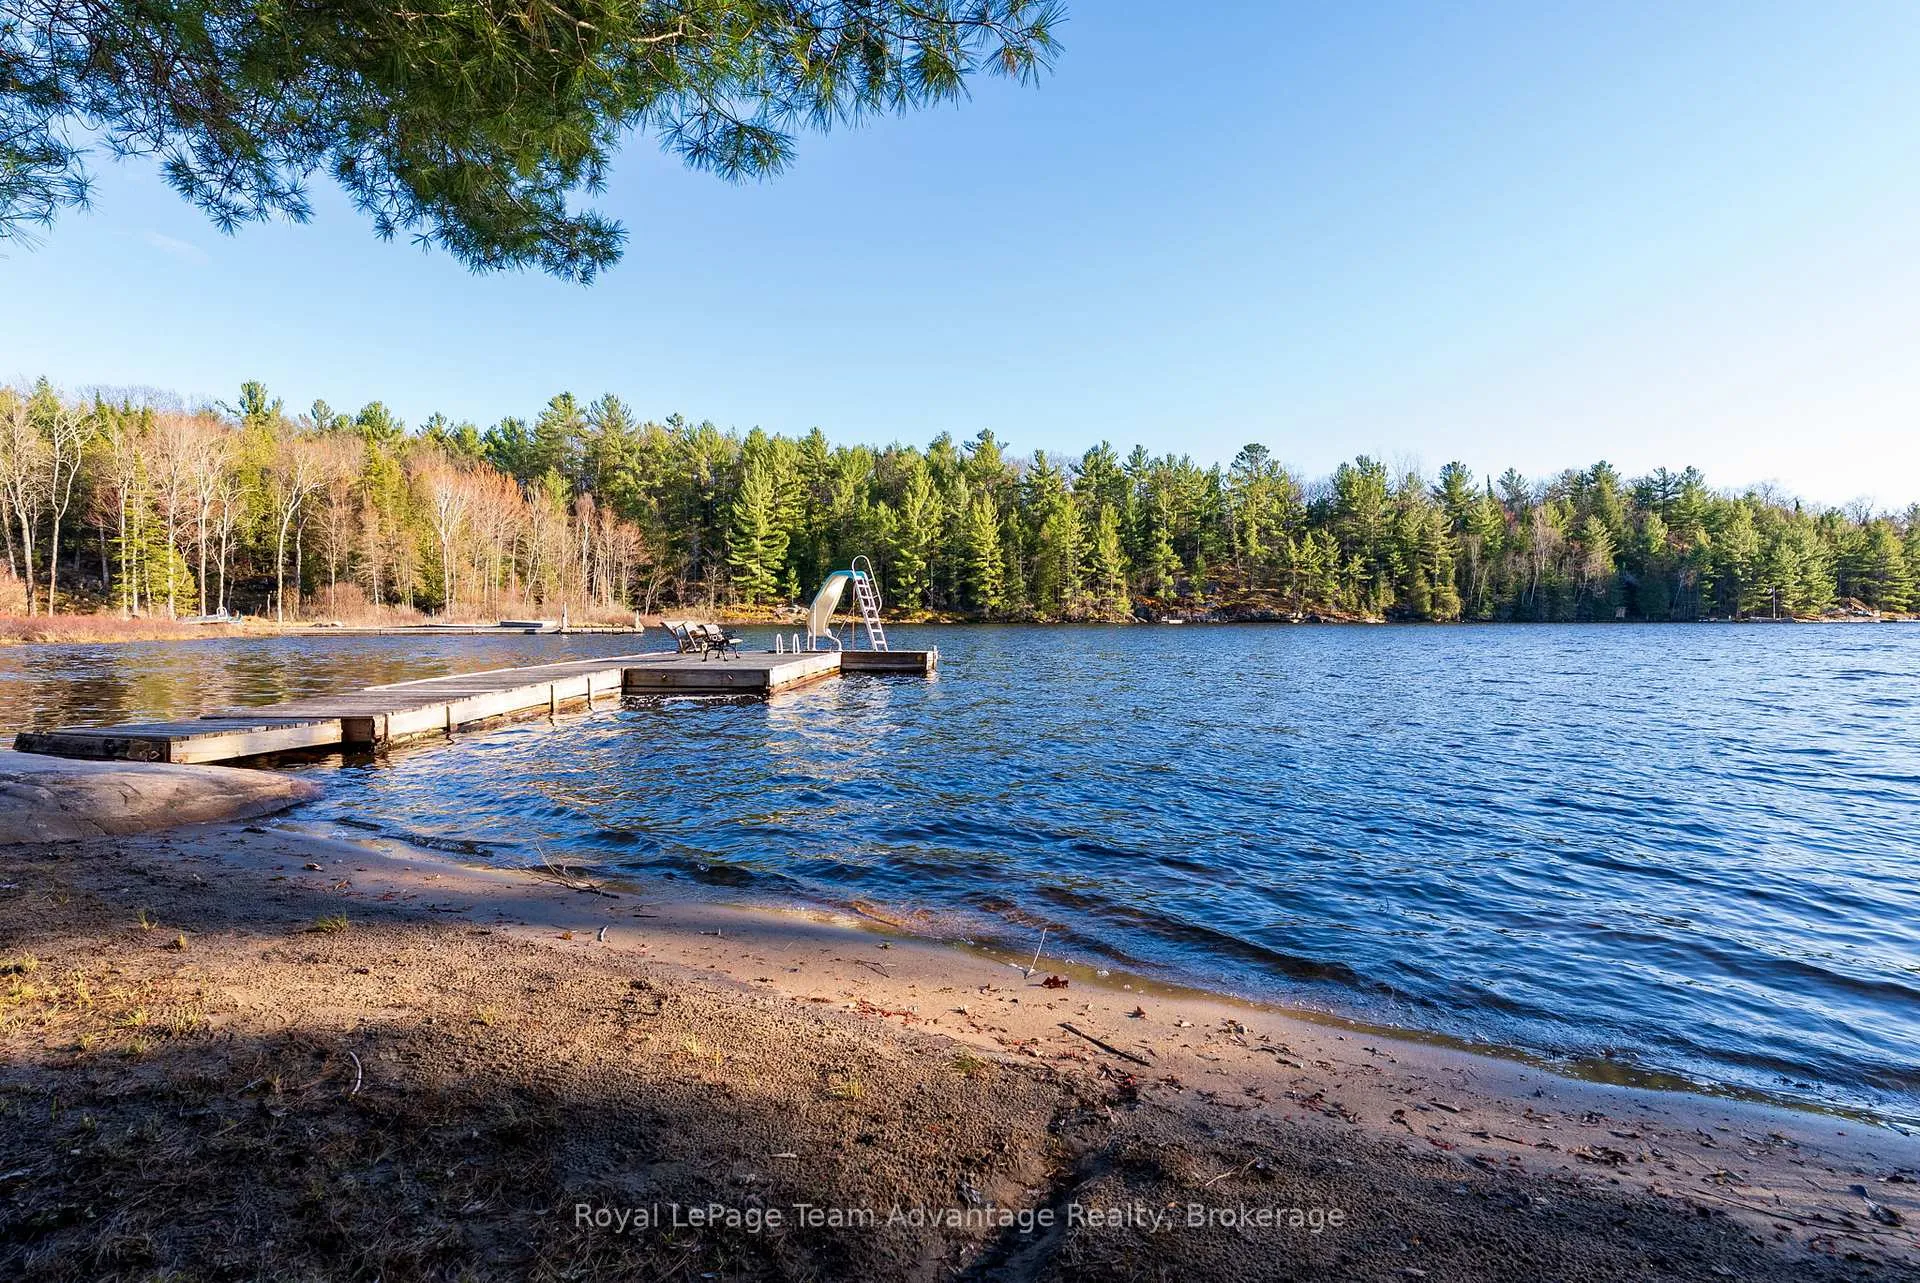
- Private dock and sandy beach for summer fun
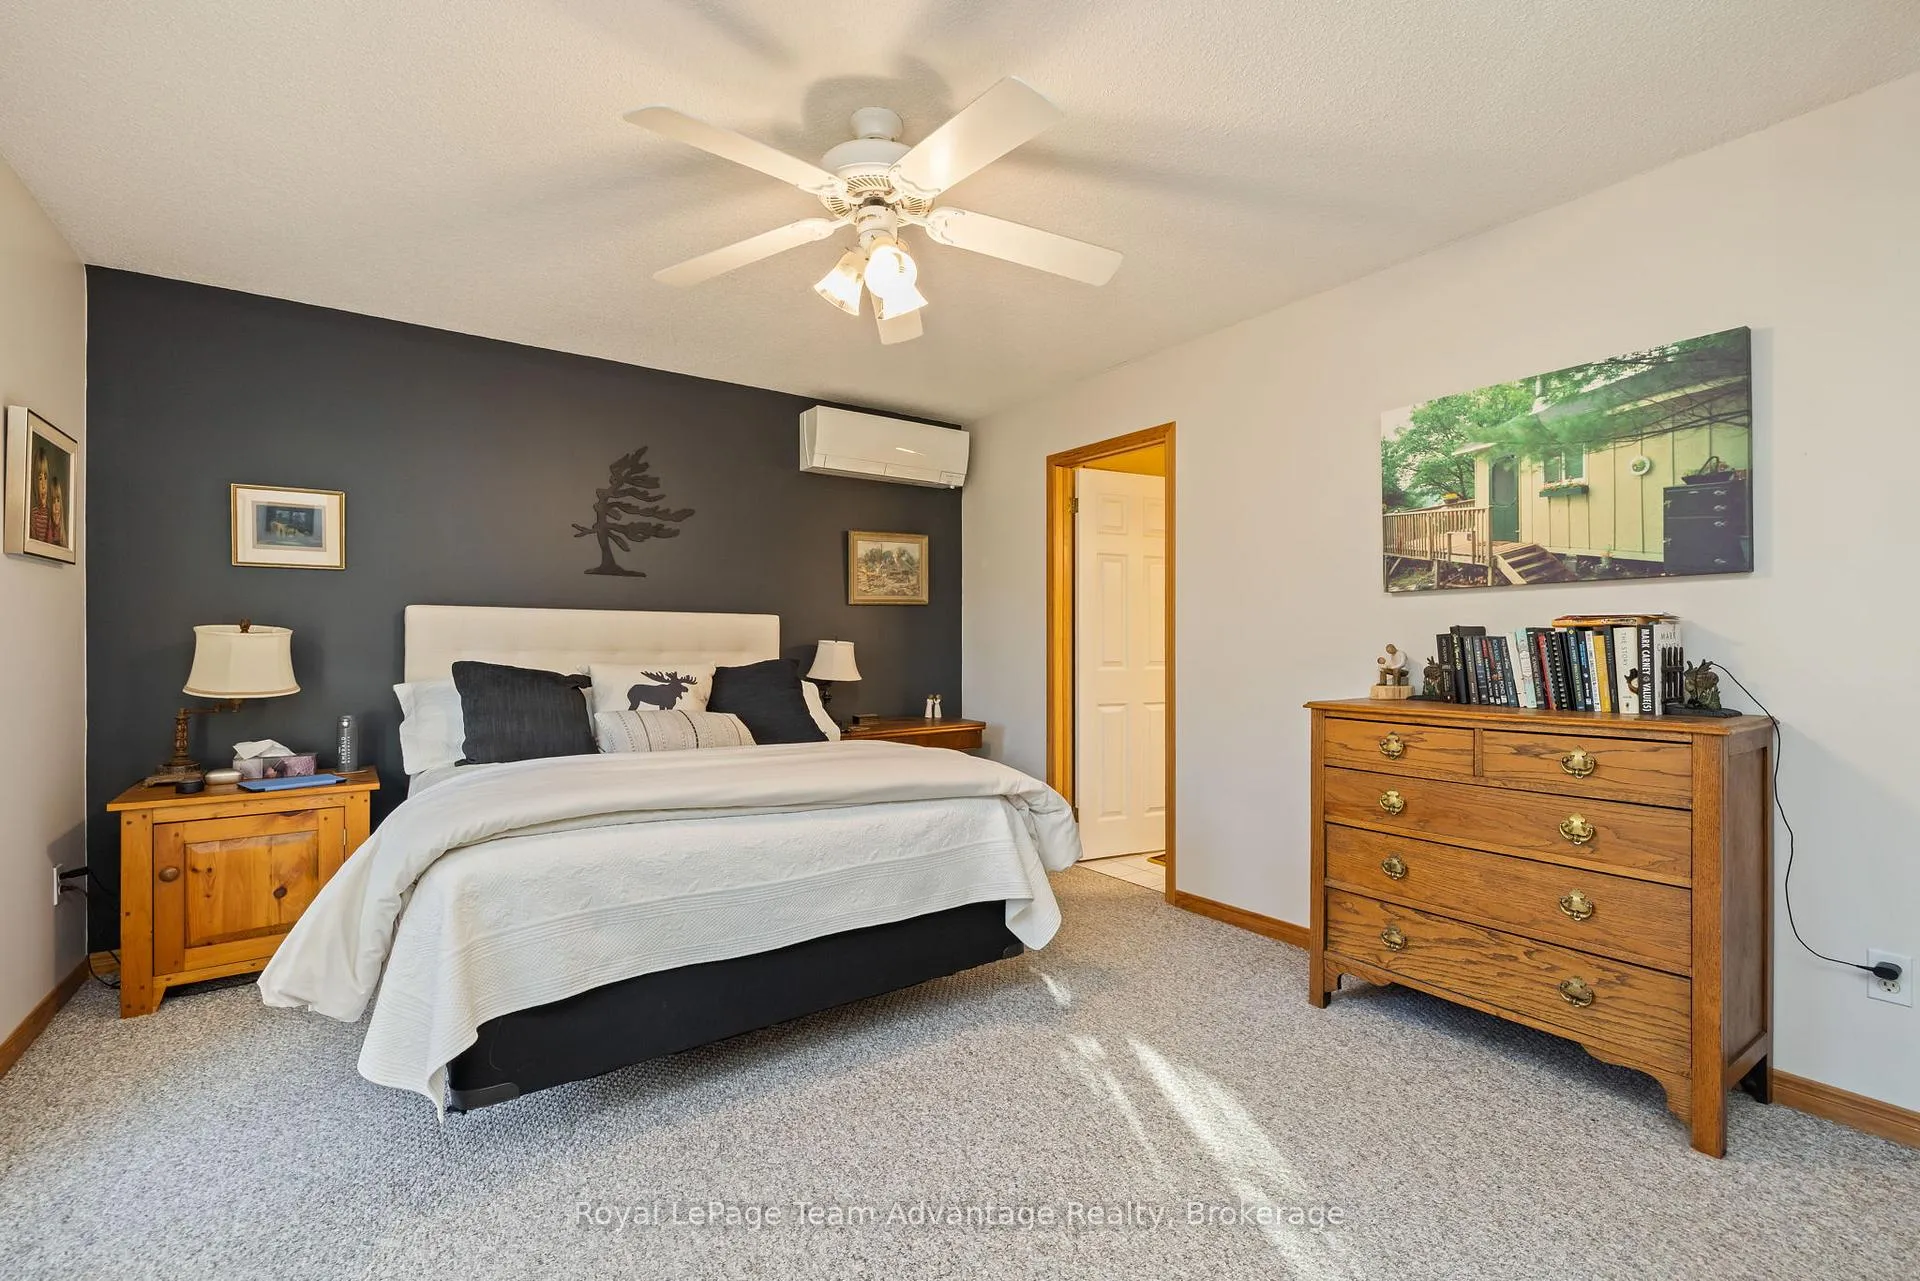
- Spacious primary suite with well-appointed ensuite
- Lovingly maintained by original owner
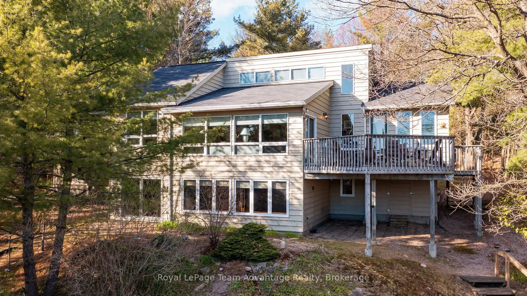
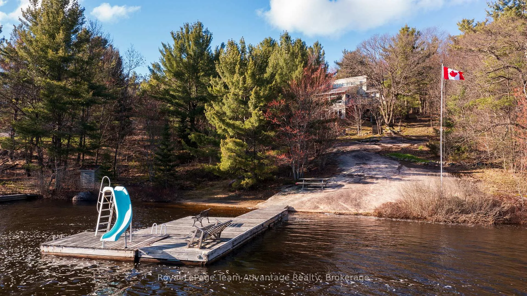
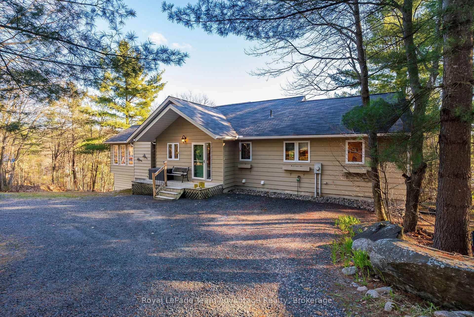
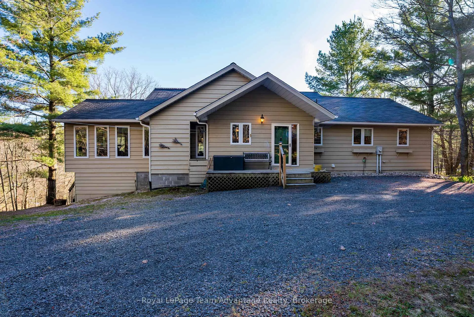
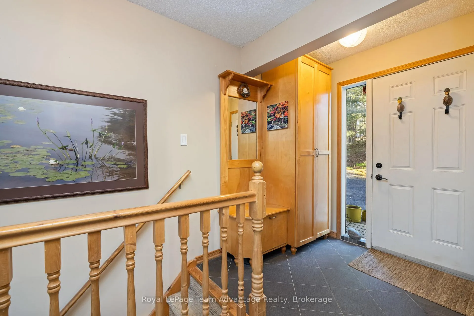
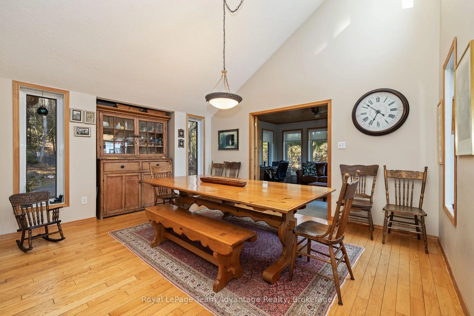
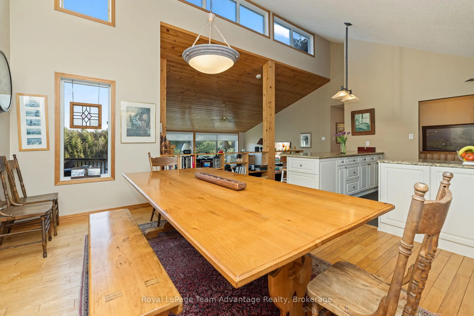
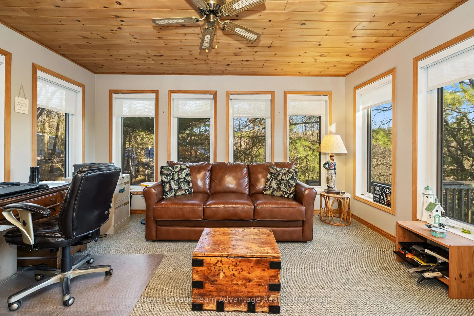
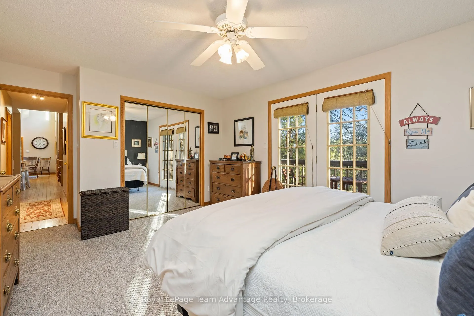
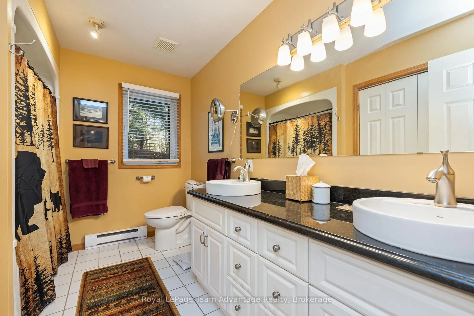
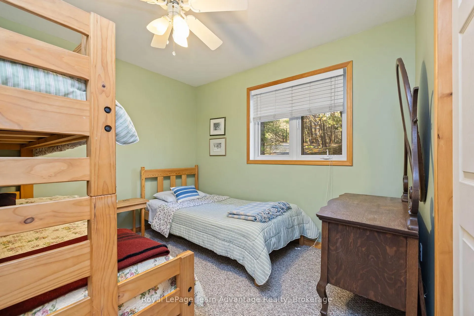
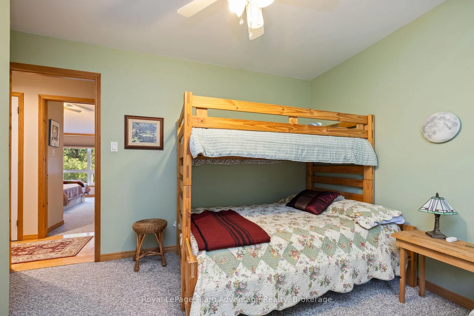
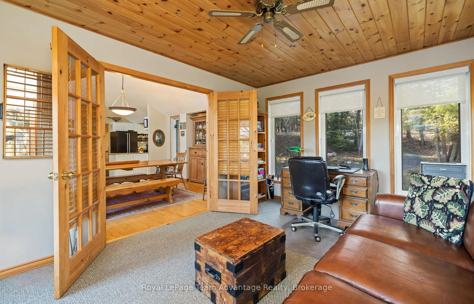
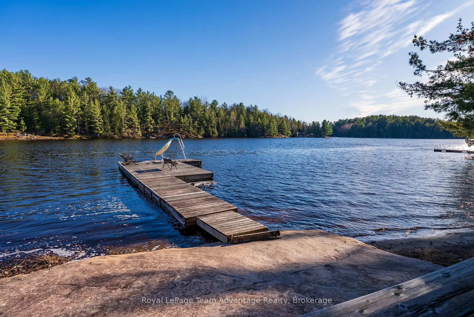
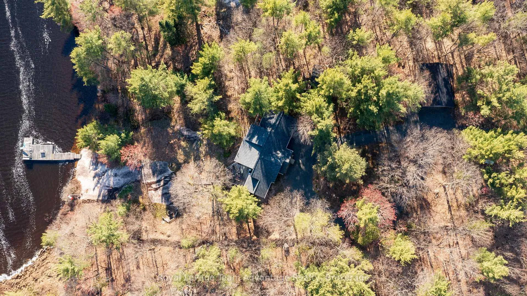
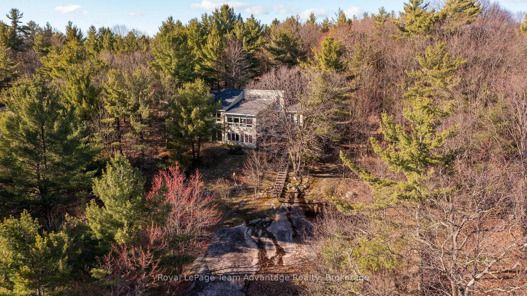
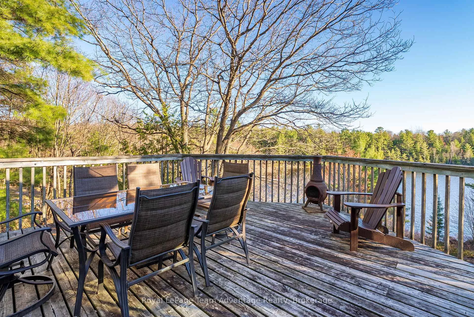
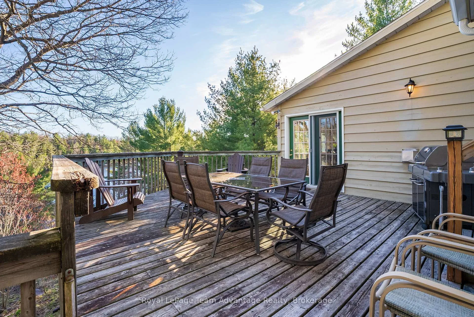
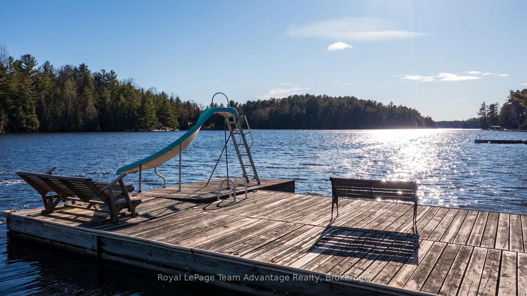
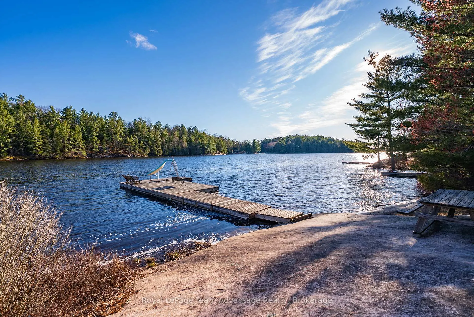
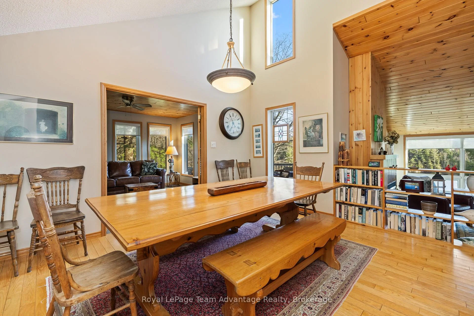
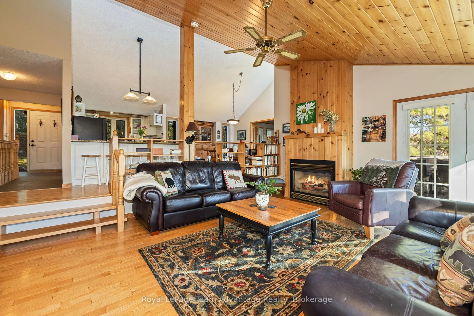
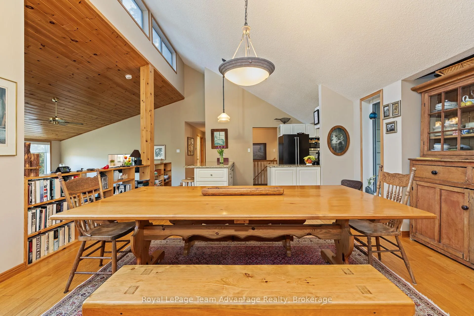
Nestled along the tranquil shores of sought after Shebeshekong Lake this exceptional waterfront retreat offers the perfect blend of privacy, comfort and family focused lakefront living. Proudly offered by its original owner this lovingly maintained 3 bedroom home has been thoughtfully designed to capture breathtaking lake views and create unforgettable memories for generations to come. A winding circular driveway welcomes you to the property where mature trees and natural surroundings create an impressive sense of arrival. The detached garage provides ample space for vehicles, recreational equipment and lake toys. Inside, the warm and inviting interior is enhanced by expansive windows that flood the home with natural light and frame stunning waterfront views. The heart of the home is the beautifully appointed kitchen featuring elegant granite countertops, open workspace and seamless flow for entertaining family and guests alike. Whether hosting weekend gatherings or enjoying quiet mornings overlooking the lake this space was designed to bring people together. The spacious main level primary suite offers comfort and privacy, complete with a well appointed ensuite for everyday living. The finished lower level walkout is designed for entertaining and relaxed lakeside living featuring a generous recreation area ideal for hosting family and friends, creating a kids' retreat or enjoying evenings after a day on the water. Step outside to experience highlights of the property - a beautiful smooth rock area and sandy beach paired with a private dock and waterslide, creating the ultimate setting for summer fun, boating, swimming and sunset gatherings on the lake. Whether you're seeking a family cottage or a year round waterfront residence this extraordinary Shebeshekong Lake offering delivers an unmatched lifestyle in a truly spectacular natural environment. Conveniently located just a short drive from Hwy 400 and approx 15 minutes from Parry Sound. Welcome home.
Key Facts & Features
Property Costs
- Annual Property Tax Amount
- $4,655
- Land Transfer Tax Fee
- $21,455
Rental Items
- Rental Equipment
- Water Heater rental, Water Softener, Home Comfort rental
- Basement Type
- Finished with Walk-Out
Interior Features
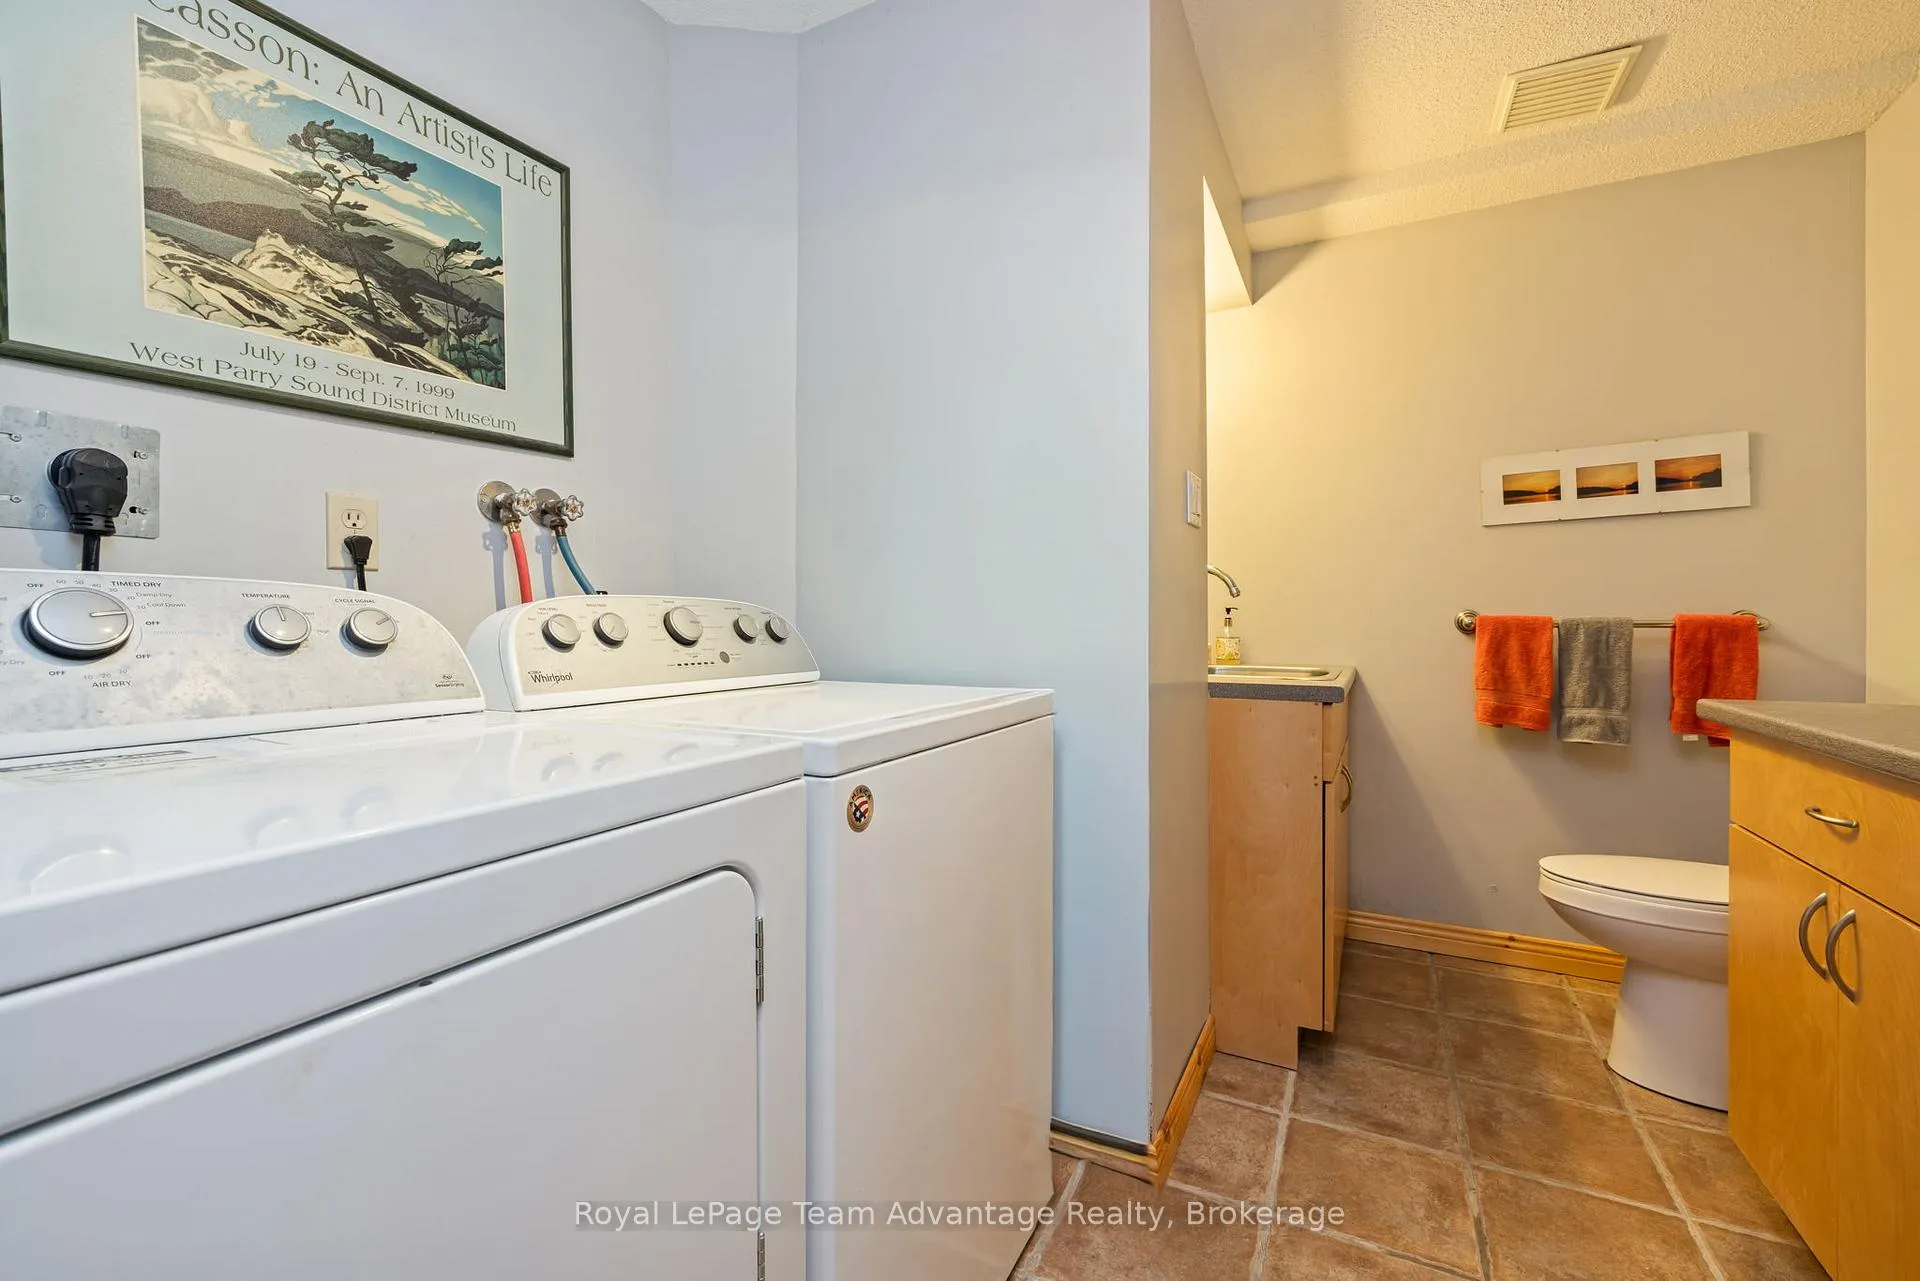
- Laundry Level
- Lower Level
- Interior Extras
- Auto Garage Door Remote, Central Vacuum, Primary Bedroom - Main Floor
- View
- Lake, Trees/Woods, Water
- Security Features
- Carbon Monoxide Detectors, Smoke Detector
- Fireplace/Stove
- Yes
- Fireplace Features
- Propane
- Elevator
- No
Exterior Features
- Exterior Extras
- Deck, Privacy, Year Round Living
- Pool
- None
- Property Features
- Waterfront, Wooded/Treed
- Other Structures
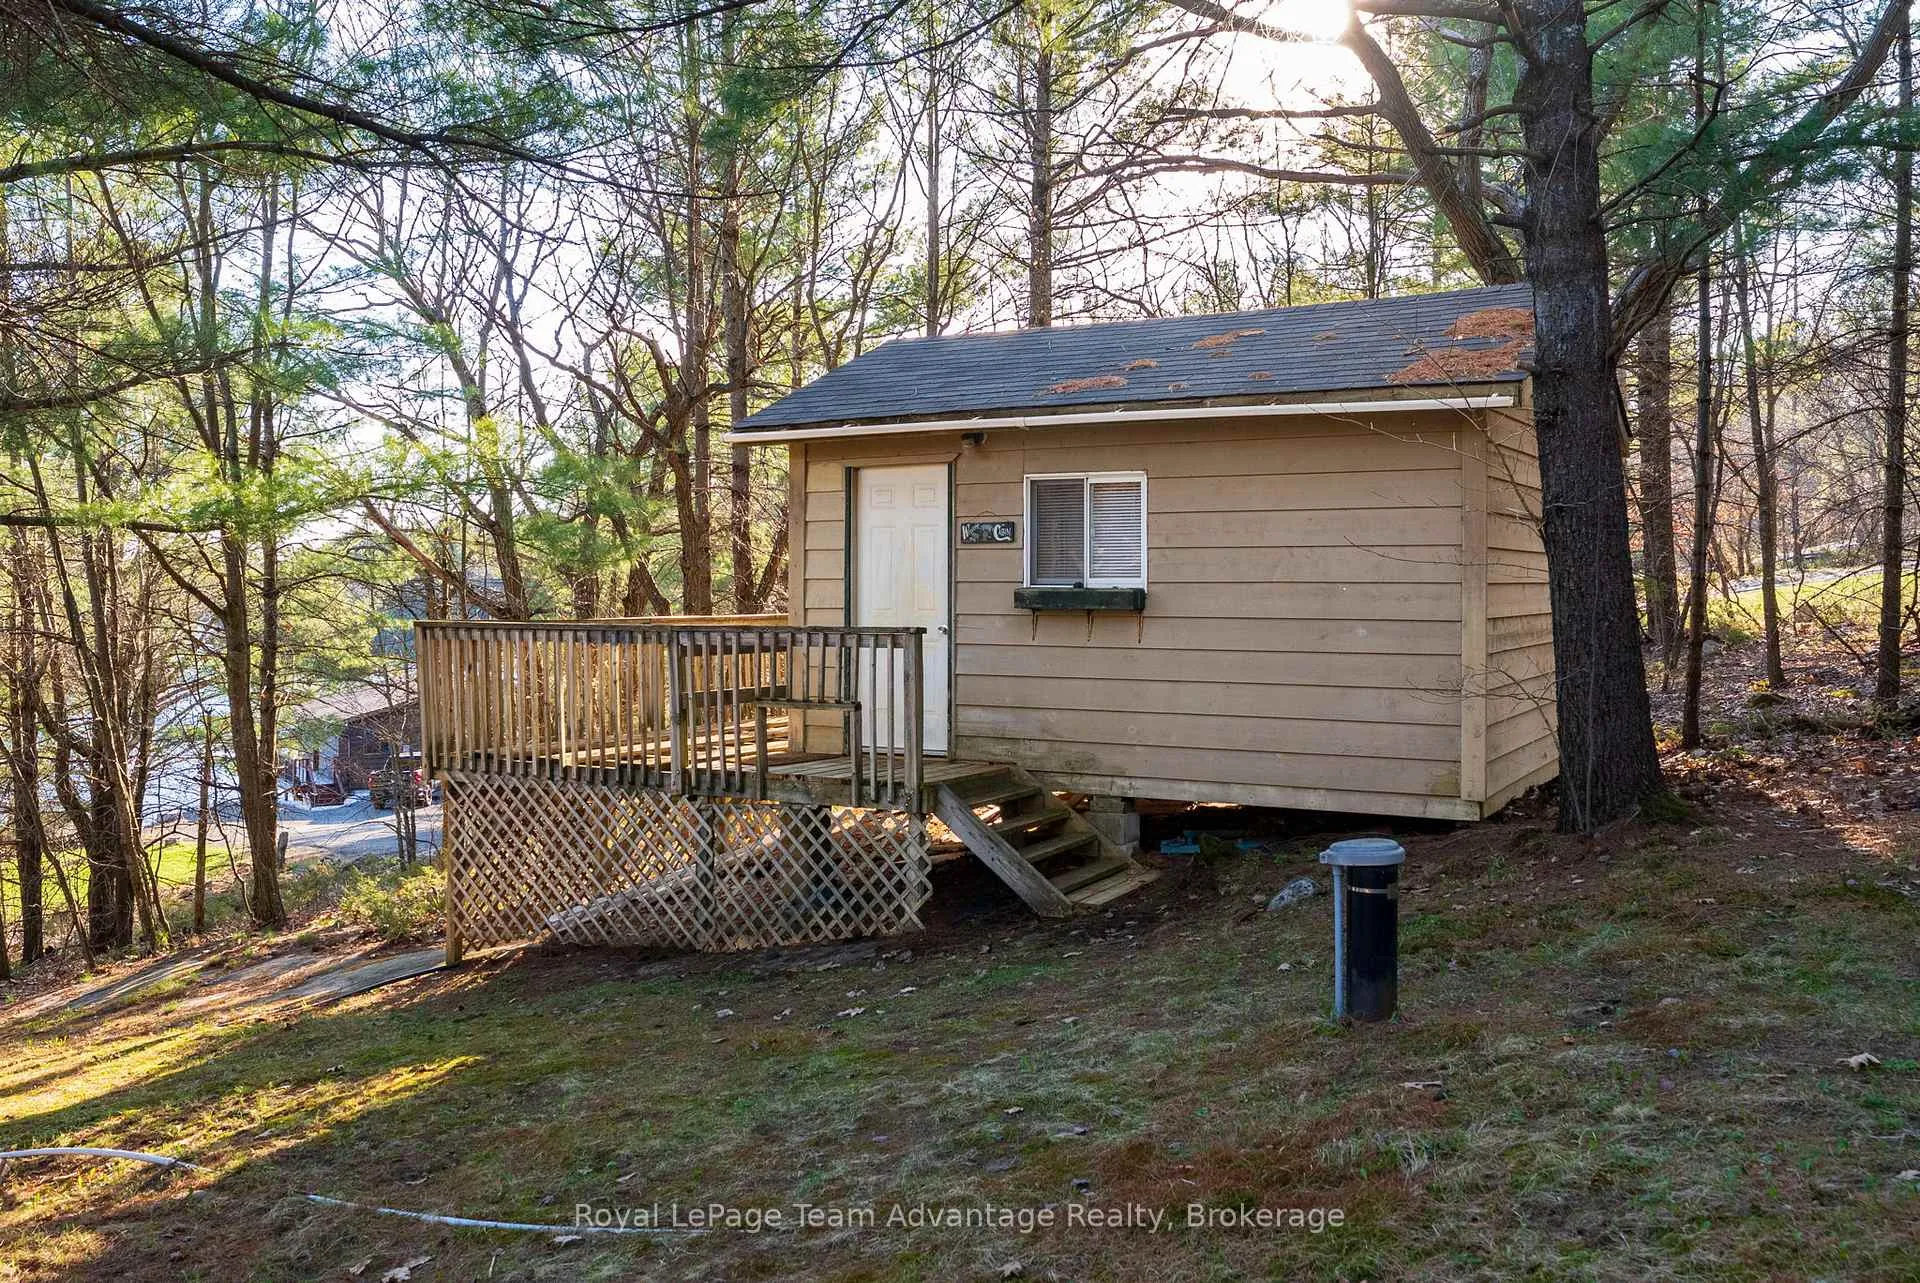
- Other, Shed
Building
- Building Type
- Detached
- Building Style
- Bungalow
- Approx Age
- 16-30
Construction
- Exterior Finish
- Wood
- Roof
- Asphalt Shingle
- Foundation Details
- Block
- Special Designation
- Unknown
Lot
- Lot Front
- 160.00 ft
- Lot Depth
- 788.00 ft
- Lot Size
- 2.31
Inclusions
- Inclusions
- Pool table, piano, fridge, stove, dishwasher, washer & dryer, wood table in dining room and 2 wood benches that go with the table, custom window coverings, pontoon boat, BBQ, patio set on upper deck with chiminea.
Exclusions
- Exclusions
- Dining room antique hutch, dock swing, all personal items and effects, Muskoka chairs, canoe.
Parking & Garages
- Garage Type
- Detached
- Garage Spaces
- 2
- Parking Spaces
- 6
- Total Garage And Parking Spaces
- 8
Heating & Cooling
- Heat Source
- Electric
- Heat Type
- Baseboard
- Air Conditioning
- Wall Unit(s)
- Water
- Well
- Sewers
- Septic
- Natural Gas
- No
- Hydro
- Yes
- Cable
- Yes
- Telephone
- Available
- Bedrooms
- 3
- Washrooms
- 3
- Kitchens
- 1
- Family / bonus room
- Yes
Room sizes
- Kitchen—Main level
- Dining Room—Main level
- Foyer—Main level
- Living Room—Main level
- Primary Bedroom—Main level
- Bedroom 2—Main level
- Bedroom 3—Main level
Washrooms
- 5-piece, Main
- 3-piece, Main
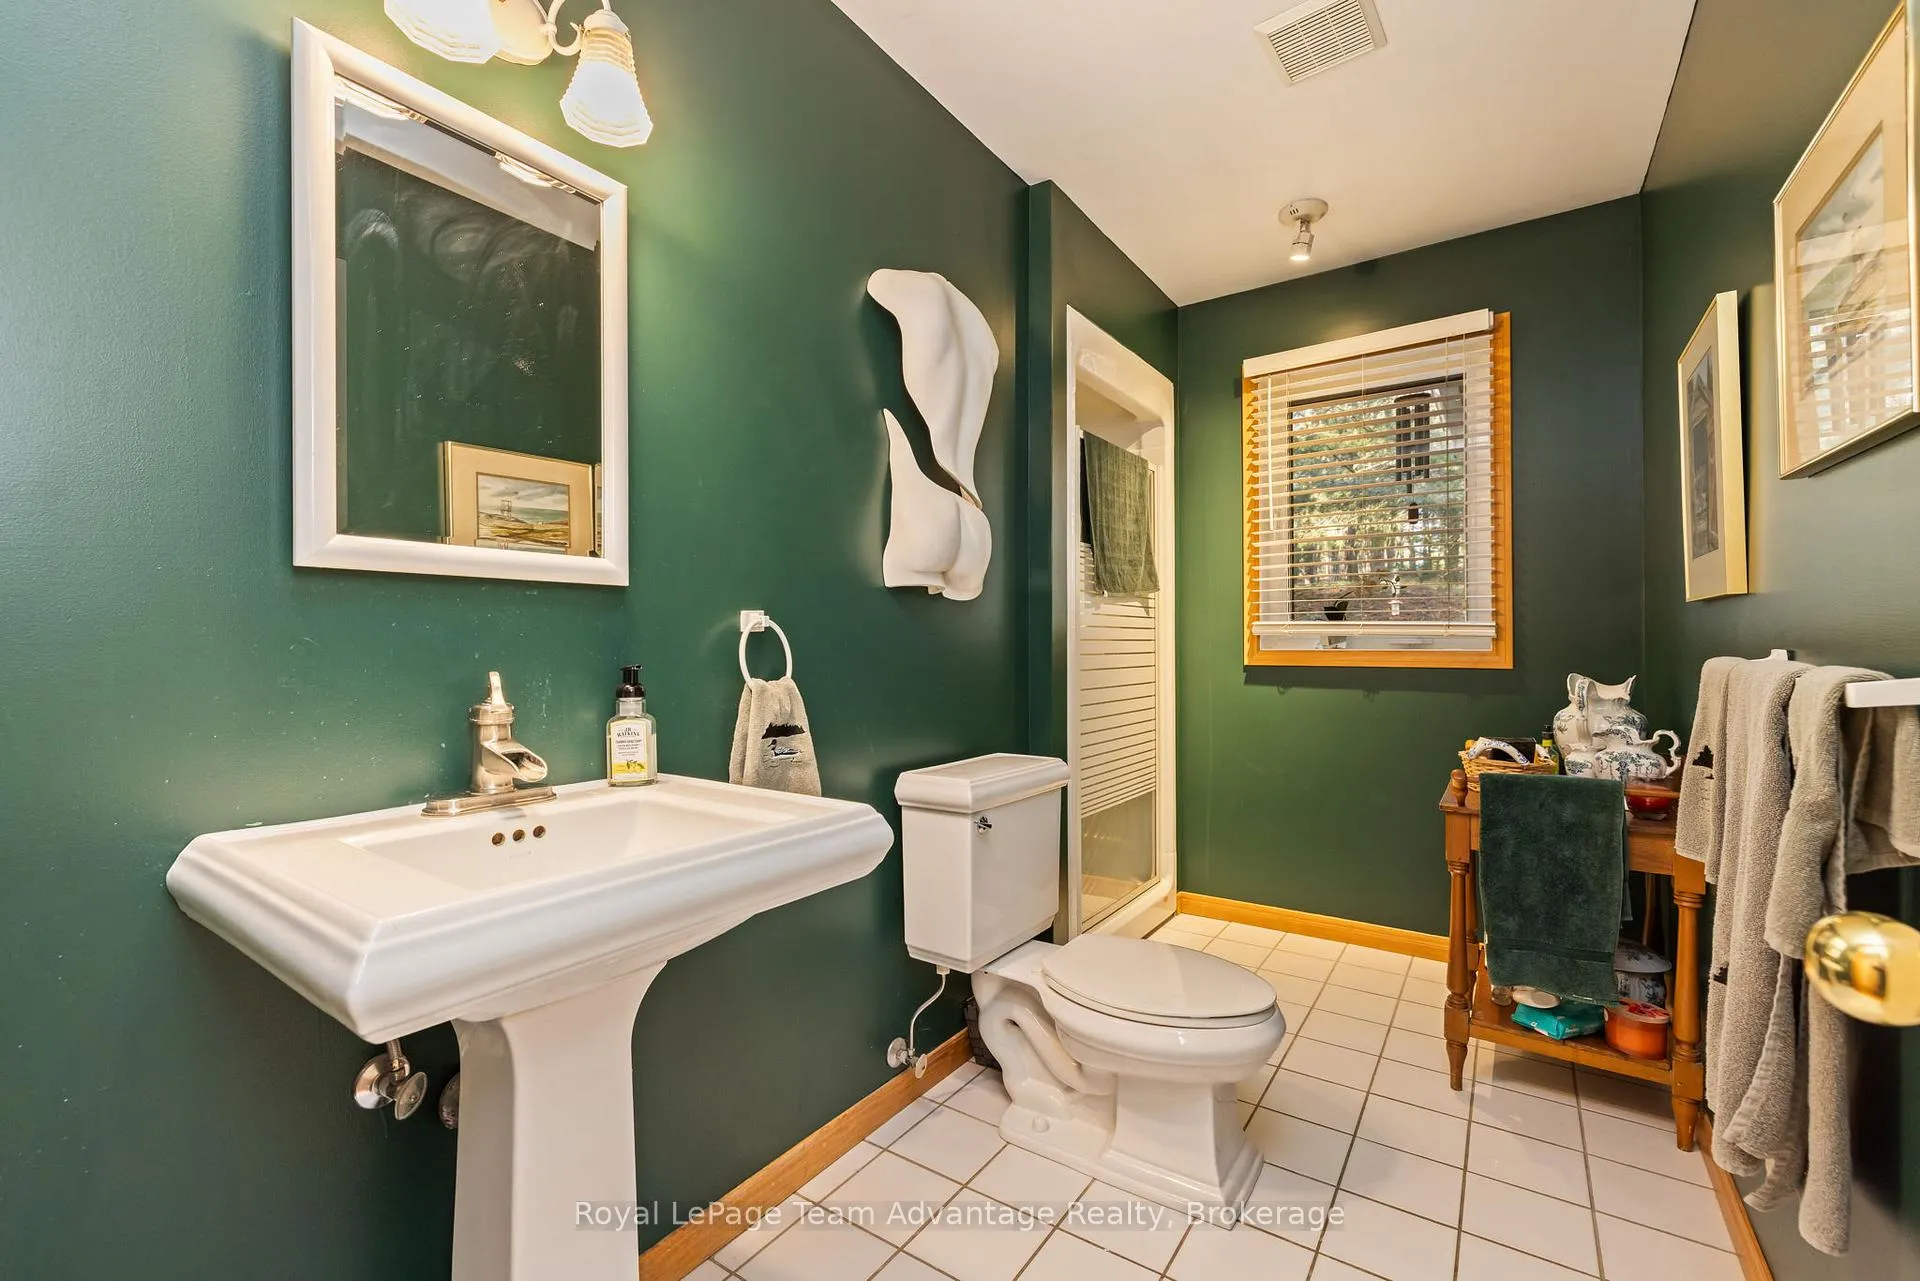
- 2-piece, Lower
- Municipality
- Carling
- Neighbourhood
- Carling
- Main cross streets
- Shebeshekong Rd
- Zoning
- WF-1 & EP
- Directions
- Highway 400 N to exit 241 to Highway 559, right on Shebeshekong Road
- Waterfront
- Direct
- MLS® number
- X13130684
- Data source
- Toronto Regional Real Estate Board
- Listed on
- 2026-05-14
- Updated on
- 2026-08-24
- Days on market
- 155 days
- Possession type
- Flexible
- Co-op commission
- 2.5 % + HST
- Seller
- Listed by
- Royal LePage Team Advantage Realty
Home Market Value
Current home valuation for 68 Shebeshekong Road S, Carling, Carling, ON. Listed for $1,249,000
HOMEH Estimate
$1,311,450
Estimated Sales Range
$1,036,046 - $1,586,855
HOMEH Estimate for 68 Shebeshekong Road S, Carling
Calculated with a real agent's CMA method — 45+ years of experience, codified. Not an AI guess.
For the owner
Is this your home? Track its value.
Get this home's HOMEH Estimate by email once a month, with how many homes are for sale around you.
Mortgage Payment Calculator
Compare up to 4 down payment scenarios
5% on first $500K + 10% on $749,000 over $500K
$99,900
| Scenario 1 | Scenario 2 | Scenario 3 | Scenario 4 | |
|---|---|---|---|---|
−Down payment | % $ | % $ | % $ | % $ |
+CMHC insurance | $45,963 | $34,847 | $29,726 | $0 |
=Total mortgage | $1,195,043 | $1,158,947 | $1,091,376 | $999,200 |
Amortization | ||||
Mortgage rate | % | % | % | % |
| Payment frequency | ||||
=Mortgage payment | $5,835monthly | $5,659monthly | $5,329monthly | $4,879monthly |
Land Transfer Tax
$21,455
$21,455
Around this home
No schools found nearby
Data provided by OpenStreetMap & Fraser Institute School Rankings
Ask HOMEH
New!Hi there!
👋Text or call (416) 301-9001
Recommended for you
Based on homes you've looked at.
No recommended properties found.
Nearby similar homes
No nearby properties found.
More real estate resources
Other homes nearby
Explore this area
No nearby listings available.