
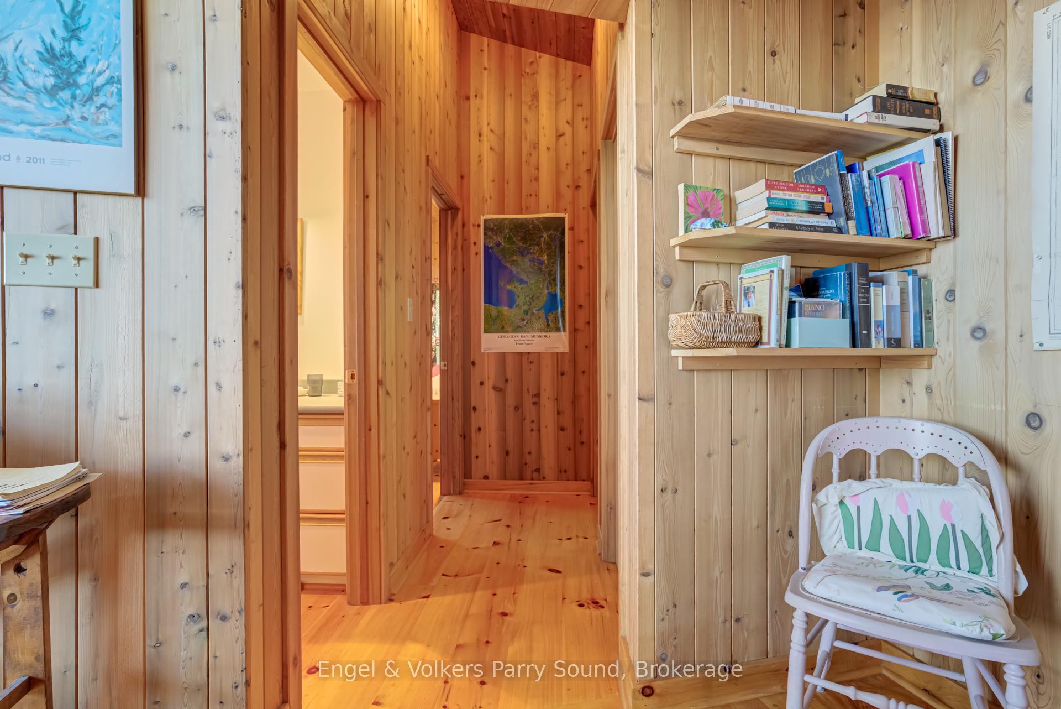
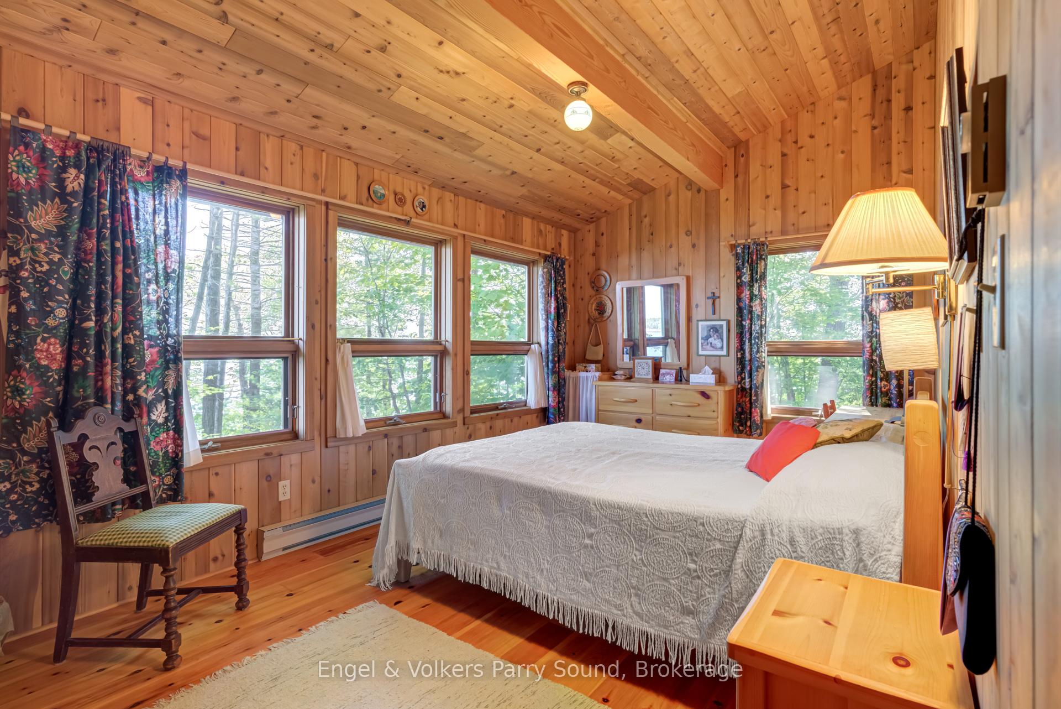
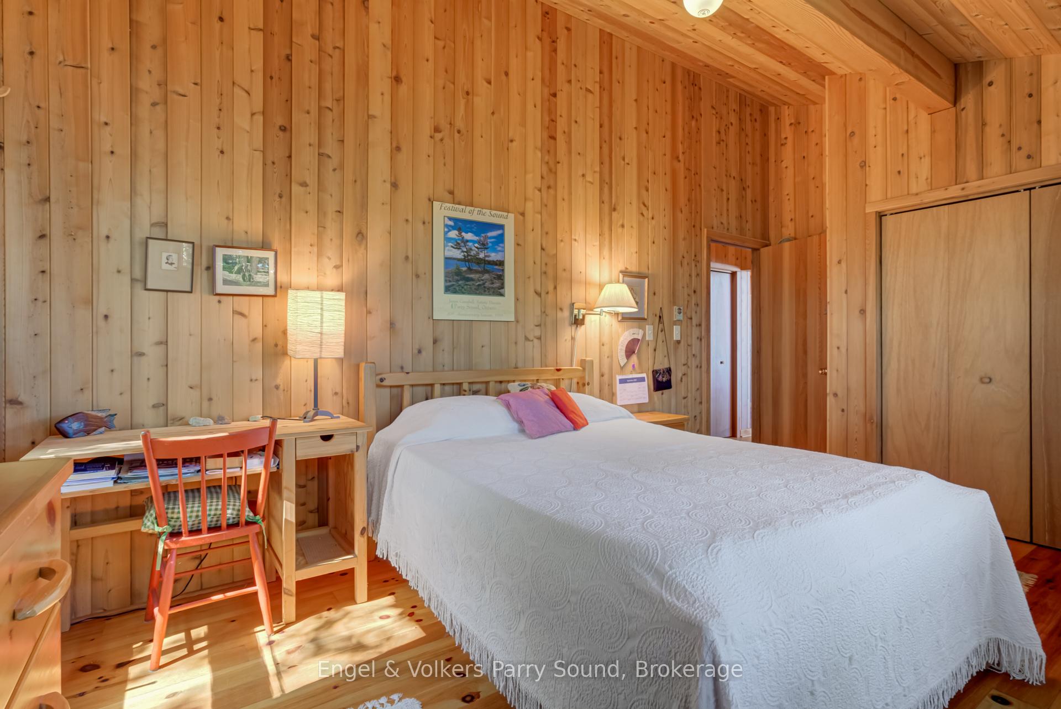
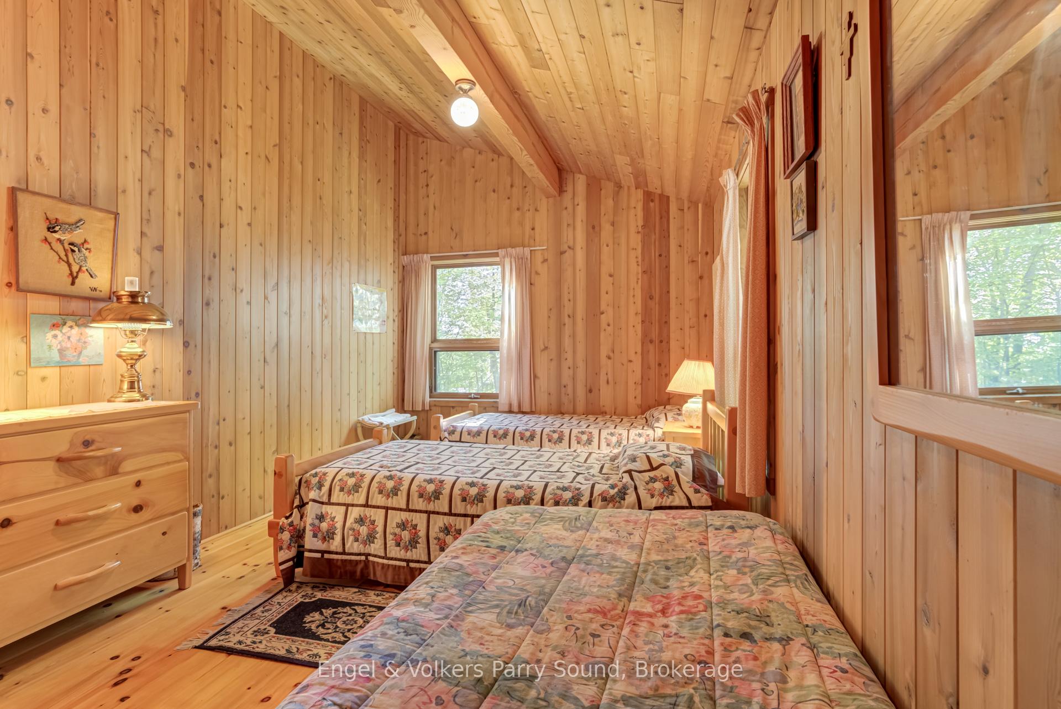
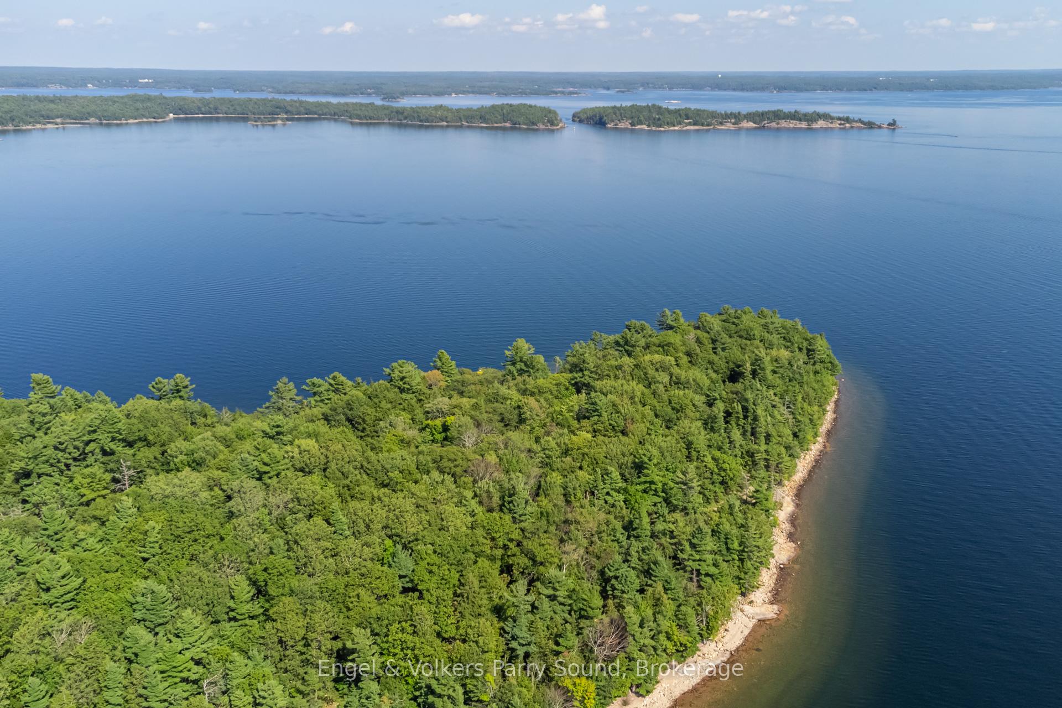
8 Island 29C
Carling, ON P0G 1G0
- 4Bedrooms
- 1Bathroom
- 0Garage
- 3000–3500Sq Ft
- $5,346Tax
- 2,448×868 ftLot Size
 Estimated Value:$2,408,907See Free Estimate Report

Sale & Price History for 8 Island 29C, Carling
| Start Date | End Date | Price | Event | MLS# |
|---|---|---|---|---|
| No listing history available | ||||
Real estate boards require you to or to see the full details of this property.
*Sold prices and complete sale & price history are regulated data. Under the Trust in Real Estate Services Act, 2002 (TRESA) and the rules of the Real Estate Council of Ontario (RECO), and pursuant to the Multiple Listing Service® rules of the Canadian Real Estate Association (CREA) and the Toronto Regional Real Estate Board (TRREB), this information may be shown only to registered users who have agreed to the applicable terms of use (a Virtual Office Website, or "VOW," arrangement). HOMEH Inc., Brokerage therefore provides it to signed-in members only. Creating an account is free and takes under a minute.
About 8 Island 29C, Carling
Summarized Description
- Sprawling 12 acres with stunning shoreline access.
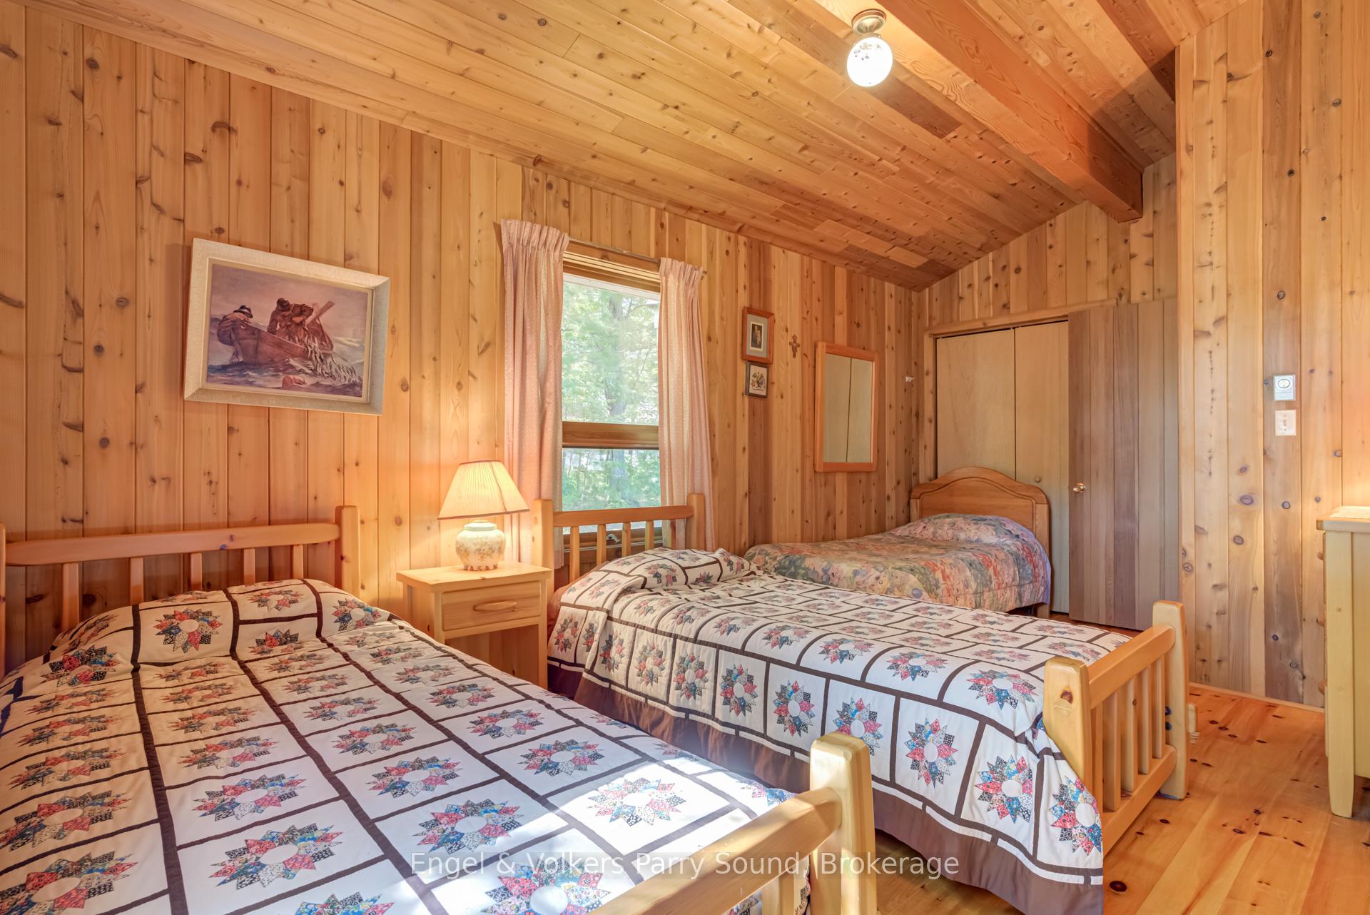
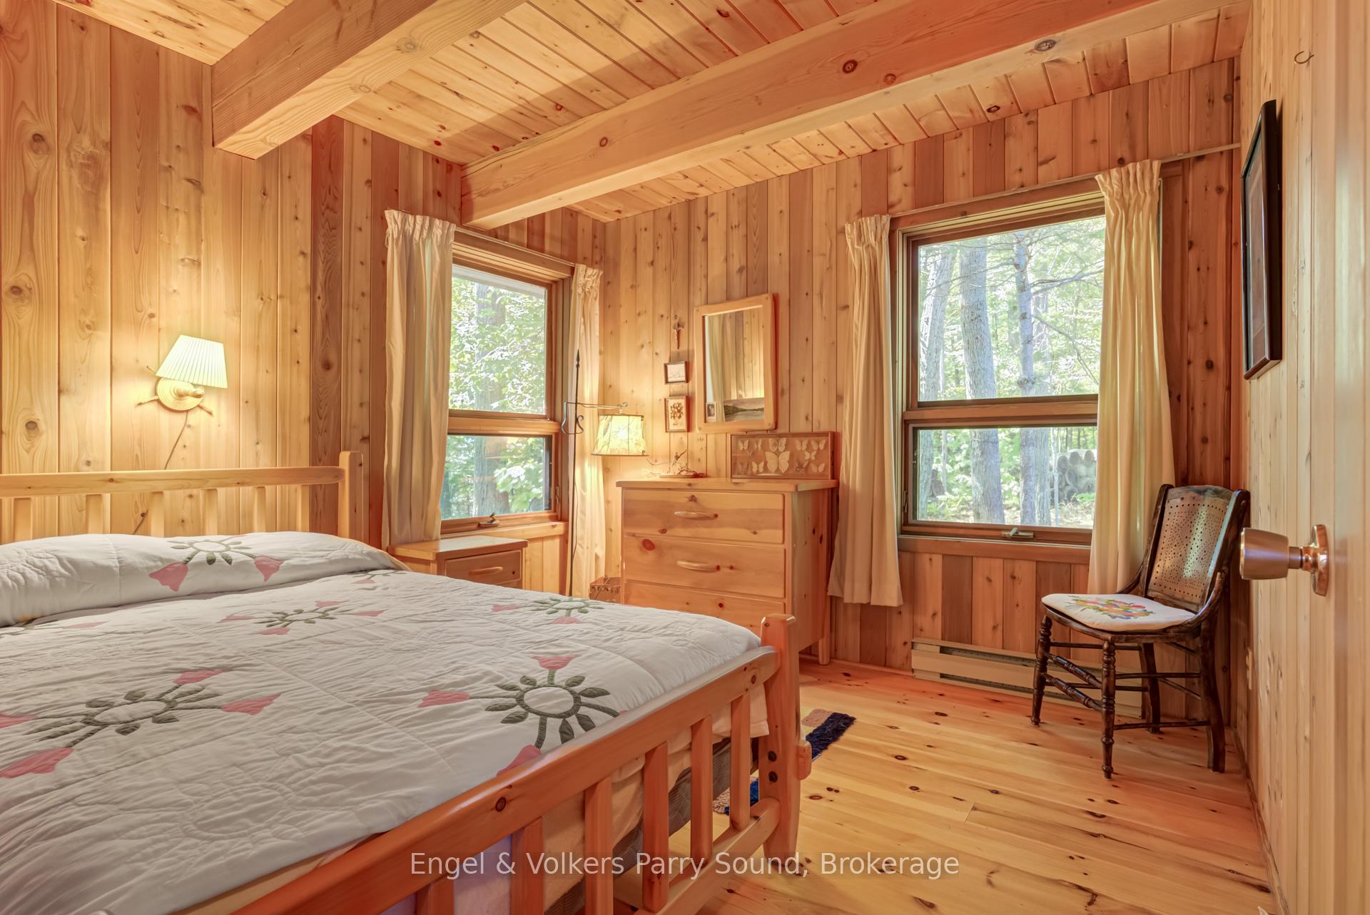
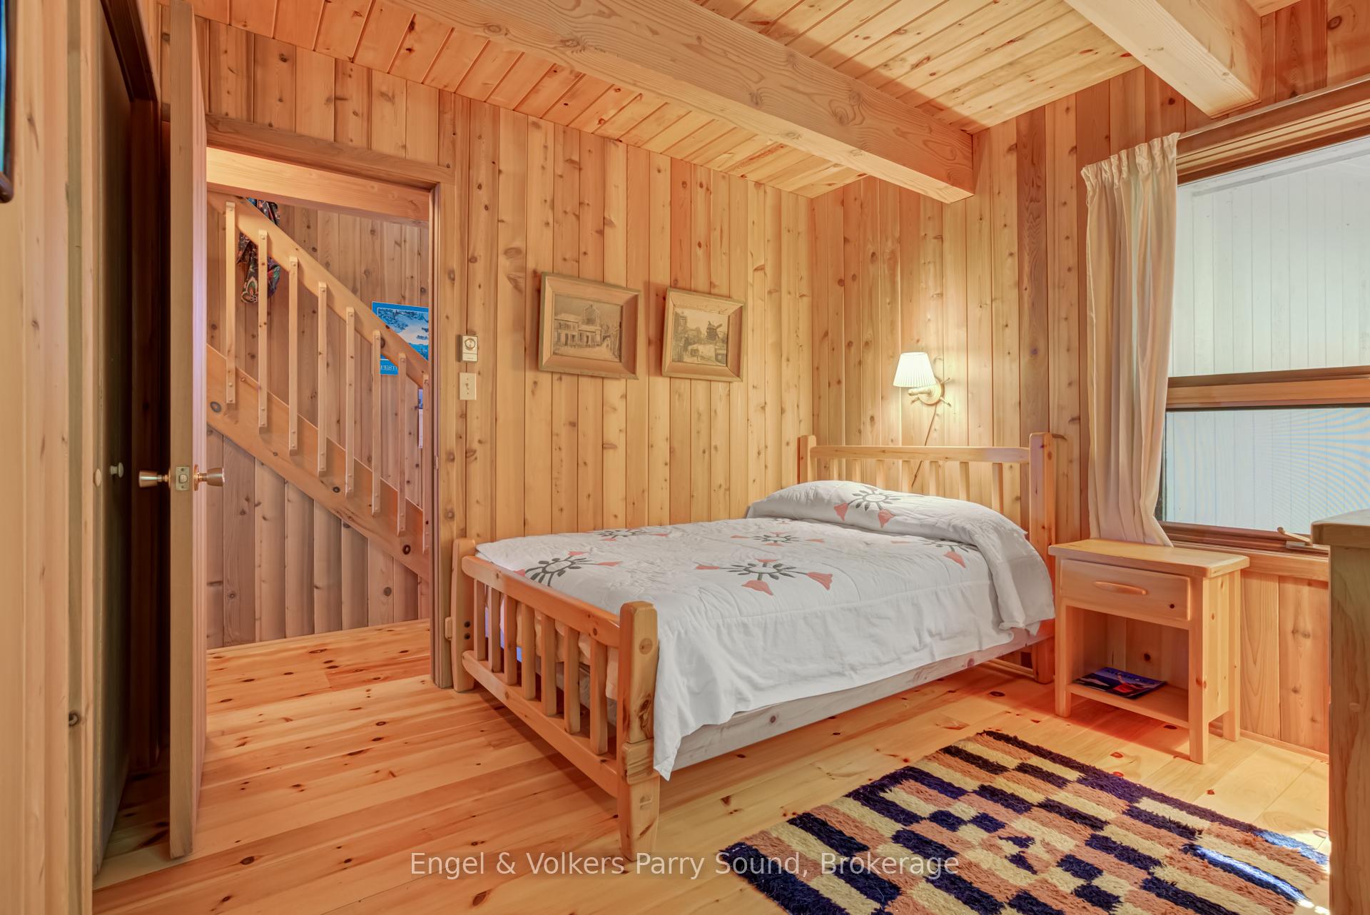
- Main cottage features 4 bedrooms and guest house with 3 bedrooms.
- Breathtaking views of Huckleberry Island and Hole in the Wall.
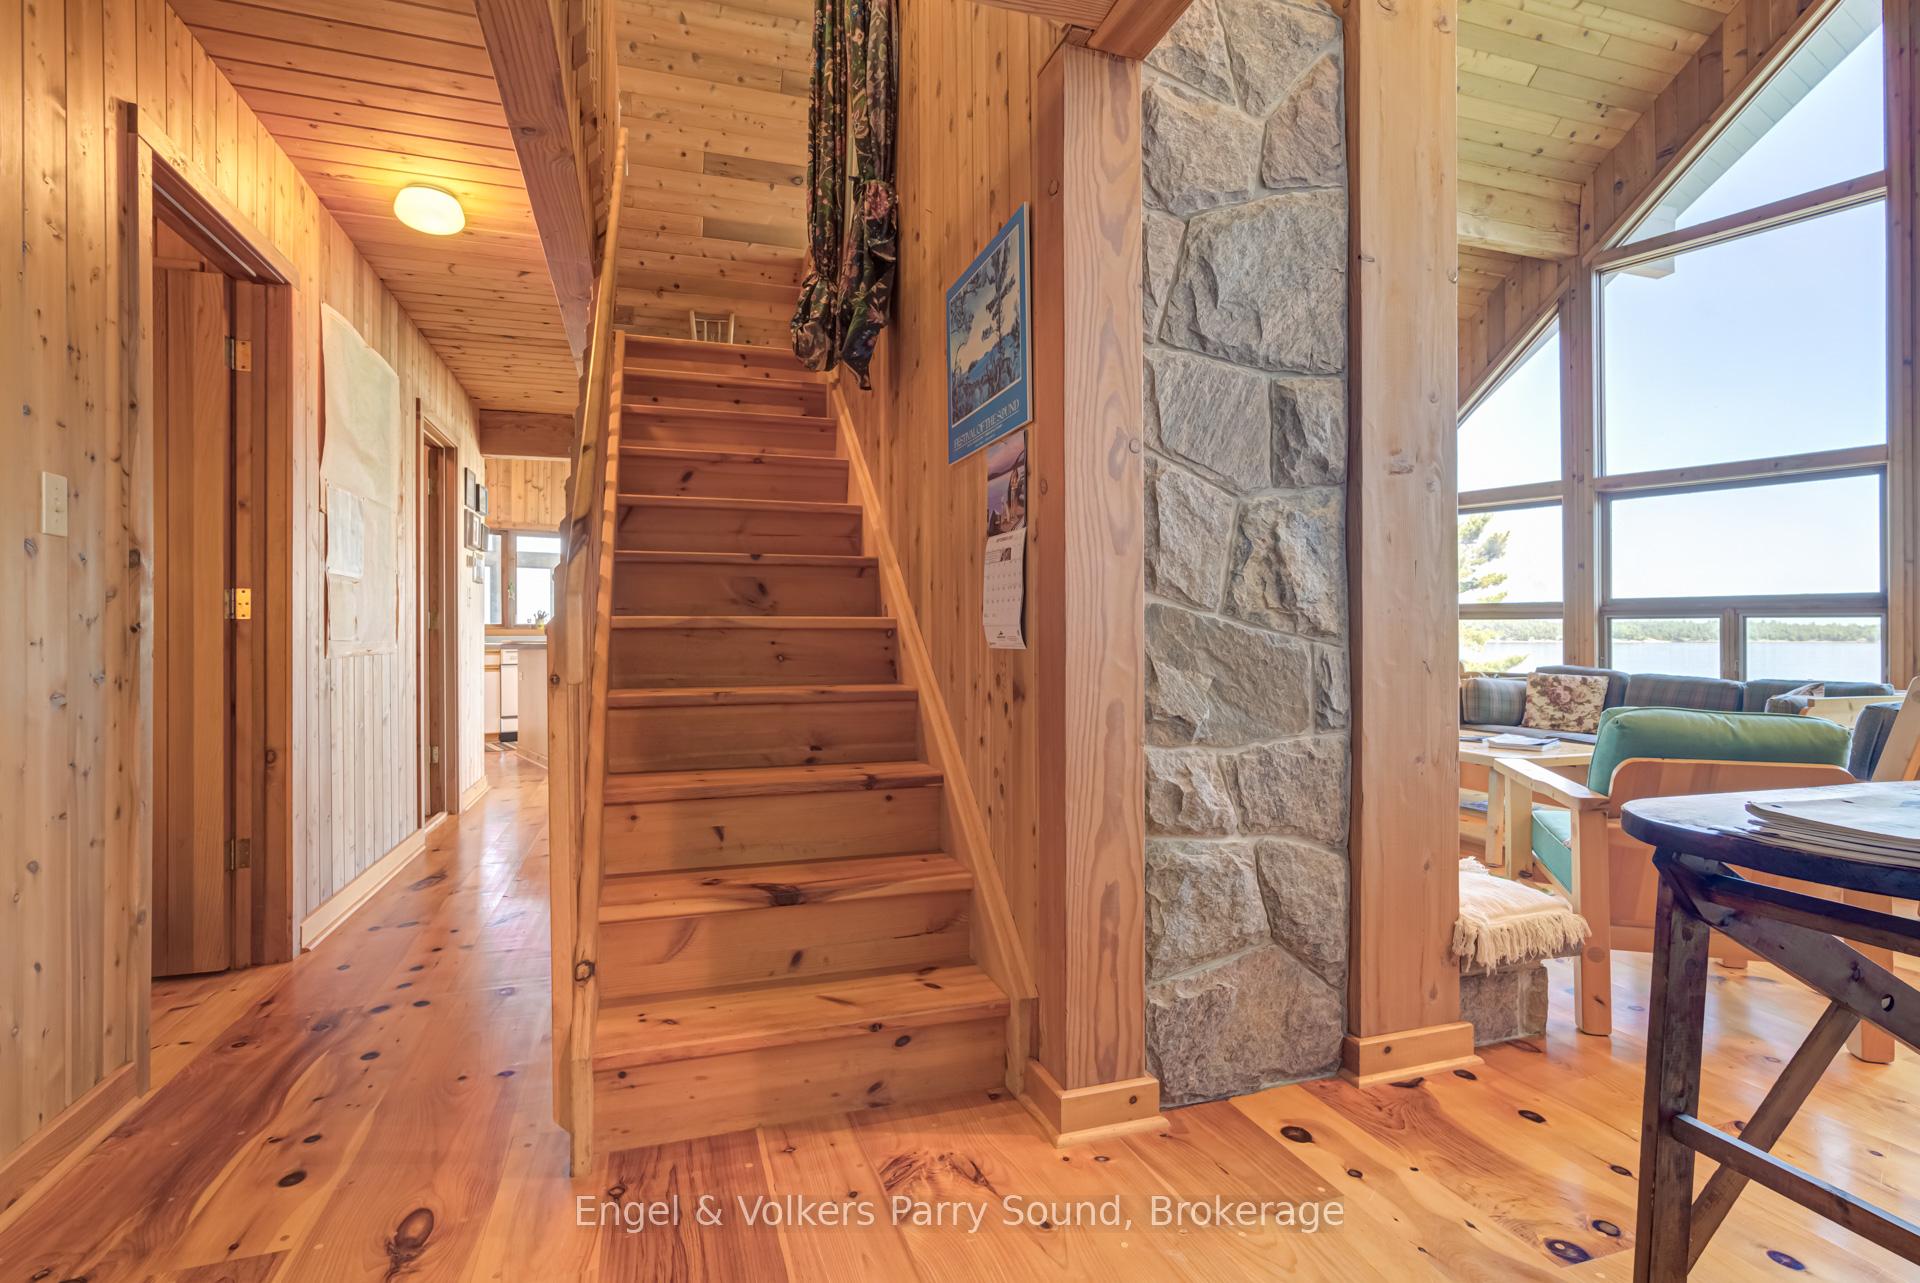
- Open concept design with vaulted ceilings and natural light.
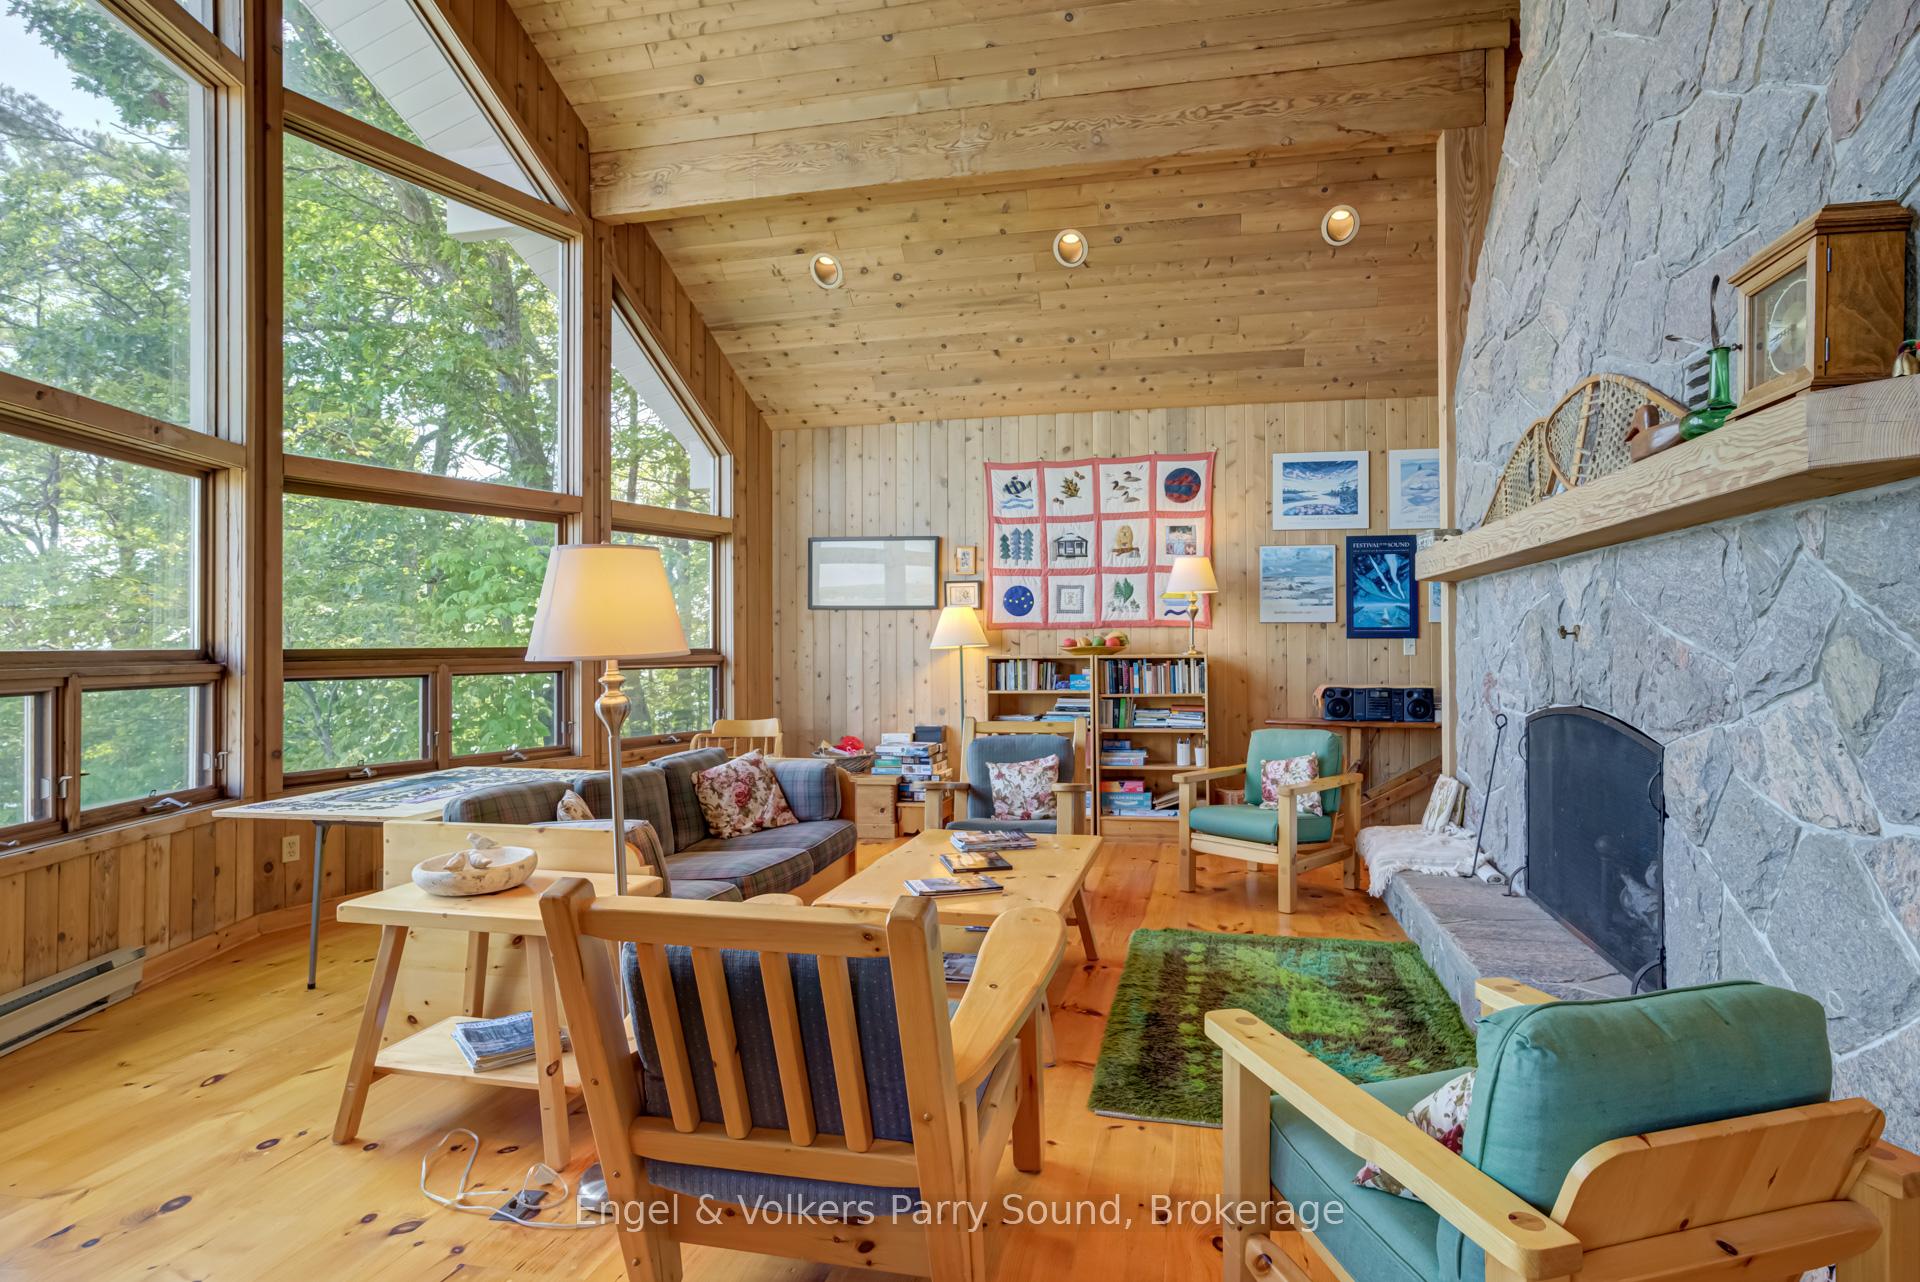
- Unique floor to ceiling granite fireplace as a centerpiece.
- Private sandy beach, ideal for children and family activities.
- Forest Management Agreement offers significant tax relief.
- Rich historical background tied to Georgian Bay Hotel.
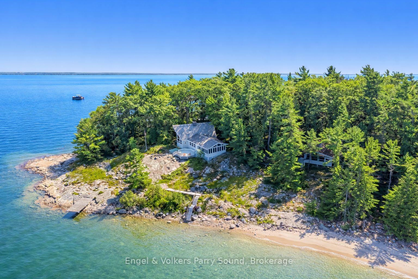
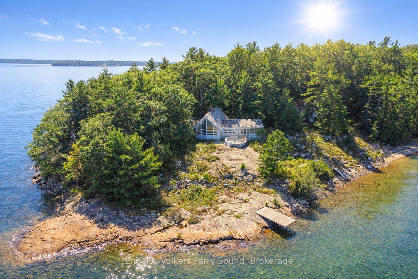
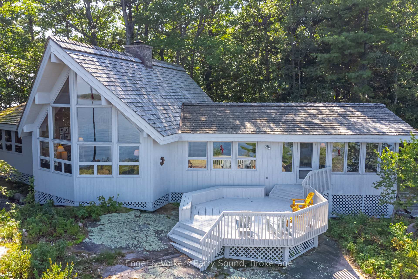
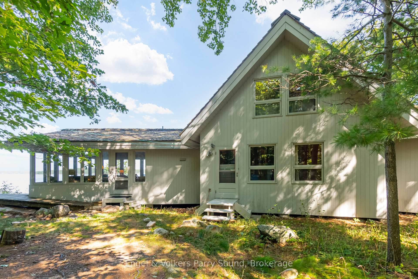
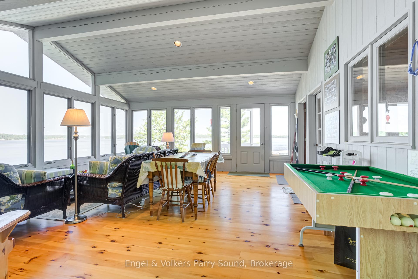
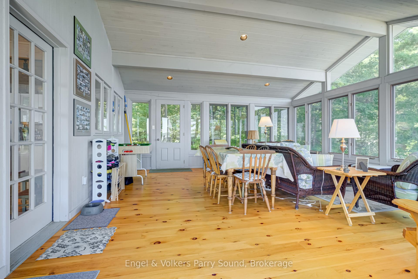
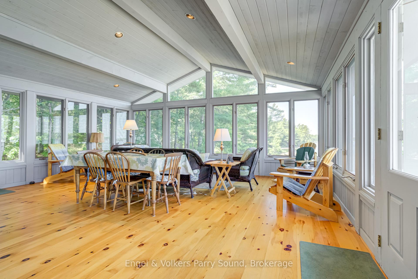
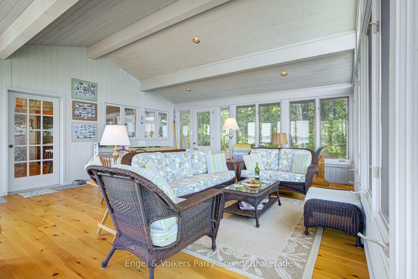
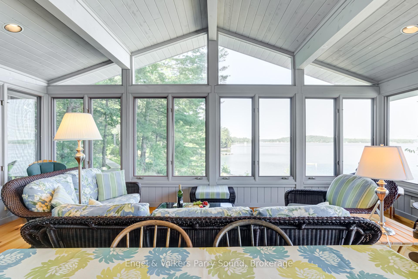
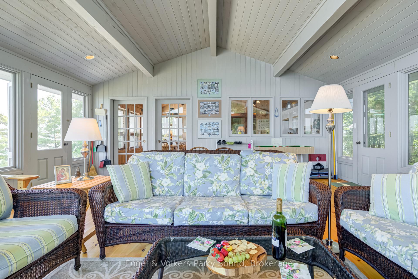
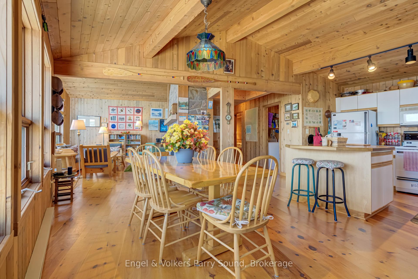
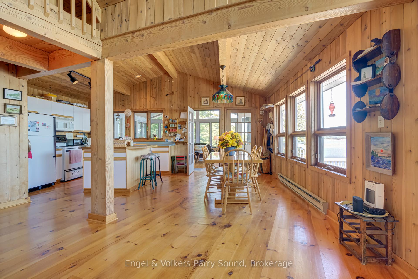
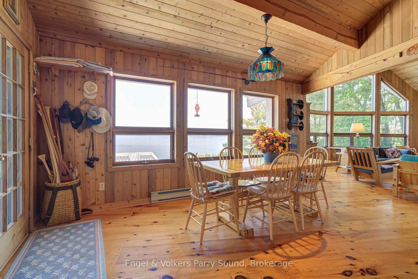
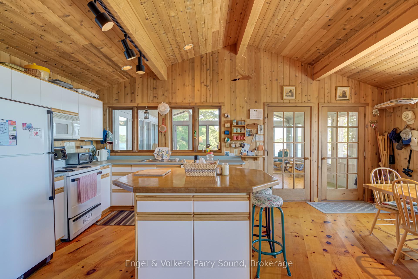
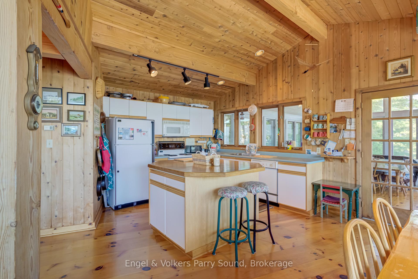
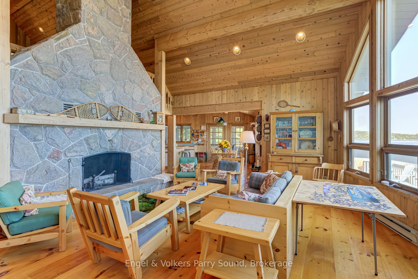
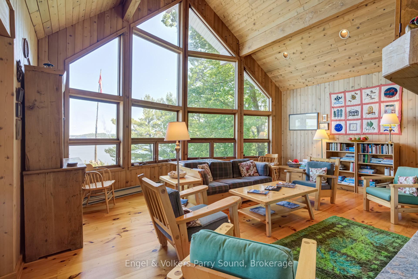
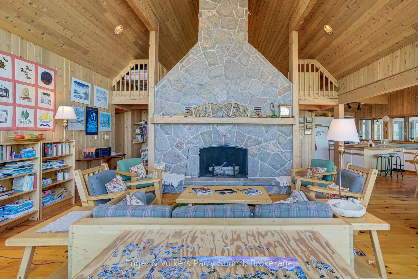
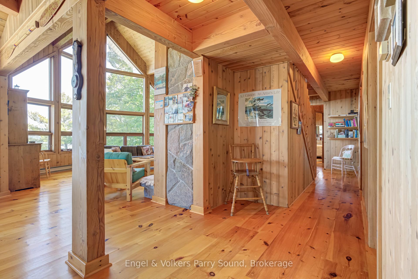
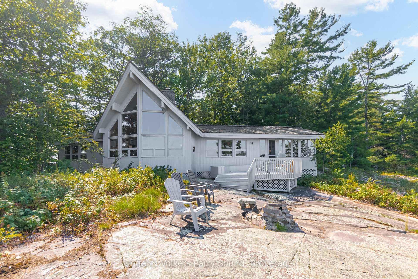
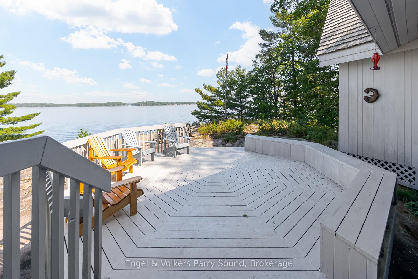
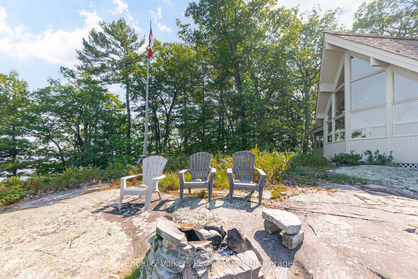
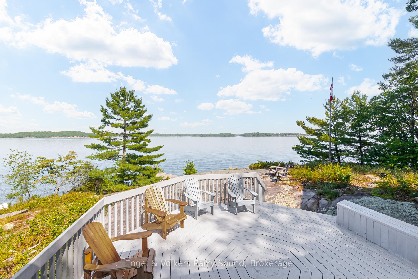
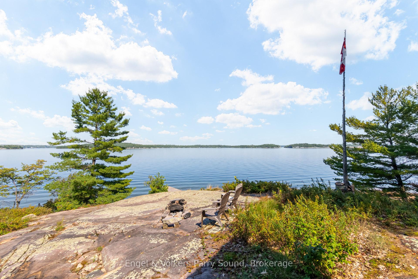
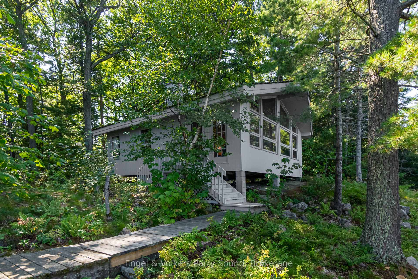
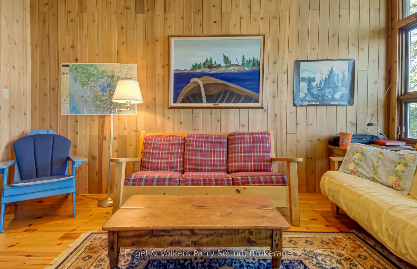
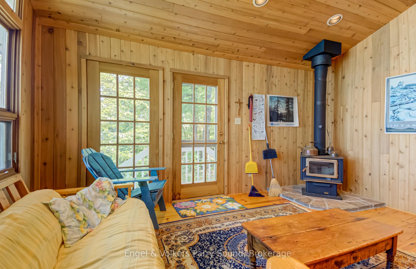
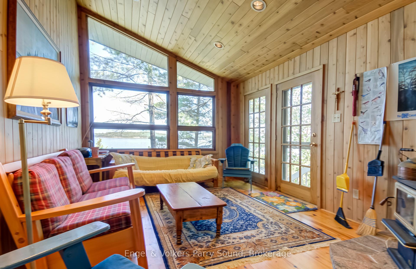
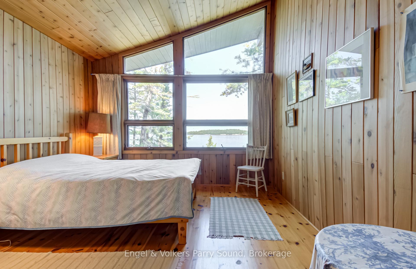
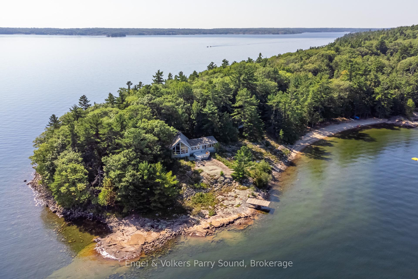
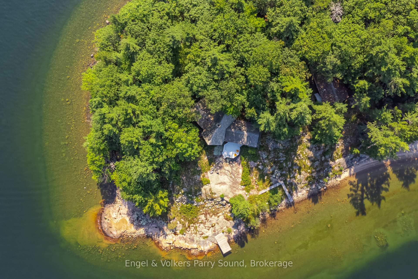
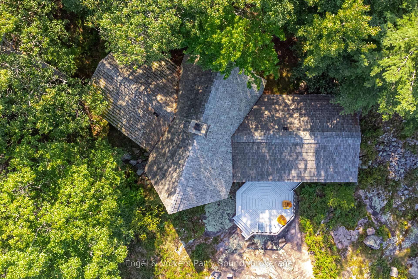
Welcome to Invernairn on Georgian Bay. The property consists of almost 12 acres and approximately 2,500 feet of shoreline on Georgian Bay forming the southern peninsula of highly coveted Mowat Island. Built by locally renowned builder Ron Bowman, the family compound features a 4-bedroom main cottage and 3-bedroom guest house both with jaw dropping views overlooking the quiet eastern shoreline of Huckleberry Island including the notable landmark, Hole in the Wall and both on their own septic systems. The main cottage features an open concept with vaulted ceilings and large windows allowing for an abundance of natural light. The centre of the cottage is anchored by a massive floor to ceiling wood burning fireplace constructed from locally quarried granite. Off of the kitchen is a screened sun porch with remarkable views and is a favourite gathering place in the summer - large enough to accommodate family & friends. A wooden boardwalk provides connectivity between the main house and guest house while still allowing for ultimate privacy. The property is heavily treed largely with Jack Pine, Oak and Hemlock. There is a Forest Management Agreement in place on the property thereby assuring significant tax relief. The lush vegetation supports a vibrant bird population, as well as fox and deer. Well groomed trails throughout the property offer opportunities for walking and hiking. A golf cart is employed to transport luggage and supplies from the harbour to the cottages. The property also features a long protected sandy beach, perfect for children and rarely found on Georgian Bay. Mowat Island has tremendous history and was originally home to a grand Georgian Bay Hotel operating during the late 1800's in the peak of passenger steamships. Now the property is spotted from large cruise ships sailing the Great Lakes & beyond.
Key Facts & Features
Property Costs
- Annual Property Tax Amount
- $5,346
- Land Transfer Tax Fee
- $61,350
Rental Items
- Rental Equipment
- Hot water tank (if rental)
- Basement Type
- None
Interior Features
- Interior Extras
- Water Heater
- Fireplace/Stove
- Yes
- Elevator
- No
Exterior Features
- Exterior Extras
- Deck, Porch, Privacy
- Pool
- None
Building
- Building Type
- Detached
- Building Style
- Other
- Approx Age
- 31-50
Construction
- Exterior Finish
- Wood
- Roof
- Shake, Cedar
- Foundation Details
- Piers
- Special Designation
- Unknown
Lot
- Lot Front
- 2448.00 ft
- Lot Depth
- 868.40 ft
- Lot Size
- x 2448 ac
- Lot Size Code
- x 2448
Inclusions
- Inclusions
- Appliances, window coverings, existing lighting fixtures, dock, canoes & kayaks. All furniture. Golf cart. 18-foot Monterrey bow rider with 120 HP inboard/outboard motor. 16-foot Lund classic sport fishing boat with 40 HP Mercury outboard motor.
Parking & Garages
- Garage Type
- None
- Garage Spaces
- 0
- Parking Spaces
- 0
- Total Garage And Parking Spaces
- 0
Heating & Cooling
- Heat Source
- Wood
- Heat Type
- Baseboard
- Air Conditioning
- None
- Water
- None
- Sewers
- Septic
- Hydro
- Yes
- Bedrooms
- 4
- Washrooms
- 1
- Kitchens
- 1
- Family / bonus room
- Yes
Room sizes
- Bathroom0ft. 0in. x 0ft. 0in. x 0ft. 0in.Main level
- Bedroom10ft. 0in. x 17ft. 4in. x 0ft. 0in.Main level
- Primary Bedroom10ft. 0in. x 17ft. 4in. x 0ft. 0in.Main level
- Other10ft. 0in. x 22ft. 0in. x 0ft. 0in.Main level
- Family Room19ft. 0in. x 22ft. 0in. x 0ft. 0in.Main level
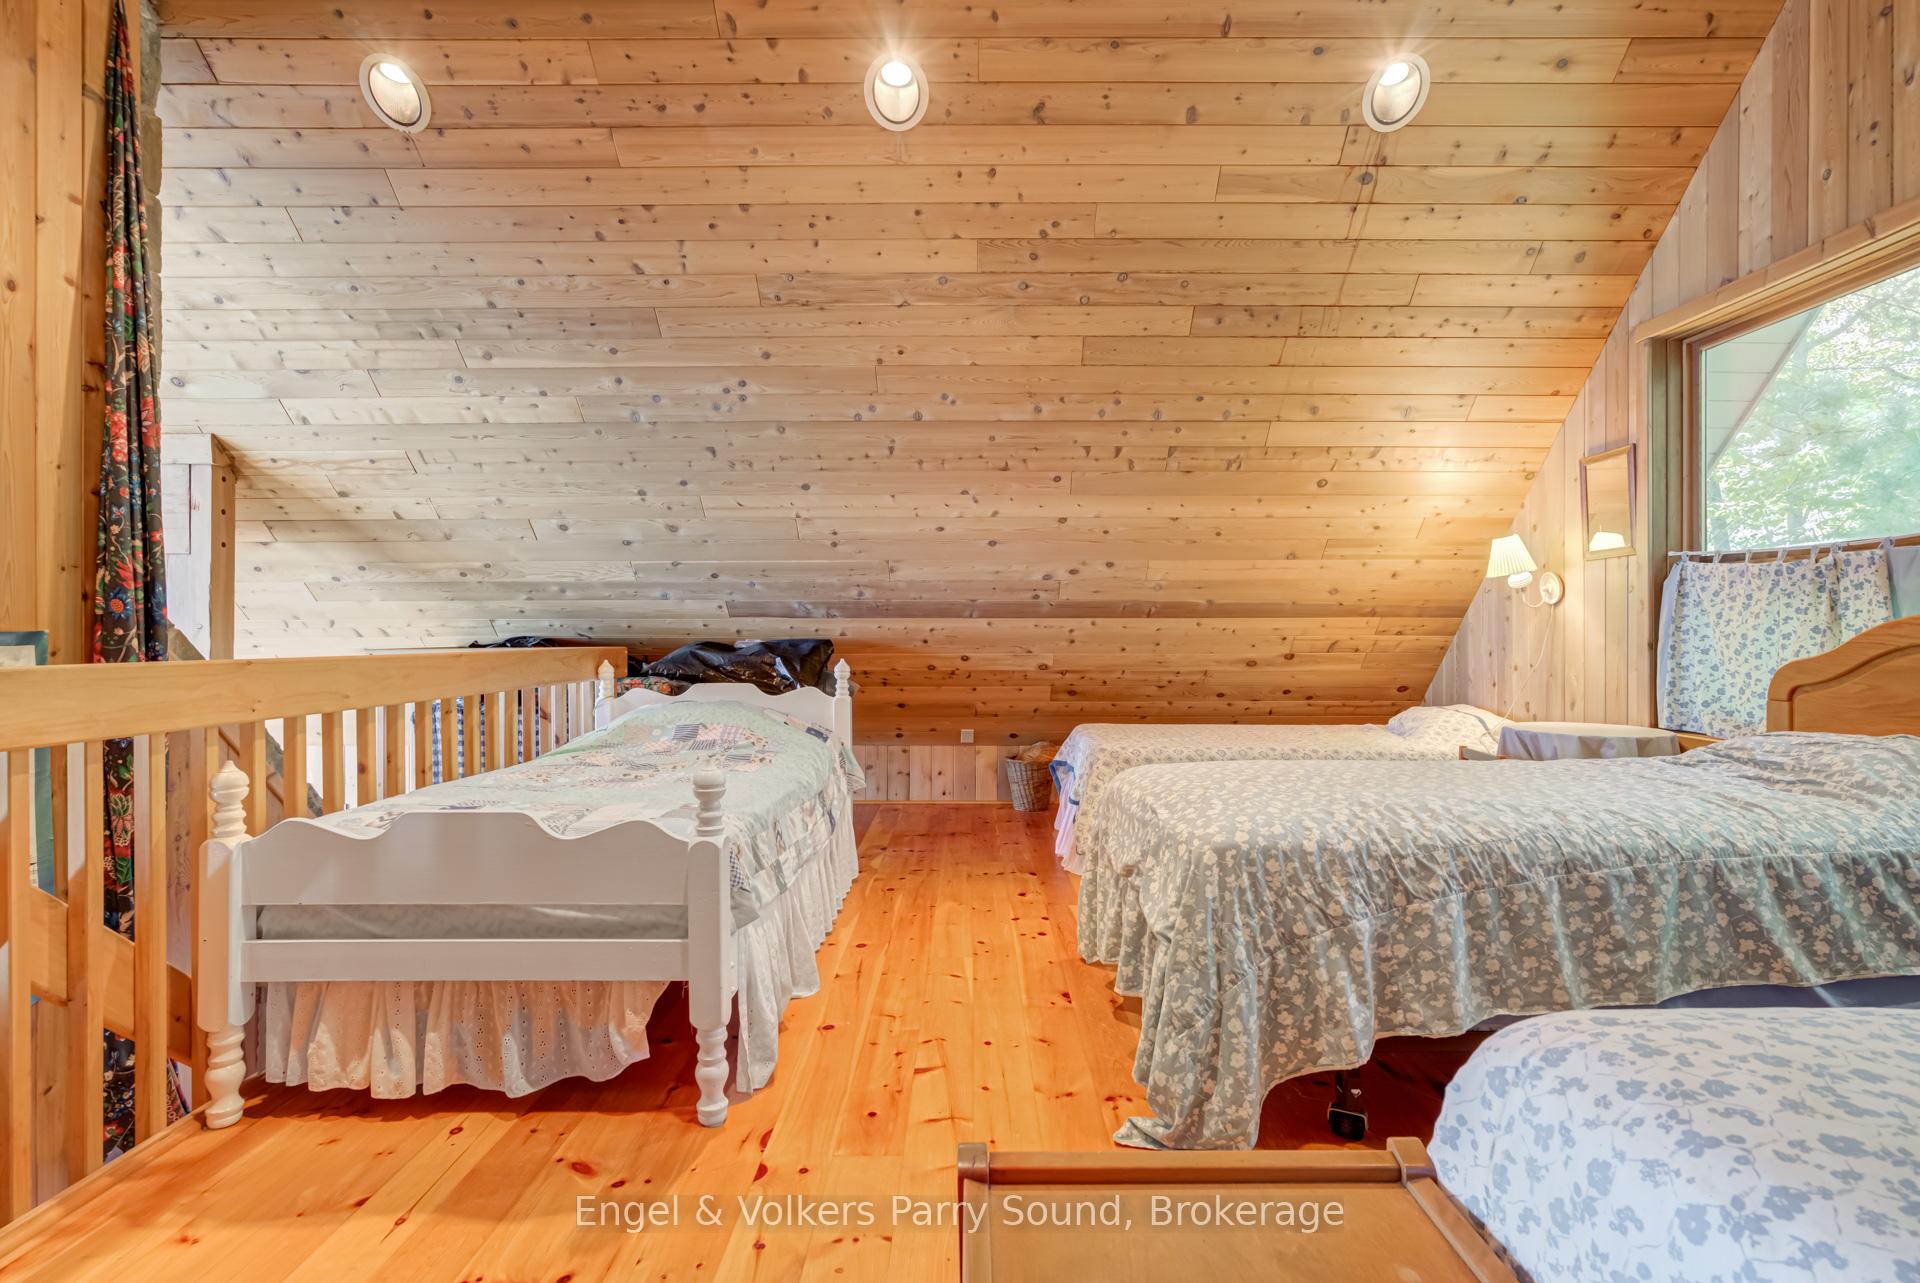
- Loft16ft. 0in. x 22ft. 0in. x 0ft. 0in.Second level
- Bedroom10ft. 0in. x 10ft. 0in. x 0ft. 0in.Main level
- Other9ft. 0in. x 22ft. 0in. x 0ft. 0in.Main level
- Bedroom0ft. 0in. x 0ft. 0in. x 0ft. 0in.Second level
Washrooms
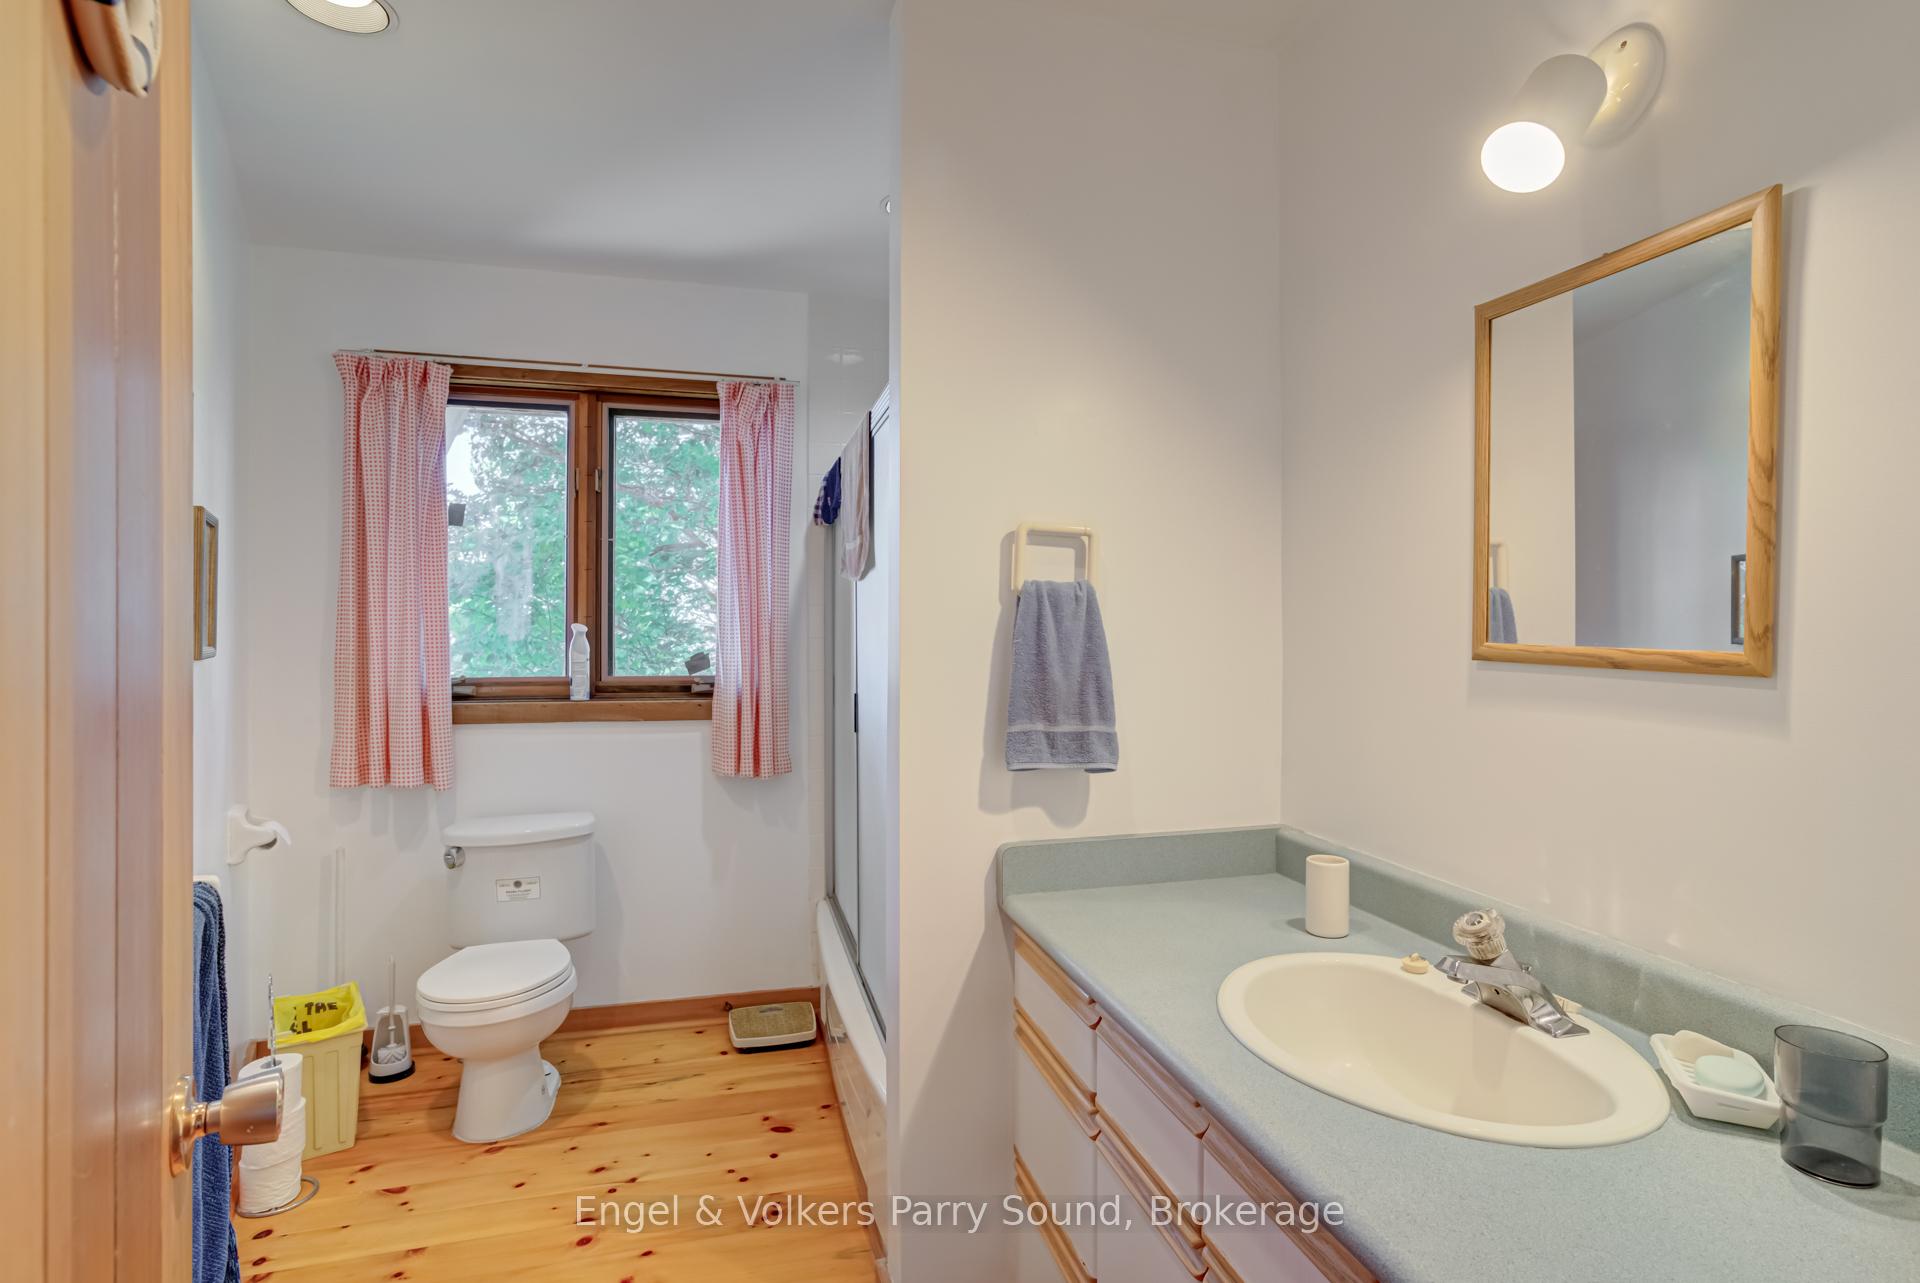
- 3-piece, Main
- Municipality
- Carling
- Neighbourhood
- Carling
- Main cross streets
- Carling bay east to Harrison landing road to marina.
- Zoning
- WF-2-ep
- Directions
- Carling bay east to Harrison landing road to marina.
- Waterfront
- Direct
- MLS® number
- X12947810
- Data source
- Toronto Regional Real Estate Board
- Listed on
- 2026-04-01
- Updated on
- 2026-08-07
- Days on market
- 198 days
- Possession type
- Flexible
- Co-op commission
- 2.5% + HST
- Seller
- Listed by
- Engel & Volkers Parry Sound
Home Market Value
Current home valuation for 8 Island 29C, Carling, Carling, ON. Listed for $2,995,000
HOMEH Estimate
$2,408,907
Estimated Sales Range
$1,445,344 - $3,372,470
HOMEH Estimate for 8 Island 29C, Carling
Calculated with a real agent's CMA method — 45+ years of experience, codified. Not an AI guess.
For the owner
Is this your home? Track its value.
Get this home's HOMEH Estimate by email once a month, with how many homes are for sale around you.
Mortgage Payment Calculator
Compare up to 4 down payment scenarios
20% required for homes $1.5M or more
$599,000
| Scenario 1 | Scenario 2 | Scenario 3 | Scenario 4 | |
|---|---|---|---|---|
−Down payment | % $ | % $ | % $ | % $ |
+CMHC insurance | $0 | $0 | $0 | $0 |
=Total mortgage | $2,396,000 | $2,246,250 | $2,096,500 | $1,946,750 |
Amortization | ||||
Mortgage rate | % | % | % | % |
| Payment frequency | ||||
=Mortgage payment | $11,698monthly | $10,967monthly | $10,236monthly | $9,505monthly |
Land Transfer Tax
$61,350
$61,350
Around this home
No schools found nearby
Data provided by OpenStreetMap & Fraser Institute School Rankings
Ask HOMEH
New!Hi there!
👋Text or call (416) 301-9001
Recommended for you
Based on homes you've looked at.
No recommended properties found.
Nearby similar homes
No nearby properties found.
More real estate resources
Other homes nearby
Explore this area
No nearby listings available.