
322 Kuno Road
Carlow/Mayo (Carlow Ward), ON K0L 1G0
- 4Bedrooms
- 4Bathrooms
- 10Garage
- 2500–3000Sq Ft
- $3,672Tax
- 935×1,151 ftLot Size
 Estimated Value:$696,530See Free Estimate Report

Property not available for sale or for rent.
HOMEH One: full-service selling for a 1% listing fee. The buyer's agent commission is separate.
Free Home EvaluationHow Much Is My Home Worth?Homes for Sale NearbySale & Price History for 322 Kuno Road, Carlow/Mayo, Carlow Ward
Real estate boards require you to or to see the full details of this property.
*Sold prices and complete sale & price history are regulated data. Under the Trust in Real Estate Services Act, 2002 (TRESA) and the rules of the Real Estate Council of Ontario (RECO), and pursuant to the Multiple Listing Service® rules of the Canadian Real Estate Association (CREA) and the Toronto Regional Real Estate Board (TRREB), this information may be shown only to registered users who have agreed to the applicable terms of use (a Virtual Office Website, or "VOW," arrangement). HOMEH Inc., Brokerage therefore provides it to signed-in members only. Creating an account is free and takes under a minute.
About 322 Kuno Road, Carlow/Mayo, Carlow Ward
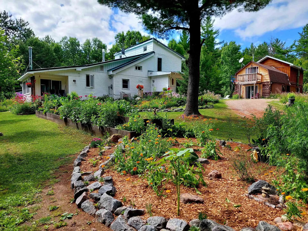
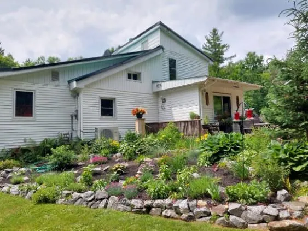
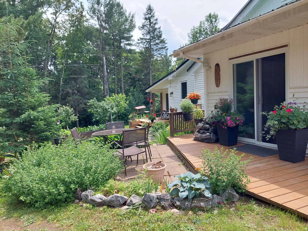
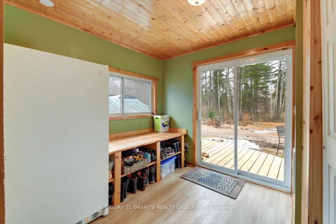
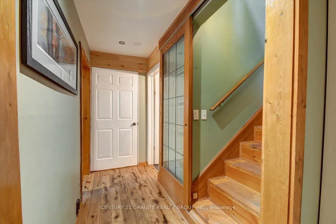
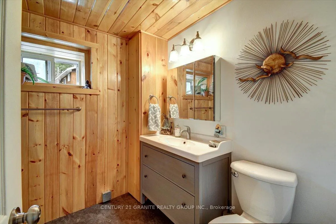
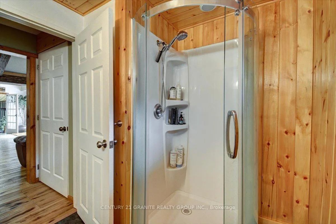
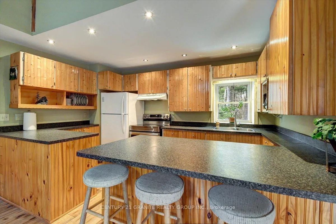
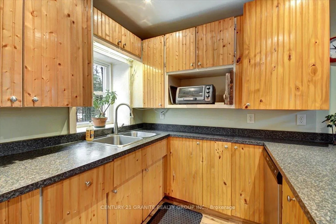
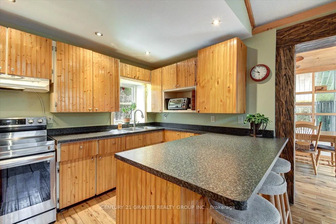
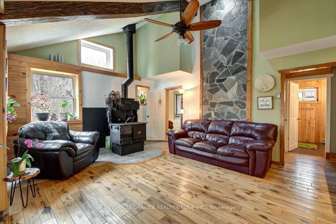
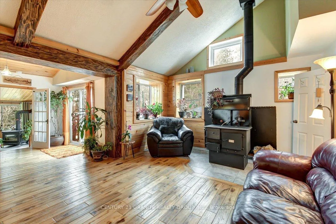
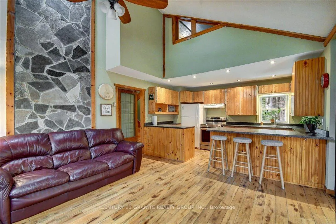
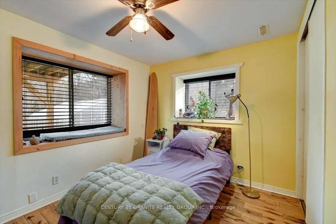
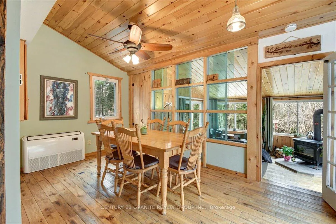
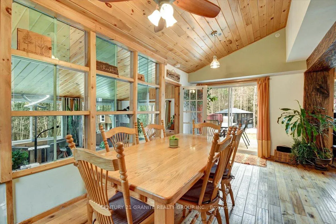
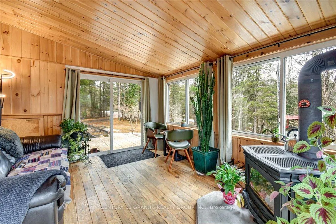
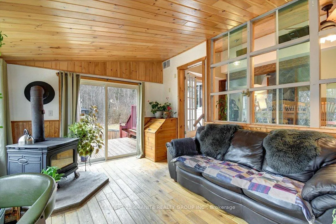
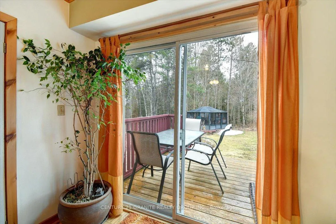
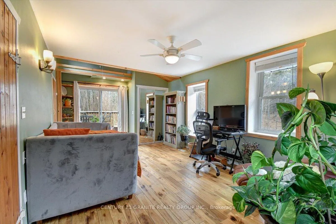
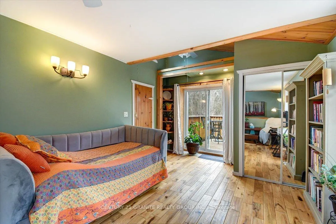
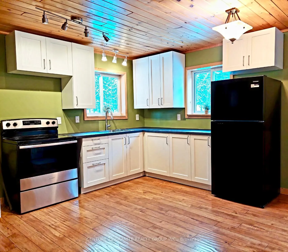
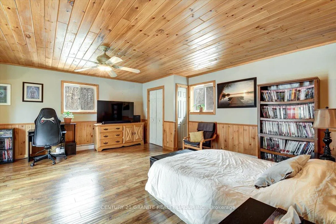
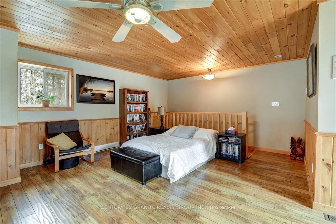
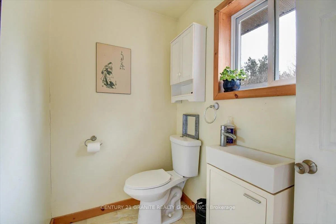
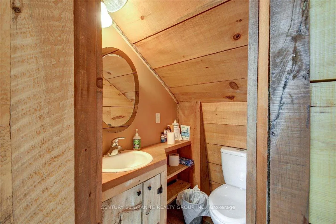
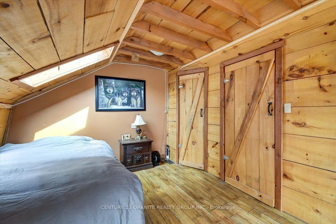
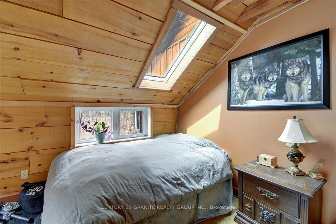
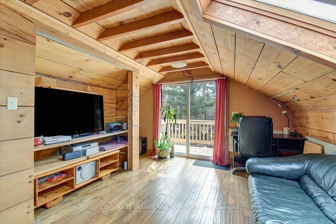
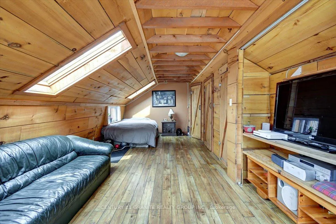
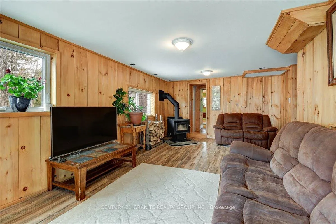
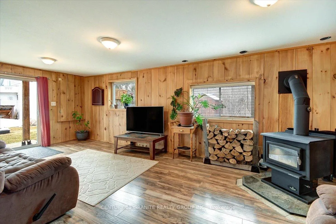
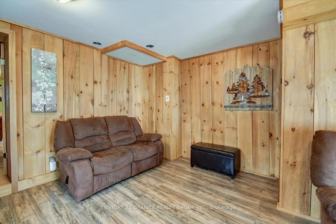
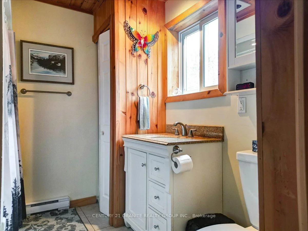
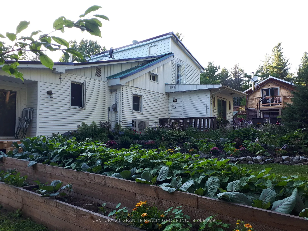
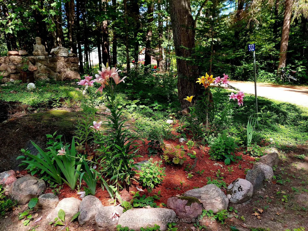
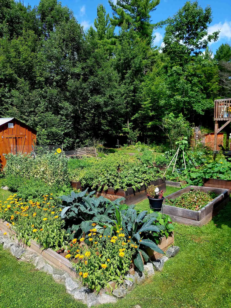
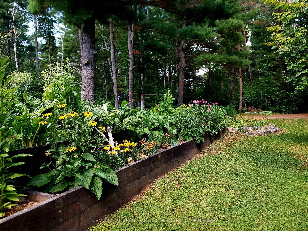
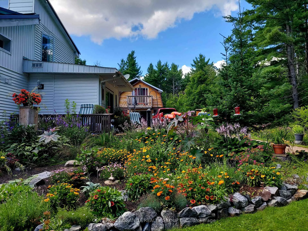
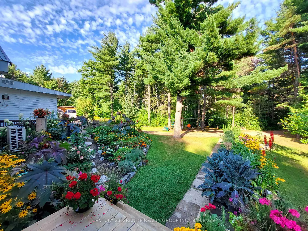
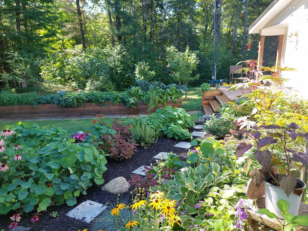
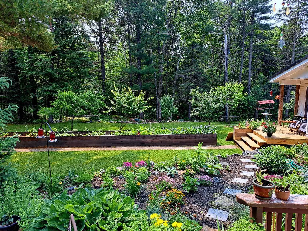
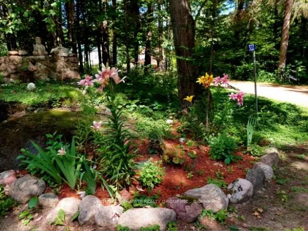
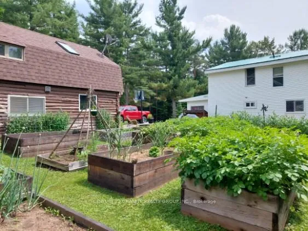
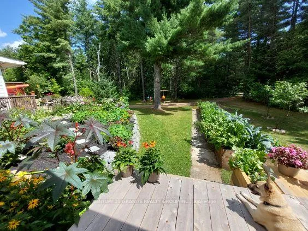
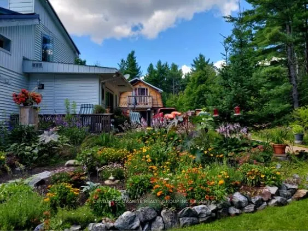
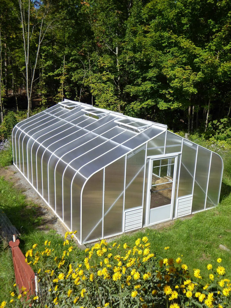
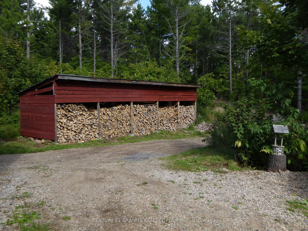
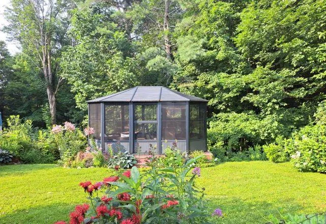
Position your lifestyle in beautiful Boulter, on a rare 28 acre retreat offering not one but two fully functional and independent homes, creating an unparalleled opportunity for multi generational living, income flexibility, or a private family compound. Surrounded by mature forest and abundant wildlife, this property delivers scale, versatility and meaningful optionality. The main residence is warm, inviting and thoughtfully renovated. It features an open concept layout with soaring ceilings, hand hewn beams, hardwood floors and abundant natural light, two bedrooms, a full bathroom, a bright sunroom and multiple decks support comfortable year round living. Heating is optimized through a heat pump, woodstove and charming cookstove. Upgraded insulation, electrical and a steel roof further enhance efficiency and durability. The second dwelling is equally compelling and functions as a true stand alone home. Built for flexibility, it offers two bedrooms, each with its own ensuite and private balcony, plus a full additional bathroom. Baseboard heating and a woodstove support four season use, and generous kitchen/dining and living spaces provide functional utility. Both homes are serviced by their own electrical and septic systems and a shared drilled well. Exterior features include perennial gardens, raised vegetable beds, mature fruit trees, a substantial greenhouse, and multiple storage buildings. The gently sloping terrain, wooded trails and absence of visible neighbours create a serene, private environment ideal for four season enjoyment. Located on a year round municipally maintained road, the property offers seamless access to nearby communities including Bancroft, Combermere and Barry's Bay. Foster Lake Beach, Conroy Marsh Conservation Reserve, recreational trails and other community amenities are located minutes away. If you are seeking seclusion without isolation, this distinctive offering positions a new owner to leverage both lifestyle and investment.
Key Facts & Features
Property Costs
- Annual Property Tax Amount
- $3,672
- Land Transfer Tax Fee
- $9,455
- Basement Type
- Crawl Space, Unfinished
Interior Features
- Laundry Level
- Main Level
- Interior Extras
- Accessory Apartment, In-Law Suite, Primary Bedroom - Main Floor, Separate Heating Controls, Upgraded Insulation, Water Heater Owned, Guest Accommodations, Water Heater
- View
- Trees/Woods
- Security Features
- Carbon Monoxide Detectors, Smoke Detector
- Fireplace/Stove
- Yes
- Fireplace Features
- Wood Stove, Freestanding, Wood
- Elevator
- No
Exterior Features
- Exterior Extras
- Deck, Landscaped, Year Round Living, Privacy
- Pool
- None
- Property Features
- Part Cleared, School Bus Route, Wooded/Treed, Beach, Place Of Worship, Rec./Commun.Centre
- Other Structures
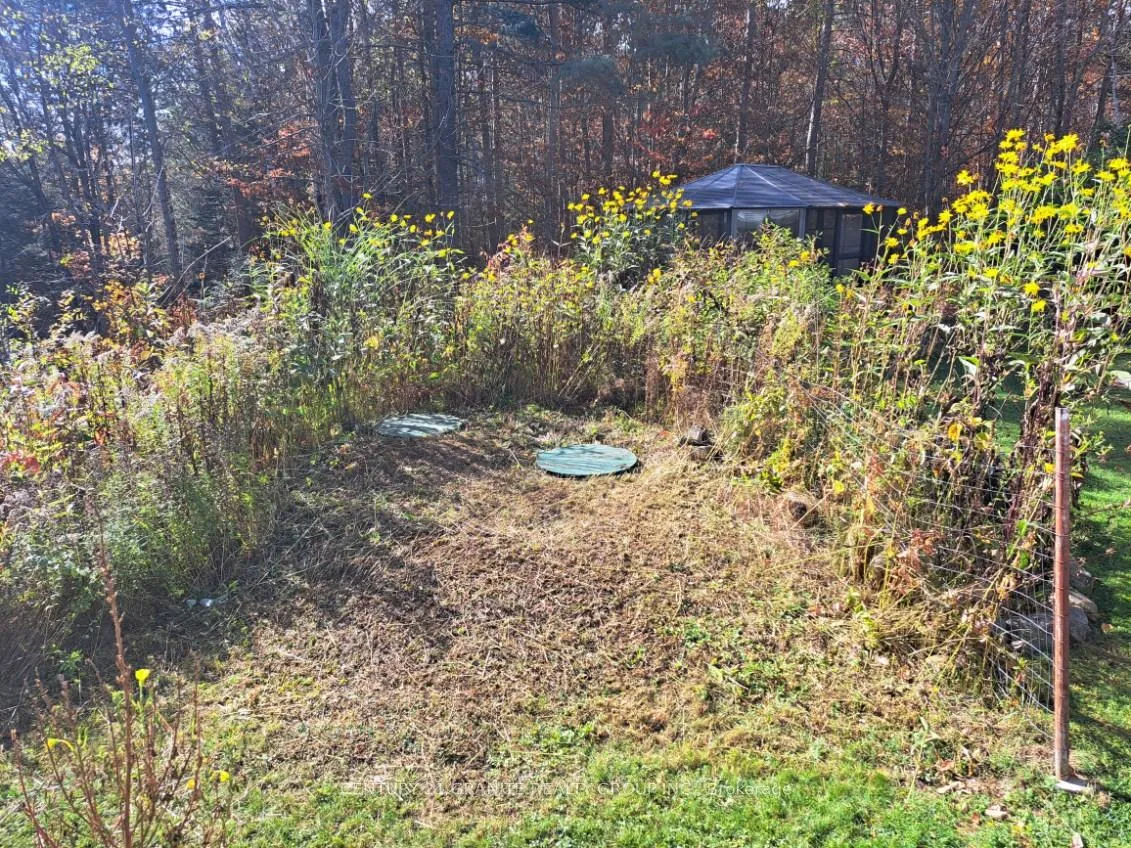
- Aux Residences, Garden Shed, Gazebo, Greenhouse, Out Buildings, Shed
Building
- Building Type
- Detached
- Building Style
- 1 1/2 Storey
- Approx Age
- 31-50
Construction
- Exterior Finish
- Wood , Vinyl Siding
- Roof
- Metal, Asphalt Shingle
- Foundation Details
- Poured Concrete, Stone
- Special Designation
- Unknown
Lot
- Lot Front
- 935.02 ft
- Lot Depth
- 1151.12 ft
- Lot Size
- 28.61
- Lot Shape
- Irregular
Inclusions
- Inclusions
- 2 refrigerators, 2 stoves, 1 stacking washer/dryer unit, 1 'all-in-one' washer/dryer unit, 1 dishwasher, 2 free standing woodstoves, 1 cookstove, light fixtures, window coverings, ceiling fan(s), some firewood, shed(s), HWT, Starlink dish/router/mount, greenhouse, gazebo, tarp shelter, shipping container, platform and woodbox at 'The Rock'
Exclusions
- Exclusions
- sellers personal belongings, large birdfeeder outside main home. Bunkie and pool table in video
Parking & Garages
- Garage Type
- None
- Garage Spaces
- 10
- Parking Spaces
- 10
- Total Garage And Parking Spaces
- 10
Heating & Cooling
- Heat Source
- Electric
- Heat Type
- Baseboard
- Air Conditioning
- Wall Unit(s)
- Water
- Well
- Sewers
- Septic
- Hydro
- Yes
- Telephone
- Available
- Bedrooms
- 4
- Washrooms
- 4
- Kitchens
- 1
- Family / bonus room
- Yes
Room sizes
- Living Room—Main level, Open Concept, Cathedral Ceiling(s), Wood Stove
- Kitchen—Main level, Open Concept
- Foyer—Main level
- Dining Room—Main level
- Bedroom—Main level
- Bathroom—Main level, 3 Pc Bath
- Sunroom—Main level, Wood Stove
- Other—Upper level
- Bedroom—Upper level
- Kitchen—Main level, Combined w/Dining
- Living Room—Main level, Wood Stove
- Bathroom—Main level, 4 Pc Bath
- Bedroom—Upper level, 2 Pc Ensuite
- Bedroom—Upper level, 2 Pc Ensuite, Walk-In Closet(s)
- Bathroom—Upper level, 2 Pc Bath
- Bathroom—Upper level, 2 Pc Bath
Washrooms
- 4-piece, Main
- 3-piece, Main
- 2-piece, Second
- Municipality
- Carlow/Mayo
- Neighbourhood
- Carlow Ward
- Main cross streets
- Kuno Rd/Boulter Road
- Zoning
- RU (RURAL)
- Directions
- From Bancroft, Hwy 28 E to Boulter Rd on left to Kuno Rd on left to #322 on right
- MLS® number
- X12615118
- Data source
- Toronto Regional Real Estate Board
- Status change
- 2026-01-12
- Listed on
- 2025-12-10
- Days on market
- 33 days
- Possession type
- Flexible
- Co-op commission
- 2% + HST
- Seller
- Listed by
- CENTURY 21 GRANITE REALTY GROUP INC.
Home Market Value
Current home valuation for 322 Kuno Road, Carlow/Mayo, Carlow Ward, Carlow/Mayo, ON. Listed for $649,000
HOMEH Estimate
$696,530
Estimated Sales Range
$487,571 - $905,489
HOMEH Estimate for 322 Kuno Road, Carlow/Mayo, Carlow Ward
Calculated with a real agent's CMA method — 45+ years of experience, codified. Not an AI guess.
For the owner
Is this your home? Track its value.
Get this home's HOMEH Estimate by email once a month, with how many homes are for sale around you.
Mortgage Payment Calculator
Compare up to 4 down payment scenarios
5% on first $500K + 10% on $149,000 over $500K
$39,900
| Scenario 1 | Scenario 2 | Scenario 3 | Scenario 4 | |
|---|---|---|---|---|
−Down payment | % $ | % $ | % $ | % $ |
+CMHC insurance | $24,350 | $18,107 | $15,446 | $0 |
=Total mortgage | $633,112 | $602,207 | $567,096 | $519,200 |
Amortization | ||||
Mortgage rate | % | % | % | % |
| Payment frequency | ||||
=Mortgage payment | $3,091monthly | $2,940monthly | $2,769monthly | $2,535monthly |
Land Transfer Tax
$9,455
$9,455
Around this home
No schools found nearby
Data provided by OpenStreetMap & Fraser Institute School Rankings
Ask HOMEH
New!Hi there!
👋Text or call (416) 301-9001
Recommended for you
Based on homes you've looked at.
No recommended properties found.
Nearby similar homes
No nearby properties found.
More real estate resources
Other homes nearby
Explore this area
No nearby listings available.