
2407 County Rd 16
Casselman, ON K0A 1M0
- 4Bedrooms
- 3Bathrooms
- 2Garage
- 3500–5000Sq Ft
- $5,118Tax
- 371×519 ftLot Size
 Estimated Value:$1,325,039See Free Estimate Report

Property not available for sale or for rent.
HOMEH One: full-service selling for a 1% listing fee. The buyer's agent commission is separate.
Free Home EvaluationHow Much Is My Home Worth?Homes for Sale NearbySale & Price History for 2407 County Rd 16, Casselman
| Start Date | End Date | Price | Event | MLS# |
|---|---|---|---|---|
| 2025-05-14 | 2025-08-08 | Login to See Prices | Sold | x12148545 |
Real estate boards require you to or to see the full details of this property.
*Sold prices and complete sale & price history are regulated data. Under the Trust in Real Estate Services Act, 2002 (TRESA) and the rules of the Real Estate Council of Ontario (RECO), and pursuant to the Multiple Listing Service® rules of the Canadian Real Estate Association (CREA) and the Toronto Regional Real Estate Board (TRREB), this information may be shown only to registered users who have agreed to the applicable terms of use (a Virtual Office Website, or "VOW," arrangement). HOMEH Inc., Brokerage therefore provides it to signed-in members only. Creating an account is free and takes under a minute.
About 2407 County Rd 16, Casselman
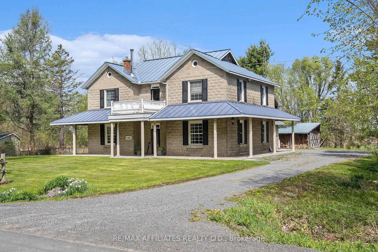
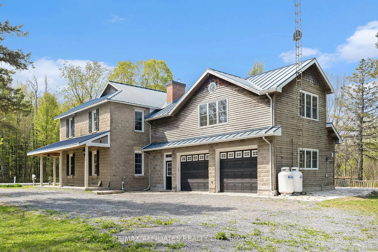
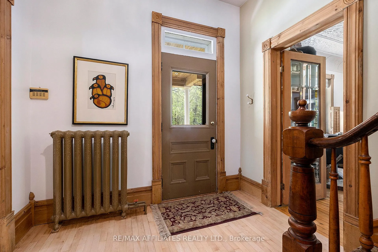
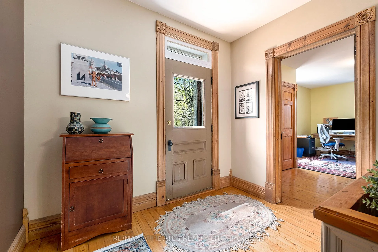
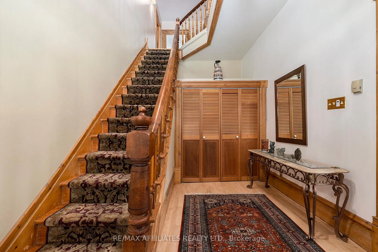
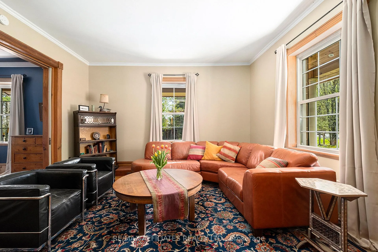
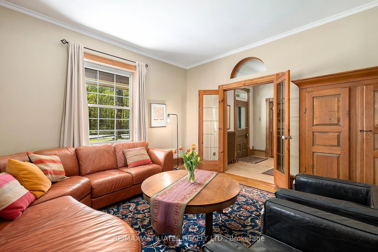
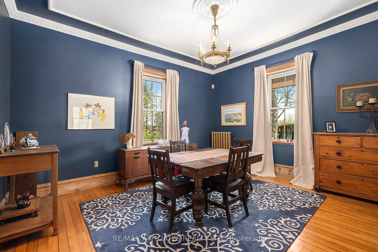
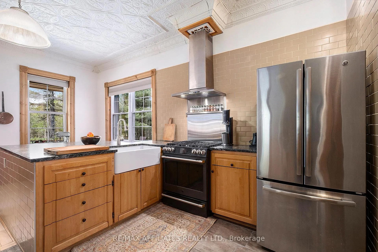
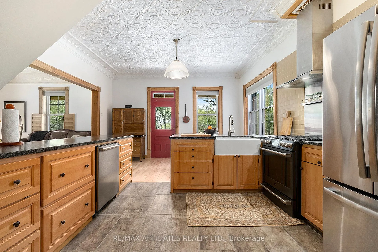
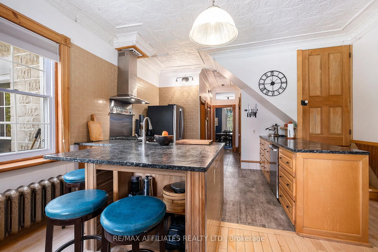
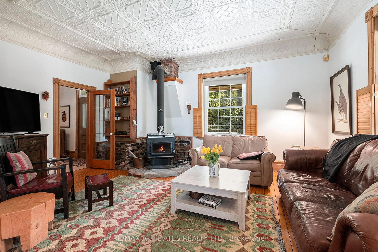
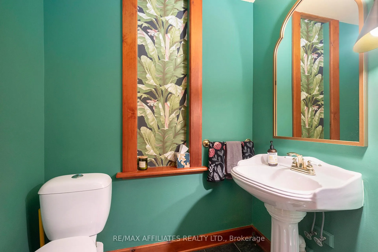
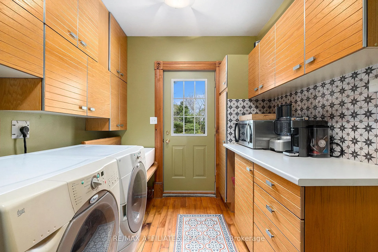
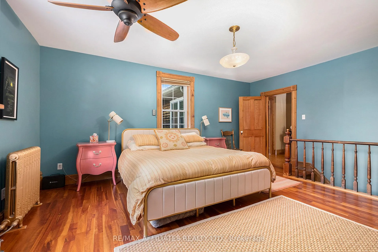
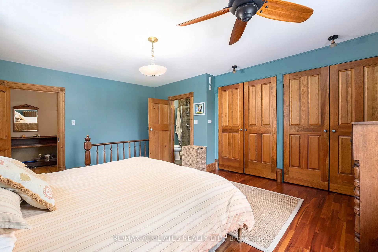
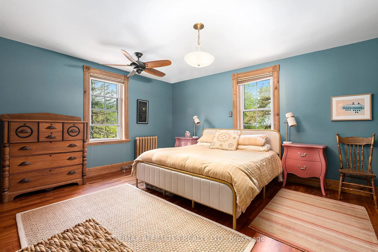
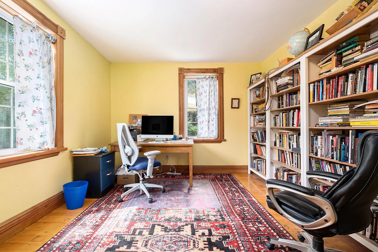
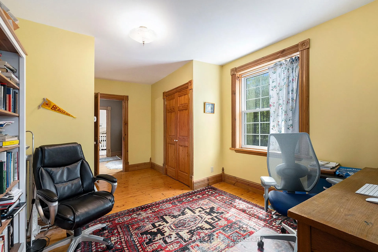
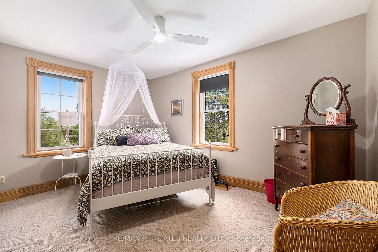
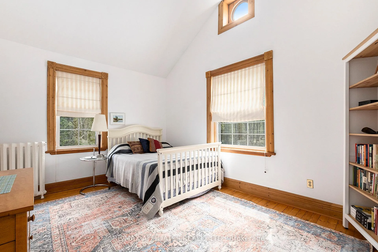
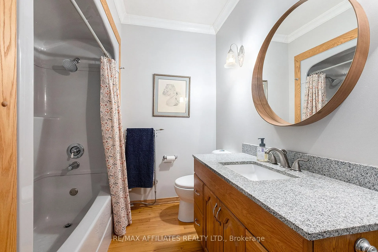
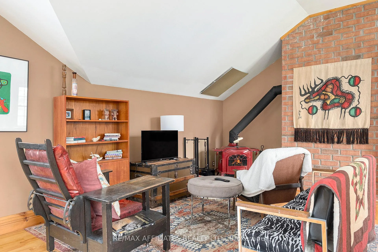
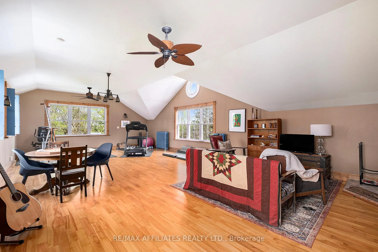
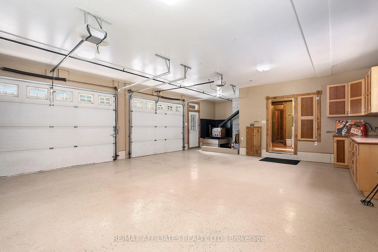
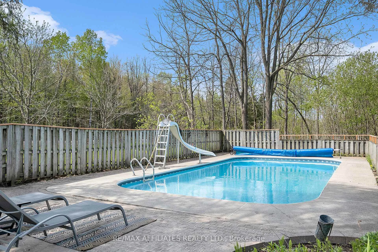
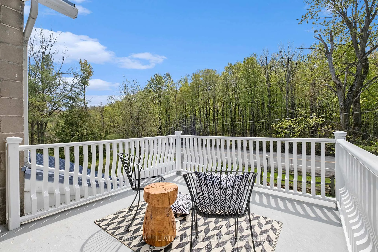
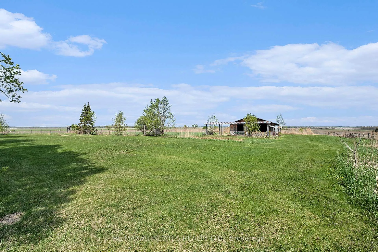
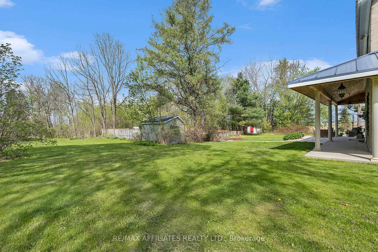
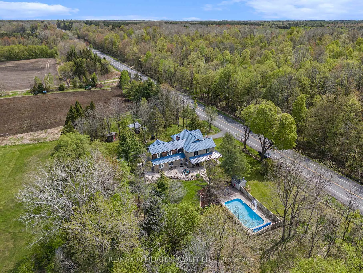
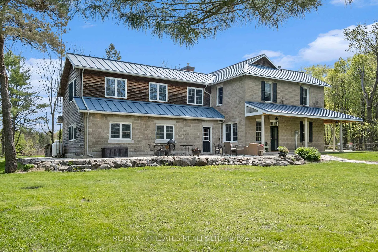
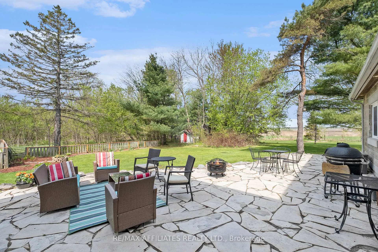
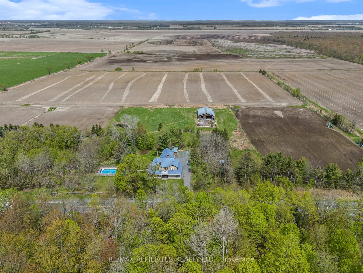
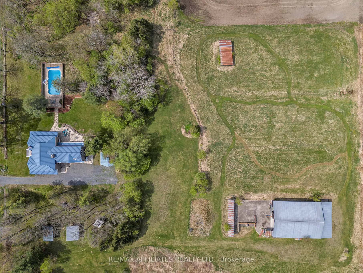
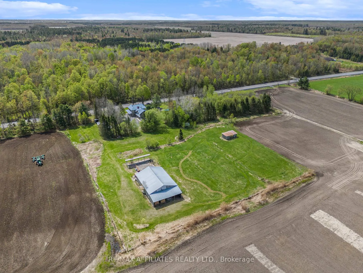
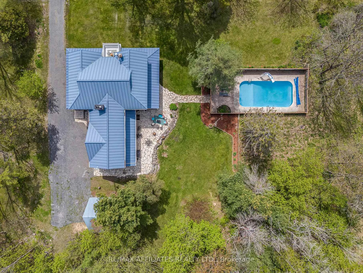
Charming Century Farmhouse on 4.4 Acres Timeless Character Meets Modern Comfort Welcome to 2407 County Rd 16, a rare blend of history, charm, and country lifestyle. Built in the 1914s and enhanced with a thoughtful addition in 2006, this beautifully preserved 4.4-acre property offers space, comfort, and countless possibilities. Inside, you'll be greeted by 10-ft ceilings on the main floor and 9-ft upstairs, original hardwood floors, antique tin ceilings, solid wood doors, and handcrafted wood trim throughout. The spacious chefs kitchen is a showstopper with custom cabinetry, gas stove, and extensive prep space plus a hidden gem: a secondary wood staircase leading to the upper level, rich in farmhouse charm. Upstairs, you'll find bright, welcoming bedrooms and access to the bonus room above the garage, ideal for a home gym, studio, or family lounge. A wine cellar, multiple cozy nooks, and well-preserved architectural details make every room feel unique and inviting. Outside, enjoy the tranquil surroundings from your private patio or soak up summer days in the saltwater in-ground pool. The property features a 48' x 64.3' modern barn, chicken coop, multiple wood sheds, and a double garage with built-in cabinetry and wood stove. Located across from a conservation forest, you'll enjoy direct access to peaceful walking trails and cross-country skiing. Plus, there's a storage shed, wraparound porch, and ample parking for guests, trailers, or equipment. Recent Updates: Steel Roof (2001), Upper Garage/Addition (2006), Kitchen Renovation (2018), Septic System (2006), Furnace (2017). Don't miss this one-of-a-kind country escape where heritage and homestead living come together in perfect harmony.
Key Facts & Features
Property Costs
- Annual Property Tax Amount
- $5,118
- Land Transfer Tax Fee
- $13,473
Rental Items
- Rental Equipment
- Propane tanks (Levac)
- Under Contract
- Propane Tank
- Basement Type
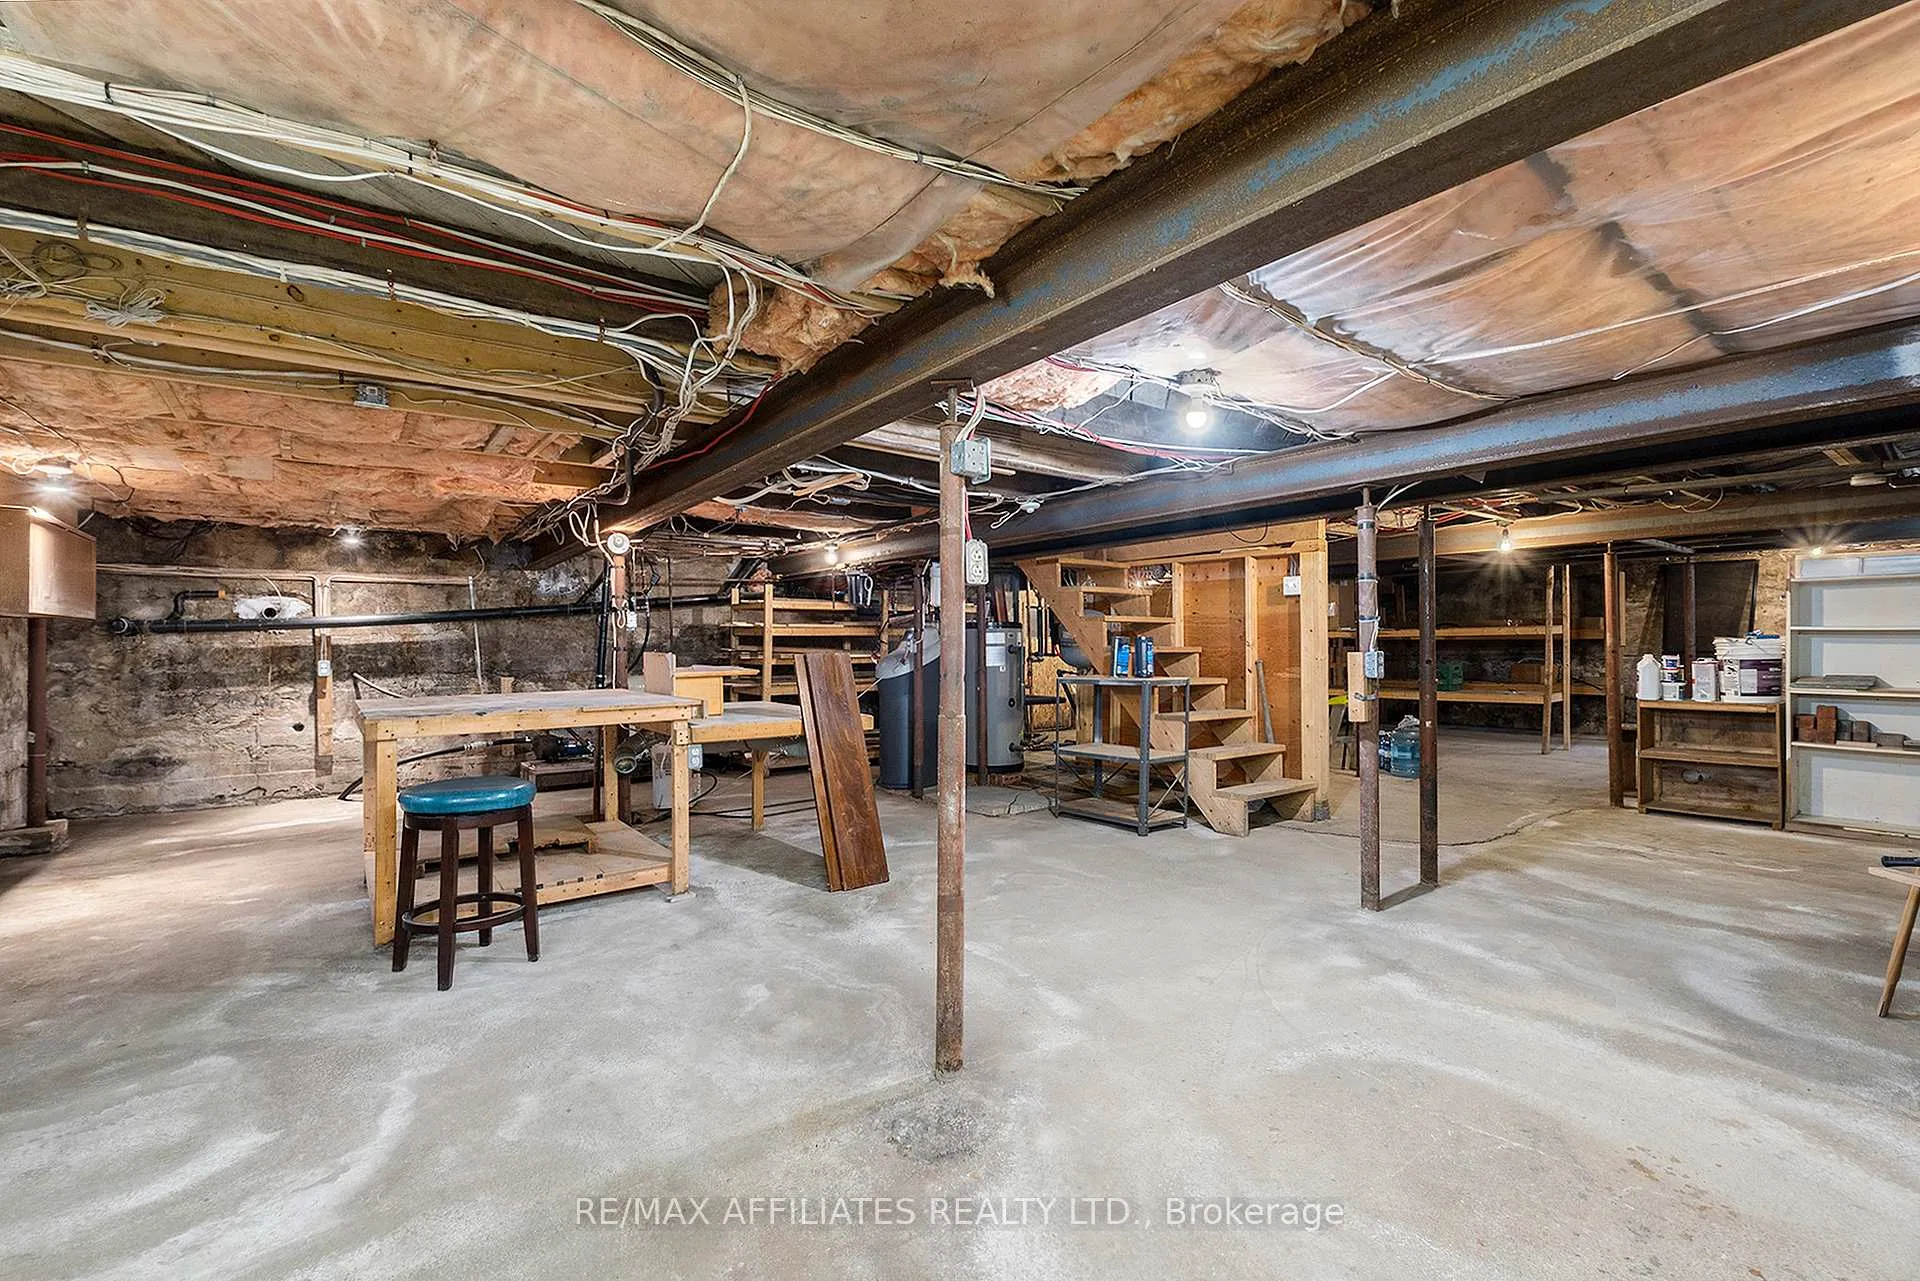
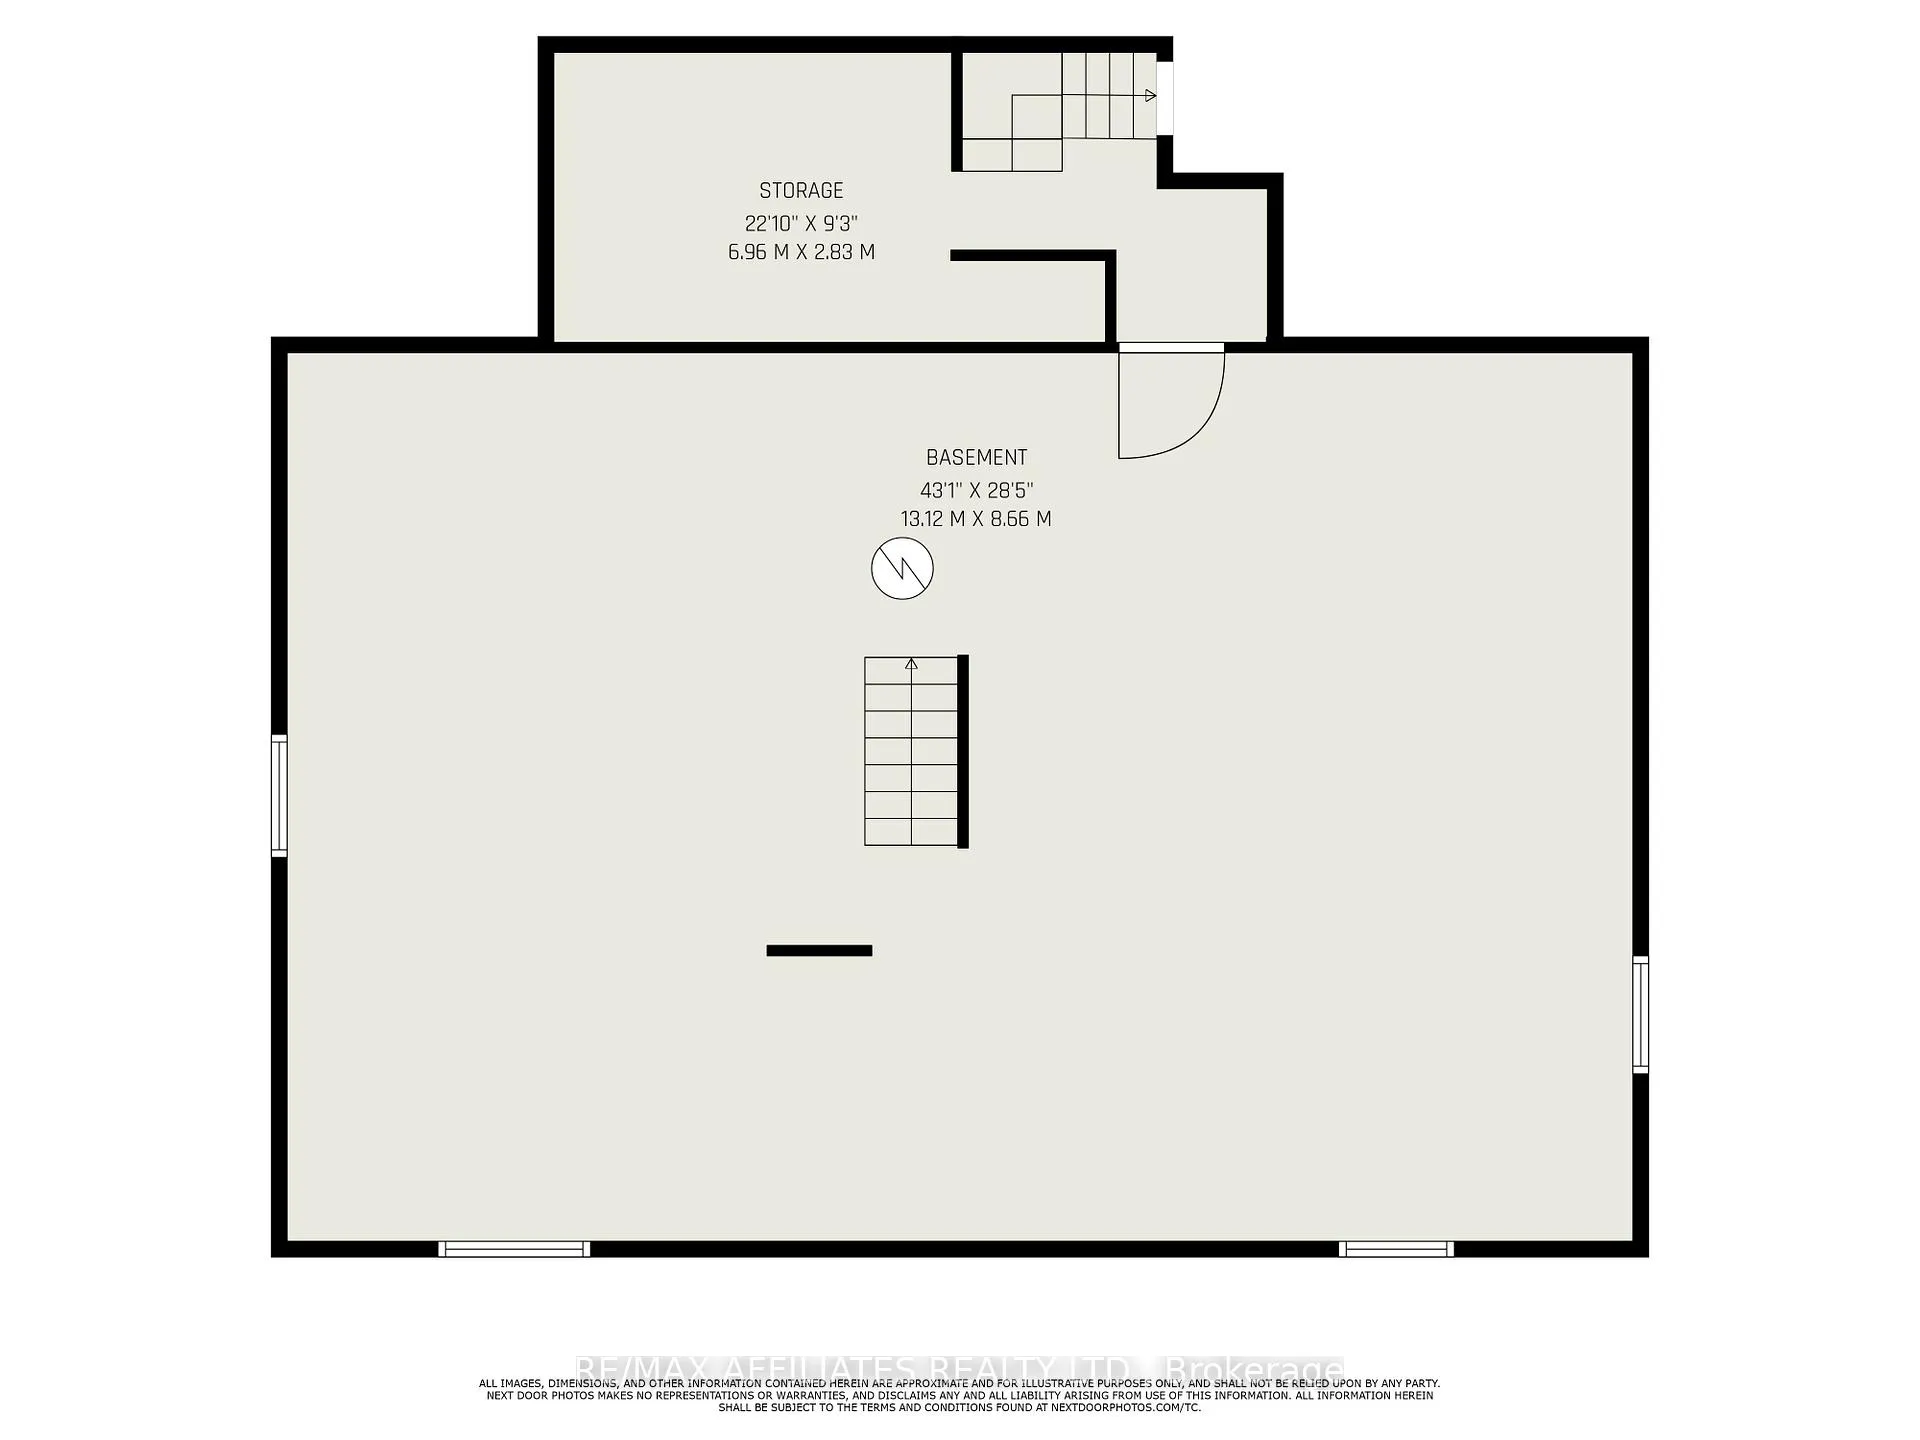
- Full, Unfinished
Interior Features
- Interior Extras
- Auto Garage Door Remote, Countertop Range, Other, Storage, Water Heater Owned, Water Softener
- Fireplace/Stove
- Yes
- Fireplace Features
- Wood
- Elevator
- No
Exterior Features
- Pool
- Inground, Outdoor
- Property Features
- Wooded/Treed
Building
- Building Type
- Detached
- Building Style
- 2-Storey
- Approx Age
- 100+
Construction
- Exterior Finish
- Wood , Stone
- Roof
- Metal
- Foundation Details
- Stone, Poured Concrete
- Special Designation
- Unknown
Lot
- Lot Front
- 371.30 ft
- Lot Depth
- 519.40 ft
Inclusions
- Inclusions
- Stoves, Dryer, Washer, Refrigerator, Dishwasher, Window coverings, Water softener, Light fixtures, Auto garage door opener and remote, Chaise lounges, Outdoor wood boiler (as-is certified), Hot Water tank electric owned, UV light and water filtration system are owned.
Parking & Garages
- Garage Type
- Attached
- Garage Spaces
- 2
- Parking Spaces
- 22
- Total Garage And Parking Spaces
- 22
Heating & Cooling
- Heat Source
- Propane
- Heat Type
- Other
- Air Conditioning
- Window Unit(s)
- Water
- Well
- Sewers
- Septic
- Natural Gas
- No
- Hydro
- Yes
- Cable
- Available
- Telephone
- Available
- Bedrooms
- 4
- Washrooms
- 3
- Kitchens
- 1
- Family / bonus room
- Yes
Room sizes
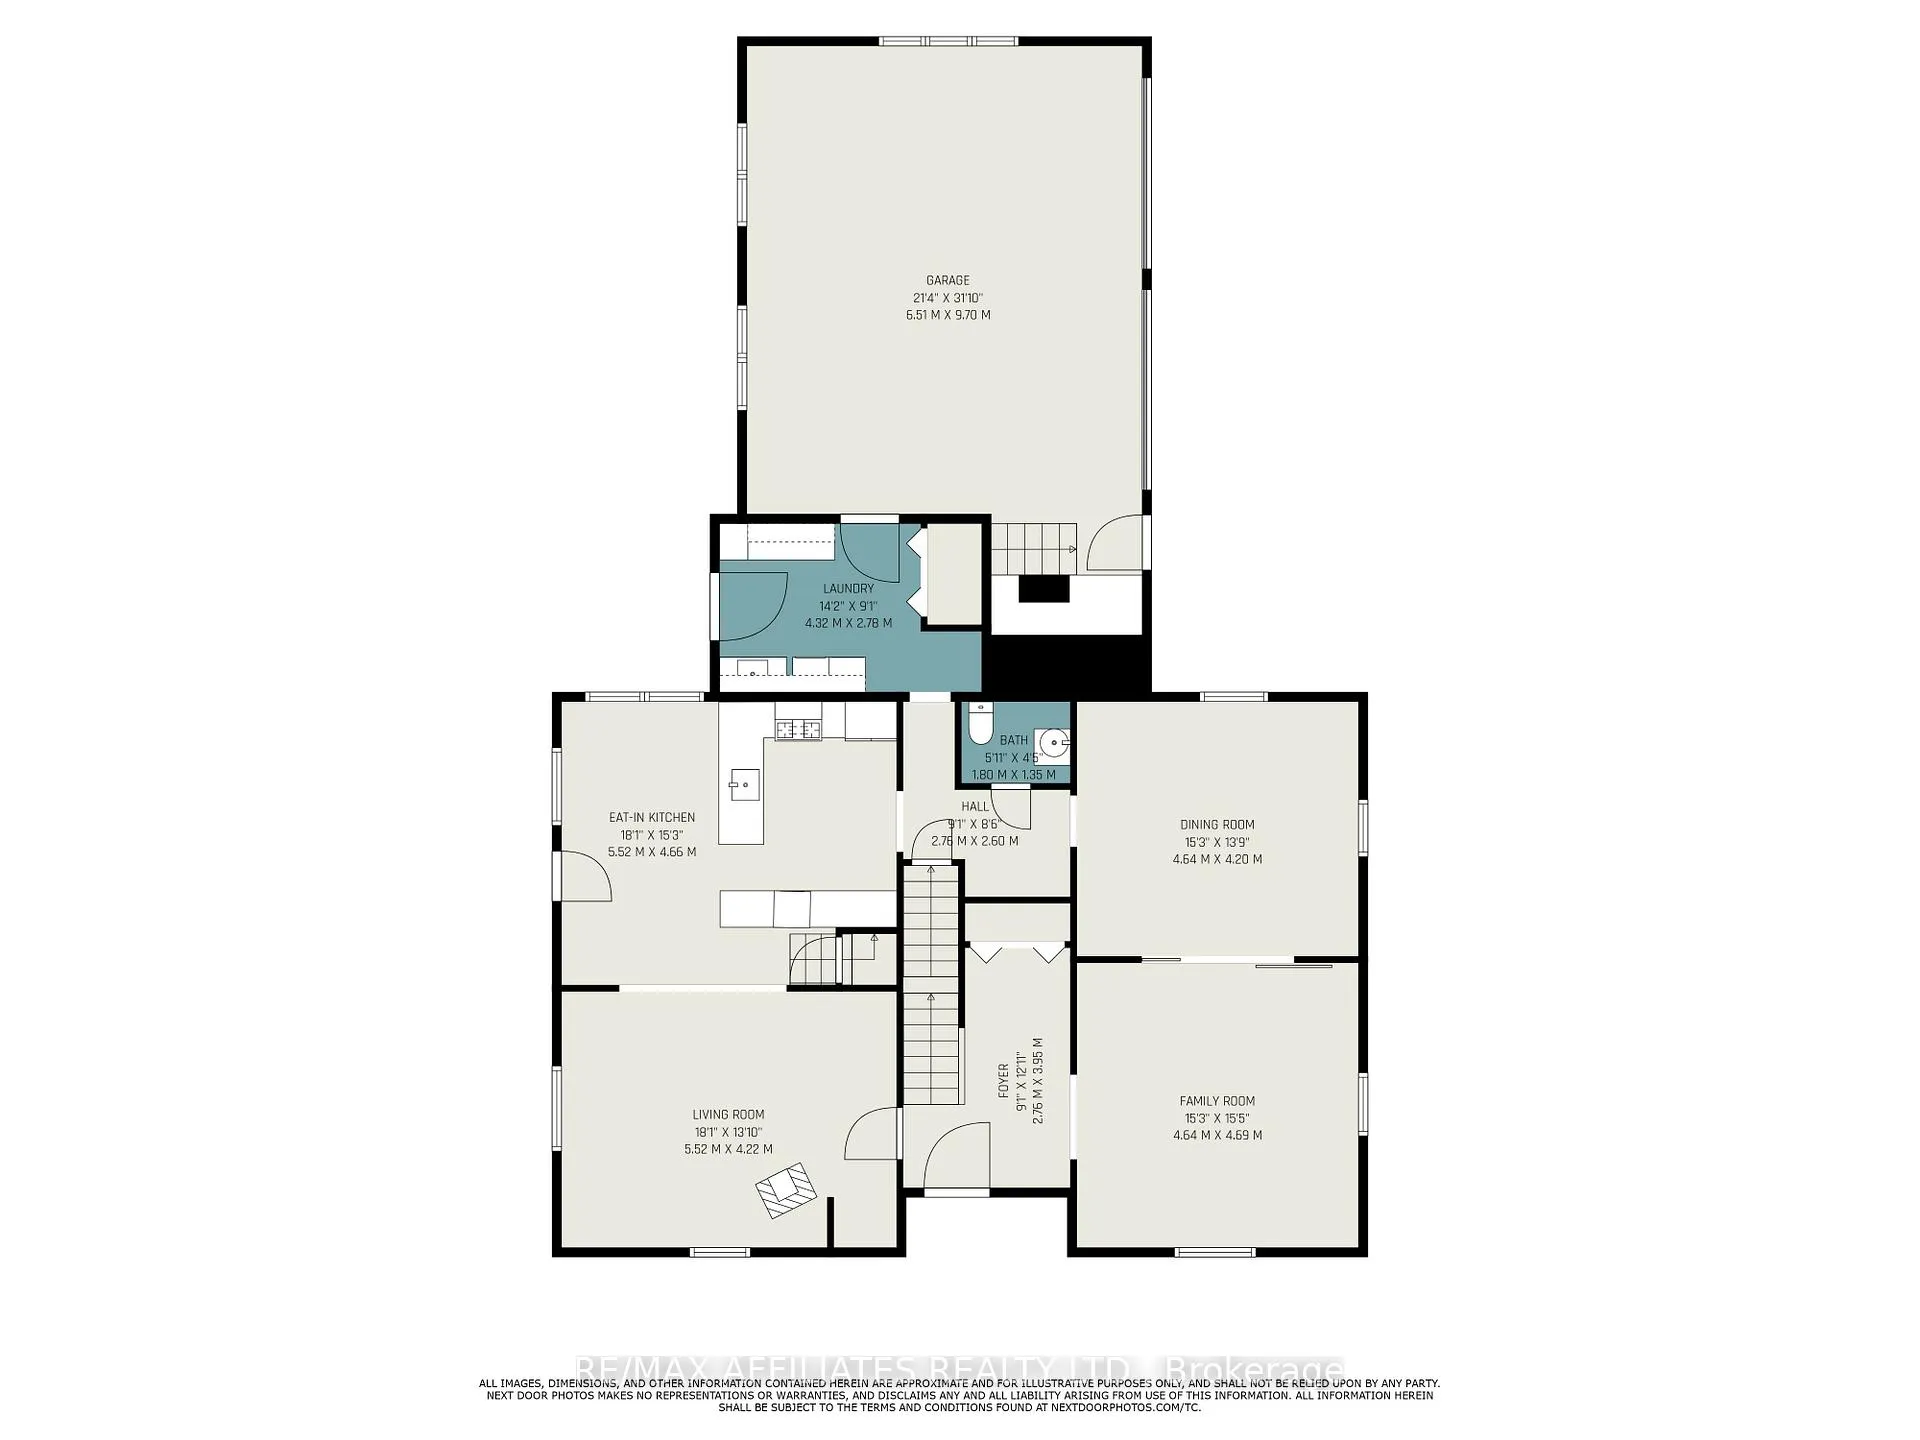
- Foyer—Main level
- Living Room—Main level
- Kitchen—Main level, Eat-in Kitchen
- Dining Room—Main level
- Bathroom—Main level, 2 Pc Bath
- Laundry—Main level
- Workshop—Ground level
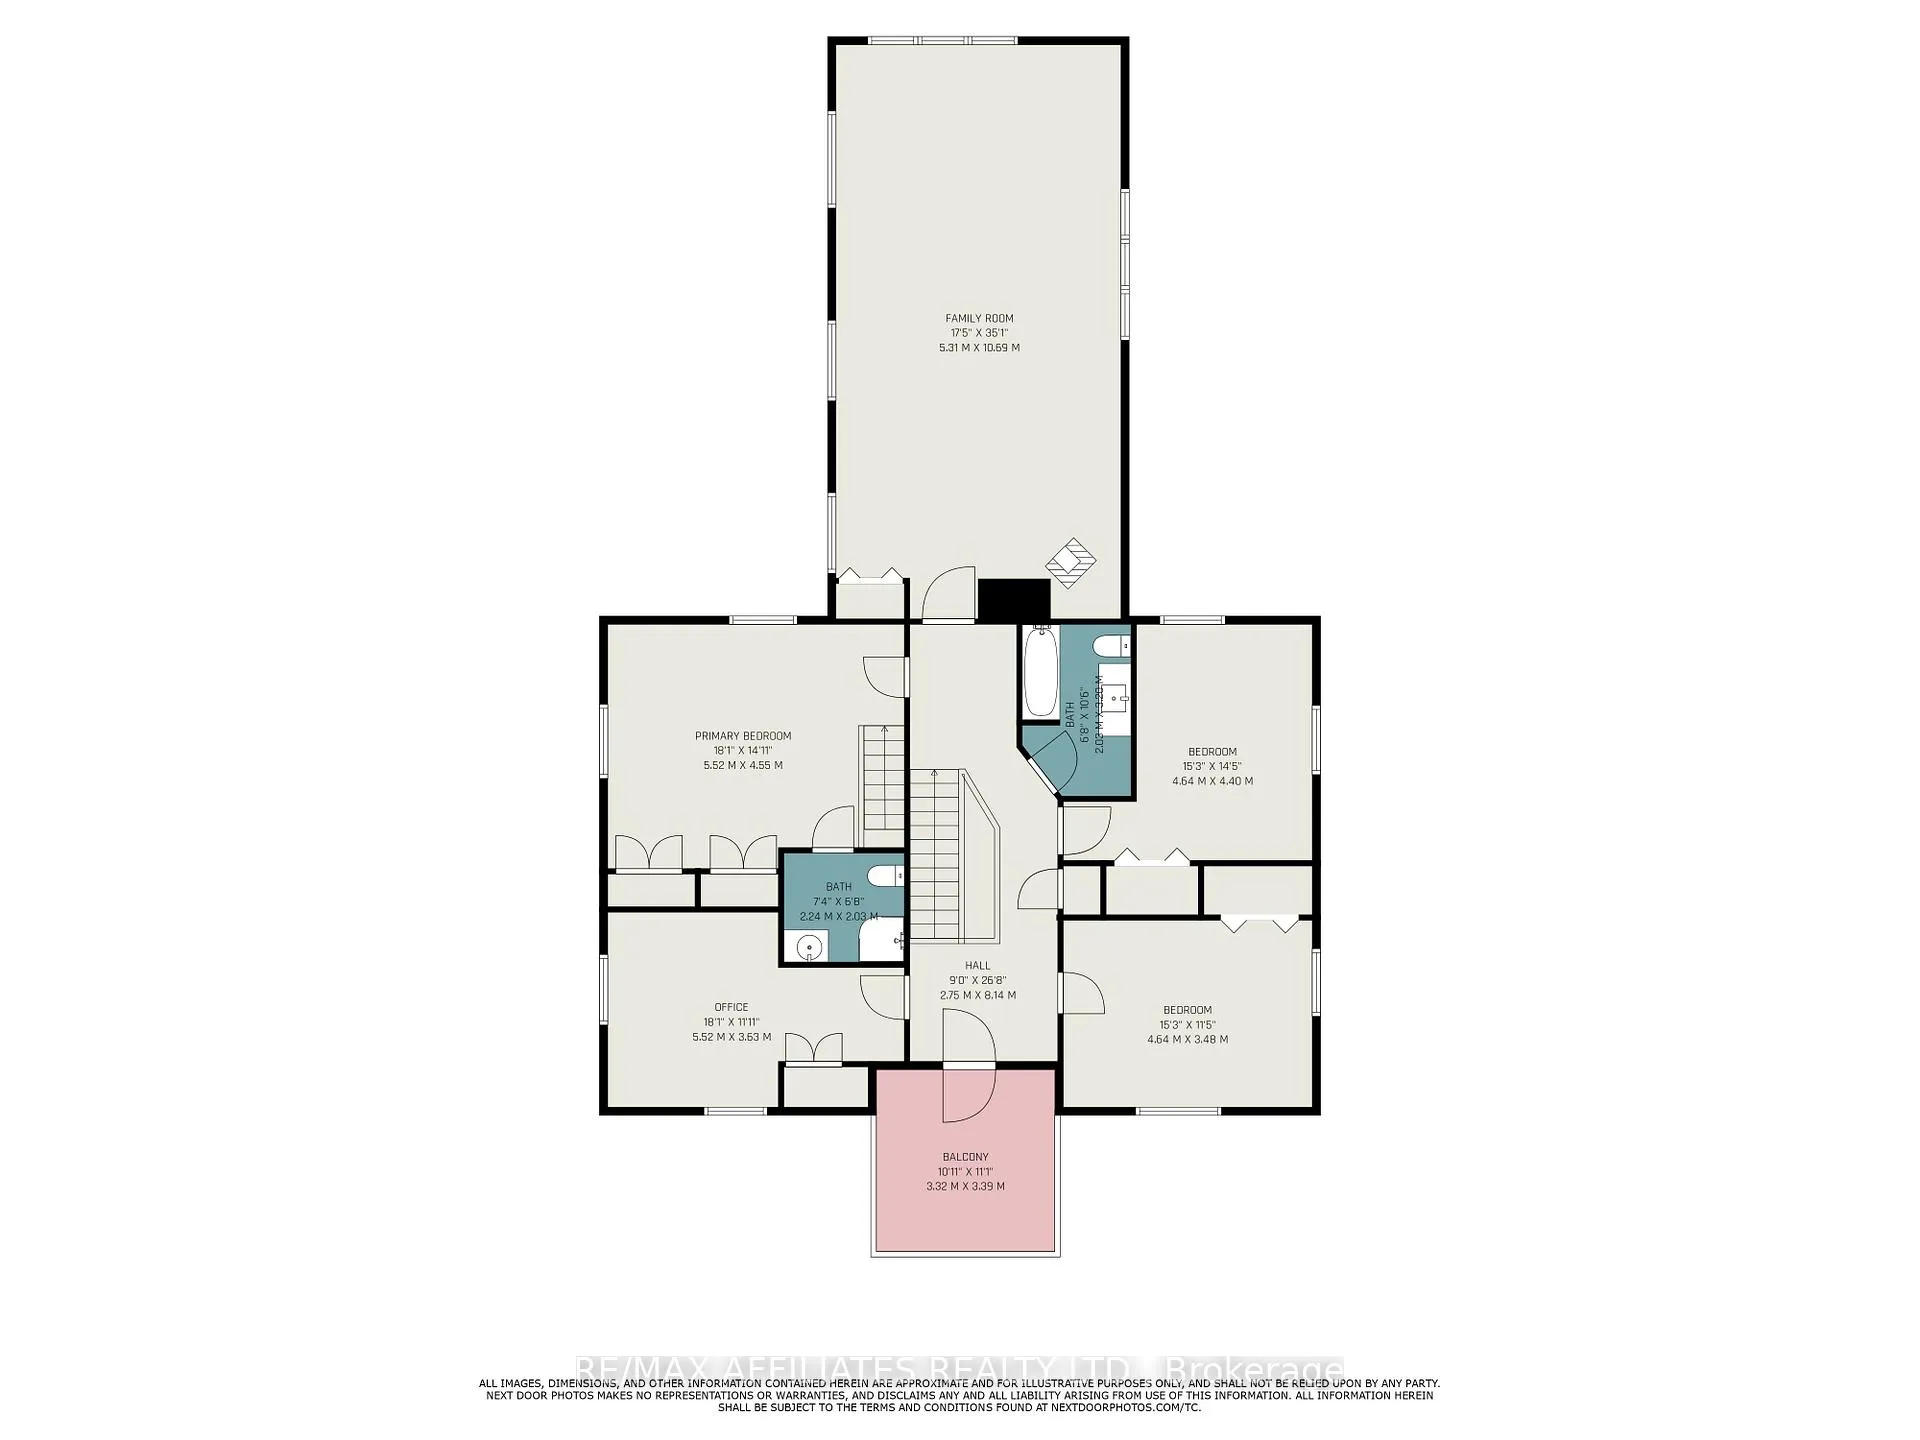
- Primary Bedroom—Second level
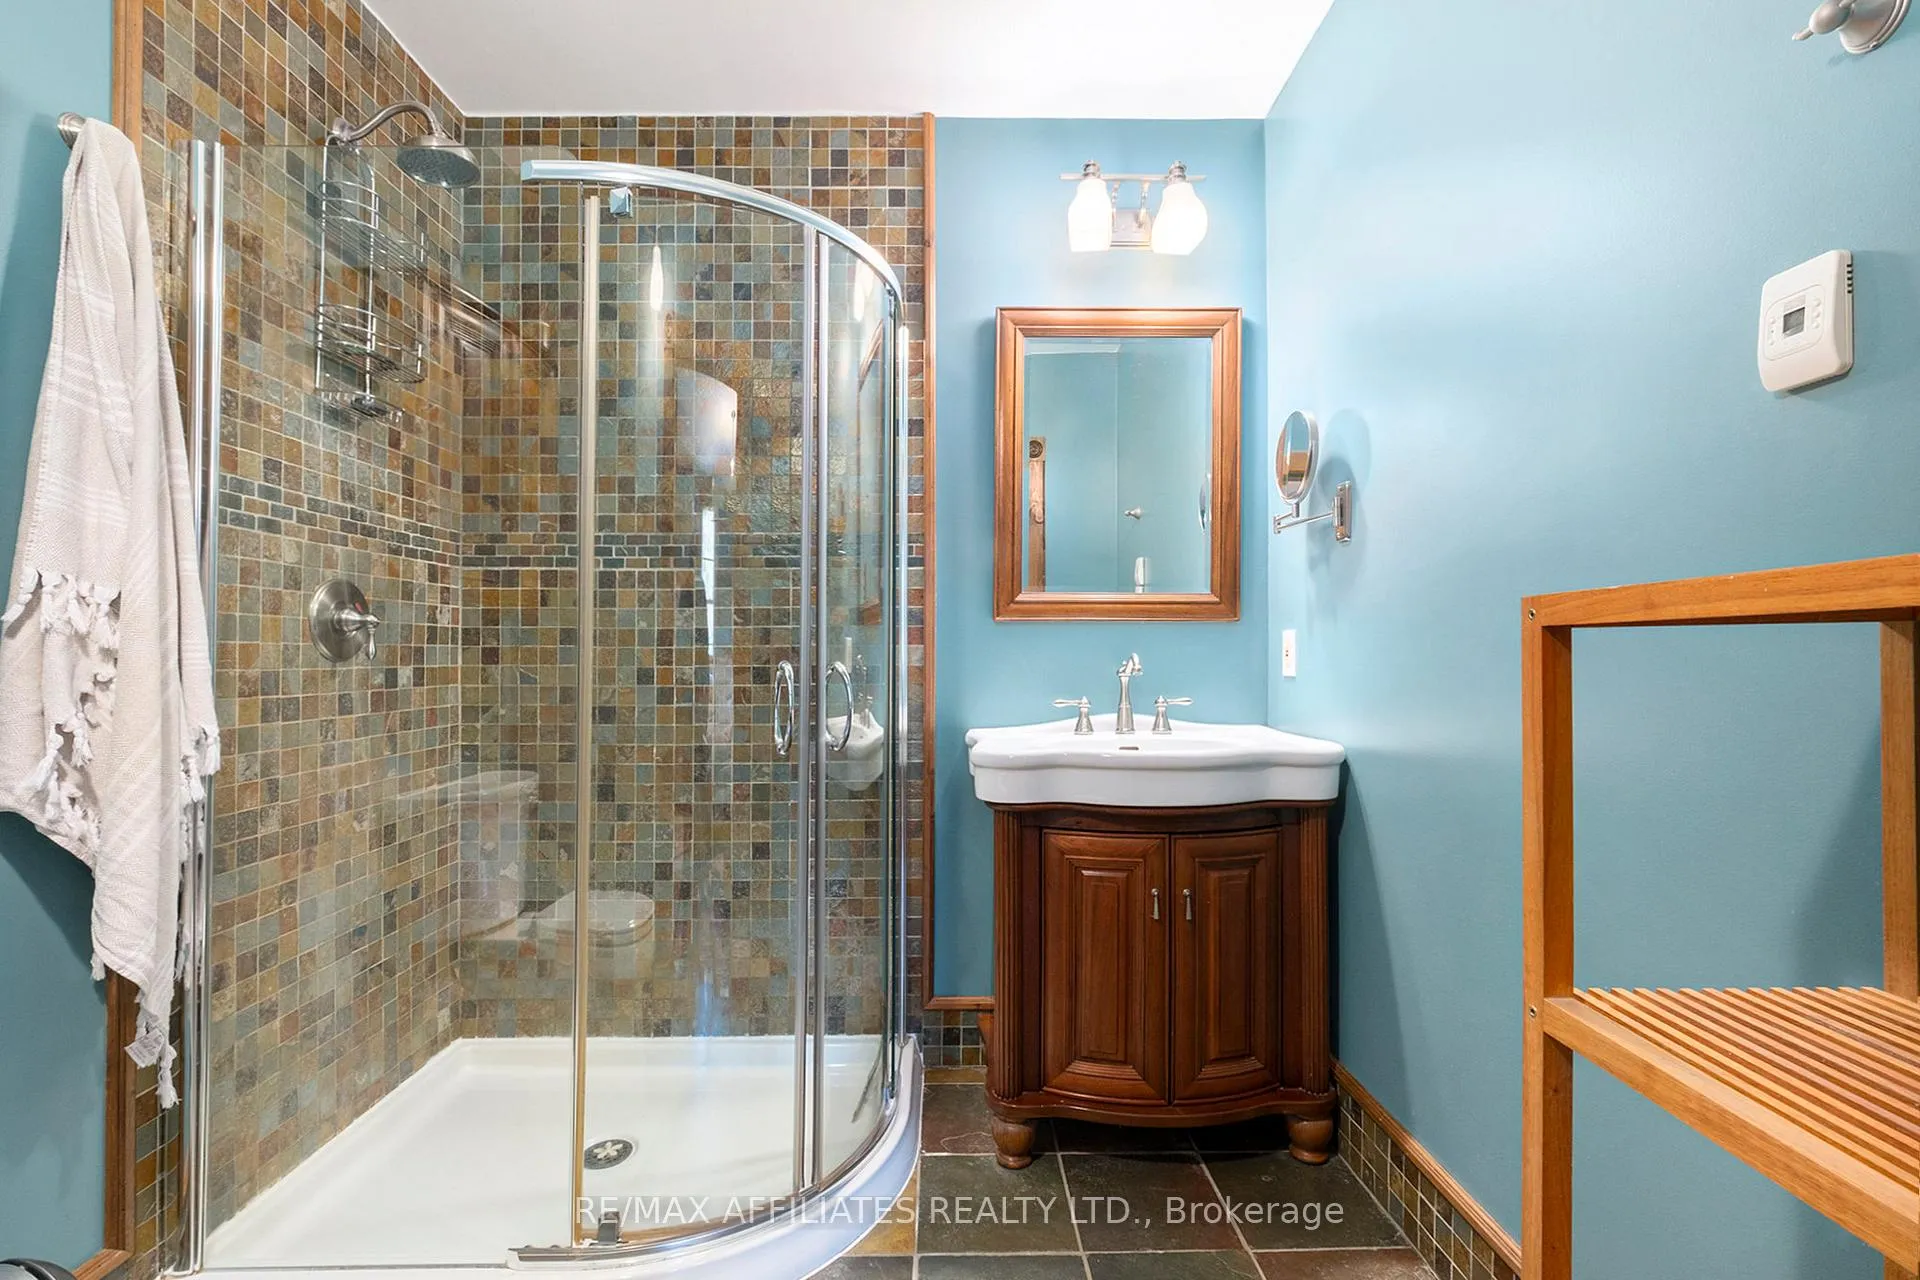
- Bathroom—Second level, 3 Pc Ensuite
- Bedroom 2—Second level
- Bedroom 3—Second level
- Bedroom 4—Second level
- Bathroom—Second level, 4 Pc Bath
- Family Room—Second level
- Utility Room—Basement level
- Family Room—Main level
- Cold Room/Cantina—Basement level
Washrooms
- 2-piece, Main
- 4-piece, Second
- 3-piece, Second
- Municipality
- Casselman
- Neighbourhood
- Casselman
- Main cross streets
- County Rd 8
- Directions
- Hwy/ON-417 E, Take exit 66, Turn left onto Principale St, Turn right onto Laurier St, Continue onto Lemieux Rd, Lemieux Rd turns slightly right and becomes Rte 200 East/Concession Rd Turn left onto County Rd 8
- MLS® number
- X12148545
- Data source
- Toronto Regional Real Estate Board
- Status change
- 2025-08-08
- Listed on
- 2025-05-14
- Days on market
- 86 days
- Possession type
- Flexible
- Co-op commission
- 2
- Seller
- Listed by
- RE/MAX AFFILIATES REALTY LTD.
Home Market Value
Current home valuation for 2407 County Rd 16, Casselman, Casselman, ON. Listed for $849,900
HOMEH Estimate
$1,325,039
Estimated Sales Range
$927,527 - $1,722,551
HOMEH Estimate for 2407 County Rd 16, Casselman
Calculated with a real agent's CMA method — 45+ years of experience, codified. Not an AI guess.
For the owner
Is this your home? Track its value.
Get this home's HOMEH Estimate by email once a month, with how many homes are for sale around you.
Mortgage Payment Calculator
Compare up to 4 down payment scenarios
5% on first $500K + 10% on $349,900 over $500K
$59,990
| Scenario 1 | Scenario 2 | Scenario 3 | Scenario 4 | |
|---|---|---|---|---|
−Down payment | % $ | % $ | % $ | % $ |
+CMHC insurance | $31,582 | $23,712 | $20,228 | $0 |
=Total mortgage | $821,139 | $788,622 | $742,643 | $679,920 |
Amortization | ||||
Mortgage rate | % | % | % | % |
| Payment frequency | ||||
=Mortgage payment | $4,009monthly | $3,850monthly | $3,626monthly | $3,320monthly |
Land Transfer Tax
$13,473
$13,473
Around this home
Data provided by OpenStreetMap & Fraser Institute School Rankings
Ask HOMEH
New!Hi there!
👋Text or call (416) 301-9001
Recommended for you
Based on homes you've looked at.
No recommended properties found.
Nearby similar homes
No nearby properties found.
More real estate resources
Other homes nearby
Explore this area
Nearby neighbourhoods
No nearby listings available.