
2493 Concession 19 Road
Casselman, ON K0A 1M0
- 5+3Bedrooms
- 5Bathrooms
- 3Garage
- 2500–3000Sq Ft
- $3,400Tax
- 134×154 ftLot Size
 Estimated Value:$1,018,800See Free Estimate Report

Sale & Price History for 2493 Concession 19 Road, Casselman, Casselman
| Start Date | End Date | Price | Event | MLS# |
|---|---|---|---|---|
| No listing history available | ||||
Real estate boards require you to or to see the full details of this property.
*Sold prices and complete sale & price history are regulated data. Under the Trust in Real Estate Services Act, 2002 (TRESA) and the rules of the Real Estate Council of Ontario (RECO), and pursuant to the Multiple Listing Service® rules of the Canadian Real Estate Association (CREA) and the Toronto Regional Real Estate Board (TRREB), this information may be shown only to registered users who have agreed to the applicable terms of use (a Virtual Office Website, or "VOW," arrangement). HOMEH Inc., Brokerage therefore provides it to signed-in members only. Creating an account is free and takes under a minute.
About 2493 Concession 19 Road, Casselman, Casselman
Summarized Description
- Charming century home with modern updates
- Non-legal duplex with rental income potential
- Brand-new steel roof for low maintenance
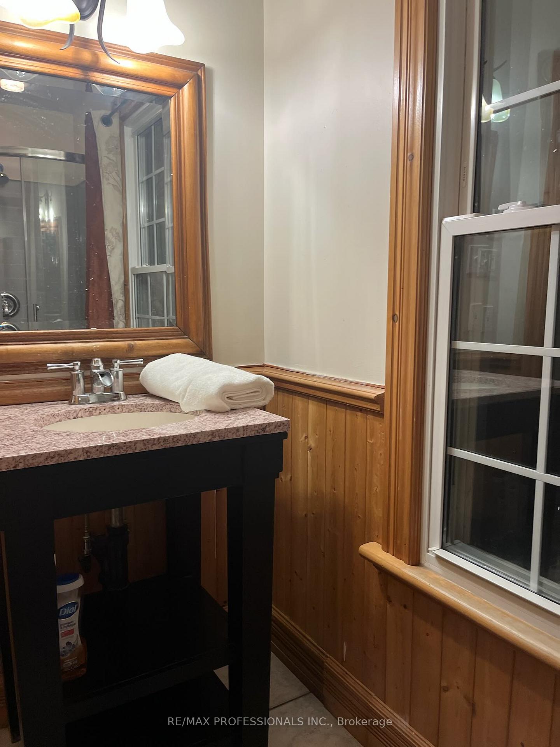
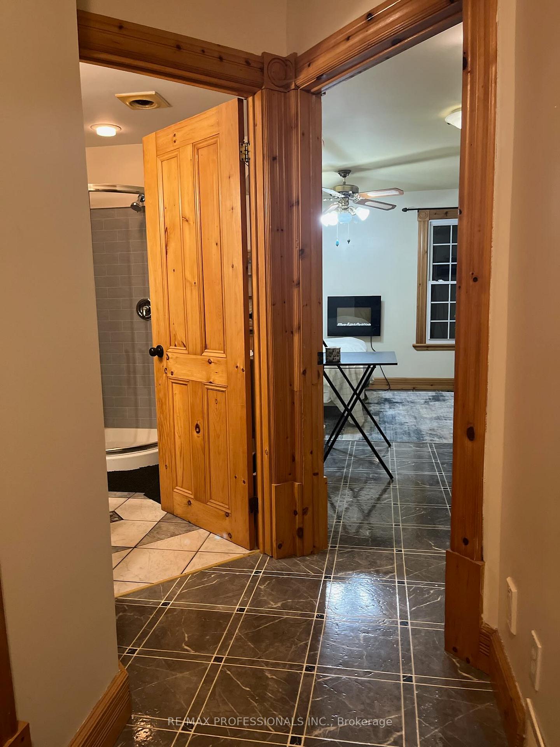
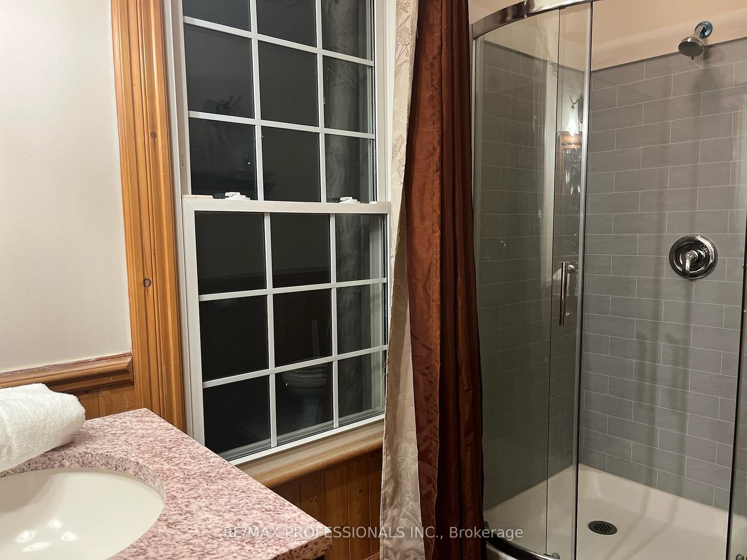
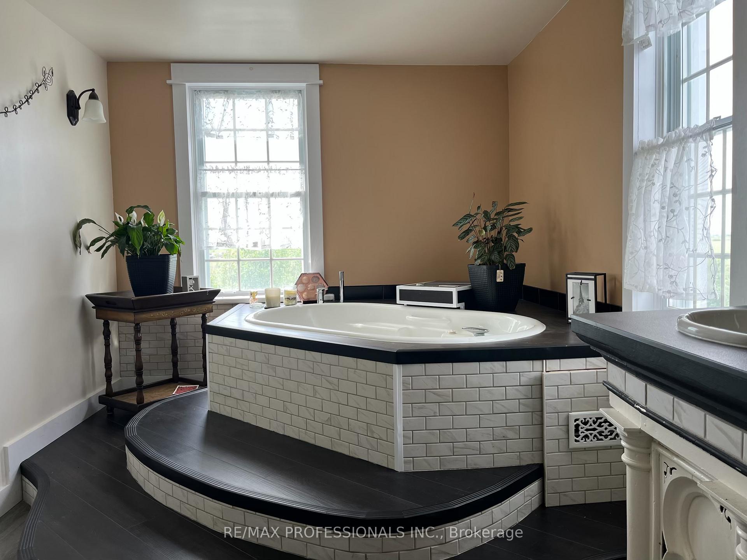
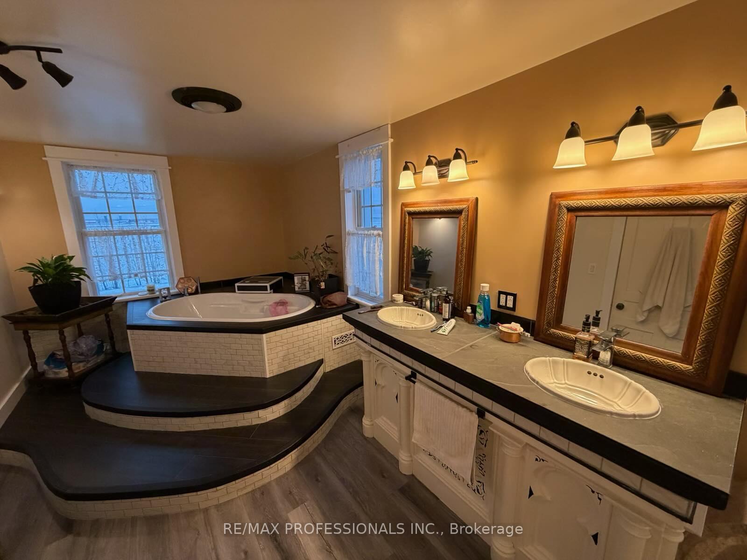
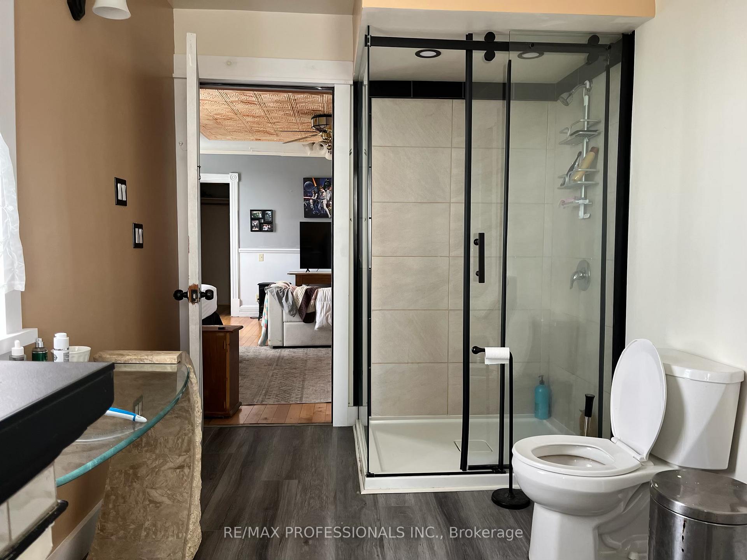
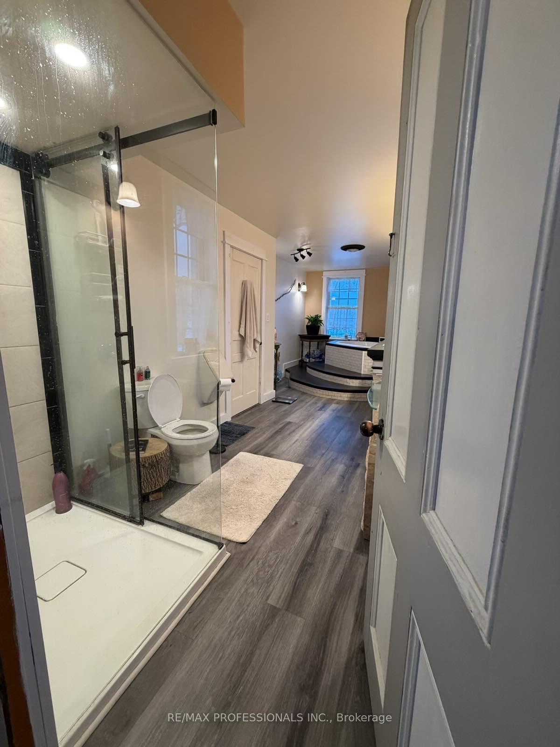
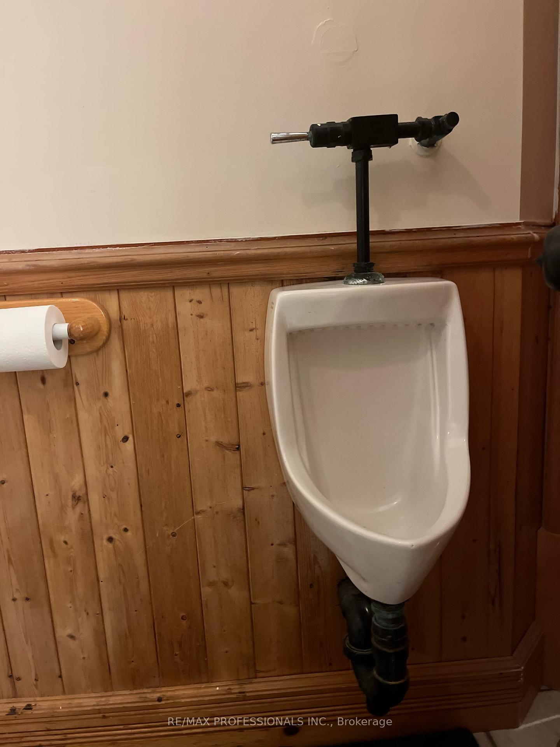
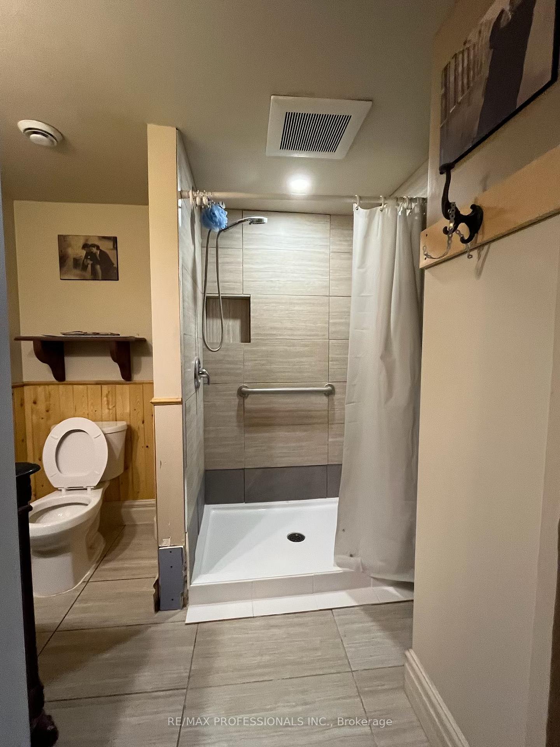
- Three upgraded bathrooms with modern features
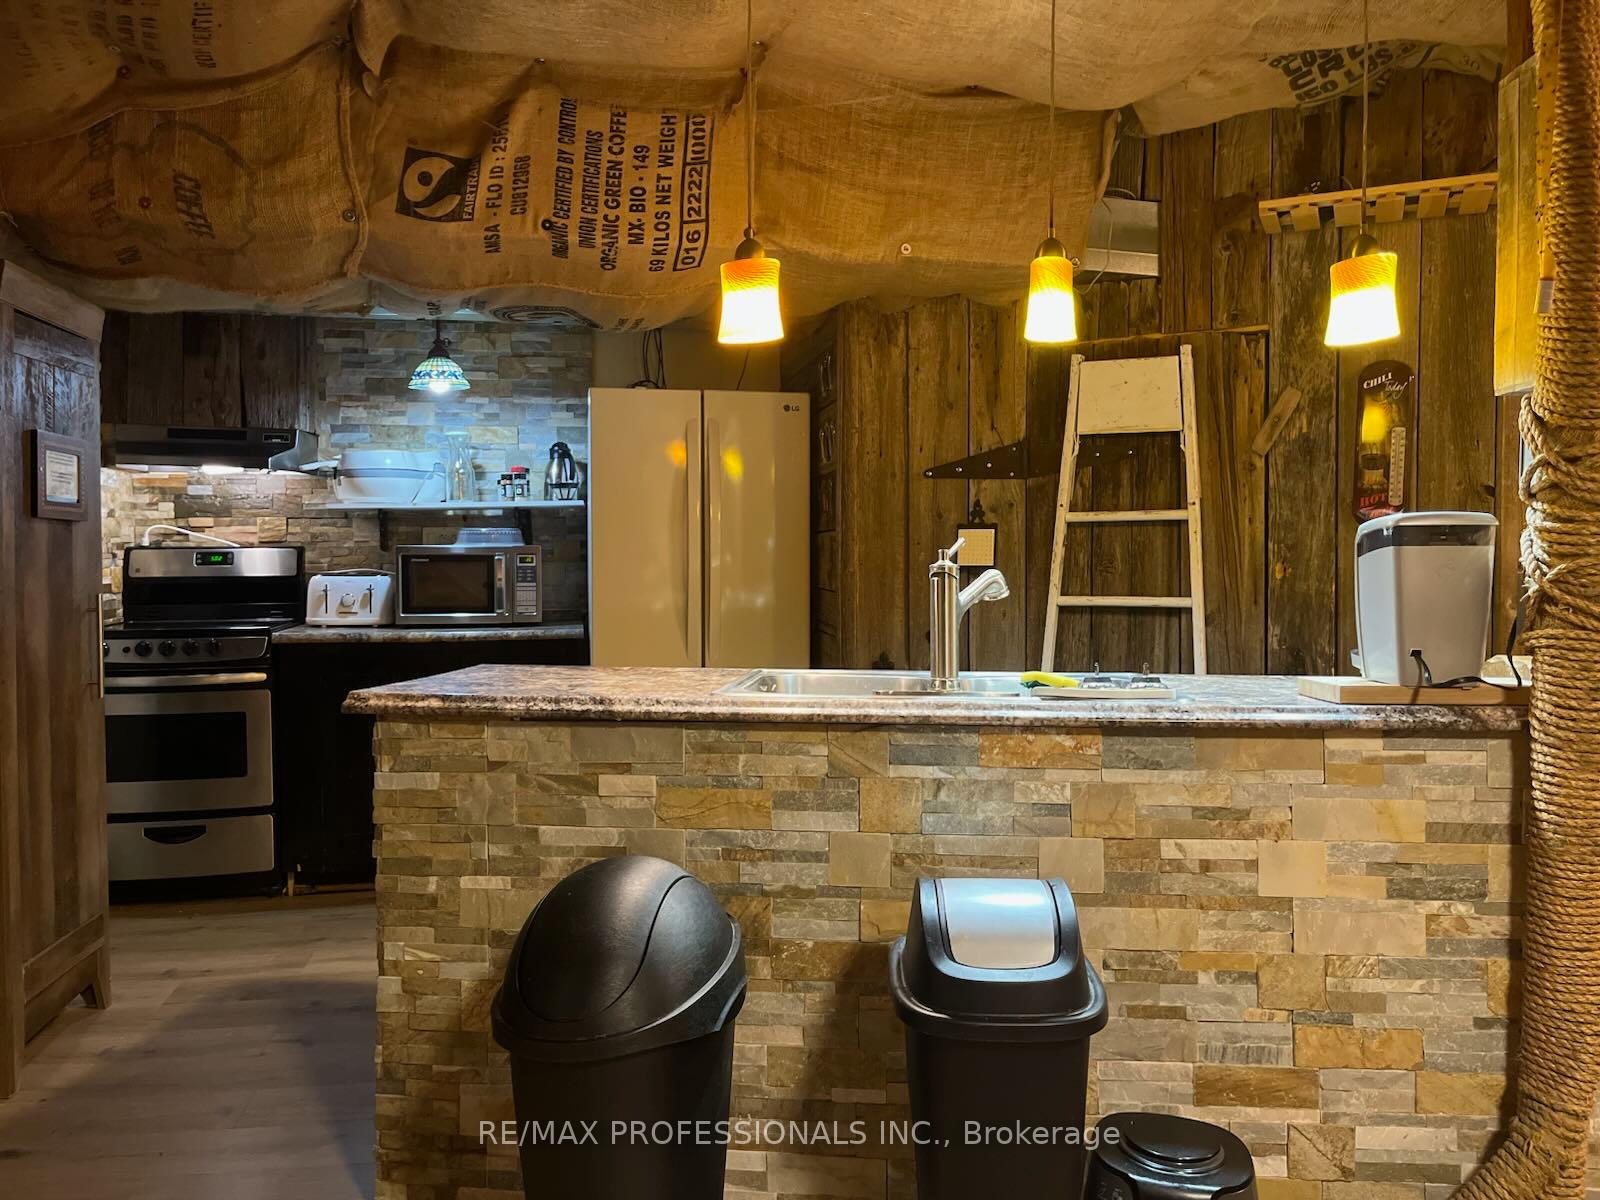
- Two separate kitchens and independent entrances
- Successful Airbnb history for added income
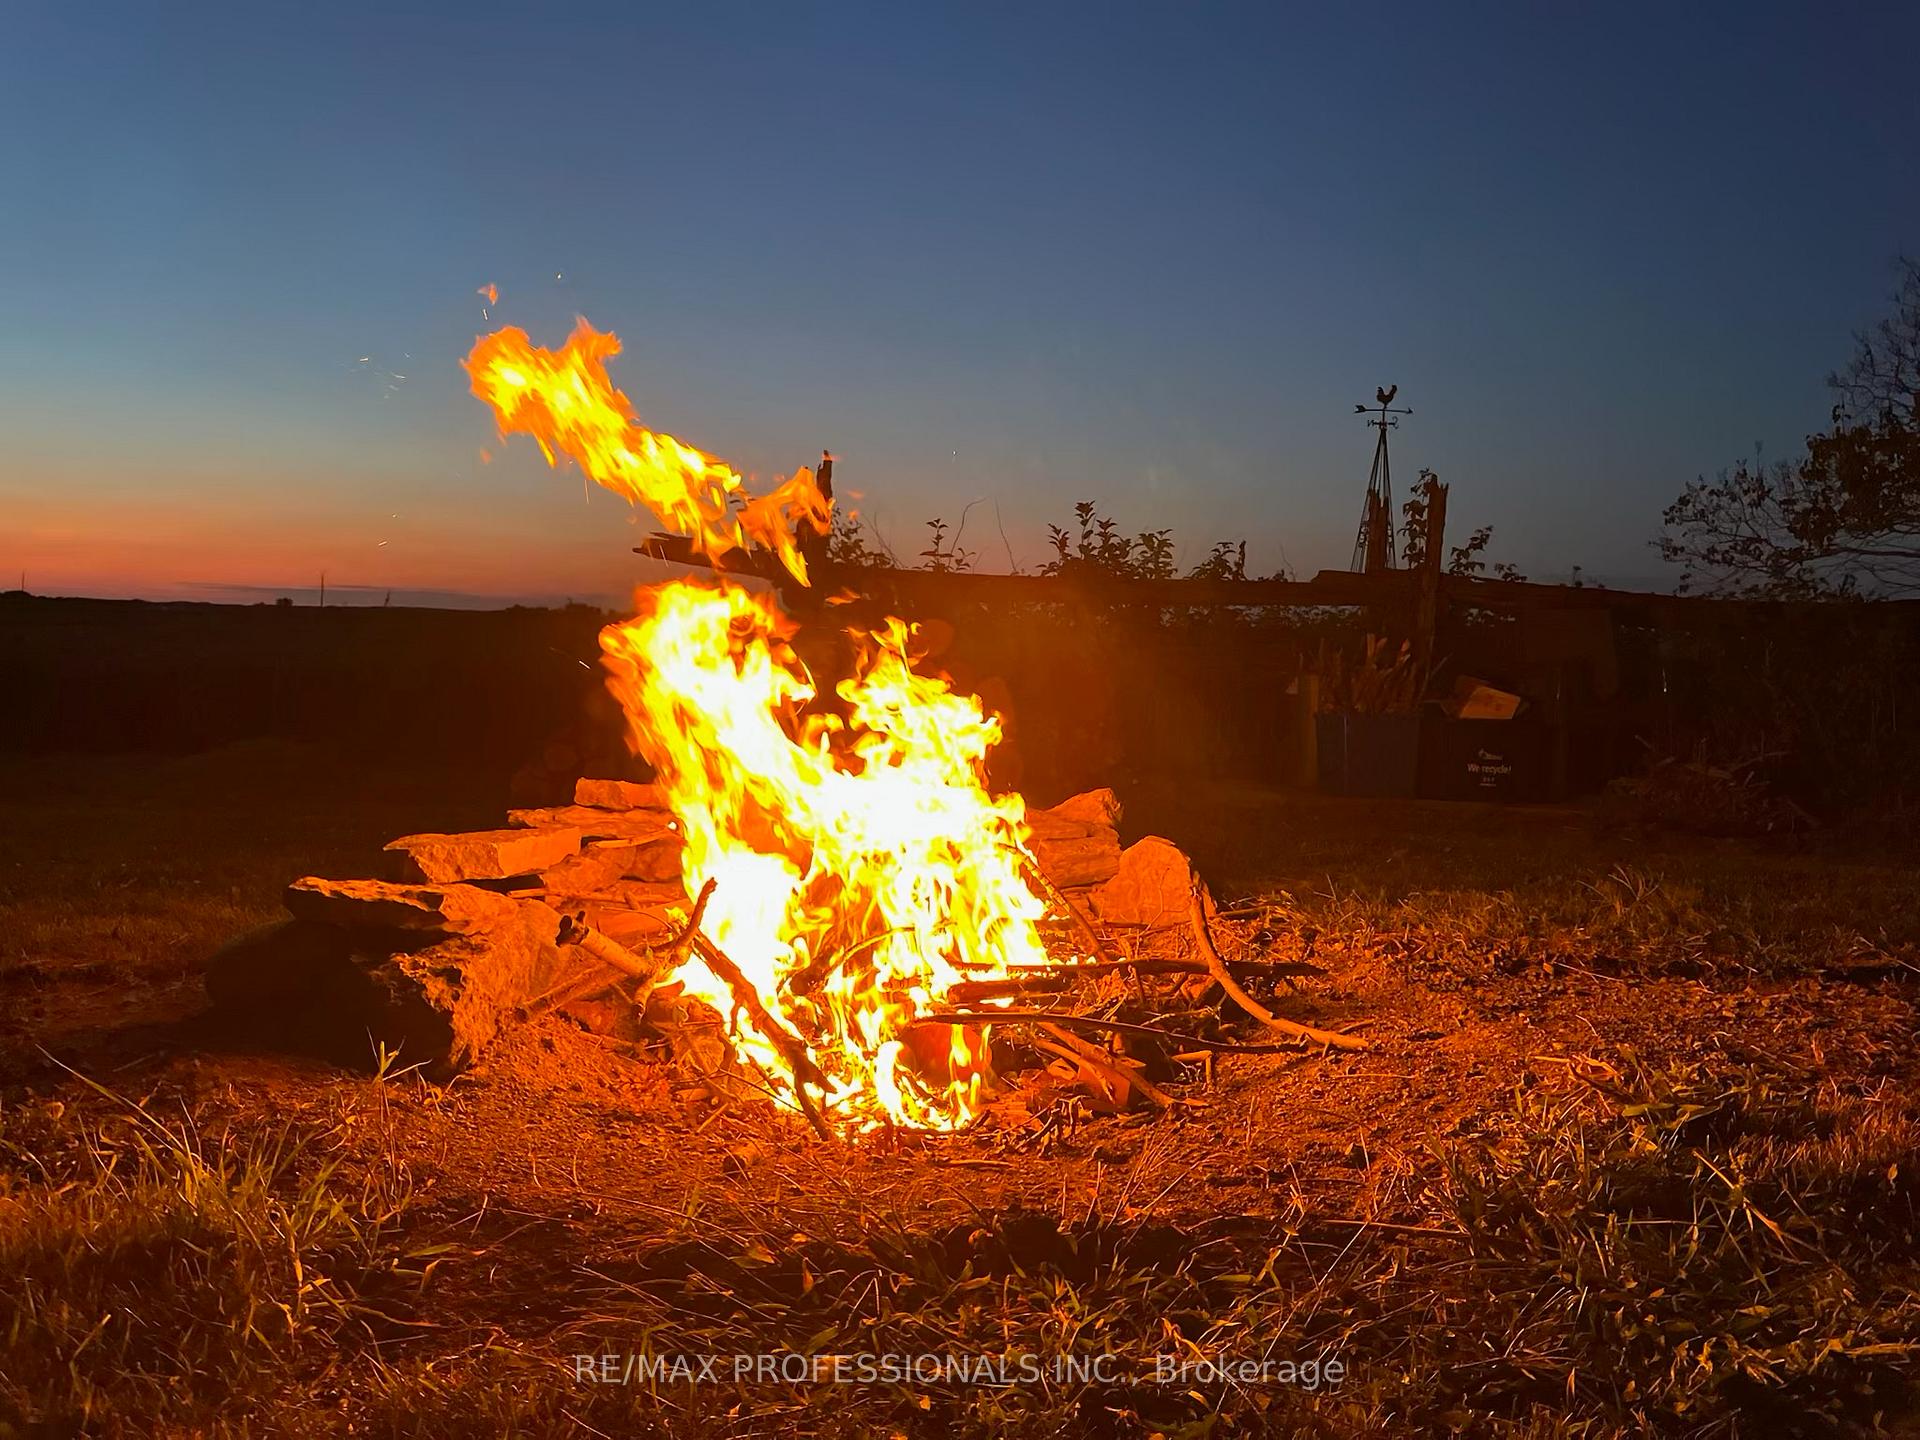
- Rough-in vegetable garden area in backyard
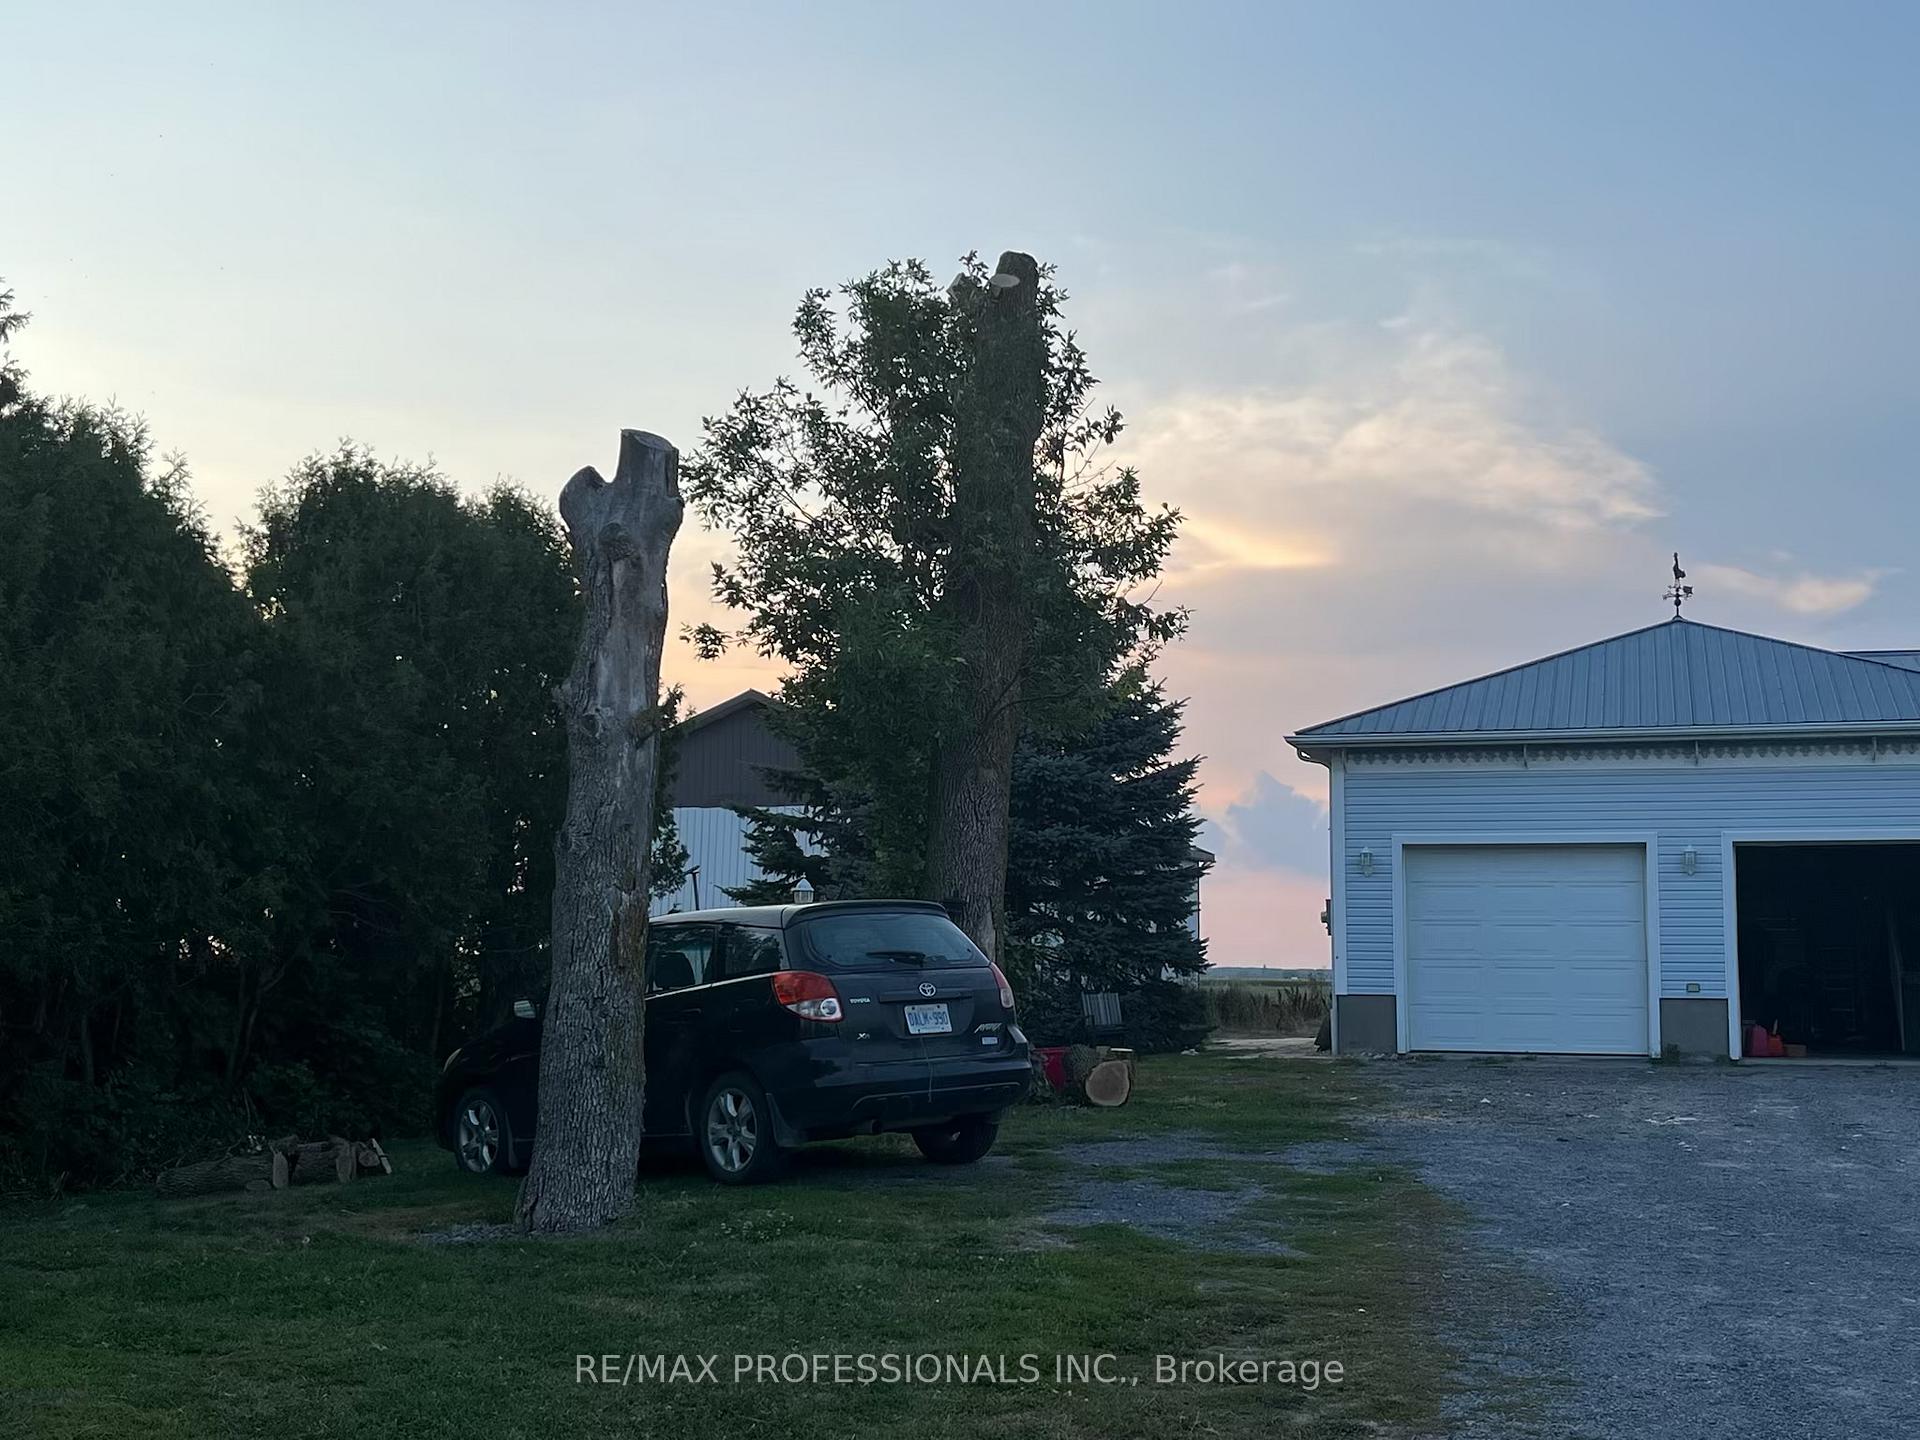
- Three-door garage ideal for workshops or storage
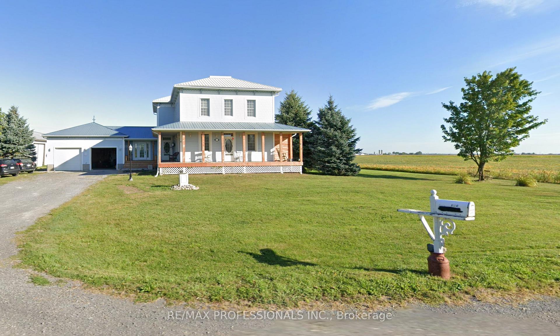
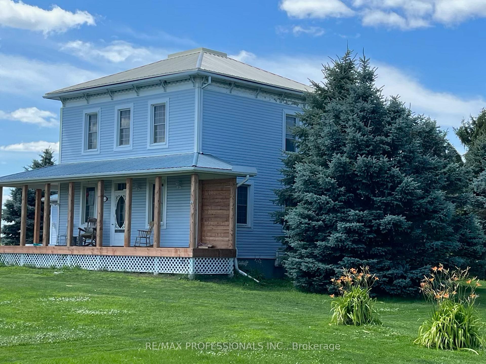
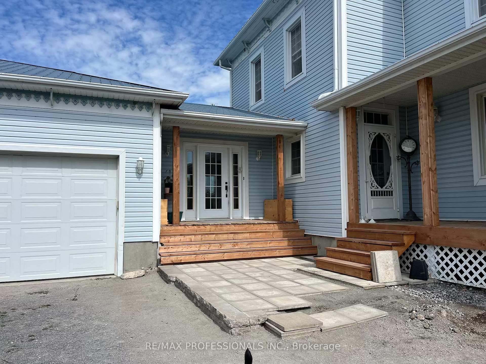
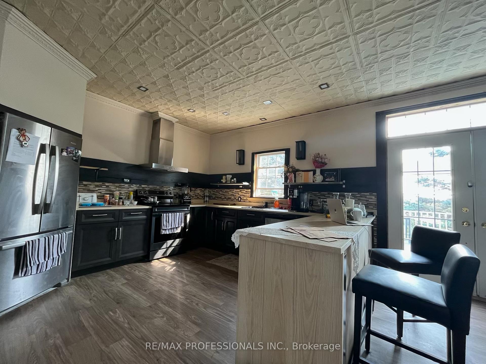
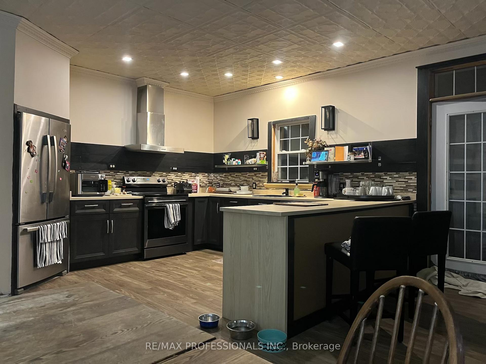
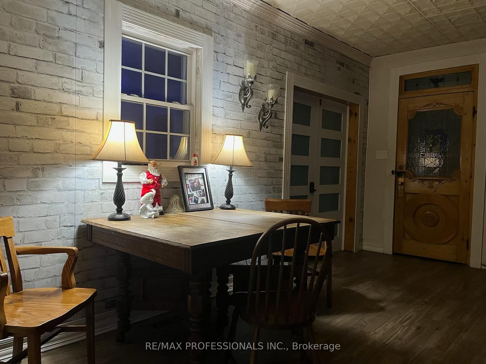
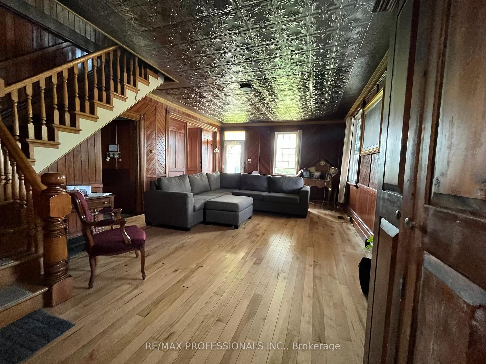
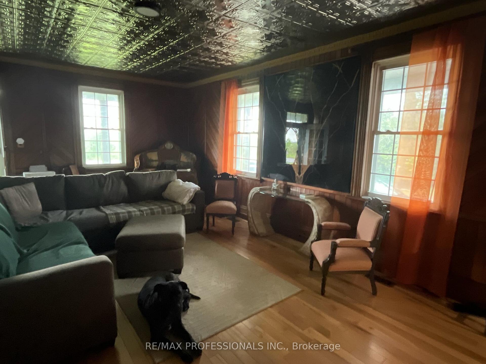
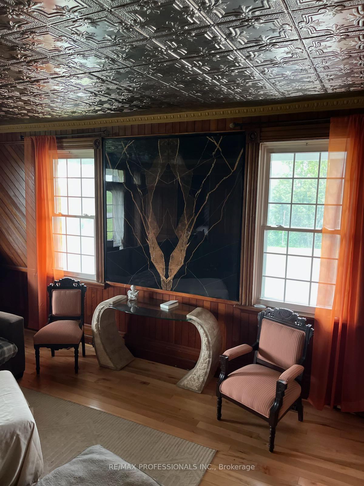
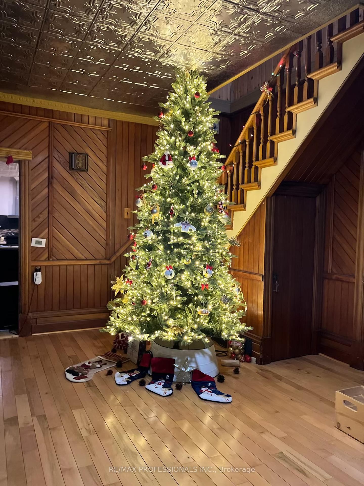
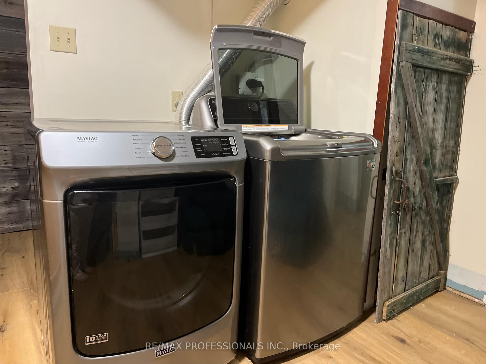
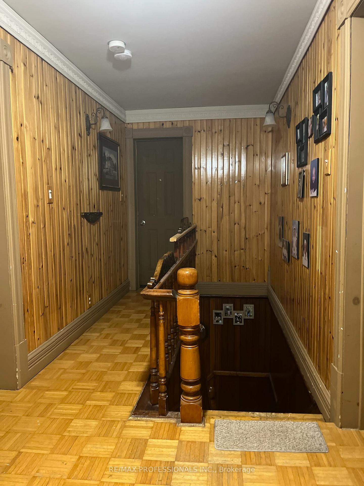
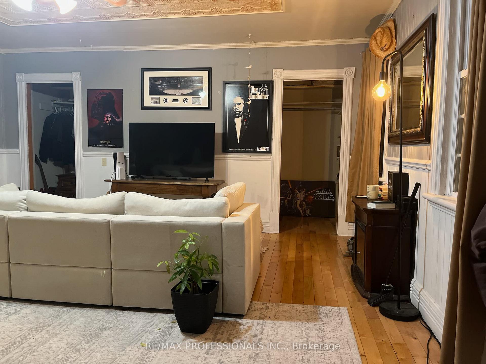
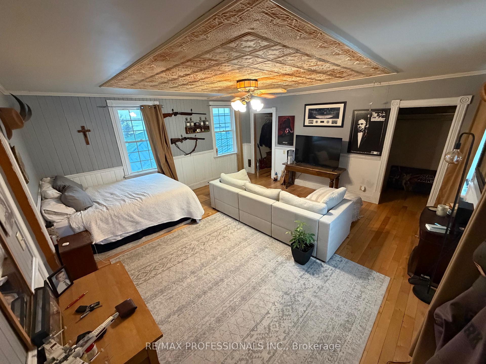
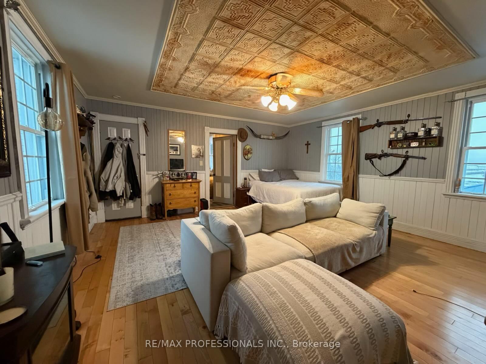
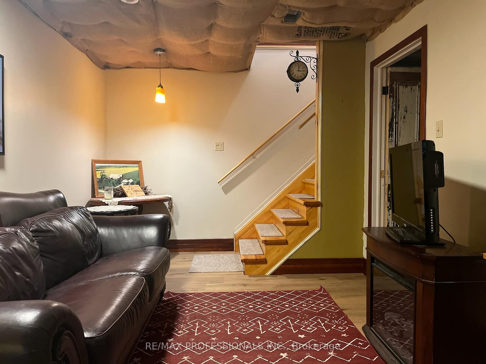
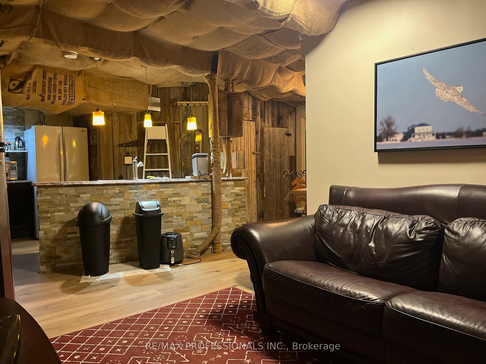
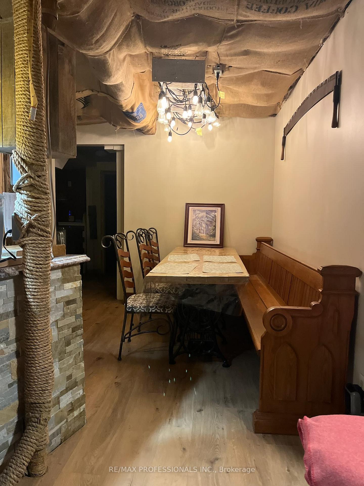
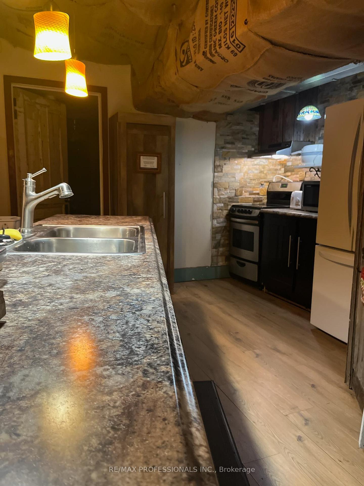
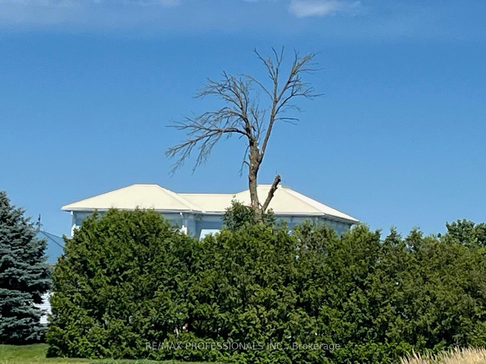
**Non-legal duplex, rental income!** This charming century home blends timeless historic appeal with thoughtful modern updates, offering the perfect opportunity for personal touches in a versatile, income-generating property.Recently topped with a brand-new steel roof (replacing the original 125-year-old one), this home ensures long-term peace of mind and low maintenance. Major renovations include a new propane furnace (replacing the old oil system for efficient, reliable heating), fresh basement flooring, and a commercial-grade washer and dryer setup for added convenience.Inside, the kitchen shines with new wood cabinets and replaced floorboards, creating a warm, inviting space. Upgrades extend to three upgraded bathrooms (with new toilets and updated plumbing behind the showers), delivering modern functionality while preserving the home's classic character.The property has been beautifully cleared of overgrown gardens, revealing a clean slate for your dream landscaping-plus a rough-in vegetable garden area ready in the backyard for fresh produce or creative gardening.A standout three-door garage features plumbing and drainage, ideal for workshops, hobbies, or extra storage.This non-legal duplex configuration provides excellent flexibility: two separate kitchens, two laundry rooms, and independent entrances for each side. Previously operated successfully as an Airbnb and continuing to generate rental income, it offers the smart buyer the chance to live in one unit and rent the other for supplemental income-or configure as desired.Priced as-is to allow your personal vision and evolving style to shine, this rare find combines historic charm, substantial updates, and strong income potential. Legal basement apartment. Basement has high ceilings and extra hight ceilings. Cable TV and satellite TV available and fibre with bell Canada. Don't miss the chance to make it your own-schedule a viewing today
Key Facts & Features
Property Costs
- Annual Property Tax Amount
- $3,400
- Land Transfer Tax Fee
- $13,455
- Basement Type
- Full, Finished
Interior Features
- Laundry Level
- Lower Level
- Interior Extras
- Water Heater Owned
- Fireplace/Stove
- No
- Elevator
- No
Exterior Features
- Pool
- None
Building
- Building Type
- Detached
- Building Style
- 2-Storey
Construction
- Exterior Finish
- Other
- Roof
- Other
- Foundation Details
- Poured Concrete
- Special Designation
- Unknown
Lot
- Lot Front
- 133.85 ft
- Lot Depth
- 153.83 ft
Inclusions
- Inclusions
- BRAND NEW Air Conditioner (2026). Furnace 2022, newer commercial grade water tank 2022. All the wood around the front porch and the entrance has been replaced. Updated water system to include chlorination and softener, this warranty transfers to the new buyer.
Parking & Garages
- Garage Type
- Attached
- Garage Spaces
- 3
- Parking Spaces
- 13
- Total Garage And Parking Spaces
- 16
Heating & Cooling
- Heat Source
- Electric
- Heat Type
- Forced Air
- Air Conditioning
- None
- Water
- Well
- Sewers
- Septic
- Bedrooms
- 5 + 3
- Washrooms
- 5
- Kitchens
- 2
- Family / bonus room
- Yes
Room sizes
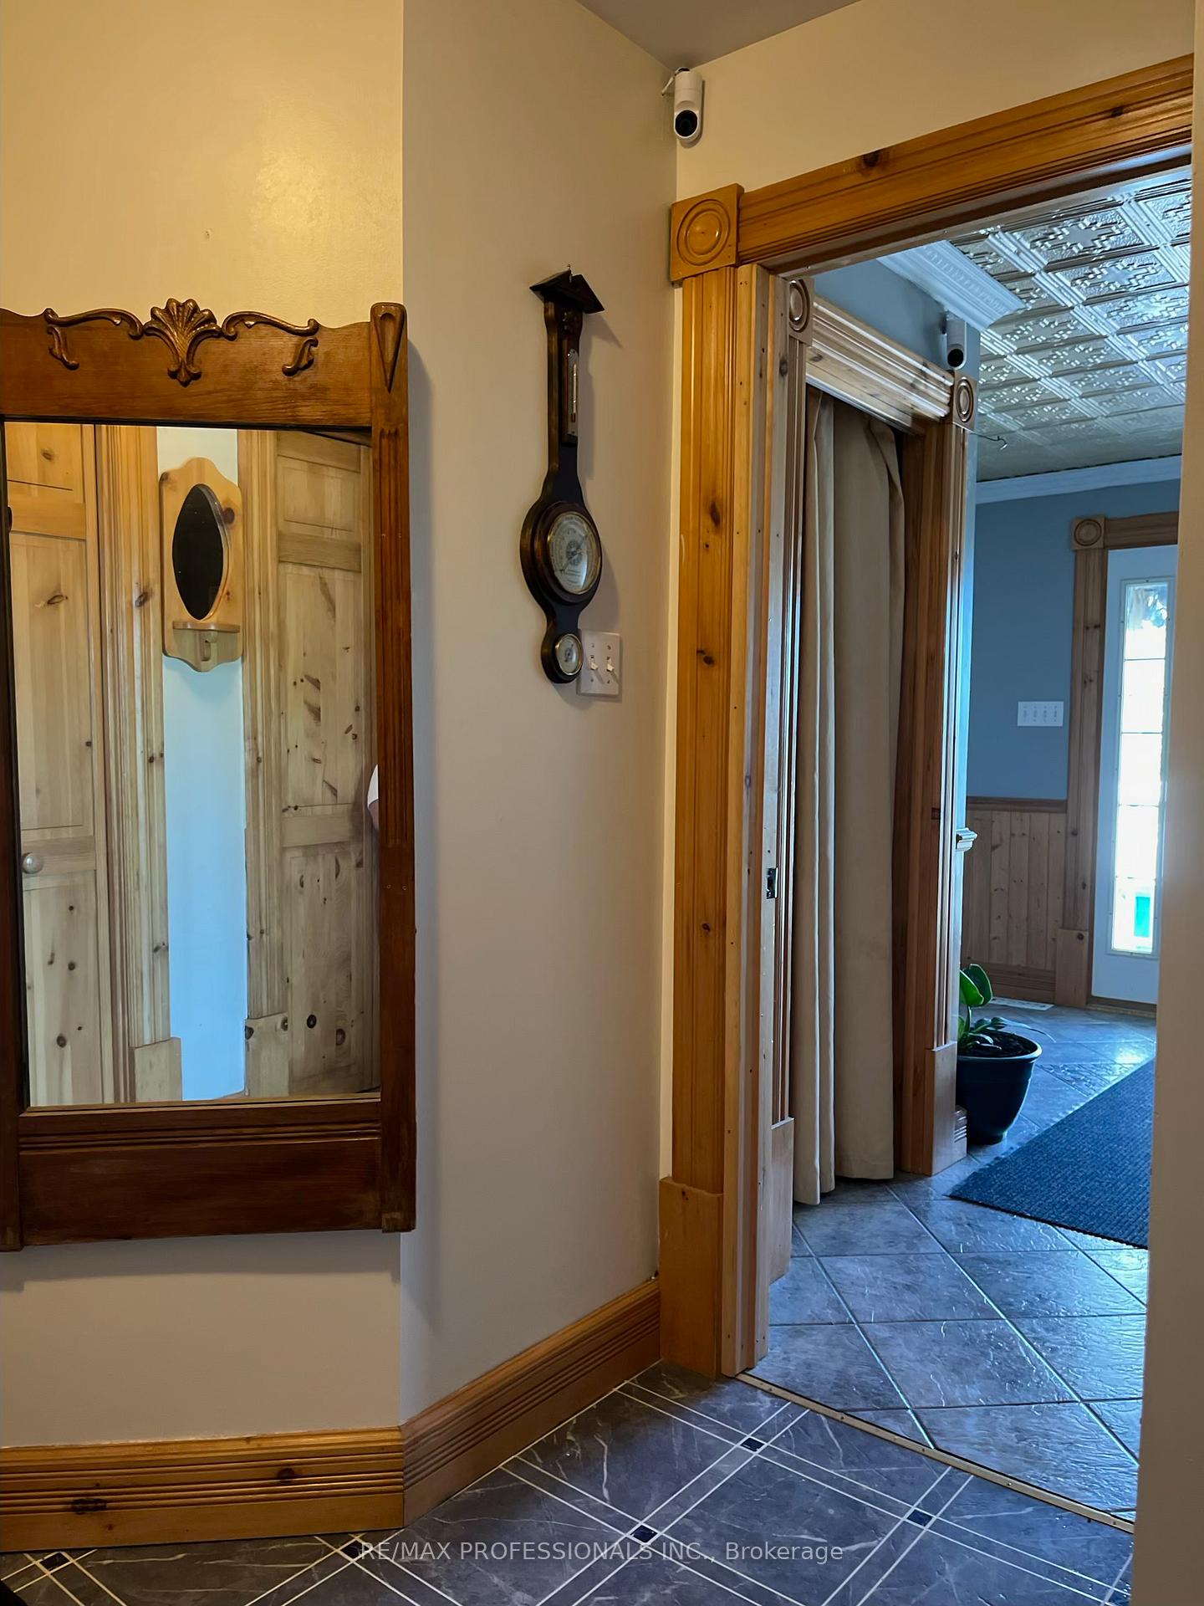
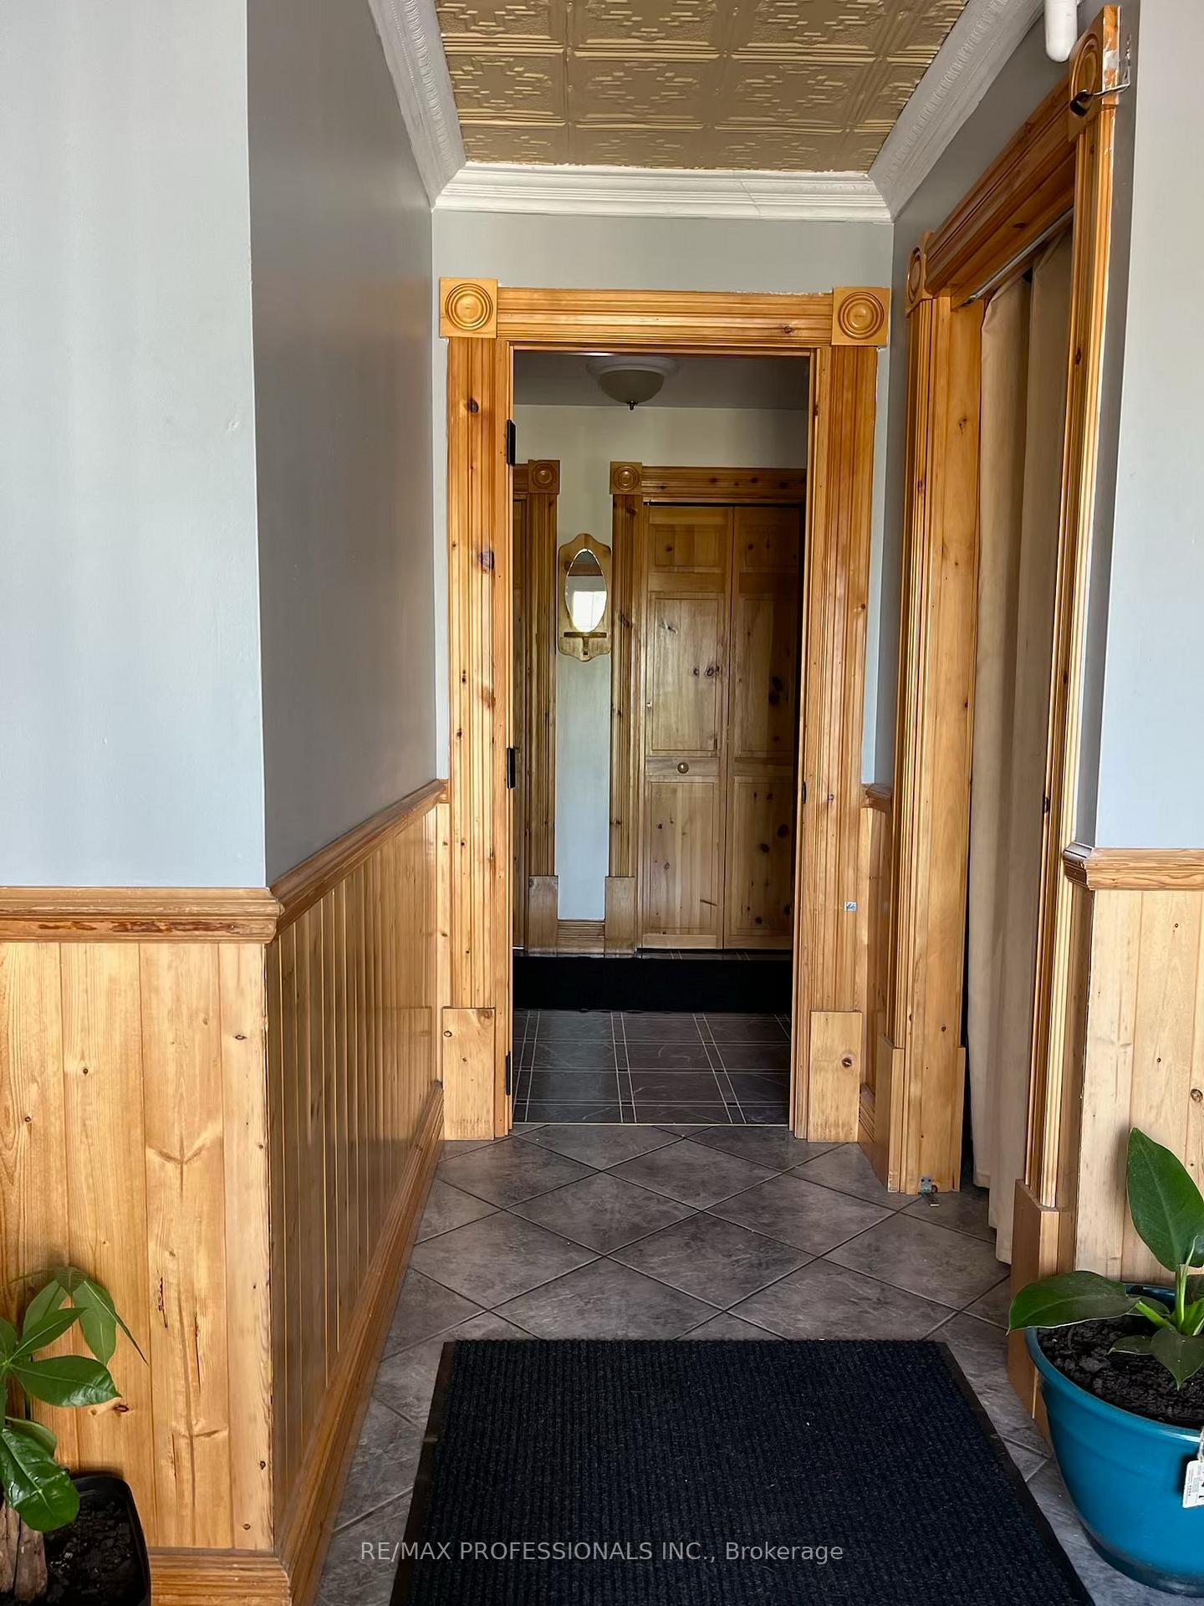
- Foyer—Main level, Ceramic Floor
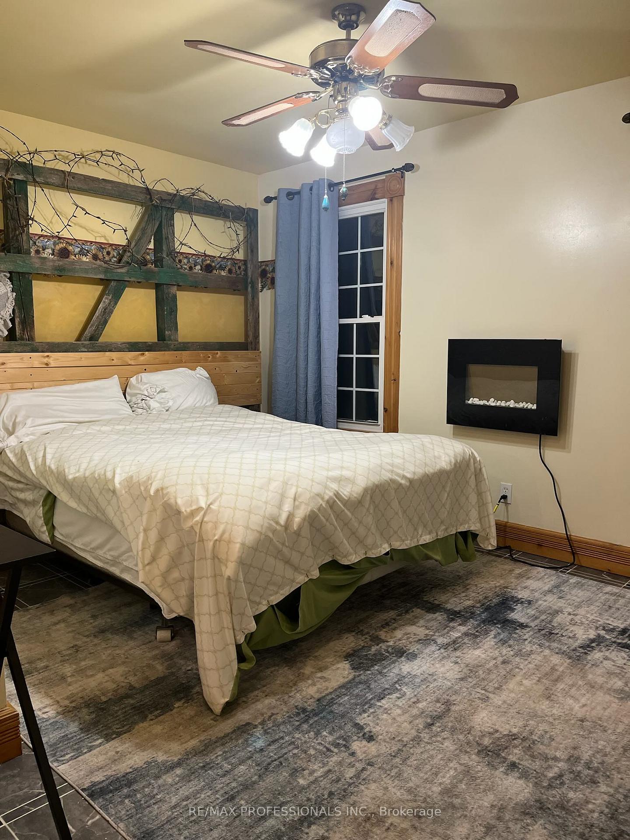
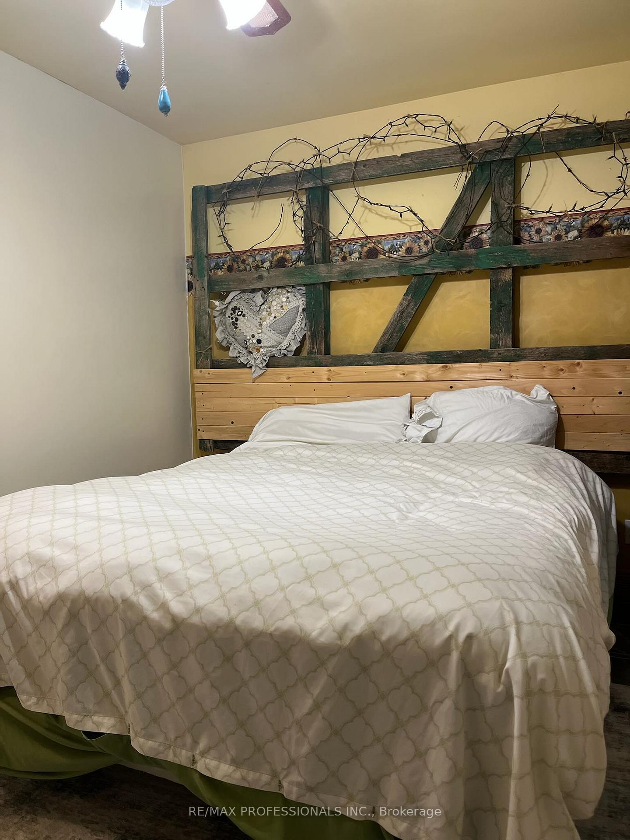
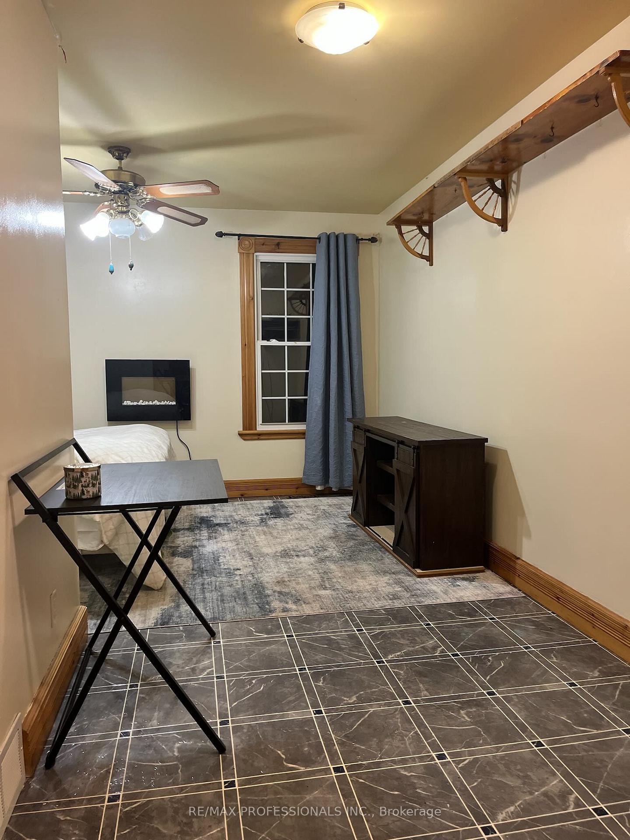
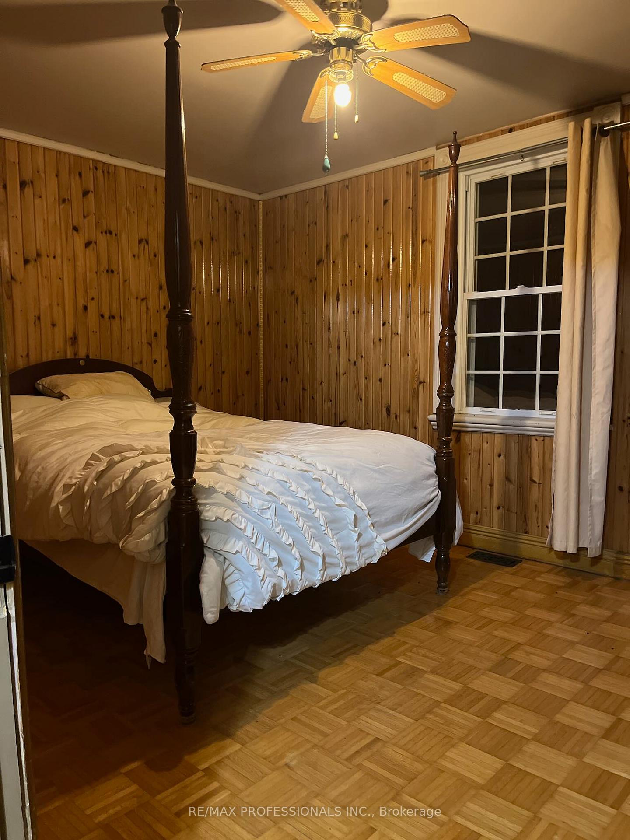
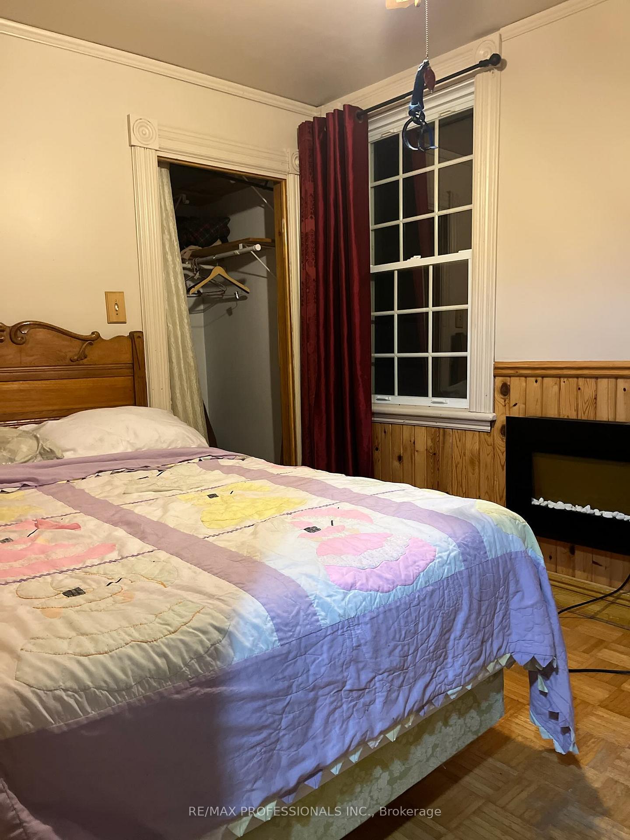
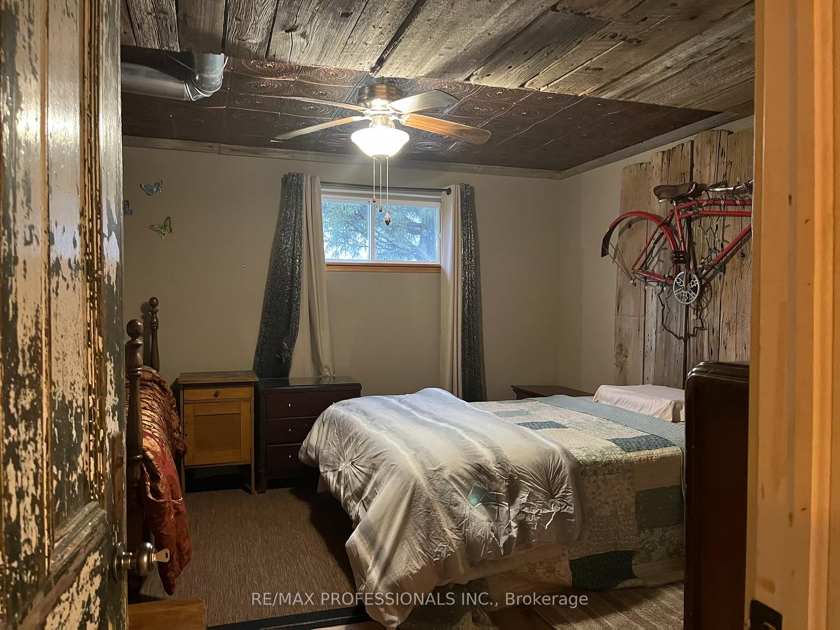
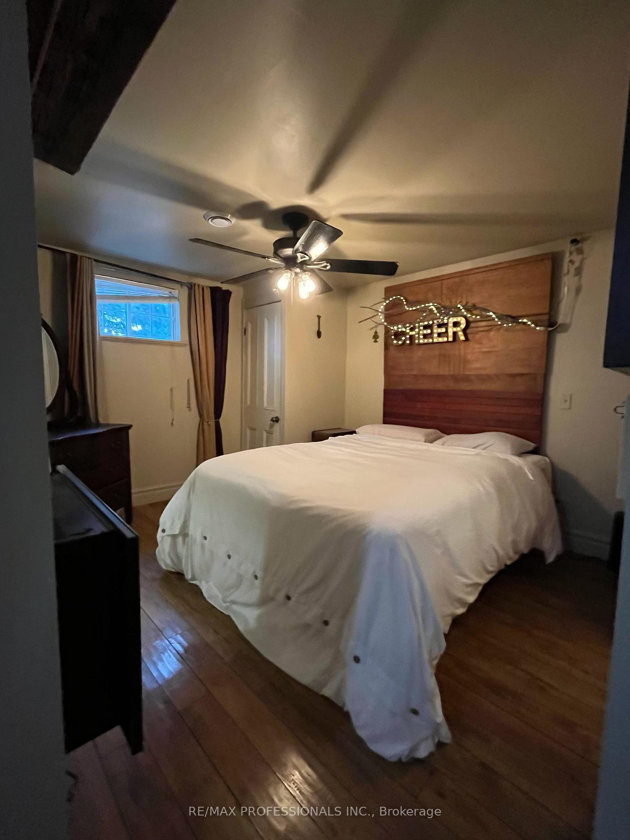
- Bedroom—Second level, Wood, Closet, Window
- Laundry—Lower level
- Laundry—Main level, Wood
- Kitchen—Main level, Laminate, Backsplash, Window
- Bedroom—Second level, Wood, Closet, Window
- Bedroom—Main level, Wood, Closet, Window
- Family Room—Lower level, Laminate
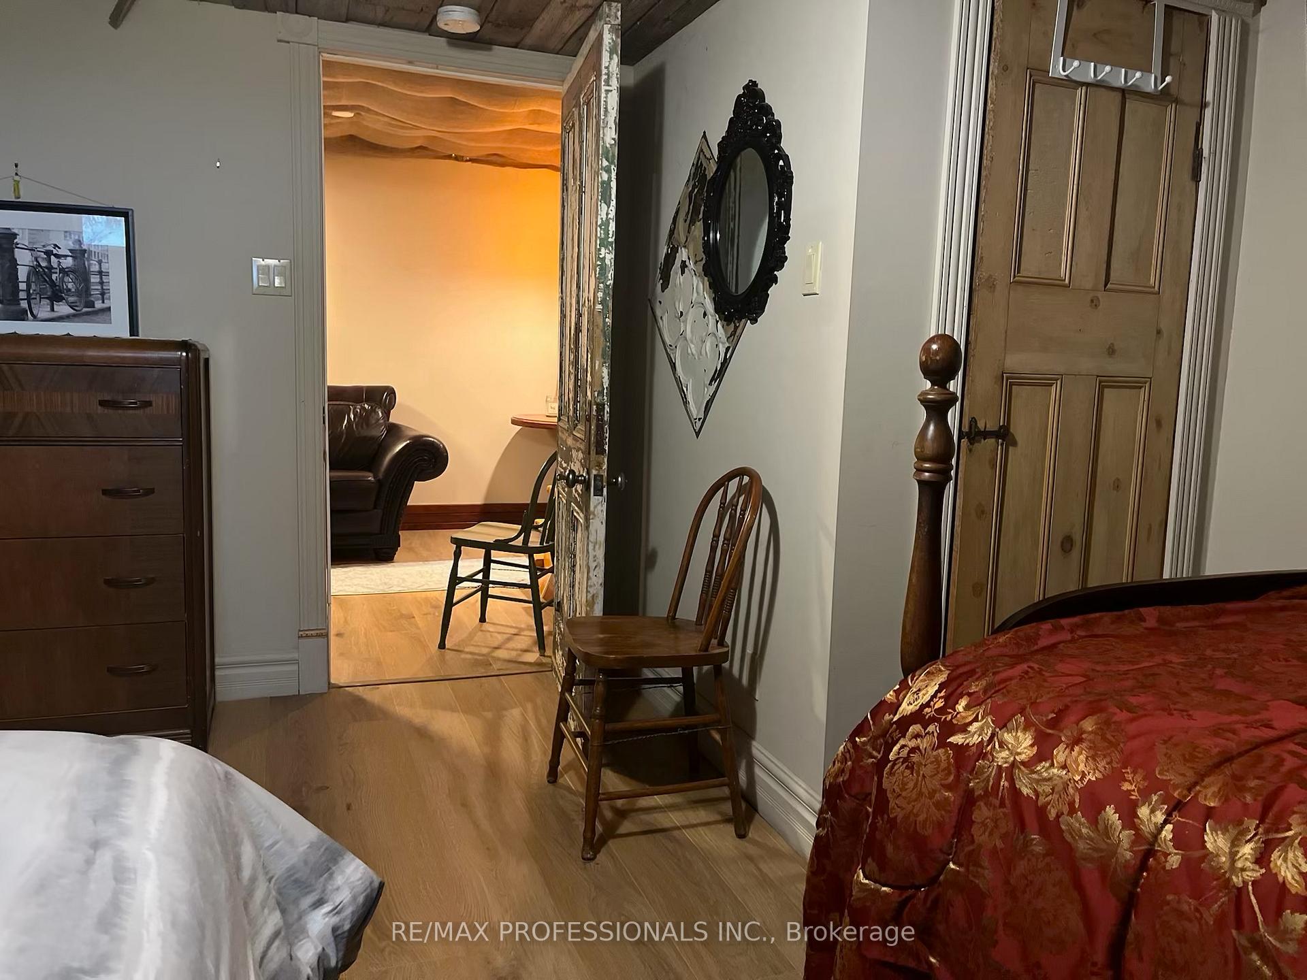
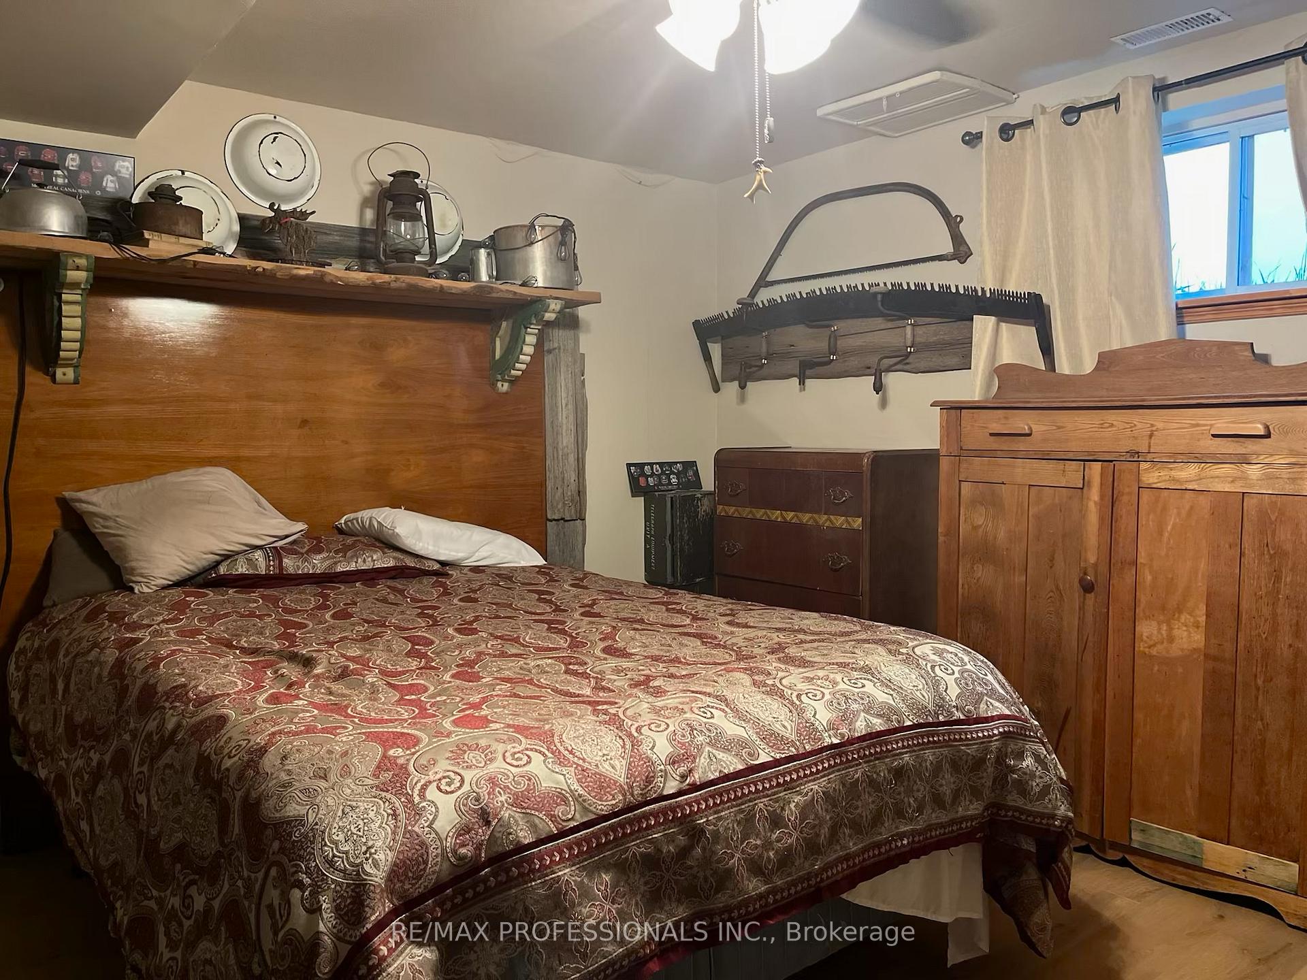
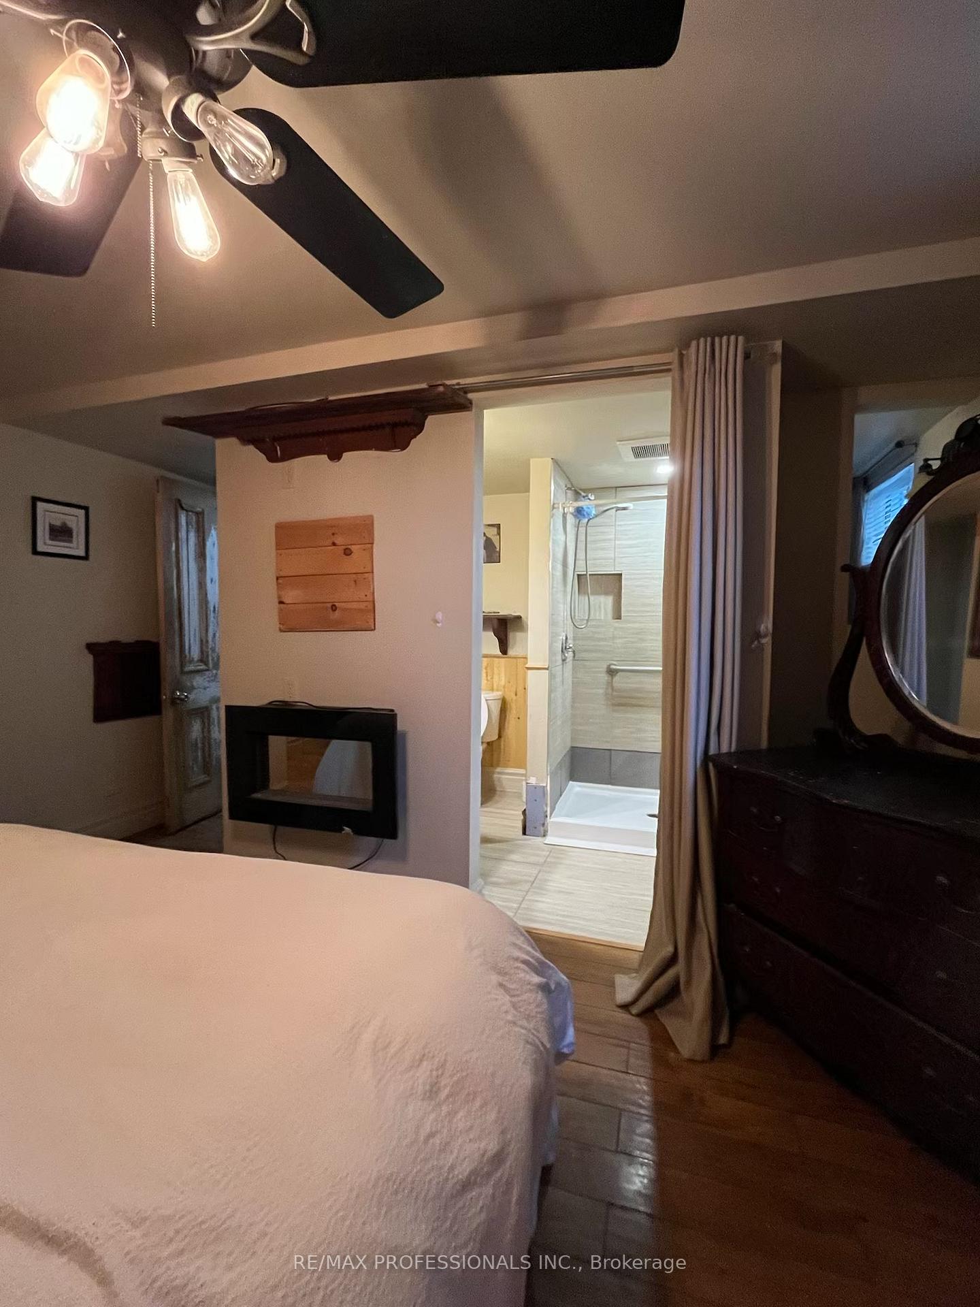
- Bedroom—Lower level, Wood, Closet, 3 Pc Bath
- Bedroom—Lower level, Wood, Closet, 3 Pc Ensuite
- Dining Room—Lower level, Laminate
- Bedroom—Second level, Wood, Closet, Window
- Bedroom—Main level, Wood, Closet, Window
- Kitchen—Lower level, Laminate
- Living Room—Main level, Wood, Open Concept, Window
- Bedroom—Lower level, Wood, Closet, 3 Pc Ensuite
Washrooms
- 3-piece, Main
- 4-piece, Second
- 3-piece, Basement
- Municipality
- Casselman
- Neighbourhood
- Casselman
- Main cross streets
- FROM 417 TAKE EXIT 58 TO 138 TURN LEFT ON 138 CONTINUE ON COUNTY ROAD 8, TURN RIGHT ON CONCESSION 20 UP TO STE. ROSE ROAD TURN LEFT TO NEXT ROAD (CON 19) TURN LEFT HOUSE ON RIGHT SIDE.
- Zoning
- RURAL
- Directions
- Ontario 417 E to 138 north
- MLS® number
- X13723556
- Data source
- Toronto Regional Real Estate Board
- Listed on
- 2026-08-28
- Updated on
- 2026-08-28
- Days on market
- 58 days
- Possession type
- Flexible
- Co-op commission
- 2.5% plus HST
- Seller
- Listed by
- RE/MAX PROFESSIONALS INC.
Home Market Value
Current home valuation for 2493 Concession 19 Road, Casselman, Casselman, Casselman, ON. Listed for $849,000
HOMEH Estimate
$1,018,800
Estimated Sales Range
$611,280 - $1,426,320
HOMEH Estimate for 2493 Concession 19 Road, Casselman, Casselman
Calculated with a real agent's CMA method — 45+ years of experience, codified. Not an AI guess.
For the owner
Is this your home? Track its value.
Get this home's HOMEH Estimate by email once a month, with how many homes are for sale around you.
Mortgage Payment Calculator
Compare up to 4 down payment scenarios
5% on first $500K + 10% on $349,000 over $500K
$59,900
| Scenario 1 | Scenario 2 | Scenario 3 | Scenario 4 | |
|---|---|---|---|---|
−Down payment | % $ | % $ | % $ | % $ |
+CMHC insurance | $31,549 | $23,687 | $20,206 | $0 |
=Total mortgage | $820,270 | $787,787 | $741,856 | $679,200 |
Amortization | ||||
Mortgage rate | % | % | % | % |
| Payment frequency | ||||
=Mortgage payment | $4,005monthly | $3,846monthly | $3,622monthly | $3,316monthly |
Land Transfer Tax
$13,455
$13,455
Around this home
No schools found nearby
Data provided by OpenStreetMap & Fraser Institute School Rankings
Ask HOMEH
New!Hi there!
👋Text or call (416) 301-9001
Recommended for you
Based on homes you've looked at.
No recommended properties found.
Nearby similar homes
No nearby properties found.
More real estate resources
Other homes nearby
Explore this area
Nearby neighbourhoods
No nearby listings available.