
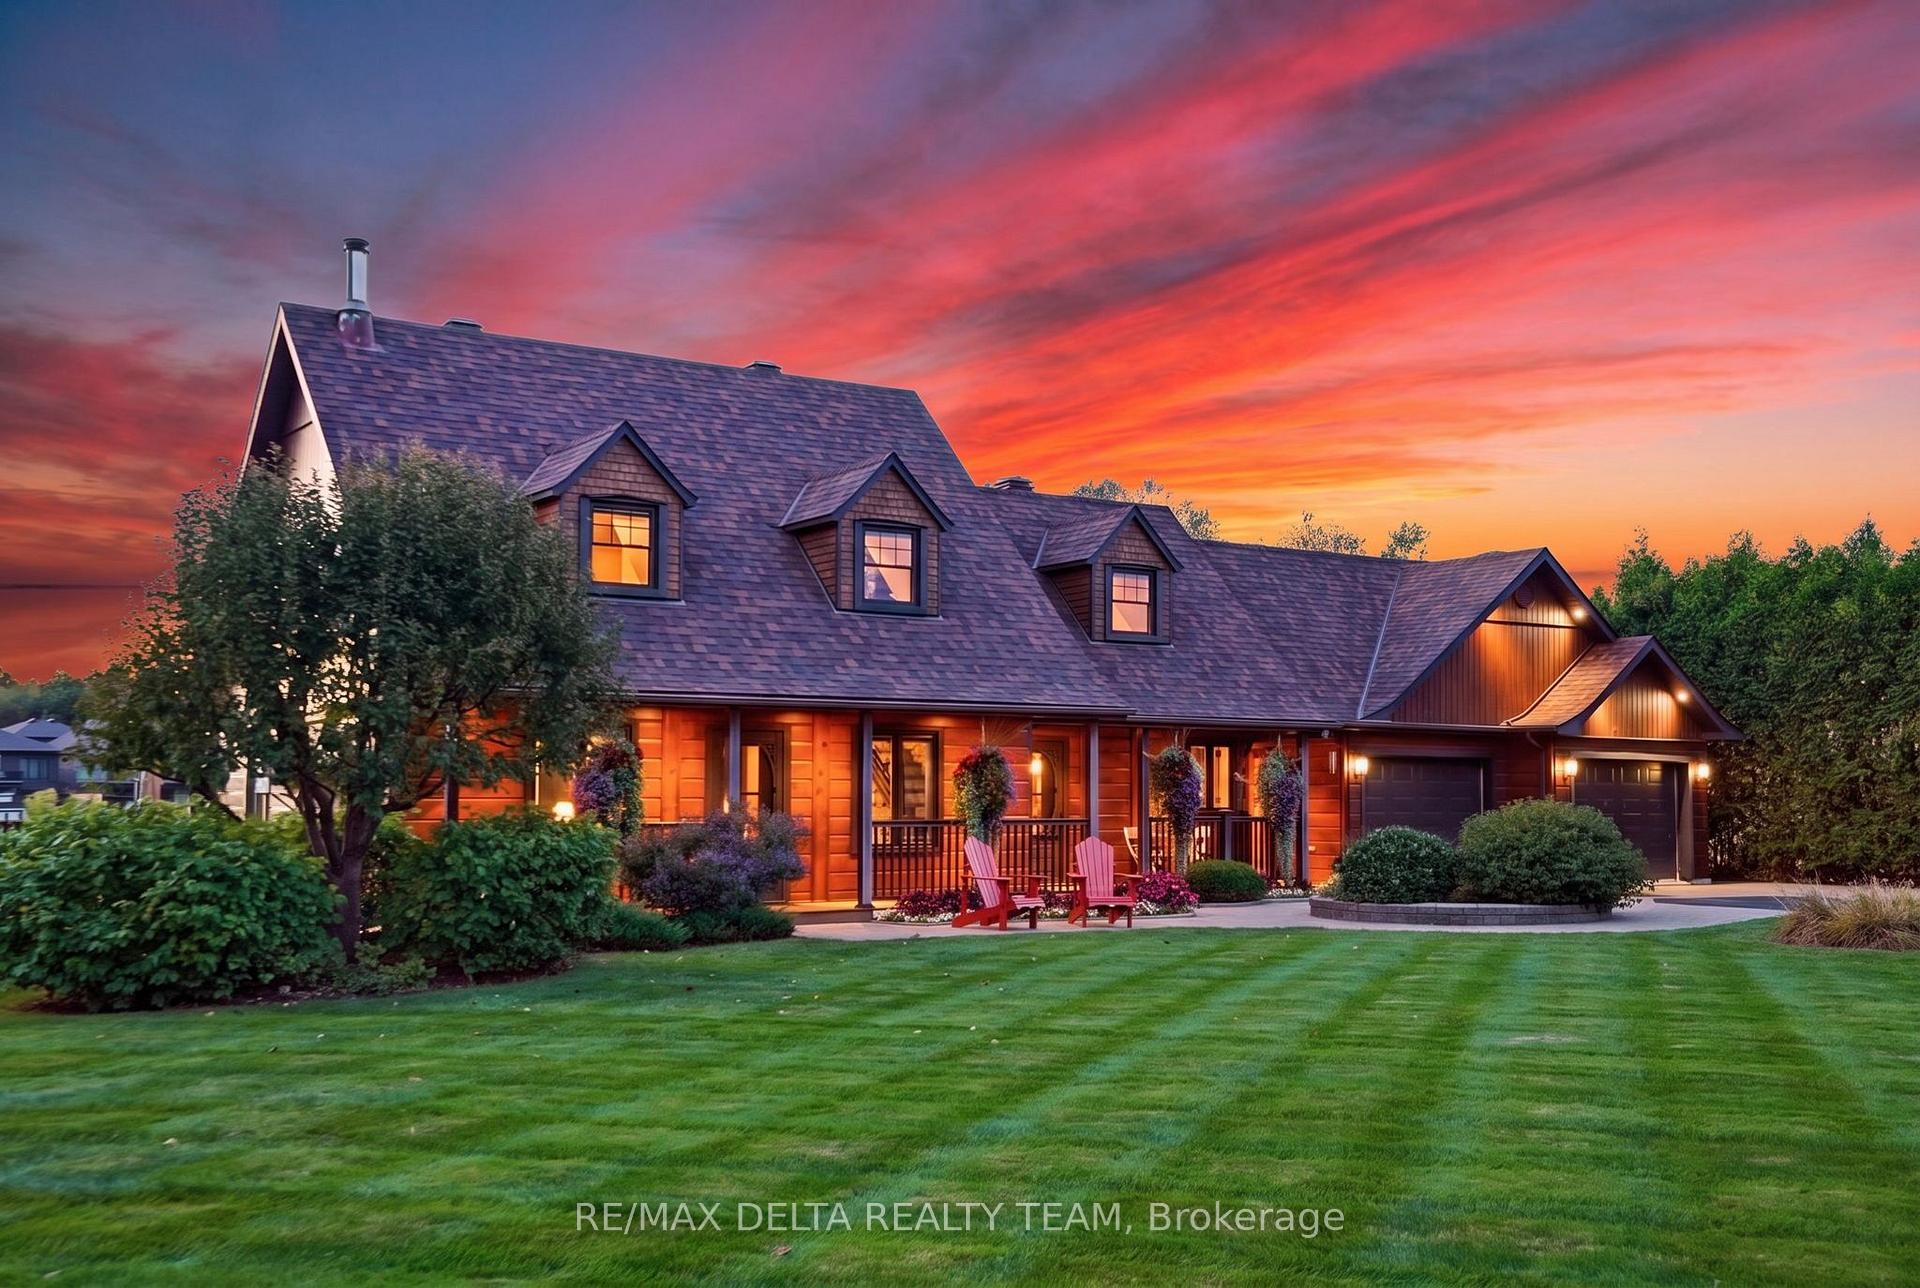
838 Laval Street
Casselman, ON K0A 1M0
- 4+1Bedrooms
- 5Bathrooms
- 2Garage
- 3500–5000Sq Ft
- $9,075Tax
- 160×200 ftLot Size
 Estimated Value:$1,671,381See Free Estimate Report

Sale & Price History for 838 Laval Street, Casselman, Casselman
| Start Date | End Date | Price | Event | MLS# |
|---|---|---|---|---|
| No listing history available | ||||
Real estate boards require you to or to see the full details of this property.
*Sold prices and complete sale & price history are regulated data. Under the Trust in Real Estate Services Act, 2002 (TRESA) and the rules of the Real Estate Council of Ontario (RECO), and pursuant to the Multiple Listing Service® rules of the Canadian Real Estate Association (CREA) and the Toronto Regional Real Estate Board (TRREB), this information may be shown only to registered users who have agreed to the applicable terms of use (a Virtual Office Website, or "VOW," arrangement). HOMEH Inc., Brokerage therefore provides it to signed-in members only. Creating an account is free and takes under a minute.
About 838 Laval Street, Casselman, Casselman
Summarized Description
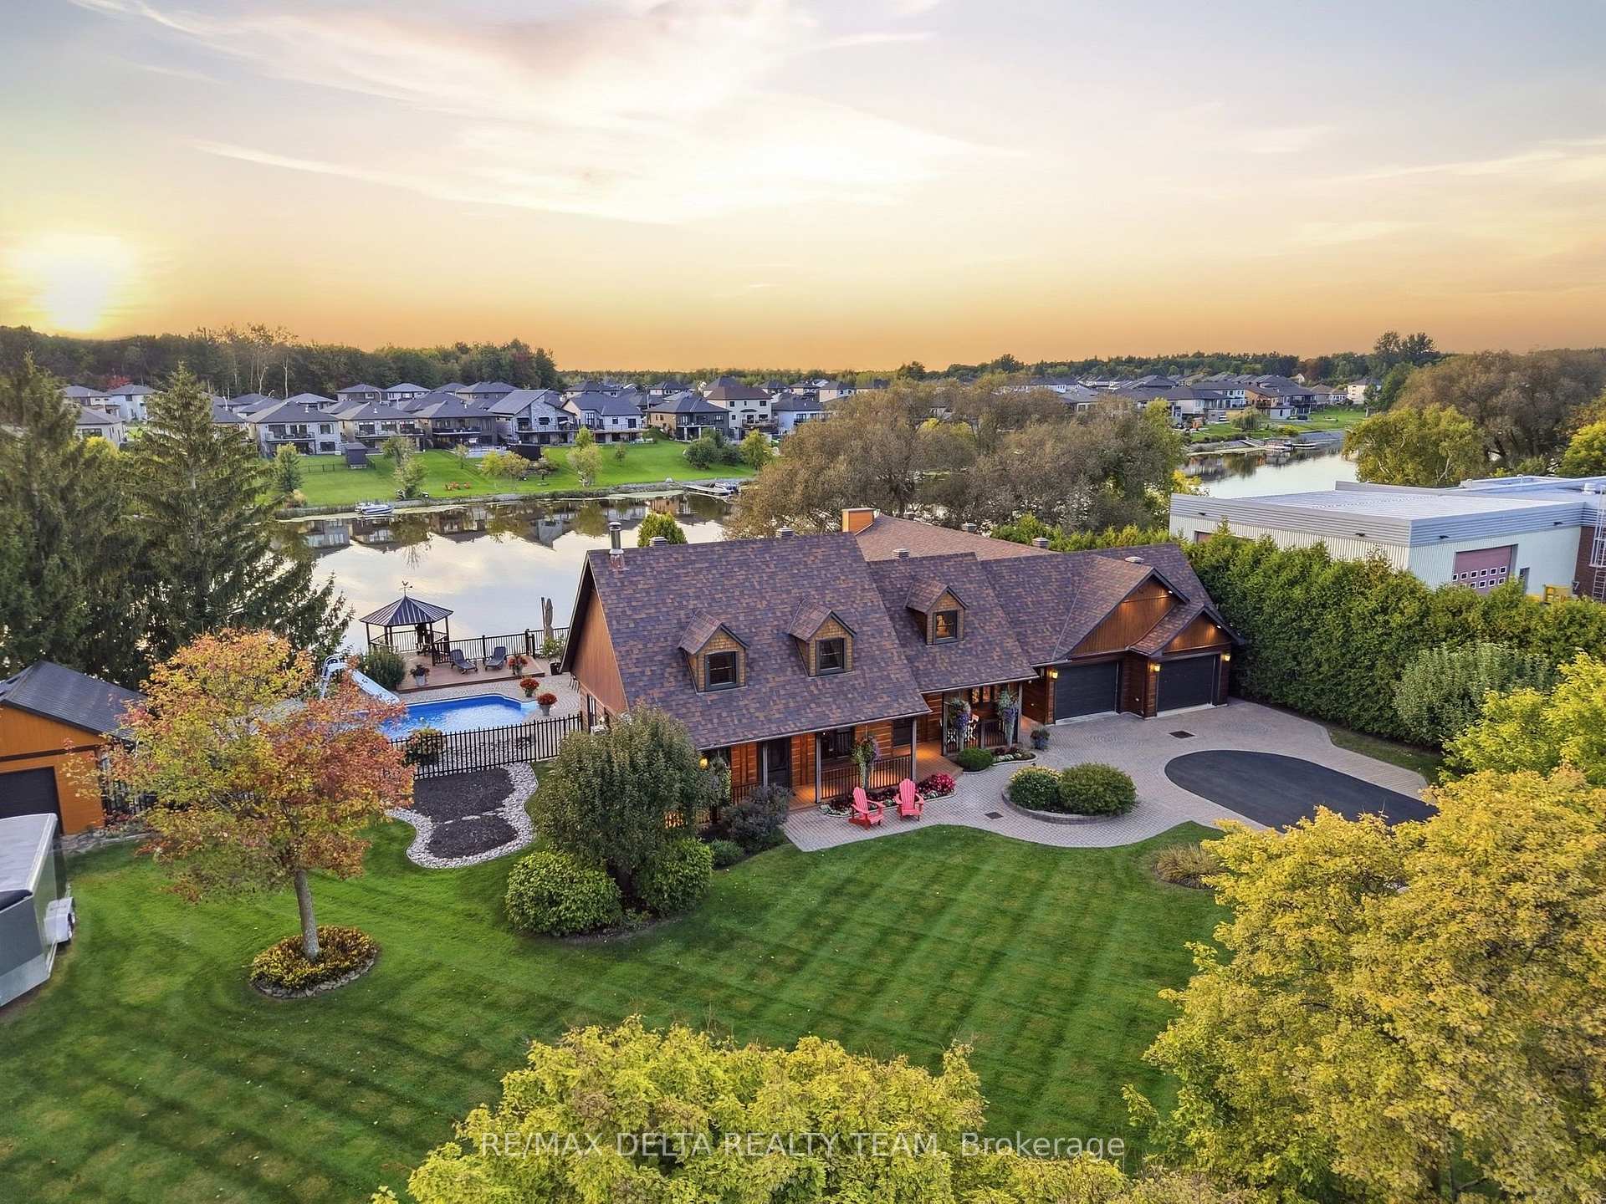
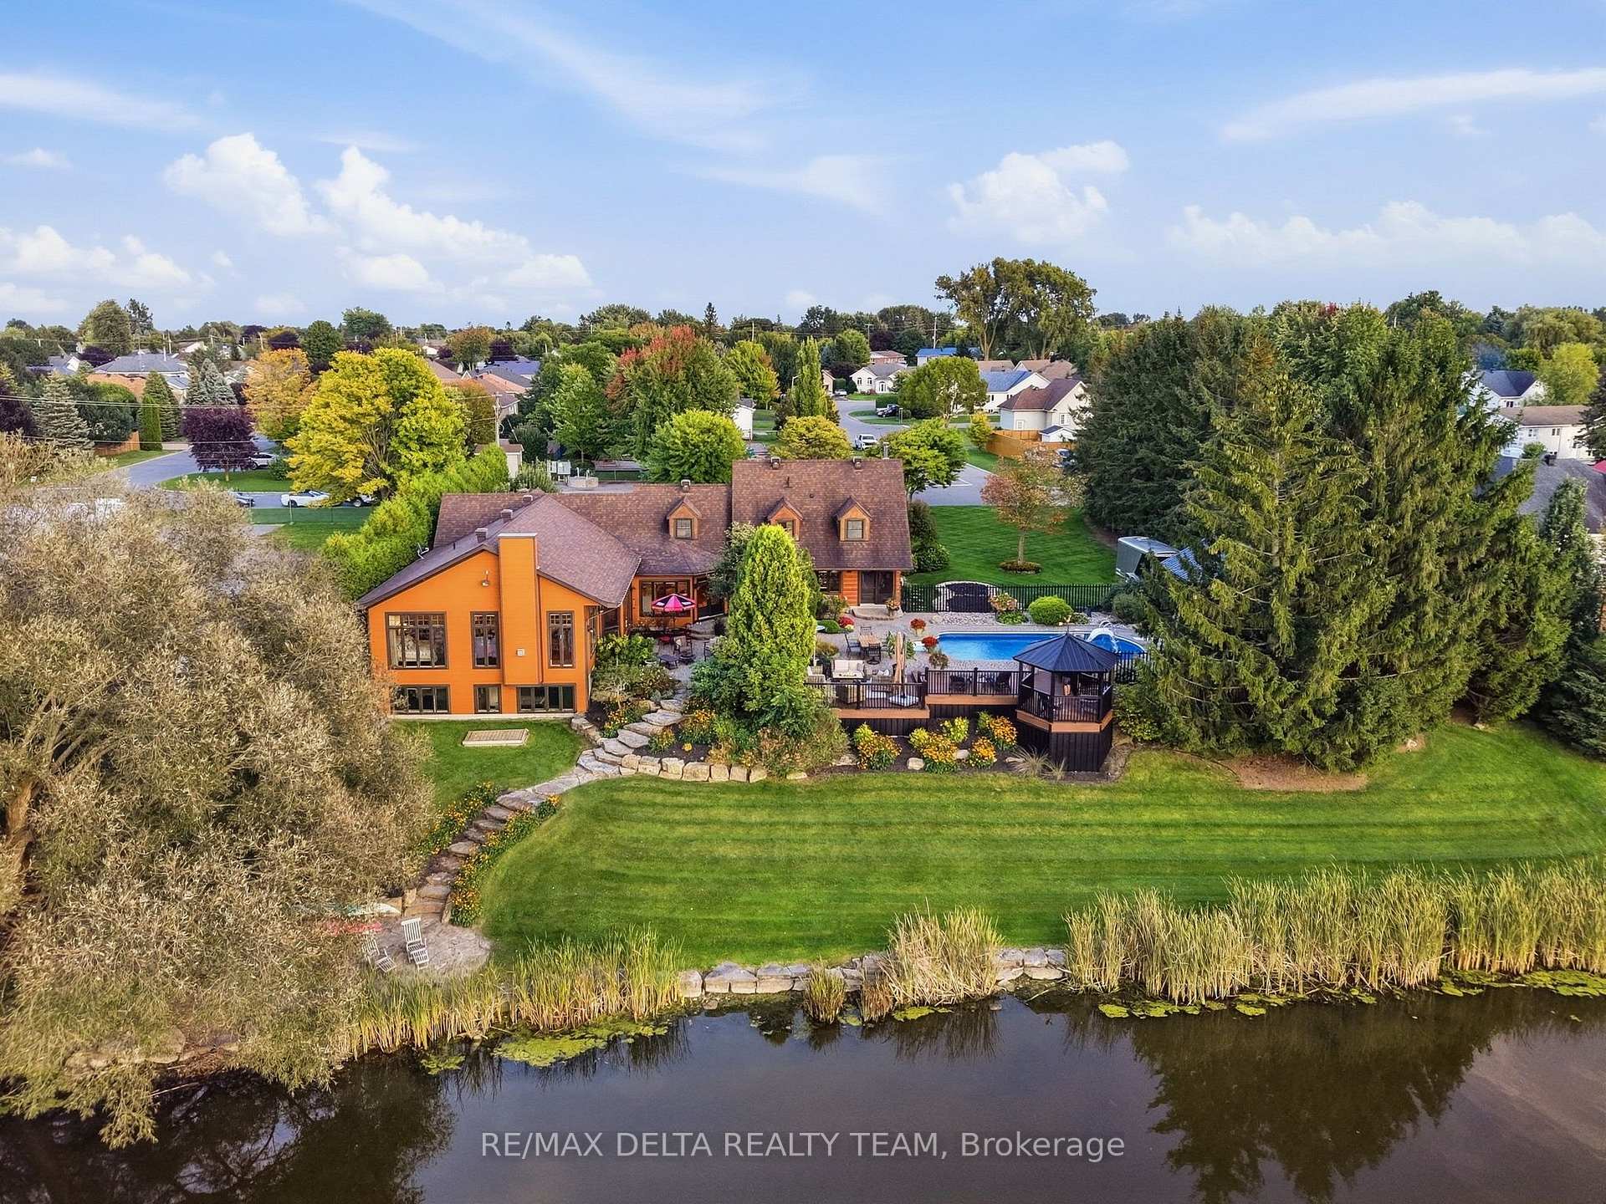
- Stunning waterfront property with 160 feet along the river.
- Includes a rare in-law suite with high ceilings.
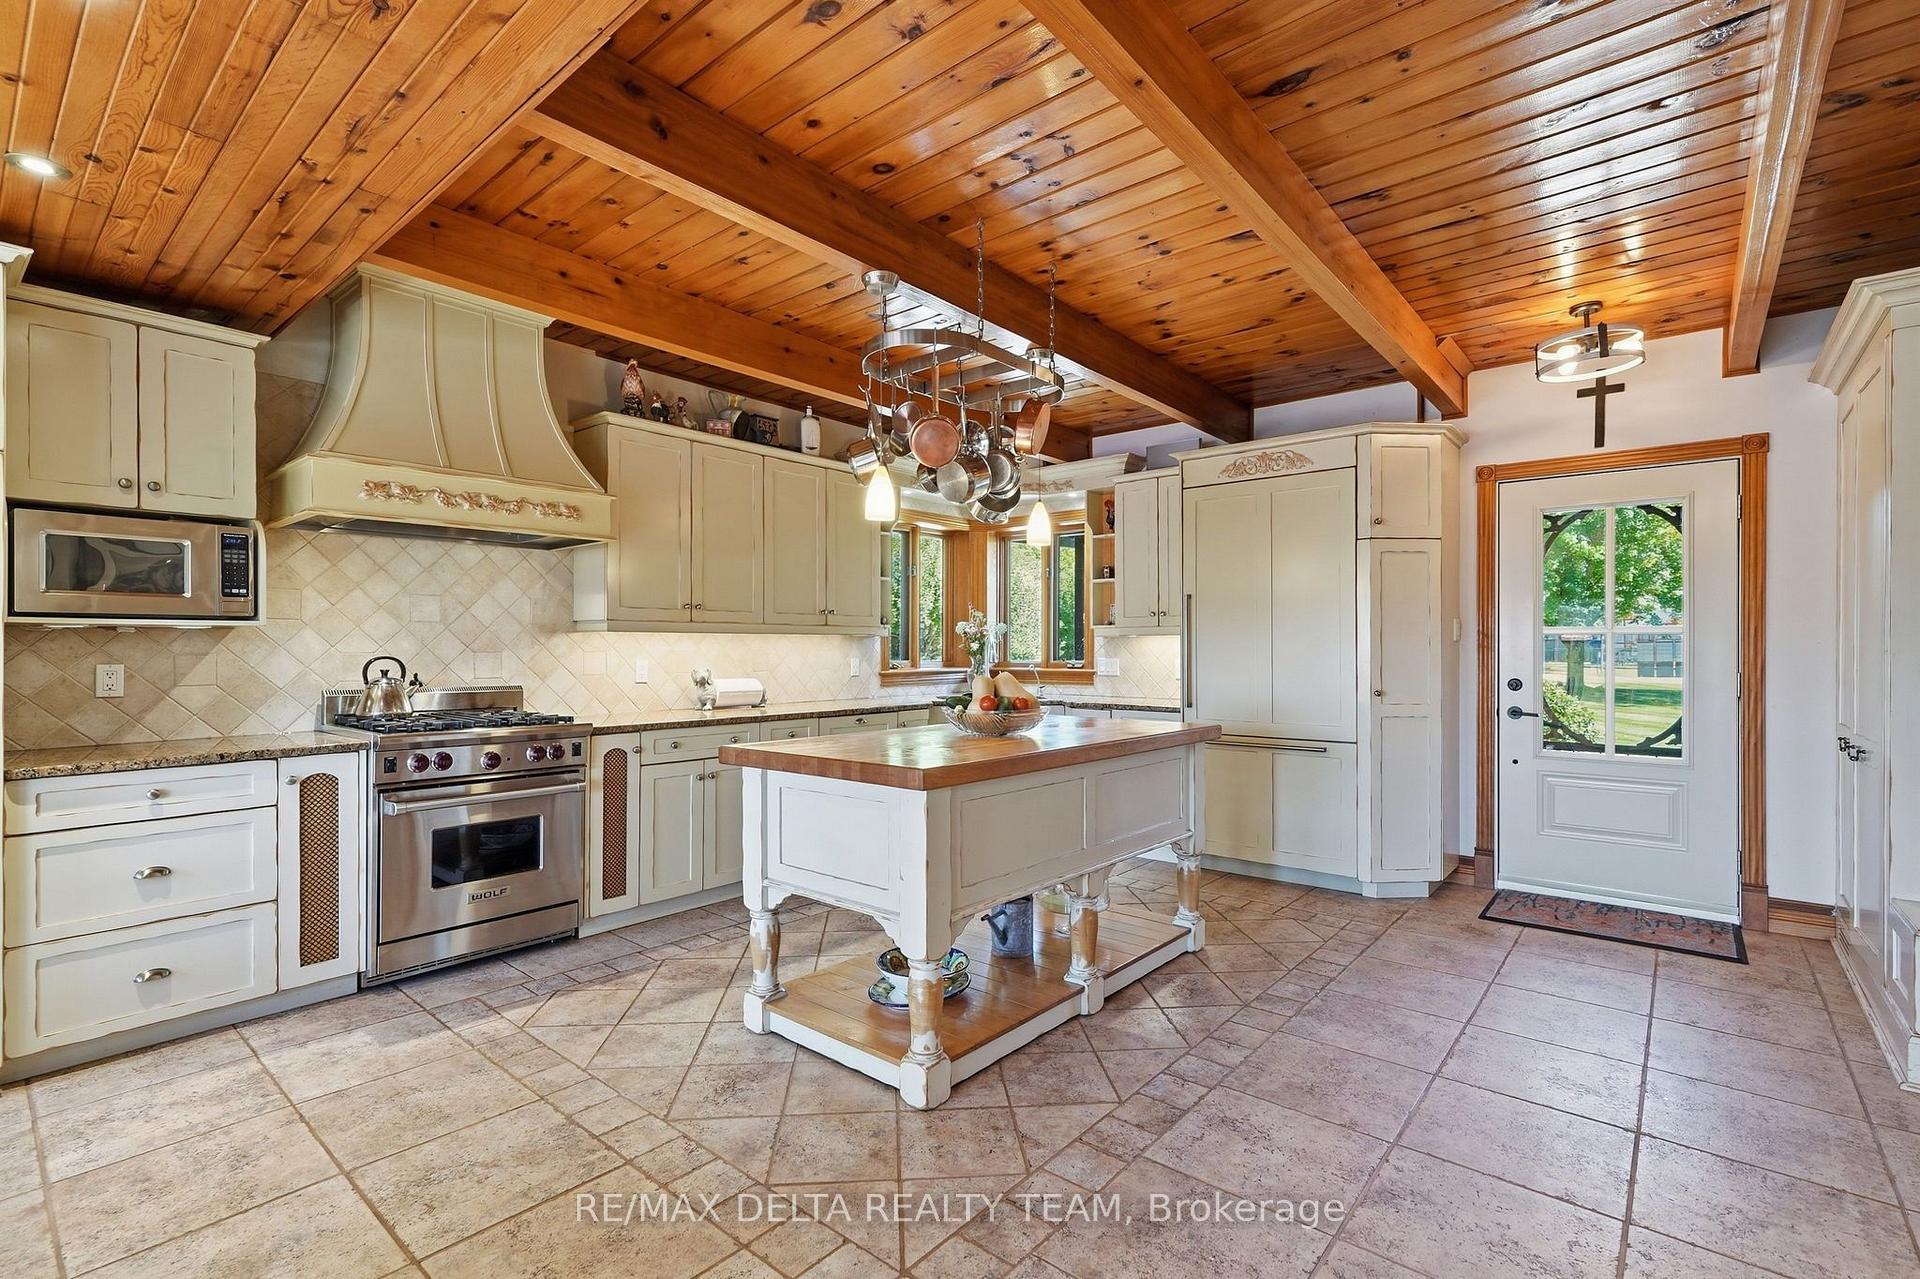
- Custom staircase and oversized kitchen island enhance appeal.
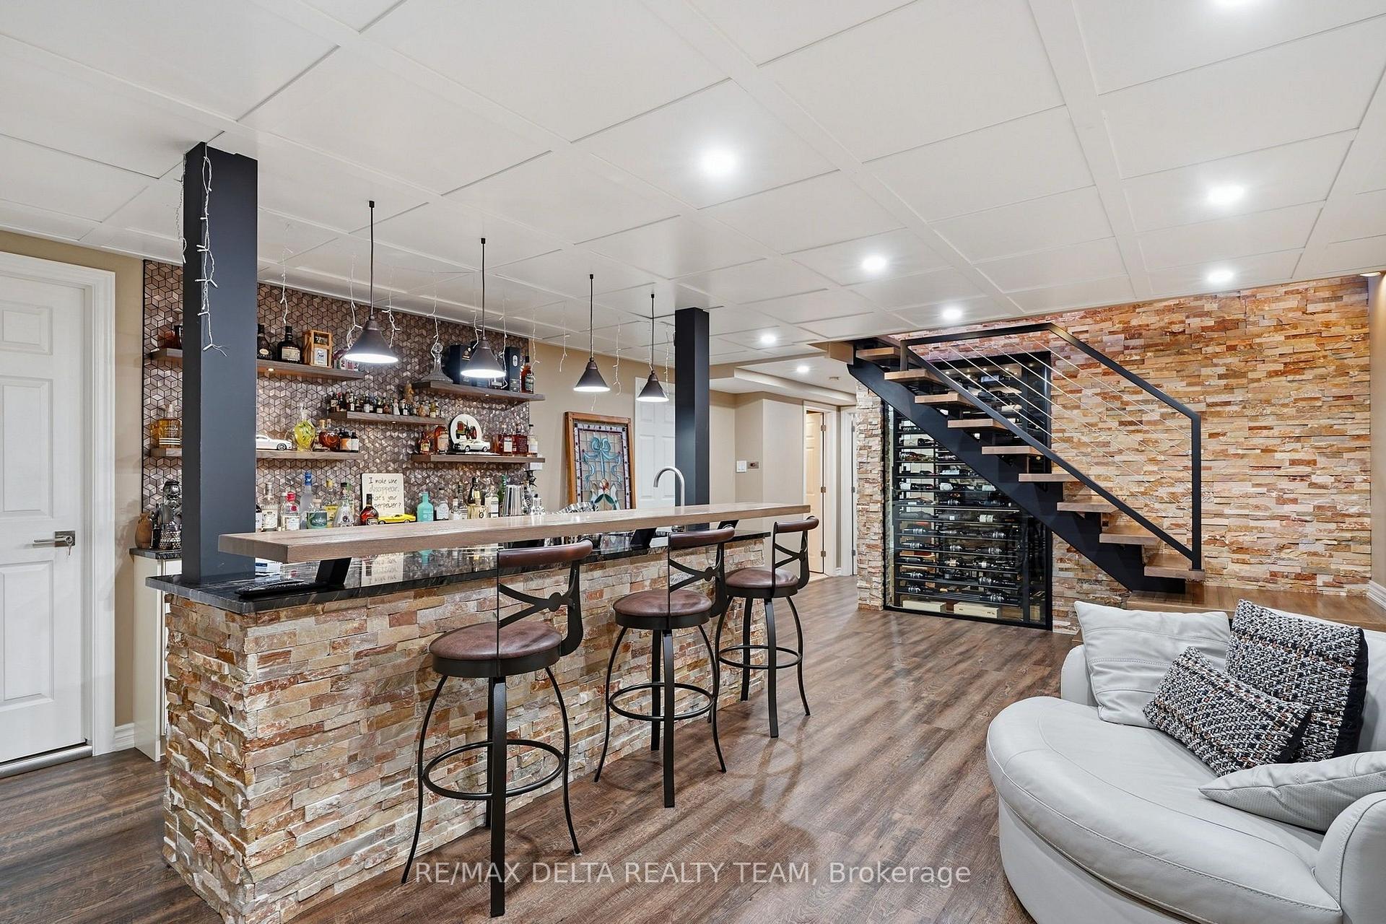
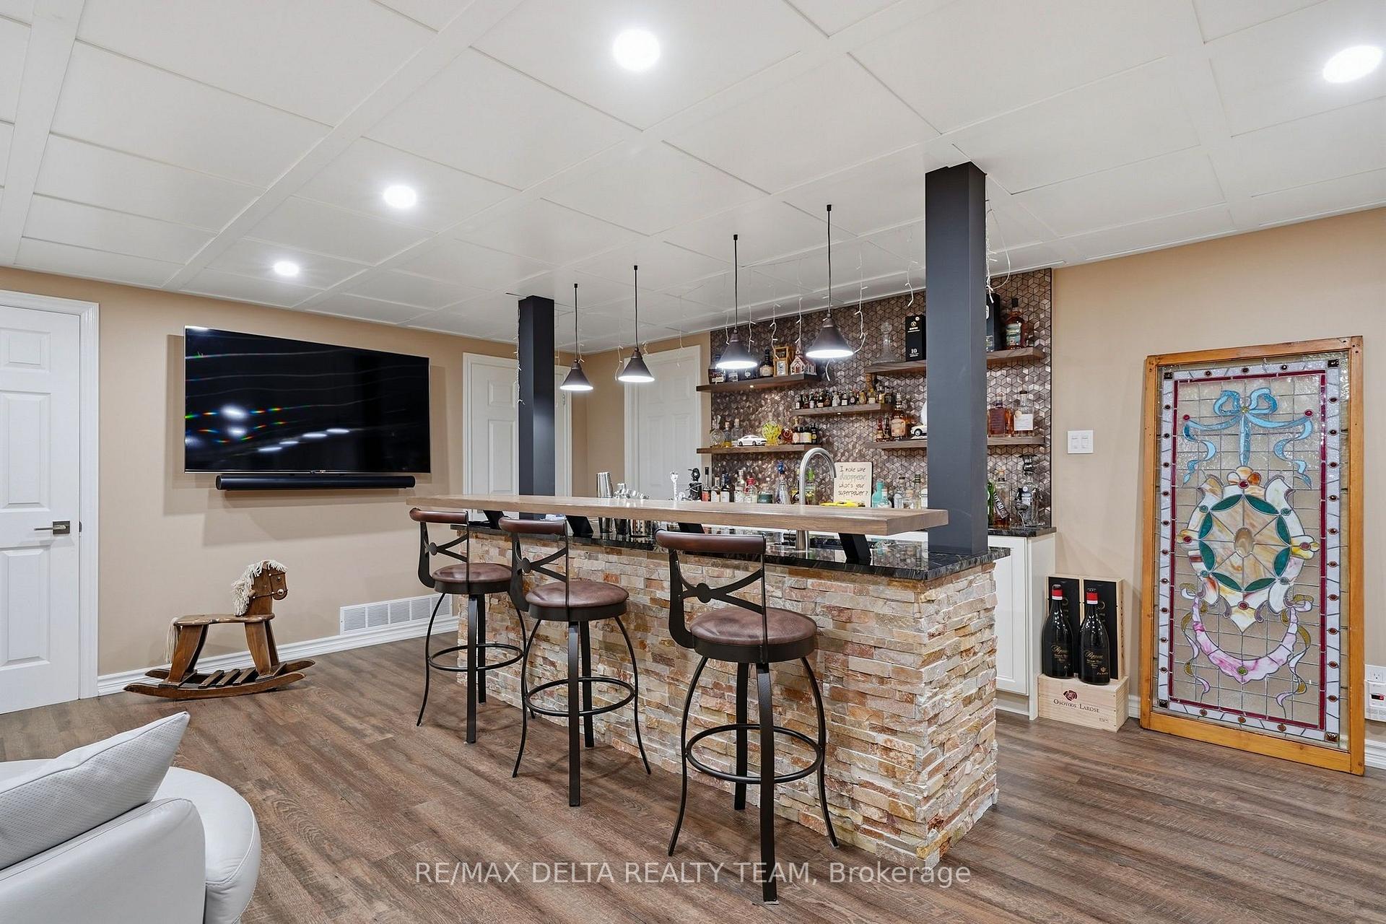
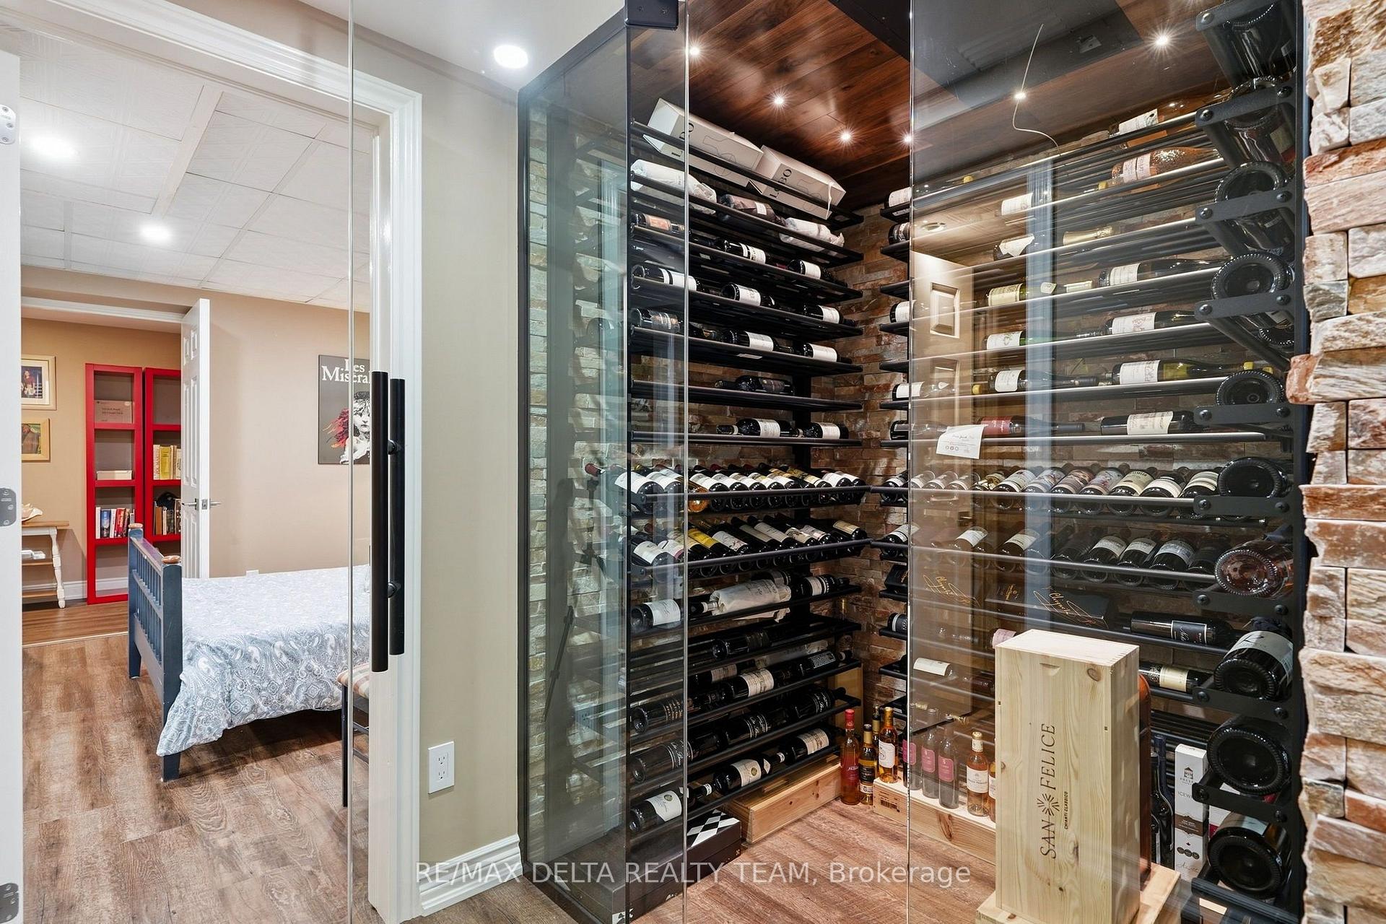
- Sophisticated Scotch bar and wine cellar in the basement.
- Inground pool with slide, perfect for summer fun.
- Multiple fire pits and gazebo for outdoor enjoyment.
- Excellent location between Ottawa, Montreal, and Cornwall.
- Year-round recreational activities available on the river.
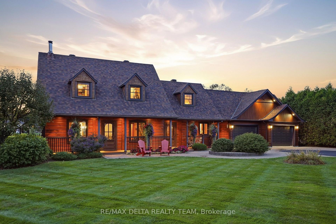
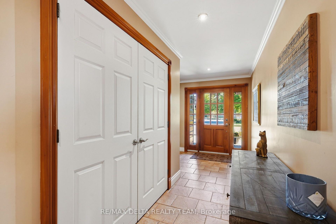
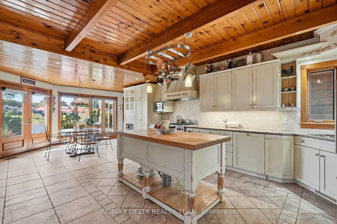
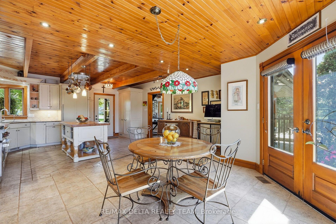
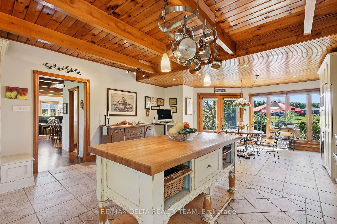
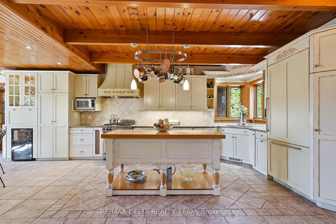
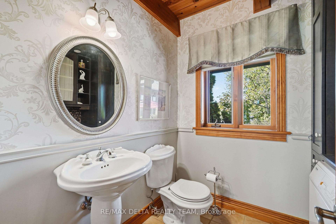
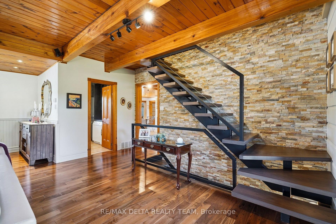
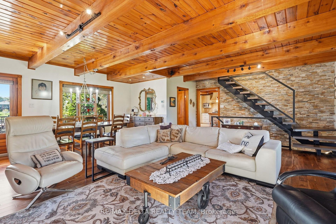
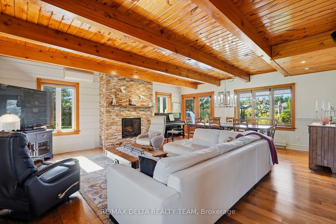
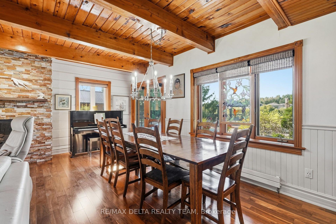
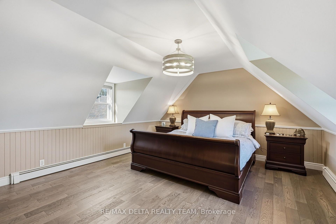
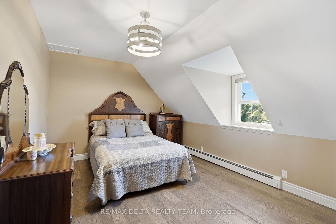
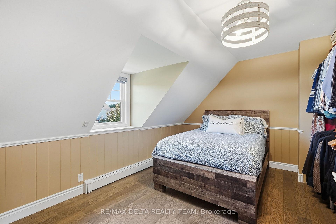
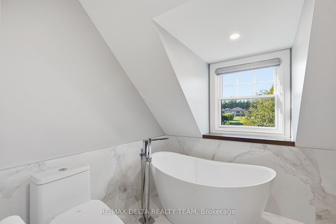
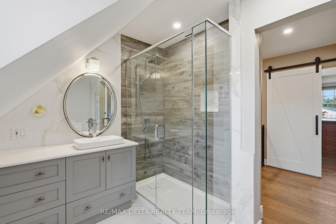
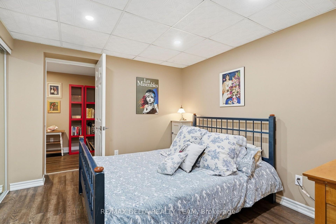
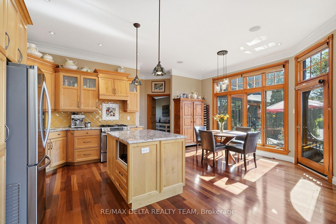
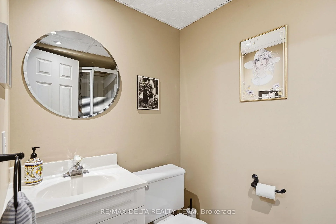
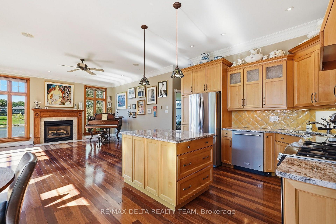
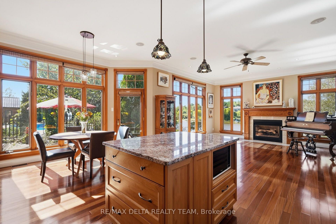
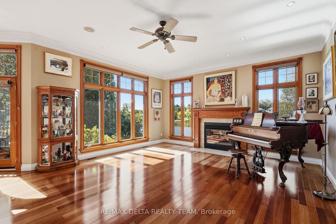
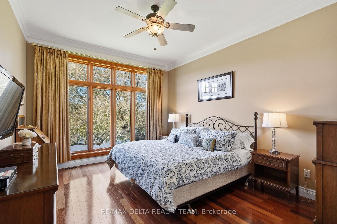
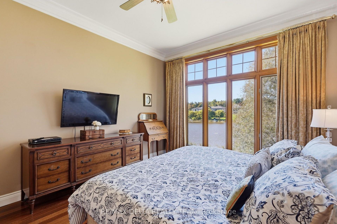
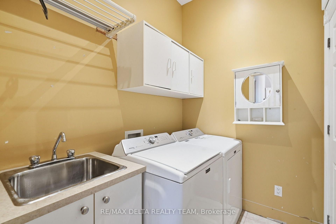
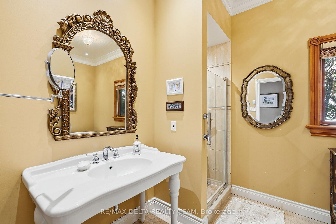
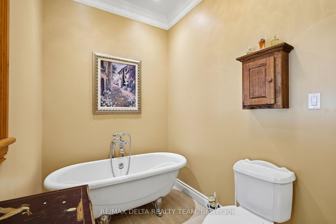
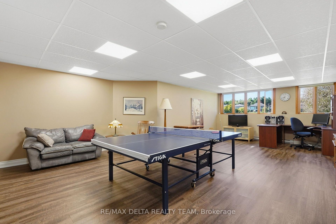
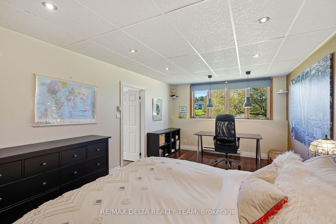
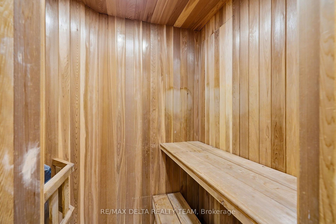
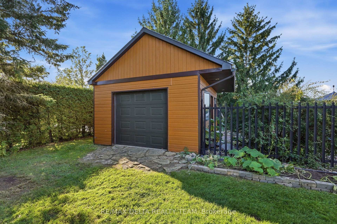
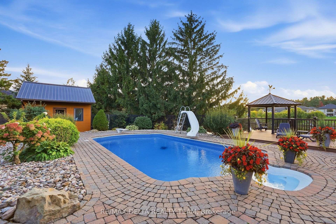
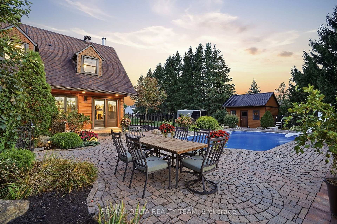
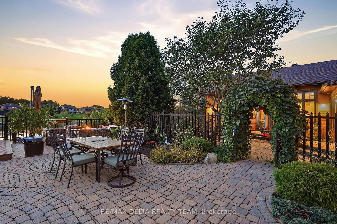
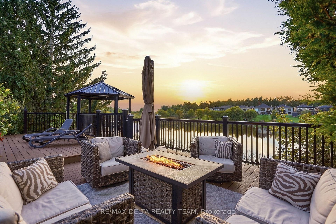
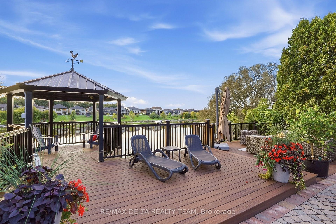
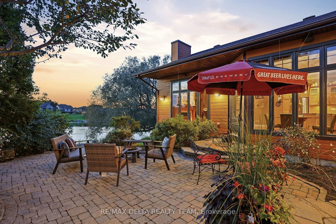
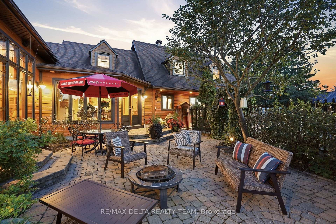
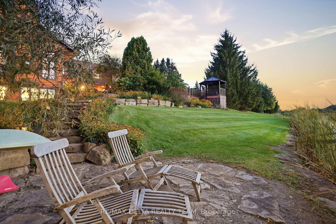
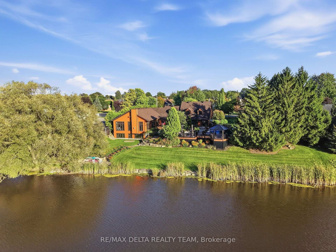
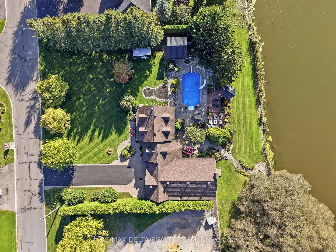
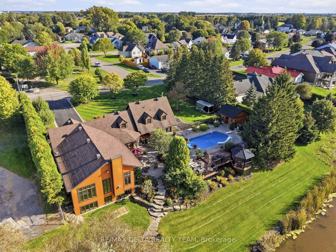
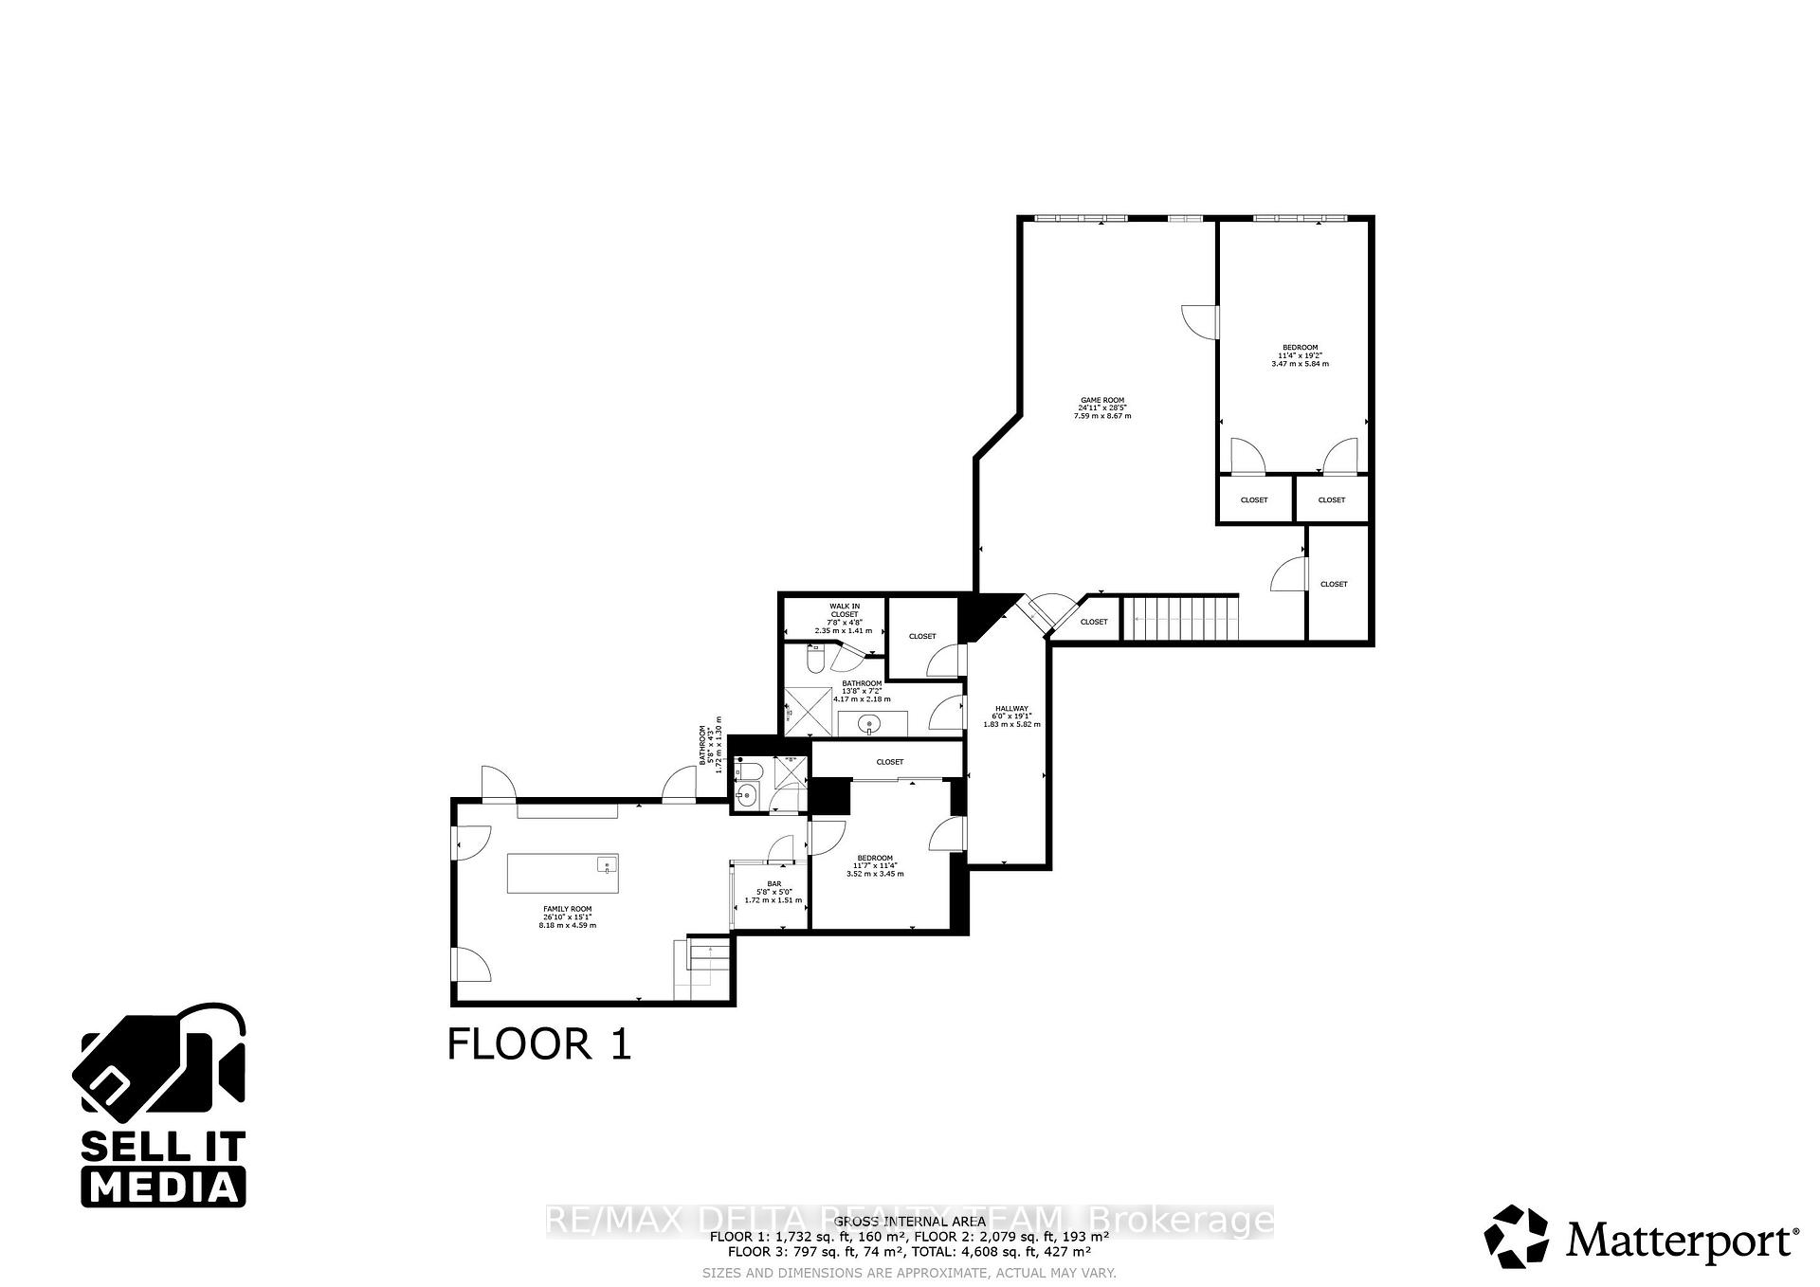
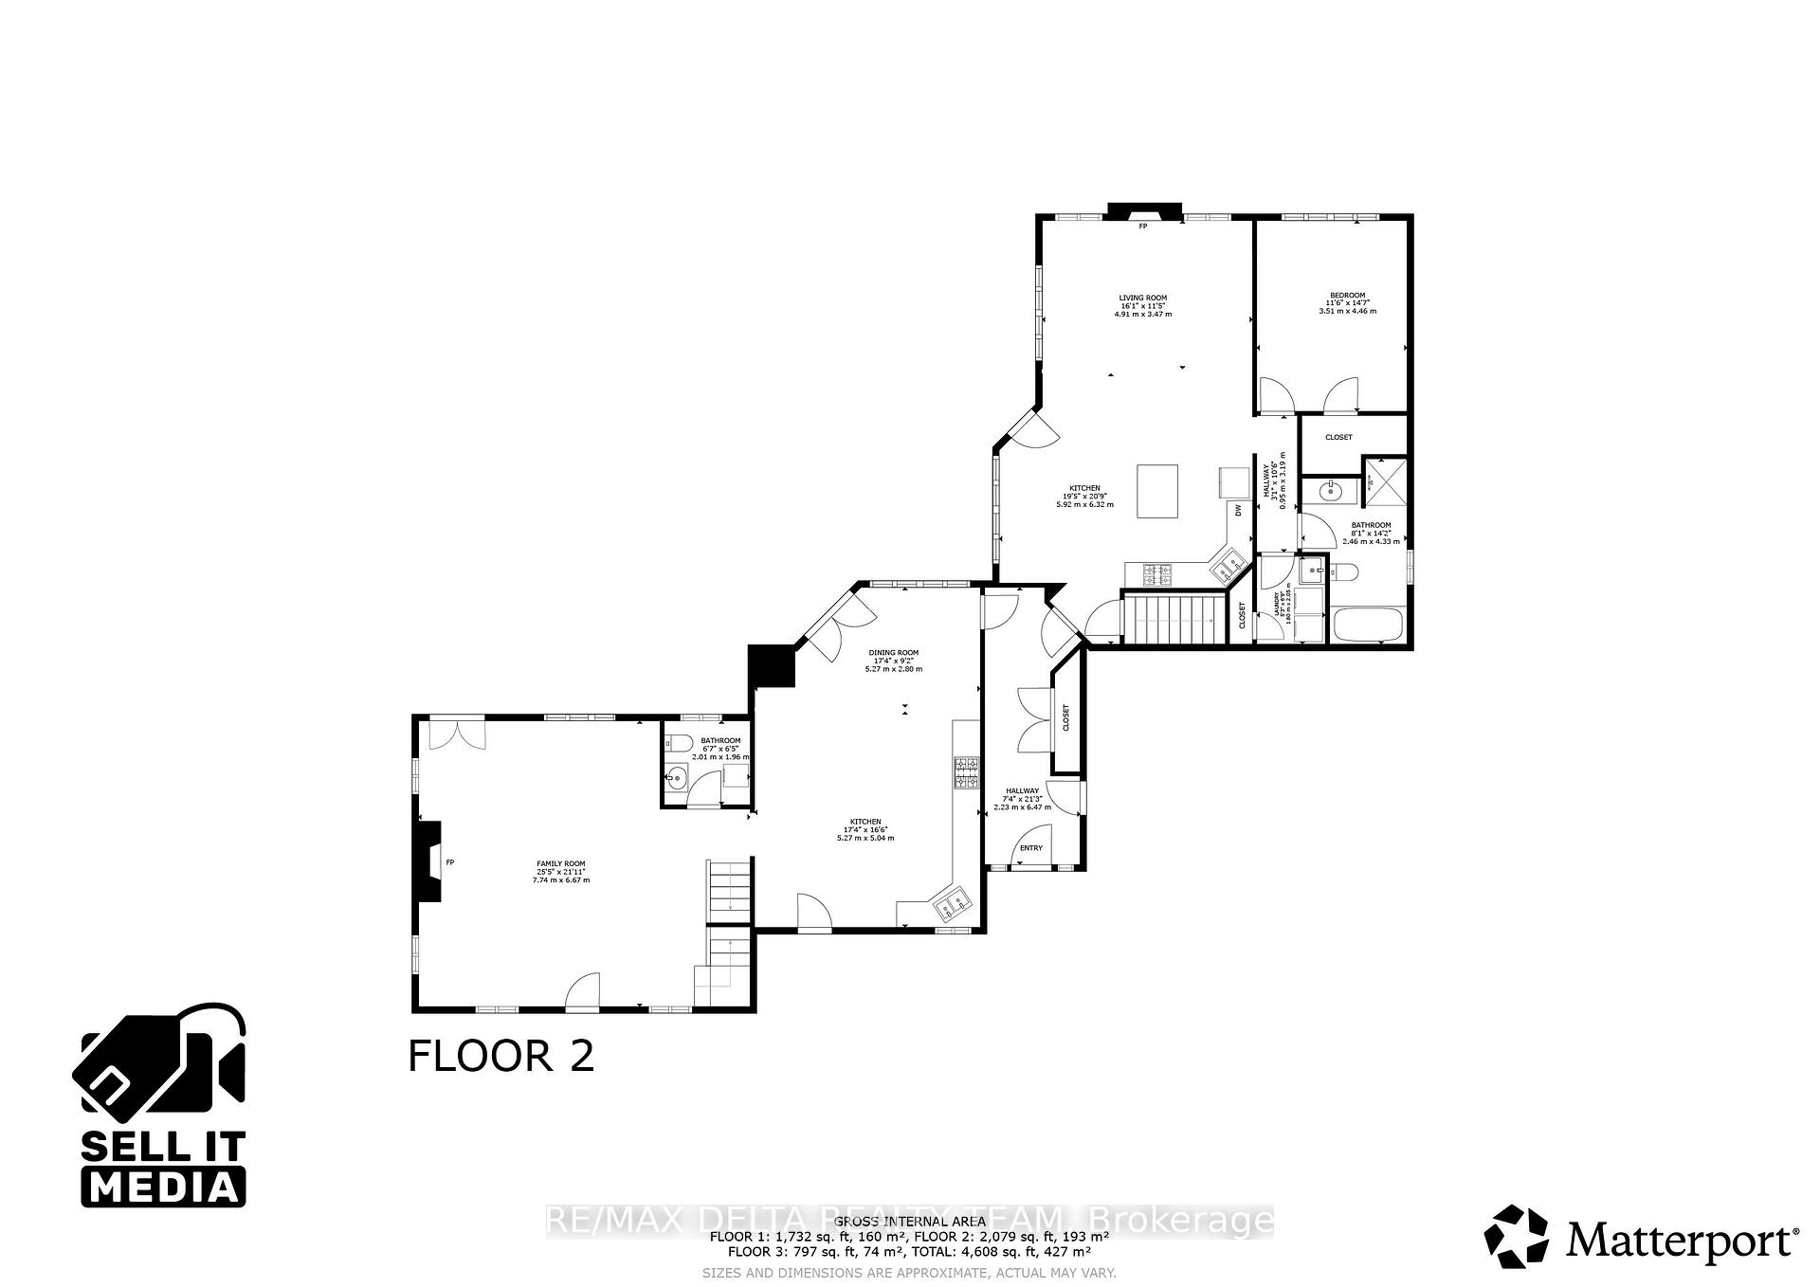
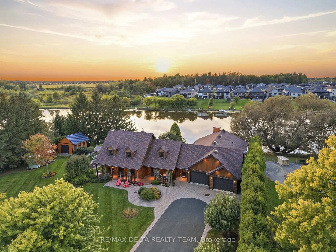
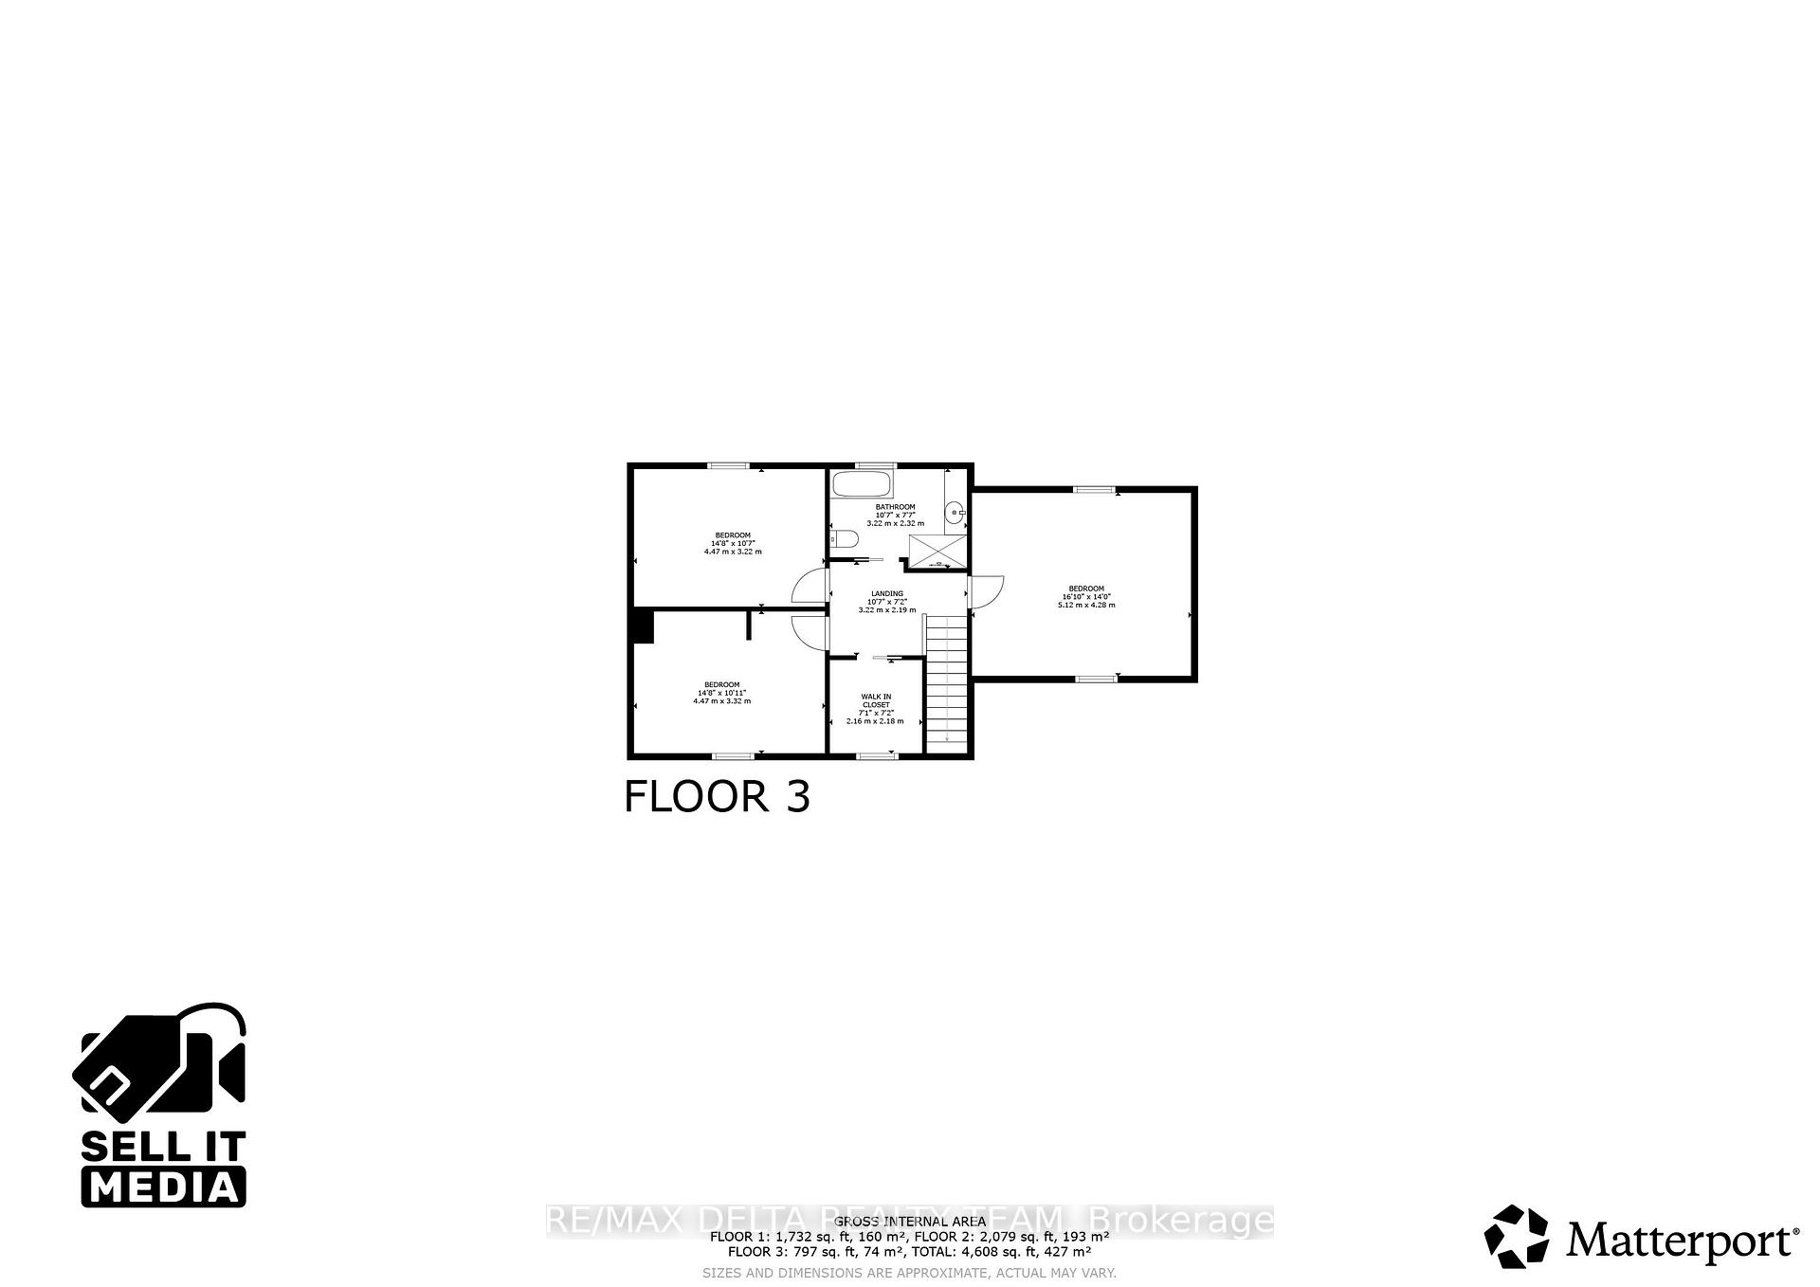
Waterfront!! 2 homes in 1 house! Rarely seen: In law suite on main floor is as equally gorgeous as the main house... Front entrance will take you either to the main house, the garage or the in law suite. The main kitchen features an oversized butcher-block island, corner window with double sink, Wolf gas range, Miele built-in refrigerator, wine fridge, and bright eating area with views of the river! Adjacent is a spacious combined living and dining area, ideal for entertaining large groups. Stunning custom staircase with stainless steal cables and natural stone accent wall, leads you to the 2nd floor w/3 bedrooms + full bath. In the basement you will find a sophisticated Scotch bar along with a walk-in refrigerated wine cellar. Through the basement you can access the in-law suite, where you will find a gigantic room, perfect for pool/ping pong and another bedroom and a full bath with sauna. The in law suite has 10 Feet ceilings with floor to ceiling windows. The kitchen has the most breathtaking views of the river. It has a gas fireplace in the living room, a bedroom with walk-in closet, full bath with shower and bath, laundry room/storage. The property features an inground swimming pool with a slide and diving board, offering the perfect setting for family enjoyment and summer entertaining. The pool area includes a generous lounge-chair area, a gas firepit, and a beautiful gazebo with the most amazing sunsets. With an impressive 160 feet of waterfront along the Nation River, this property offers year-round recreation, from motorized boating, kayaking, and fishing in the summer to snowmobiling, ice fishing, skating in the winter. Multiple fire pit areas provide the perfect spots to relax and enjoy the beautiful waterfront setting in every season. Casselman is located in the triangle between Ottawa, Montreal, and Cornwall, offering excellent connectivity for commuters and travellers, with VIA Rail passenger service as well as daily bus service to Ottawa.
Key Facts & Features
Property Costs
- Annual Property Tax Amount
- $9,075
- Land Transfer Tax Fee
- $31,975
Rental Items
- Rental Equipment
- Hot water system
- Basement Type
- Full, Finished
Interior Features
- Laundry Level
- Main Level
- Interior Extras
- In-Law Suite
- View
- River
- Fireplace/Stove
- Yes
- Fireplace Features
- Natural Gas
- Elevator
- No
Exterior Features
- Pool
- Inground
- Property Features
- Waterfront
Building
- Building Type
- Detached
- Building Style
- 2-Storey
Construction
- Exterior Finish
- Log, Other
- Roof
- Asphalt Shingle, Other
- Foundation Details
- Poured Concrete
- Special Designation
- Other
Lot
- Lot Front
- 160.00 ft
- Lot Depth
- 200.00 ft
Inclusions
- Inclusions
- 2 fridges, 2 stoves, 2 dishwashers, 2 washers, 2 dryers, 2 wine fridges, all light fixtures, all window coverings, auto garage openers and remotes, pool accessories
Exclusions
- Exclusions
- Stained glass chandelier in eating area
Parking & Garages
- Garage Type
- Attached
- Garage Spaces
- 2
- Parking Spaces
- 6
- Total Garage And Parking Spaces
- 6
Heating & Cooling
- Heat Source
- Electric
- Heat Type
- Forced Air
- Air Conditioning
- Wall Unit(s)
- Water
- Municipal
- Sewers
- Sewer
- Bedrooms
- 4 + 1
- Washrooms
- 5
- Kitchens
- 2
- Family / bonus room
- Yes
Washrooms
- 4-piece, Main
- 2-piece, Main
- 4-piece, Second
- 3-piece, Basement
- 4-piece, Basement
- Municipality
- Casselman
- Neighbourhood
- Casselman
- Main cross streets
- St-Isidore Rd
- Directions
- from St-Isidore Rd go North on Laval St
- Waterfront
- Direct
- MLS® number
- X13824906
- Data source
- Toronto Regional Real Estate Board
- Listed on
- 2026-09-24
- Updated on
- 2026-10-26
- Days on market
- 32 days
- Possession date
- 2026-12-23
- Possession type
- Flexible
- Co-op commission
- 2%
- Seller
- Listed by
- RE/MAX DELTA REALTY TEAM
Home Market Value
Current home valuation for 838 Laval Street, Casselman, Casselman, Casselman, ON. Listed for $1,775,000
HOMEH Estimate
$1,671,381
Estimated Sales Range
$1,002,829 - $2,339,933
HOMEH Estimate for 838 Laval Street, Casselman, Casselman
Calculated with a real agent's CMA method — 45+ years of experience, codified. Not an AI guess.
For the owner
Is this your home? Track its value.
Get this home's HOMEH Estimate by email once a month, with how many homes are for sale around you.
Mortgage Payment Calculator
Compare up to 4 down payment scenarios
20% required for homes $1.5M or more
$355,000
| Scenario 1 | Scenario 2 | Scenario 3 | Scenario 4 | |
|---|---|---|---|---|
−Down payment | % $ | % $ | % $ | % $ |
+CMHC insurance | $0 | $0 | $0 | $0 |
=Total mortgage | $1,420,000 | $1,331,250 | $1,242,500 | $1,153,750 |
Amortization | ||||
Mortgage rate | % | % | % | % |
| Payment frequency | ||||
=Mortgage payment | $6,933monthly | $6,500monthly | $6,067monthly | $5,633monthly |
Land Transfer Tax
$31,975
$31,975
Around this home
No schools found nearby
Data provided by OpenStreetMap & Fraser Institute School Rankings
Ask HOMEH
New!Hi there!
👋Text or call (416) 301-9001
Recommended for you
Based on homes you've looked at.
No recommended properties found.
Nearby similar homes
No nearby properties found.
More real estate resources
Other homes nearby
Explore this area
No nearby listings available.