

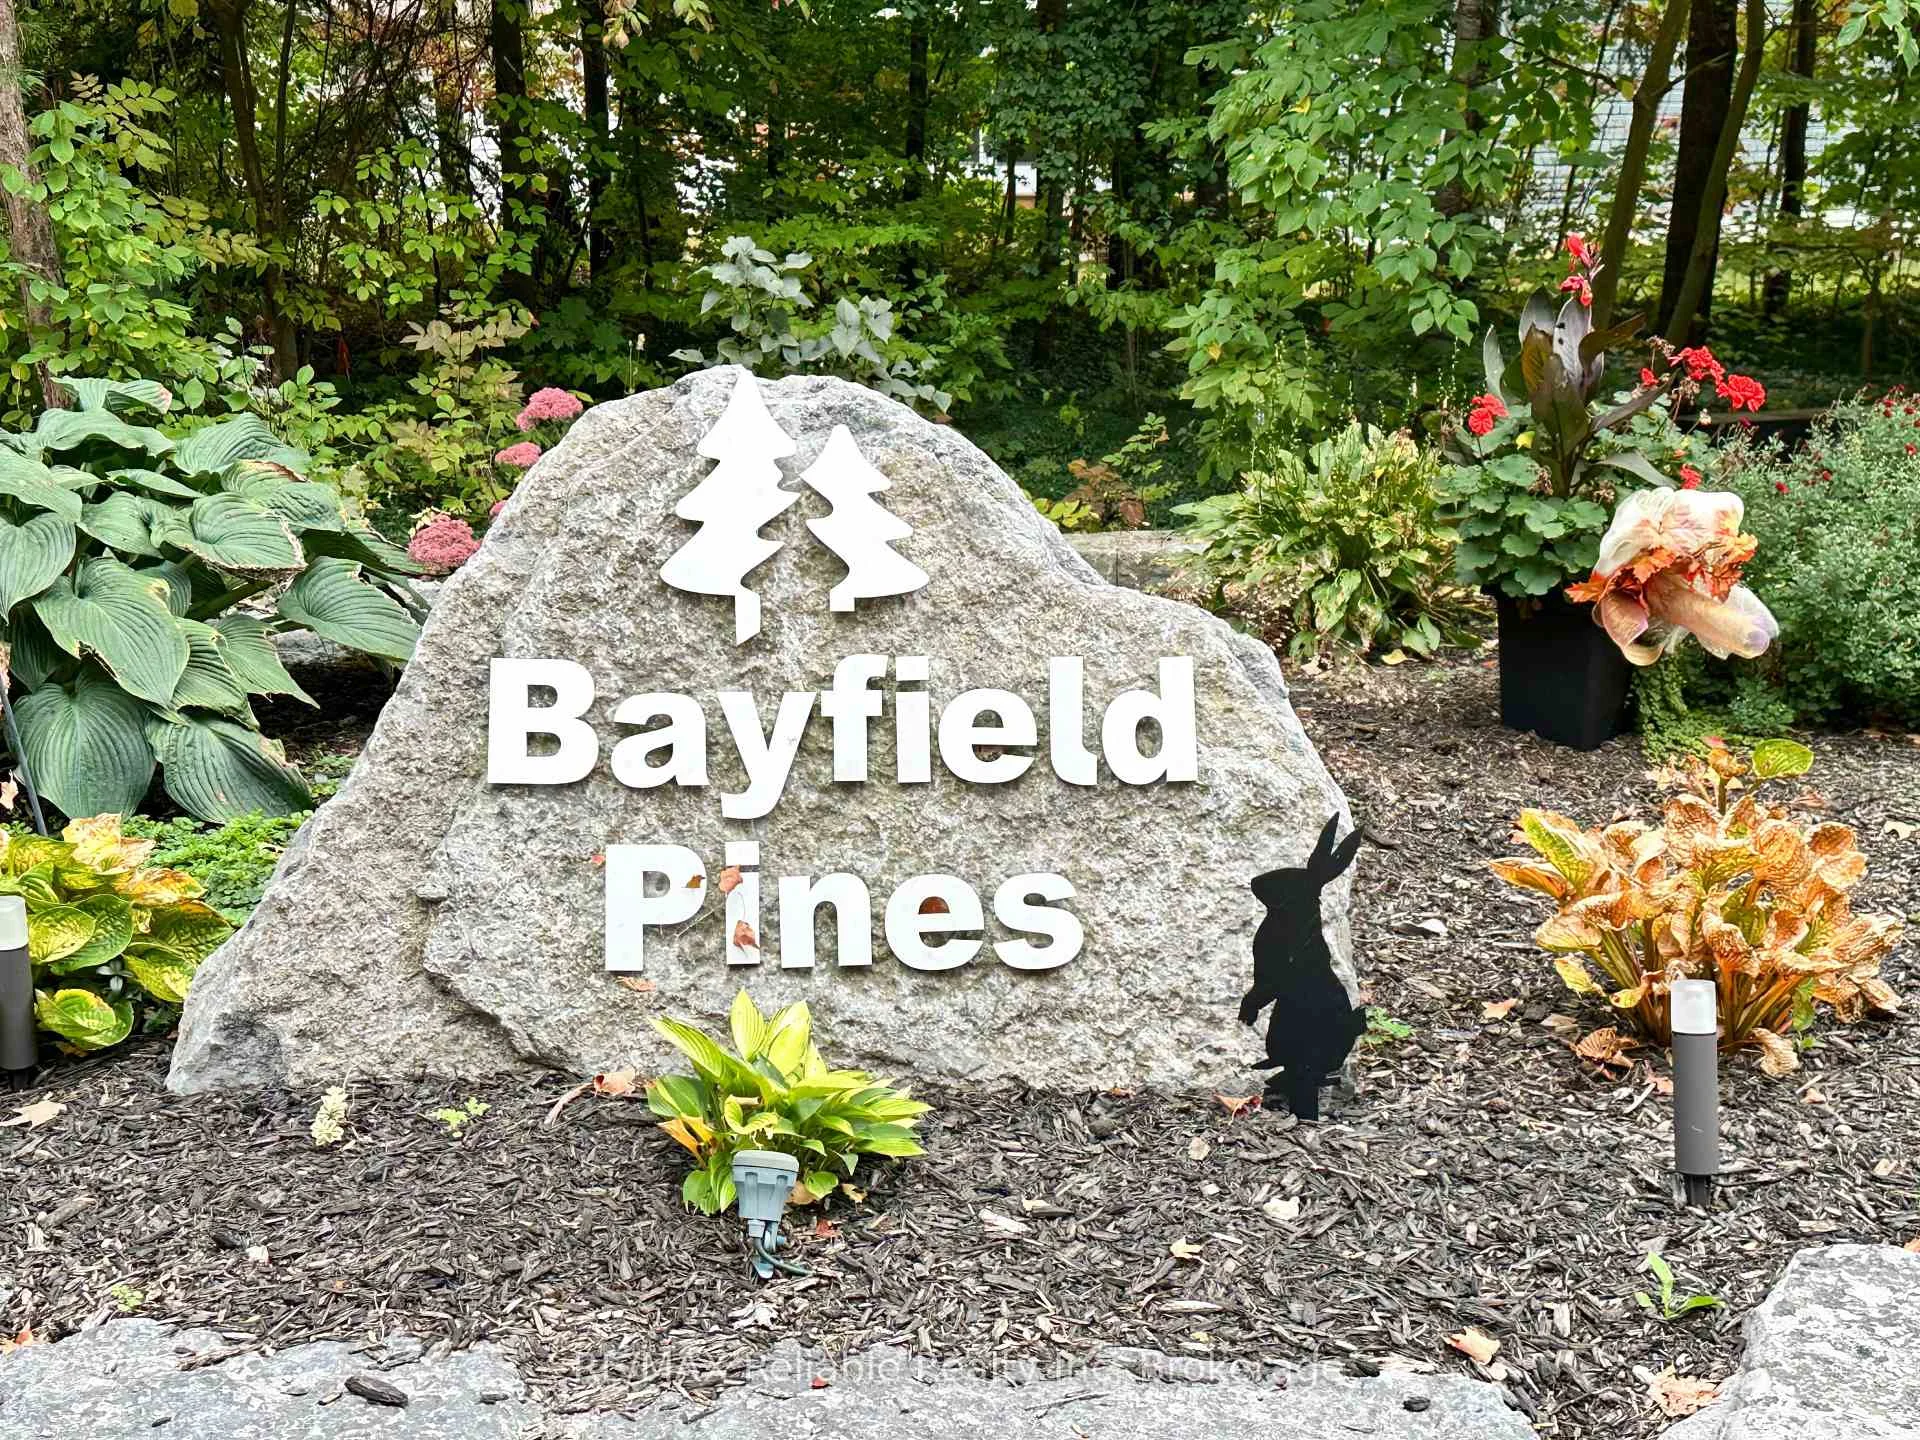
118 Tamarack Drive
Central Huron (Goderich), ON N0M 1G0
- 2Bedrooms
- 2Bathrooms
- 1Garage
- 1100–1500Sq Ft
- $1,165Tax
- 150 ftLot frontage
 Free EstimateSee Free Estimate Report

Sale & Price History for 118 Tamarack Drive, Central Huron, Goderich
| Start Date | End Date | Price | Event | MLS# |
|---|---|---|---|---|
| No listing history available | ||||
Real estate boards require you to or to see the full details of this property.
*Sold prices and complete sale & price history are regulated data. Under the Trust in Real Estate Services Act, 2002 (TRESA) and the rules of the Real Estate Council of Ontario (RECO), and pursuant to the Multiple Listing Service® rules of the Canadian Real Estate Association (CREA) and the Toronto Regional Real Estate Board (TRREB), this information may be shown only to registered users who have agreed to the applicable terms of use (a Virtual Office Website, or "VOW," arrangement). HOMEH Inc., Brokerage therefore provides it to signed-in members only. Creating an account is free and takes under a minute.
About 118 Tamarack Drive, Central Huron, Goderich
Summarized Description
- Spacious 2-bedroom, 2-bathroom modular home.
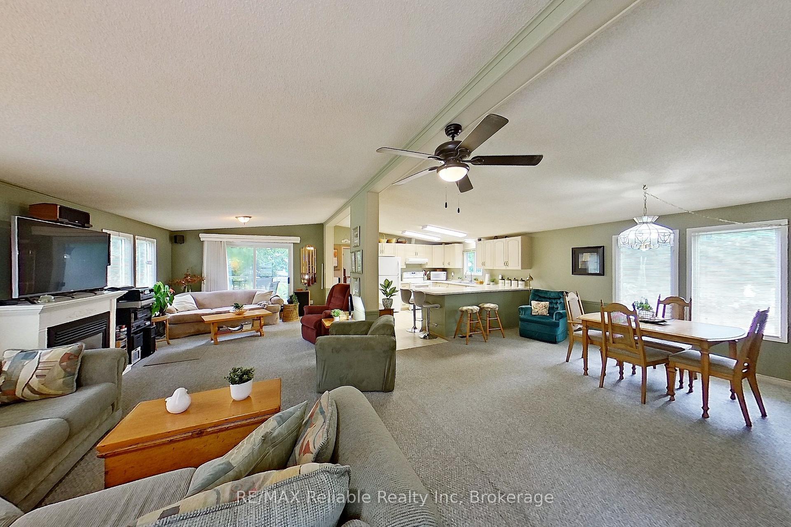
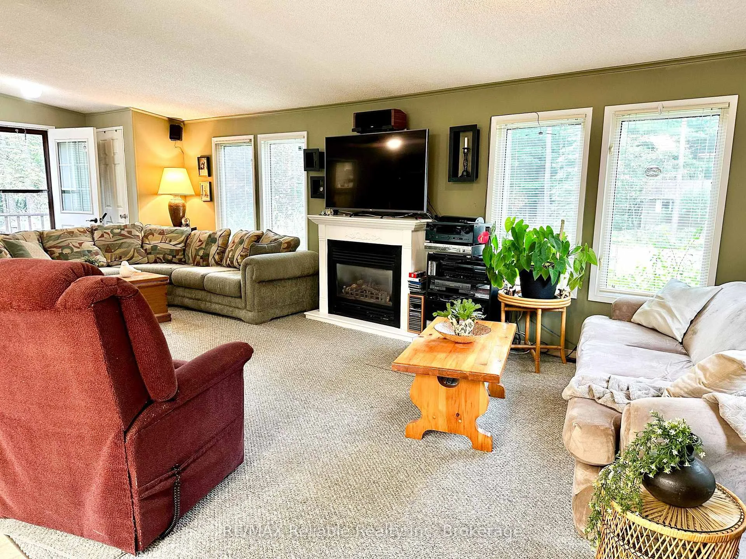
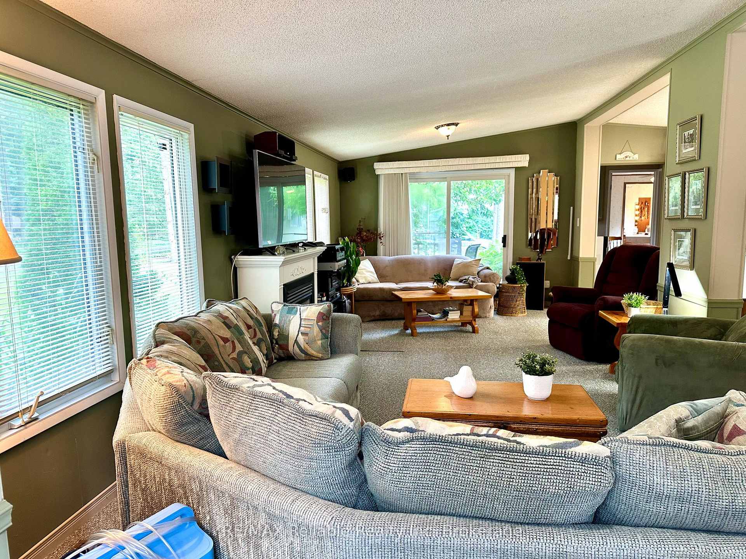
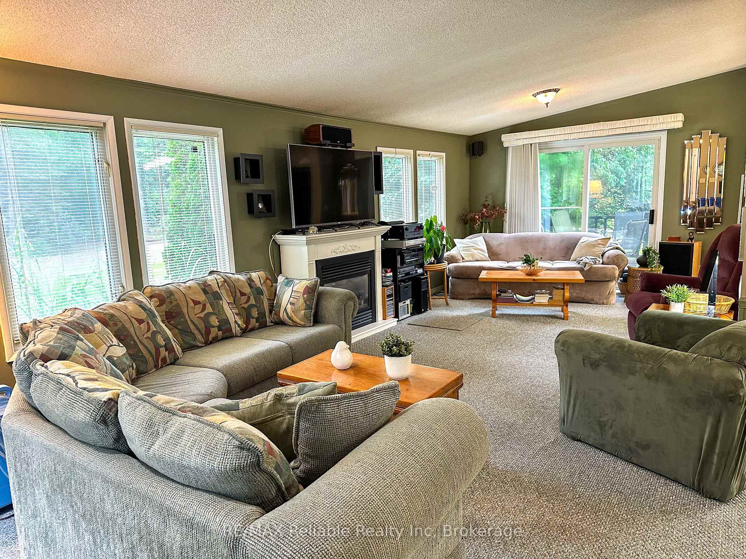
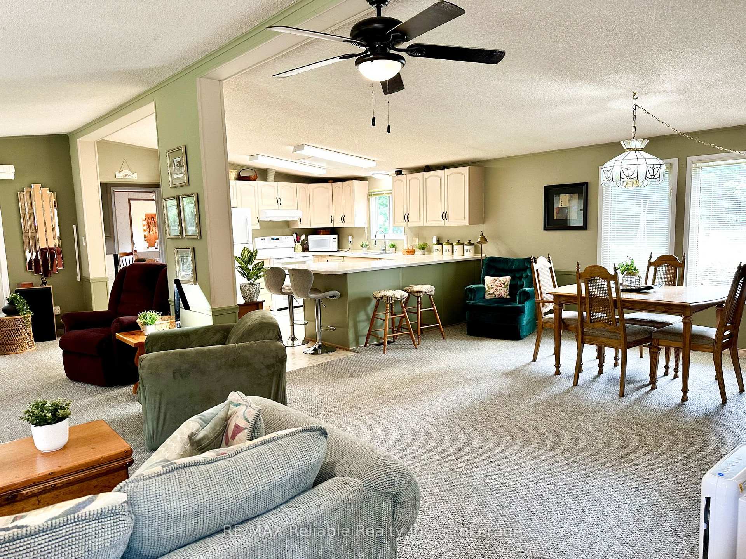
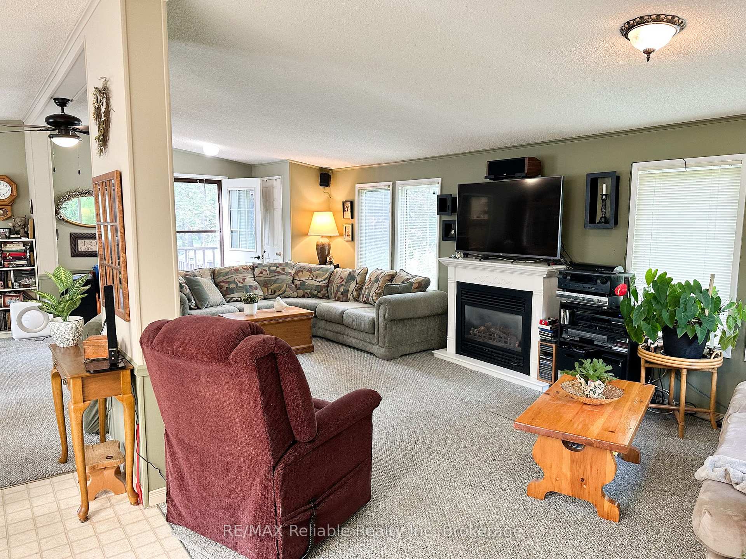
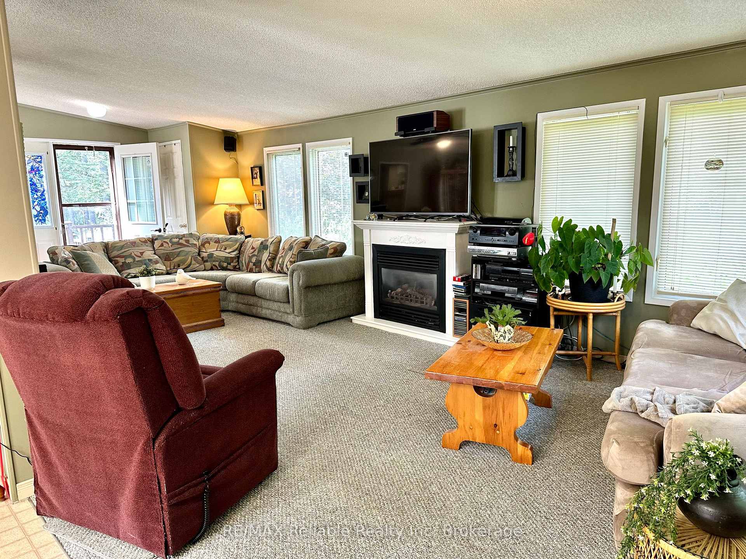
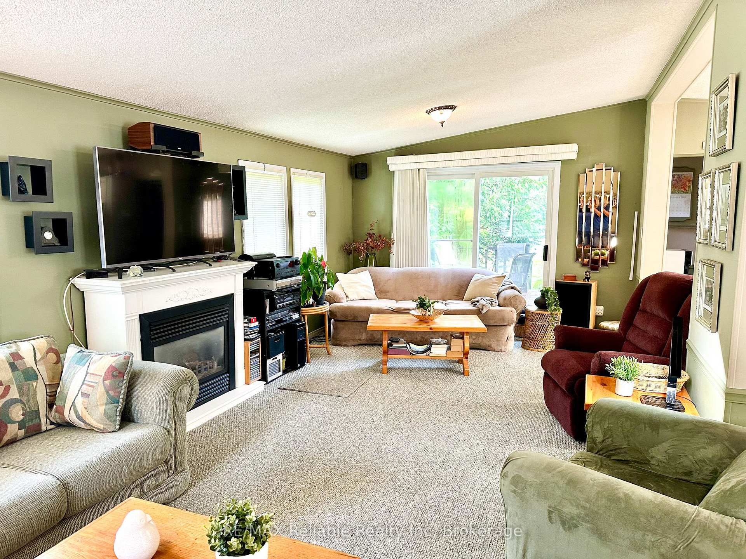
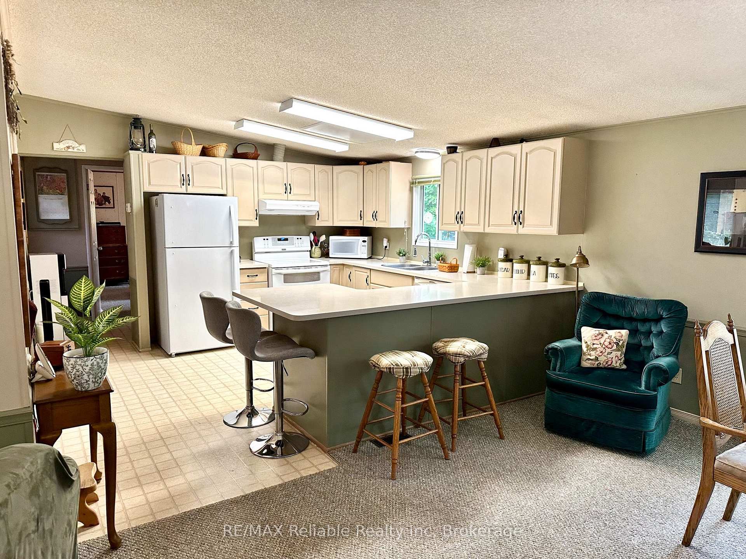
- Open-concept design with vaulted ceilings.
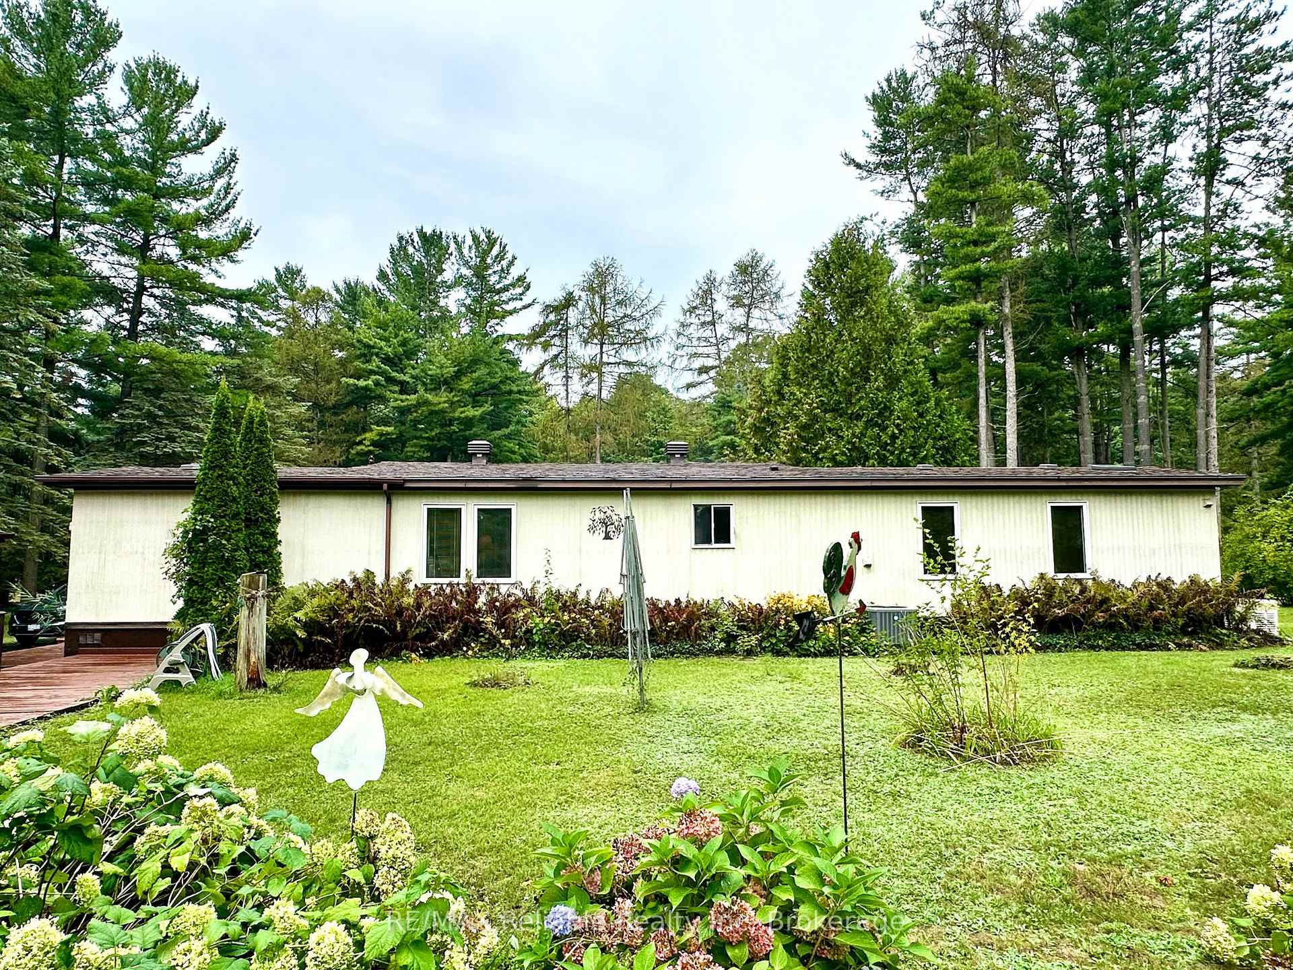
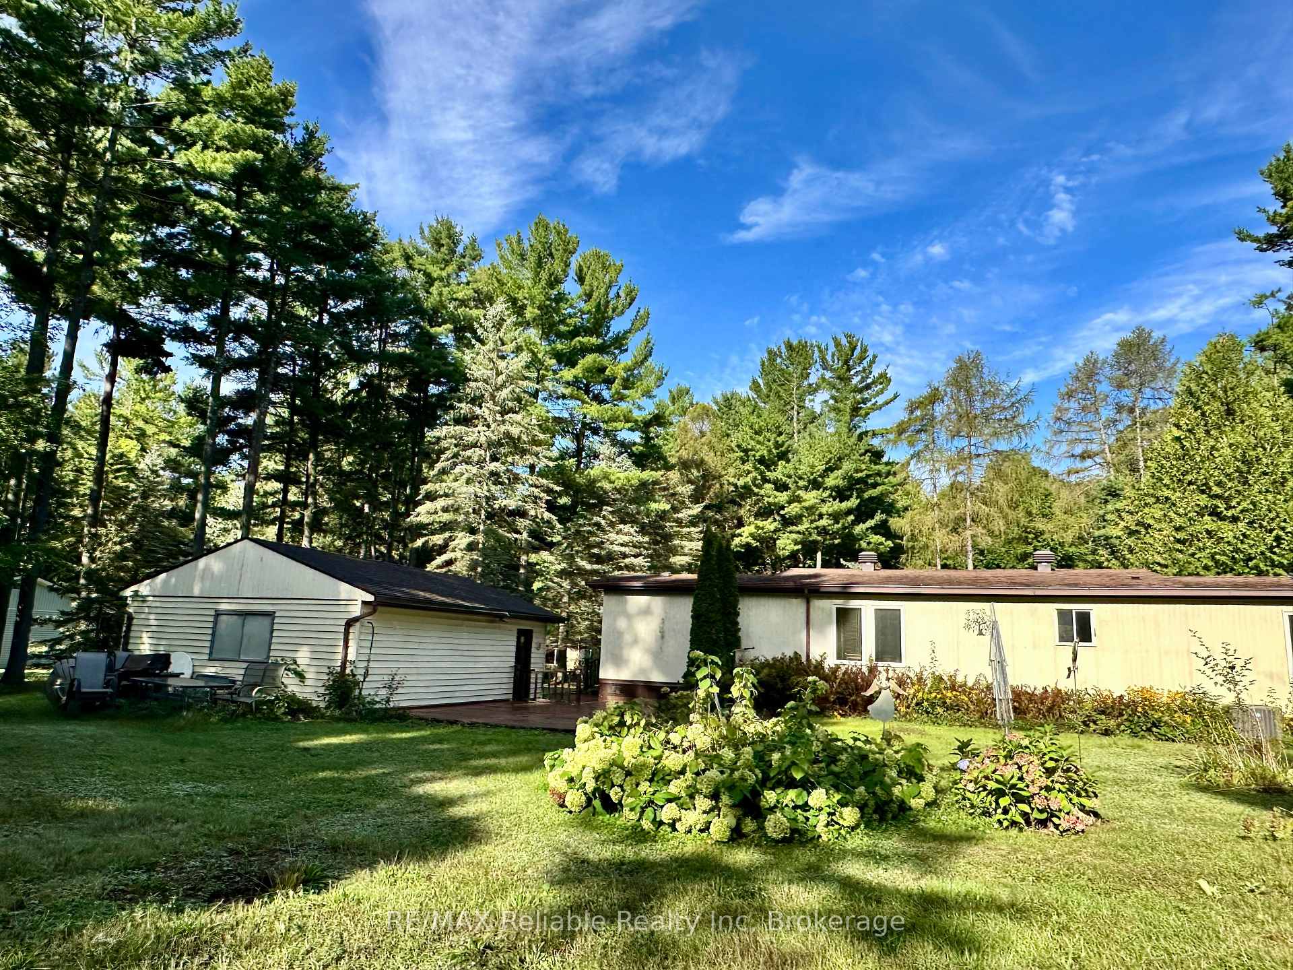
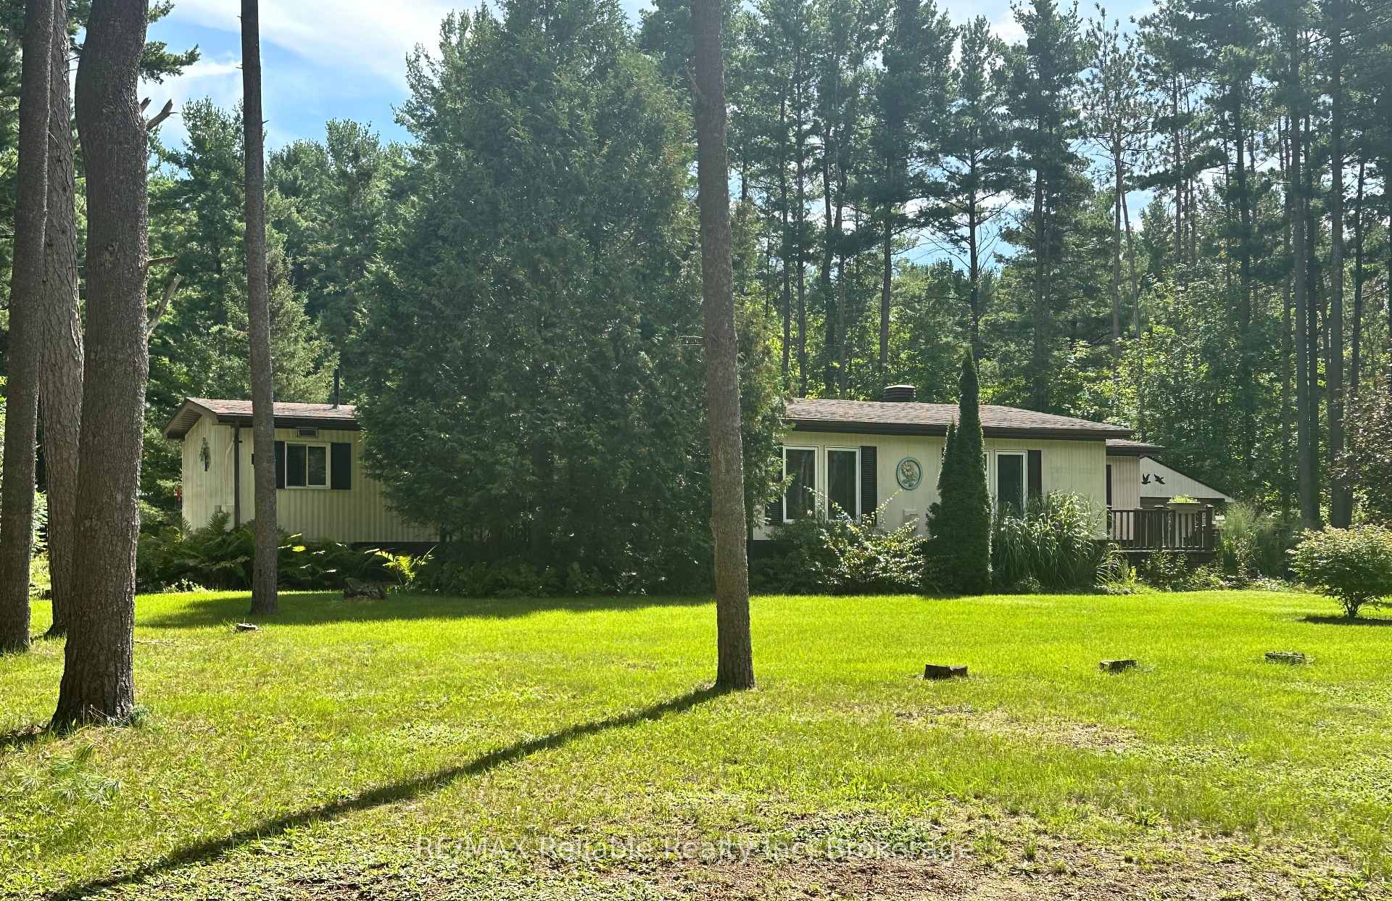
- Large treed lot for natural beauty.
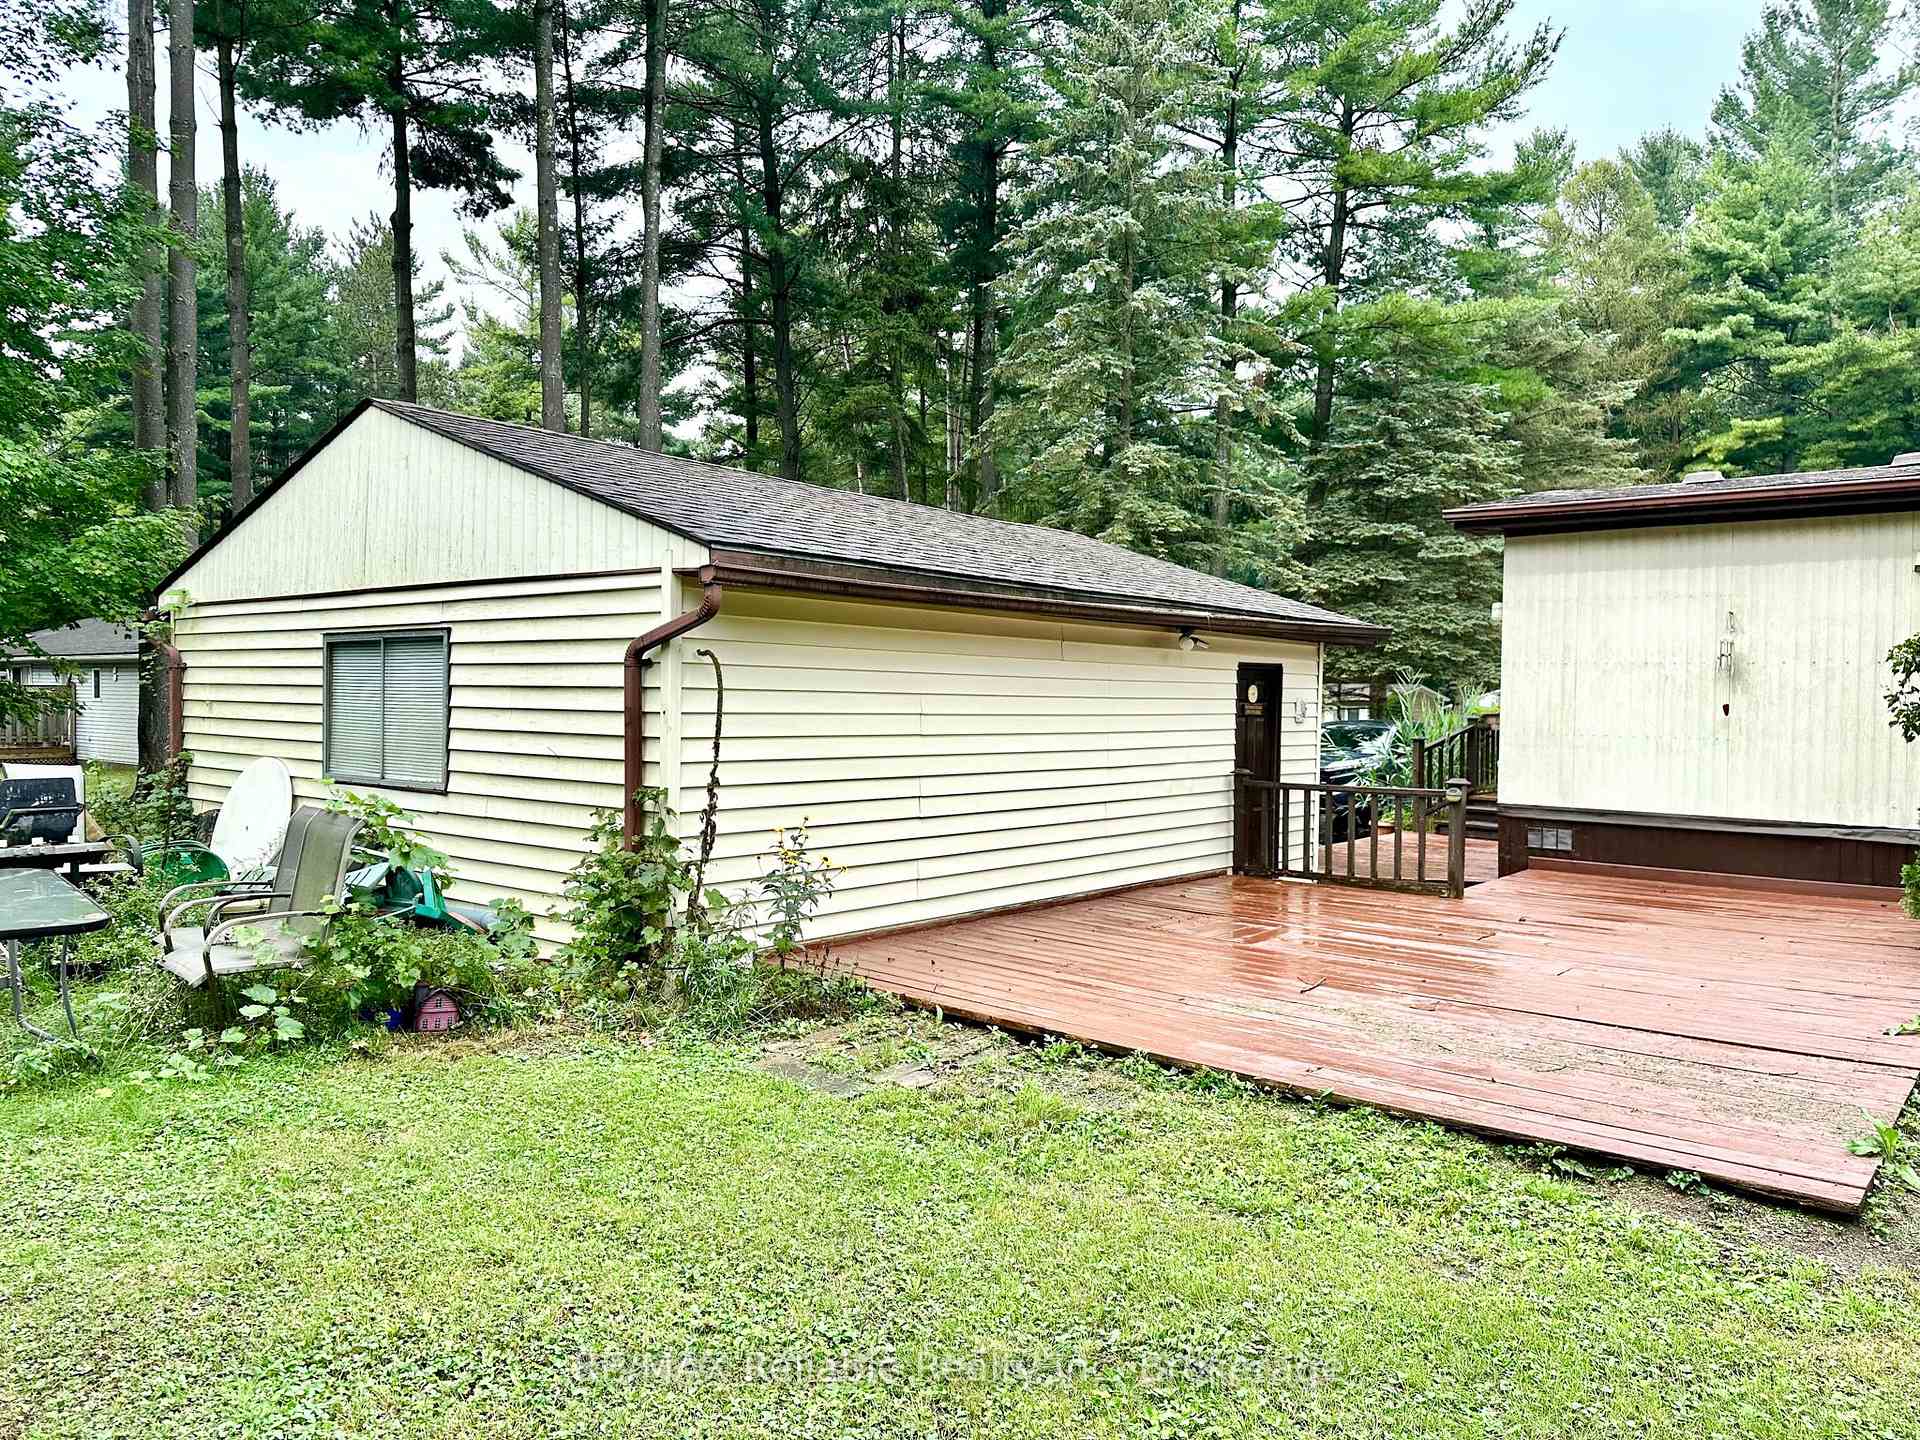
- 1.5-car garage for parking and storage.
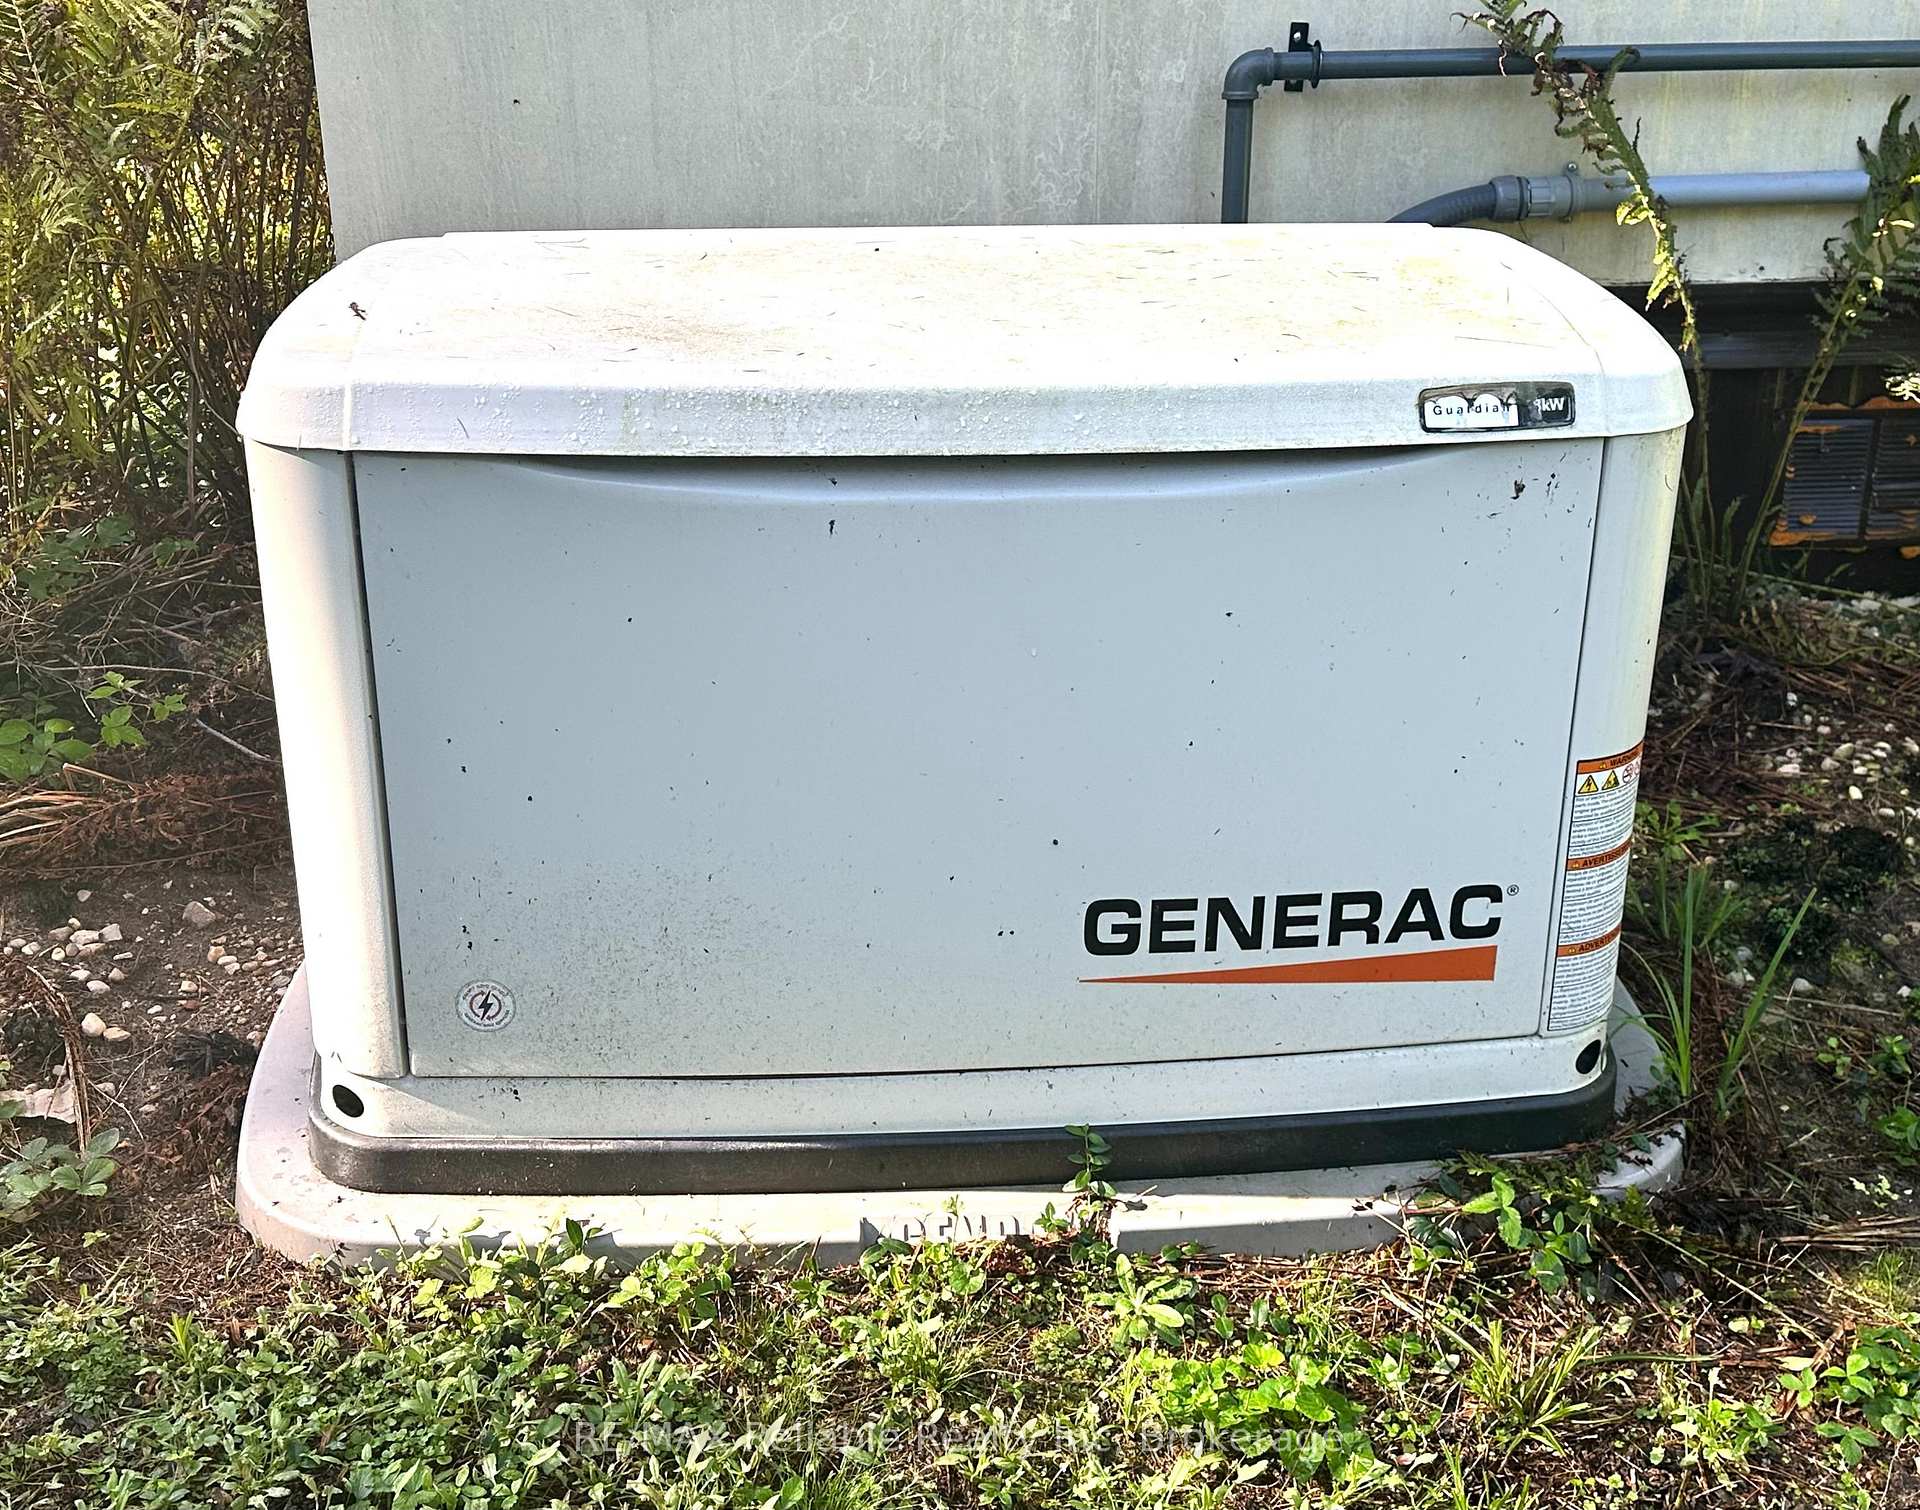
- Generac Generator for power outages.
- Located in a peaceful 55+ community.
- Only 5 minutes from Bayfield village.
- Enjoy nature and a relaxed lifestyle.
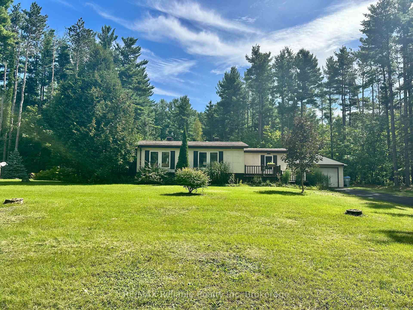
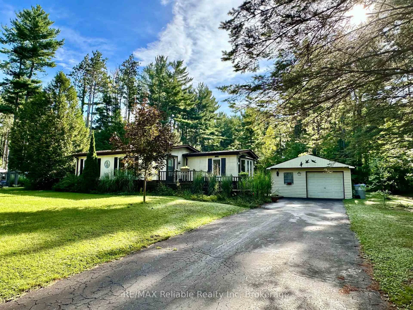
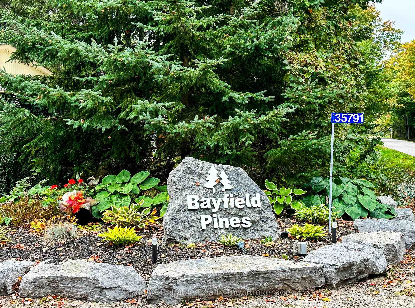
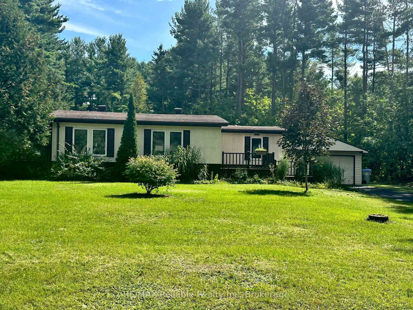
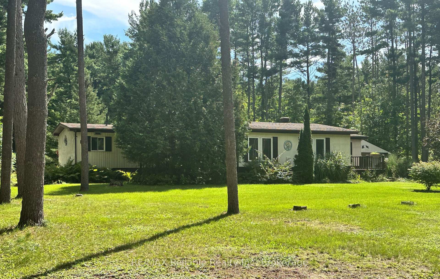
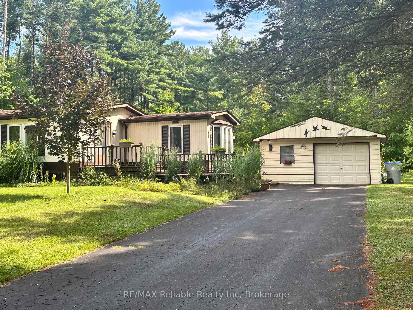
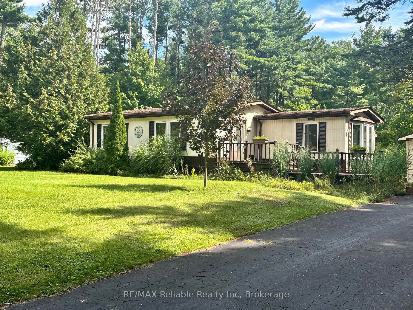
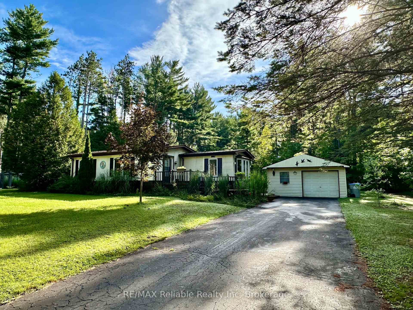
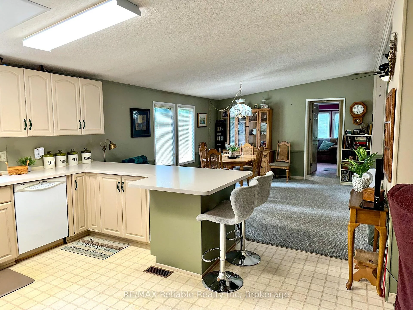
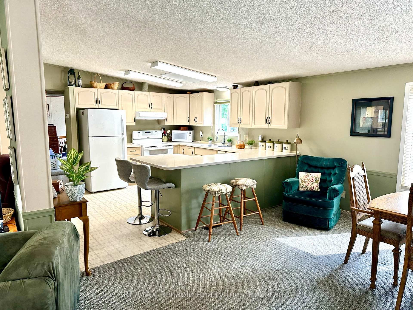
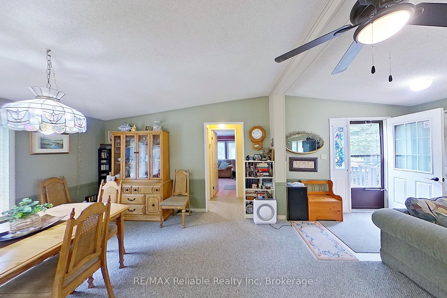
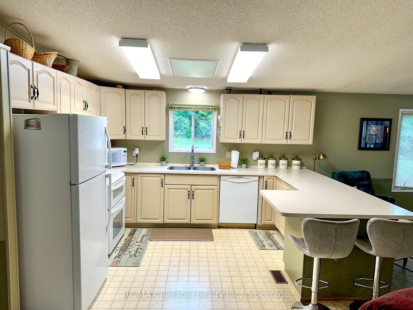
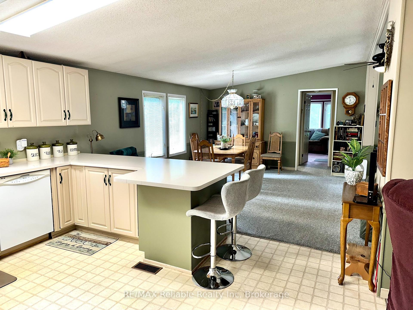
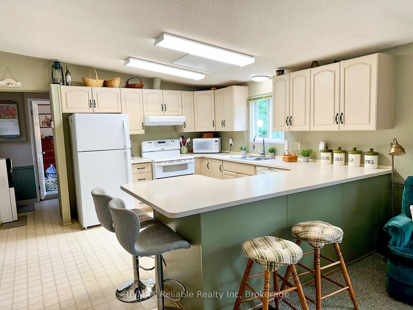
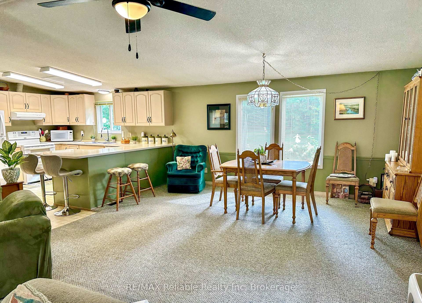
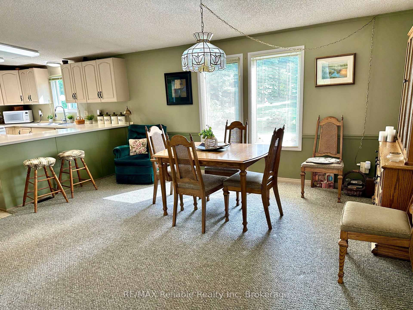
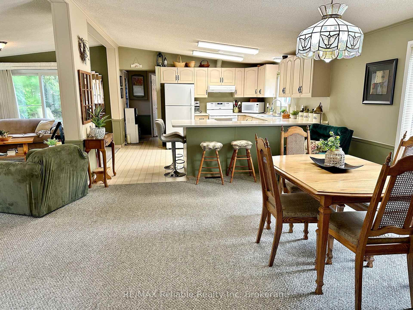
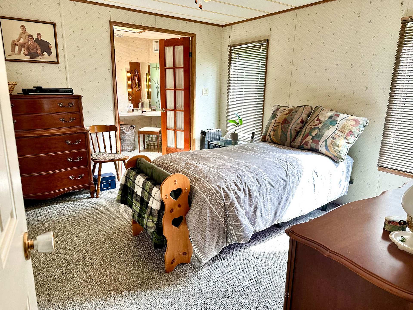
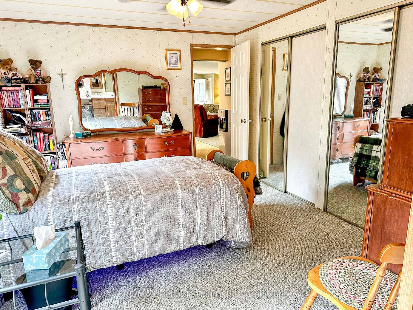
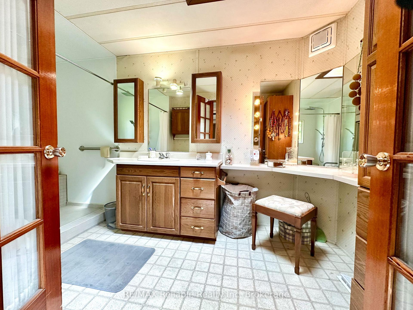
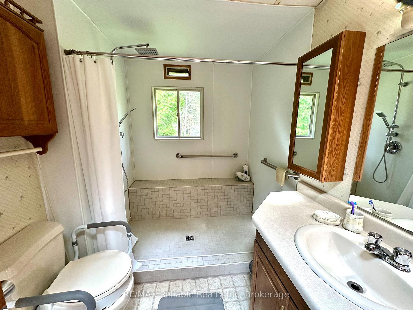
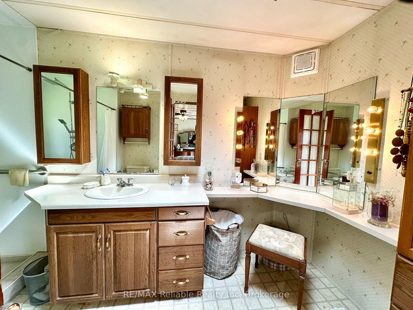
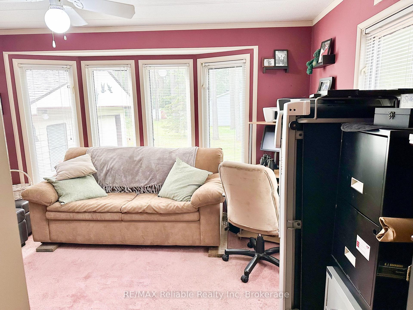
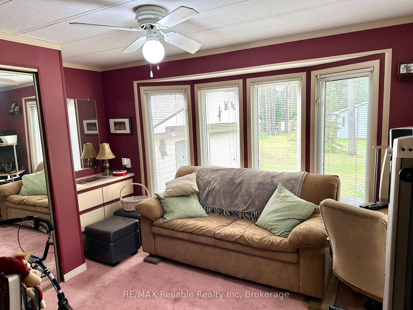
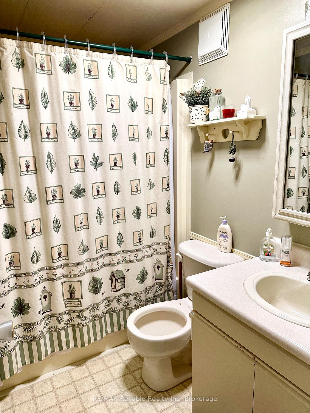
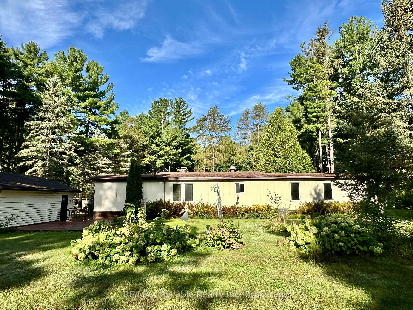
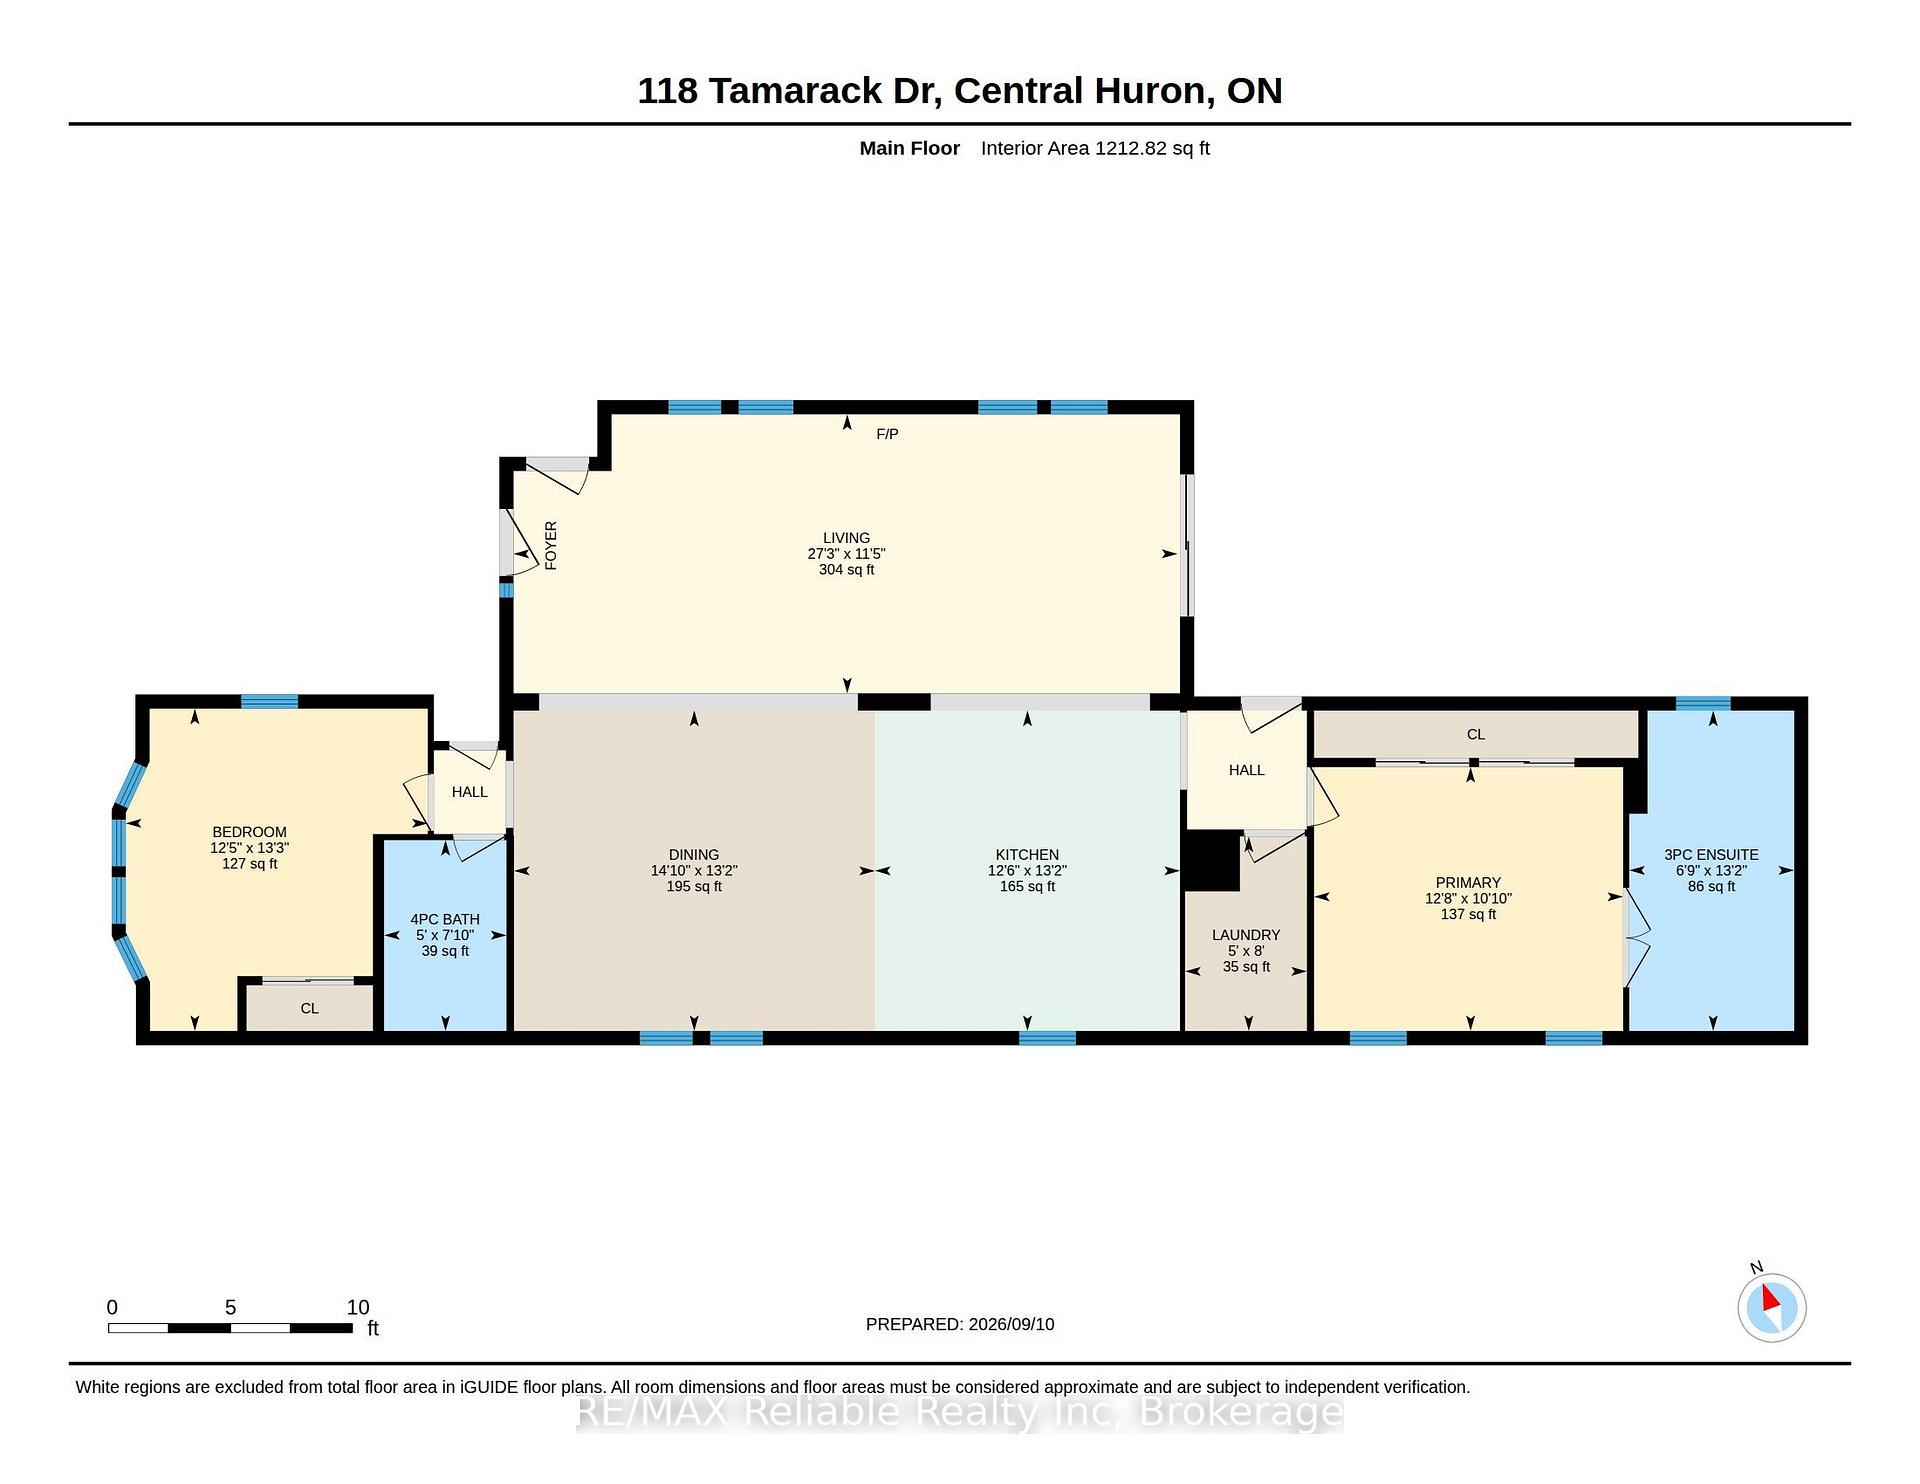
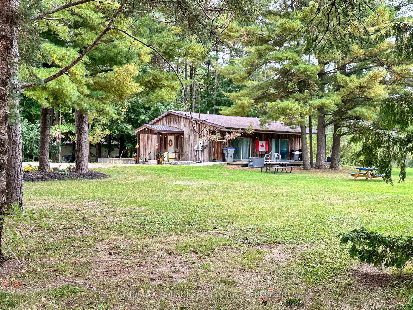
Welcome to Bayfield Pines (5 Min drive to Bayfield) - where nature, comfort and community come together! This beautifully appointed 2-bedroom, 2-bathroom Modular home offers a very spacious, (over 1200 Sq ft.) open-concept living with vaulted ceilings and a cozy gas fireplace, creating the perfect setting for relaxing or entertaining family and friends. The inviting layout provides plenty of room to enjoy one-level living in comfort and styles. The primary bedroom and ensuite bathroom with a large accessible shower is at one end of the home and the other bedroom and bathroom is at the opposite end so when you invite friends or family to visit, they will have their own space! Set on a large, beautifully treed lot, this home lets you experience the beauty of nature every day. Imagine morning coffee on the front or rear decks surrounded by towering trees, peaceful afternoons enjoying your outdoor space, and evenings unwinding in the tranquility of this wonderful community. A 1.5-car garage provides excellent parking and storage, adding to the convenience of this well-maintained home. There's also a Generac Generator so you never have to worry about a hydro outage. Located in Bayfield Pines, a 55+ community, (on Leased land and for only an affordable $551 monthly for new owner) you'll enjoy a relaxed lifestyle surrounded by nature while being just 5 minutes from the charming Village of Bayfield. Stroll along Main Street, browse the unique shops and galleries, enjoy local restaurants, or head down to the beautiful shores of Lake Huron. If you're looking for a peaceful place to call home, serenity and close to everything Bayfield has to offer, this could be the one you've been waiting for!
Key Facts & Features
Property Costs
- Annual Property Tax Amount
- $1,165
- Land Transfer Tax Fee
- $2,810
- Basement Type
- Crawl Space
Interior Features
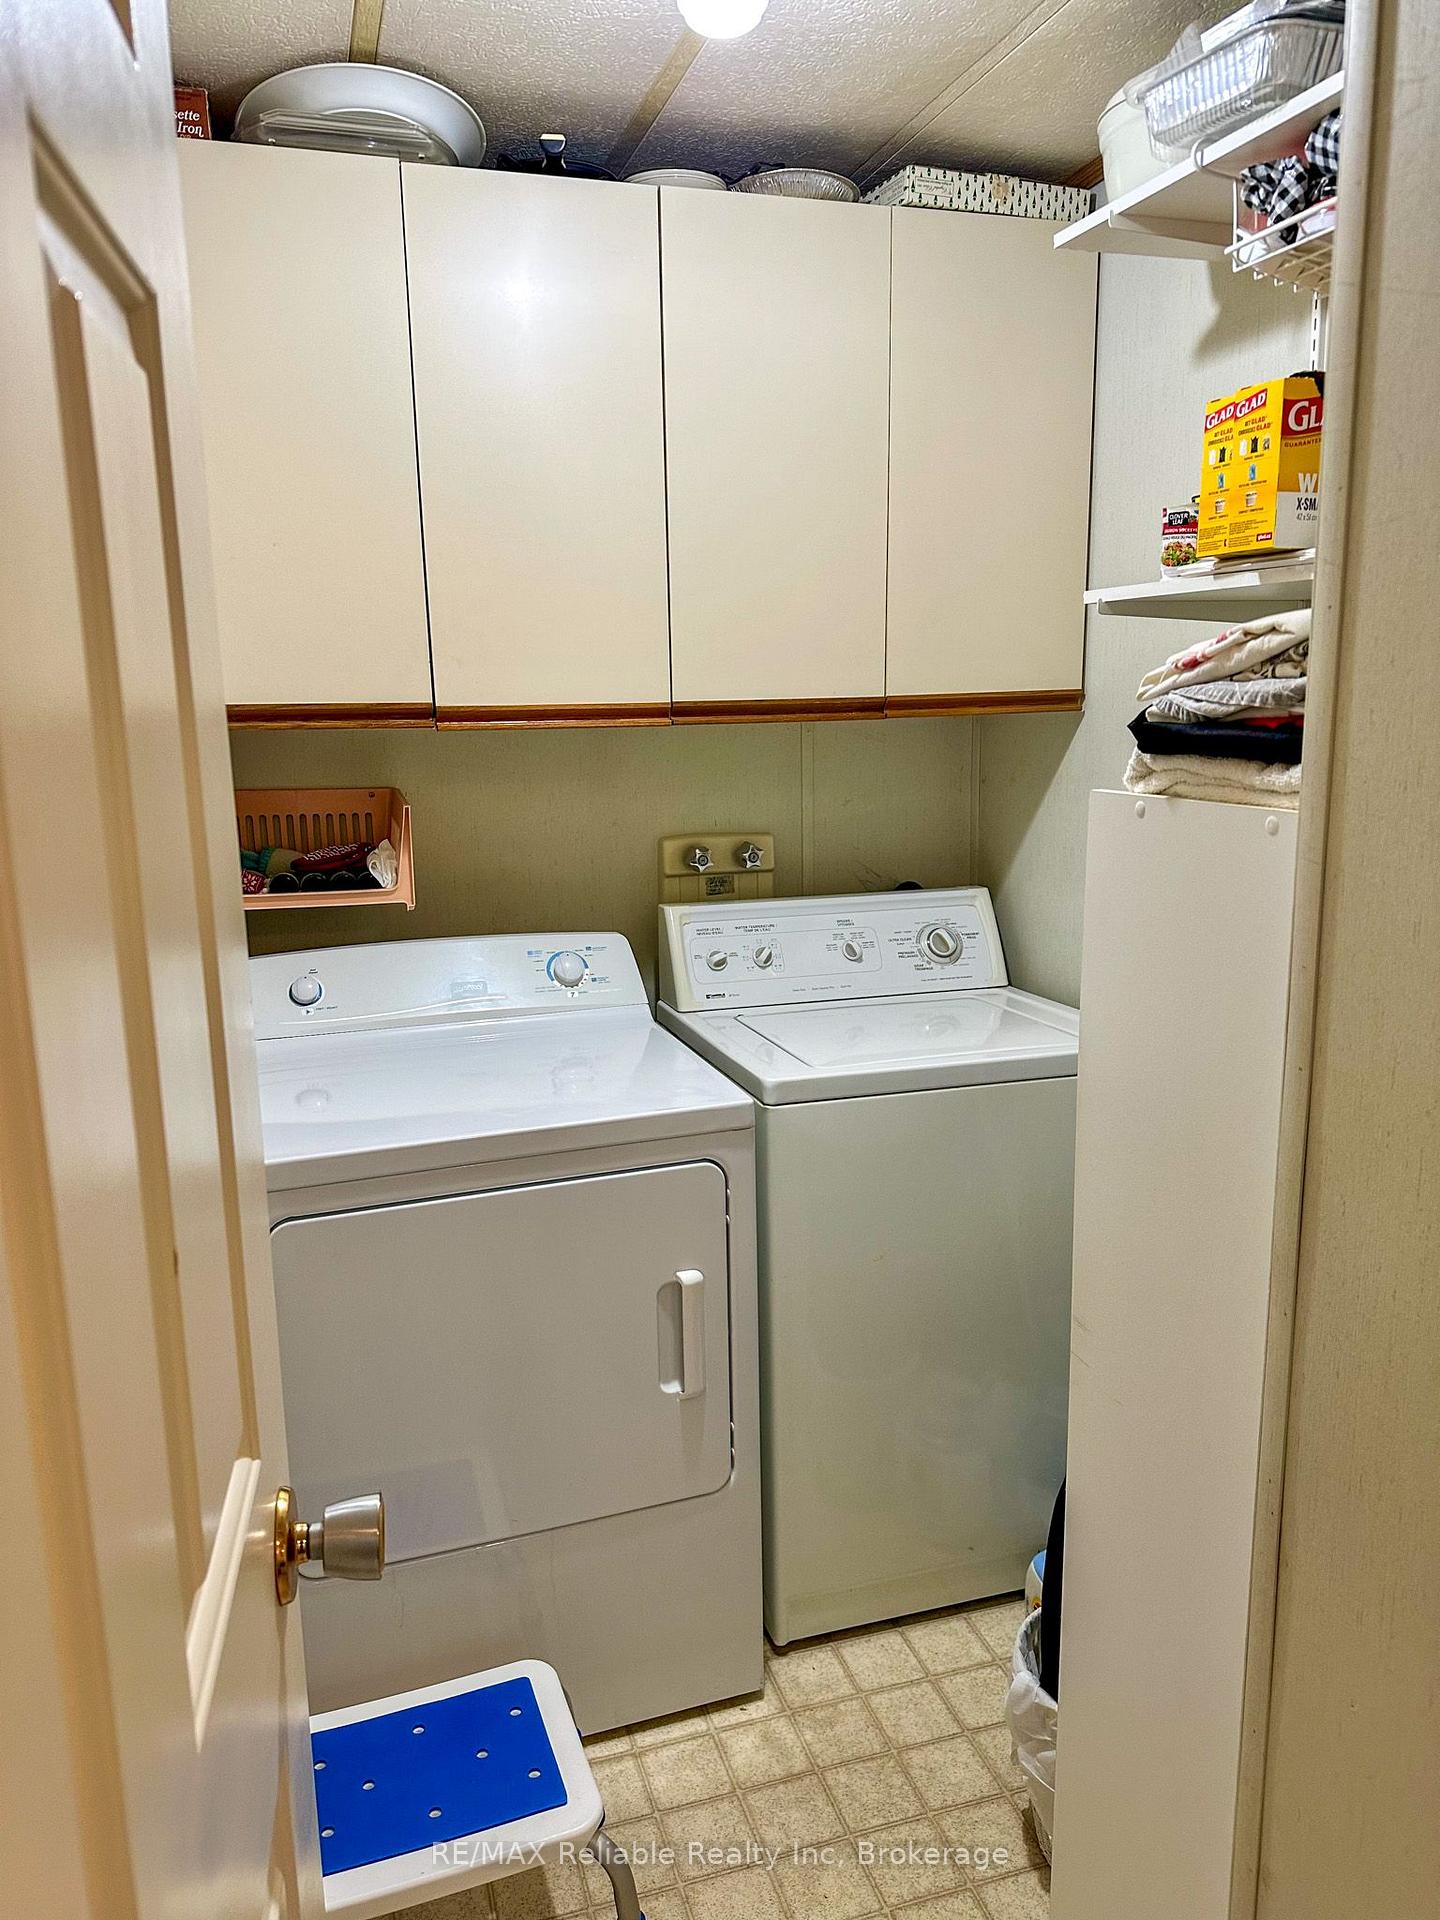
- Laundry Level
- Main Level
- Interior Extras
- Generator - Full, Water Heater Owned, Primary Bedroom - Main Floor, Auto Garage Door Remote
- View
- Trees/Woods
- Fireplace/Stove
- Yes
- Fireplace Features
- Natural Gas, Family Room
- Elevator
- No
Exterior Features
- Exterior Extras
- Privacy, Deck, Year Round Living, Recreational Area, Landscaped, Seasonal Living
- Pool
- None
- Property Features
- Beach, Golf, Lake Access, Marina, Wooded/Treed, Library
- Accessibility Features
- Bath Grab Bars, Hard/Low Nap Floors, Low Pile Carpeting, Open Floor Plan, Shower Stall
Building
- Building Type
- Modular Home
- Building Style
- Bungalow
- Approx Age
- 31-50
Construction
- Exterior Finish
- Metal/Steel Siding
- Roof
- Asphalt Shingle
- Foundation Details
- Piers
- Special Designation
- Landlease
Lot
- Lot Front
- 150.00 ft
Inclusions
- Inclusions
- Fridge, stove, washer, dryer, dishwasher, microwave, window coverings, water heater, garage door remote
Parking & Garages
- Garage Type
- Detached
- Garage Spaces
- 1
- Parking Spaces
- 5
- Total Garage And Parking Spaces
- 6
Heating & Cooling
- Heat Source
- Electric
- Heat Type
- Forced Air
- Air Conditioning
- Central Air
- Water
- Well
- Sewers
- Septic
- Natural Gas
- Yes
- Hydro
- Yes
- Cable
- Yes
- Bedrooms
- 2
- Washrooms
- 2
- Kitchens
- 1
Room sizes
- Dining Room—Main level, Large Window
- Primary Bedroom—Main level, Double Closet
- Kitchen—Main level, B/I Dishwasher
- Laundry—Main level
- Bathroom—Main level, 4 Pc Bath
- Bathroom—Main level, 3 Pc Ensuite, Double Doors, B/I Vanity
- Bedroom 2—Main level
- Living Room—Main level, Gas Fireplace, Vaulted Ceiling(s)
Washrooms
- 3-piece, Main
- 4-piece, Main
- Municipality
- Central Huron
- Neighbourhood
- Goderich
- Main cross streets
- Willow
- Directions
- From Bluewater Hwy (21) turn east onto Bayfield River Rd. Turn south onto Tamarack Dr. Watch for sign.
- MLS® number
- X13767330
- Data source
- Toronto Regional Real Estate Board
- Listed on
- 2026-09-10
- Updated on
- 2026-10-01
- Days on market
- 35 days
- Possession date
- 2026-10-15
- Possession type
- Flexible
- Co-op commission
- 2%
- Seller
- Listed by
- RE/MAX Reliable Realty Inc
Home Market Value
Current home valuation for 118 Tamarack Drive, Central Huron, Goderich, Central Huron, ON. Listed for $289,000
HOMEH Estimate
—
Estimated Sales Range
—
HOMEH Estimate for 118 Tamarack Drive, Central Huron, Goderich
Calculated with a real agent's CMA method — 45+ years of experience, codified. Not an AI guess.
For the owner
Is this your home? Track its value.
Get this home's HOMEH Estimate by email once a month, with how many homes are for sale around you.
Mortgage Payment Calculator
Compare up to 4 down payment scenarios
5% of purchase price for homes $500K or less
$14,450
| Scenario 1 | Scenario 2 | Scenario 3 | Scenario 4 | |
|---|---|---|---|---|
−Down payment | % $ | % $ | % $ | % $ |
+CMHC insurance | $10,982 | $8,063 | $6,878 | $0 |
=Total mortgage | $285,532 | $268,163 | $252,528 | $231,200 |
Amortization | ||||
Mortgage rate | % | % | % | % |
| Payment frequency | ||||
=Mortgage payment | $1,394monthly | $1,309monthly | $1,233monthly | $1,129monthly |
Land Transfer Tax
$2,810
$2,810
Around this home
No schools found nearby
Data provided by OpenStreetMap & Fraser Institute School Rankings
Ask HOMEH
New!Hi there!
👋Text or call (416) 301-9001
Recommended for you
Based on homes you've looked at.
No recommended properties found.
Nearby similar homes
No nearby properties found.
More real estate resources
Other homes nearby
Explore this area
Nearby neighbourhoods
No nearby listings available.