
157 William Street N
Central Huron (Clinton), ON N0M 1L0
- 3Bedrooms
- 2Bathrooms
- 3Garage
- 1500–2000Sq Ft
- $4,830Tax
- 185 ftLot frontage
 Estimated Value:$553,133See Free Estimate Report

Property not available for sale or for rent.
HOMEH One: full-service selling for a 1% listing fee. The buyer's agent commission is separate.
Free Home EvaluationHow Much Is My Home Worth?Homes for Sale NearbySale & Price History for 157 William Street N, Central Huron, Clinton
| Start Date | End Date | Price | Event | MLS# |
|---|---|---|---|---|
| 2024-11-19 | 2025-01-27 | Login to See Prices | Sold | x11823073 |
Real estate boards require you to or to see the full details of this property.
*Sold prices and complete sale & price history are regulated data. Under the Trust in Real Estate Services Act, 2002 (TRESA) and the rules of the Real Estate Council of Ontario (RECO), and pursuant to the Multiple Listing Service® rules of the Canadian Real Estate Association (CREA) and the Toronto Regional Real Estate Board (TRREB), this information may be shown only to registered users who have agreed to the applicable terms of use (a Virtual Office Website, or "VOW," arrangement). HOMEH Inc., Brokerage therefore provides it to signed-in members only. Creating an account is free and takes under a minute.
About 157 William Street N, Central Huron, Clinton
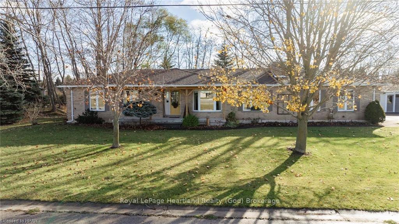
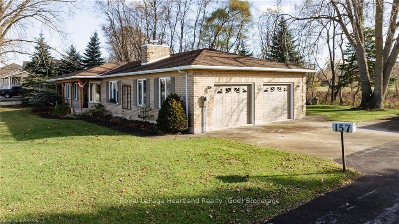
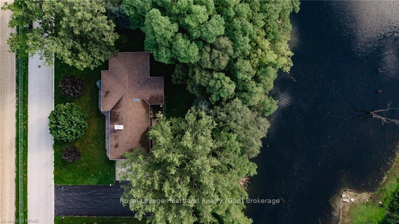
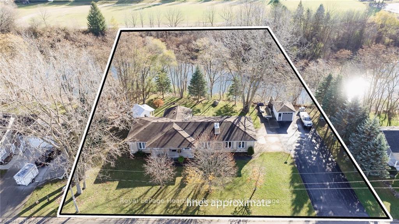
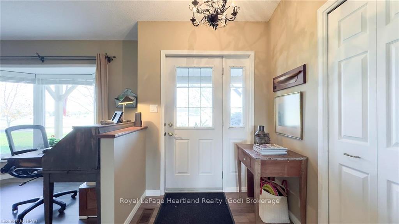
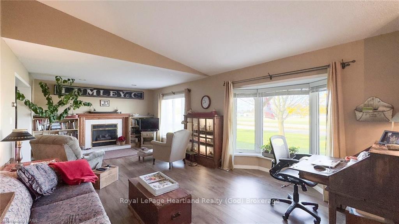
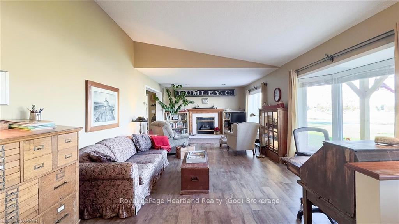
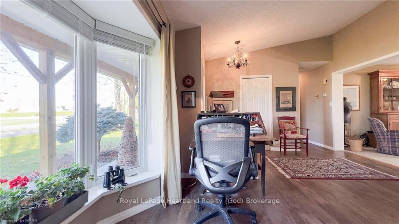
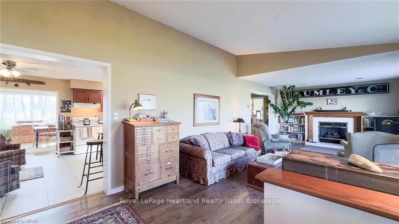
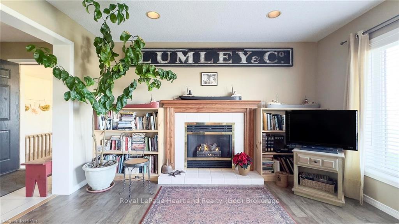
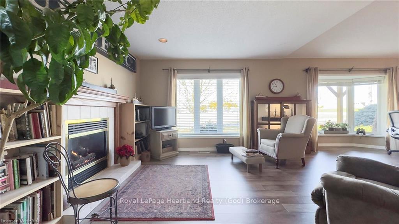
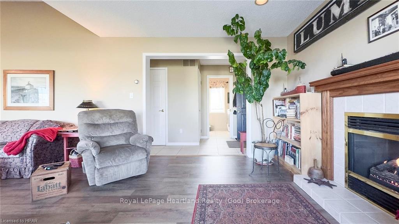
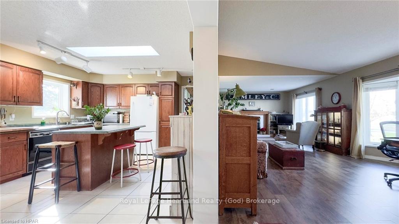
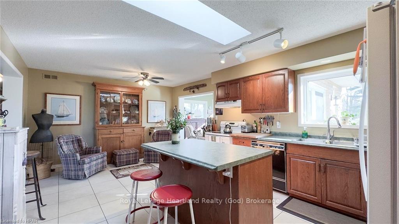
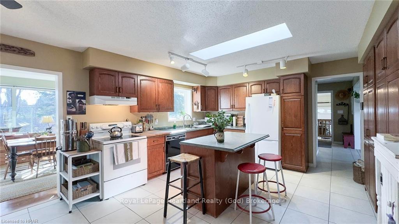
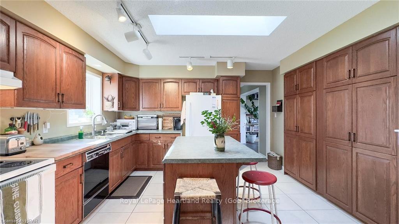
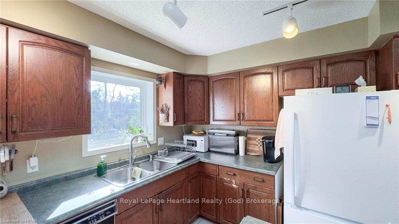
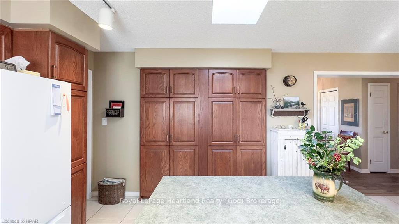
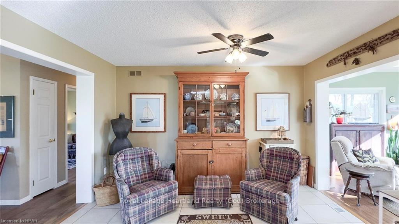
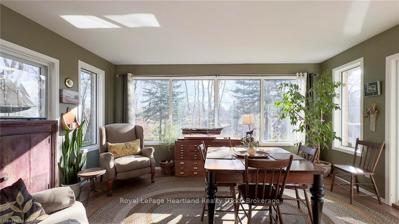
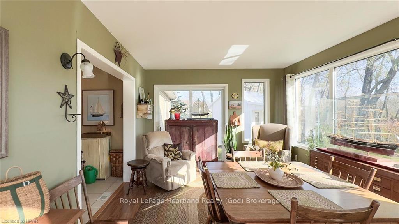
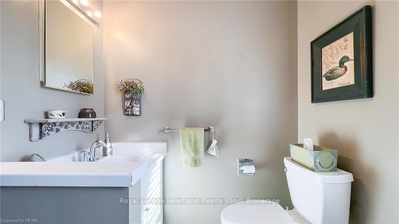
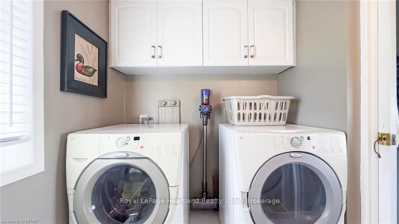
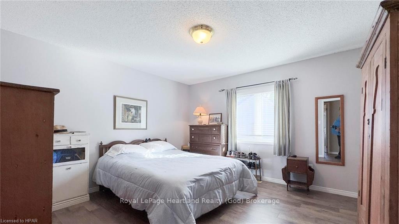
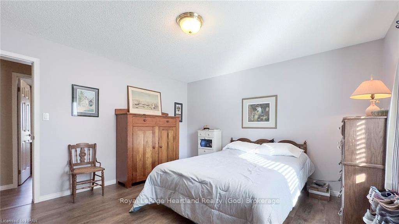
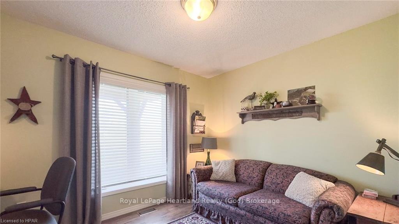
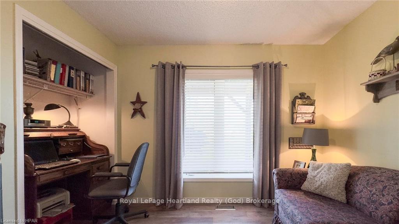
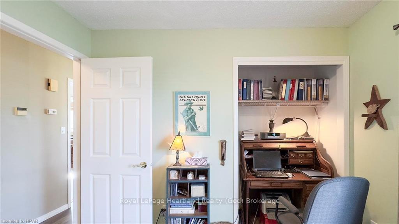
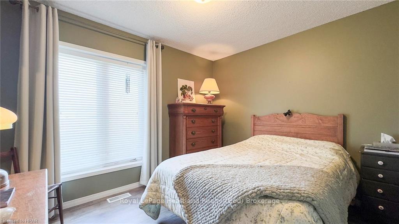
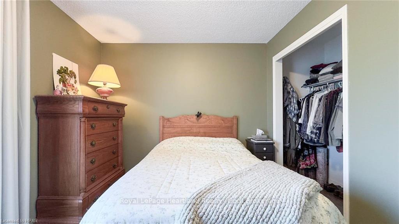
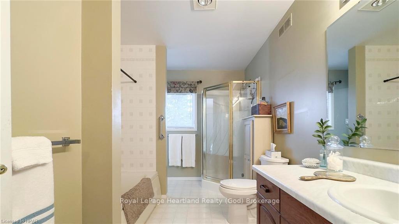
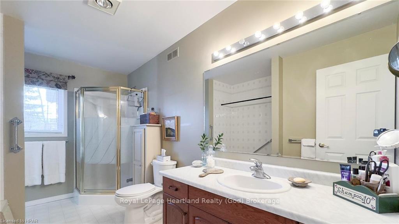
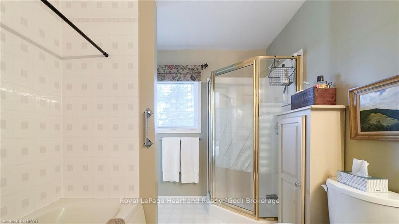
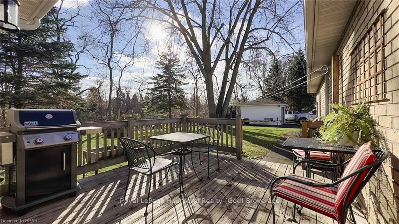
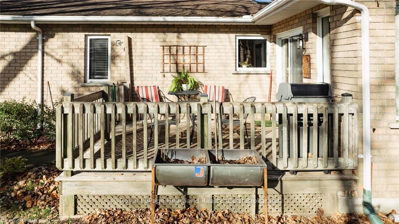
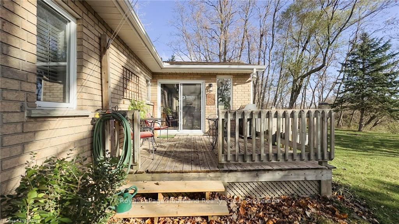
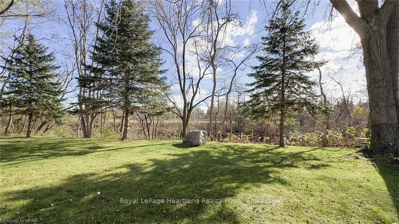
A charming oversized bungalow with 3 bedrooms, 2 bathrooms & double + attached garage is now on the market in the Town of Clinton. This sprawling well maintained home is situated on a double lot (1.3 acres), backs onto a pond, features a detached workshop or fantastic spot to shelter your summer toy during the winter months. Privacy is ensured as you enter the backyard draped in mature trees, perennials surround the home & the absolutely adorable brand new cabin (2024) with attached porch is a treasure to sit and listen to nature. Park your trailer or motorhome in the driveway alongside the workshop out of the way. Whether you choose to be indoors or outdoors this home offers the countryside feeling in town where all amenities are at your fingertips. Inside, you will enjoy the oversized living room with a gas fireplace, perfect for colder months along with lots more space to peer out the large front windows where you can watch the horses exercising on a daily basis or the races during summer months. Gather in the large kitchen with an abundance of cabinet space and island for food preparation. A large dining room table & sideboard fit nicely off to the side of the kitchen area. The well lit year round sunroom is lined with windows overlooking the backyard and pond; the ideal space to crawl up and read a book. Three bedrooms & 4 piece bath easily accommodate your family or company. The second bathroom & laundry are footsteps off the large foyer area and garage entrance. Downstairs is a blank canvas for the new buyer. There is ample room to create another bedroom, family room, play area and store your goodies in the huge fruit/root/wine cellar. This is the perfect family home given the close proximity to all schools & Central Huron Community Centre or those individuals wanting to move to town without giving up too much space both inside and out. This unique gem won’t last long, call your REALTOR® today to book your viewing.
Key Facts & Features
Property Costs
- Annual Property Tax Amount
- $4,830
- Land Transfer Tax Fee
- $11,273
- Basement Type
- Unfinished, Full
Interior Features
- Interior Extras
- Other, Water Heater, Air Exchanger, Water Softener, Central Vacuum
- View
- Pond, Trees/Woods
- Security Features
- Carbon Monoxide Detectors, Smoke Detector
- Fireplace/Stove
- Yes
- Fireplace Features
- Living Room
- Elevator
- No
Exterior Features
- Exterior Extras
- Deck, Lighting, Porch, Privacy, Year Round Living
- Pool
- None
- Property Features
- Lake/Pond, Golf
- Other Structures
- Workshop
Building
- Building Type
- Detached
- Building Style
- Bungalow
- Approx Age
- 31-50
Construction
- Exterior Finish
- Concrete, Brick
- Roof
- Shingles
- Foundation Details
- Wood, Poured Concrete
- Special Designation
- Unknown
Lot
- Lot Front
- 185.00 ft
- Lot Size
- 1.3 ac
- Lot Size Code
- x 185
Inclusions
- Inclusions
- In basement Hi-fi record player/cabinet, fridge and grids for windows, Carbon Monoxide Detector, Central Vacuum, Dishwasher, Dryer, Garage Door Opener, RangeHood, Refrigerator, Smoke Detector, Stove, Washer, Window Coverings
Exclusions
- Exclusions
- Lumley Co. sign in living room, shelves in small 2 piece bathroom, 2nd bedroom and 3rd bedroom; cupboard/shelf in sunroom. Front entrance chandelier will be replaced with original fixture.
Parking & Garages
- Garage Type
- Attached
- Garage Spaces
- 3
- Parking Spaces
- 12
- Total Garage And Parking Spaces
- 15
Heating & Cooling
- Heat Source
- Gas
- Heat Type
- Forced Air
- Air Conditioning
- Central Air
- Water
- Municipal
- Sewers
- Sewer
- Natural Gas
- Yes
- Hydro
- Yes
- Cable
- Yes
- Telephone
- Yes
- Bedrooms
- 3
- Washrooms
- 2
- Kitchens
- 1
Room sizes
- Bathroom—Main level
- Bathroom—Main level
- Bathroom—Main level
- Bathroom—Main level
- Bedroom—Main level
- Bedroom—Main level
- Dining Room—Main level
- Kitchen—Main level
- Living Room—Main level
- Primary Bedroom—Main level
- Sunroom—Main level
- Bedroom—Main level
- Bedroom—Main level
- Dining Room—Main level
- Kitchen—Main level
- Living Room—Main level
- Primary Bedroom—Main level
- Sunroom—Main level
Washrooms
- 2-piece, Main
- 4-piece, Main
- Municipality
- Central Huron
- Neighbourhood
- Clinton
- Main cross streets
- Turn north off of Ontario St., onto William St. N. Cross Rattenbury St. E and Princess St. E. Property on right.
- Zoning
- R1
- Directions
- Turn north off of Ontario St., onto William St. N. Cross Rattenbury St. E and Princess St. E. Property on right.
- Waterfront
- None
- MLS® number
- X11823073
- Data source
- itso
- Status change
- 2025-01-27
- Listed on
- 2024-11-19
- Days on market
- 69 days
- Possession date
- 2025-04-09
- Possession type
- Other
- Co-op commission
- 2% + HST
- Seller
- Listed by
- Royal LePage Heartland Realty (God) Brokerage
Home Market Value
Current home valuation for 157 William Street N, Central Huron, Clinton, Central Huron, ON. Listed for $739,900
HOMEH Estimate
$553,133
Estimated Sales Range
$489,002 - $617,264
HOMEH Estimate for 157 William Street N, Central Huron, Clinton
Calculated with a real agent's CMA method — 45+ years of experience, codified. Not an AI guess.
For the owner
Is this your home? Track its value.
Get this home's HOMEH Estimate by email once a month, with how many homes are for sale around you.
Mortgage Payment Calculator
Compare up to 4 down payment scenarios
5% on first $500K + 10% on $239,900 over $500K
$48,990
| Scenario 1 | Scenario 2 | Scenario 3 | Scenario 4 | |
|---|---|---|---|---|
−Down payment | % $ | % $ | % $ | % $ |
+CMHC insurance | $27,613 | $20,643 | $17,610 | $0 |
=Total mortgage | $717,940 | $686,553 | $646,525 | $591,920 |
Amortization | ||||
Mortgage rate | % | % | % | % |
| Payment frequency | ||||
=Mortgage payment | $3,505monthly | $3,352monthly | $3,157monthly | $2,890monthly |
Land Transfer Tax
$11,273
$11,273
Around this home
Data provided by OpenStreetMap & Fraser Institute School Rankings
Ask HOMEH
New!Hi there!
👋Text or call (416) 301-9001
Recommended for you
Based on homes you've looked at.
No recommended properties found.
Nearby similar homes
No nearby properties found.
More real estate resources
Other homes nearby
Explore this area
Nearby neighbourhoods
No nearby listings available.