
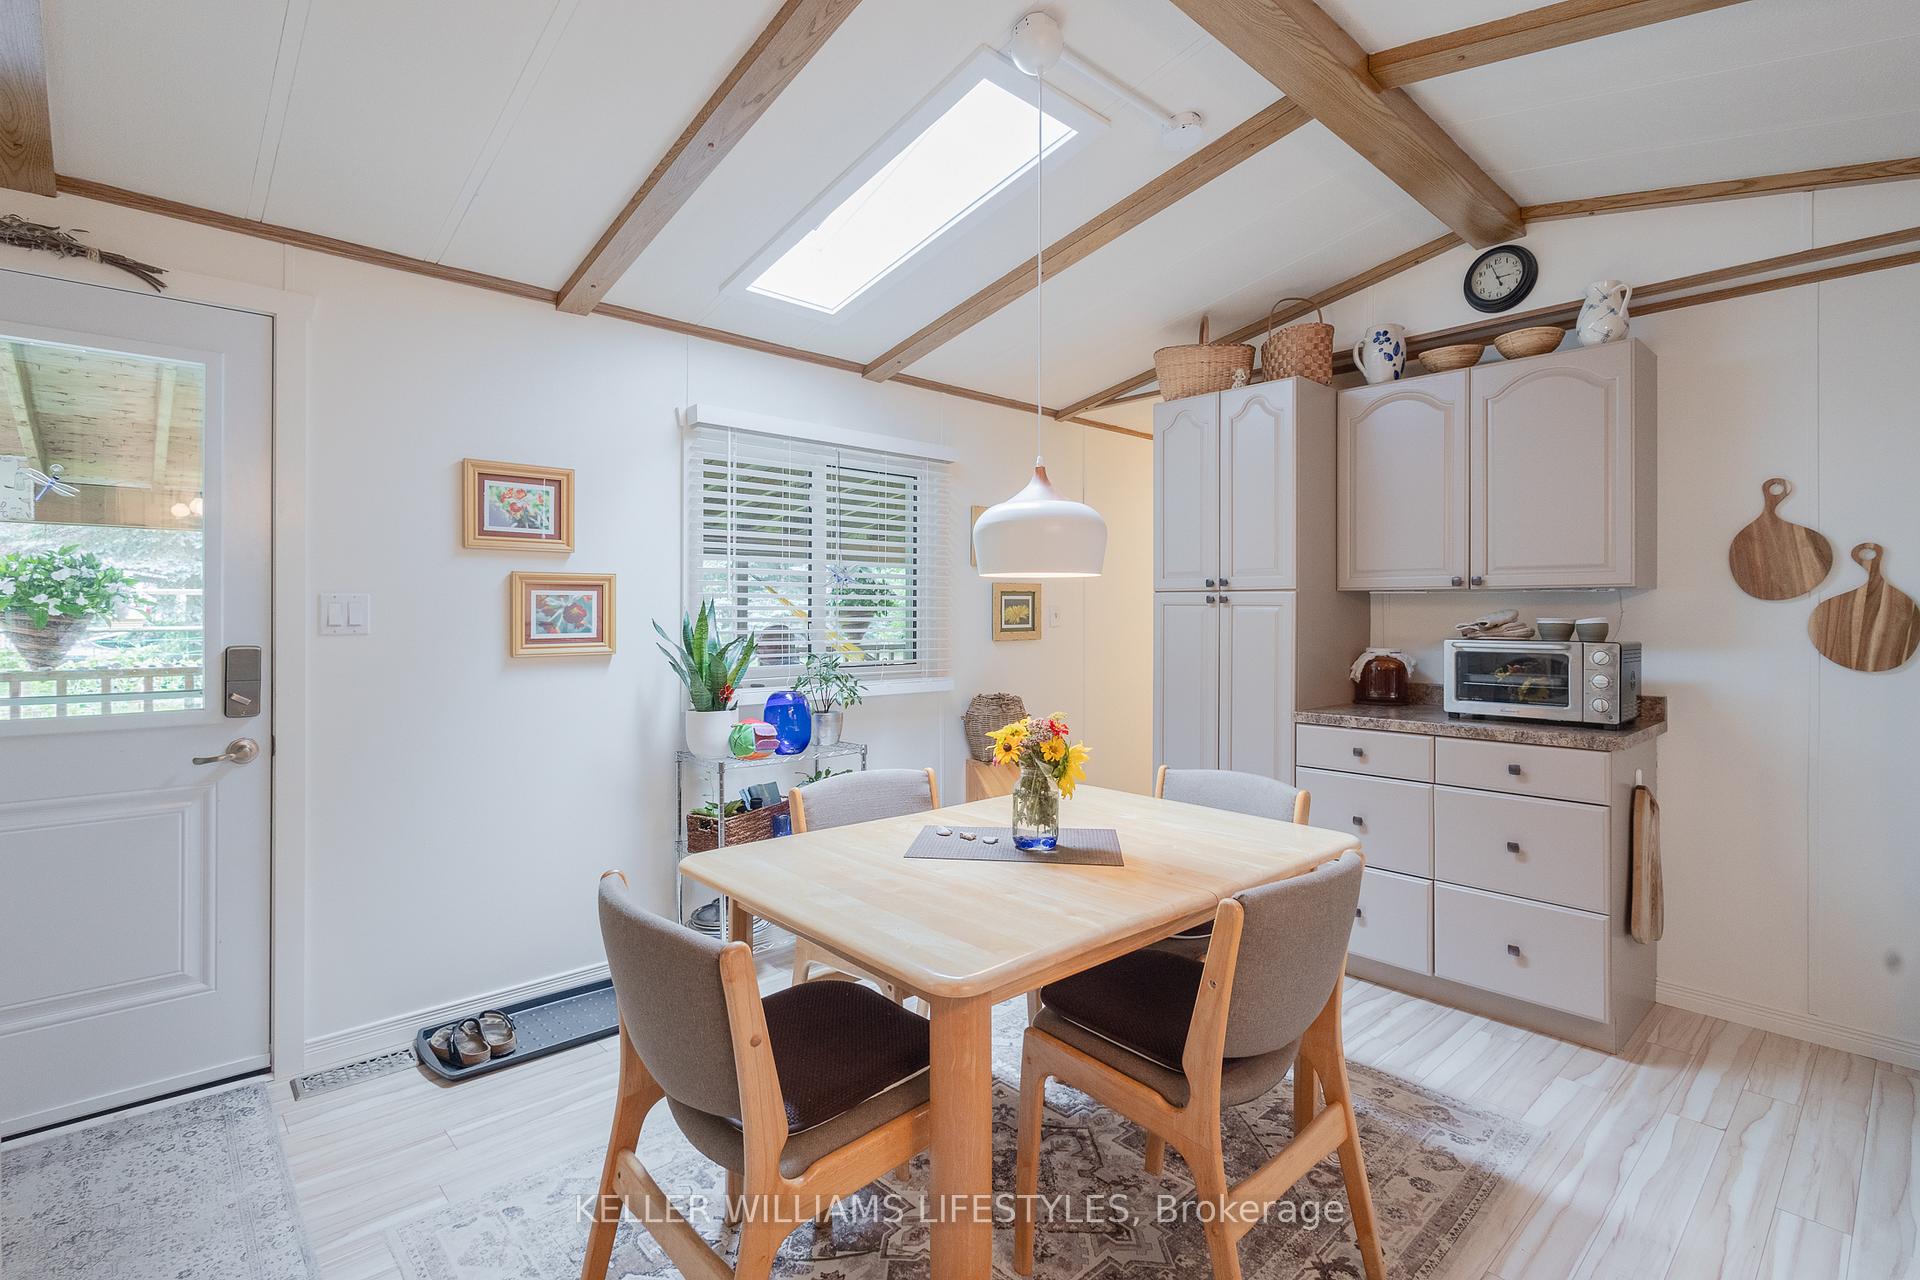
202 Chestnut Drive
Central Huron (Goderich Twp), ON N0M 1G0
- 2Bedrooms
- 1Bathroom
- 6Garage
- 700–1100Sq Ft
- $719Tax
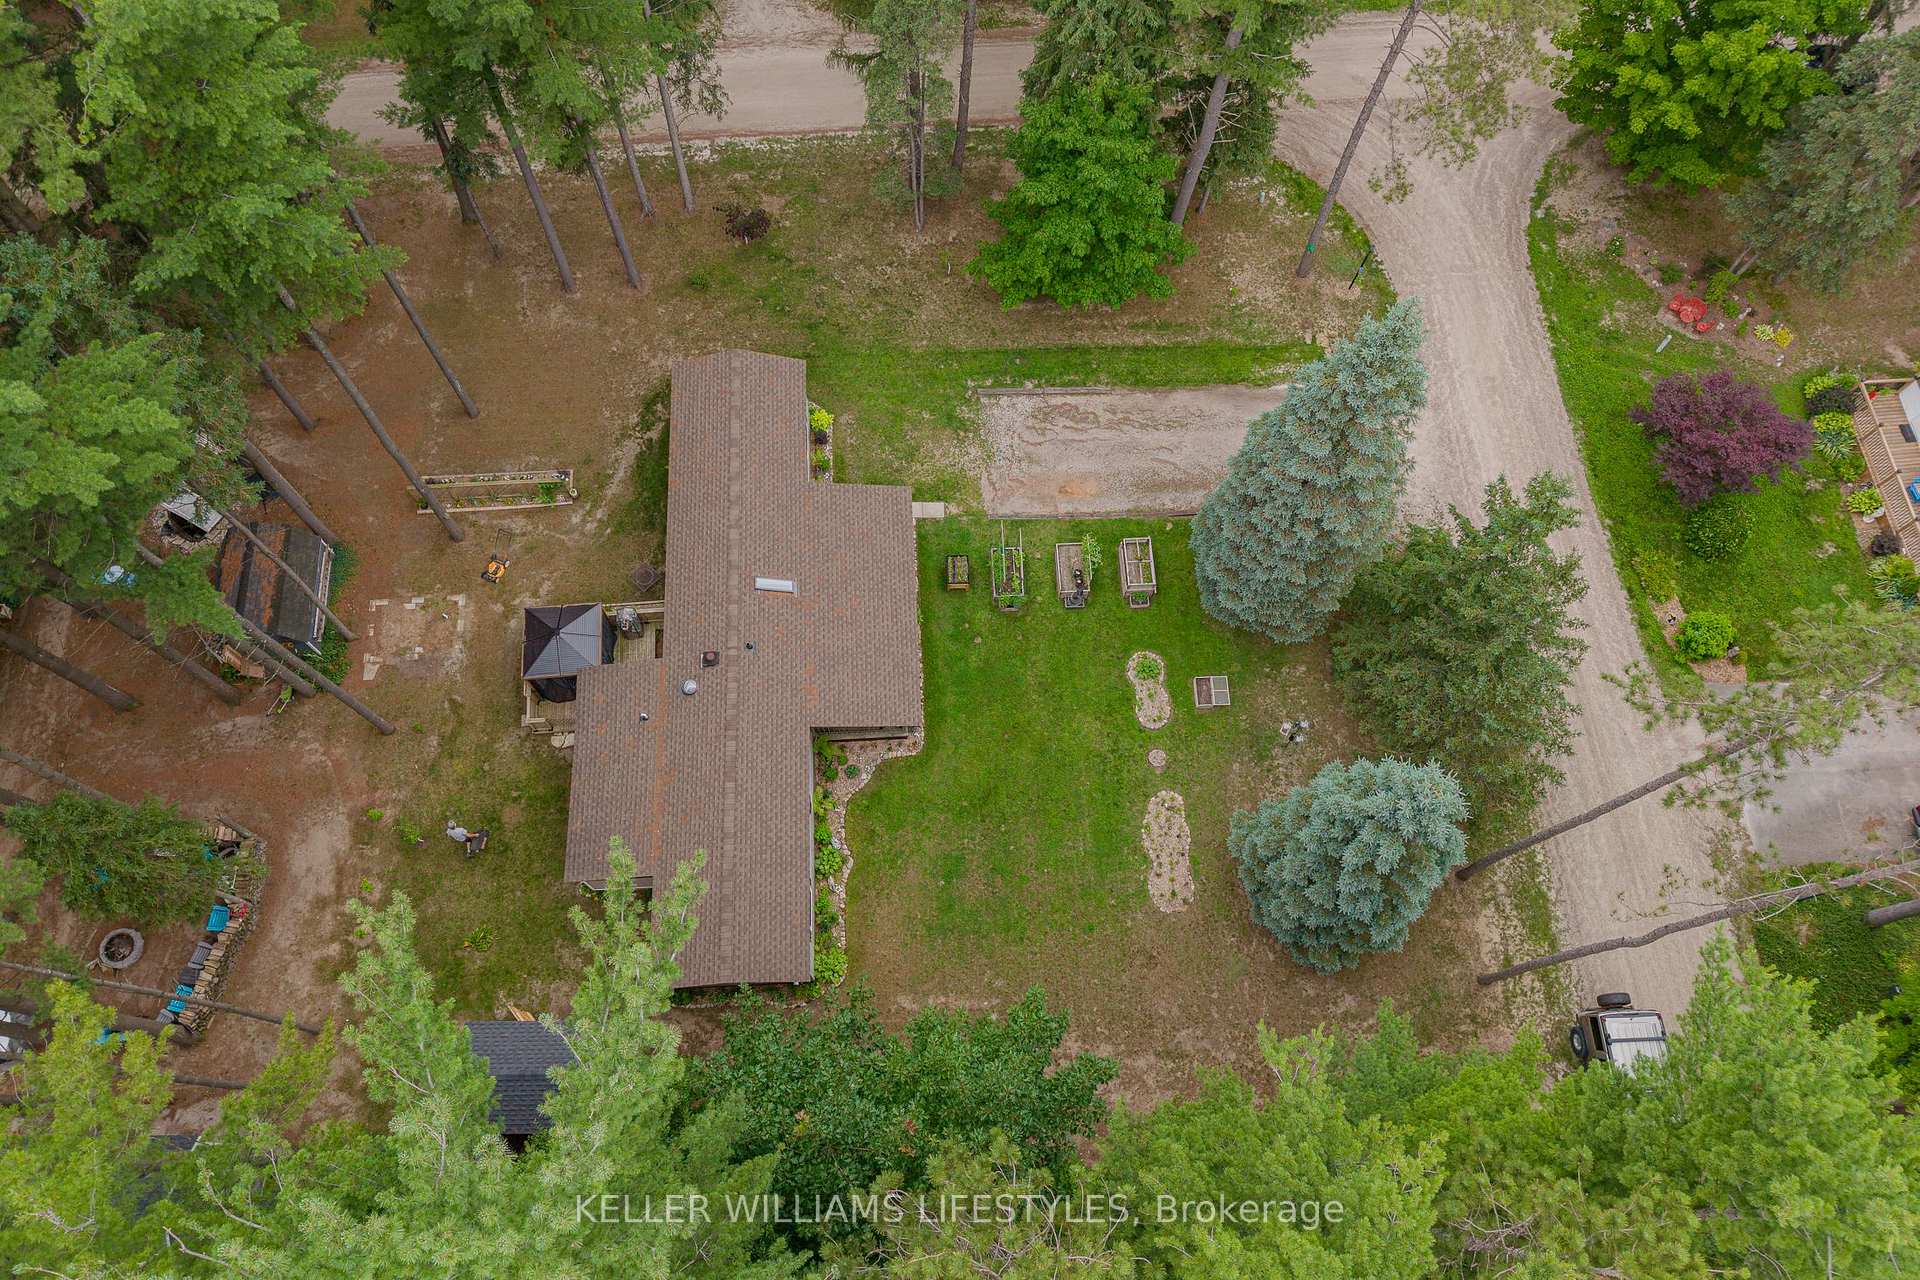
- 100×150 ftLot Size
 Estimated Value:$365,000See Free Estimate Report

Property not available for sale or for rent.
HOMEH One: full-service selling for a 1% listing fee. The buyer's agent commission is separate.
Free Home EvaluationHow Much Is My Home Worth?Homes for Sale NearbySale & Price History for 202 Chestnut Drive, Central Huron, Goderich Twp
| Start Date | End Date | Price | Event | MLS# |
|---|---|---|---|---|
| 2025-07-14 | 2025-09-20 | Login to See Prices | Sold | x12282932 |
Real estate boards require you to or to see the full details of this property.
*Sold prices and complete sale & price history are regulated data. Under the Trust in Real Estate Services Act, 2002 (TRESA) and the rules of the Real Estate Council of Ontario (RECO), and pursuant to the Multiple Listing Service® rules of the Canadian Real Estate Association (CREA) and the Toronto Regional Real Estate Board (TRREB), this information may be shown only to registered users who have agreed to the applicable terms of use (a Virtual Office Website, or "VOW," arrangement). HOMEH Inc., Brokerage therefore provides it to signed-in members only. Creating an account is free and takes under a minute.
About 202 Chestnut Drive, Central Huron, Goderich Twp
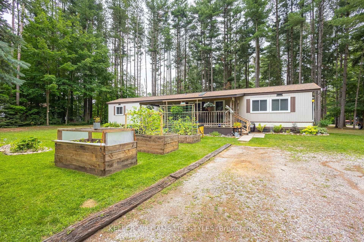
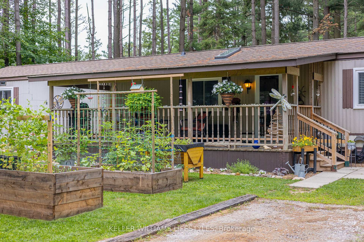
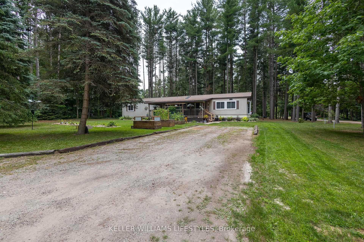
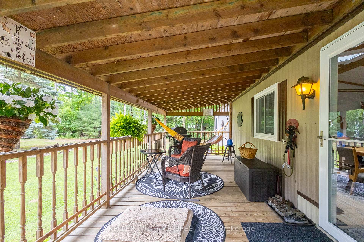
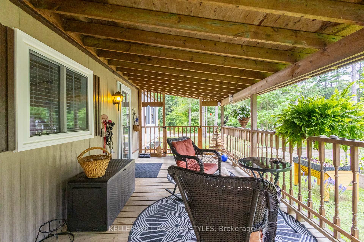
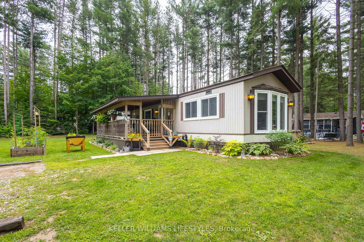
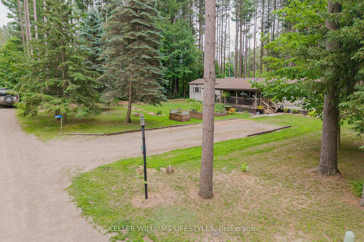
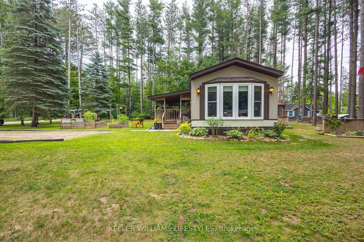
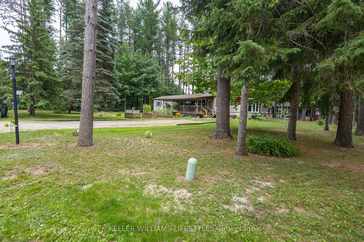
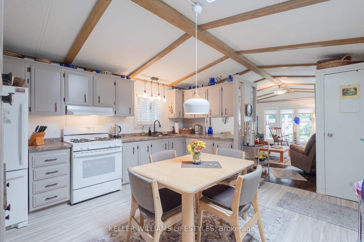
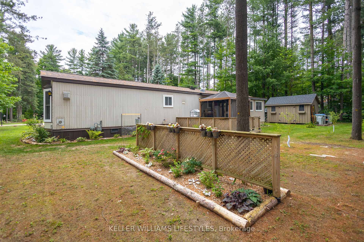
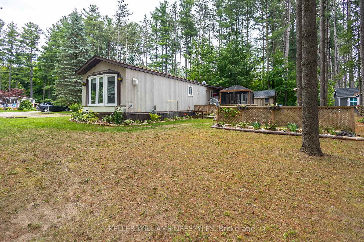
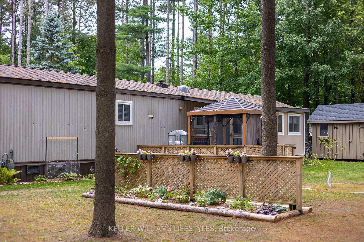
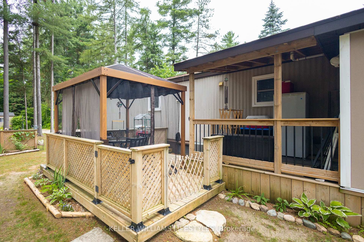
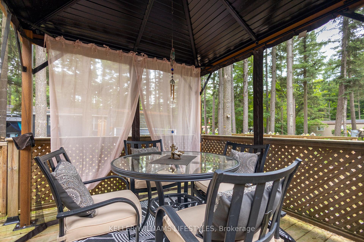
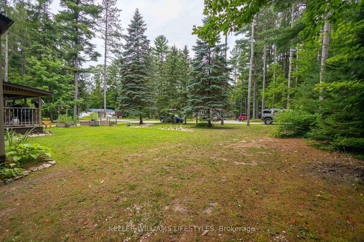
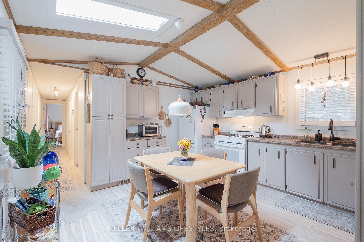
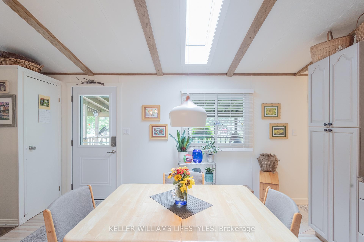
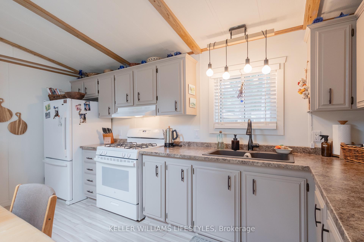
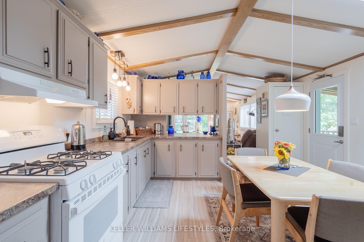
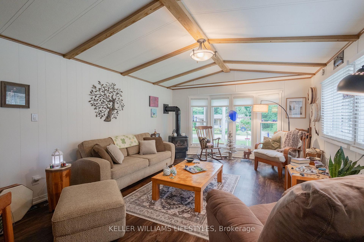
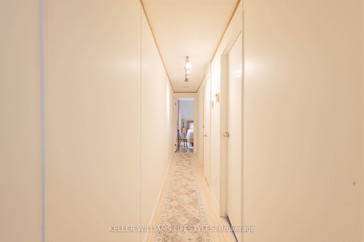
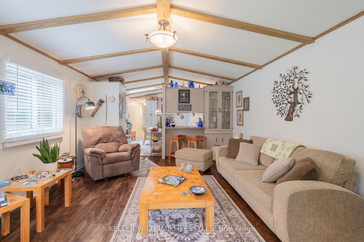
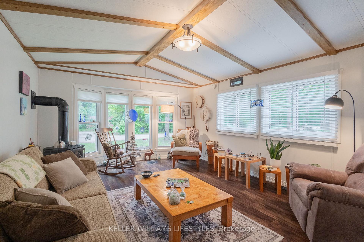
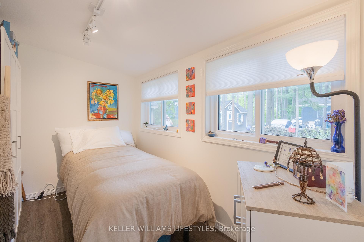
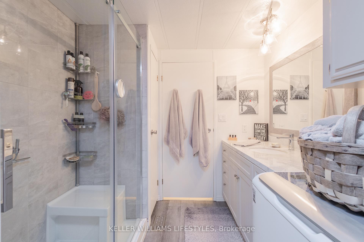
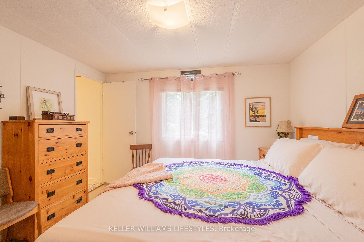
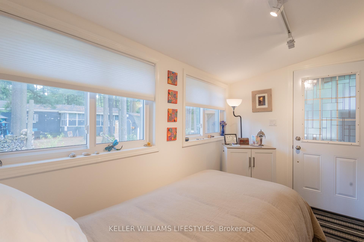
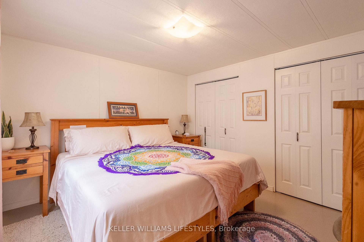
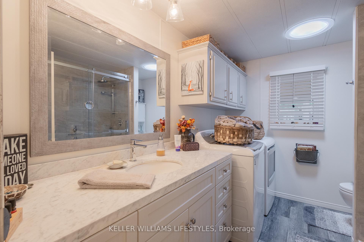
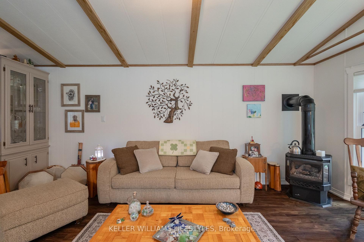
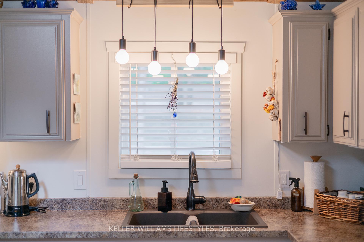
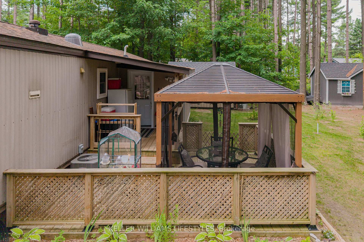
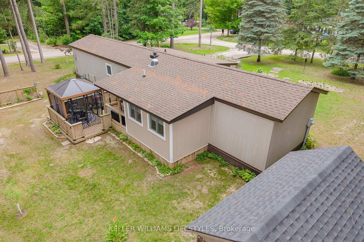
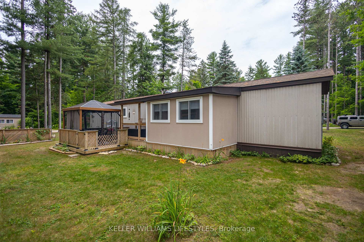
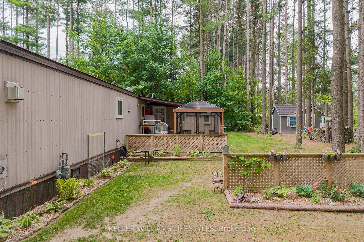
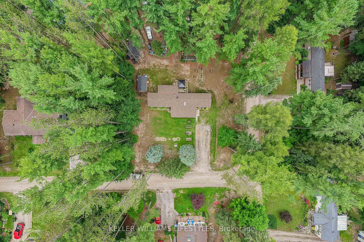
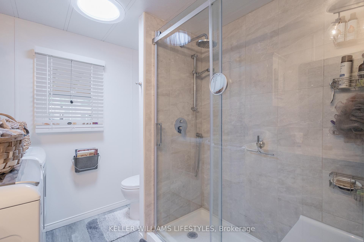
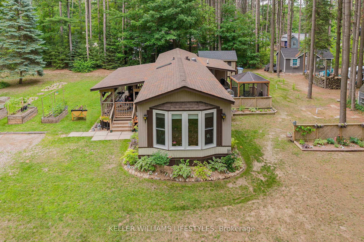
Welcome to Bayfield Pines, a peaceful, 55+ community nestled between the charming village of Bayfield and the picturesque town of Goderich, known as Canadas prettiest town. This well-maintained 2-bedroom plus sunroom/office, 1-bath General Coach park model home sits on a generous 100 x 150 ft treed lot within 135 acres of forested land. Surrounded by towering pines and winding trails that lead to the stunning Bayfield River Valley, this one-of-a-kind setting offers a peaceful, nature-filled environment with a year-round cottage feelperfect for hiking, walking, snowshoeing, or simply wandering through the woods.Inside, the home has been thoughtfully updated from top to bottom, including new windows, doors, and a skylight with a sun tunnel that brings in even more natural light. The kitchen has been refreshed with new countertops, a new sink, and new appliances, while the freshly painted interior, custom blinds, and upgraded lighting throughout create a bright and welcoming atmosphere. A recently added sunroom offers the perfect space for a home office or quiet retreat, and the renovated bathroom features a walk-in shower with built-in seating for added comfort. Outside, you'll find a newer back deck with a steel gazebo ideal for relaxing or entertaining, a large covered front porch, a new utility shed, and beautifully landscaped gardens featuring Huron County fieldstone and 3 raised vegetable beds. The gas furnace and fireplace provide cozy warmth in winter, while central air keeps the home cool all summer. Bayfield Pines also offers a welcoming clubhouse with social activities, adding to the strong sense of community. Just minutes away, the charming town of Bayfield offers beautiful beaches, boutique shopping year-round, two marinas, excellent restaurants, and some of the worlds most breathtaking sunsets. With the full amenities of Goderich only 20 minutes away, this move-in ready home is the perfect blend of comfort, nature, and year-round cottage-style living.
Key Facts & Features
Property Costs
- Annual Property Tax Amount
- $719
- Land Transfer Tax Fee
- $2,974
- Basement Type
- None
Interior Features
- Laundry Level
- Main Level
- Interior Extras
- Water Heater, Carpet Free, Solar Tube
- View
- Trees/Woods
- Fireplace/Stove
- Yes
- Fireplace Features
- Family Room, Living Room
- Elevator
- No
Exterior Features
- Exterior Extras
- Year Round Living, Deck, Porch, Landscaped
- Pool
- None
- Property Features
- Beach, Campground, Golf, Hospital, Park, Lake/Pond
- Other Structures
- Garden Shed, Gazebo
Building
- Building Type
- Modular Home
- Building Style
- Bungalow
Construction
- Exterior Finish
- Aluminum Siding
- Roof
- Asphalt Shingle
- Foundation Details
- Concrete Block
- Special Designation
- Landlease
Lot
- Lot Front
- 100.00 ft
- Lot Depth
- 150.00 ft
Inclusions
- Inclusions
- All new appliances (fridge, gas range, washer & dryer) utility/garden shed, steel gazebo, over the toilet cabinet, window coverings
Parking & Garages
- Garage Type
- None
- Garage Spaces
- 6
- Parking Spaces
- 6
- Total Garage And Parking Spaces
- 6
Heating & Cooling
- Heat Source
- Gas
- Heat Type
- Forced Air
- Air Conditioning
- Central Air
- Water
- Well
- Sewers
- Septic
- Bedrooms
- 2
- Washrooms
- 1
- Kitchens
- 1
- Family / bonus room
- Yes
Room sizes
- Living Room—Main level
- Kitchen—Main level, Skylight
- Primary Bedroom—Main level
- Bedroom 2—Main level
- Bathroom—Main level
- Sunroom—Main level, Combined w/Office
Washrooms
- 3-piece, Main
- Municipality
- Central Huron
- Neighbourhood
- Goderich Twp
- Main cross streets
- Bayfield River Rd & Pine Drive
- Directions
- Turn right off Bayfield River Road, then left on Pine Drive.
- Waterfront
- Indirect
- MLS® number
- X12282932
- Data source
- Toronto Regional Real Estate Board
- Status change
- 2025-09-20
- Listed on
- 2025-07-14
- Days on market
- 68 days
- Possession type
- Flexible
- Co-op commission
- 2% + HST
- Seller
- Listed by
- KELLER WILLIAMS LIFESTYLES
Home Market Value
Current home valuation for 202 Chestnut Drive, Central Huron, Goderich Twp, Central Huron, ON. Listed for $299,900
HOMEH Estimate
$365,000
Estimated Sales Range
$288,350 - $441,650
HOMEH Estimate for 202 Chestnut Drive, Central Huron, Goderich Twp
Calculated with a real agent's CMA method — 45+ years of experience, codified. Not an AI guess.
For the owner
Is this your home? Track its value.
Get this home's HOMEH Estimate by email once a month, with how many homes are for sale around you.
Mortgage Payment Calculator
Compare up to 4 down payment scenarios
5% of purchase price for homes $500K or less
$14,995
| Scenario 1 | Scenario 2 | Scenario 3 | Scenario 4 | |
|---|---|---|---|---|
−Down payment | % $ | % $ | % $ | % $ |
+CMHC insurance | $11,396 | $8,367 | $7,138 | $0 |
=Total mortgage | $296,301 | $278,277 | $262,053 | $239,920 |
Amortization | ||||
Mortgage rate | % | % | % | % |
| Payment frequency | ||||
=Mortgage payment | $1,447monthly | $1,359monthly | $1,279monthly | $1,171monthly |
Land Transfer Tax
$2,974
$2,974
Around this home
No schools found nearby
Data provided by OpenStreetMap & Fraser Institute School Rankings
Ask HOMEH
New!Hi there!
👋Text or call (416) 301-9001
Recommended for you
Based on homes you've looked at.
No recommended properties found.
Nearby similar homes
No nearby properties found.
More real estate resources
Other homes nearby
Explore this area
Nearby neighbourhoods
No nearby listings available.