
206 Chestnut Drive
Central Huron (Goderich), ON N0M 1G0
- 3Bedrooms
- 2Bathrooms
- 1Garage
- 700–1100Sq Ft
- $1,478Tax
- 150×100 ftLot Size
 Estimated Value:$529,292See Free Estimate Report

Property not available for sale or for rent.
HOMEH One: full-service selling for a 1% listing fee. The buyer's agent commission is separate.
Free Home EvaluationHow Much Is My Home Worth?Homes for Sale NearbySale & Price History for 206 Chestnut Drive, Central Huron, Goderich
| Start Date | End Date | Price | Event | MLS# |
|---|---|---|---|---|
| 2026-06-16 | 2026-07-13 | Login to See Prices | Sold | x13451684 |
Real estate boards require you to or to see the full details of this property.
*Sold prices and complete sale & price history are regulated data. Under the Trust in Real Estate Services Act, 2002 (TRESA) and the rules of the Real Estate Council of Ontario (RECO), and pursuant to the Multiple Listing Service® rules of the Canadian Real Estate Association (CREA) and the Toronto Regional Real Estate Board (TRREB), this information may be shown only to registered users who have agreed to the applicable terms of use (a Virtual Office Website, or "VOW," arrangement). HOMEH Inc., Brokerage therefore provides it to signed-in members only. Creating an account is free and takes under a minute.
About 206 Chestnut Drive, Central Huron, Goderich
Summarized Description
- Renovated modular home in a 55+ community.
- Large lot size of 150' x 100'.
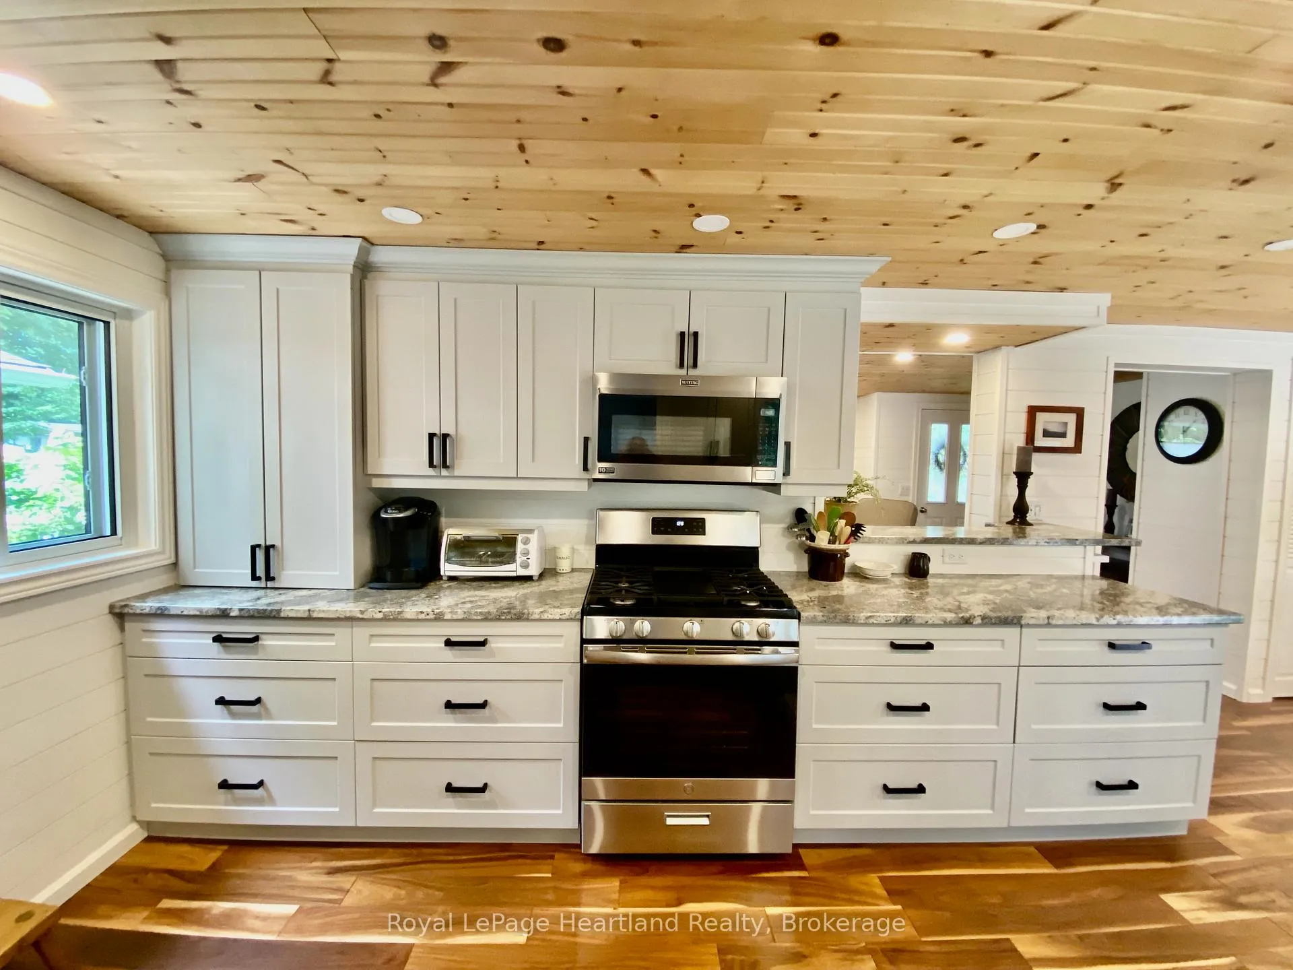
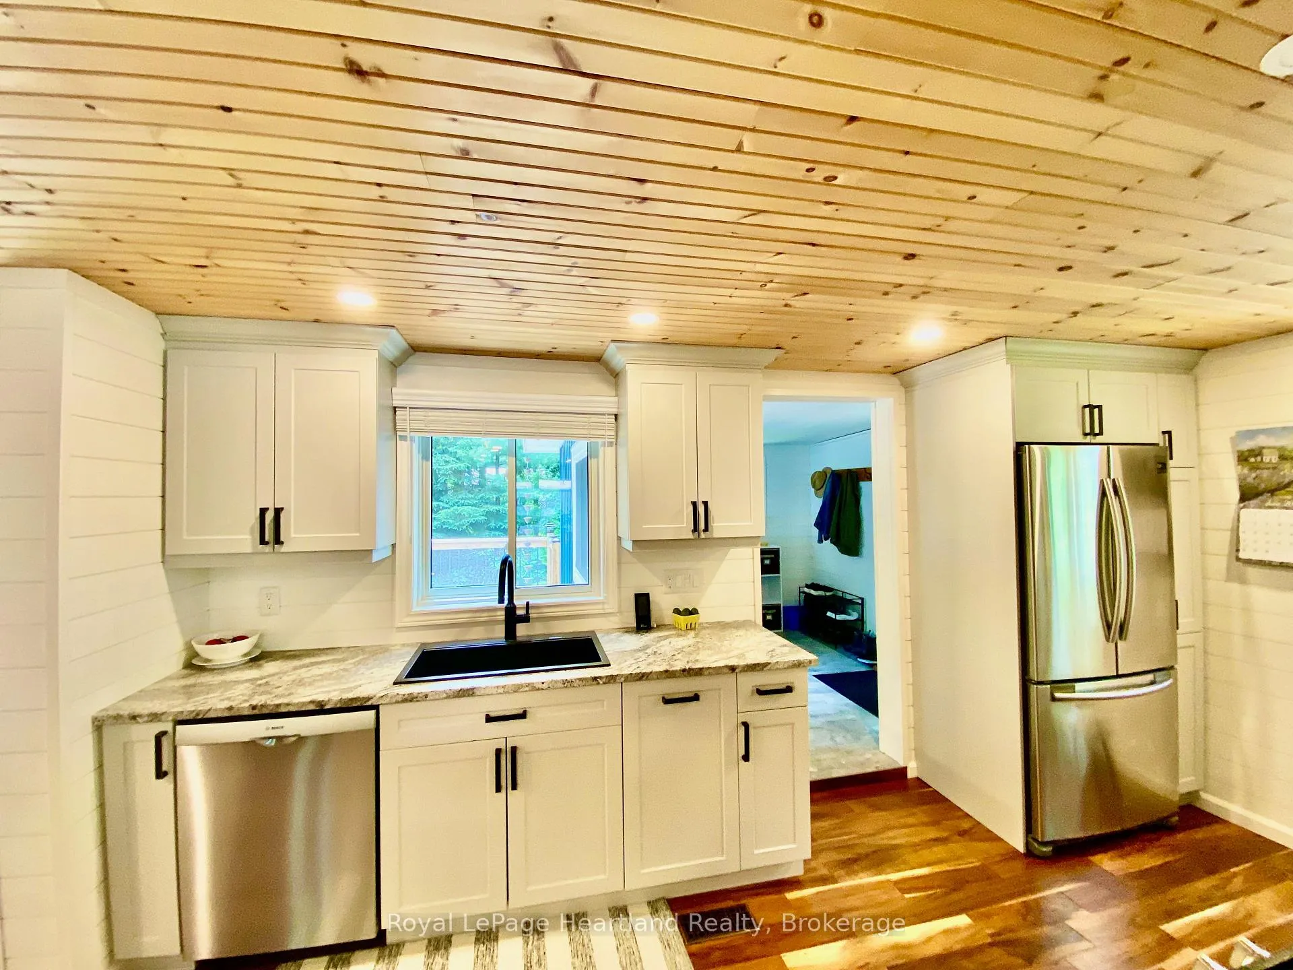
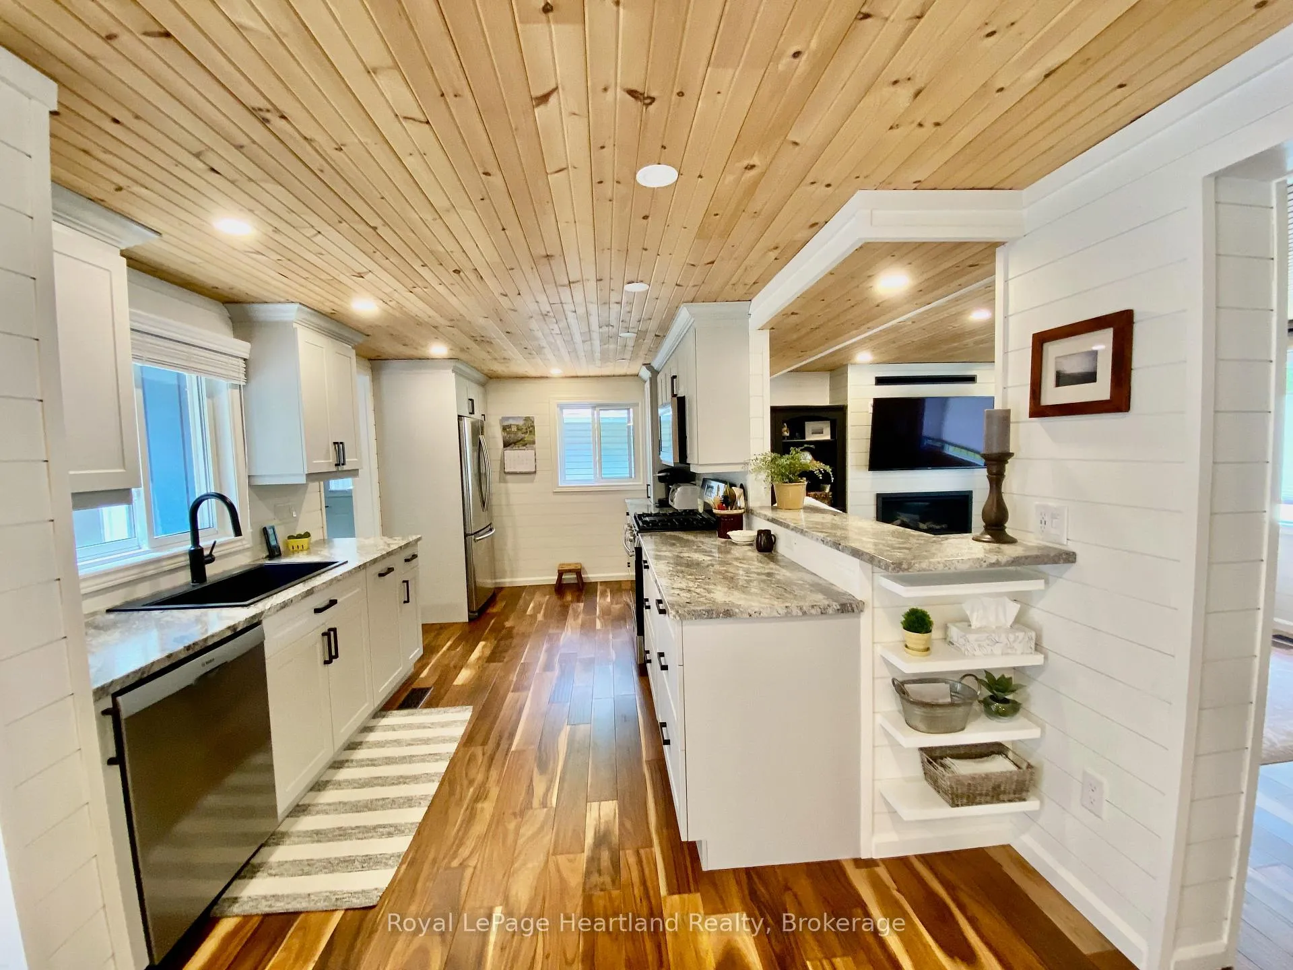
- Modern kitchen with stainless appliances.
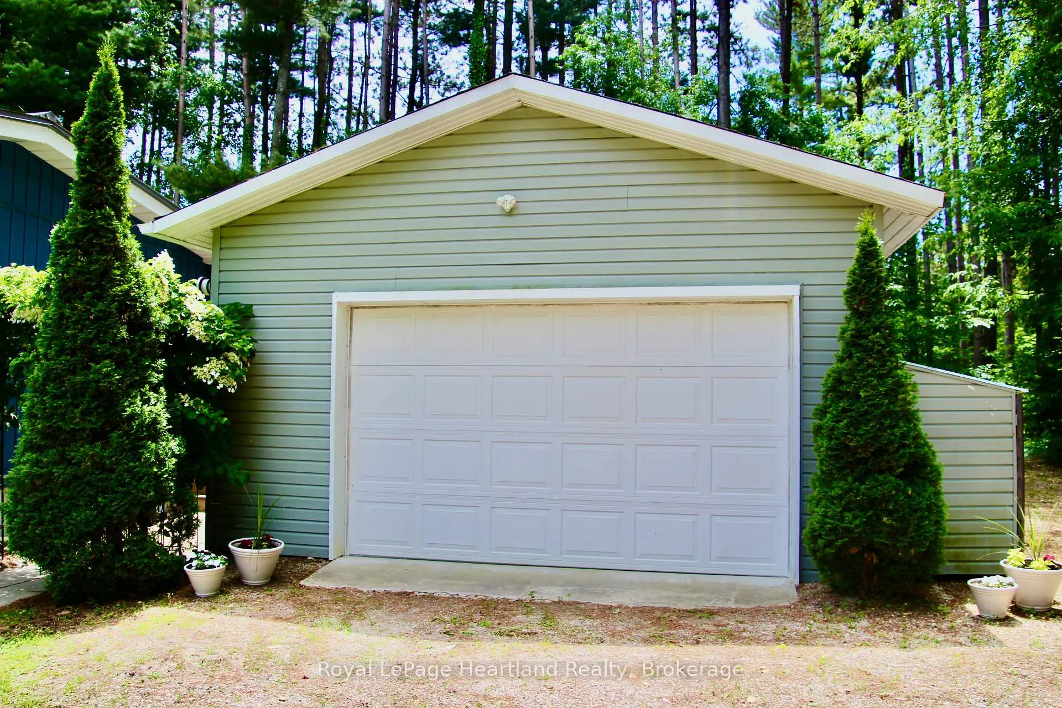
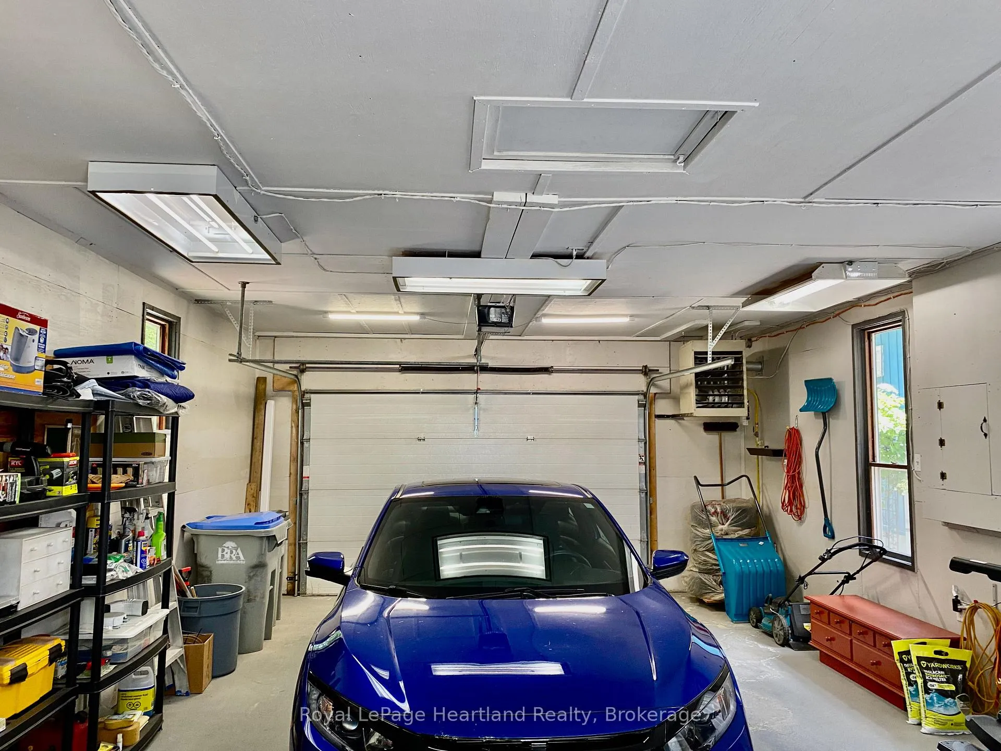
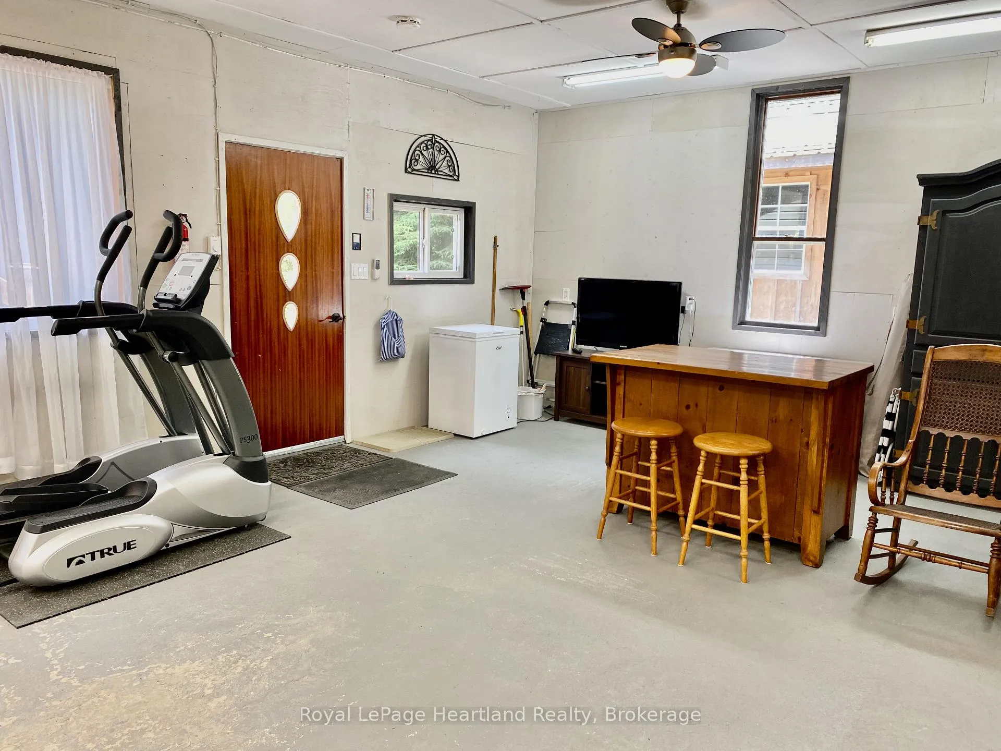
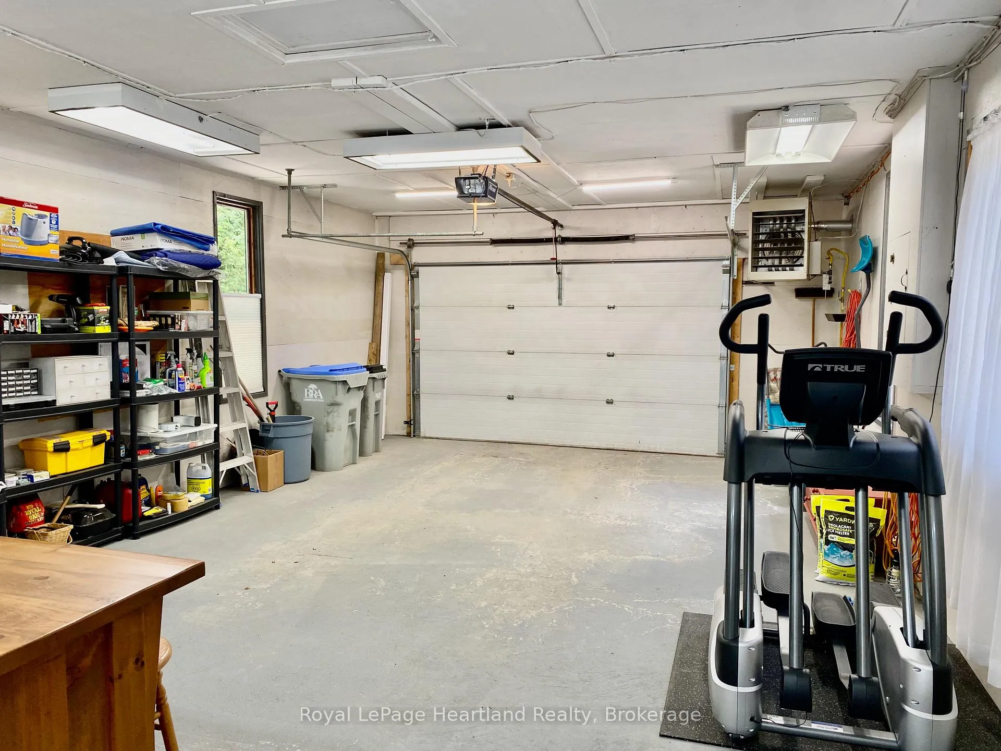
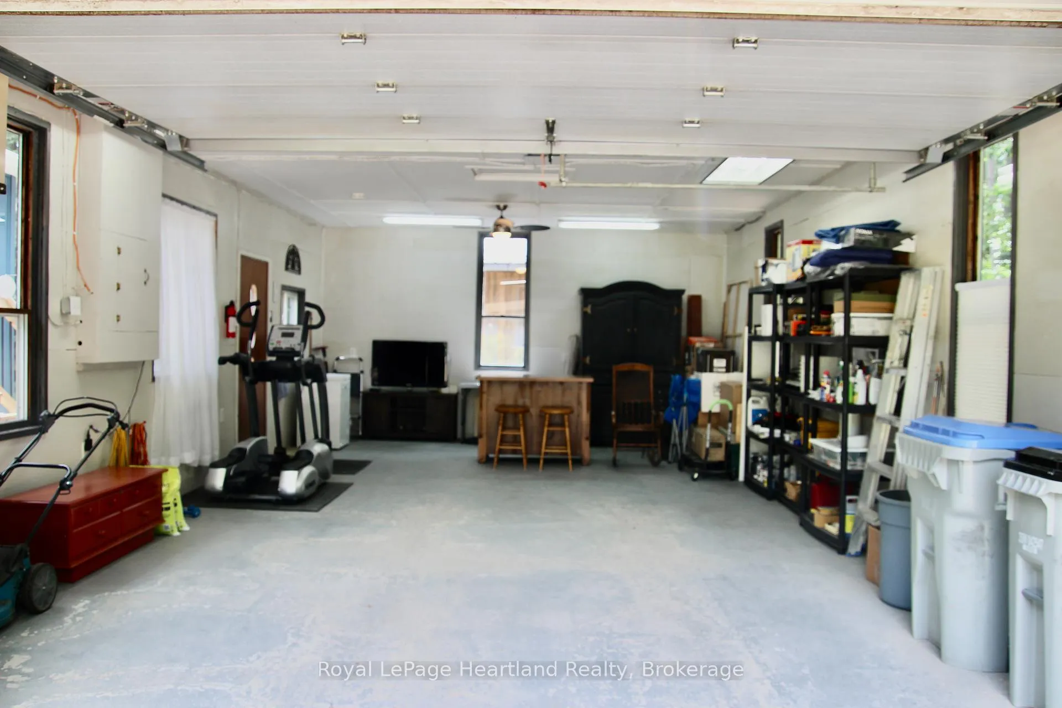
- Multi-use workshop/garage for various activities.
- New natural gas furnace and heat pump installed.
- Private backyard with screened gazebo.
- Master craftsmanship throughout the property.
- Close to Lake Huron and Bayfield amenities.
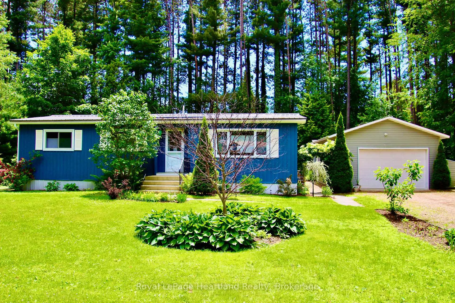
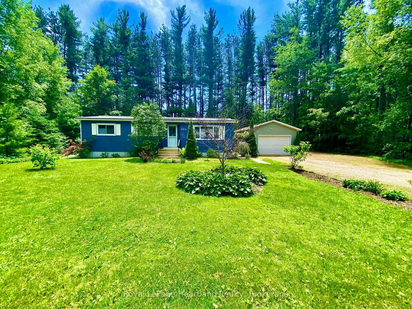
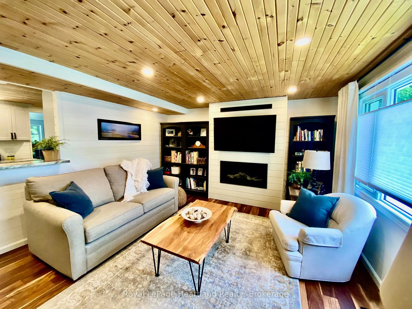
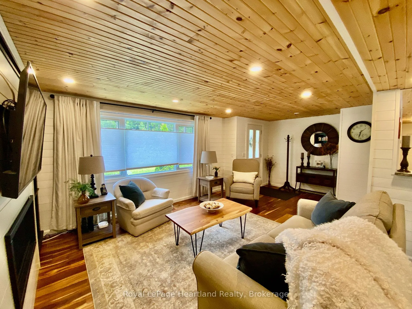
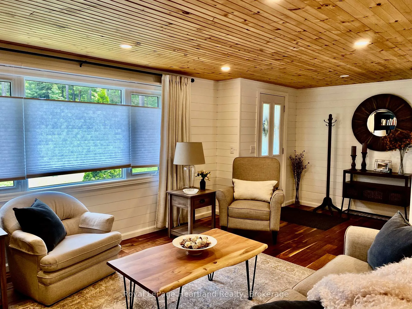
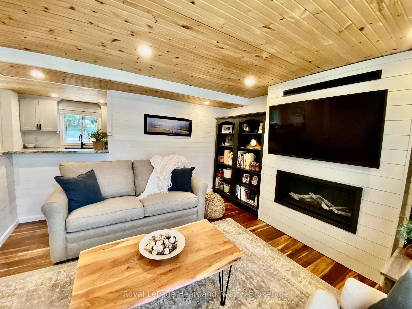
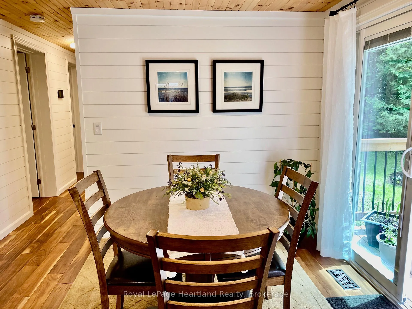
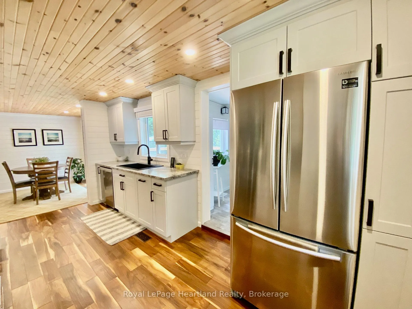
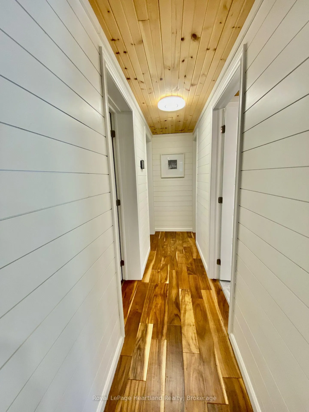
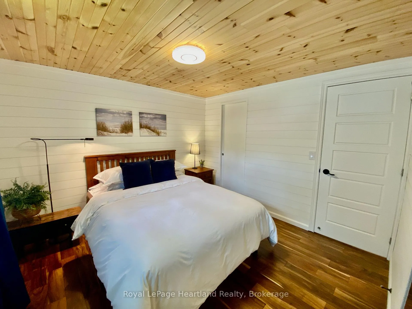
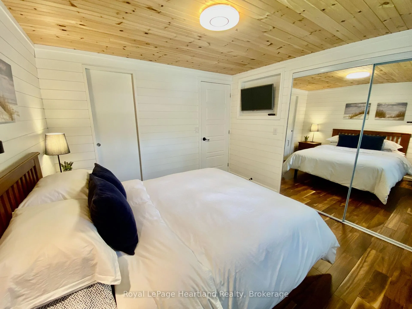
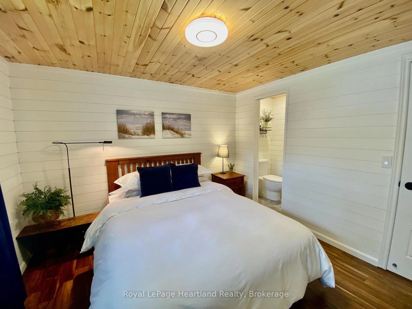
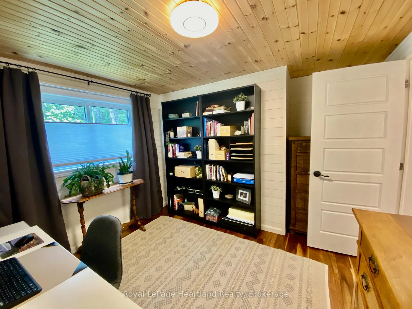
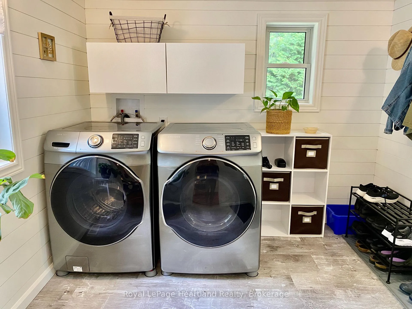
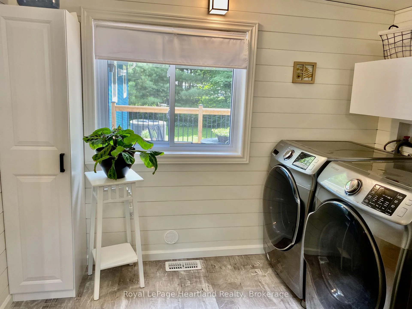
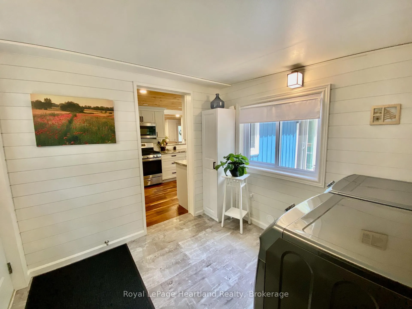
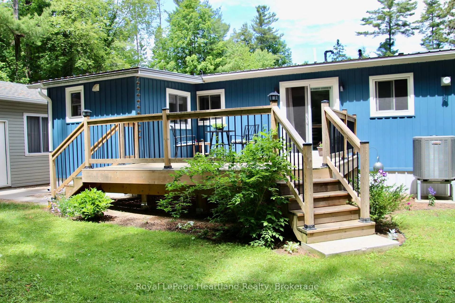
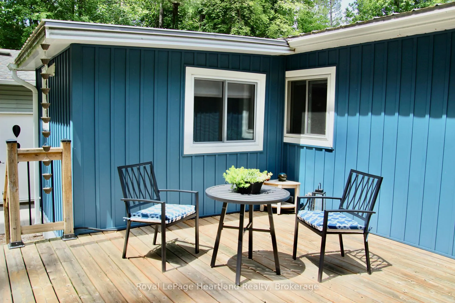
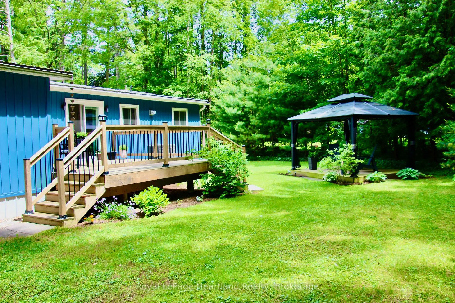
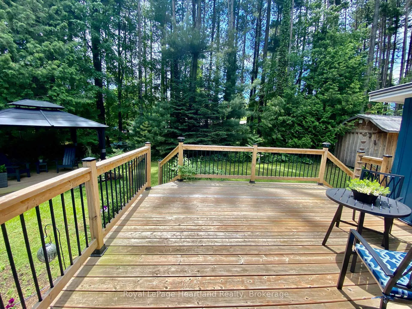
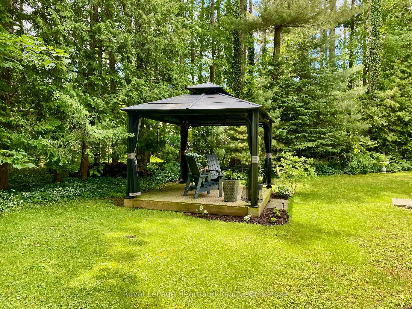
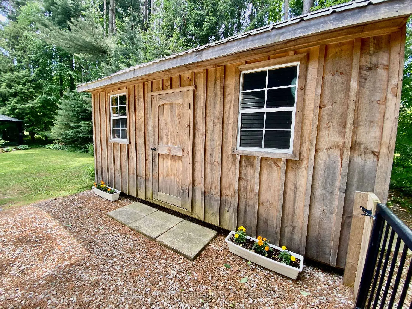
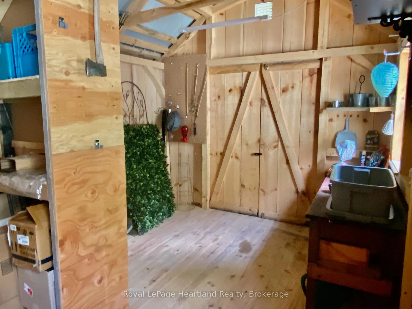
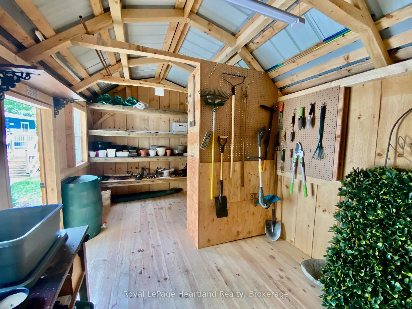
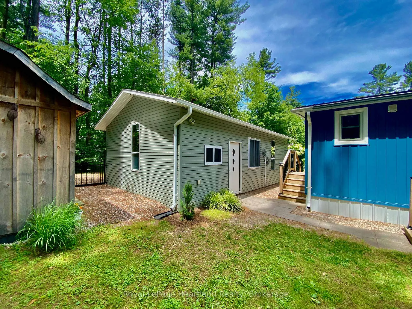
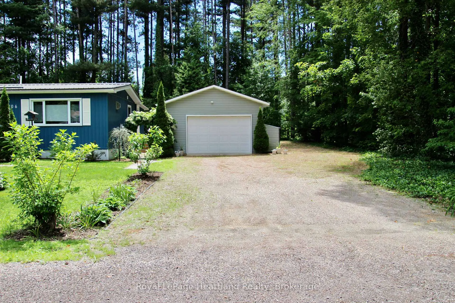
Looking for an exceptional one of a kind property? You found it. Welcome to Bayfield Pines! A 55 plus retirement community located within minutes of the town of Bayfield and the shores of Lake Huron. Lots in this park are unique in their large size measuring 150' x 100'. This 1,045 square foot modular home was renovated and meticulously updated with modern sophistication in 2020. No detail has been overlooked. Master craftsmanship throughout. As you enter the front foyer you immediately feel a sense of relaxation and comfort. The living room has a natural gas fireplace that was installed in 2020. The well appointed living space allows you to sit and enjoy the view of the tall pines through a large window. All new windows were installed in 2020. Following into the well designed open kitchen and dining space, with modern stainless appliances including a natural gas stove/oven. An abundance of kitchen cabinetry and storage space. Kitchen leads out through double patio doors onto a 15'x 15' deck which was newly built in 2021. Off the kitchen you will find the laundry with a natural gas dryer and mud room. There are three bedrooms in total. A primary with an ensuite bathroom, and two additional bedrooms can be used as family rooms or storage/office spaces. A second full bathroom completes the space. In 2023 a new natural gas furnace and heat pump were installed as well as a steel roof in 2020. Entering into the south west exposure, extremely private back yard, there you will find a 10'x 12' steel screened in gazebo on the deck with Muskoka chairs. Perfect for relaxing amongst nature. Also a board and batten garden shed 16'x10' to fulfil all your gardening needs. The rare find of this property is the enormous 30'x16' natural gas heated and insulated multi use, work shop/garage. Currently being used as a home gym and entertaining place, plus a space for a vehicle. This property checks every box and more at an amazing price! Call your REALTOR today.
Key Facts & Features
Property Costs
- Annual Property Tax Amount
- $1,478
- Land Transfer Tax Fee
- $4,460
Rental Items
- Rental Equipment
- None
- Under Contract
- None
- Basement Type
- Crawl Space, Half
Interior Features
- Laundry Level
- Main Level
- Interior Extras
- Auto Garage Door Remote, Carpet Free, Primary Bedroom - Main Floor, Water Heater Owned
- View
- Trees/Woods
- Security Features
- Carbon Monoxide Detectors, Smoke Detector
- Fireplace/Stove
- Yes
- Fireplace Features
- Living Room, Natural Gas
- Elevator
- No
Exterior Features
- Exterior Extras
- Deck, Landscaped, Privacy, Year Round Living
- Pool
- None
- Property Features
- Level, Park, Wooded/Treed
- Other Structures
- Garden Shed, Gazebo
Building
- Building Type
- Modular Home
- Building Style
- Bungalow
- Approx Age
- 31-50
Construction
- Exterior Finish
- Vinyl Siding
- Roof
- Metal
- Foundation Details
- Concrete Block
- Special Designation
- Landlease
Lot
- Lot Front
- 150.00 ft
- Lot Depth
- 100.00 ft
- Lot Shape
- Rectangular
Inclusions
- Inclusions
- Washer, dryer, fridge stove, 1-combination smoke C02 alarm, all window coverings, microwave.
Exclusions
- Exclusions
- Contact listing agent.
Parking & Garages
- Garage Type
- Detached
- Garage Spaces
- 1
- Parking Spaces
- 5
- Total Garage And Parking Spaces
- 6
Heating & Cooling
- Heat Source
- Electric
- Heat Type
- Fan Coil
- Air Conditioning
- Central Air
- Water
- Well
- Sewers
- Septic
- Natural Gas
- Yes
- Hydro
- Yes
- Cable
- Yes
- Telephone
- Yes
- Bedrooms
- 3
- Washrooms
- 2
- Kitchens
- 1
Room sizes
- Living Room—Main level, Fireplace
- Kitchen—Main level, Modern Kitchen, Renovated, Stainless Steel Appl
- Dining Room—Main level, Open Concept
- Laundry—Main level
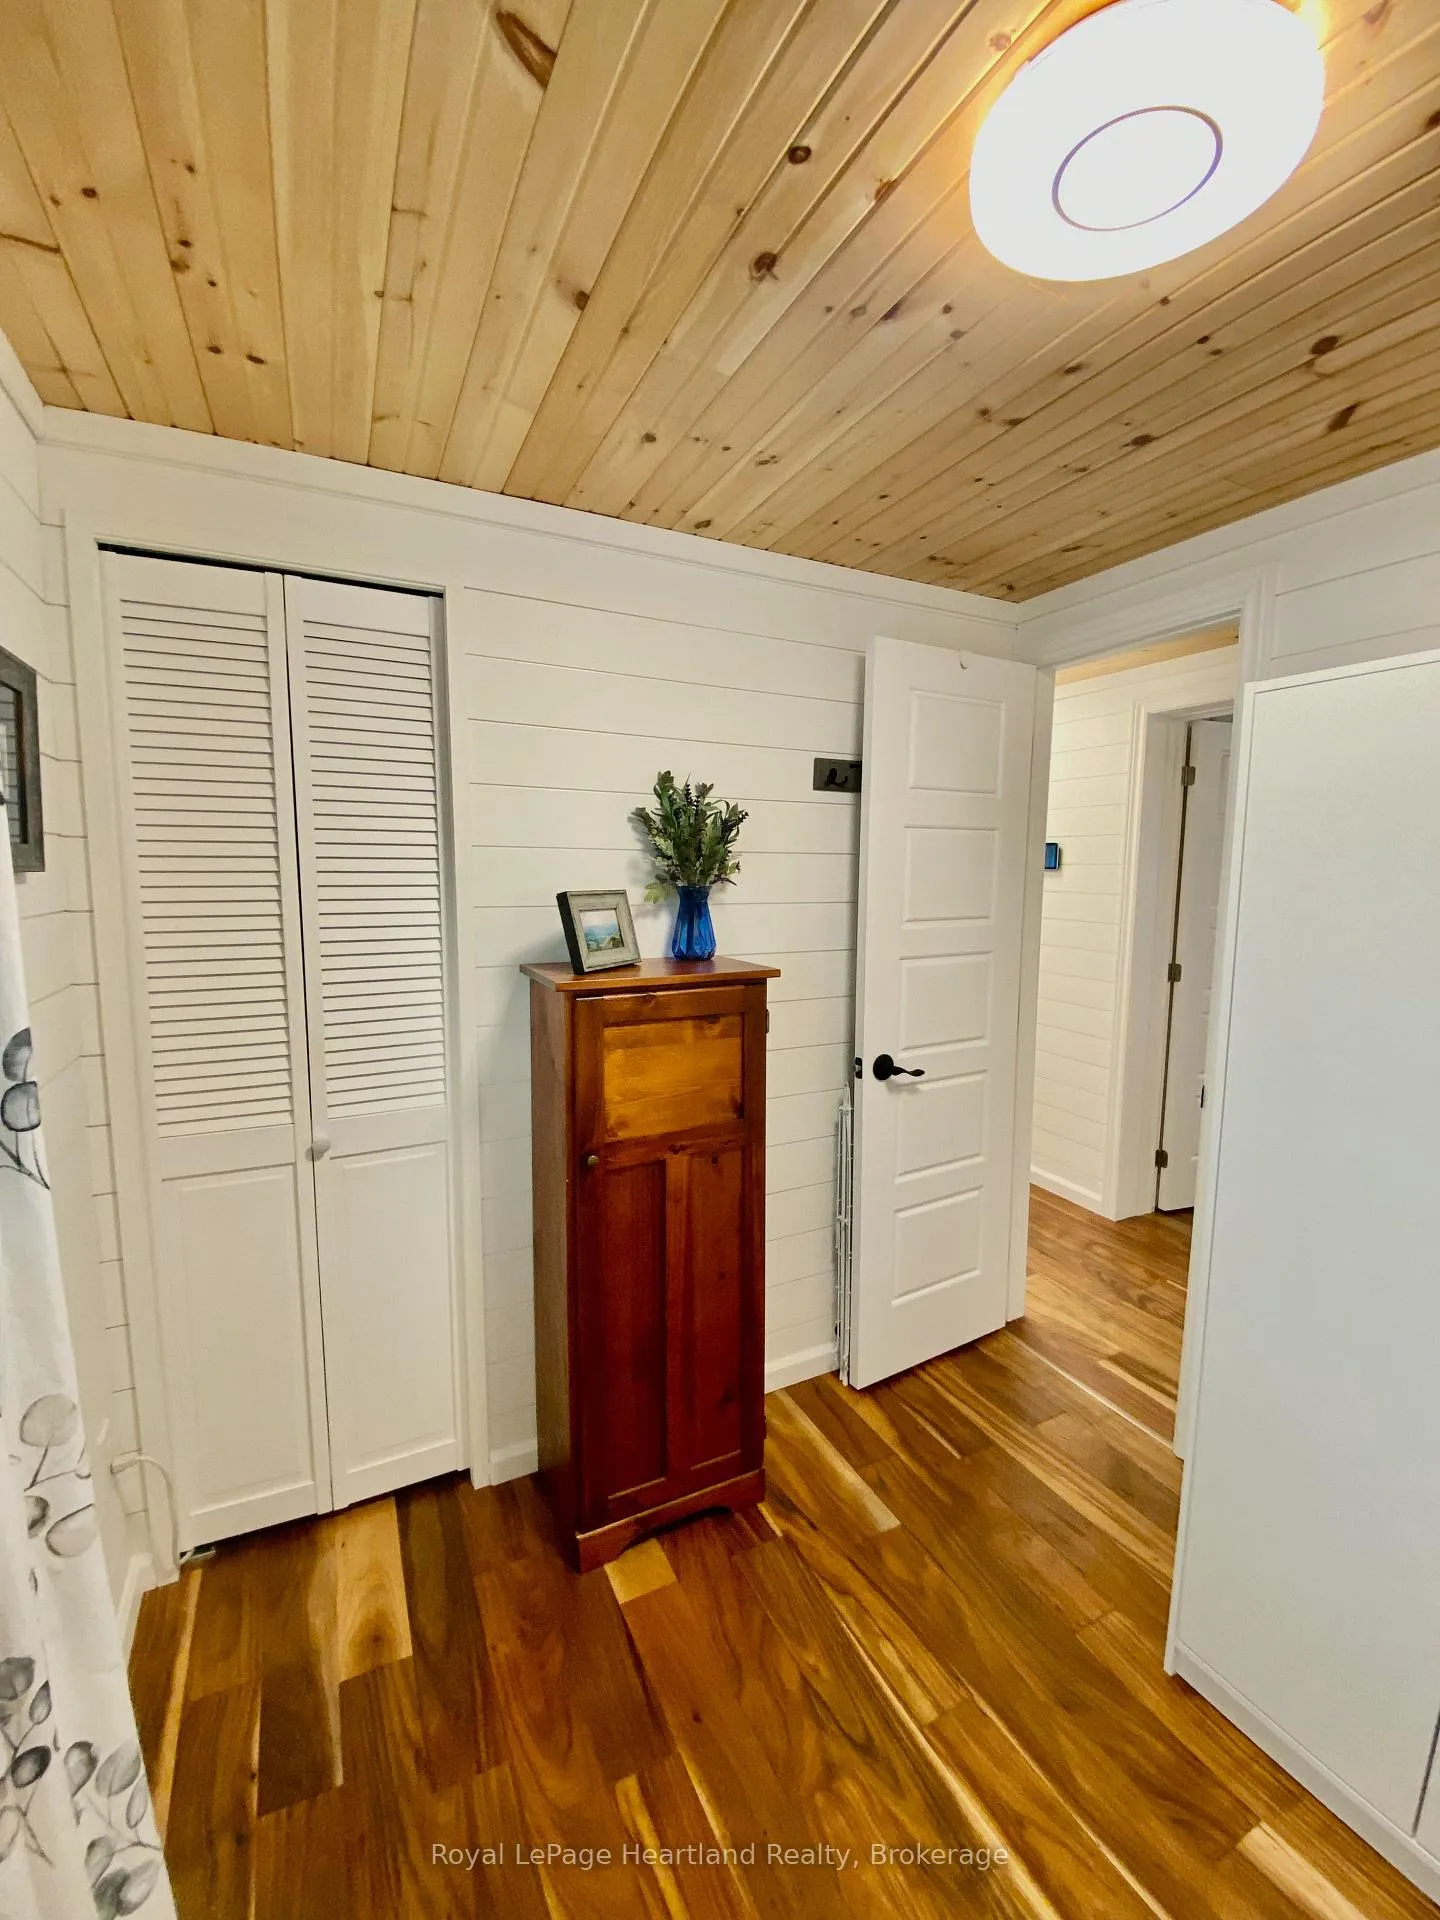
- Primary Bedroom—Main level
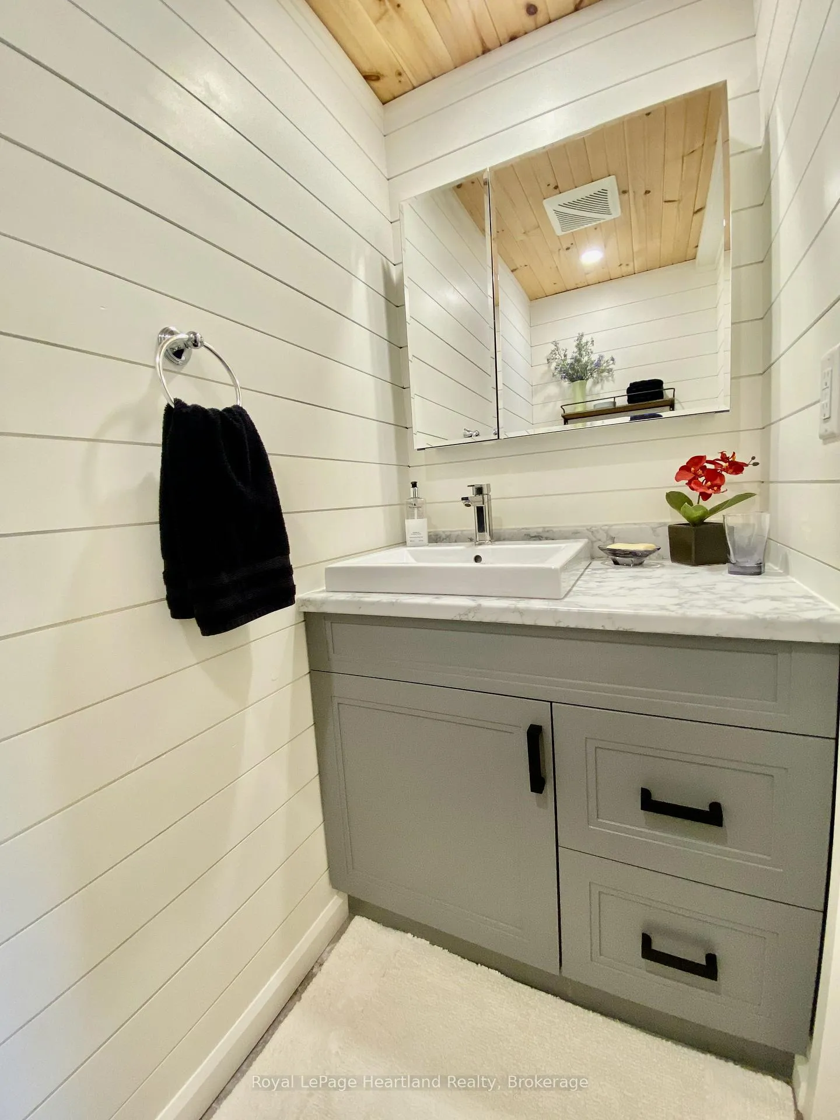
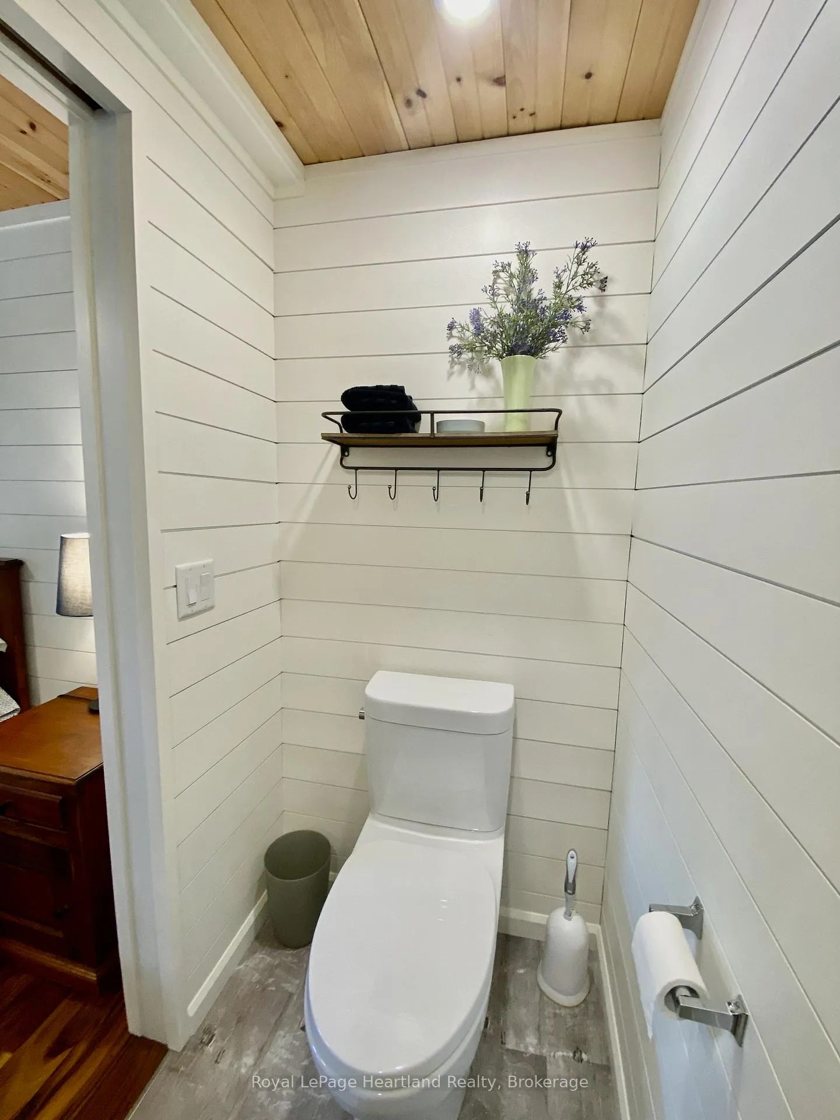
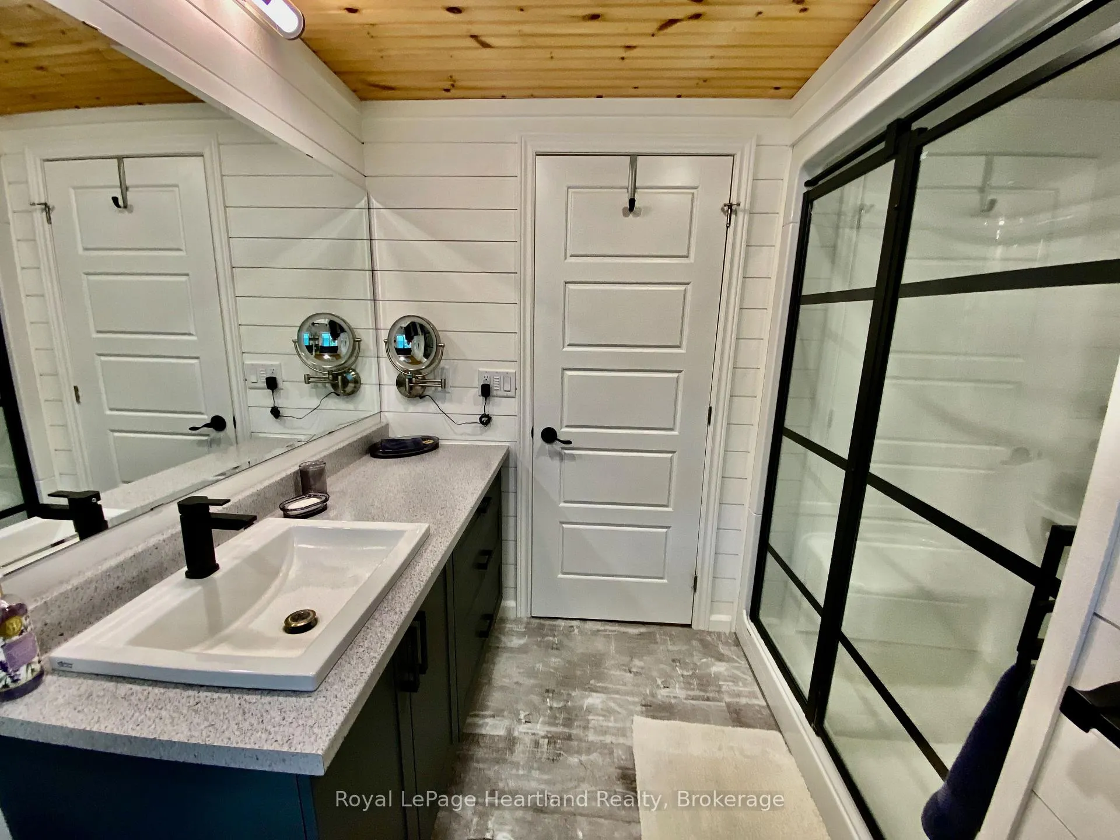
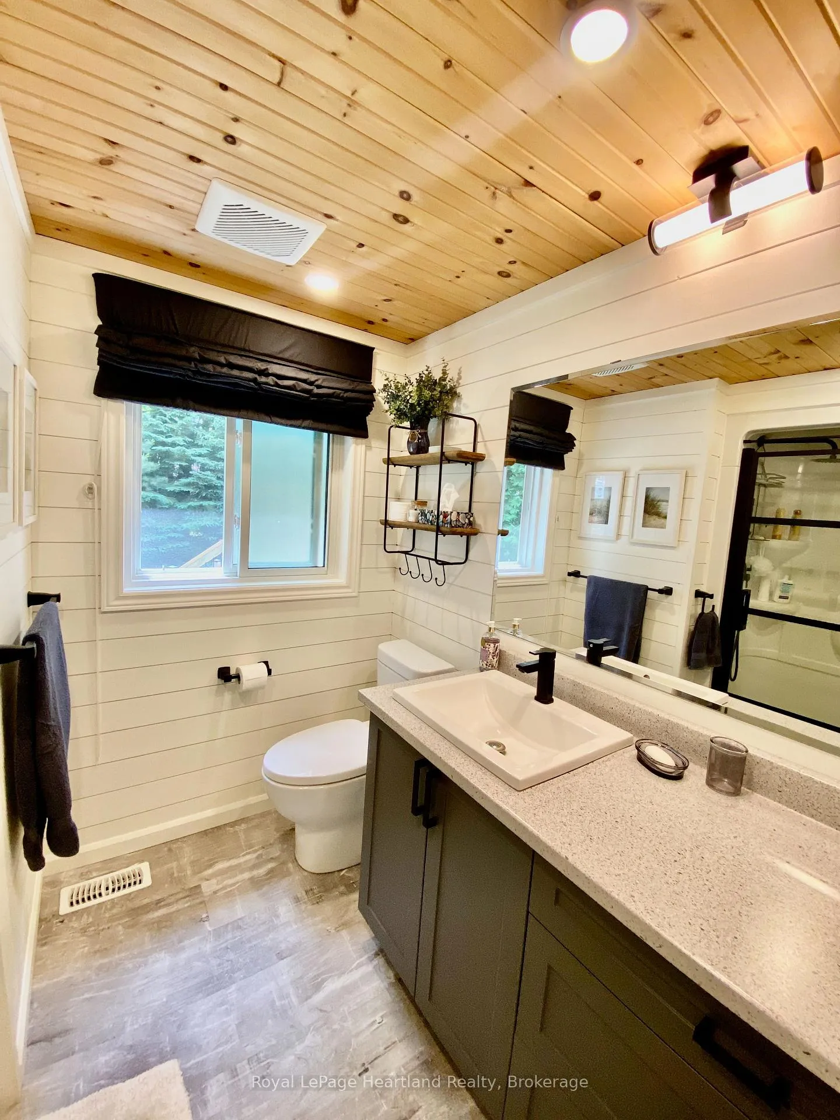
- Bathroom—Main level, 2 Pc Ensuite
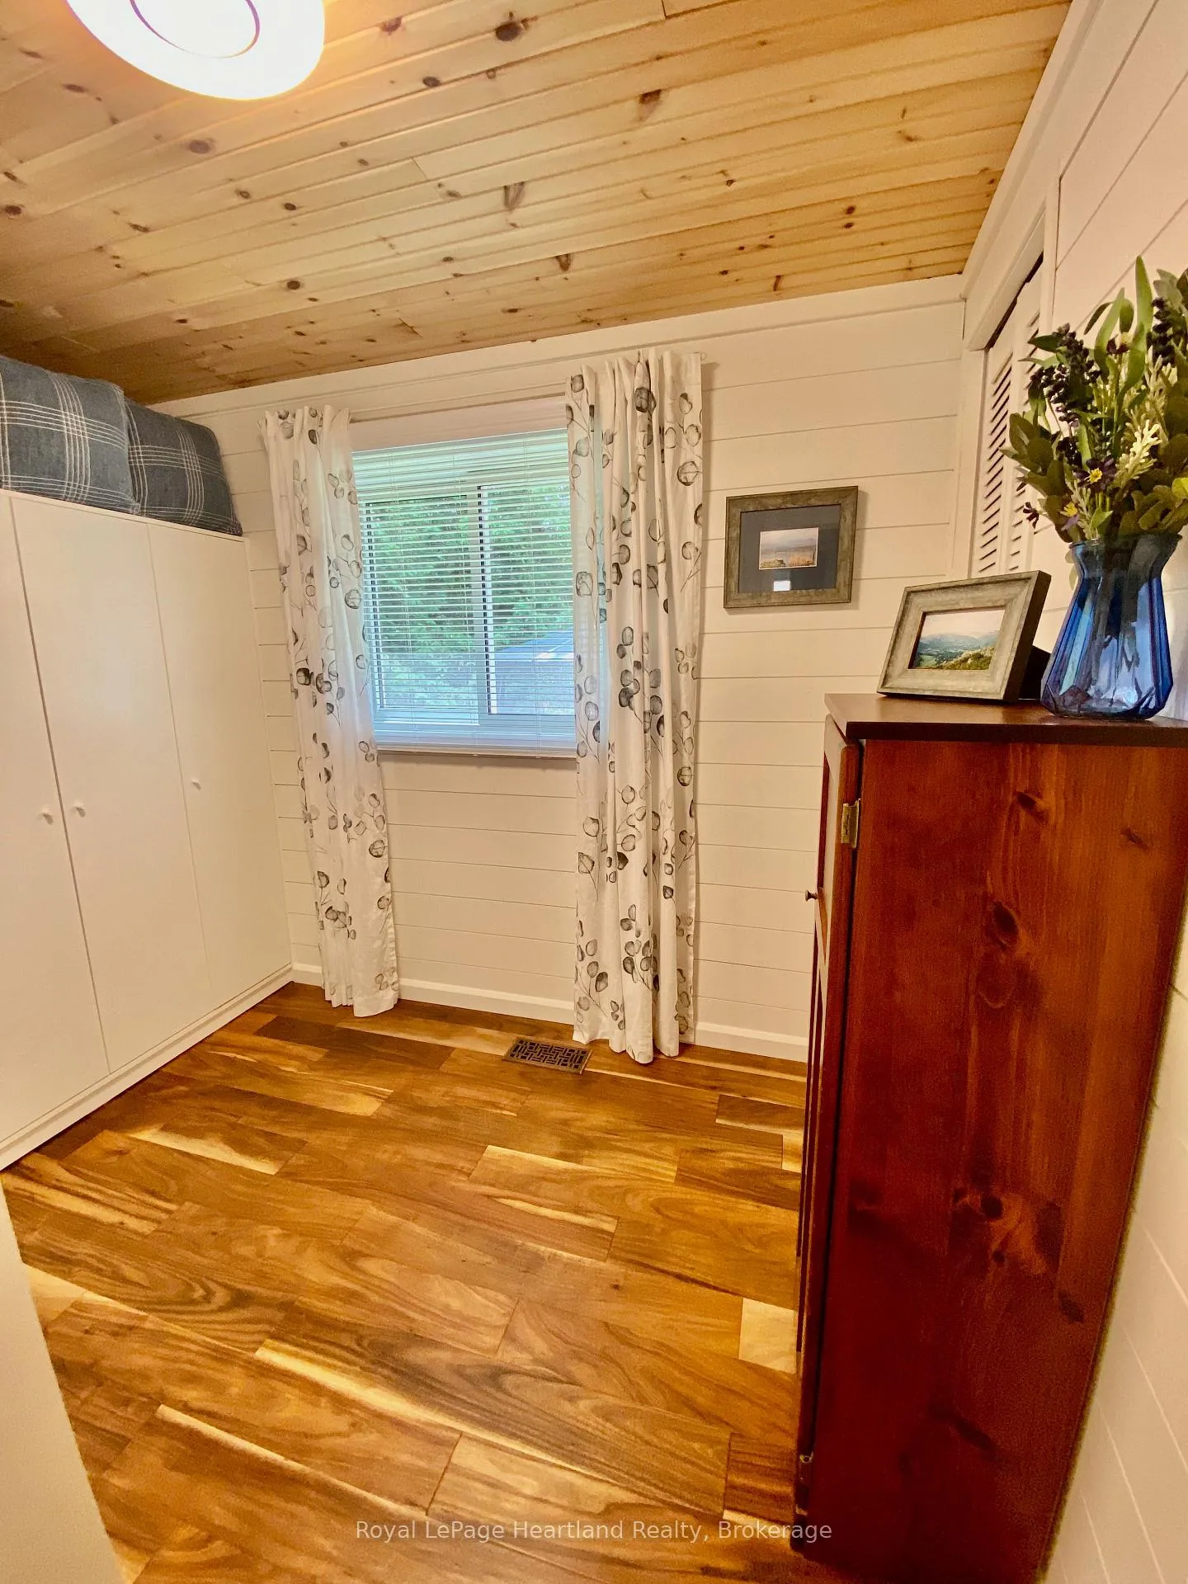
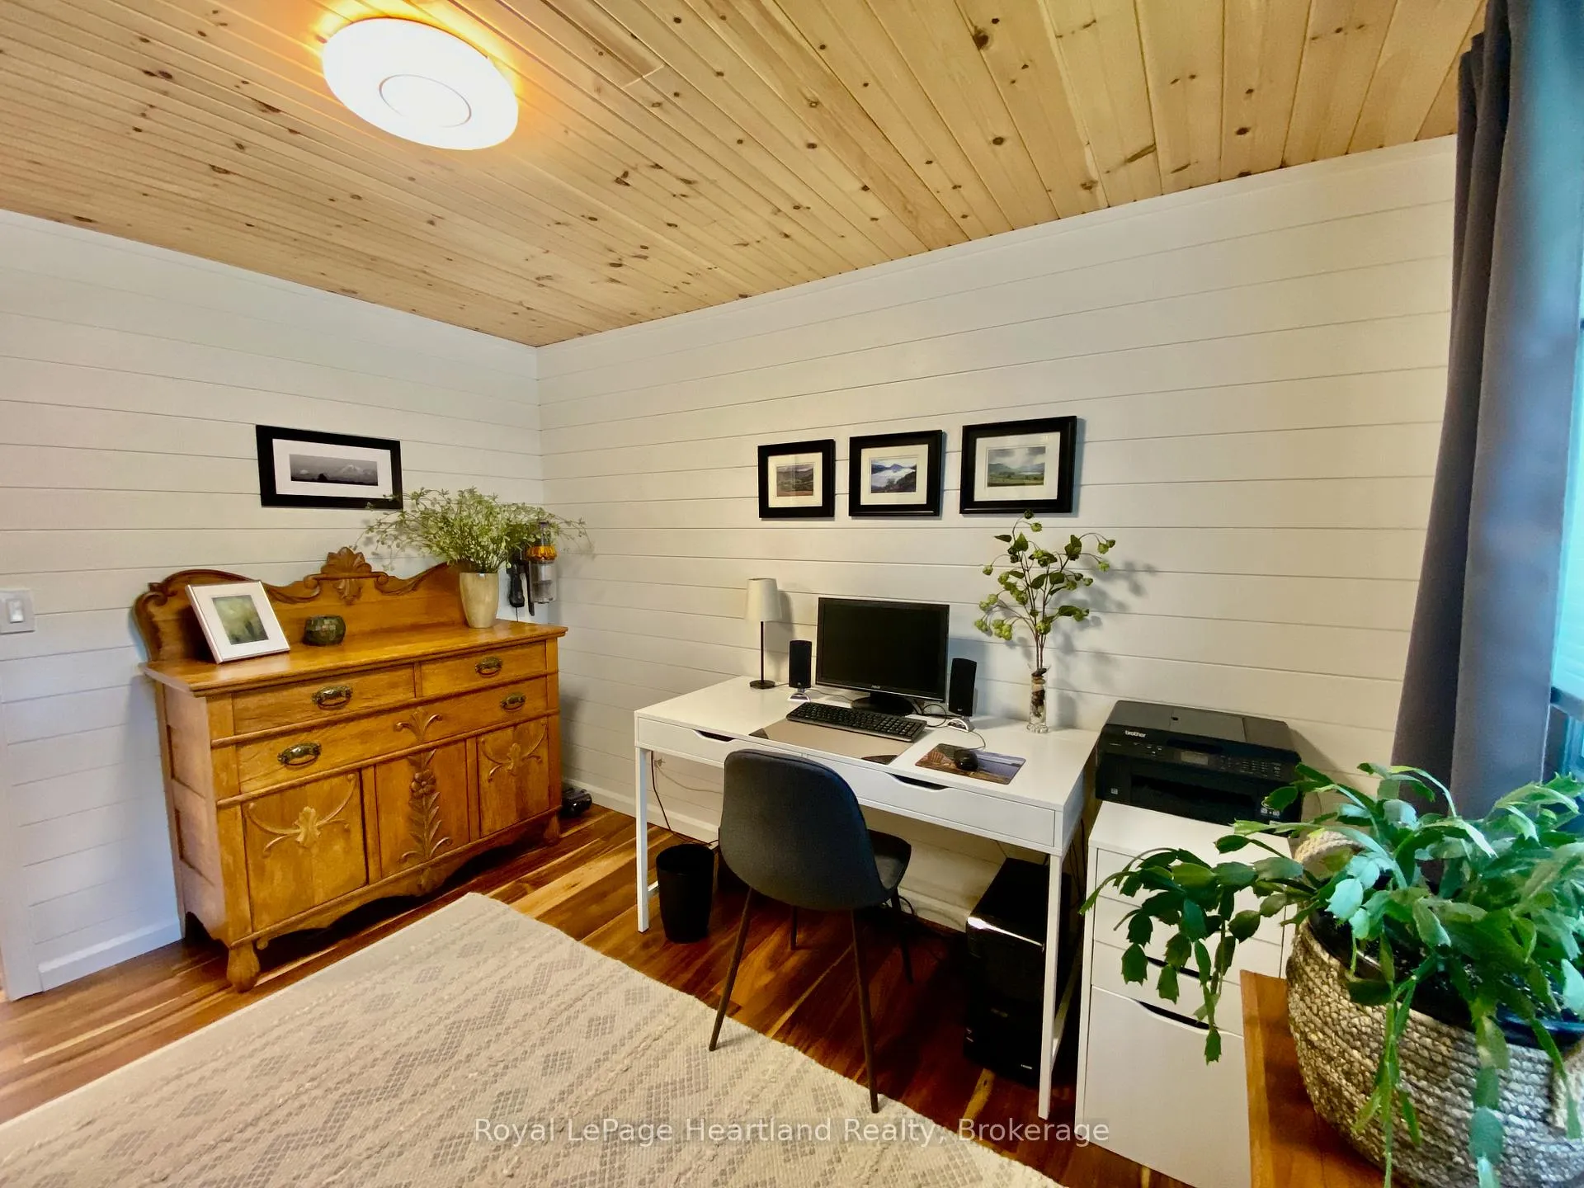
- Bedroom 2—Main level
- Bedroom 3—Main level
- Bathroom—Main level, 3 Pc Bath
Washrooms
- 3-piece, Main
- 2-piece, Main
- Municipality
- Central Huron
- Neighbourhood
- Goderich
- Main cross streets
- Chestnut Drive, just off of Bayfield River Road.
- Directions
- Heading North on HWY 21, Right on Bayfield River Road, Bayfield Pines Entrance
- Waterfront
- None
- MLS® number
- X13451684
- Data source
- Toronto Regional Real Estate Board
- Status change
- 2026-07-13
- Listed on
- 2026-06-16
- Days on market
- 27 days
- Possession date
- 2026-08-01
- Possession type
- 30-59 days
- Co-op commission
- 2%
- Seller
- Listed by
- Royal LePage Heartland Realty
Home Market Value
Current home valuation for 206 Chestnut Drive, Central Huron, Goderich, Central Huron, ON. Listed for $399,000
HOMEH Estimate
$529,292
Estimated Sales Range
$338,747 - $719,837
HOMEH Estimate for 206 Chestnut Drive, Central Huron, Goderich
Calculated with a real agent's CMA method — 45+ years of experience, codified. Not an AI guess.
Estimate based on similar-style homes nearby
See the full analysisFree Every recent nearby sale behind this numberFor the owner
Is this your home? Track its value.
Get this home's HOMEH Estimate by email once a month, with how many homes are for sale around you.
Mortgage Payment Calculator
Compare up to 4 down payment scenarios
5% of purchase price for homes $500K or less
$19,950
| Scenario 1 | Scenario 2 | Scenario 3 | Scenario 4 | |
|---|---|---|---|---|
−Down payment | % $ | % $ | % $ | % $ |
+CMHC insurance | $15,162 | $11,132 | $9,496 | $0 |
=Total mortgage | $394,212 | $370,232 | $348,646 | $319,200 |
Amortization | ||||
Mortgage rate | % | % | % | % |
| Payment frequency | ||||
=Mortgage payment | $1,925monthly | $1,808monthly | $1,702monthly | $1,558monthly |
Land Transfer Tax
$4,460
$4,460
Around this home
No schools found nearby
Data provided by OpenStreetMap & Fraser Institute School Rankings
Ask HOMEH
New!Hi there!
👋Text or call (416) 301-9001
Recommended for you
Based on homes you've looked at.
No recommended properties found.
Nearby similar homes
No nearby properties found.
More real estate resources
Other homes nearby
Explore this area
Nearby neighbourhoods
No nearby listings available.