

40370 Winthrop Road
Central Huron (Hullett), ON N0M 2H0
- 4Bedrooms
- 3Bathrooms
- 2Garage
- 3000–3500Sq Ft
- $4,405Tax
- 298 ftLot frontage
 Estimated Value:$655,009See Free Estimate Report

Property not available for sale or for rent.
HOMEH One: full-service selling for a 1% listing fee. The buyer's agent commission is separate.
Free Home EvaluationHow Much Is My Home Worth?Homes for Sale NearbySale & Price History for 40370 Winthrop Road, Central Huron, Hullett
Real estate boards require you to or to see the full details of this property.
*Sold prices and complete sale & price history are regulated data. Under the Trust in Real Estate Services Act, 2002 (TRESA) and the rules of the Real Estate Council of Ontario (RECO), and pursuant to the Multiple Listing Service® rules of the Canadian Real Estate Association (CREA) and the Toronto Regional Real Estate Board (TRREB), this information may be shown only to registered users who have agreed to the applicable terms of use (a Virtual Office Website, or "VOW," arrangement). HOMEH Inc., Brokerage therefore provides it to signed-in members only. Creating an account is free and takes under a minute.
About 40370 Winthrop Road, Central Huron, Hullett
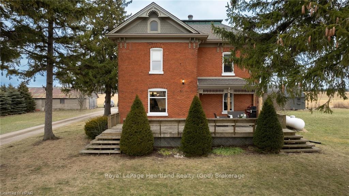
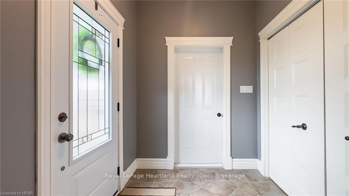
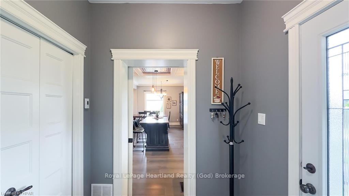
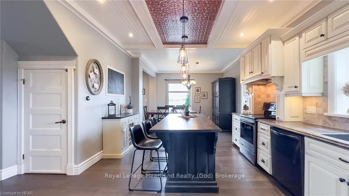
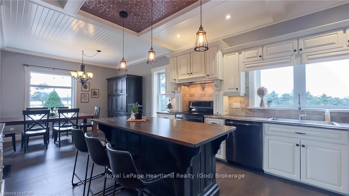
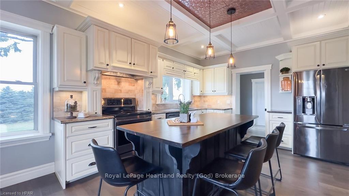
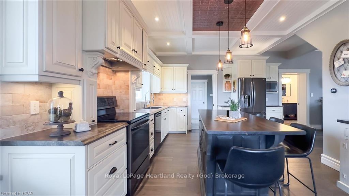
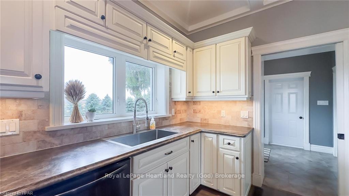
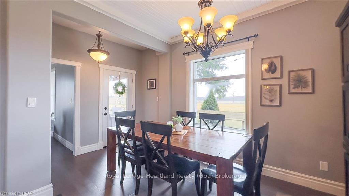
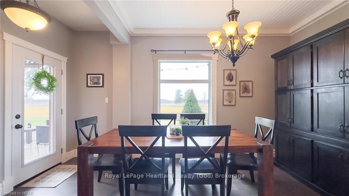
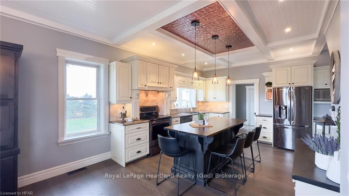
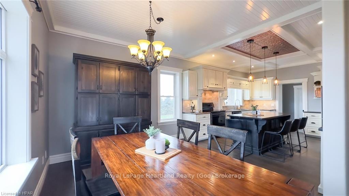
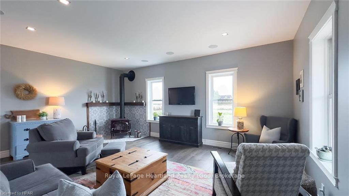
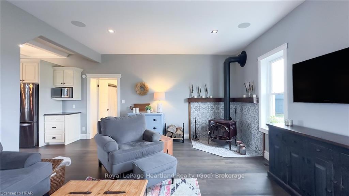
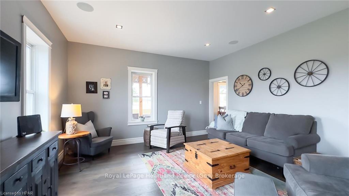
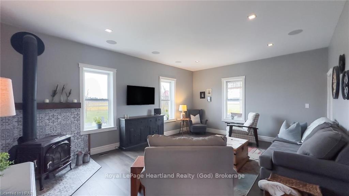
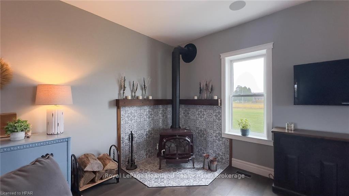
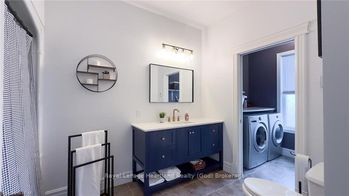
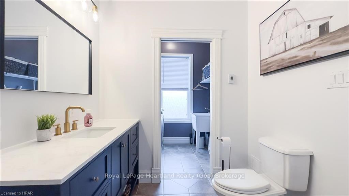
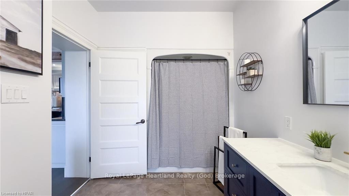
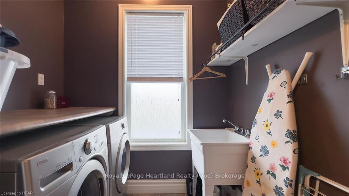
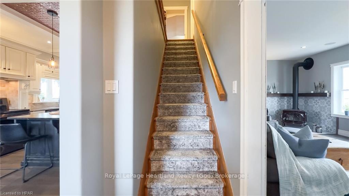
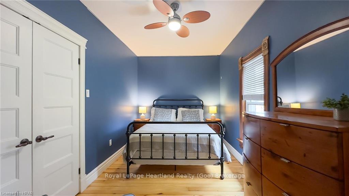
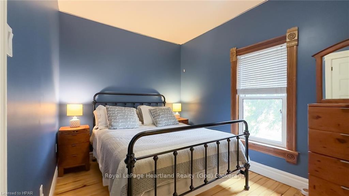
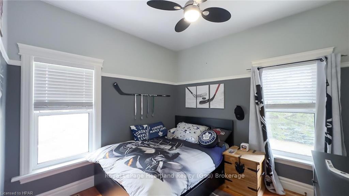
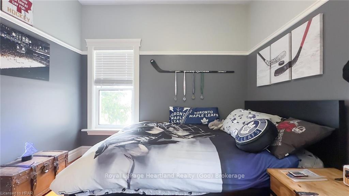
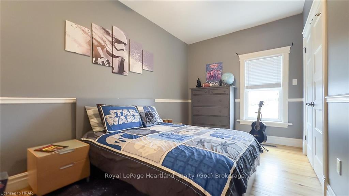
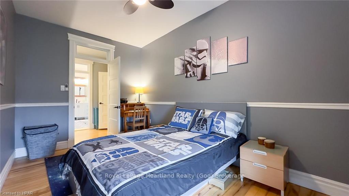
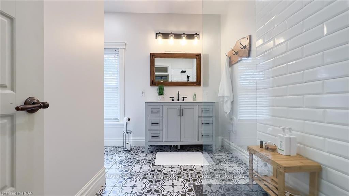
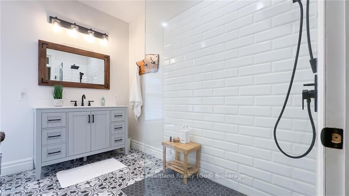
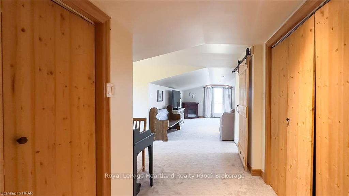
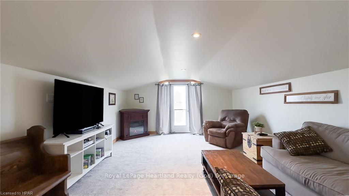
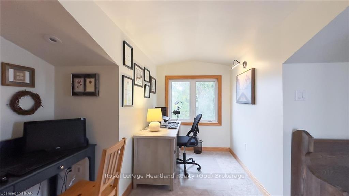
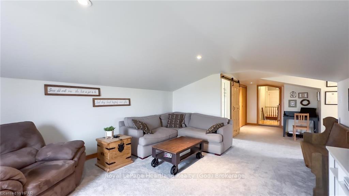
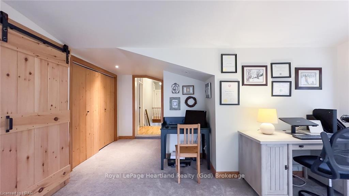
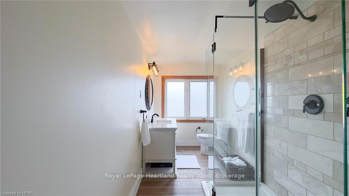
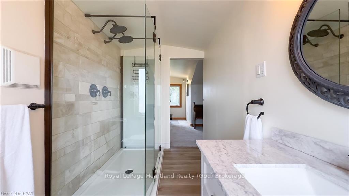
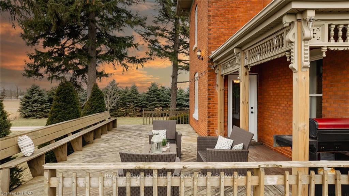
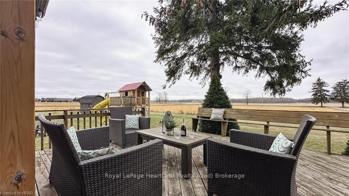
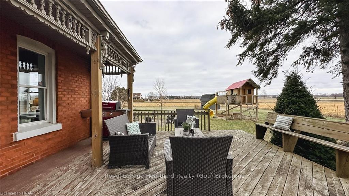
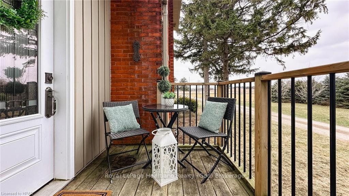
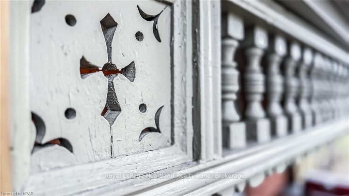
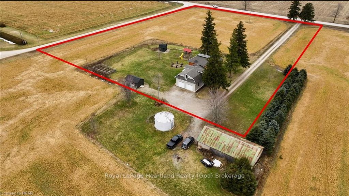
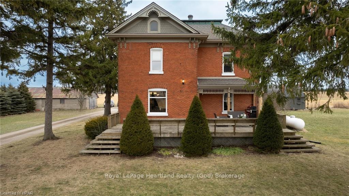
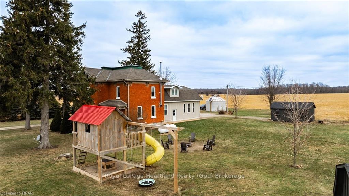
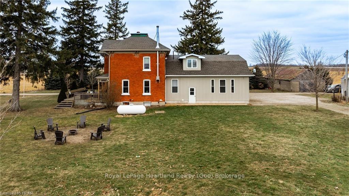
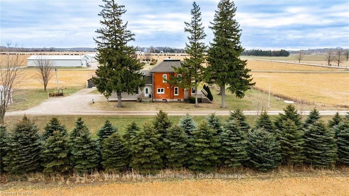
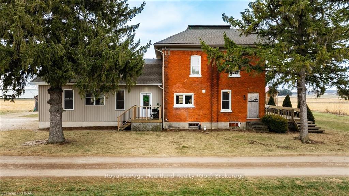
Discover the epitome of country living in this dream rural property, nestled on a sprawling 3.3-acre lot just outside Londesborough, Ontario. A picturesque haven, this estate boasts a stately 2 1/2 storey red brick home that has undergone meticulous renovations, offering 4 bedrooms and 3 baths for your comfort. Situated on a tranquil paved road, the property exudes privacy, surrounded by the serenity of farmland and mature trees. As you approach, the oversized 2-car garage welcomes you with in-floor heating and an impressively high ceiling, ensuring your mornings begin with warmth. Step into the home through a charming mudroom, featuring a side entrance that leads to a country-style kitchen and dining area. Perfect for family gatherings, the dining room showcases a stunning coffered ceiling with copper accents, worthy of a magazine spread. Adjacent to the dining area is a spacious living room, adorned with a captivating JOTL wood fireplace surrounded by pottery-like tiles. A newly renovated 4-piece bathroom and a convenient laundry room complement the living space, offering both style and functionality. Ascend the stairs to discover three generously sized bedrooms, each boasting ample closet space. Another newly renovated 3-piece bathroom with a sleek glass shower enhances the upper level. The primary bedroom, located at the back of the home, presents versatility, currently used as an additional living space but open to your creative interpretation. Externally, the 100-year-old red brick exterior seamlessly blends with the low-maintenance vinyl siding of the addition. The roof was expertly redone in 2016, and the home is professionally bat-proofed. The meticulously landscaped grounds feature a 12x20 garage, play equipment, a spacious firepit area, and a garden shed. With ample space available, envision building your future shop or barn on this expansive property. Don't miss the opportunity to make this charming country property your own and pack your bags!
Key Facts & Features
Property Costs
- Annual Property Tax Amount
- $4,405
- Land Transfer Tax Fee
- $19,675
Rental Items
- Under Contract
- Propane Tank
- Basement Type
- Unfinished, Partial Basement
Interior Features
- Interior Extras
- Water Treatment, Water Heater Owned, Sump Pump, Water Softener
- Fireplace/Stove
- Yes
- Elevator
- No
Exterior Features
- Exterior Extras
- Deck, Porch
- Pool
- None
- Property Features
- Golf, Hospital
Building
- Building Type
- Detached
- Building Style
- 2 1/2 Storey
Construction
- Exposure
- North
- Exterior Finish
- Vinyl Siding, Brick
- Roof
- Asphalt Shingle
- Foundation Details
- Stone
- Special Designation
- Unknown
Lot
- Lot Front
- 298.00 ft
- Lot Size
- x 298
- Lot Size Code
- x 298
Inclusions
- Inclusions
- Carbon Monoxide Detector, Dishwasher, Dryer, Garage Door Opener, Refrigerator, Smoke Detector, Stove, Washer, Window Coverings
Parking & Garages
- Garage Type
- Attached
- Garage Spaces
- 2
- Parking Spaces
- 20
- Total Garage And Parking Spaces
- 22
Heating & Cooling
- Heat Source
- Propane
- Air Conditioning
- None
- Sewers
- Septic
- Natural Gas
- Yes
- Hydro
- Yes
- Cable
- Yes
- Telephone
- Yes
- Bedrooms
- 4
- Washrooms
- 3
- Kitchens
- 1
Room sizes
- Bathroom—Main level
- Dining Room—Main level
- Foyer—Main level
- Kitchen—Main level
- Laundry—Main level
- Living Room—Main level
- Other—Third level
- Bathroom—Second level
- Bathroom—Second level, Ensuite Bath
- Bedroom—Second level
- Bedroom—Second level
- Bedroom—Second level
- Office—Second level
- Primary Bedroom—Second level
- Bathroom—Main level
Washrooms
- 4-piece, Main
- 3-piece, Second
- Municipality
- Central Huron
- Neighbourhood
- Hullett
- Main cross streets
- Heading north out of Clointon on Hwy 4, turn right (east) on Winthrop Rd. Property on the left.
- Zoning
- AG1
- Directions
- Heading north out of Clointon on Hwy 4, turn right (east) on Winthrop Rd. Property on the left.
- Waterfront
- None
- MLS® number
- X10782627
- Data source
- itso
- Status change
- 2024-12-14
- Listed on
- 2024-02-12
- Days on market
- 306 days
- Possession type
- 30-59 days
- Co-op commission
- 2%
- Seller
- Listed by
- Royal LePage Heartland Realty (God) Brokerage
Home Market Value
Current home valuation for 40370 Winthrop Road, Central Huron, Hullett, Central Huron, ON. Listed for $1,160,000
HOMEH Estimate
$655,009
Estimated Sales Range
$458,506 - $851,512
HOMEH Estimate for 40370 Winthrop Road, Central Huron, Hullett
Calculated with a real agent's CMA method — 45+ years of experience, codified. Not an AI guess.
For the owner
Is this your home? Track its value.
Get this home's HOMEH Estimate by email once a month, with how many homes are for sale around you.
Mortgage Payment Calculator
Compare up to 4 down payment scenarios
5% on first $500K + 10% on $660,000 over $500K
$91,000
| Scenario 1 | Scenario 2 | Scenario 3 | Scenario 4 | |
|---|---|---|---|---|
−Down payment | % $ | % $ | % $ | % $ |
+CMHC insurance | $42,734 | $32,364 | $27,608 | $0 |
=Total mortgage | $1,111,094 | $1,076,364 | $1,013,608 | $928,000 |
Amortization | ||||
Mortgage rate | % | % | % | % |
| Payment frequency | ||||
=Mortgage payment | $5,425monthly | $5,255monthly | $4,949monthly | $4,531monthly |
Land Transfer Tax
$19,675
$19,675
Around this home
Data provided by OpenStreetMap & Fraser Institute School Rankings
Ask HOMEH
New!Hi there!
👋Text or call (416) 301-9001
Recommended for you
Based on homes you've looked at.
No recommended properties found.
Nearby similar homes
No nearby properties found.
More real estate resources
Other homes nearby
Explore this area
Nearby neighbourhoods
No nearby listings available.