
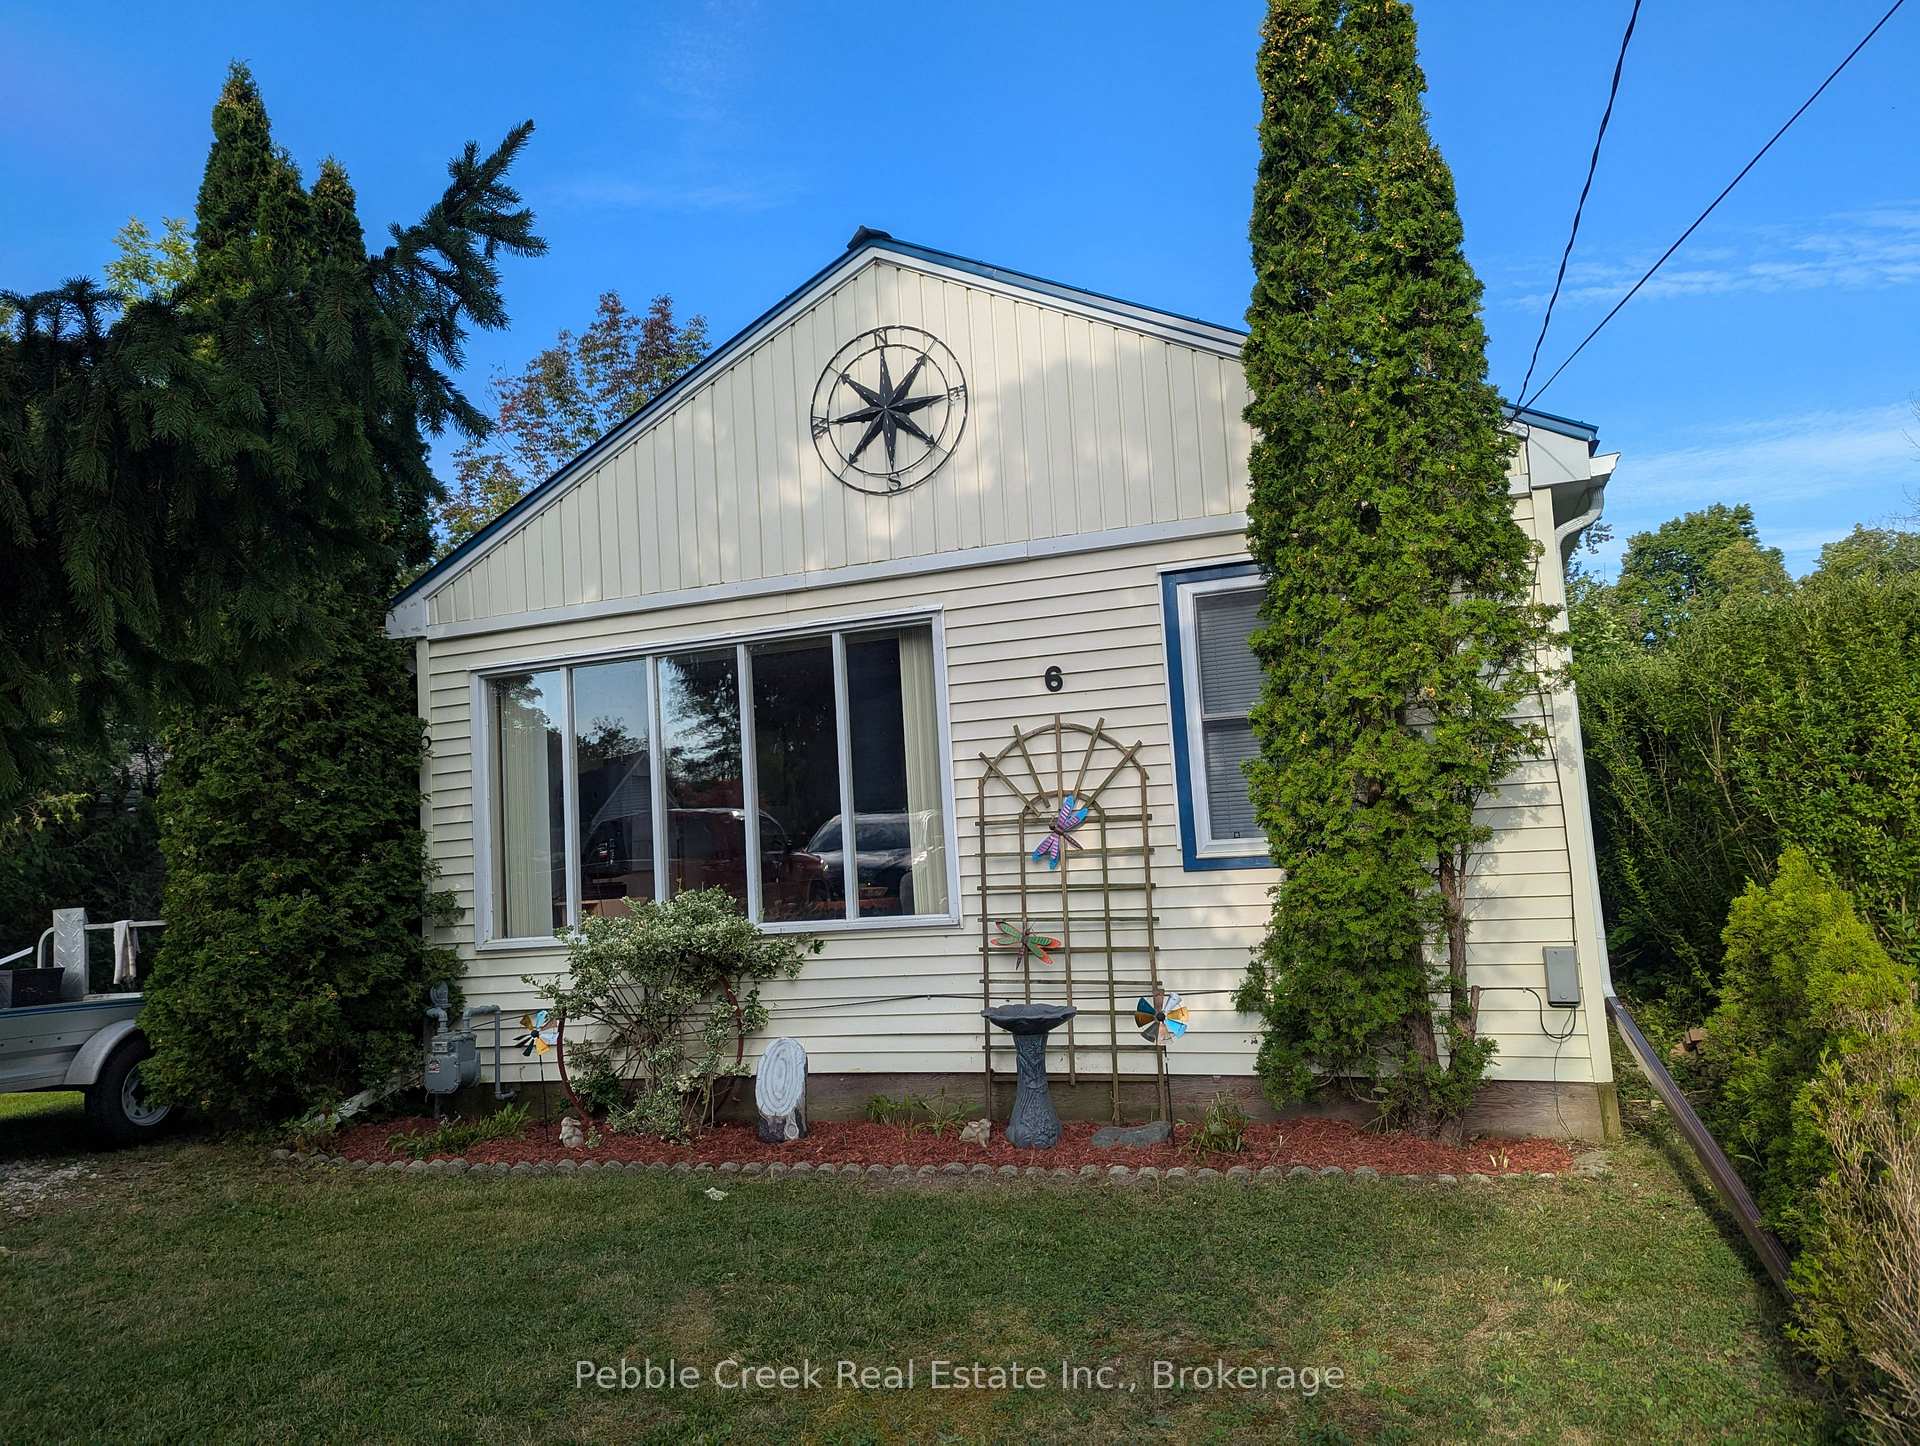
6 Park Road
Central Huron (Goderich), ON N7A 3X8
- 2Bedrooms
- 1Bathroom
- 0Garage
- 700–1100Sq Ft
- $1,622Tax
- 50×124 ftLot Size
 Estimated Value:$277,000See Free Estimate Report

Property not available for sale or for rent.
HOMEH One: full-service selling for a 1% listing fee. The buyer's agent commission is separate.
Free Home EvaluationHow Much Is My Home Worth?Homes for Sale NearbySale & Price History for 6 Park Road, Central Huron, Goderich
Real estate boards require you to or to see the full details of this property.
*Sold prices and complete sale & price history are regulated data. Under the Trust in Real Estate Services Act, 2002 (TRESA) and the rules of the Real Estate Council of Ontario (RECO), and pursuant to the Multiple Listing Service® rules of the Canadian Real Estate Association (CREA) and the Toronto Regional Real Estate Board (TRREB), this information may be shown only to registered users who have agreed to the applicable terms of use (a Virtual Office Website, or "VOW," arrangement). HOMEH Inc., Brokerage therefore provides it to signed-in members only. Creating an account is free and takes under a minute.
About 6 Park Road, Central Huron, Goderich
Summarized Description
- Rare beach access in Bluewater Beach community
- Bright open-concept living with vaulted ceilings
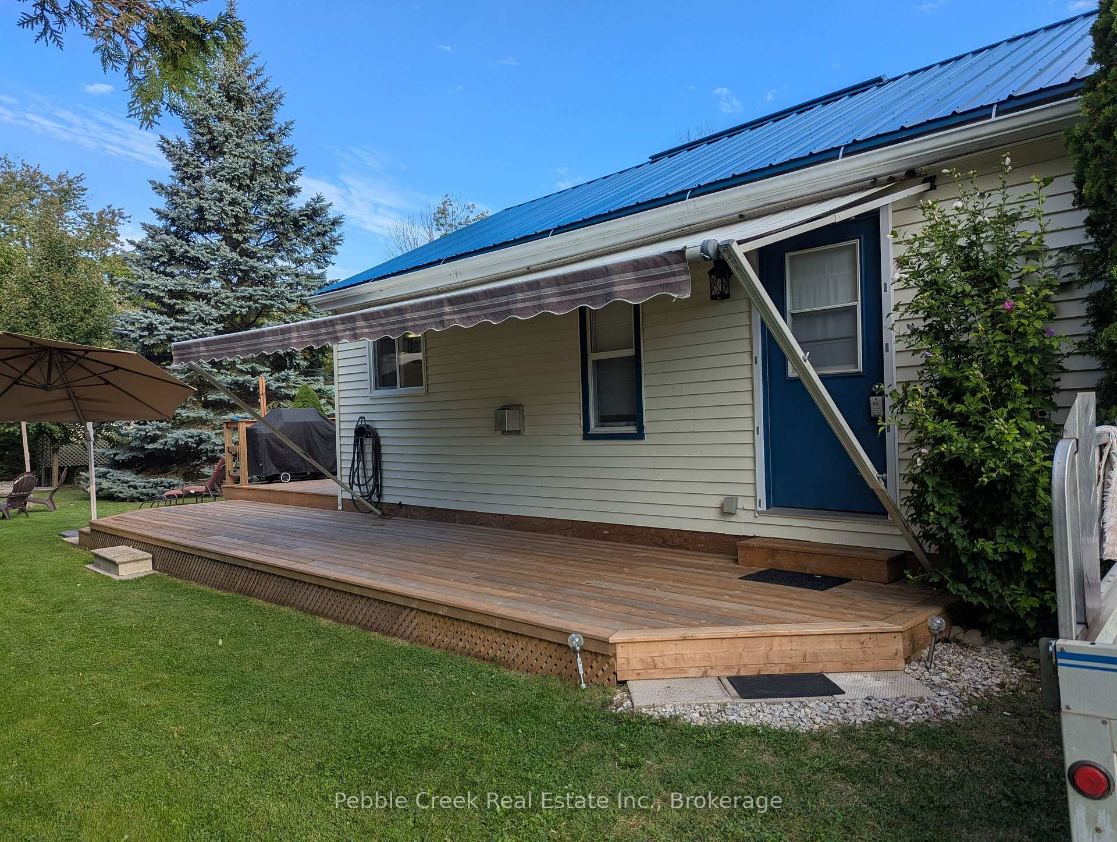
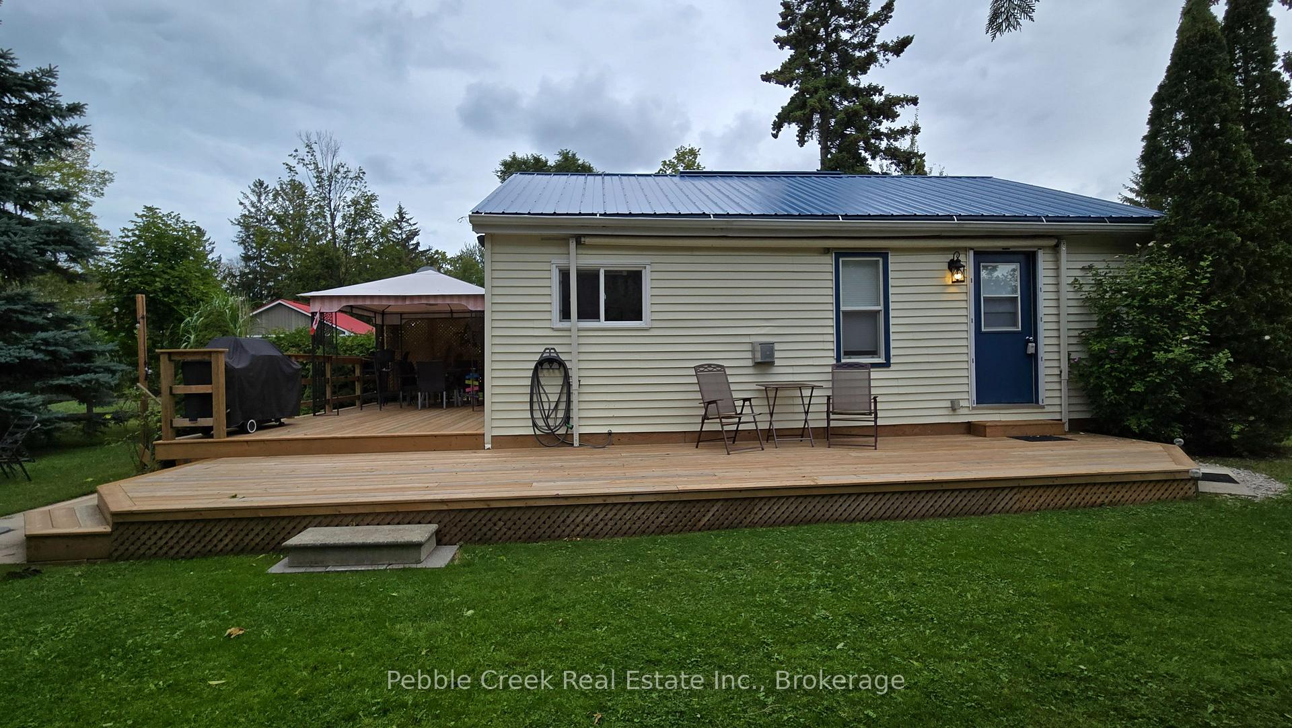
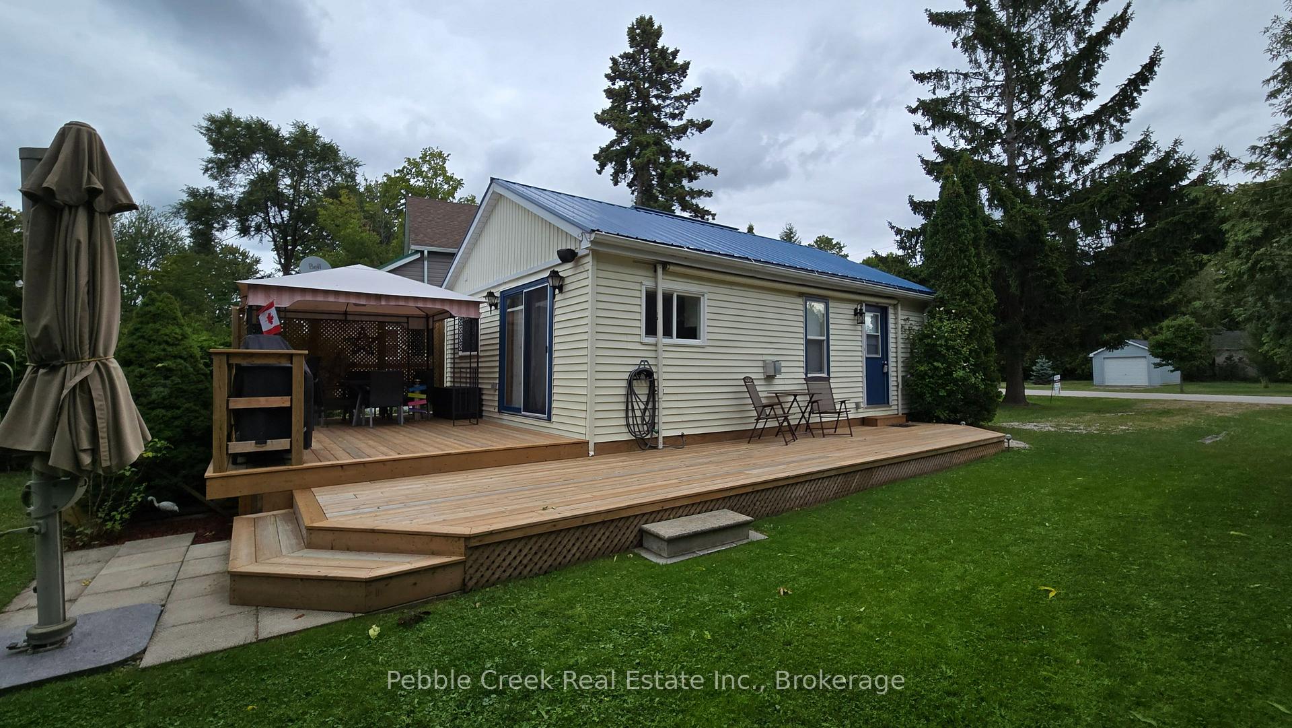
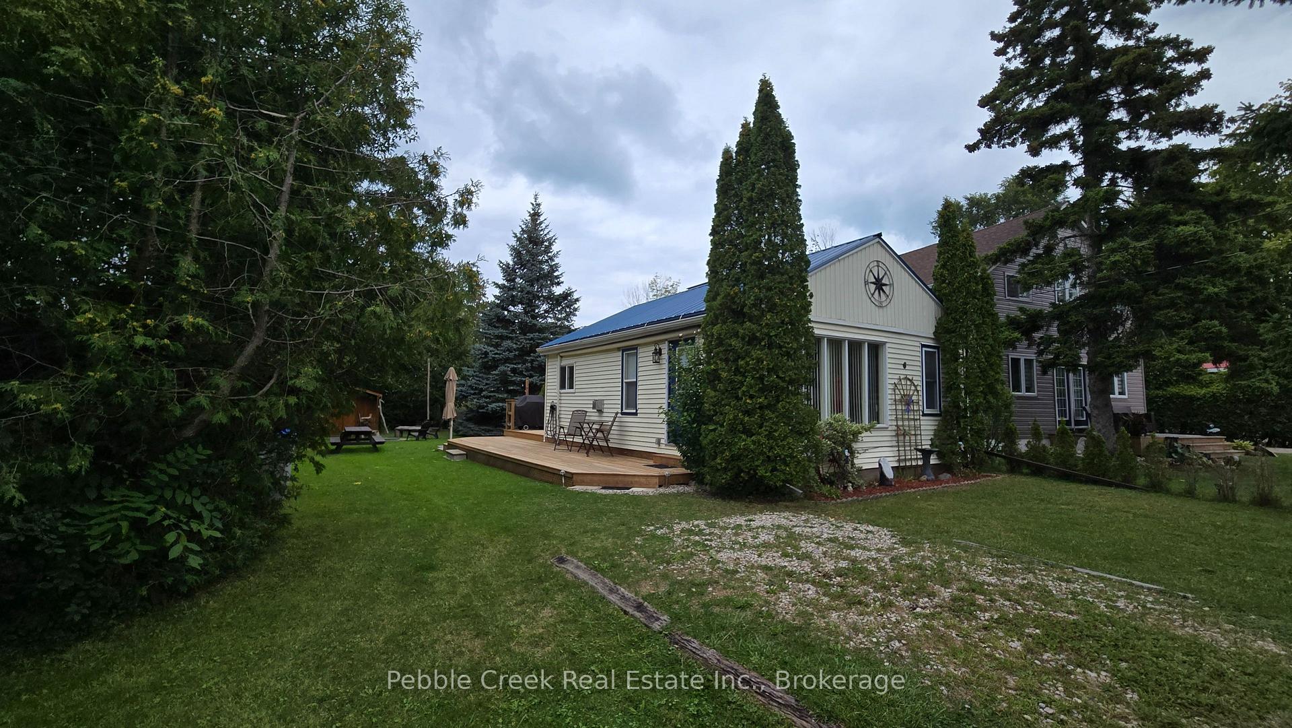
- Expansive wraparound deck for entertaining
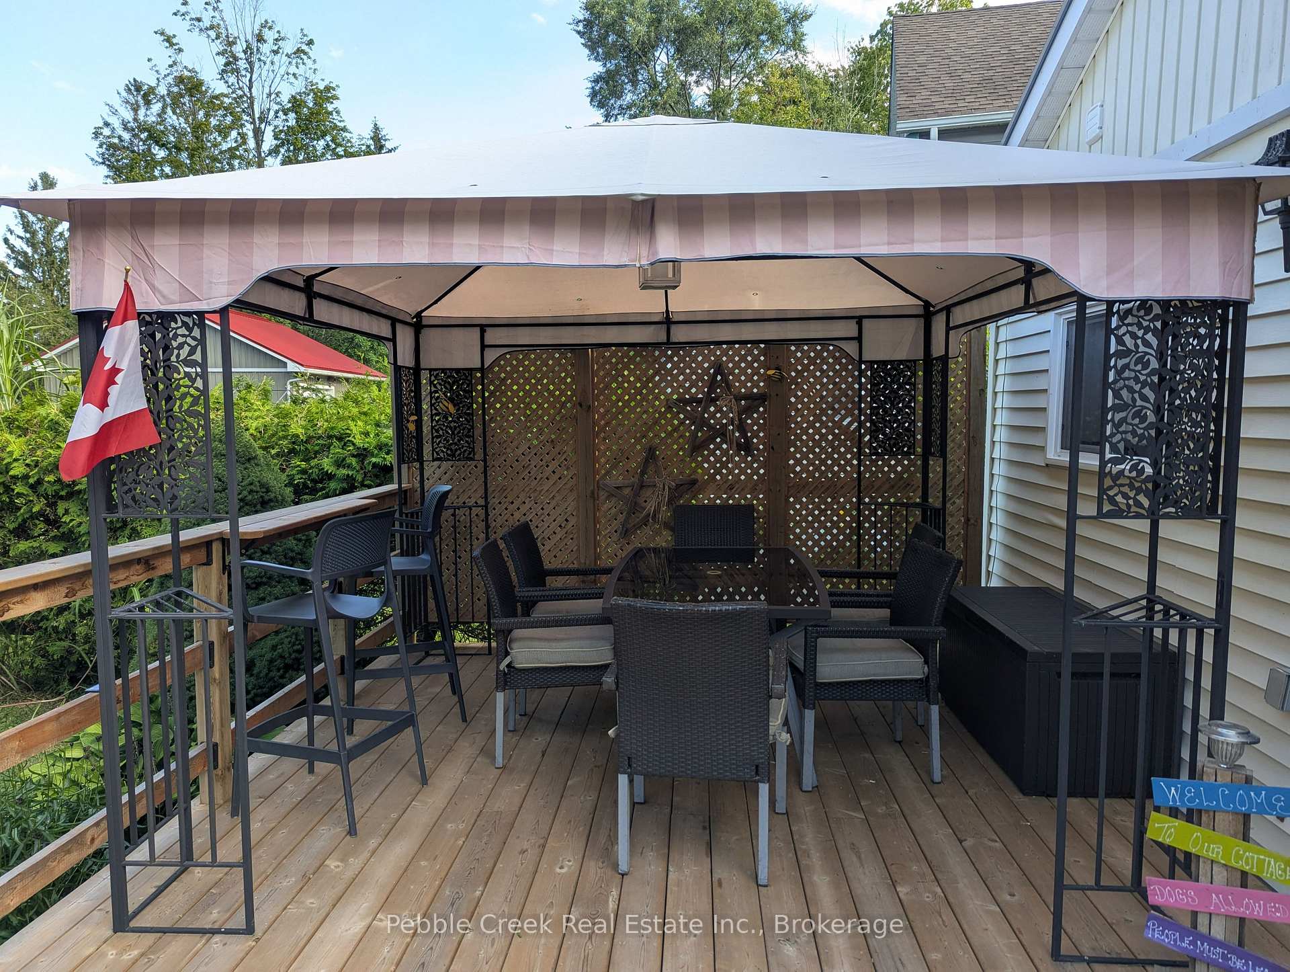
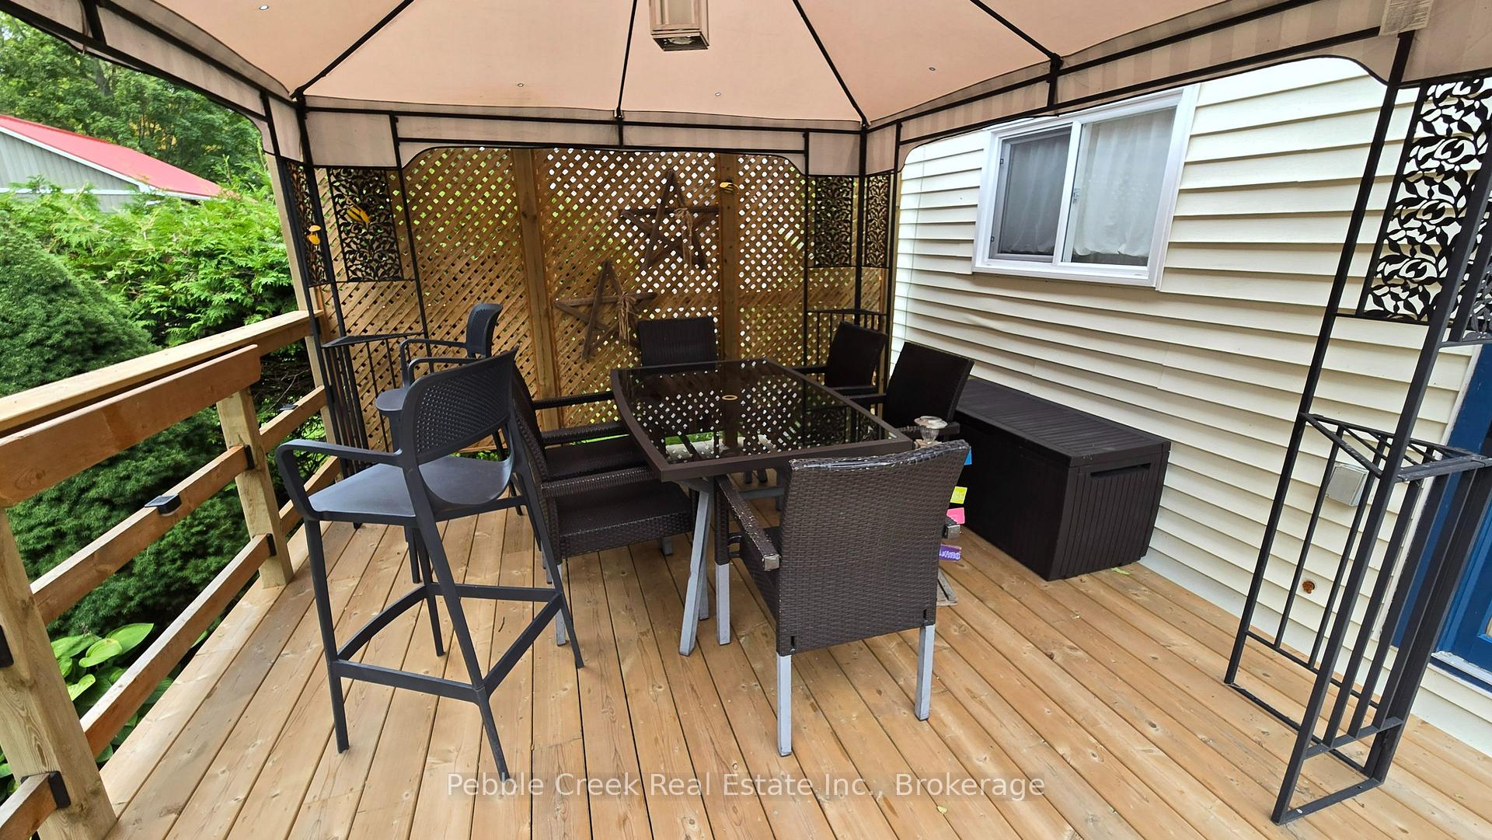
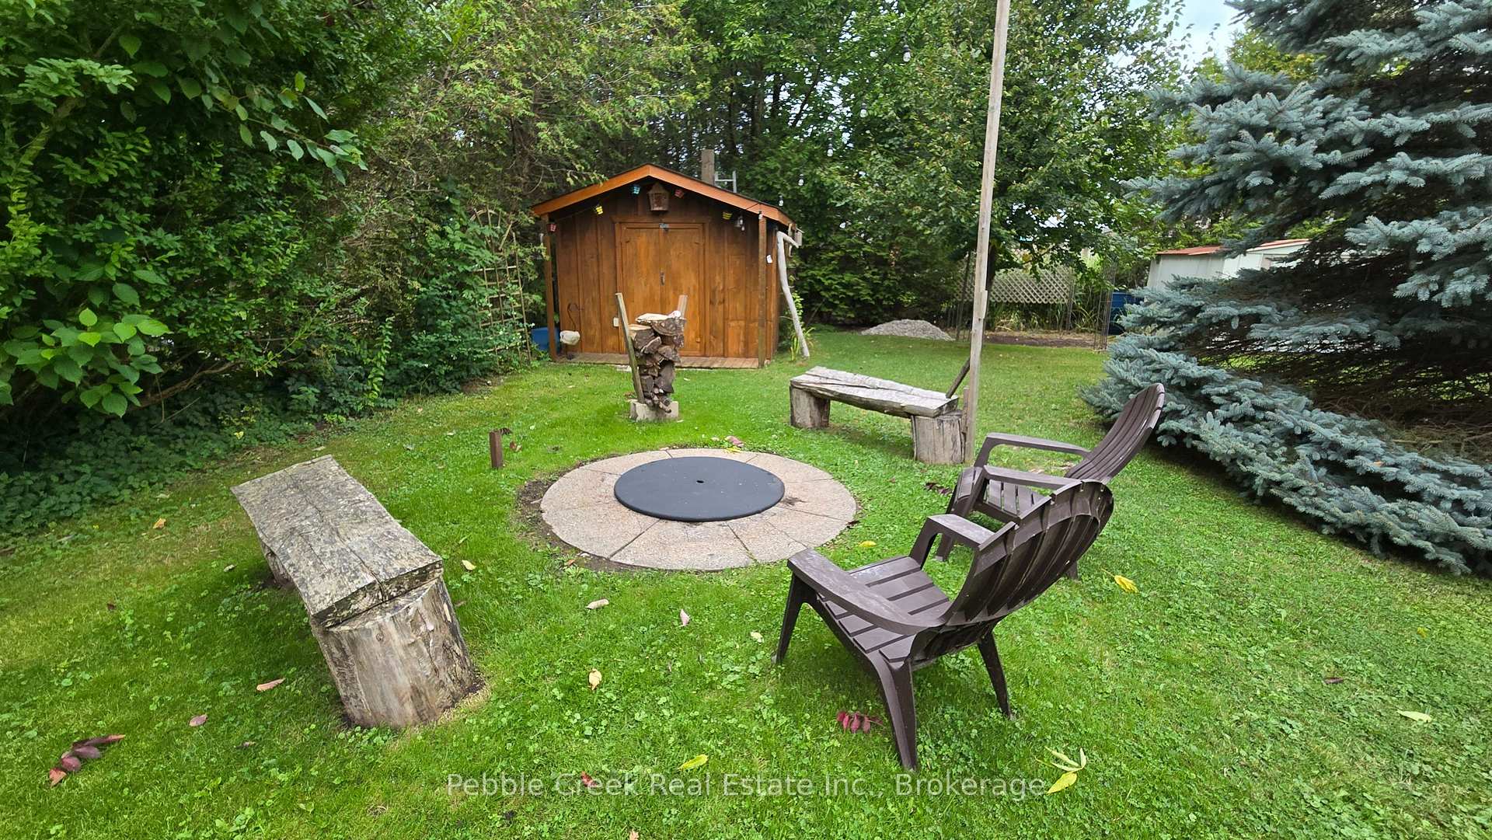
- Charming gazebo in spacious yard
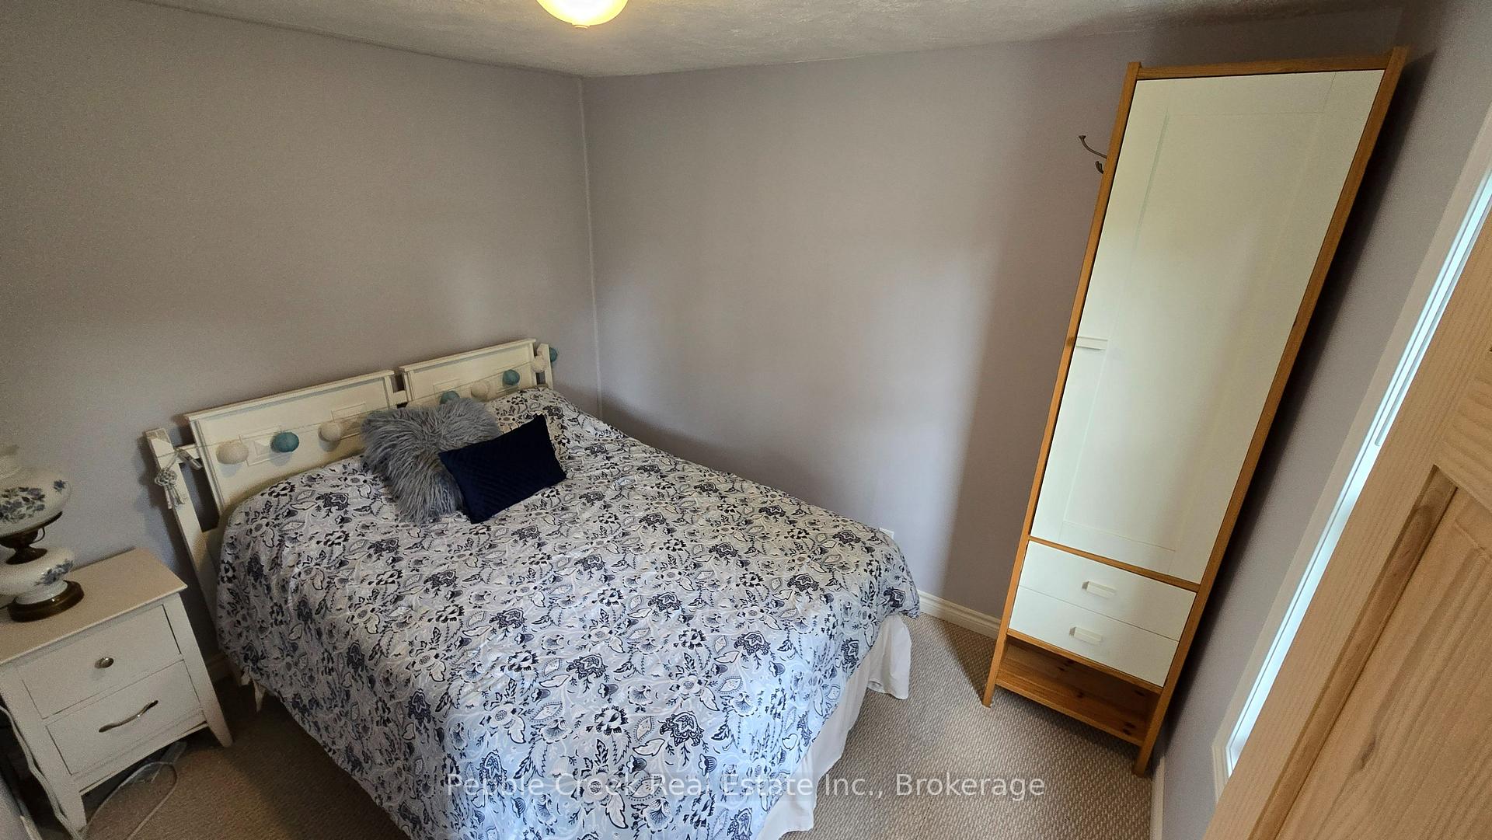
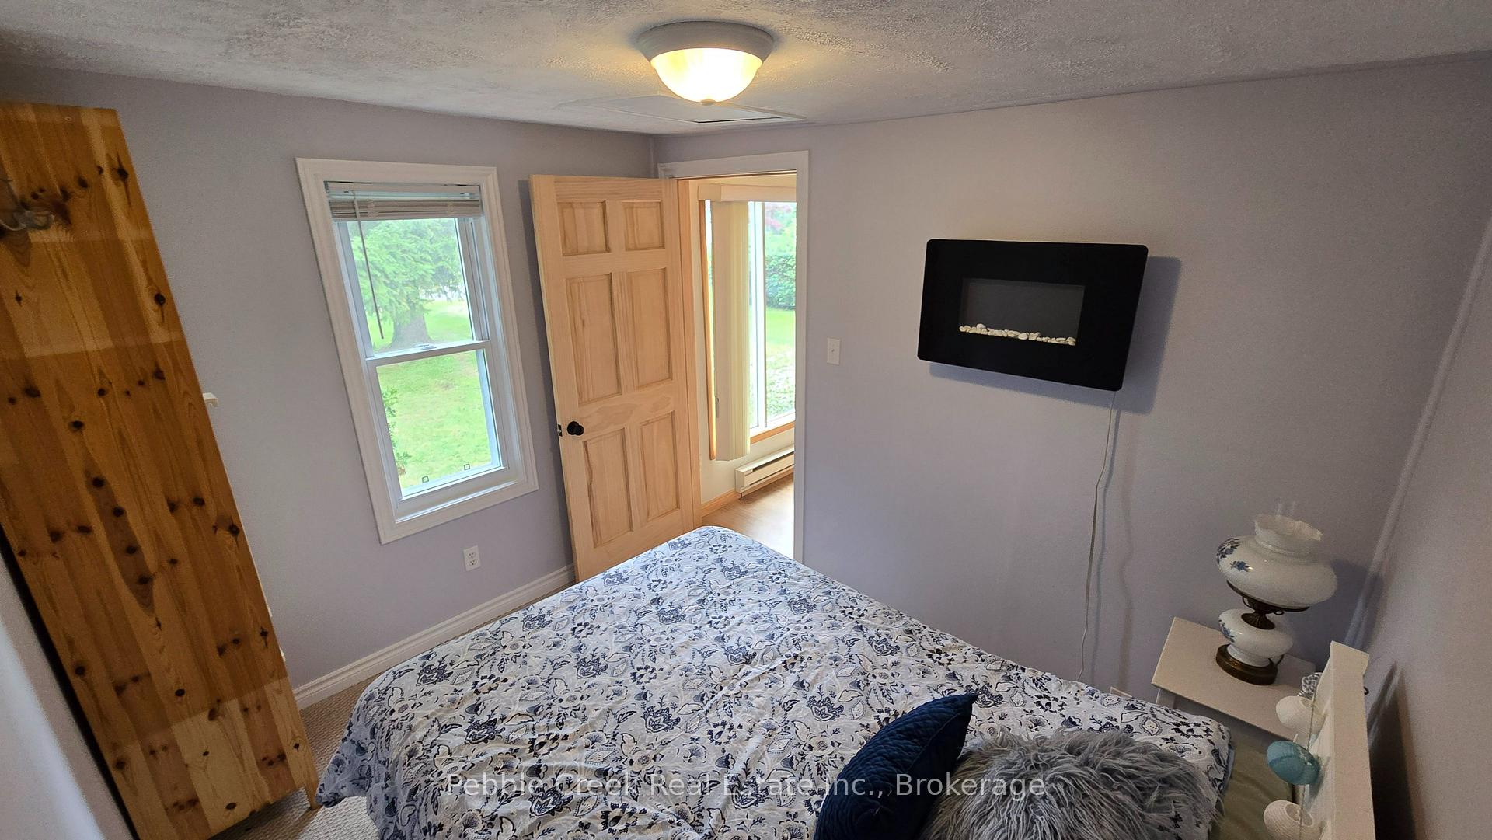
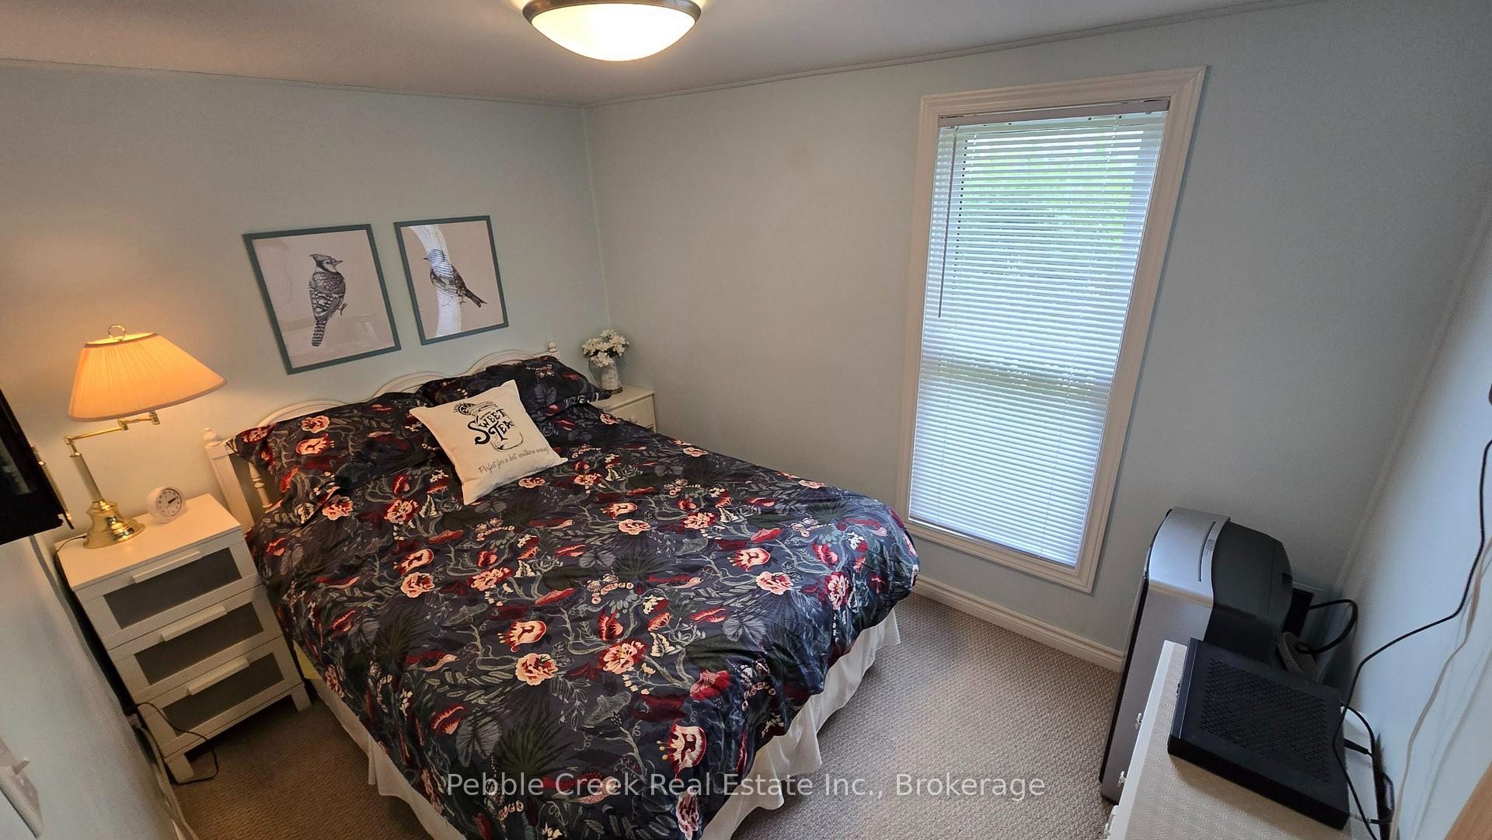
- Move-in ready with fresh coastal decor
- Close to Goderich's amenities and attractions
- Ideal for weekend getaway or investment
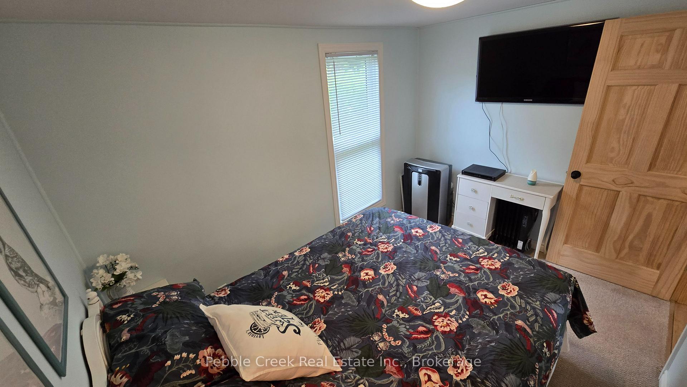
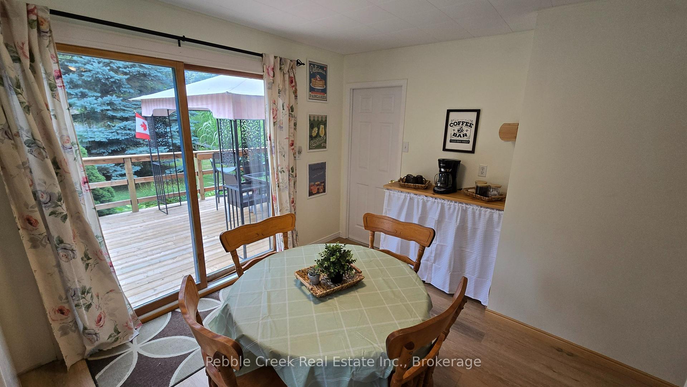
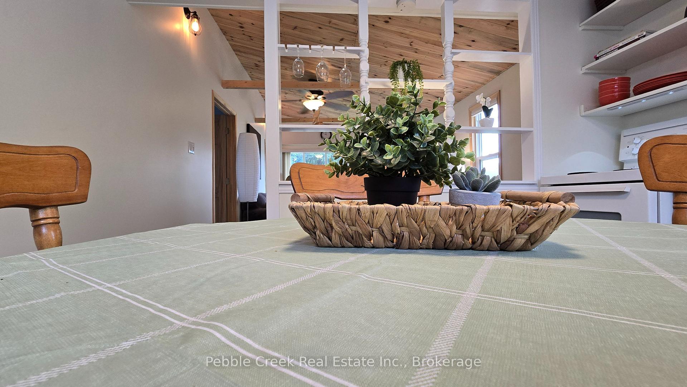
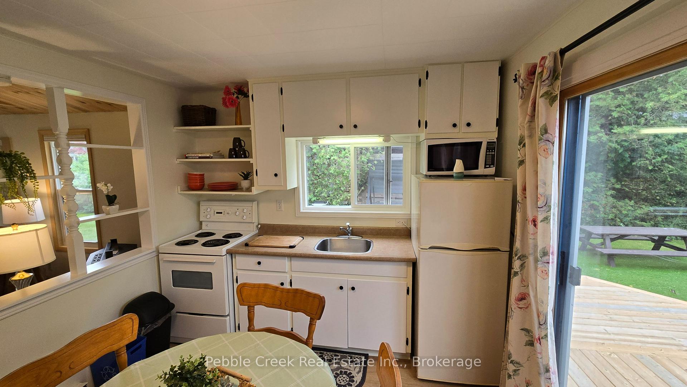
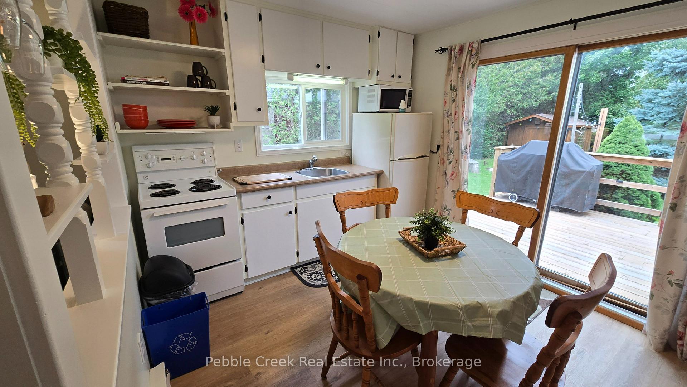
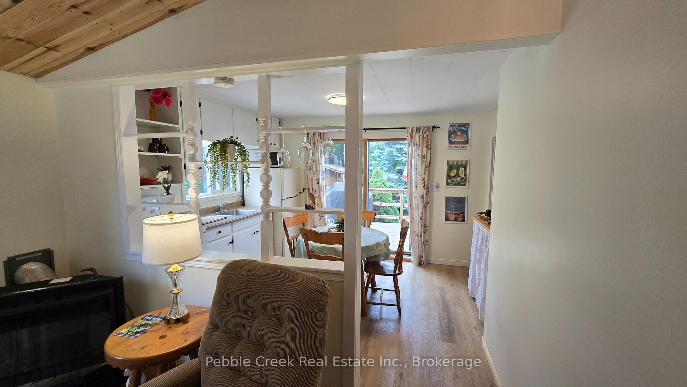
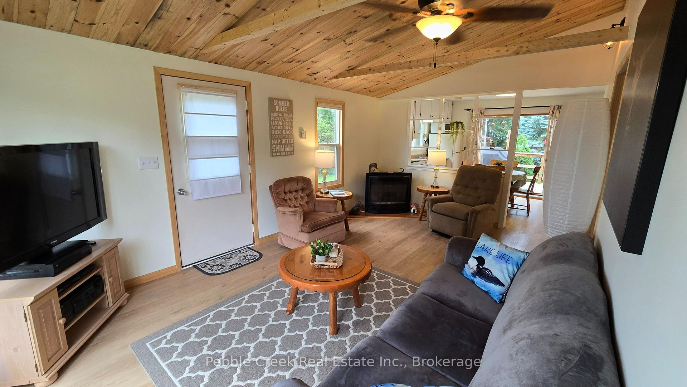
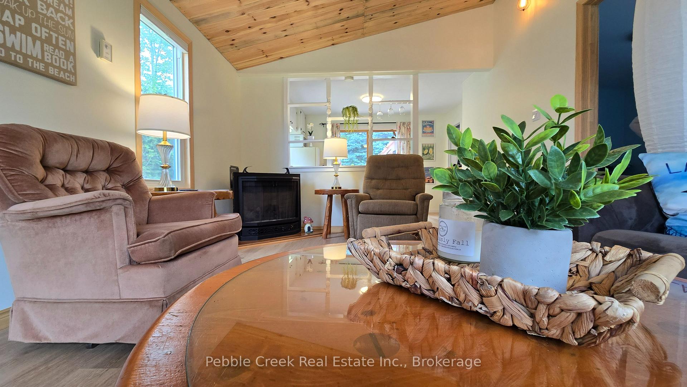
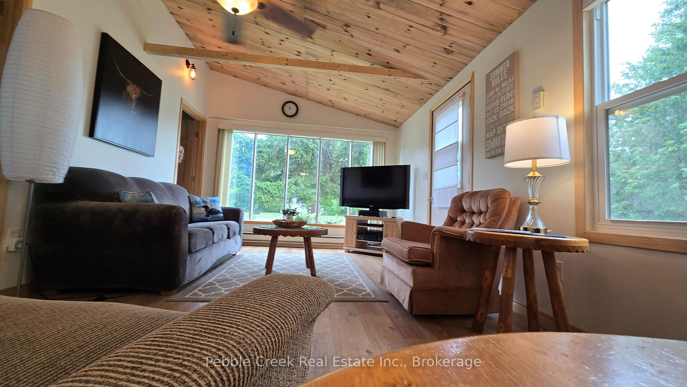
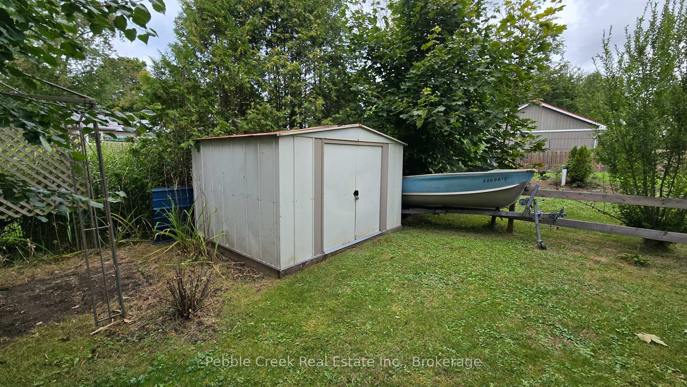
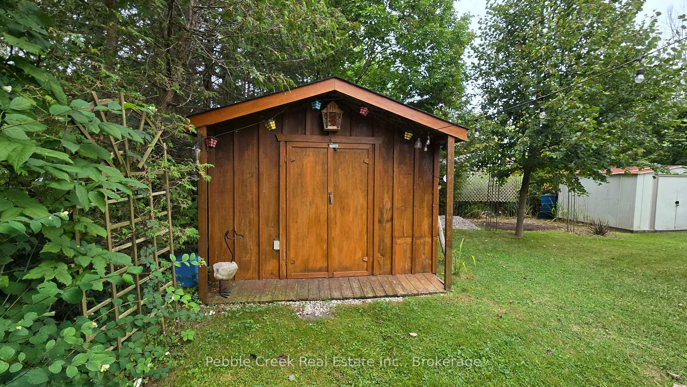
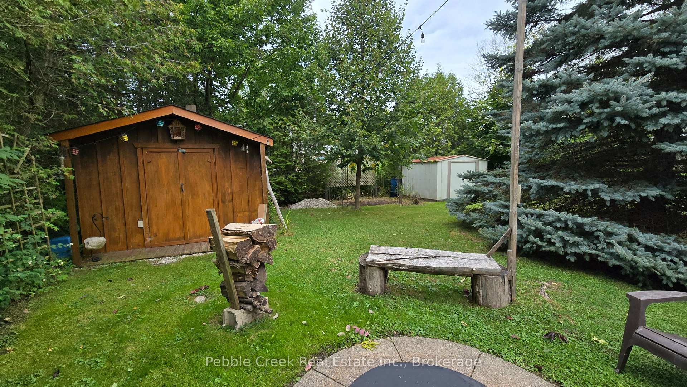
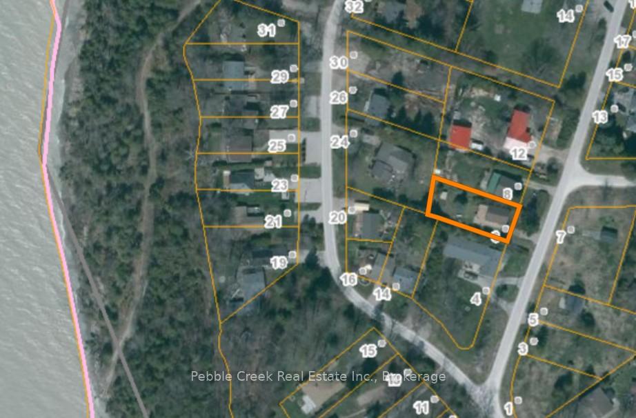
Sellers Motivated! WOW - own a cottage for less than $350,000! Don't miss your chance to own a slice of Ontario's coveted West Coast in the highly sought-after Bluewater Beach community, just south of Goderich. Properties in this location are rarely available-and when they are, they don't stay on the market for long. Just a short stroll to beautiful sandy beach access and the breathtaking shores of Lake Huron, this charming 2-bedroom cottage offers the lifestyle buyers dream about. Spend your days swimming, walking the shoreline, watching unforgettable sunsets, or simply relaxing by the water whenever the mood strikes. Inside, you'll fall in love with the bright, open-concept living space featuring soaring vaulted ceilings and oversized windows that flood the home with natural light. Freshly painted in crisp white throughout, every room feels light, fresh, and effortlessly coastal-ready for you to move in and start enjoying immediately. Step outside to discover an entertainer's paradise. The expansive wraparound deck provides the perfect setting for morning coffee, afternoon lounging, summer BBQs, and evenings under the stars. The spacious yard offers room to play, garden, or simply unwind, while the charming gazebo creates the perfect shaded retreat on warm summer afternoons. Whether you're searching for the perfect weekend getaway, a year-round home, or an exceptional investment opportunity, this property delivers the complete beach lifestyle in one of Lake Huron's most desirable communities. Located just minutes from Goderich, you'll enjoy easy access to boutique shopping, exceptional restaurants, vibrant festivals, golf courses, marinas, and every amenity you need, while returning home to the peaceful charm of Bluewater Beach. Beach properties in this area are in high demand for a reason. If you've been waiting for the right opportunity, this is it. Book your private showing today before someone else makes this incredible Lake Huron retreat their own.
Key Facts & Features
Property Costs
- Annual Property Tax Amount
- $1,622
- Land Transfer Tax Fee
- $3,710
- Basement Type
- Crawl Space
Interior Features
- Interior Extras
- Water Heater Owned, Primary Bedroom - Main Floor
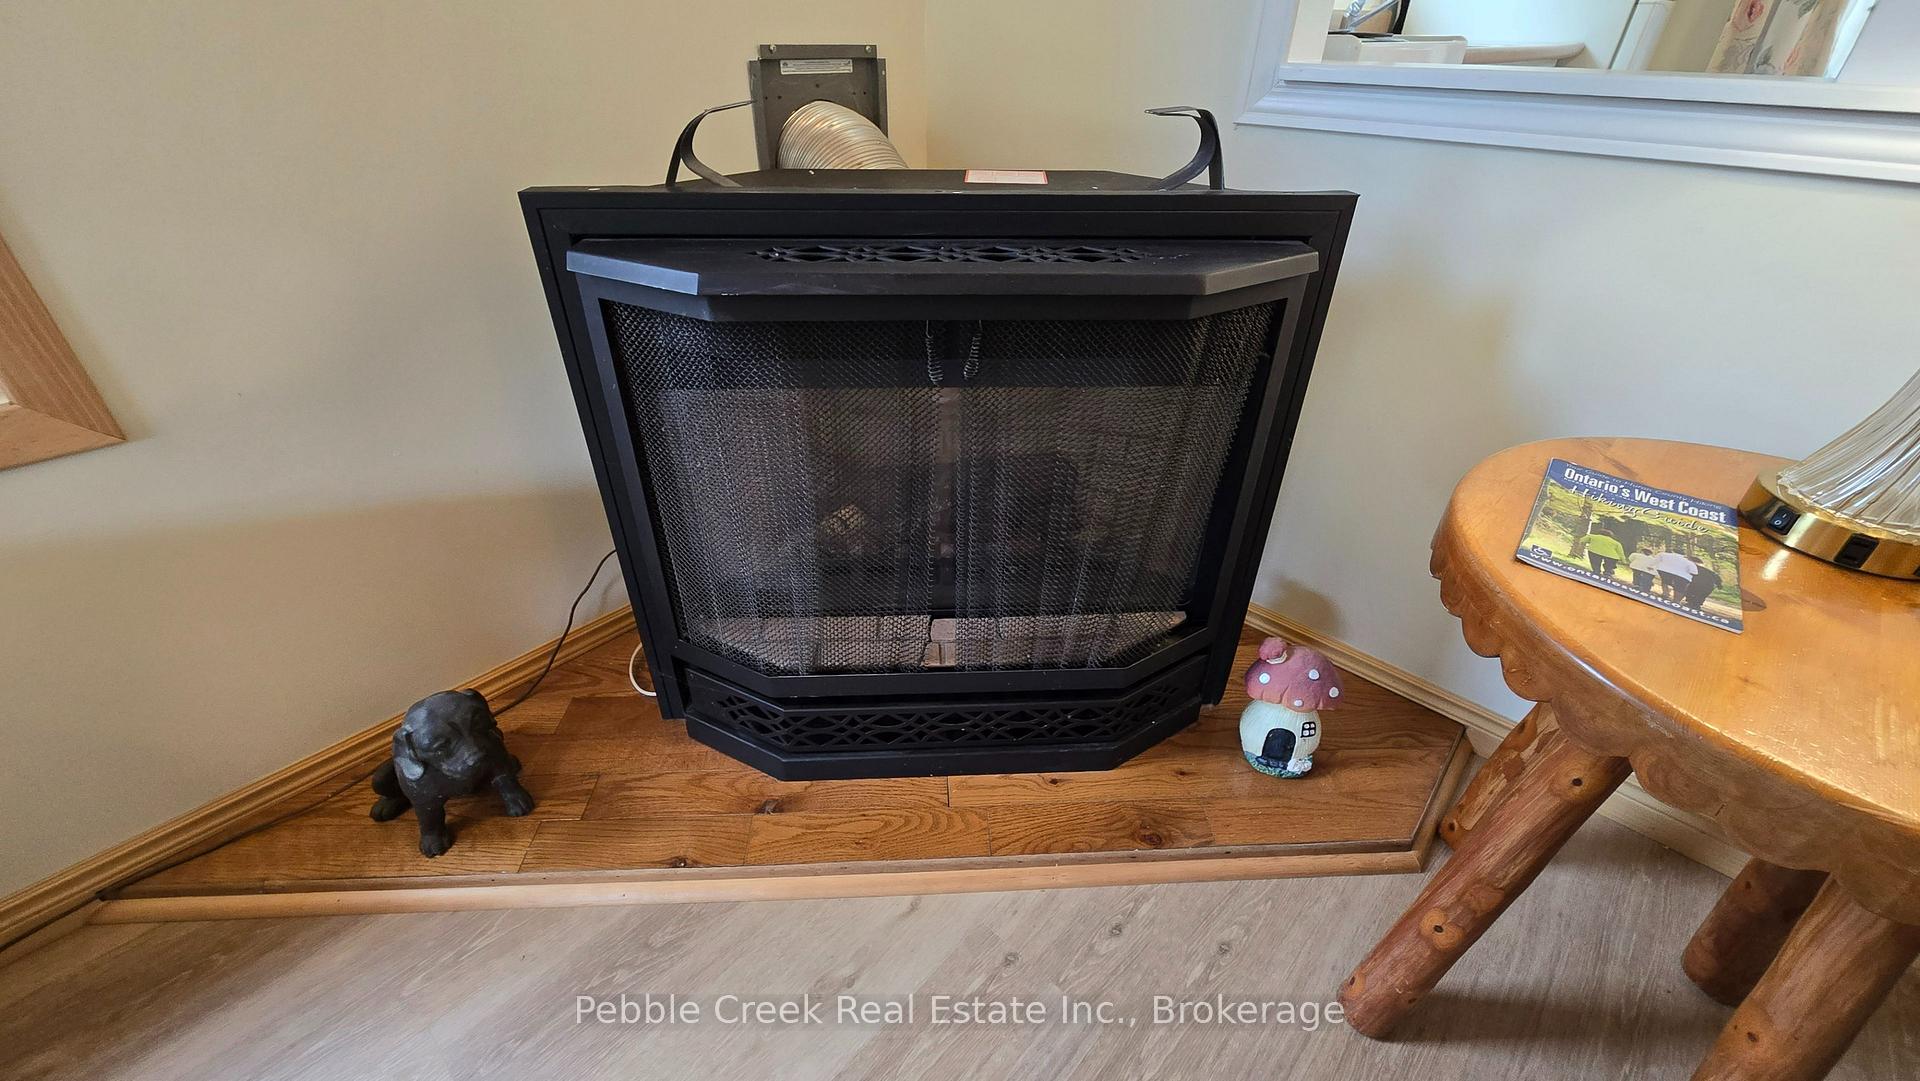
- Fireplace/Stove
- Yes
- Fireplace Features
- Propane
- Elevator
- No
Exterior Features
- Exterior Extras
- Awnings, Deck
- Pool
- None
- Property Features
- Beach, Cul de Sac/Dead End, Lake Access, Hospital, Marina, Place Of Worship
Building
- Building Type
- Detached
- Building Style
- Bungalow
- Approx Age
- 51-99
Construction
- Exterior Finish
- Vinyl Siding
- Roof
- Metal
- Foundation Details
- Block
- Special Designation
- Unknown
Lot
- Lot Front
- 50.00 ft
- Lot Depth
- 124.00 ft
- Lot Size
- 0.14
- Lot Shape
- Irregular
Inclusions
- Inclusions
- most furniture and housewares that the seller is wiling to leave
Exclusions
- Exclusions
- scalloped table set
Parking & Garages
- Garage Type
- Detached
- Garage Spaces
- 0
- Parking Spaces
- 2
- Total Garage And Parking Spaces
- 2
Heating & Cooling
- Heat Source
- Gas
- Heat Type
- Radiant
- Air Conditioning
- Window Unit(s)
- Water
- Municipal
- Sewers
- Holding Tank
- Natural Gas
- Available
- Hydro
- Yes
- Cable
- Yes
- Telephone
- Available
- Bedrooms
- 2
- Washrooms
- 1
- Kitchens
- 1
Room sizes
- Living Room—Ground level
- Bedroom—Ground level
- Primary Bedroom—Ground level
- Kitchen—Ground level
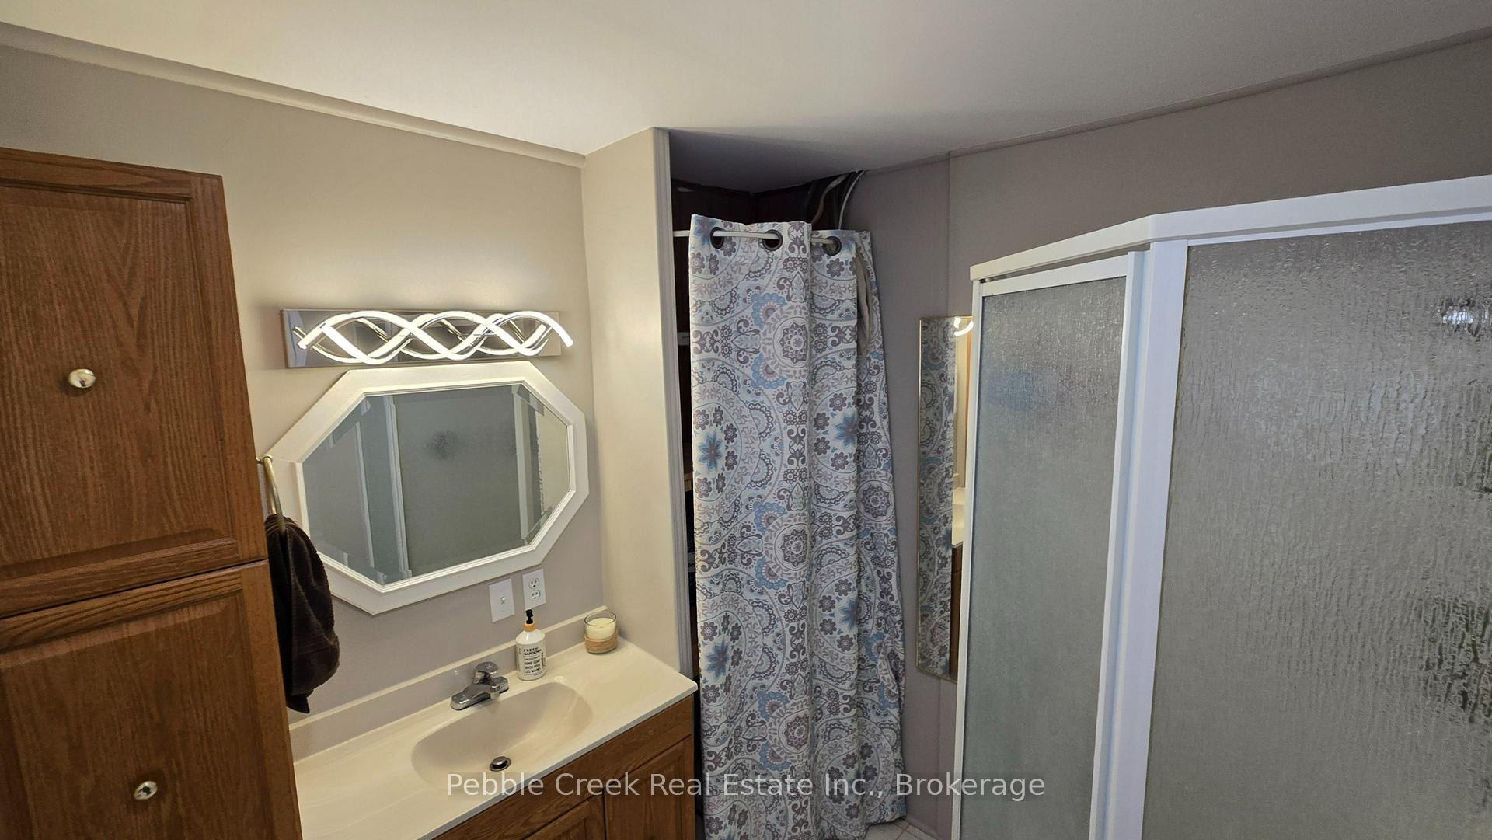
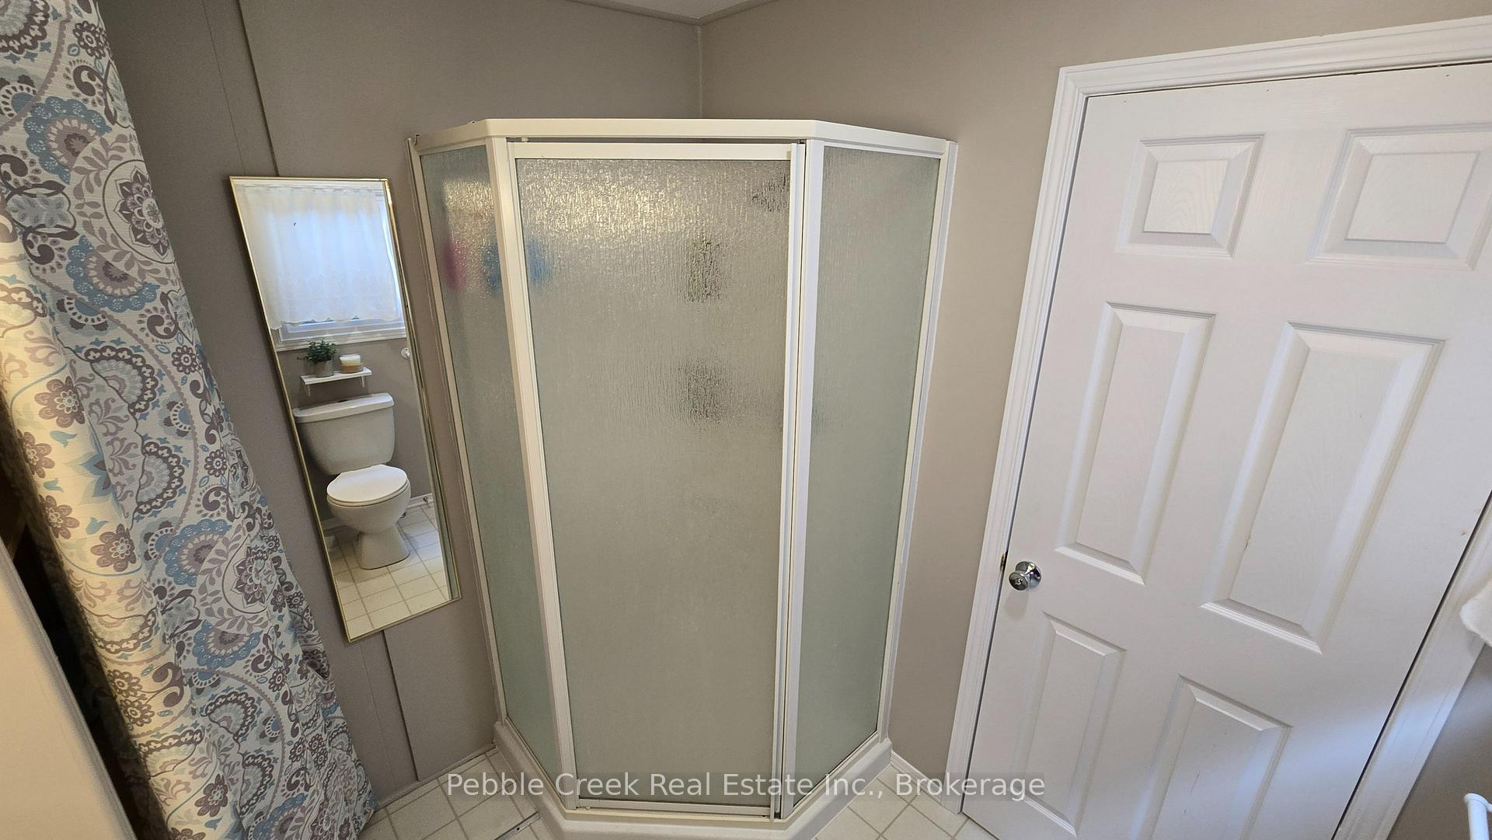
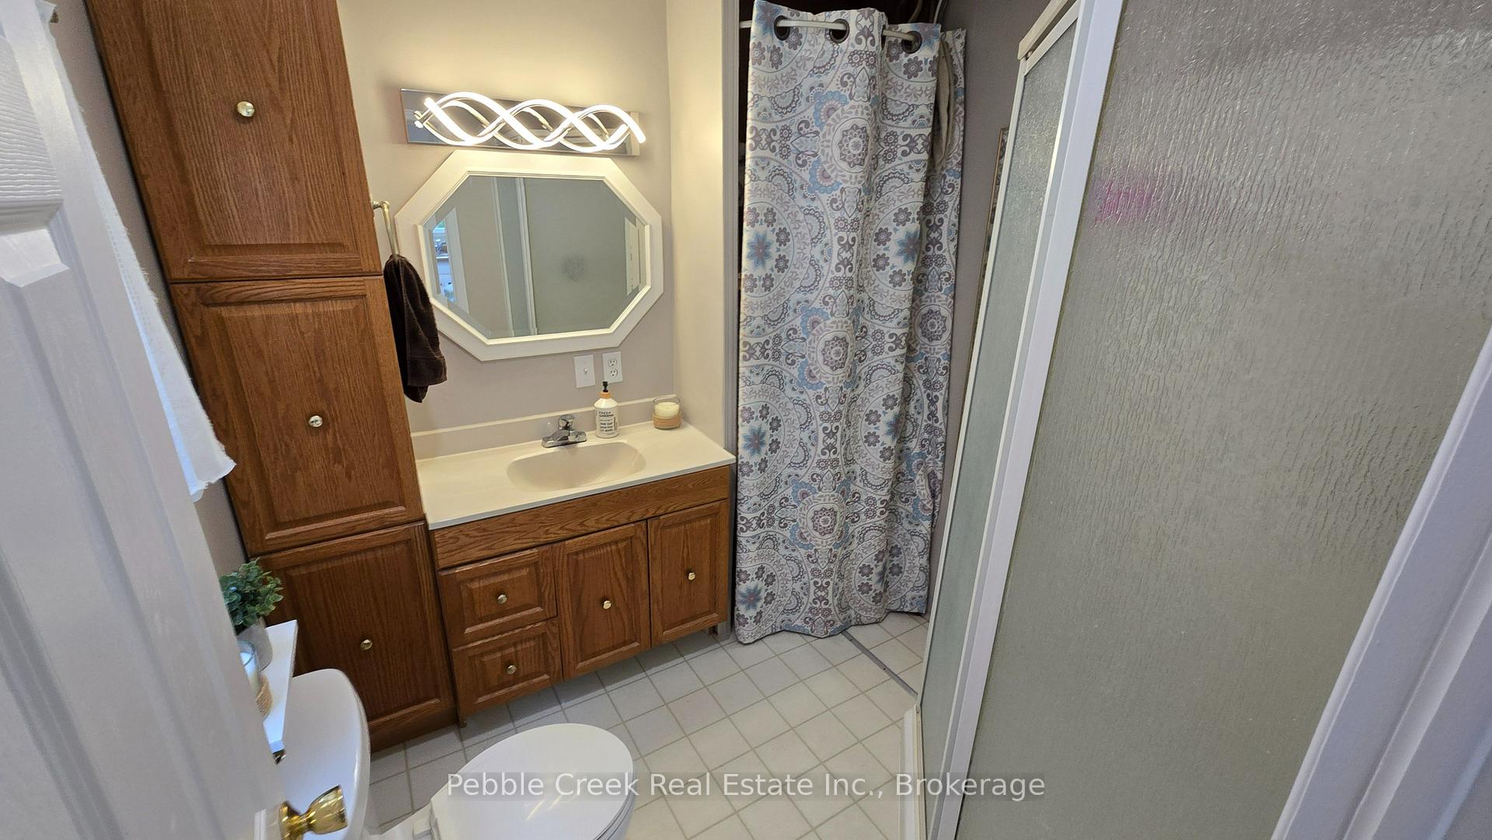
- Bathroom—Ground level
Washrooms
- 4-piece, Ground
- Municipality
- Central Huron
- Neighbourhood
- Goderich
- Main cross streets
- Park Rd & Bawden
- Zoning
- RC1
- Directions
- From highway 21, turn west on Bluewater Beach road, Follow to the end, turn right, and then right a second time onto Park Rd. Look for the signs.
- Waterfront
- WaterfrontCommunity
- MLS® number
- X13540920
- Data source
- Toronto Regional Real Estate Board
- Status change
- 2026-10-09
- Listed on
- 2026-07-08
- Days on market
- 93 days
- Possession type
- Immediate
- Co-op commission
- 2.0
- Seller
- Listed by
- Pebble Creek Real Estate Inc.
Home Market Value
Current home valuation for 6 Park Road, Central Huron, Goderich, Central Huron, ON. Listed for $349,000
HOMEH Estimate
$277,000
Estimated Sales Range
$211,812 - $342,188
HOMEH Estimate for 6 Park Road, Central Huron, Goderich
Calculated with a real agent's CMA method — 45+ years of experience, codified. Not an AI guess.
For the owner
Is this your home? Track its value.
Get this home's HOMEH Estimate by email once a month, with how many homes are for sale around you.
Mortgage Payment Calculator
Compare up to 4 down payment scenarios
5% of purchase price for homes $500K or less
$17,450
| Scenario 1 | Scenario 2 | Scenario 3 | Scenario 4 | |
|---|---|---|---|---|
−Down payment | % $ | % $ | % $ | % $ |
+CMHC insurance | $13,262 | $9,737 | $8,306 | $0 |
=Total mortgage | $344,812 | $323,837 | $304,956 | $279,200 |
Amortization | ||||
Mortgage rate | % | % | % | % |
| Payment frequency | ||||
=Mortgage payment | $1,684monthly | $1,581monthly | $1,489monthly | $1,363monthly |
Land Transfer Tax
$3,710
$3,710
Around this home
Data provided by OpenStreetMap & Fraser Institute School Rankings
Ask HOMEH
New!Hi there!
👋Text or call (416) 301-9001
Recommended for you
Based on homes you've looked at.
No recommended properties found.
Nearby similar homes
No nearby properties found.
More real estate resources
Other homes nearby
Explore this area
Nearby neighbourhoods
No nearby listings available.