
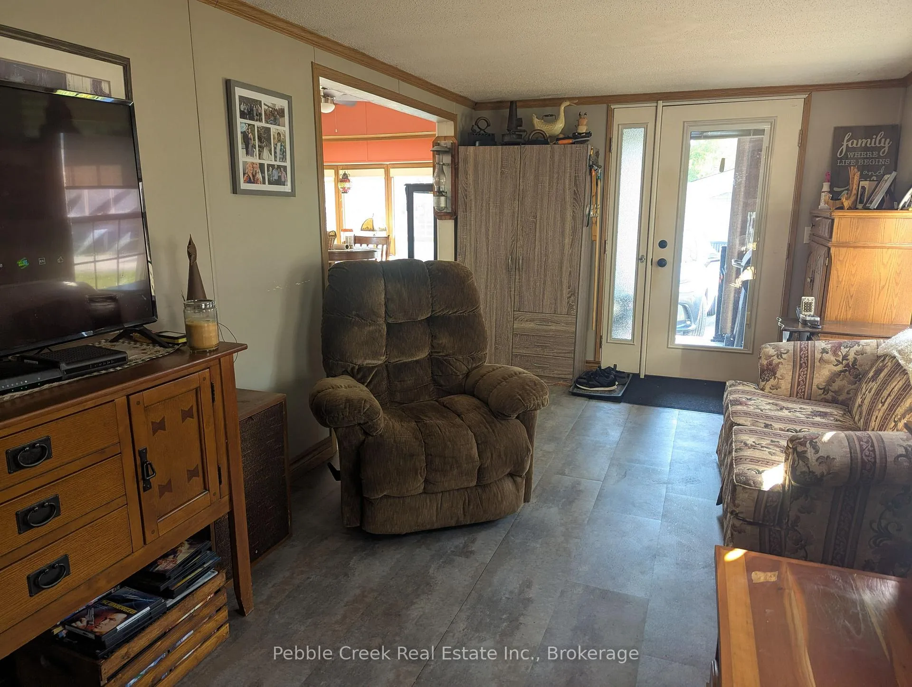
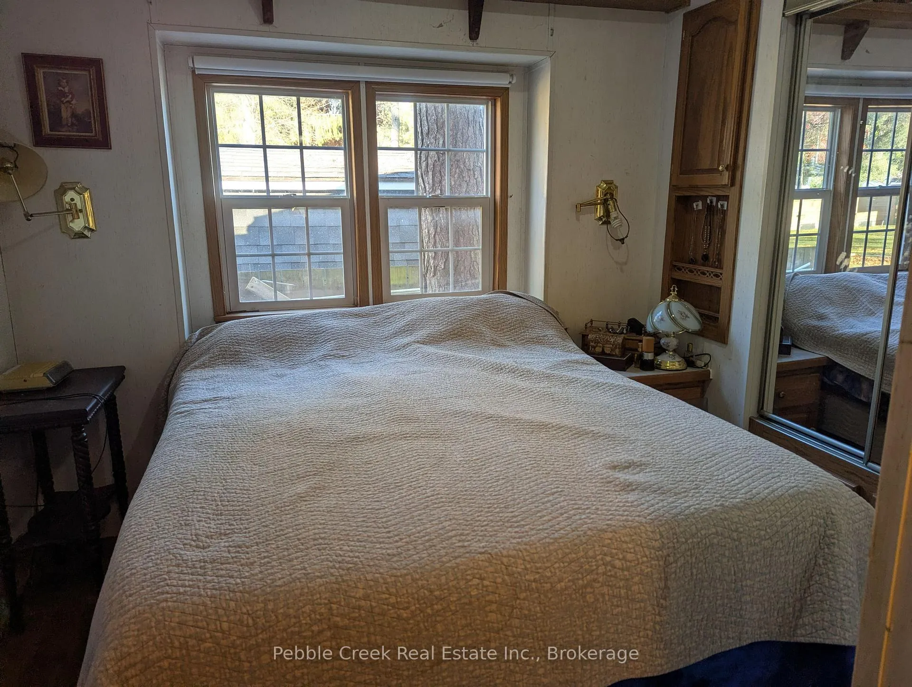
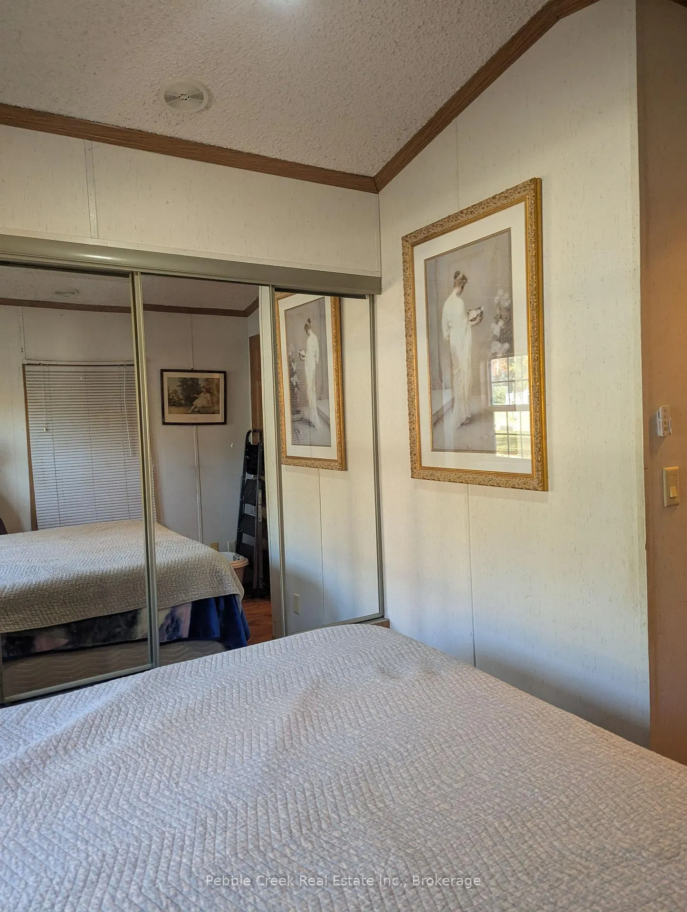
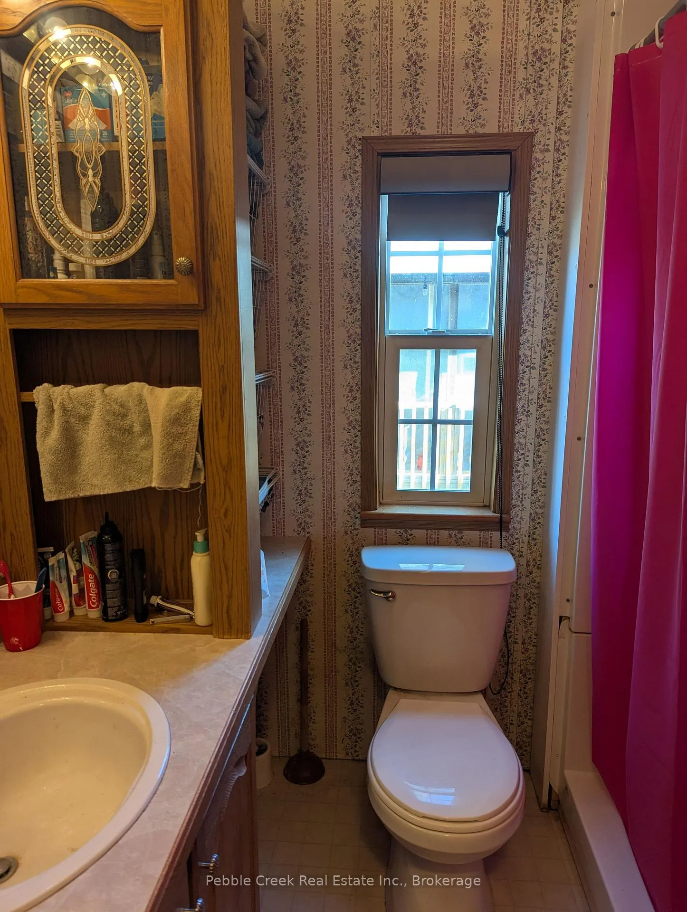
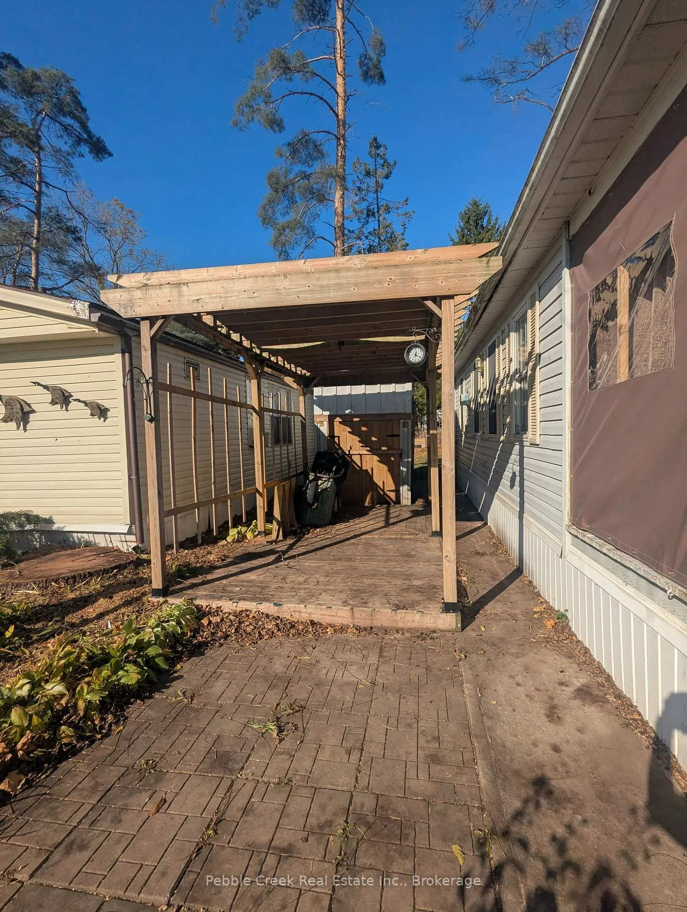
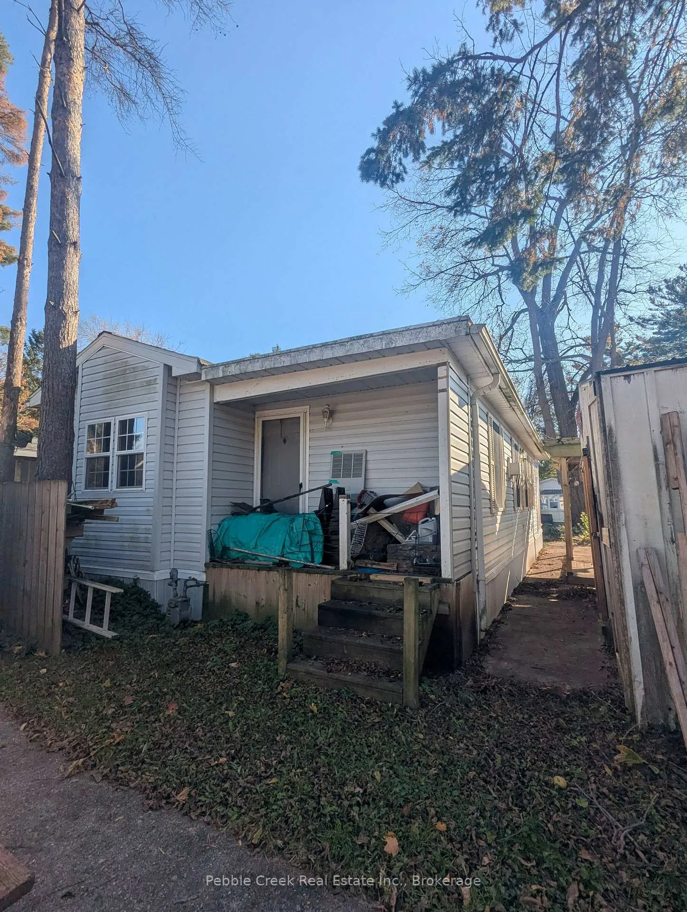
Unit E8 Hickory, 77794 Orchard Line
Central Huron (Goderich), ON N0M 1G0
- 2Bedrooms
- 1Bathroom
- 0Garage
- 700–1100Sq Ft
- $131Tax
- —Lot Size
 Estimated Value:$333,142See Free Estimate Report

Sale & Price History for Unit E8 Hickory, 77794 Orchard Line, Central Huron, Goderich
| Start Date | End Date | Price | Event | MLS# |
|---|---|---|---|---|
| No listing history available | ||||
Real estate boards require you to or to see the full details of this property.
*Sold prices and complete sale & price history are regulated data. Under the Trust in Real Estate Services Act, 2002 (TRESA) and the rules of the Real Estate Council of Ontario (RECO), and pursuant to the Multiple Listing Service® rules of the Canadian Real Estate Association (CREA) and the Toronto Regional Real Estate Board (TRREB), this information may be shown only to registered users who have agreed to the applicable terms of use (a Virtual Office Website, or "VOW," arrangement). HOMEH Inc., Brokerage therefore provides it to signed-in members only. Creating an account is free and takes under a minute.
About Unit E8 Hickory, 77794 Orchard Line, Central Huron, Goderich
Summarized Description
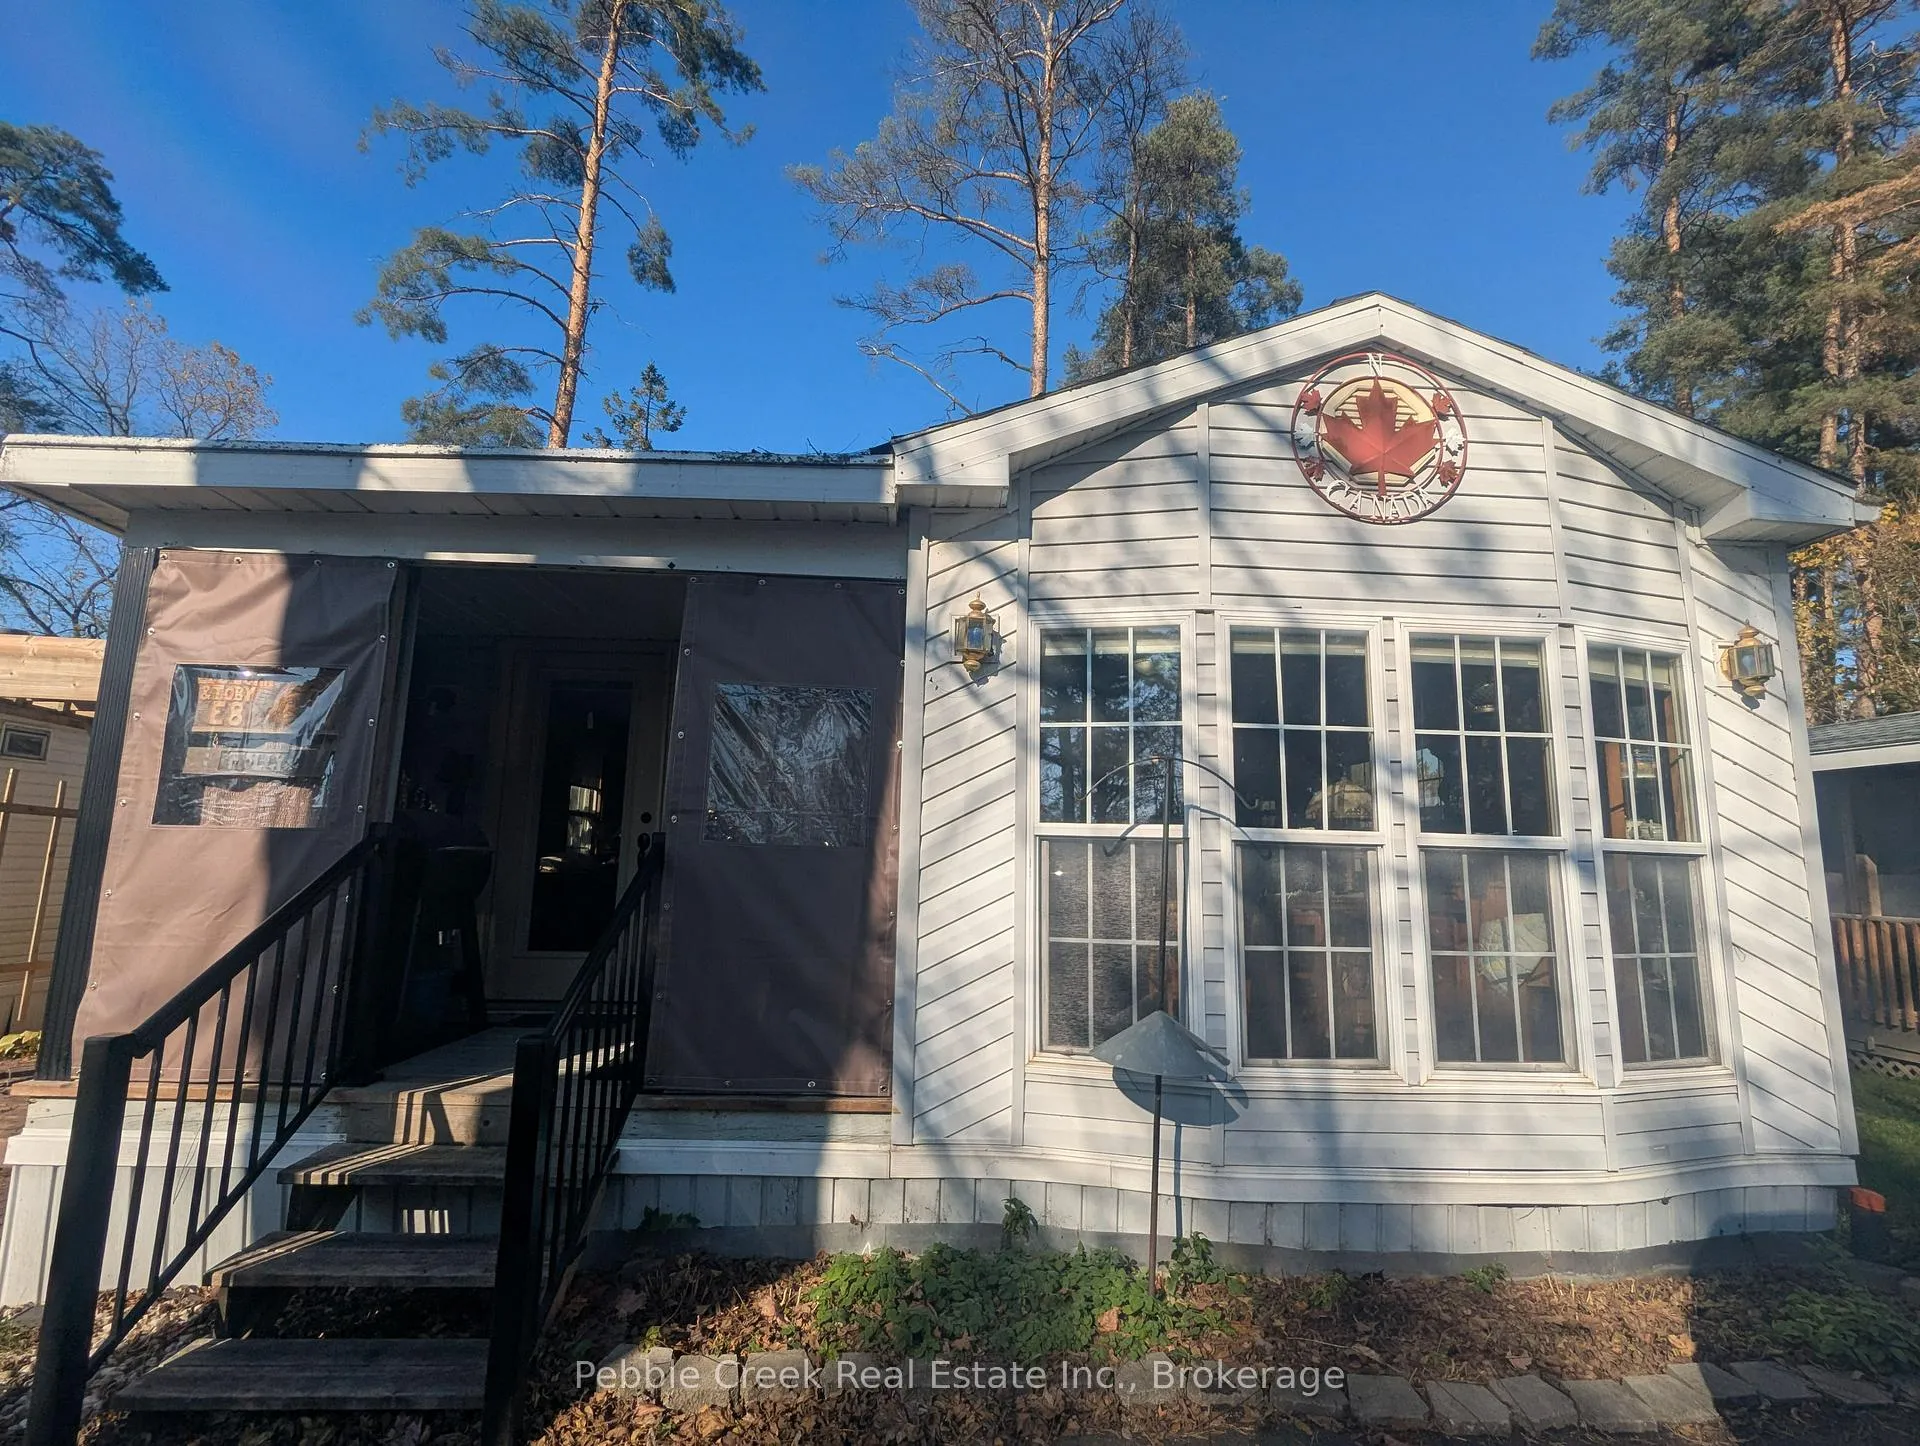
- Beautifully maintained 2-bedroom mobile home
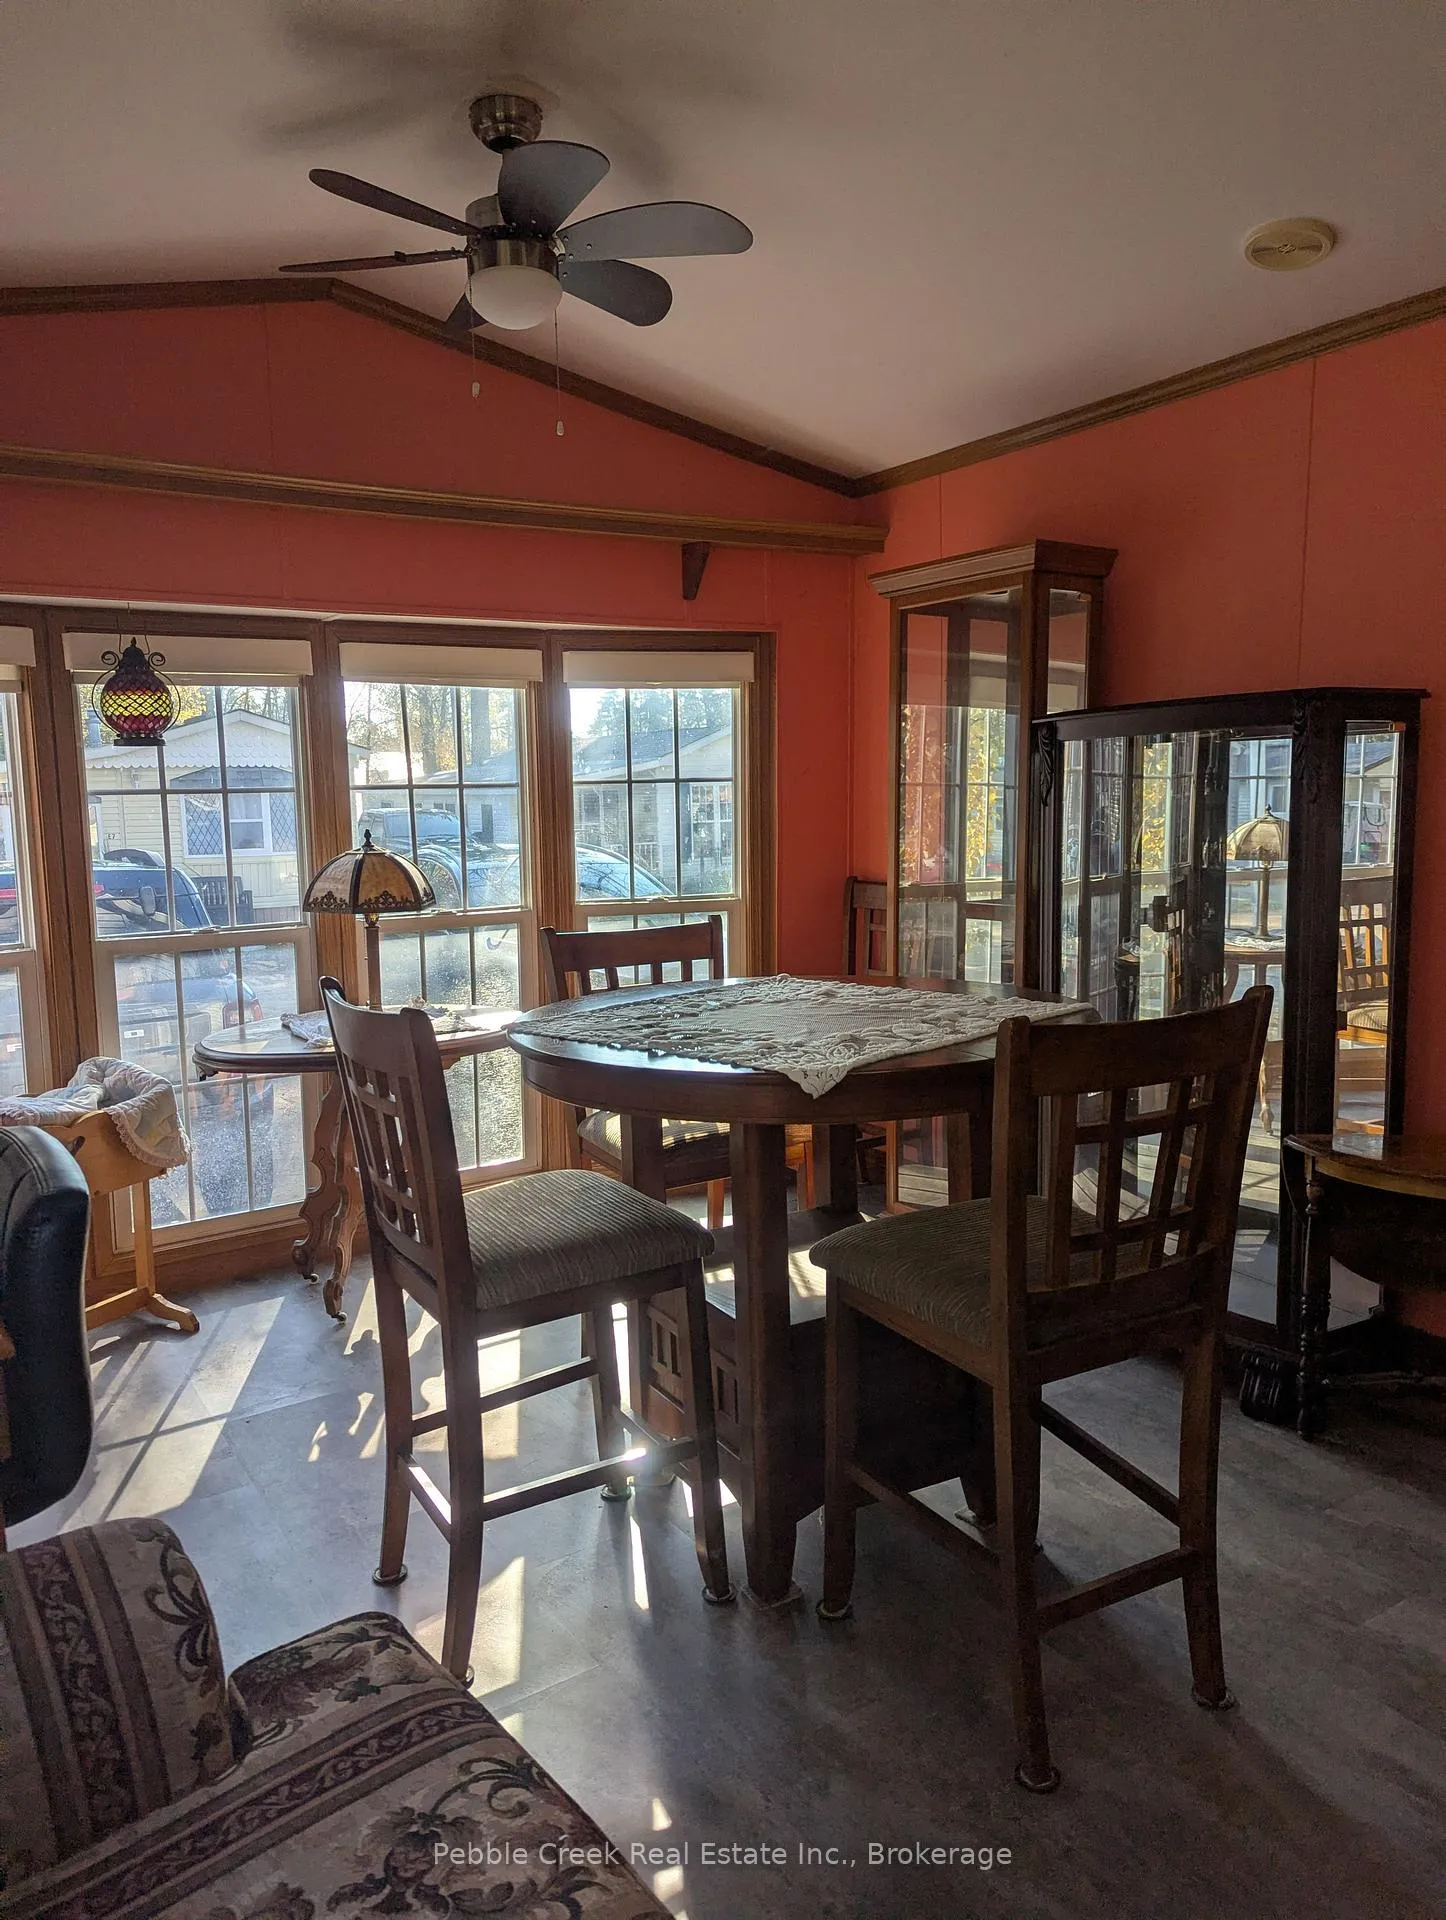
- Open-concept living space with natural light
- Private oasis with stamped concrete patio
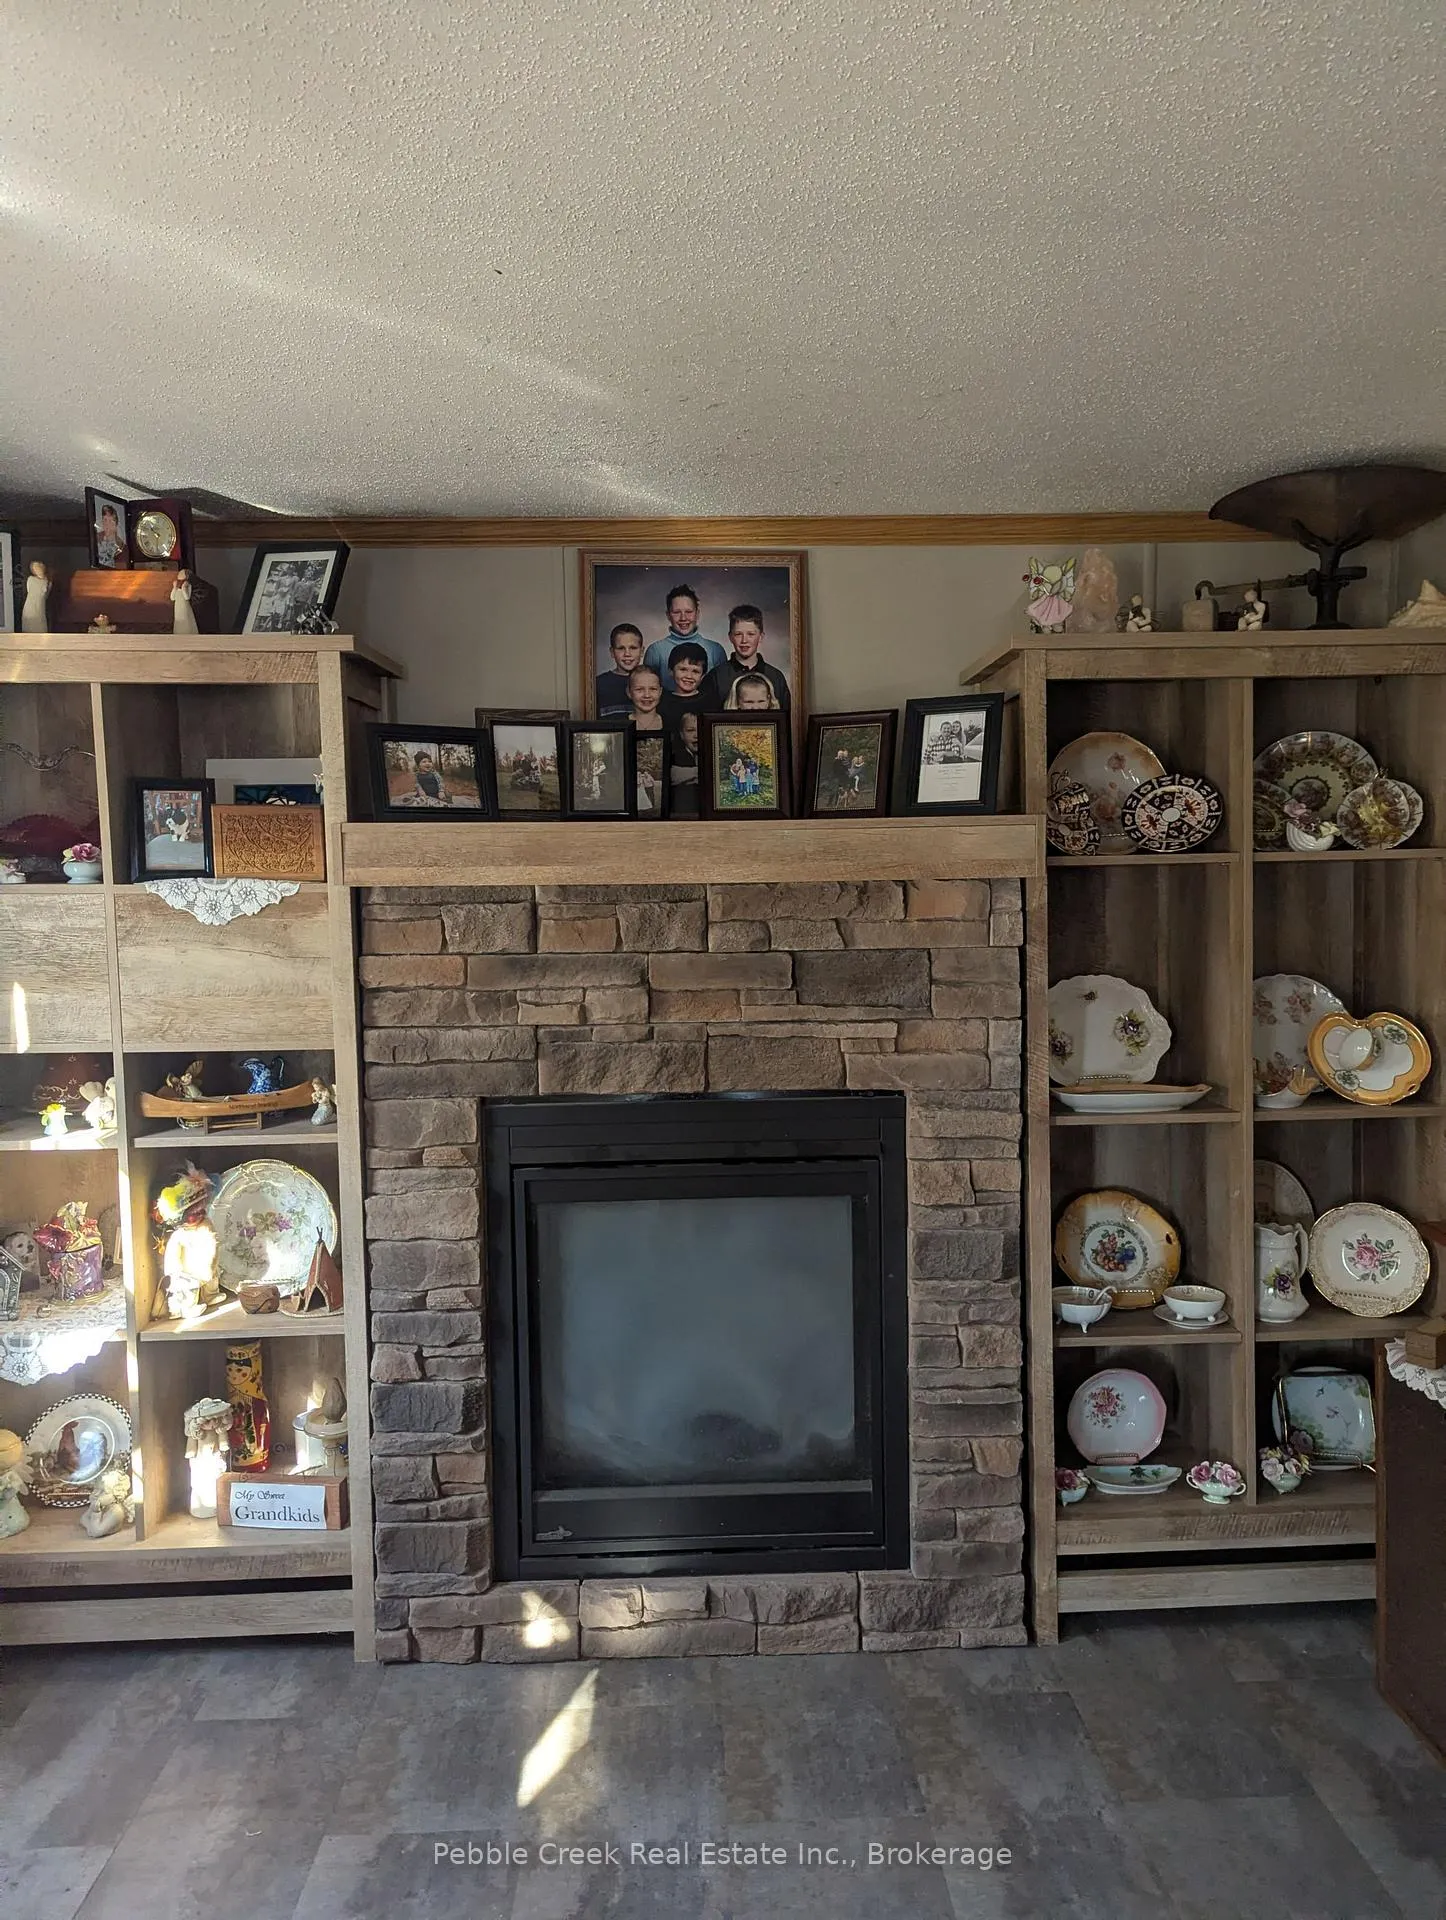
- Newly installed gas fireplace for warmth
- Member-owned community with no lot rental fees
- Outstanding amenities including private lakes
- Close to Bayfield's shops and dining
- Ideal for weekend getaway or full-time residence
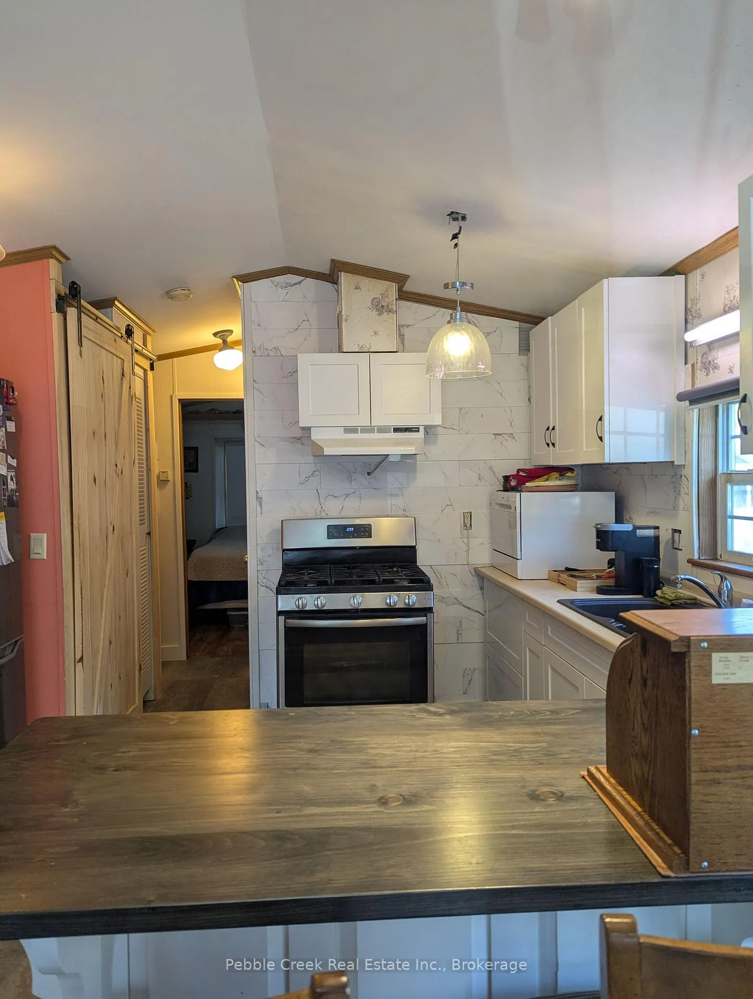
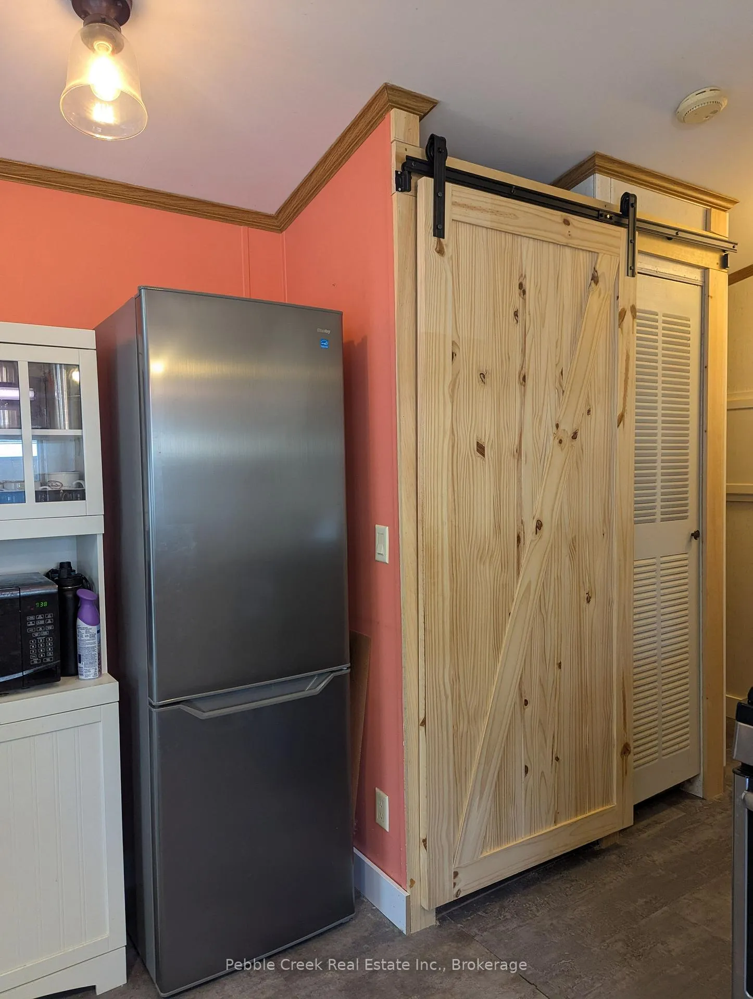
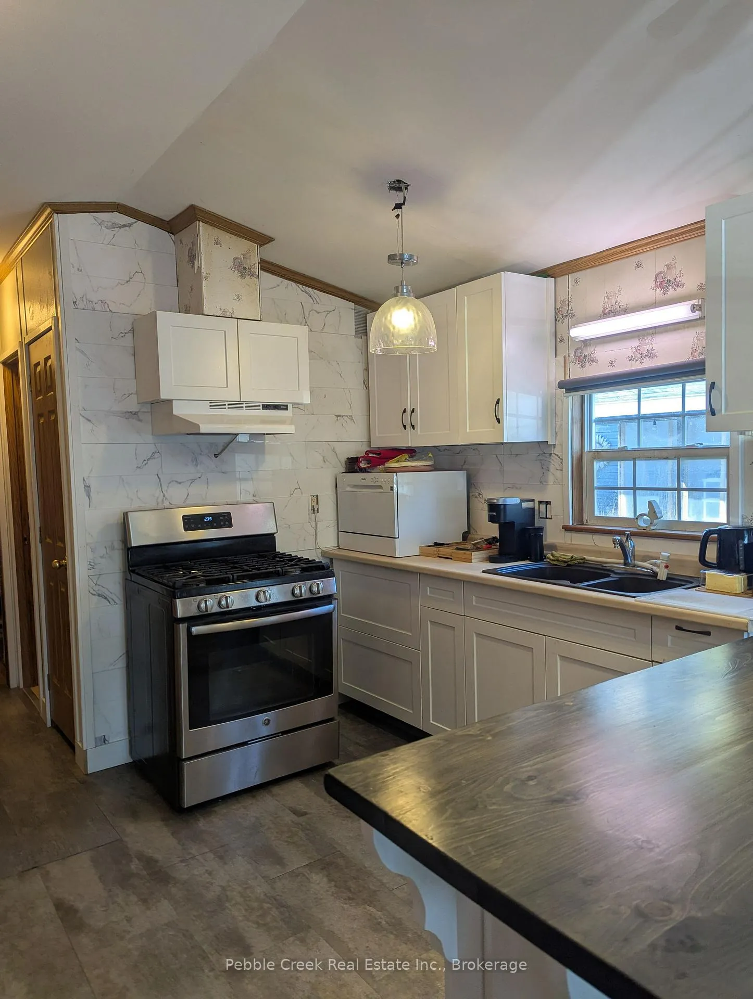
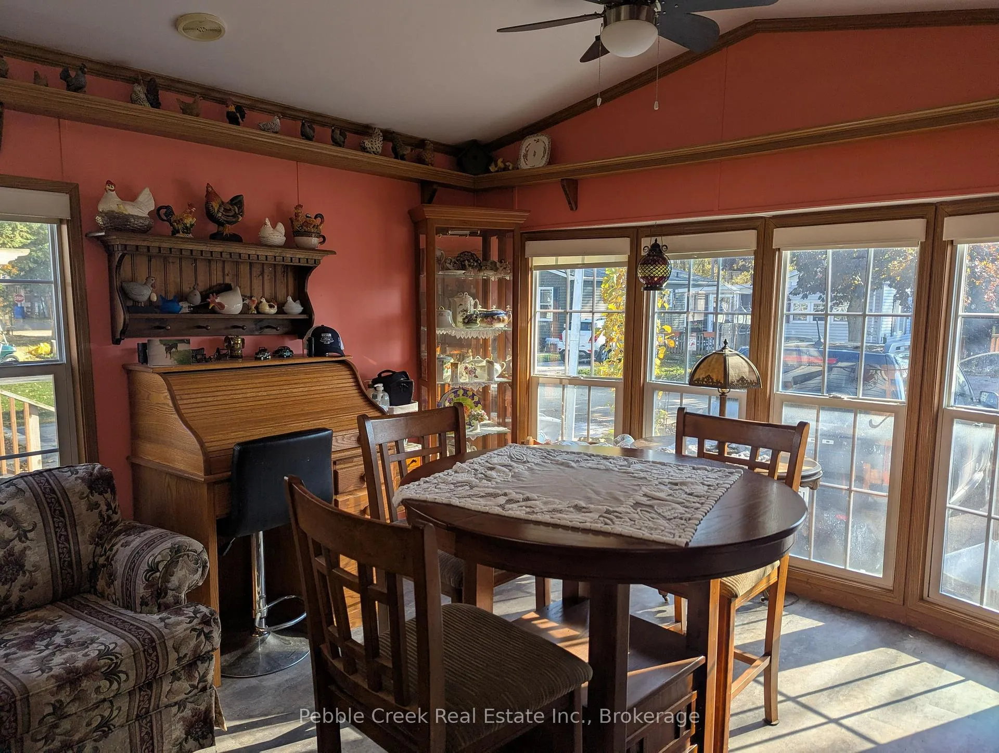
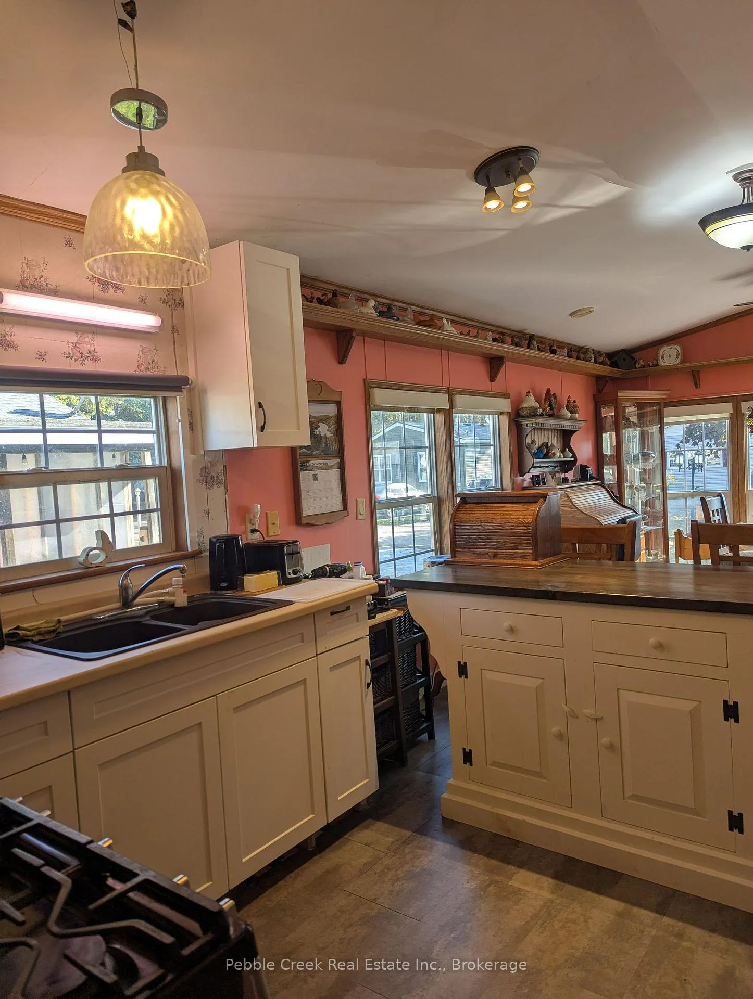
Welcome to your perfect four-season escape in the heart of Ontario's beloved Pine Lake Family Campground-just minutes from the shores of Lake Huron and the picturesque village of Bayfield. This beautifully maintained and thoughtfully updated 2-bedroom, 1-bath General Coach mobile home blends comfort, style, and community living into one irresistible package. Step inside to a bright, open-concept living and dining space filled with natural light, complemented by a refreshed kitchen featuring modern cabinetry, a stylish island, and a newer fridge (2024)-ideal for both entertaining and everyday living. When the temperature drops, the newly installed gas fireplace creates a warm, cozy atmosphere, making this home a true year-round retreat. Outdoors, enjoy your private oasis with a stamped concrete patio, covered porch, and a spacious, treed lot offering both shade and room to make it your own. A newly paved asphalt driveway (2024) adds convenience and polished curb appeal. Pine Lake is a member-owned, not-for-profit community-meaning no lot rental fees, just ownership pride and a share in this vibrant, gated neighbourhood. Residents enjoy outstanding amenities including a recreation centre with an indoor heated pool and sauna, a 9-hole golf course, tennis courts, mini-golf, playgrounds, and two private lakes with sandy beach areas and scenic trails. A full calendar of social events-from dances to card nights-makes it easy to feel right at home. With year-round access, high-speed internet availability, and close proximity to Bayfield's shops, dining, marina, and Lake Huron's stunning sunsets, this property offers the ideal blend of relaxation and lifestyle. Whether you're searching for a weekend getaway or an affordable full-time residence, this is your chance to own a slice of one of Ontario's most sought-after communities. Don't miss it-your Pine Lake lifestyle starts here.
Key Facts & Features
Property Costs
- Annual Property Tax Amount
- $131
- Land Transfer Tax Fee
- $3,185
- Basement Type
- None
Interior Features
- Interior Extras
- Carpet Free, Primary Bedroom - Main Floor, Storage
- Fireplace/Stove
- Yes
- Fireplace Features
- Family Room, Natural Gas
- Elevator
- No
Exterior Features
- Exterior Extras
- Year Round Living, Security Gate
- Pool
- Community
Building
- Building Type
- Modular Home
- Building Style
- 1 Storey/Apt
Construction
- Exterior Finish
- Vinyl Siding, Metal/Steel Siding
- Roof
- Flat
- Foundation Details
- Piers
- Special Designation
- Landlease
Inclusions
- Inclusions
- All window coverings, all appliances
Parking & Garages
- Garage Type
- None
- Garage Spaces
- 0
- Parking Spaces
- 2
- Total Garage And Parking Spaces
- 2
Heating & Cooling
- Heat Source
- Gas
- Heat Type
- Forced Air
- Air Conditioning
- Window Unit(s)
- Water
- Municipal
- Sewers
- Sewer
- Bedrooms
- 2
- Washrooms
- 1
- Kitchens
- 1
Washrooms
- 4-piece, Main
- Municipality
- Central Huron
- Neighbourhood
- Goderich
- Main cross streets
- Cedar
- Directions
- From highway 21, turn east on Telephone road until Orchard line. Turn onto Orchard Line and then into Pine Lake campground. Proceed straight until unit E8. Look for sign.
- Waterfront
- None
- MLS® number
- X13085760
- Data source
- Toronto Regional Real Estate Board
- Listed on
- 2026-05-05
- Updated on
- 2026-05-05
- Days on market
- 164 days
- Possession type
- 30-59 days
- Co-op commission
- 2.0
- Seller
- Listed by
- Pebble Creek Real Estate Inc.
Home Market Value
Current home valuation for Unit E8 Hickory, 77794 Orchard Line, Central Huron, Goderich, Central Huron, ON. Listed for $314,000
HOMEH Estimate
$333,142
Estimated Sales Range
$213,211 - $453,073
HOMEH Estimate for Unit E8 Hickory, 77794 Orchard Line, Central Huron, Goderich
Calculated with a real agent's CMA method — 45+ years of experience, codified. Not an AI guess.
Estimate based on similar-style homes nearby
For the owner
Is this your home? Track its value.
Get this home's HOMEH Estimate by email once a month, with how many homes are for sale around you.
Mortgage Payment Calculator
Compare up to 4 down payment scenarios
5% of purchase price for homes $500K or less
$15,700
| Scenario 1 | Scenario 2 | Scenario 3 | Scenario 4 | |
|---|---|---|---|---|
−Down payment | % $ | % $ | % $ | % $ |
+CMHC insurance | $11,932 | $8,761 | $7,473 | $0 |
=Total mortgage | $310,232 | $291,361 | $274,373 | $251,200 |
Amortization | ||||
Mortgage rate | % | % | % | % |
| Payment frequency | ||||
=Mortgage payment | $1,515monthly | $1,423monthly | $1,340monthly | $1,226monthly |
Land Transfer Tax
$3,185
$3,185
Around this home
No schools found nearby
Data provided by OpenStreetMap & Fraser Institute School Rankings
Ask HOMEH
New!Hi there!
👋Text or call (416) 301-9001
Recommended for you
Based on homes you've looked at.
No recommended properties found.
Nearby similar homes
No nearby properties found.
More real estate resources
Other homes nearby
Explore this area
Nearby neighbourhoods
No nearby listings available.