
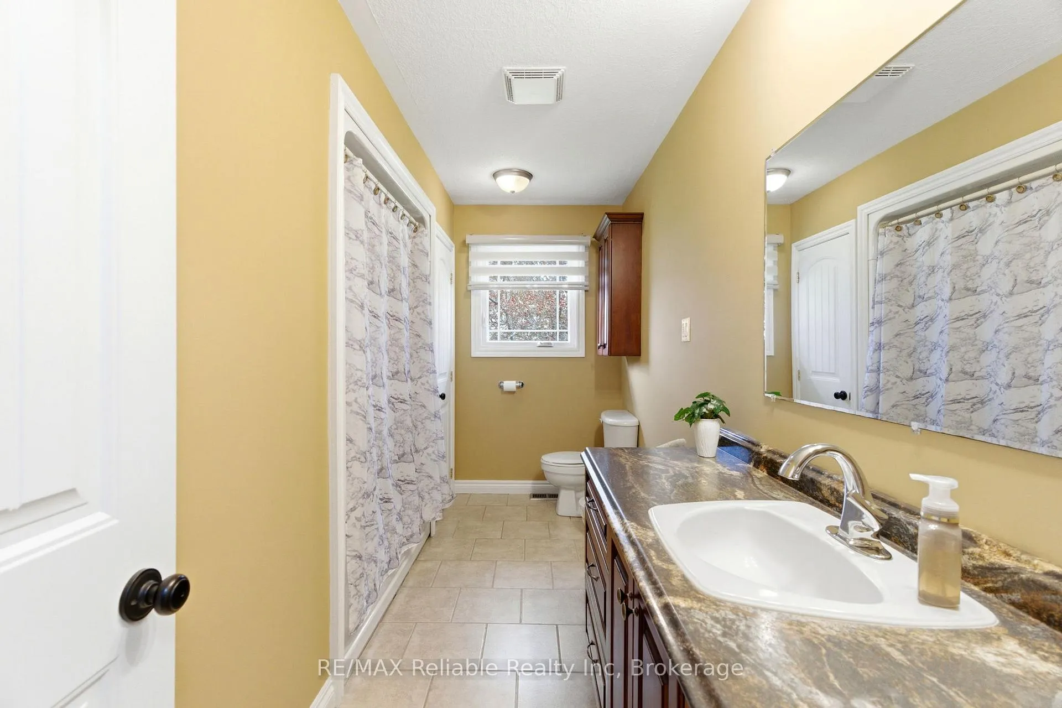
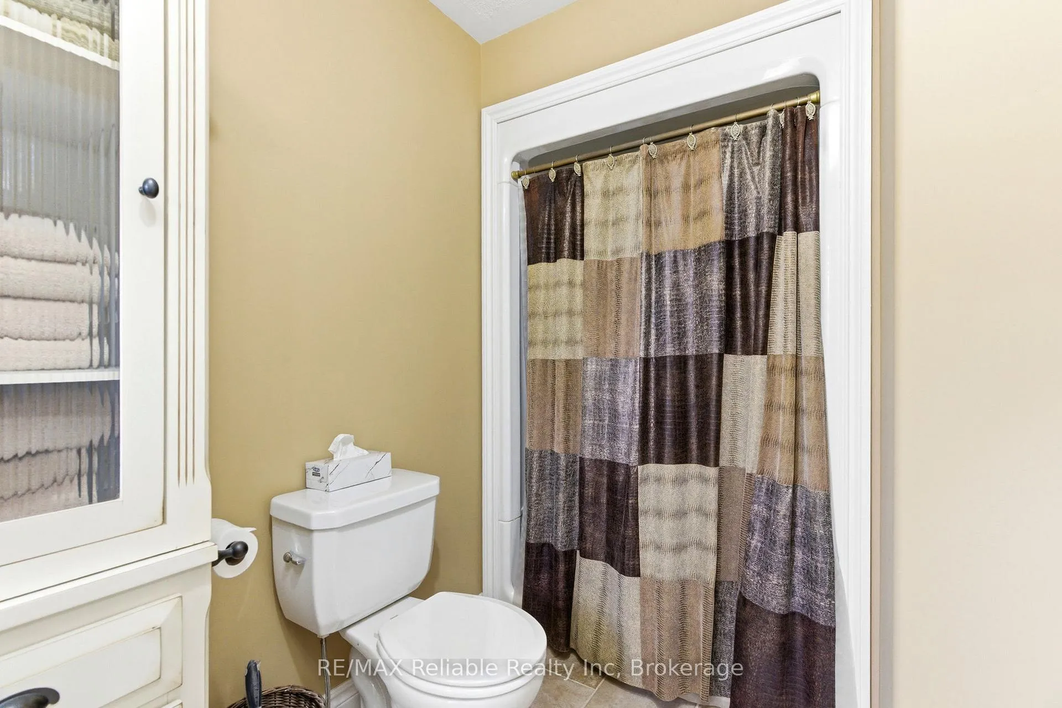
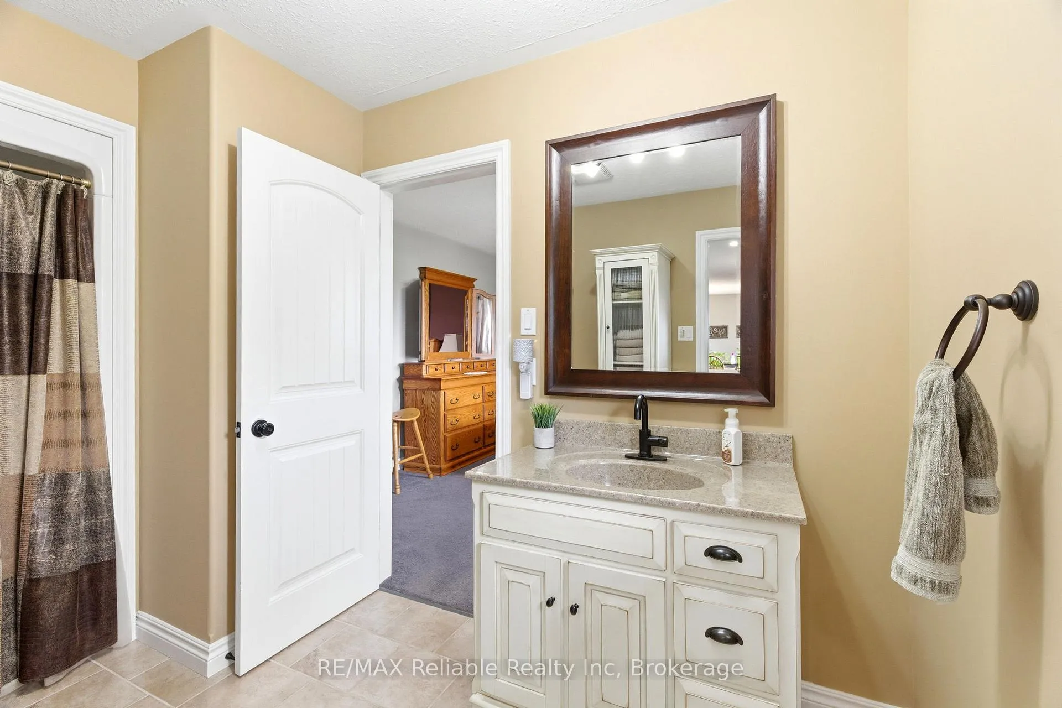
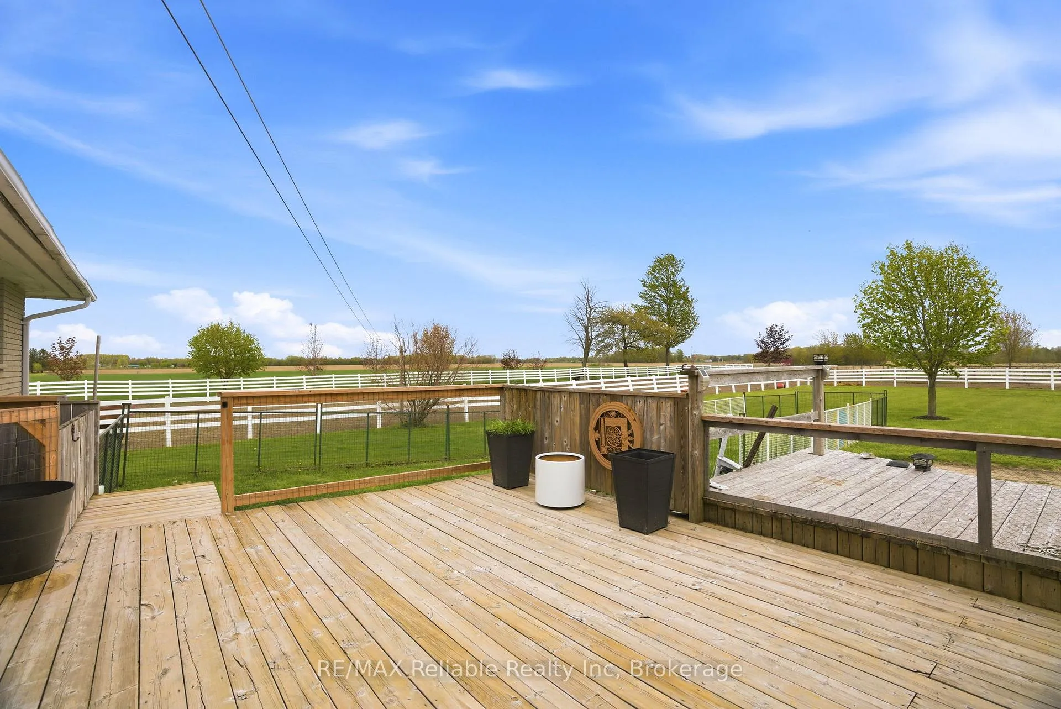
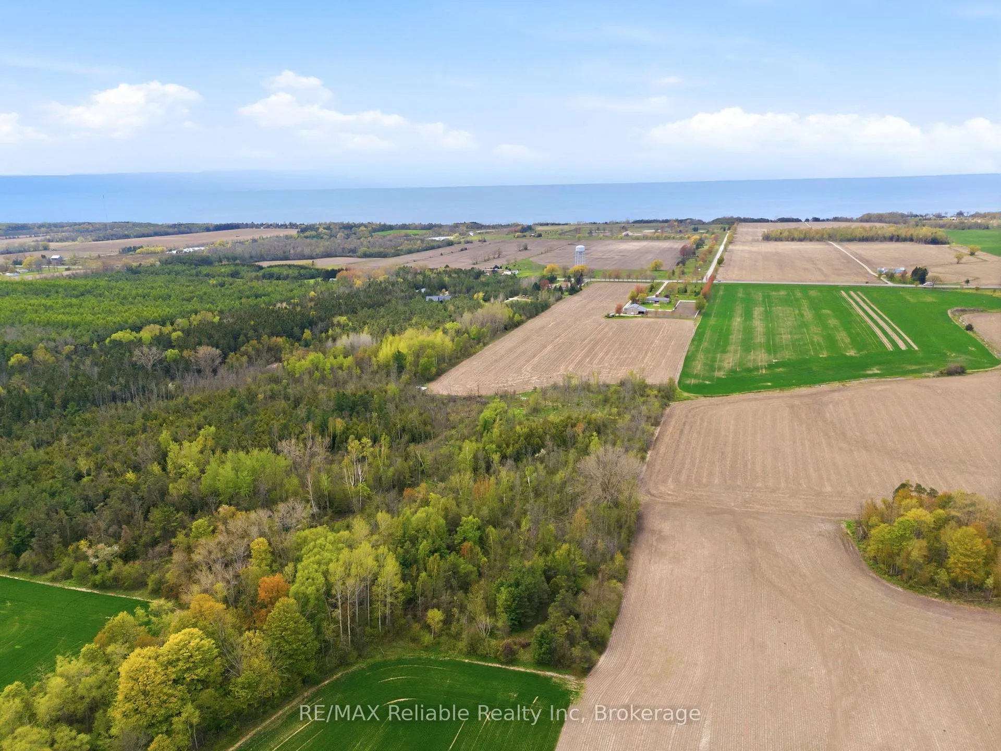
79474 Bluewater Highway
Central Huron (Goderich), ON N7A 3X8
- 4Bedrooms
- 2Bathrooms
- 2Garage
- 1500–2000Sq Ft
- $6,658Tax
- —Lot Size
 Estimated Value:$997,500See Free Estimate Report

Property not available for sale or for rent.
HOMEH One: full-service selling for a 1% listing fee. The buyer's agent commission is separate.
Free Home EvaluationHow Much Is My Home Worth?Homes for Sale NearbySale & Price History for 79474 Bluewater Highway, Central Huron, Goderich
| Start Date | End Date | Price | Event | MLS# |
|---|---|---|---|---|
| 2026-05-17 | - | Login to See Prices | Active | X13139424 |
| 2026-05-16 | 2026-05-25 | Login to See Prices | Sold | x13139422 |
Real estate boards require you to or to see the full details of this property.
*Sold prices and complete sale & price history are regulated data. Under the Trust in Real Estate Services Act, 2002 (TRESA) and the rules of the Real Estate Council of Ontario (RECO), and pursuant to the Multiple Listing Service® rules of the Canadian Real Estate Association (CREA) and the Toronto Regional Real Estate Board (TRREB), this information may be shown only to registered users who have agreed to the applicable terms of use (a Virtual Office Website, or "VOW," arrangement). HOMEH Inc., Brokerage therefore provides it to signed-in members only. Creating an account is free and takes under a minute.
About 79474 Bluewater Highway, Central Huron, Goderich
Summarized Description
- Rare 30-acre property near Lake Huron.
- Ideal for horse enthusiasts and hobby farmers.
- Charming four-bedroom brick bungalow.
- Modern kitchen with ample space for entertaining.
- Well-maintained barn with eight stalls.
- Fenced paddocks for secure livestock turnout.
- Beautifully landscaped grounds for relaxation.
- Perfect retreat from city life.
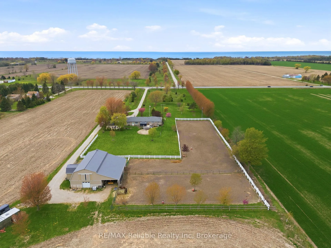
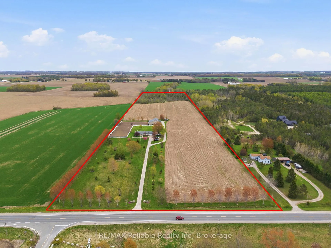
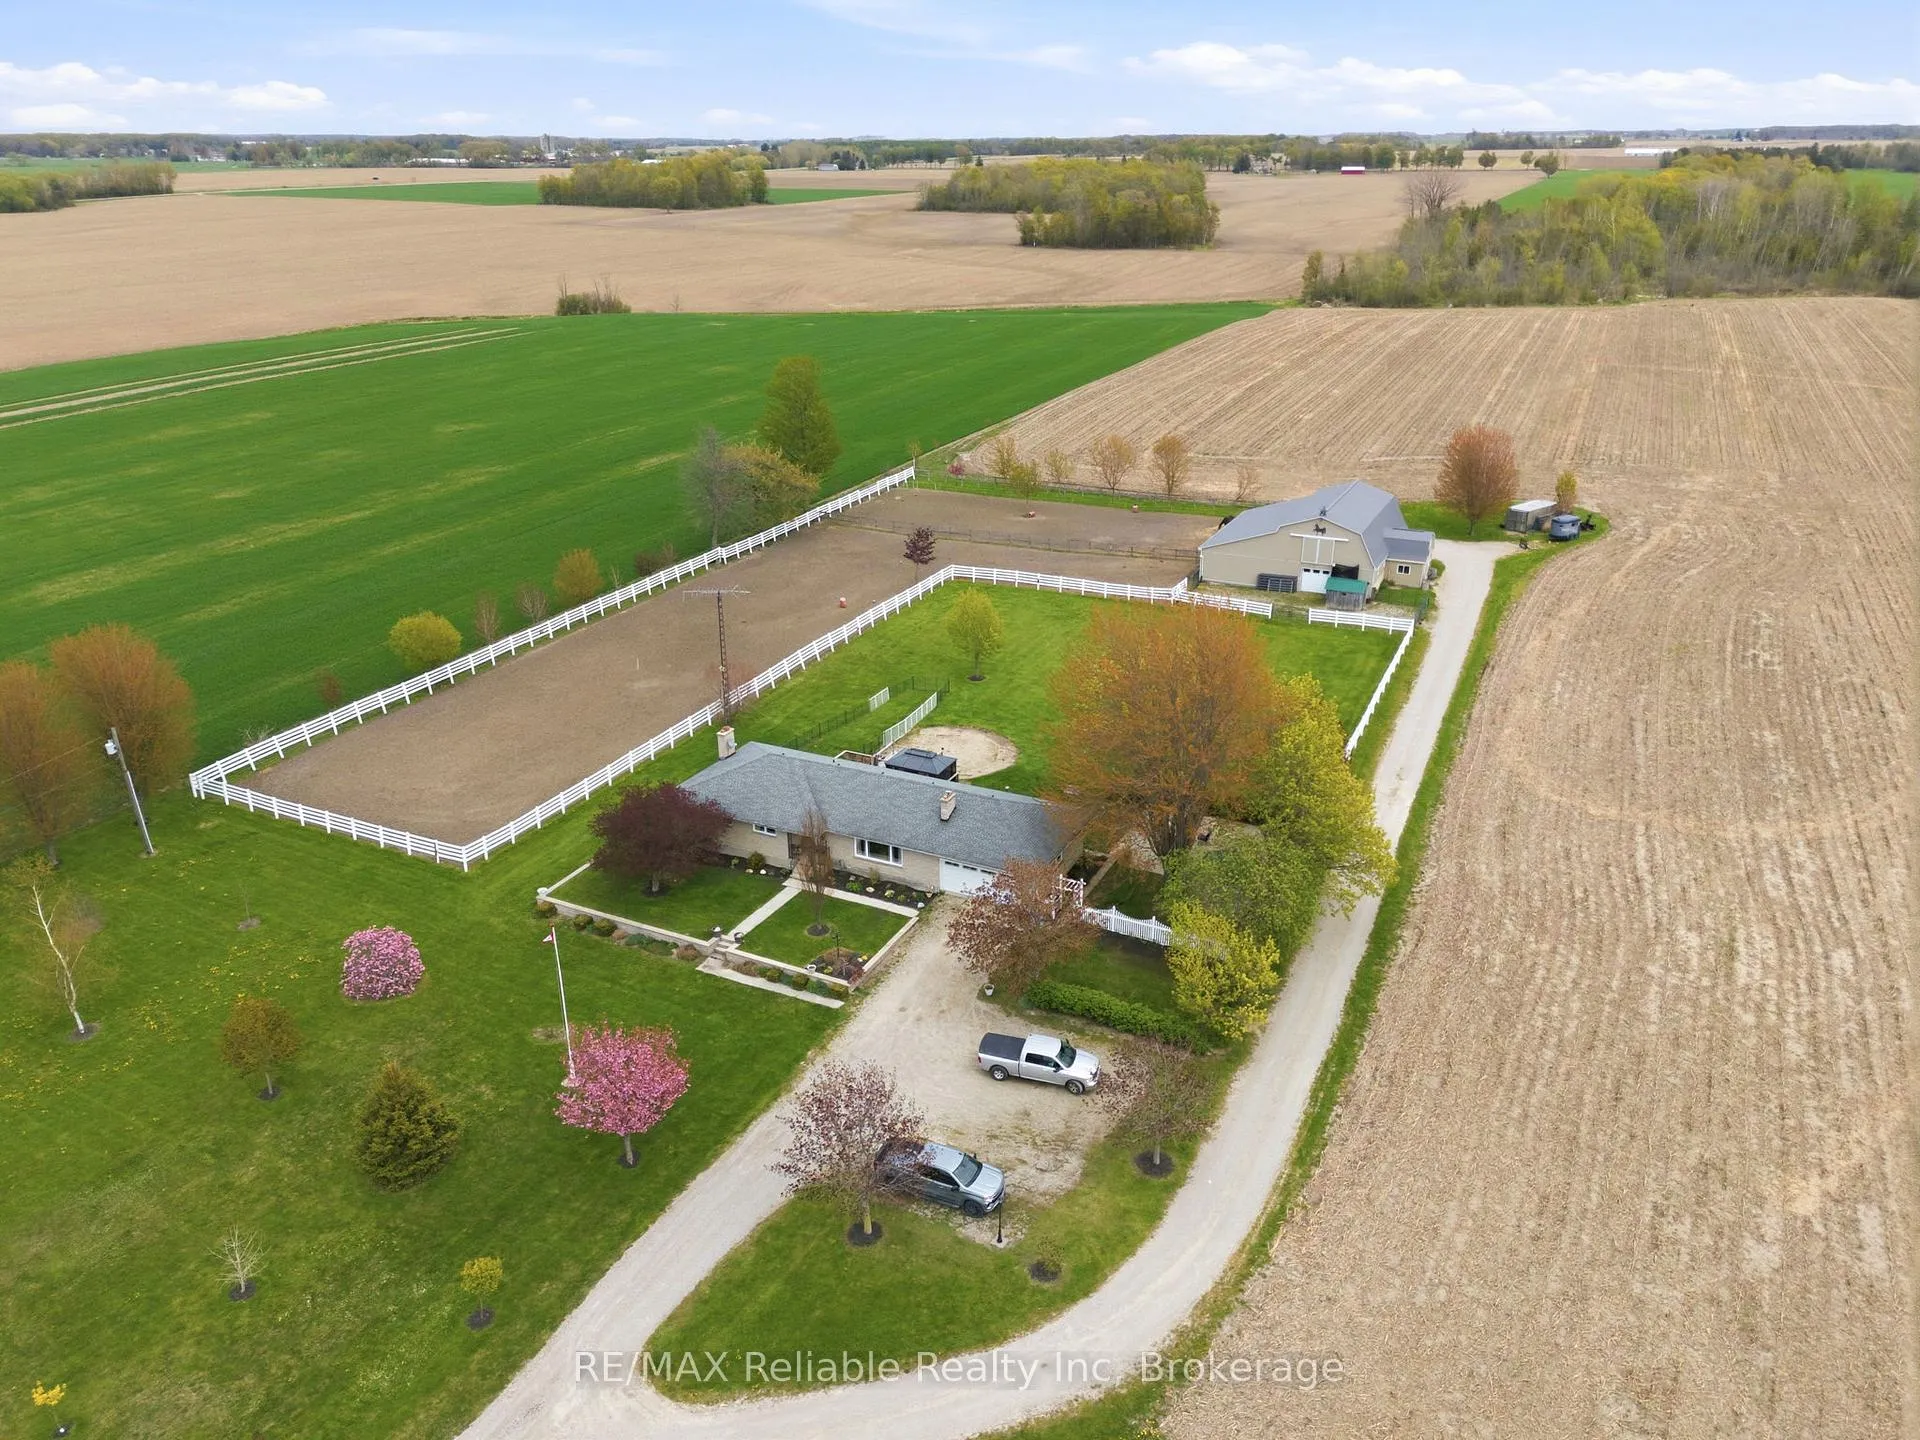
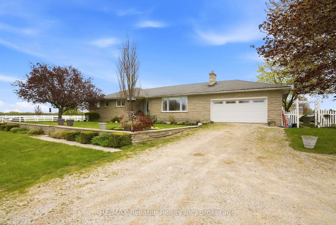
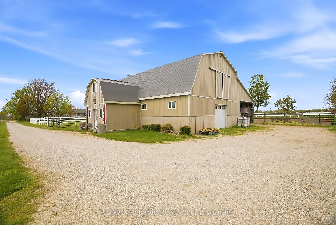
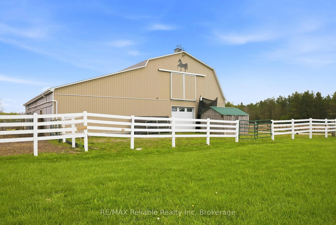
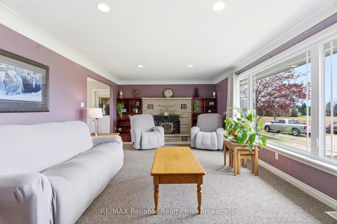
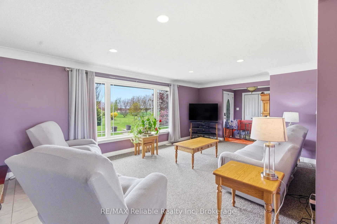
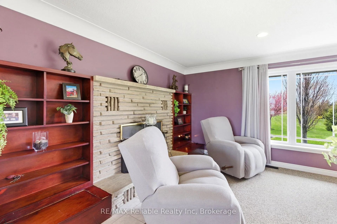
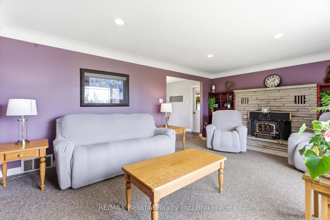
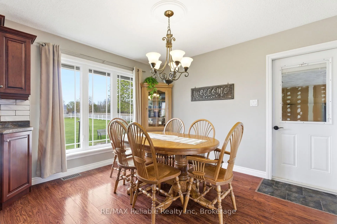
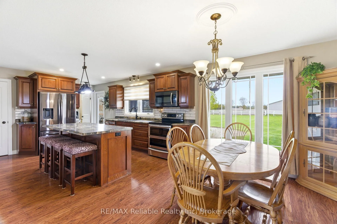
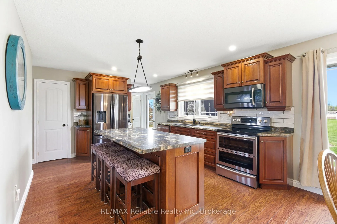
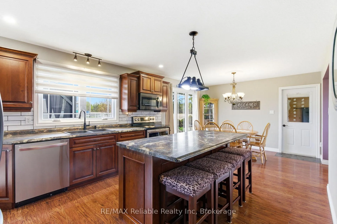
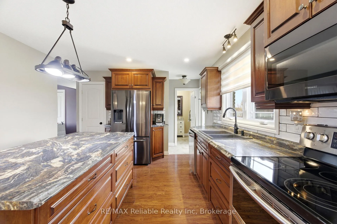
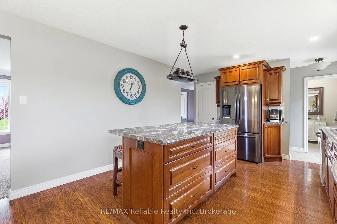
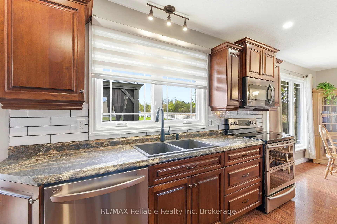
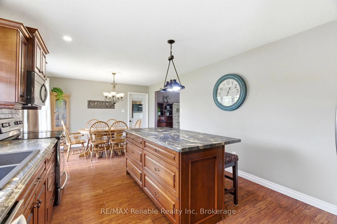
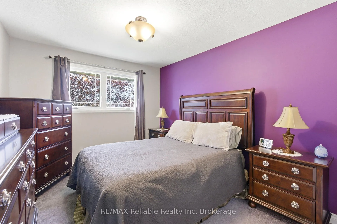
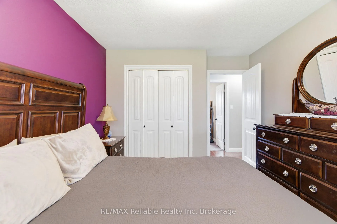
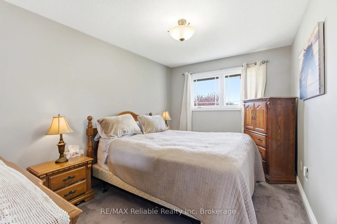
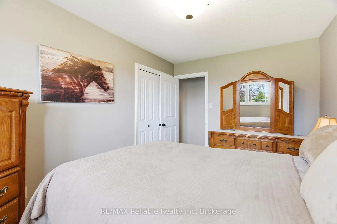
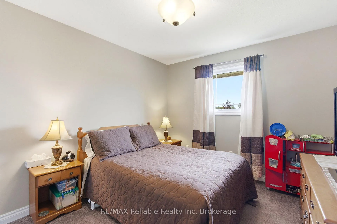
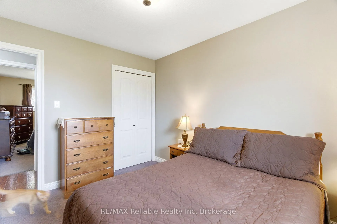
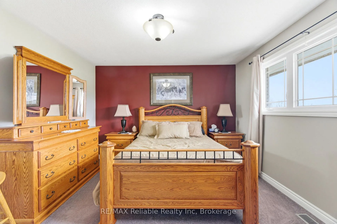
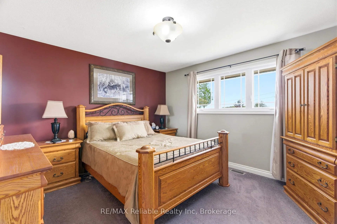
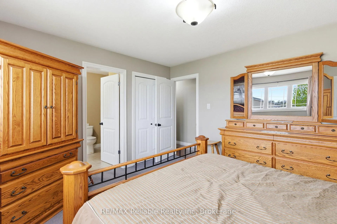
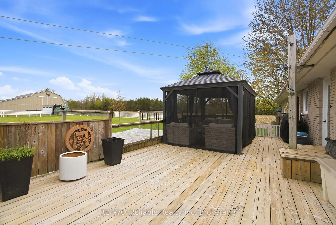
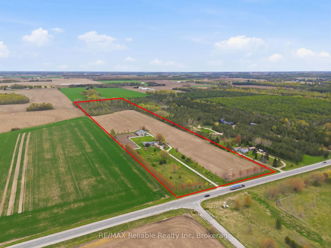
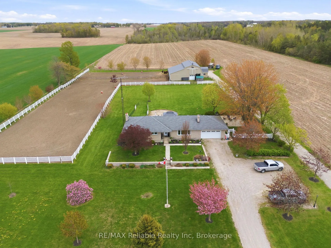
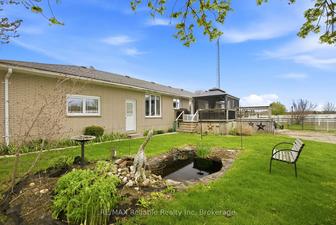
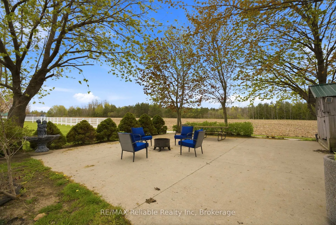
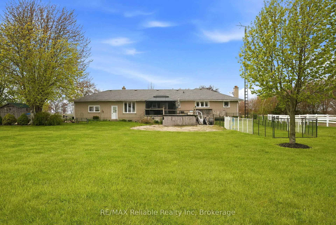
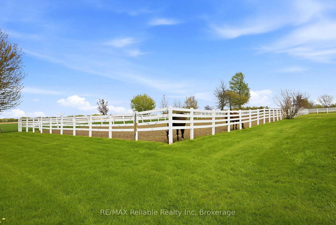
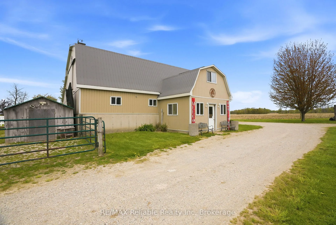
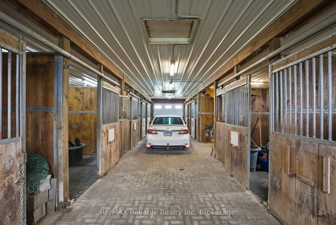
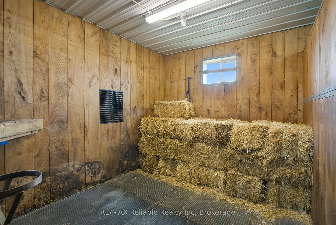
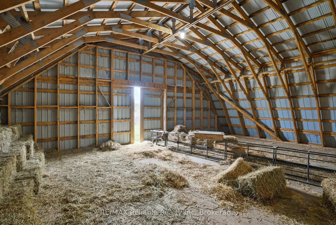
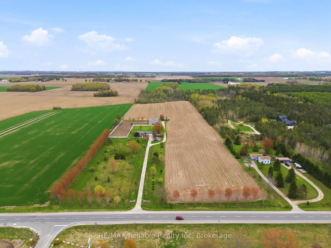
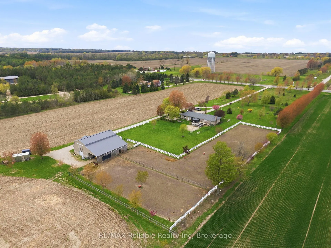
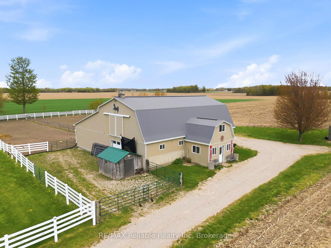
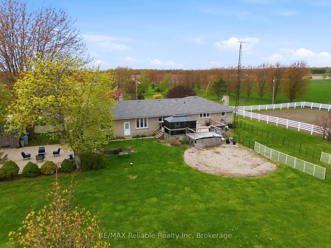
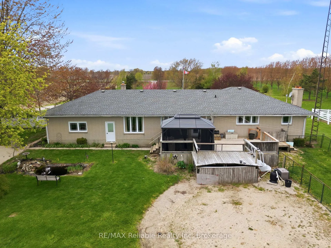
Prepare to be impressed by this rare, 30-acre property nestled quietly near the shores of Lake Huron. Located between Goderich and Bayfield, this home offers the perfect blend of cozy living and a remarkable hobby farm perfectly set up for someone who has always wanted a horse farm. At the heart of the beautifully landscaped grounds sits a charming four-bedroom brick bungalow designed to maximize comfort and natural light. The expansive, sun-filled living room welcomes you with warmth, offering a serene and inviting space to unwind while taking in the peaceful surroundings. Nearby, the modern kitchen features a kitchen island, modern appliances and plenty of space to cook and entertain. Four good-sized bedrooms complete the home, providing plenty of room for family, guests, or a dedicated home office. Designed for the true equine enthusiast or hobby farmer, the property features excellent facilities that are both functional and well-maintained. The functional barn is equipped with eight stalls to keep your horses in absolute comfort. It boasts an expansive upper loft for ample hay storage, as well as a heated office area. Outside, the fenced paddock areas offer secure, ready-to-use turnout spaces for your horses or livestock. Spanning 30 acres of picturesque landscape, this property offers the perfect place for solitude and celebrating family. The immediate acreage around the home is beautifully manicured, blending seamlessly into the natural environment, while the rear of the property features a mature bush perfect for exploring. Whether you dream of operating a horse/hobby farm or simply escaping the hustle and bustle of city life to a quiet retreat, this property delivers on every front. Don't miss the opportunity of a lifetime-schedule your private tour today to experience this stunning property in person!
Key Facts & Features
Property Costs
- Annual Property Tax Amount
- $6,658
- Land Transfer Tax Fee
- $26,473
- Basement Type
- Unfinished
Interior Features
- Laundry Level
- Lower Level
- Interior Extras
- Primary Bedroom - Main Floor, Storage, Sump Pump, Water Heater Owned, Water Softener
- View
- Clear, Garden, Lake, Pasture, Trees/Woods
- Fireplace/Stove
- Yes
- Fireplace Features
- Wood
- Elevator
- No
Exterior Features
- Exterior Extras
- Deck, Hot Tub, Landscaped, Recreational Area, Year Round Living
- Pool
- None
- Property Features
- Beach, Golf, Fenced Yard, Level, School Bus Route, Wooded/Treed
- Other Structures
- Barn, Fence - Partial, Paddocks
Building
- Building Type
- Detached
- Building Style
- Bungalow
- Approx Age
- 31-50
Construction
- Exterior Finish
- Brick
- Roof
- Asphalt Shingle
- Foundation Details
- Poured Concrete
- Special Designation
- Unknown
Lot
- Lot Size
- 30
- Lot Shape
- Rectangular
Inclusions
- Inclusions
- fridge, stove, dishwasher, washer, dryer, window coverings, island stools.
Parking & Garages
- Garage Type
- Attached
- Garage Spaces
- 2
- Parking Spaces
- 20
- Total Garage And Parking Spaces
- 22
Heating & Cooling
- Heat Source
- Gas
- Heat Type
- Forced Air
- Air Conditioning
- Central Air
- Water
- Well
- Sewers
- Septic
- Bedrooms
- 4
- Washrooms
- 2
- Kitchens
- 1
Room sizes
- Living Room—Main level
- Dining Room—Main level
- Kitchen—Main level
- Primary Bedroom—Main level
- Bedroom 2—Main level
- Bedroom 3—Main level
- Bedroom 4—Main level
- Foyer—Main level
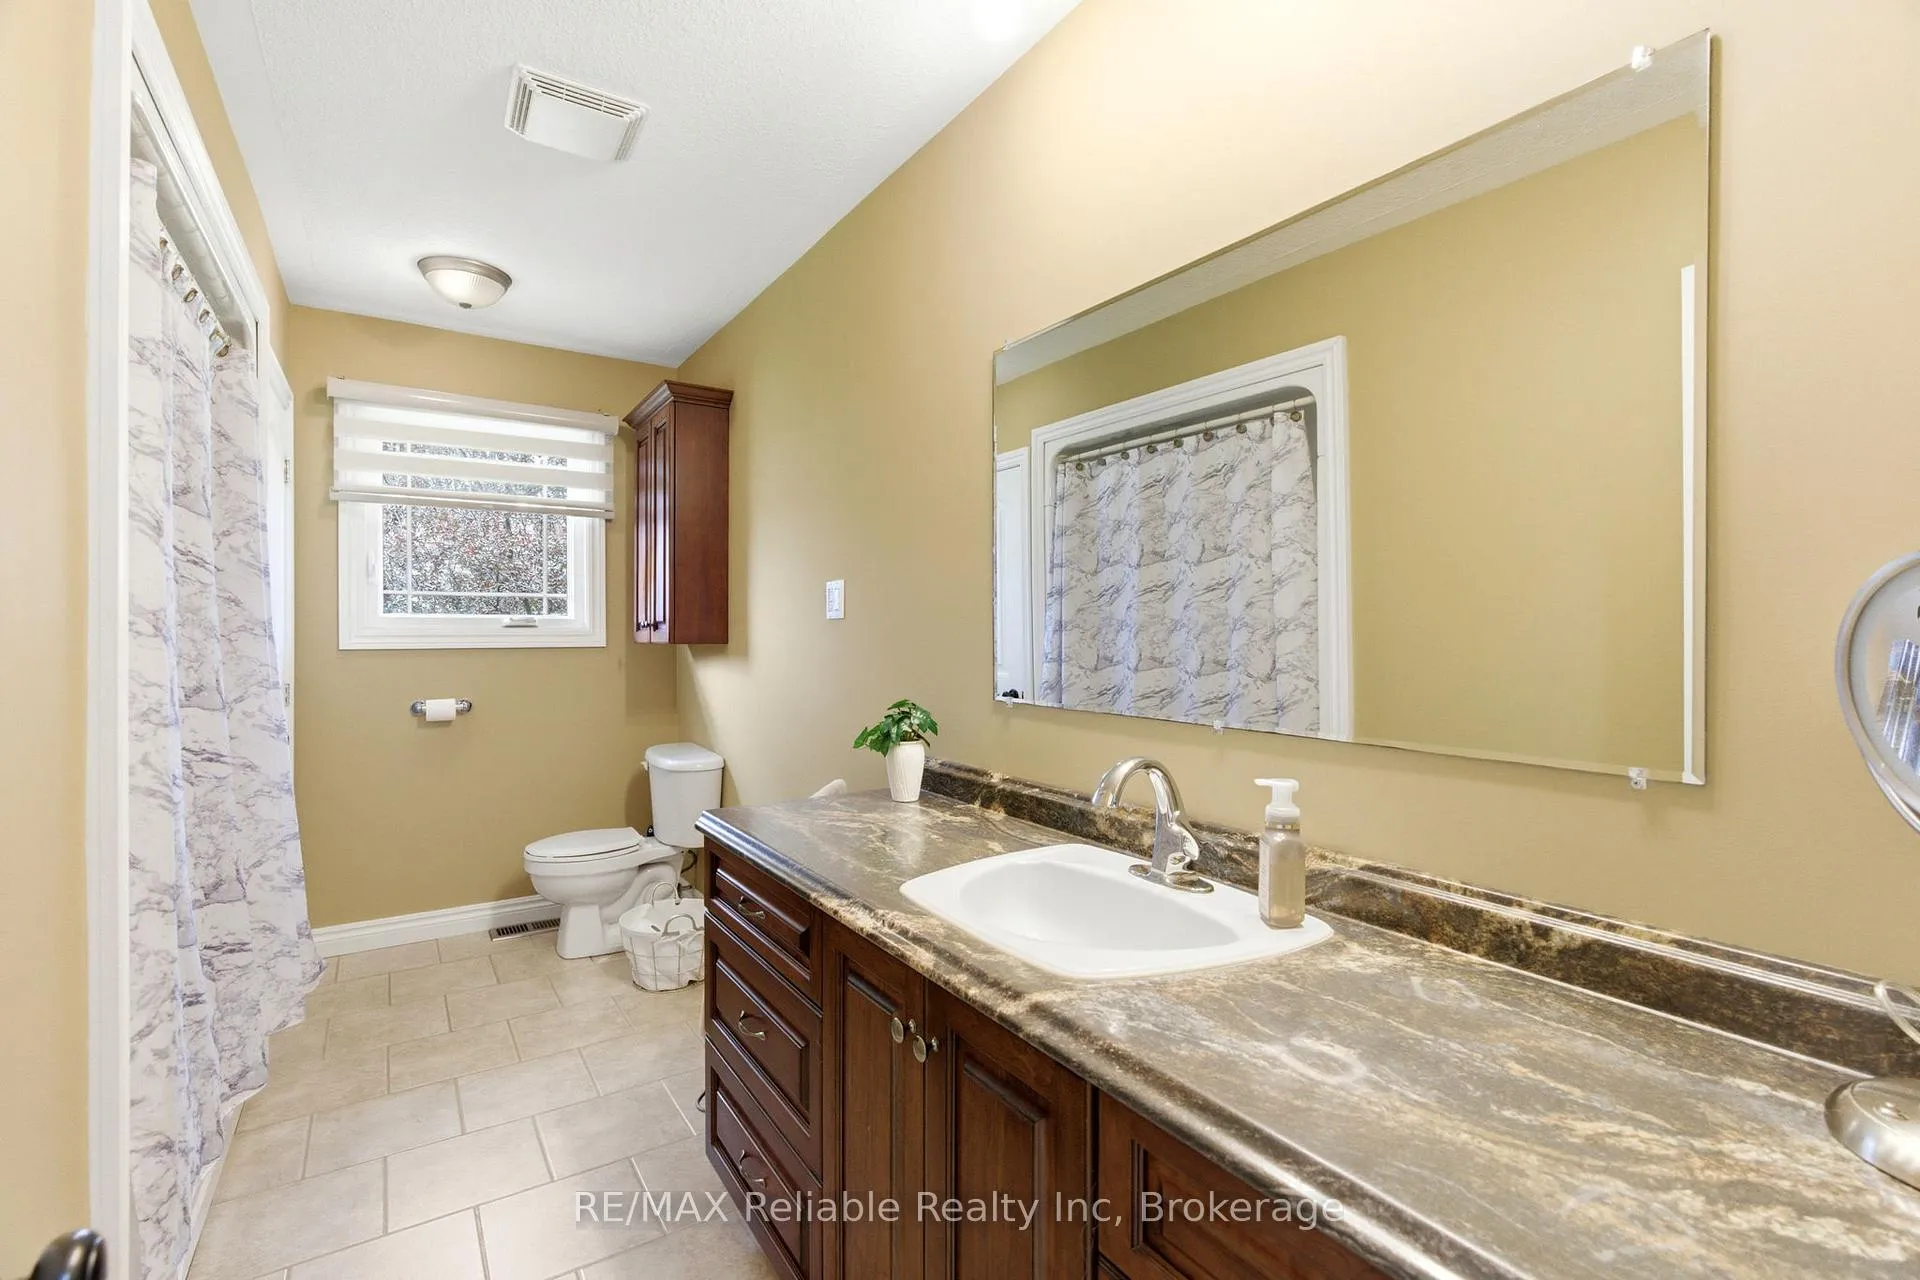
- Bathroom—Main level, 3 Pc Bath
- Bathroom—Main level, 2 Pc Bath
Washrooms
- 2-piece, Main
- 3-piece, Main
- Municipality
- Central Huron
- Neighbourhood
- Goderich
- Main cross streets
- Carton Ave & HWY 21
- Directions
- Located on Hwy 21 between Goderich and Bayfield
- MLS® number
- X13139422
- Data source
- Toronto Regional Real Estate Board
- Status change
- 2026-05-25
- Listed on
- 2026-05-16
- Days on market
- 9 days
- Possession type
- 60-89 days
- Co-op commission
- 2% + HST
- Seller
- Listed by
- RE/MAX Reliable Realty Inc
Home Market Value
Current home valuation for 79474 Bluewater Highway, Central Huron, Goderich, Central Huron, ON. Listed for $1,499,900
HOMEH Estimate
$997,500
Estimated Sales Range
$698,250 - $1,296,750
HOMEH Estimate for 79474 Bluewater Highway, Central Huron, Goderich
Calculated with a real agent's CMA method — 45+ years of experience, codified. Not an AI guess.
For the owner
Is this your home? Track its value.
Get this home's HOMEH Estimate by email once a month, with how many homes are for sale around you.
Mortgage Payment Calculator
Compare up to 4 down payment scenarios
5% on first $500K + 10% on $999,900 over $500K
$124,990
| Scenario 1 | Scenario 2 | Scenario 3 | Scenario 4 | |
|---|---|---|---|---|
−Down payment | % $ | % $ | % $ | % $ |
+CMHC insurance | $54,956 | $41,847 | $35,698 | $0 |
=Total mortgage | $1,428,864 | $1,391,757 | $1,310,613 | $1,199,920 |
Amortization | ||||
Mortgage rate | % | % | % | % |
| Payment frequency | ||||
=Mortgage payment | $6,976monthly | $6,795monthly | $6,399monthly | $5,859monthly |
Land Transfer Tax
$26,473
$26,473
Around this home
No schools found nearby
Data provided by OpenStreetMap & Fraser Institute School Rankings
Ask HOMEH
New!Hi there!
👋Text or call (416) 301-9001
Recommended for you
Based on homes you've looked at.
No recommended properties found.
Nearby similar homes
No nearby properties found.
More real estate resources
Other homes nearby
Explore this area
Nearby neighbourhoods
No nearby listings available.