
79629 Watson Drive
Central Huron (Goderich), ON N7A 3X8
- 3Bedrooms
- 1Bathroom
- 2Garage
- 1100–1500Sq Ft
- $4,372Tax
- 151 ftLot frontage
 Estimated Value:$592,143See Free Estimate Report

Property not available for sale or for rent.
HOMEH One: full-service selling for a 1% listing fee. The buyer's agent commission is separate.
Free Home EvaluationHow Much Is My Home Worth?Homes for Sale NearbySale & Price History for 79629 Watson Drive, Central Huron, Goderich
| Start Date | End Date | Price | Event | MLS# |
|---|---|---|---|---|
| 2026-03-25 | 2026-06-03 | Login to See Prices | Sold | x12920982 |
Real estate boards require you to or to see the full details of this property.
*Sold prices and complete sale & price history are regulated data. Under the Trust in Real Estate Services Act, 2002 (TRESA) and the rules of the Real Estate Council of Ontario (RECO), and pursuant to the Multiple Listing Service® rules of the Canadian Real Estate Association (CREA) and the Toronto Regional Real Estate Board (TRREB), this information may be shown only to registered users who have agreed to the applicable terms of use (a Virtual Office Website, or "VOW," arrangement). HOMEH Inc., Brokerage therefore provides it to signed-in members only. Creating an account is free and takes under a minute.
About 79629 Watson Drive, Central Huron, Goderich
Summarized Description
- Charming log cabin in a serene setting
- Spacious layout with original character
- Detached garage with versatile use
- Wrought iron spiral staircase to loft
- Natural gas fireplace and wood stove
- Updated bathroom and kitchen
- Move-in ready with appliances included
- Close to Lake Huron's stunning shoreline
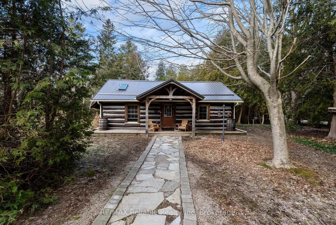
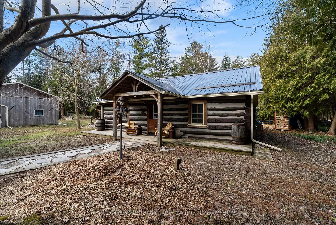
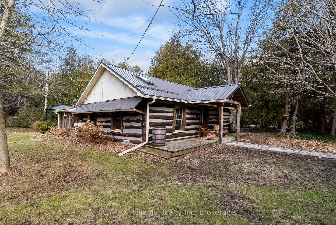
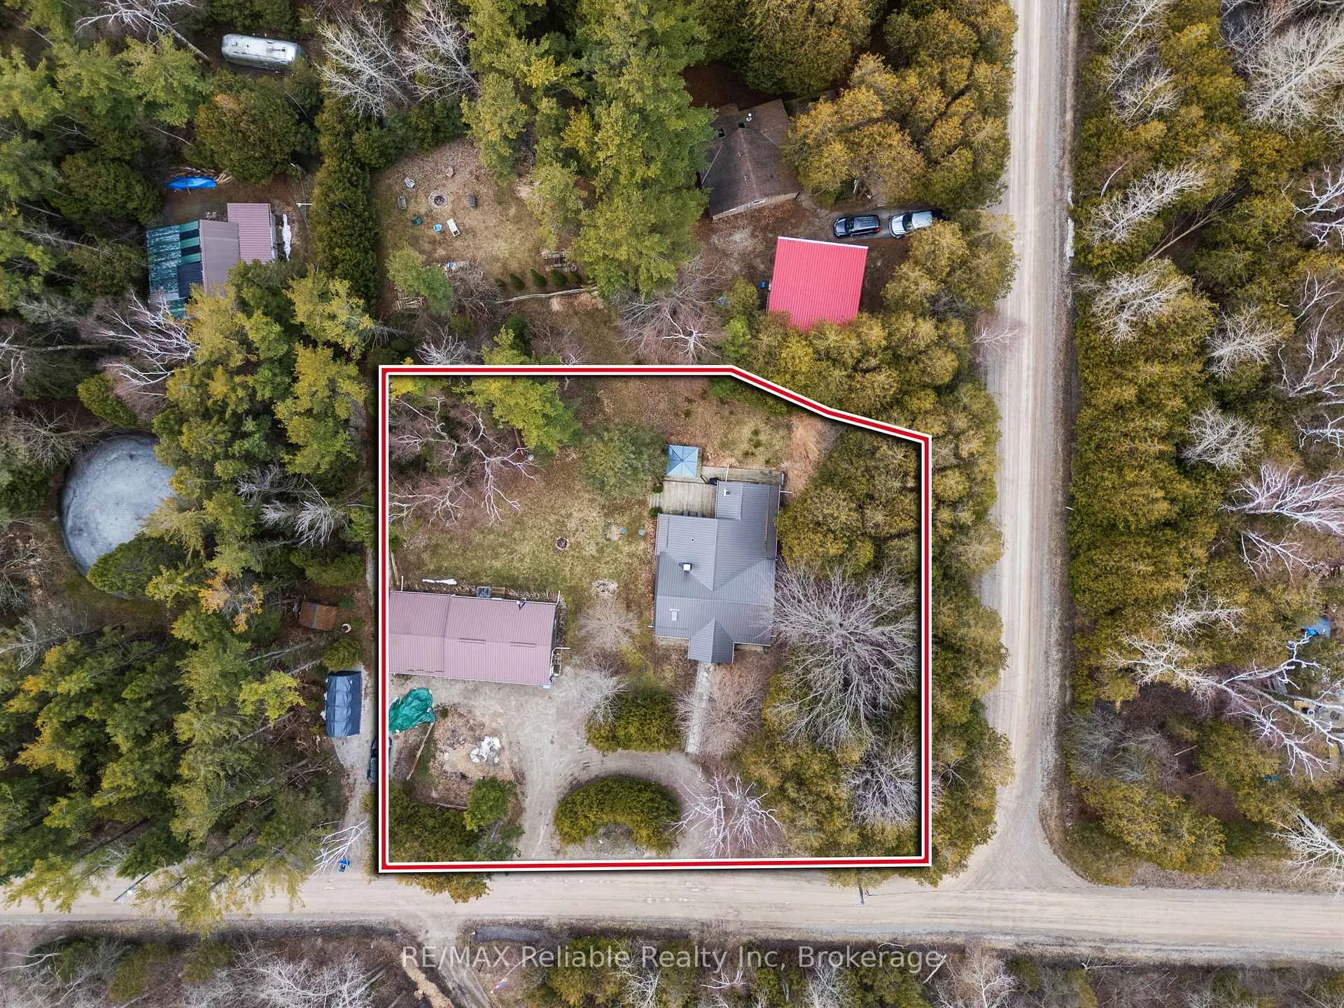
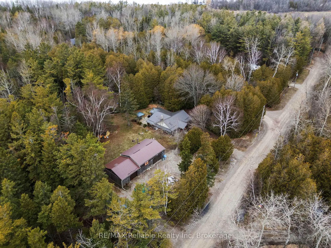
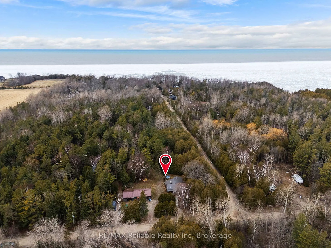
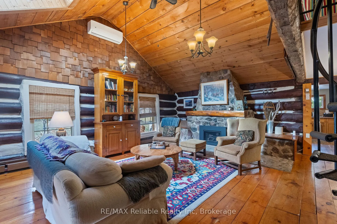
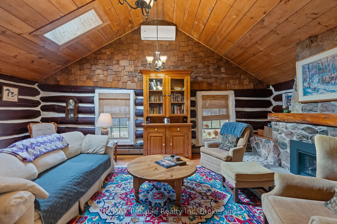
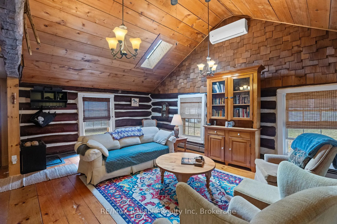
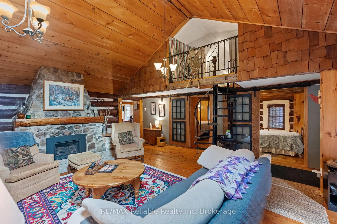
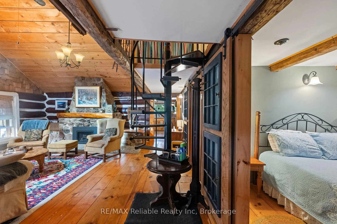
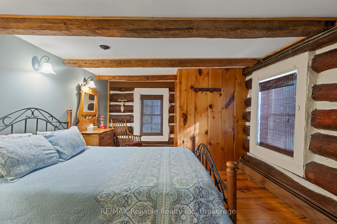
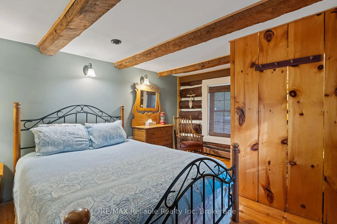
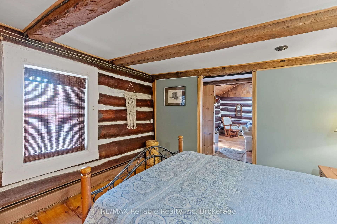
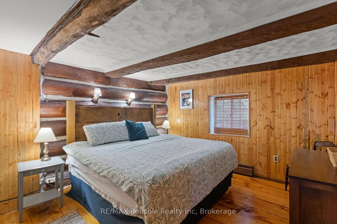
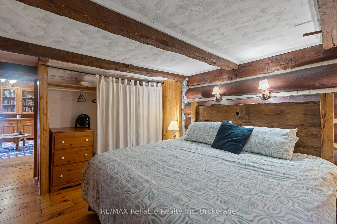
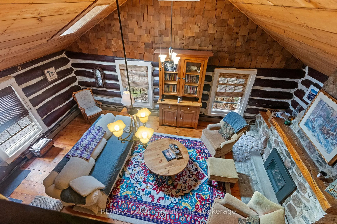
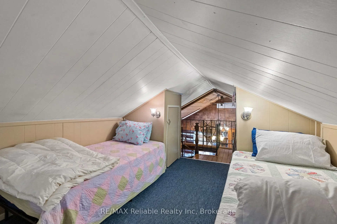
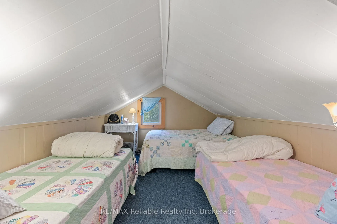
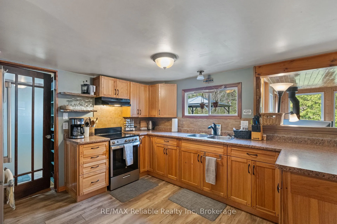
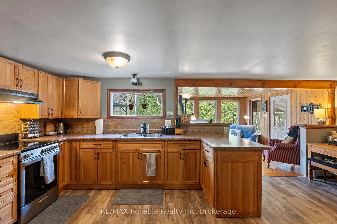
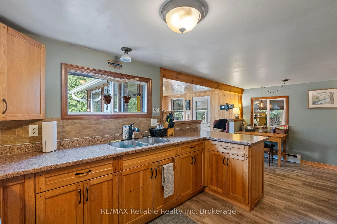
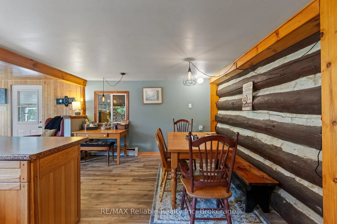
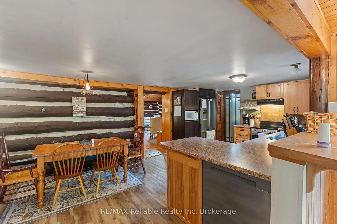
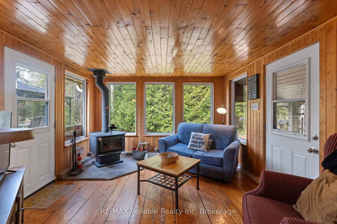
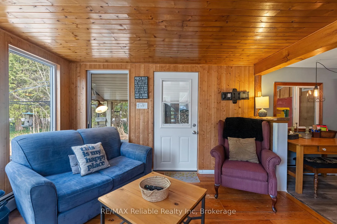
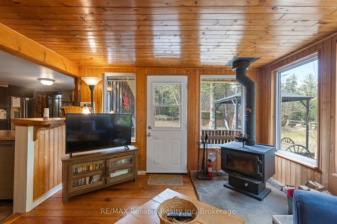
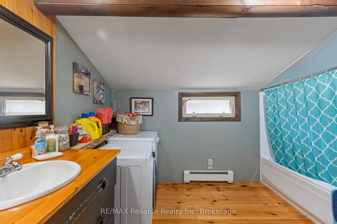
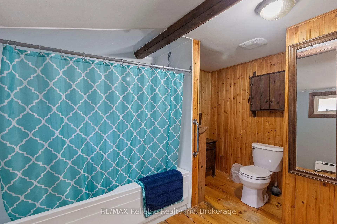
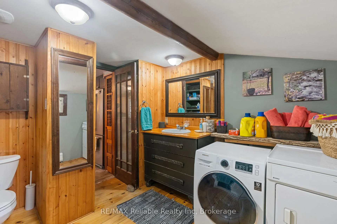
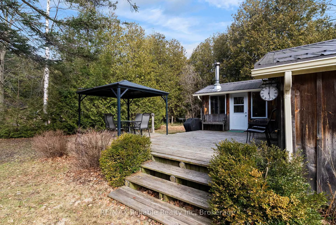
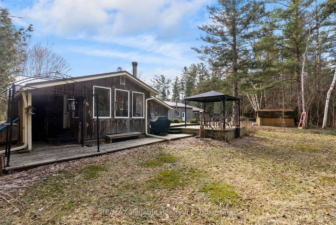
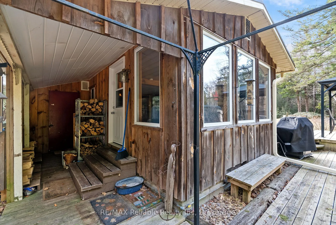
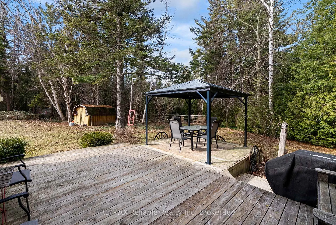
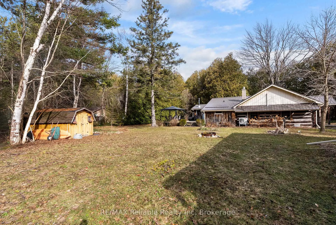
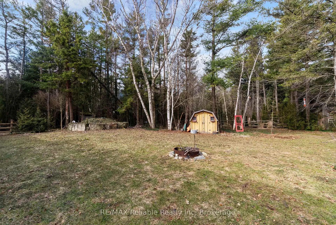
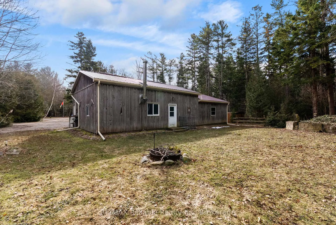
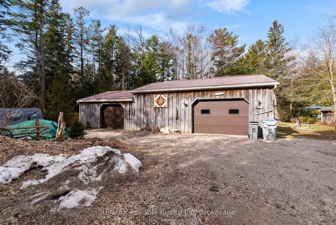
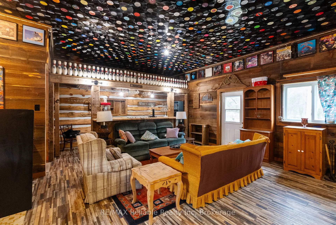
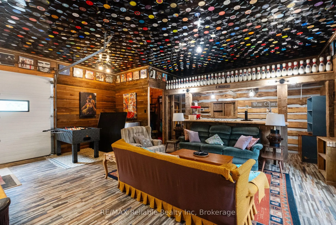
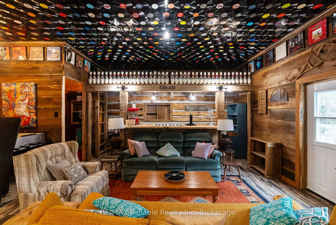
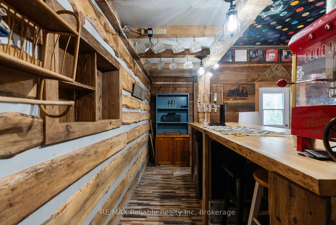
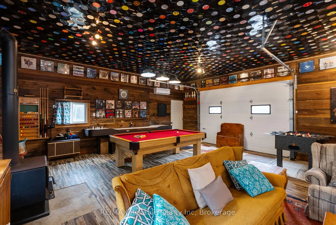
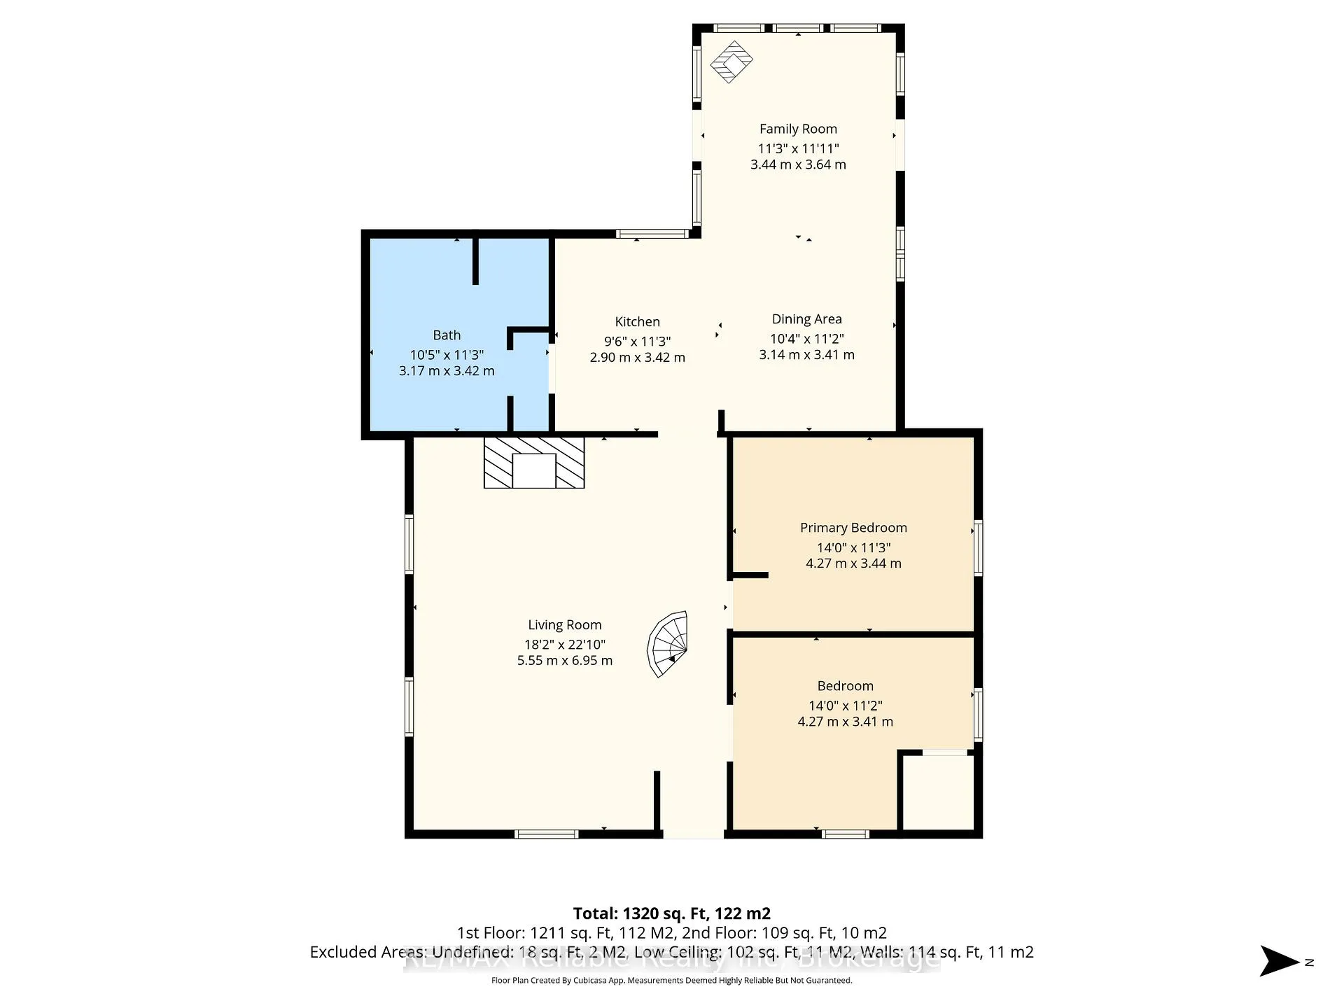
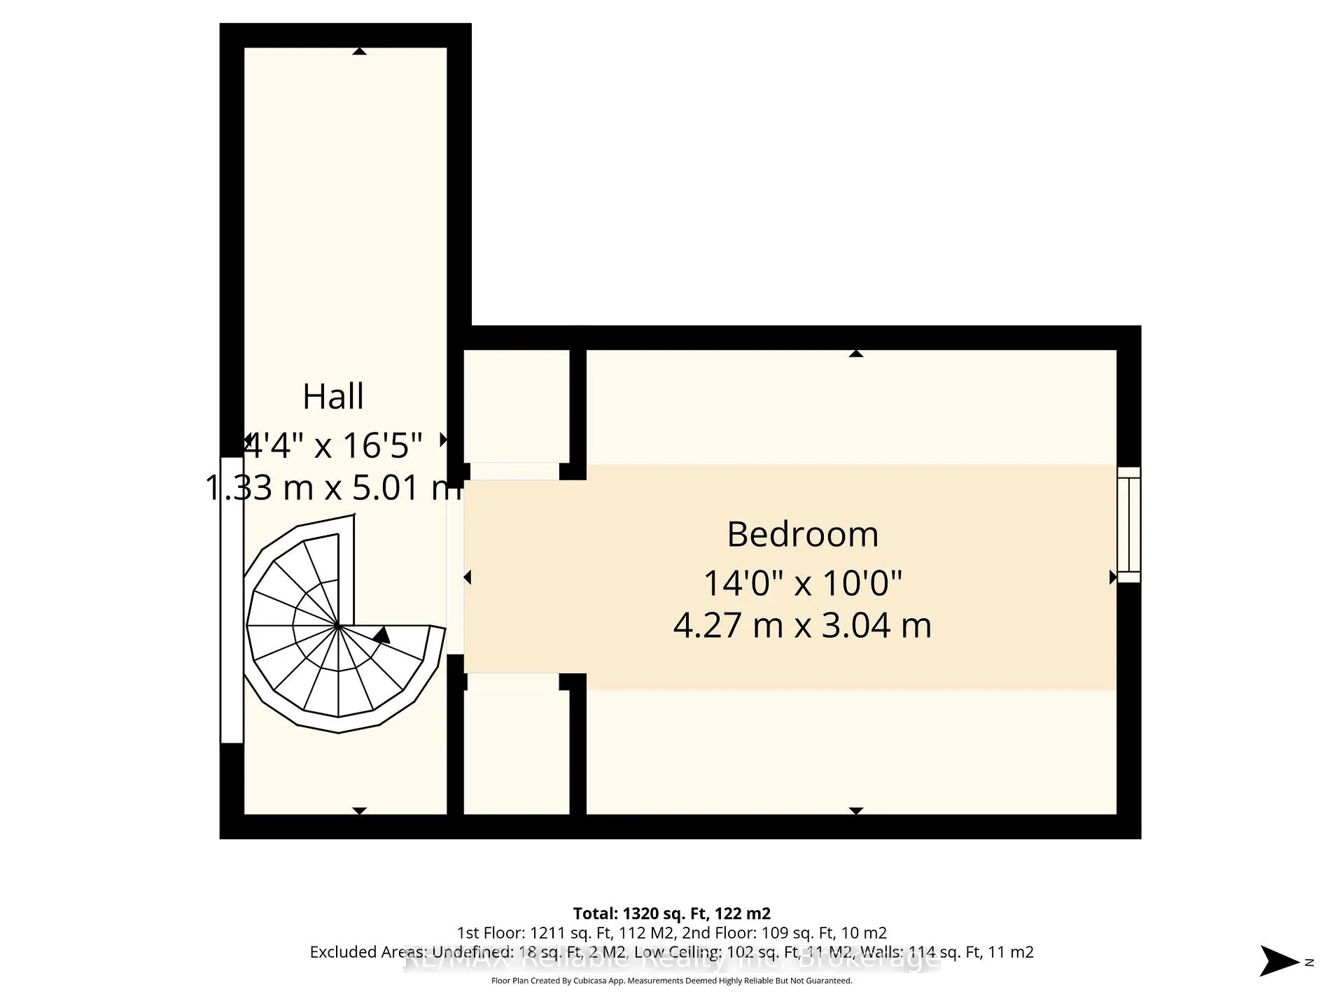
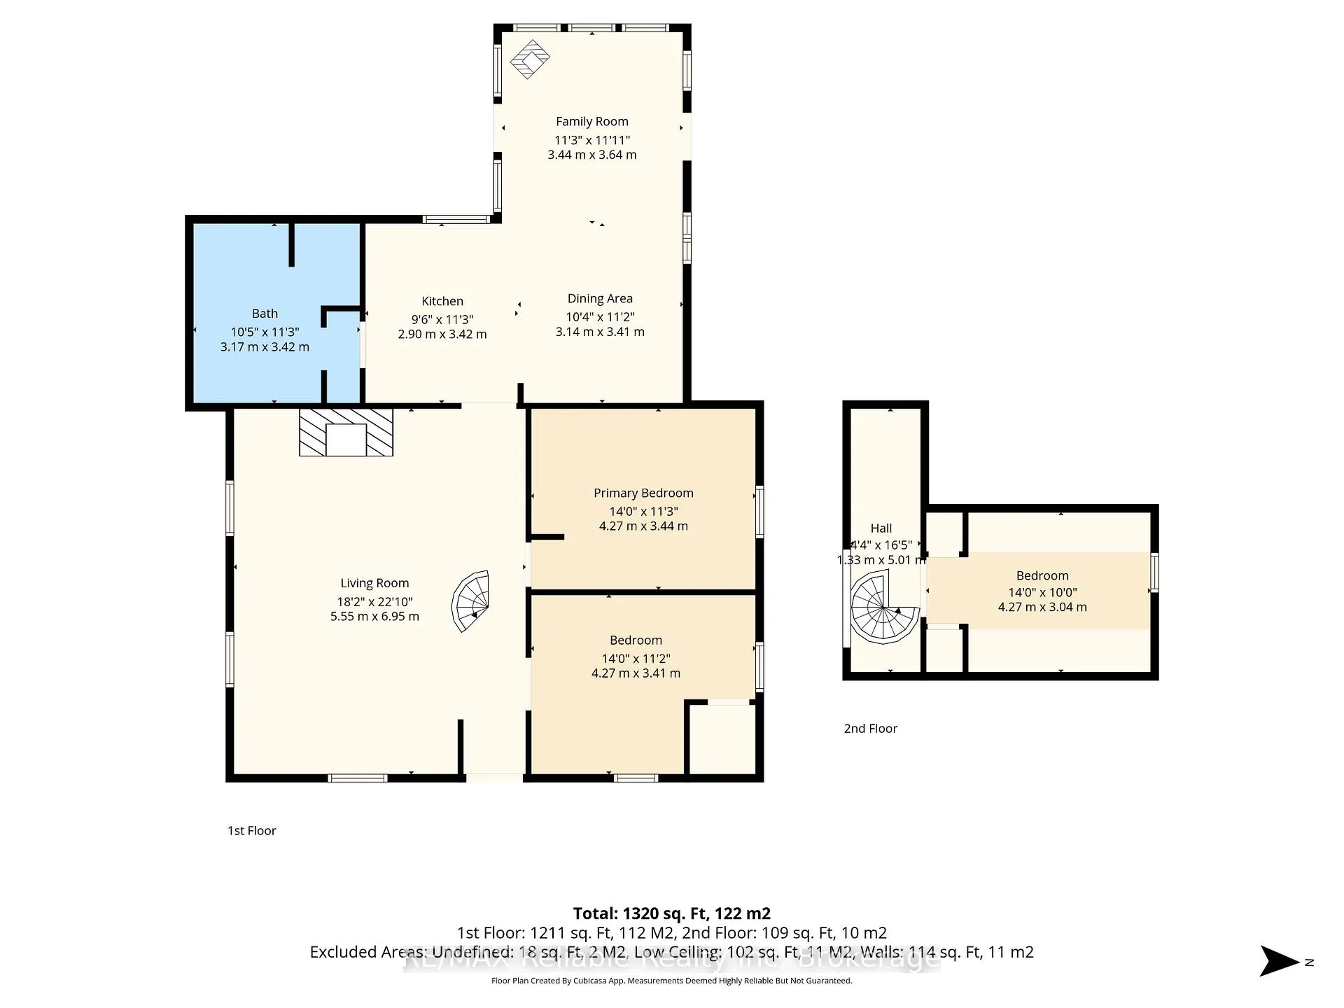
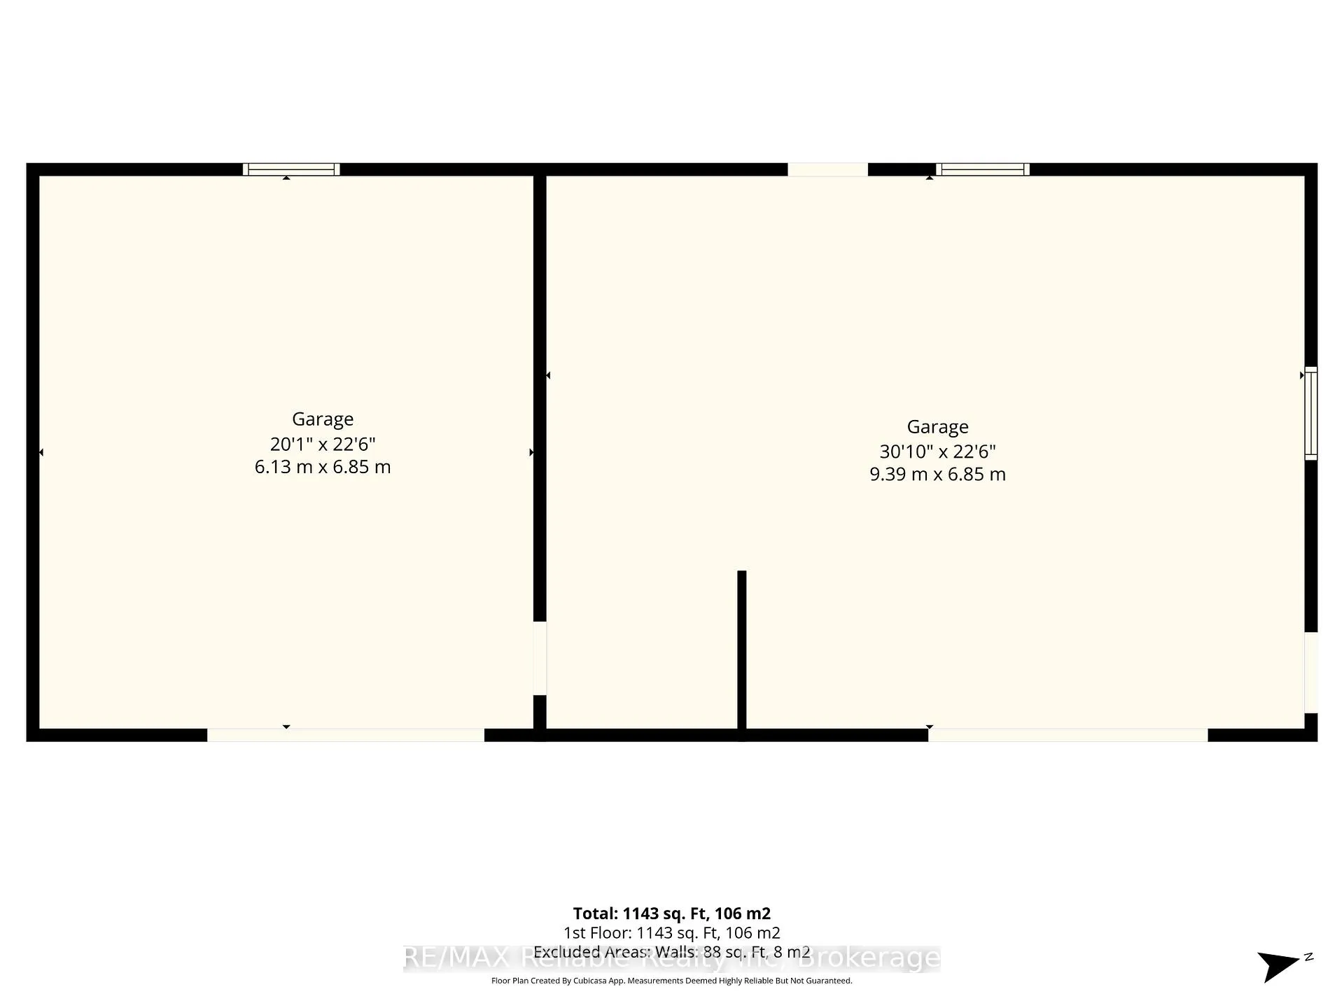
Tucked among the trees in a peaceful, private setting, this charming log cabin is looking for its new owners. It's the kind of place where mornings begin with coffee on the porch and end beside a crackling fire under quiet, star-filled skies. Set on a generous 0.682 acre lot, this log cabin and large detached garage could be used as a year round home, cottage or income property. The layout is both functional and full of original character. There is plenty of sleeping quarters with 2 spacious main floor bedrooms and an additional loft bedroom, that is accessed by a wrought iron spiral staircase. The main living room showcases a cathedral ceiling, skylight and a natural gas fireplace (2024) that is framed by a beautiful stone hearth and wood mantel. The back addition boasts a roomy kitchen and dining nook that offer a place to gather while visiting with family and friends. Off the kitchen, the 4 pc bathroom includes laundry and a bathtub surround that was updated in 2023. There is a cozy wood stove in the sunroom, that has access to the deck. The backyard is complete with a gazebo, a natural gas BBQ hookup and garden shed. A large detached garage offers incredible versatility - ideal for storage, a workshop or the ultimate hangout space with its bar & loft area. There is a circular driveway and ample parking. Additional features include a durable metal roof, drilled well and an Ecoflo septic system. Heat pumps that were recently installed in both the cabin and the detached garage provide additional, efficient heating and cooling. This property has been very well maintained and updated over the years. Move-in ready and including all appliances and most furnishings. Located just minutes south of Goderich and a short drive to Bayfield, you will enjoy easy access to shopping, dining and a short distance (walk or drive) to Lake Huron's stunning shoreline & sunsets. This one-of-a-kind property delivers comfort and convenience in a truly serene setting. Call today!
Key Facts & Features
Property Costs
- Annual Property Tax Amount
- $4,372
- Land Transfer Tax Fee
- $9,475
Rental Items
- Rental Equipment
- Hot Water Heater
- Under Contract
- Hot Water Heater, Other
- Basement Type
- Crawl Space
Interior Features
- Laundry Level
- Main Level
- Interior Extras
- Water Heater, Primary Bedroom - Main Floor
- Security Features
- Smoke Detector, Carbon Monoxide Detectors
- Fireplace/Stove
- Yes
- Fireplace Features
- Family Room, Living Room, Wood Stove, Natural Gas
- Elevator
- No
Exterior Features
- Exterior Extras
- Deck, Landscaped, Privacy, Porch, Year Round Living
- Pool
- None
- Property Features
- Golf, Hospital, Lake/Pond, School Bus Route, Wooded/Treed, Beach
- Other Structures
- Garden Shed, Workshop
Building
- Building Type
- Detached
- Building Style
- 1 1/2 Storey
- Approx Age
- 100+
Construction
- Exterior Finish
- Board & Batten , Log
- Roof
- Metal
- Foundation Details
- Stone
- Special Designation
- Unknown
Lot
- Lot Front
- 150.82 ft
- Lot Depth
- 0.00 ft
- Lot Shape
- Irregular
Inclusions
- Inclusions
- All Appliances; All Contents (other than those specifically excluded)
Exclusions
- Exclusions
- Bookshelf/Cupboard on South Wall of Family Room; All DVD's; Some Decor & Personal Items
Parking & Garages
- Garage Type
- Detached
- Garage Spaces
- 2
- Parking Spaces
- 8
- Total Garage And Parking Spaces
- 10
Heating & Cooling
- Heat Source
- Electric
- Heat Type
- Baseboard
- Air Conditioning
- Other
- Water
- Well
- Sewers
- Septic
- Natural Gas
- Yes
- Hydro
- Yes
- Bedrooms
- 3
- Washrooms
- 1
- Kitchens
- 1
Room sizes
- Living Room—Main level
- Primary Bedroom—Main level
- Bedroom 2—Main level
- Bathroom—Main level, 4 Pc Bath
- Kitchen—Main level
- Dining Room—Main level
- Family Room—Main level
- Bedroom 3—Second level
Washrooms
- 4-piece, Main
- Municipality
- Central Huron
- Neighbourhood
- Goderich
- Main cross streets
- Blacks Point Rd
- Zoning
- R1
- Directions
- Turn west off of Bluewater Hwy (21) on to Blacks Point Rd. Turn north (right) on to Watson Dr. Property is on west side (left).
- MLS® number
- X12920982
- Data source
- Toronto Regional Real Estate Board
- Status change
- 2026-06-03
- Listed on
- 2026-03-25
- Days on market
- 70 days
- Possession type
- Flexible
- Co-op commission
- 2% +HST
- Seller
- Listed by
- RE/MAX Reliable Realty Inc
Home Market Value
Current home valuation for 79629 Watson Drive, Central Huron, Goderich, Central Huron, ON. Listed for $650,000
HOMEH Estimate
$592,143
Estimated Sales Range
$414,500 - $769,786
HOMEH Estimate for 79629 Watson Drive, Central Huron, Goderich
Calculated with a real agent's CMA method — 45+ years of experience, codified. Not an AI guess.
For the owner
Is this your home? Track its value.
Get this home's HOMEH Estimate by email once a month, with how many homes are for sale around you.
Mortgage Payment Calculator
Compare up to 4 down payment scenarios
5% on first $500K + 10% on $150,000 over $500K
$40,000
| Scenario 1 | Scenario 2 | Scenario 3 | Scenario 4 | |
|---|---|---|---|---|
−Down payment | % $ | % $ | % $ | % $ |
+CMHC insurance | $24,388 | $18,135 | $15,470 | $0 |
=Total mortgage | $634,088 | $603,135 | $567,970 | $520,000 |
Amortization | ||||
Mortgage rate | % | % | % | % |
| Payment frequency | ||||
=Mortgage payment | $3,096monthly | $2,945monthly | $2,773monthly | $2,539monthly |
Land Transfer Tax
$9,475
$9,475
Around this home
No schools found nearby
Data provided by OpenStreetMap & Fraser Institute School Rankings
Ask HOMEH
New!Hi there!
👋Text or call (416) 301-9001
Recommended for you
Based on homes you've looked at.
No recommended properties found.
Nearby similar homes
No nearby properties found.
More real estate resources
Other homes nearby
Explore this area
Nearby neighbourhoods
No nearby listings available.