
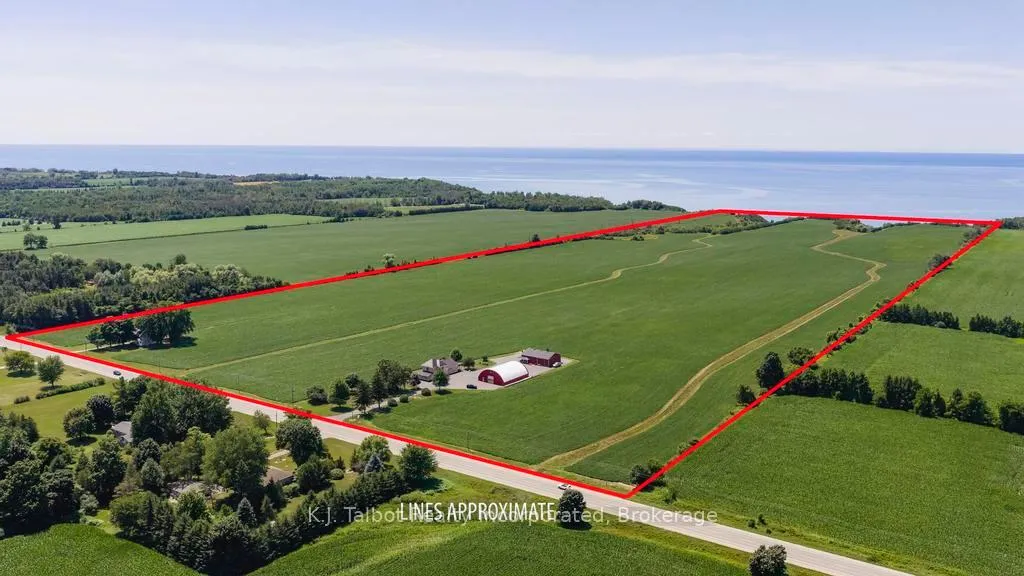
79823 Bluewater Highway
Central Huron (Goderich), ON N7A 3X8
- 4Bedrooms
- 4Bathrooms
- 10Garage
- 2500–3000Sq Ft
- $8,754Tax
- 1,344×4,224 ftLot Size
 Free EstimateSee Free Estimate Report

Property not available for sale or for rent.
HOMEH One: full-service selling for a 1% listing fee. The buyer's agent commission is separate.
Free Home EvaluationHow Much Is My Home Worth?Homes for Sale NearbySale & Price History for 79823 Bluewater Highway, Central Huron, Goderich
Real estate boards require you to or to see the full details of this property.
*Sold prices and complete sale & price history are regulated data. Under the Trust in Real Estate Services Act, 2002 (TRESA) and the rules of the Real Estate Council of Ontario (RECO), and pursuant to the Multiple Listing Service® rules of the Canadian Real Estate Association (CREA) and the Toronto Regional Real Estate Board (TRREB), this information may be shown only to registered users who have agreed to the applicable terms of use (a Virtual Office Website, or "VOW," arrangement). HOMEH Inc., Brokerage therefore provides it to signed-in members only. Creating an account is free and takes under a minute.
About 79823 Bluewater Highway, Central Huron, Goderich
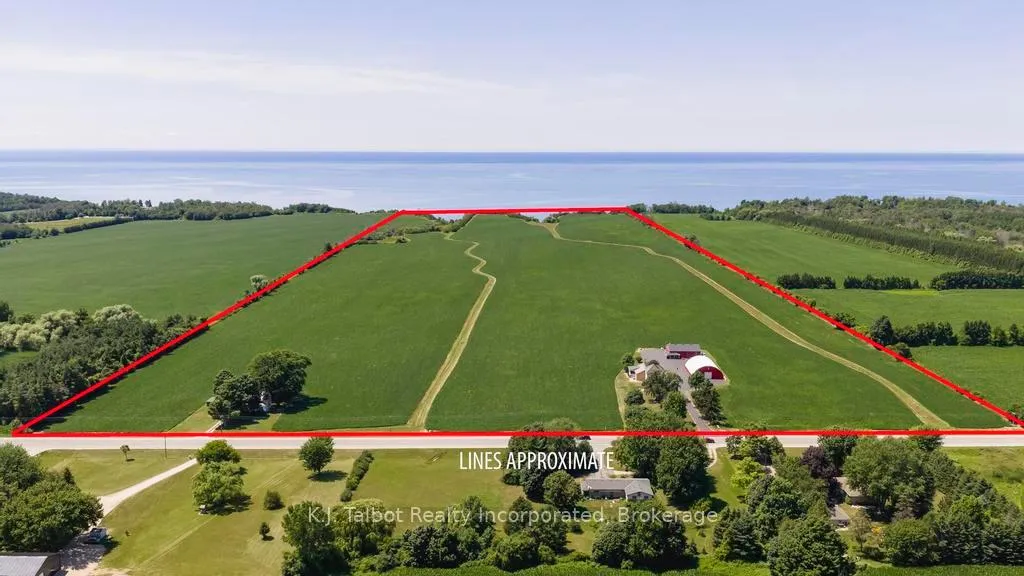
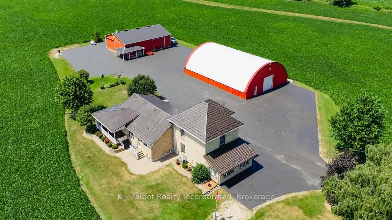
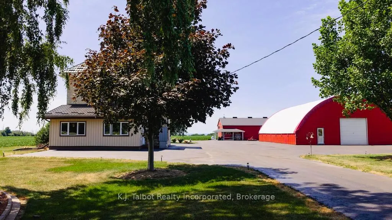
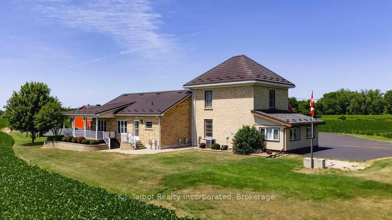
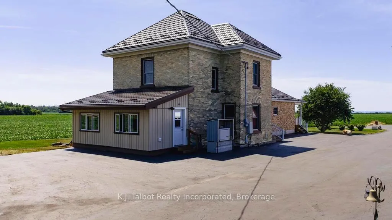
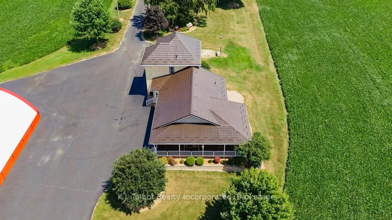
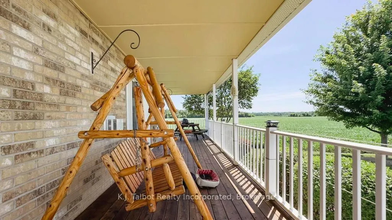
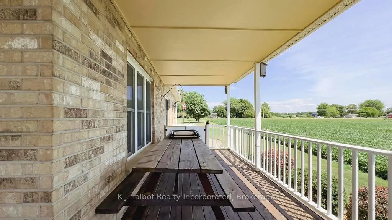
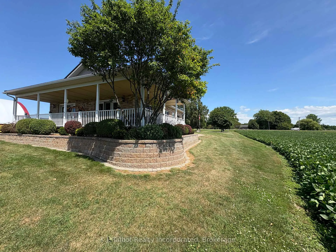
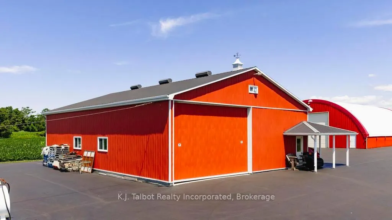
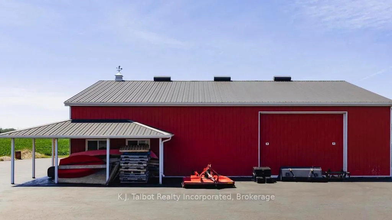
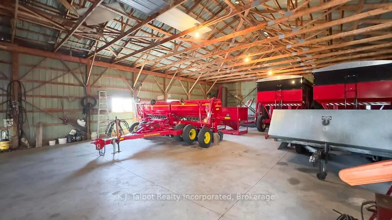
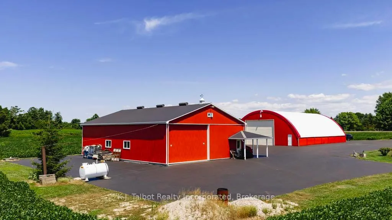
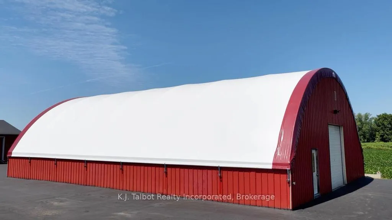
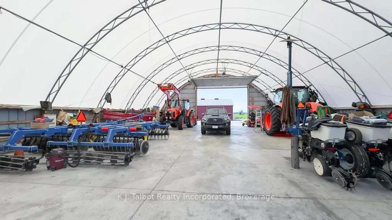
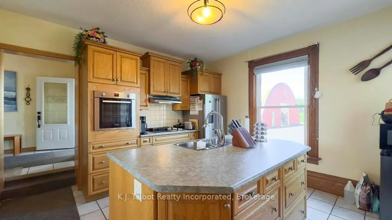
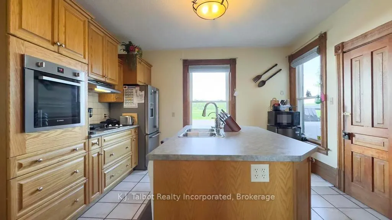
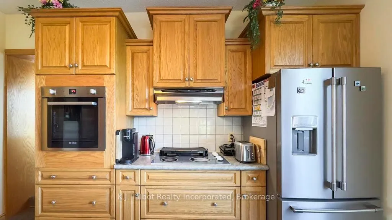
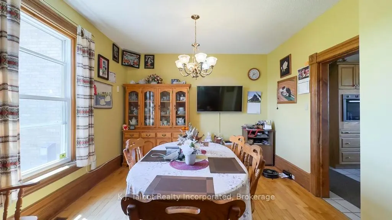
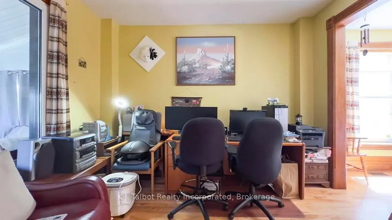
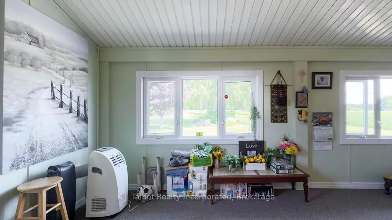
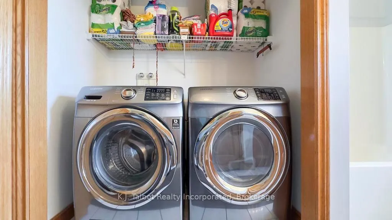
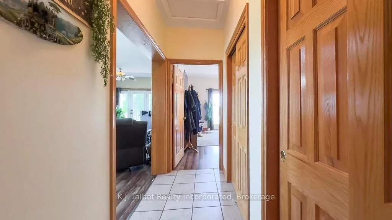
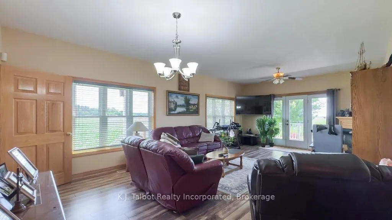
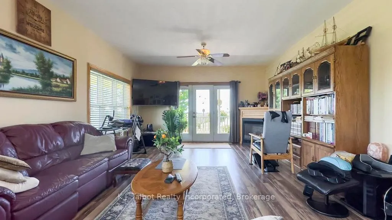
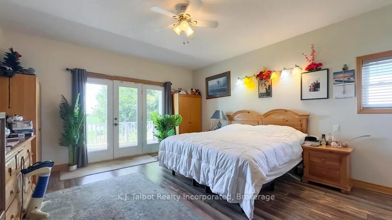
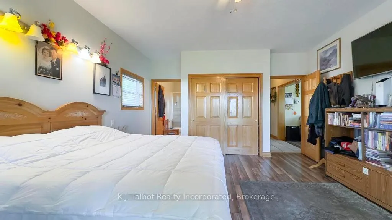
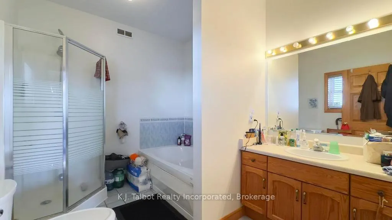
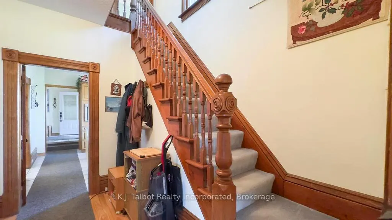
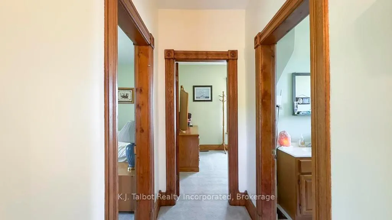
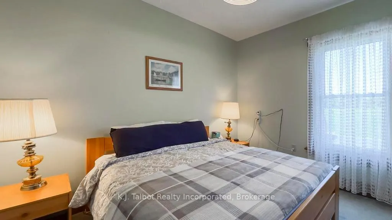
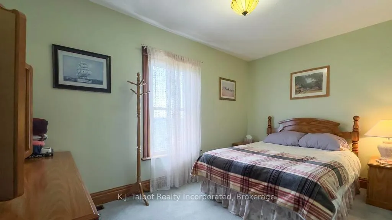
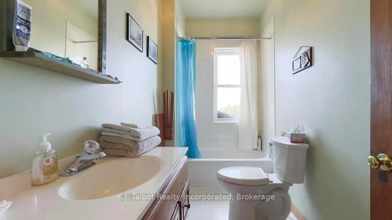
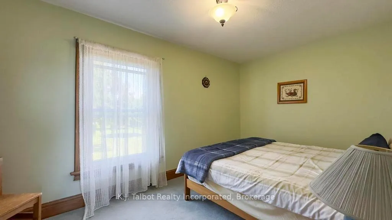
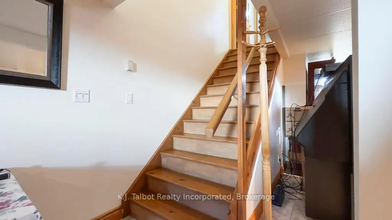
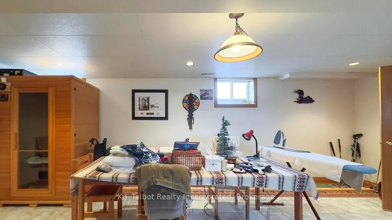
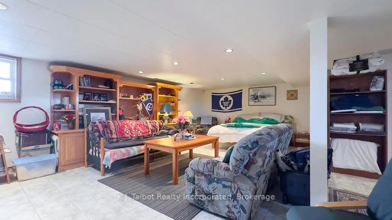
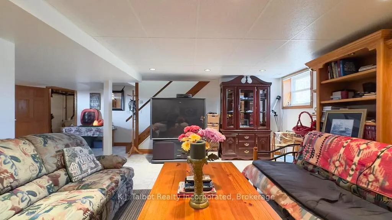
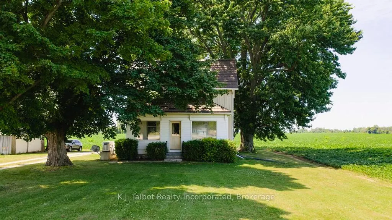
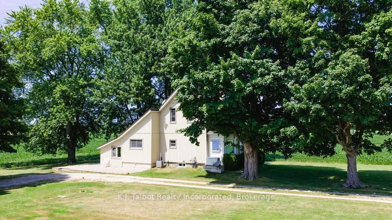
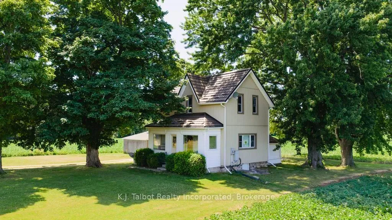
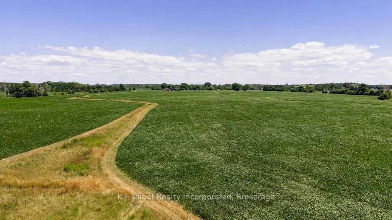
LOCATION! LOCATION! LOCATION! 2 Properties in 1! Prime Lakefront Farm just south of Goderich consisting of 130 acres of land. A great chance to purchase your own piece of paradise. Pride of Ownership is evident here! This meticulously maintained property has much to offer. Approx. 1344' of lake frontage + 100 highly productive, systematically tiled workable acres currently worked and planted by owner. Soil maps available. Tile Drainage maps available. Tons to offer here with 2 homes, workable land, steel storage buildings & more. A pristine 2-storey yellow brick home w/ addition offers tons of living space, modern features, and old charm & character. Featuring 4 bedrooms, 3.5 baths. Spacious main floor family room & main floor primary bedroom w/ triple terrace doors leading to covered back deck with vinyl railings. Panoramic views of wide open country fields and breathtaking Lake Huron Sunsets. The lower level basement addition has heated floors with space for a games room, rec room, storage and more. Main Floor laundry w/ laundry sink. Enclosed front porch for added living space. Solid wood trim & interior doors. Updated Ceramic, hardwood, and laminate floors. Newer decorative steel roof, updated vinyl windows, Generac natural gas generator system. F/a Gas heat & central air. Manicured yards, terraced gardens, interlocking brick patios. Steel 50x70 Quanset Building w/ 22x16 garage doors, openers, concrete floors & newer cover (2025), Steel 40x60 Drive shed w/ sliding doors, concrete floors. Asphalt driveway and work area recently resealed(2025). Additional property with separate legal description all being sold as one package offers Move-in ready 3 bedroom vinyl sided home w/ updated vinyl windows, newer decorative steel roof, Generac natural gas generator system, & Det'd garage. This property is a rare find and worth the look to add to your operation. This Farm has so much to offer with endless possibilities.
Key Facts & Features
Property Costs
- Annual Property Tax Amount
- $8,754
- Land Transfer Tax Fee
- $160,225
Rental Items
- Rental Equipment
- Seller States no rentals
- Under Contract
- None
- Basement Type
- Full, Finished
Interior Features
- Laundry Level
- Main Level
- Interior Extras
- Air Exchanger, Built-In Oven, Countertop Range, Generator - Full, Primary Bedroom - Main Floor, Storage, Sump Pump, Water Heater Owned, Water Purifier, Water Softener, Water Treatment
- View
- Lake
- Security Features
- Carbon Monoxide Detectors, Smoke Detector, Security System
- Fireplace/Stove
- Yes
- Fireplace Features
- Family Room, Natural Gas
- Elevator
- No
Exterior Features
- Exterior Extras
- Deck, Landscaped, Privacy, Porch, Porch Enclosed, Patio
- Pool
- None
- Property Features
- Tiled/Drainage, Waterfront
- Other Structures
- Quonset, Drive Shed, Other
Building
- Building Type
- Farm
- Building Style
- 2-Storey
- Approx Age
- 100+
Construction
- Exterior Finish
- Brick
- Roof
- Metal
- Foundation Details
- Concrete
- Special Designation
- Unknown
Lot
- Lot Front
- 1344.07 ft
- Lot Depth
- 4224.01 ft
- Lot Size
- 130
Inclusions
- Inclusions
- Please see uploaded attachment for inclusions
Exclusions
- Exclusions
- All farm equipment
Parking & Garages
- Garage Type
- None
- Garage Spaces
- 10
- Parking Spaces
- 10
- Total Garage And Parking Spaces
- 10
Heating & Cooling
- Heat Source
- Gas
- Heat Type
- Forced Air
- Air Conditioning
- Central Air
- Water
- Well
- Sewers
- Septic
- Natural Gas
- Yes
- Hydro
- Yes
- Cable
- Available
- Telephone
- Yes
- Bedrooms
- 4
- Washrooms
- 4
- Kitchens
- 1
- Family / bonus room
- Yes
Room sizes
- Sunroom—Main level, Broadloom
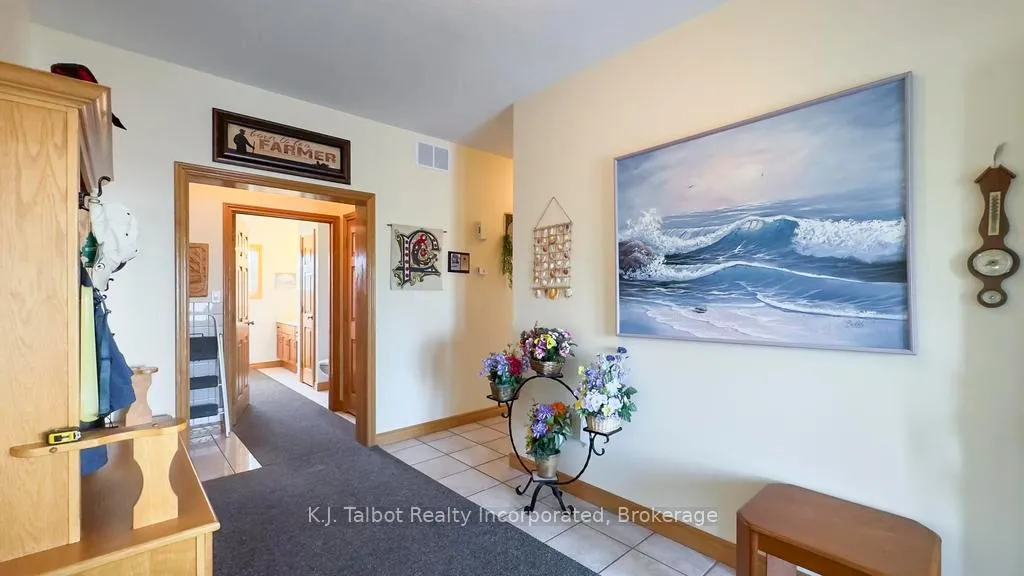
- Foyer—Main level, Hardwood Floor
- Living Room—Main level, Hardwood Floor
- Dining Room—Main level, Hardwood Floor
- Kitchen—Main level, Tile Floor, Centre Island
- Other—Main level, Broadloom
- Mud Room—Main level, Tile Floor
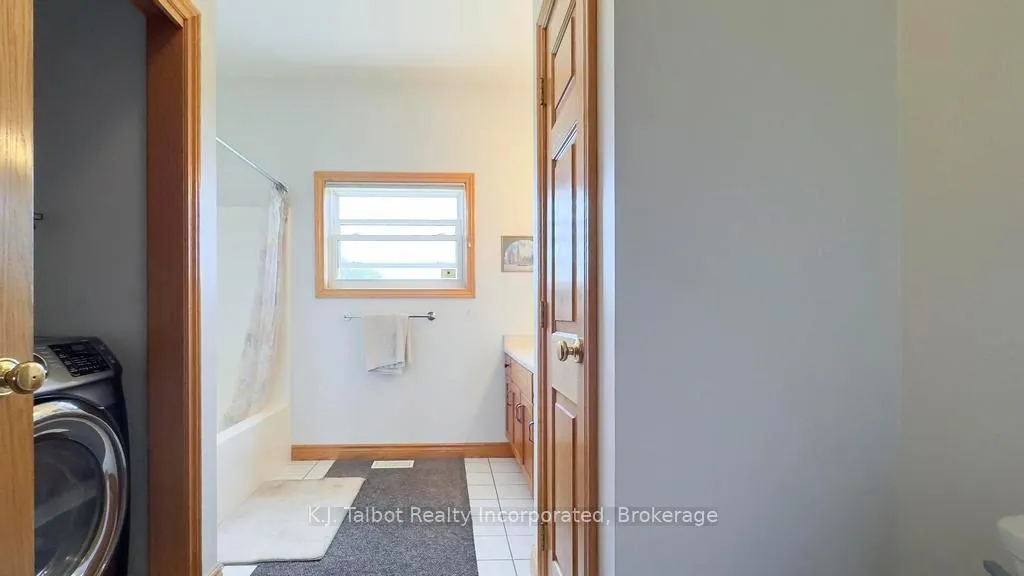
- Laundry—Main level, Tile Floor
- Family Room—Main level, Laminate, Gas Fireplace, W/O To Deck
- Primary Bedroom—Main level, Laminate, 4 Pc Ensuite, W/O To Deck
- Bedroom 2—Second level, Broadloom
- Bedroom 3—Second level, Broadloom
- Bedroom 4—Second level, Broadloom
- Game Room—Basement level
- Recreation—Basement level, Tile Floor, Heated Floor
- Other—Basement level, Tile Floor, Heated Floor
- Utility Room—Basement level, Tile Floor, Heated Floor
Washrooms
- 4-piece, Main
- 4-piece, Second
- 2-piece, Basement
- Municipality
- Central Huron
- Neighbourhood
- Goderich
- Main cross streets
- Bluewater Beach Rd.
- Zoning
- AG2+
- Directions
- South of Goderich. Take Hwy21 South. 2nd Farm on west side past Bluewater Beach Rd.
- Waterfront
- Direct
- MLS® number
- X12307538
- Data source
- Toronto Regional Real Estate Board
- Status change
- 2025-12-31
- Listed on
- 2025-07-25
- Days on market
- 159 days
- Possession type
- Flexible
- Co-op commission
- 1.0% + HST
- Seller
- Listed by
- K.J. Talbot Realty Incorporated
Home Market Value
Current home valuation for 79823 Bluewater Highway, Central Huron, Goderich, Central Huron, ON. Listed for $6,950,000
HOMEH Estimate
—
Estimated Sales Range
—
HOMEH Estimate for 79823 Bluewater Highway, Central Huron, Goderich
Calculated with a real agent's CMA method — 45+ years of experience, codified. Not an AI guess.
For the owner
Is this your home? Track its value.
Get this home's HOMEH Estimate by email once a month, with how many homes are for sale around you.
Mortgage Payment Calculator
Compare up to 4 down payment scenarios
20% required for homes $1.5M or more
$1,390,000
| Scenario 1 | Scenario 2 | Scenario 3 | Scenario 4 | |
|---|---|---|---|---|
−Down payment | % $ | % $ | % $ | % $ |
+CMHC insurance | $0 | $0 | $0 | $0 |
=Total mortgage | $5,560,000 | $5,212,500 | $4,865,000 | $4,517,500 |
Amortization | ||||
Mortgage rate | % | % | % | % |
| Payment frequency | ||||
=Mortgage payment | $27,147monthly | $25,450monthly | $23,753monthly | $22,057monthly |
Land Transfer Tax
$160,225
$160,225
Around this home
No schools found nearby
Data provided by OpenStreetMap & Fraser Institute School Rankings
Ask HOMEH
New!Hi there!
👋Text or call (416) 301-9001
Recommended for you
Based on homes you've looked at.
No recommended properties found.
Nearby similar homes
No nearby properties found.
More real estate resources
Other homes nearby
Explore this area
Nearby neighbourhoods
No nearby listings available.