
82858 London Road
Central Huron (Hullett), ON N0M 1H0
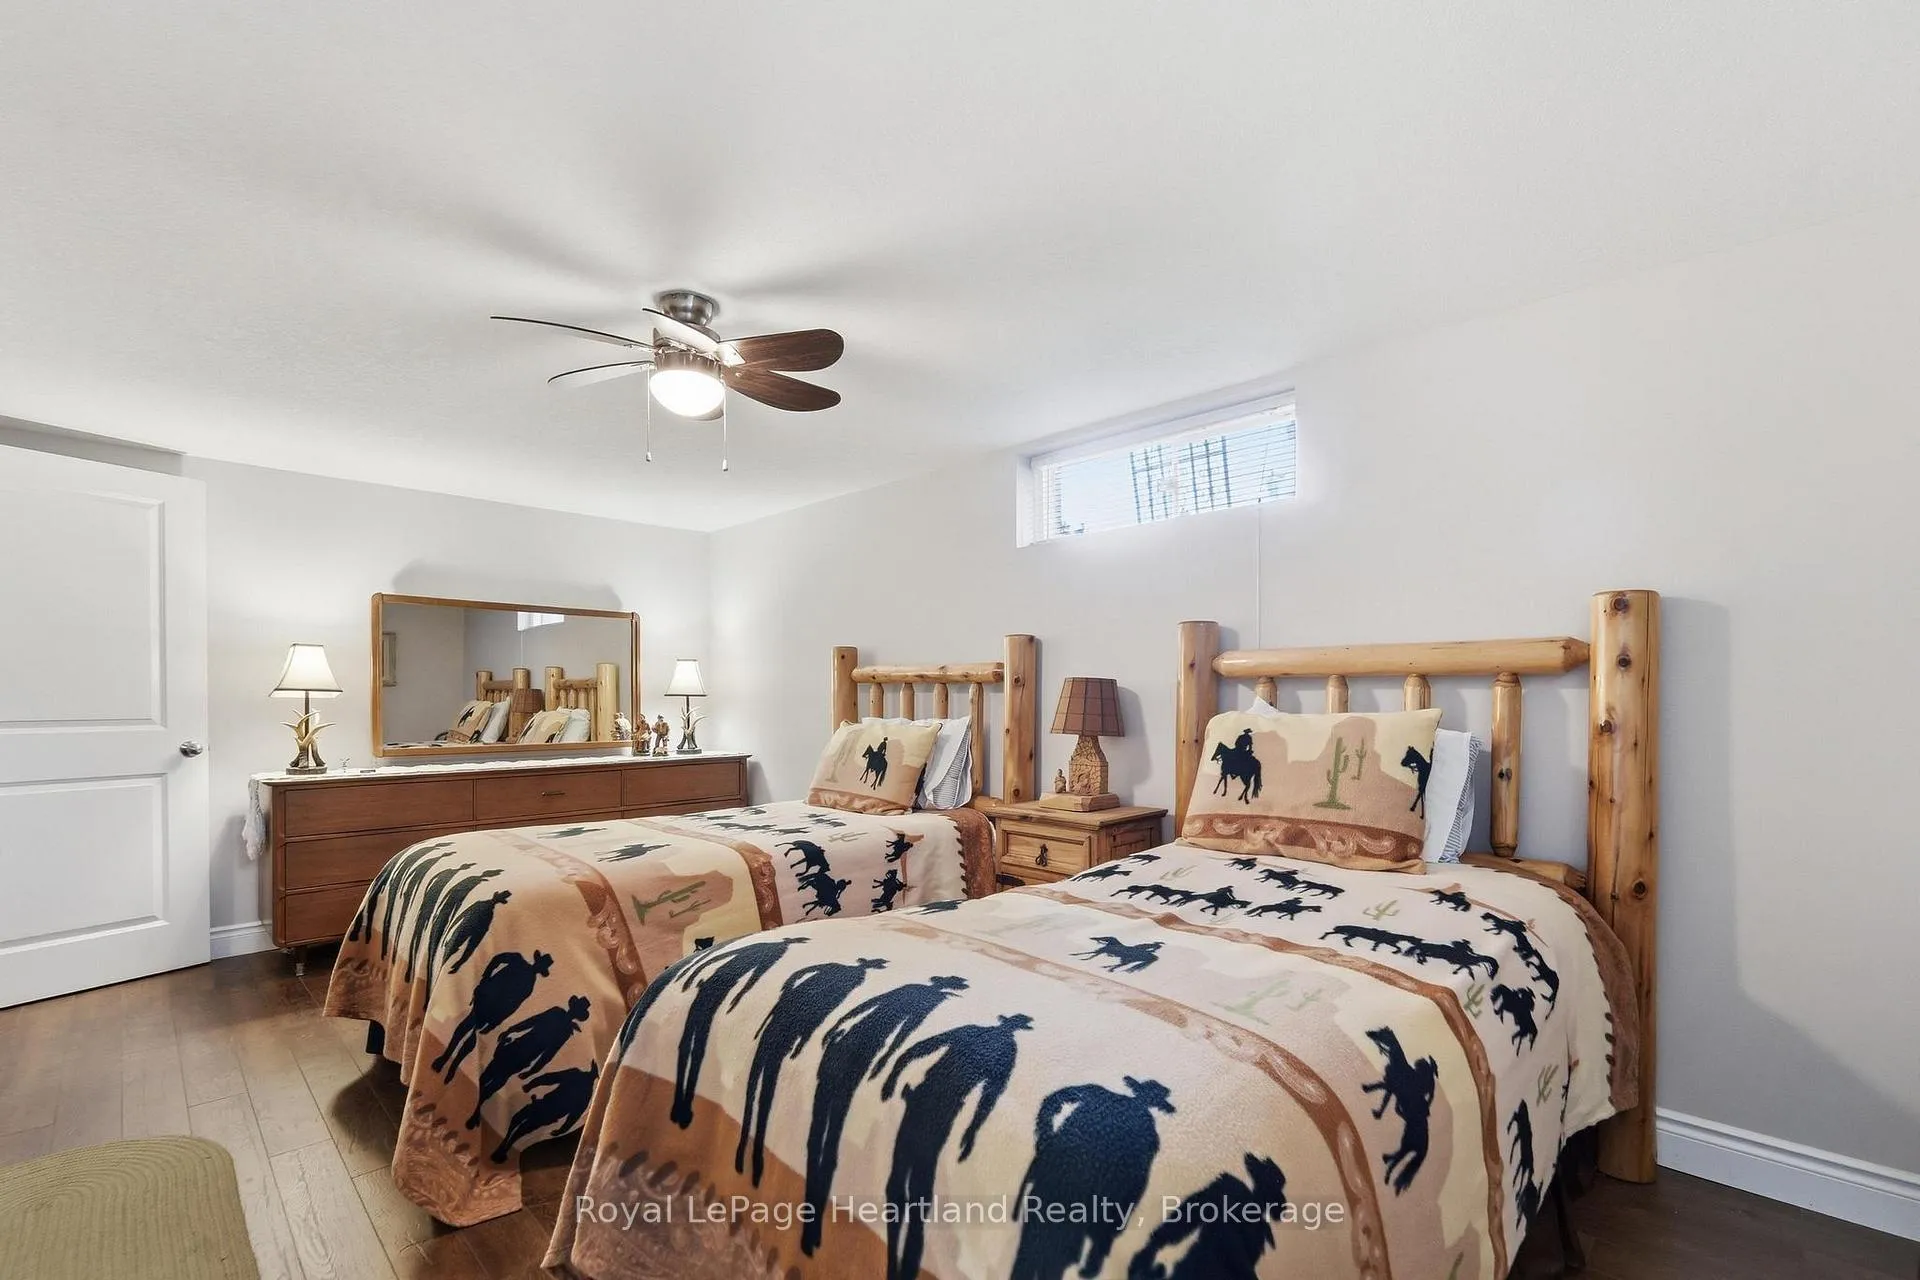
- 3+1Bedrooms
- 3Bathrooms
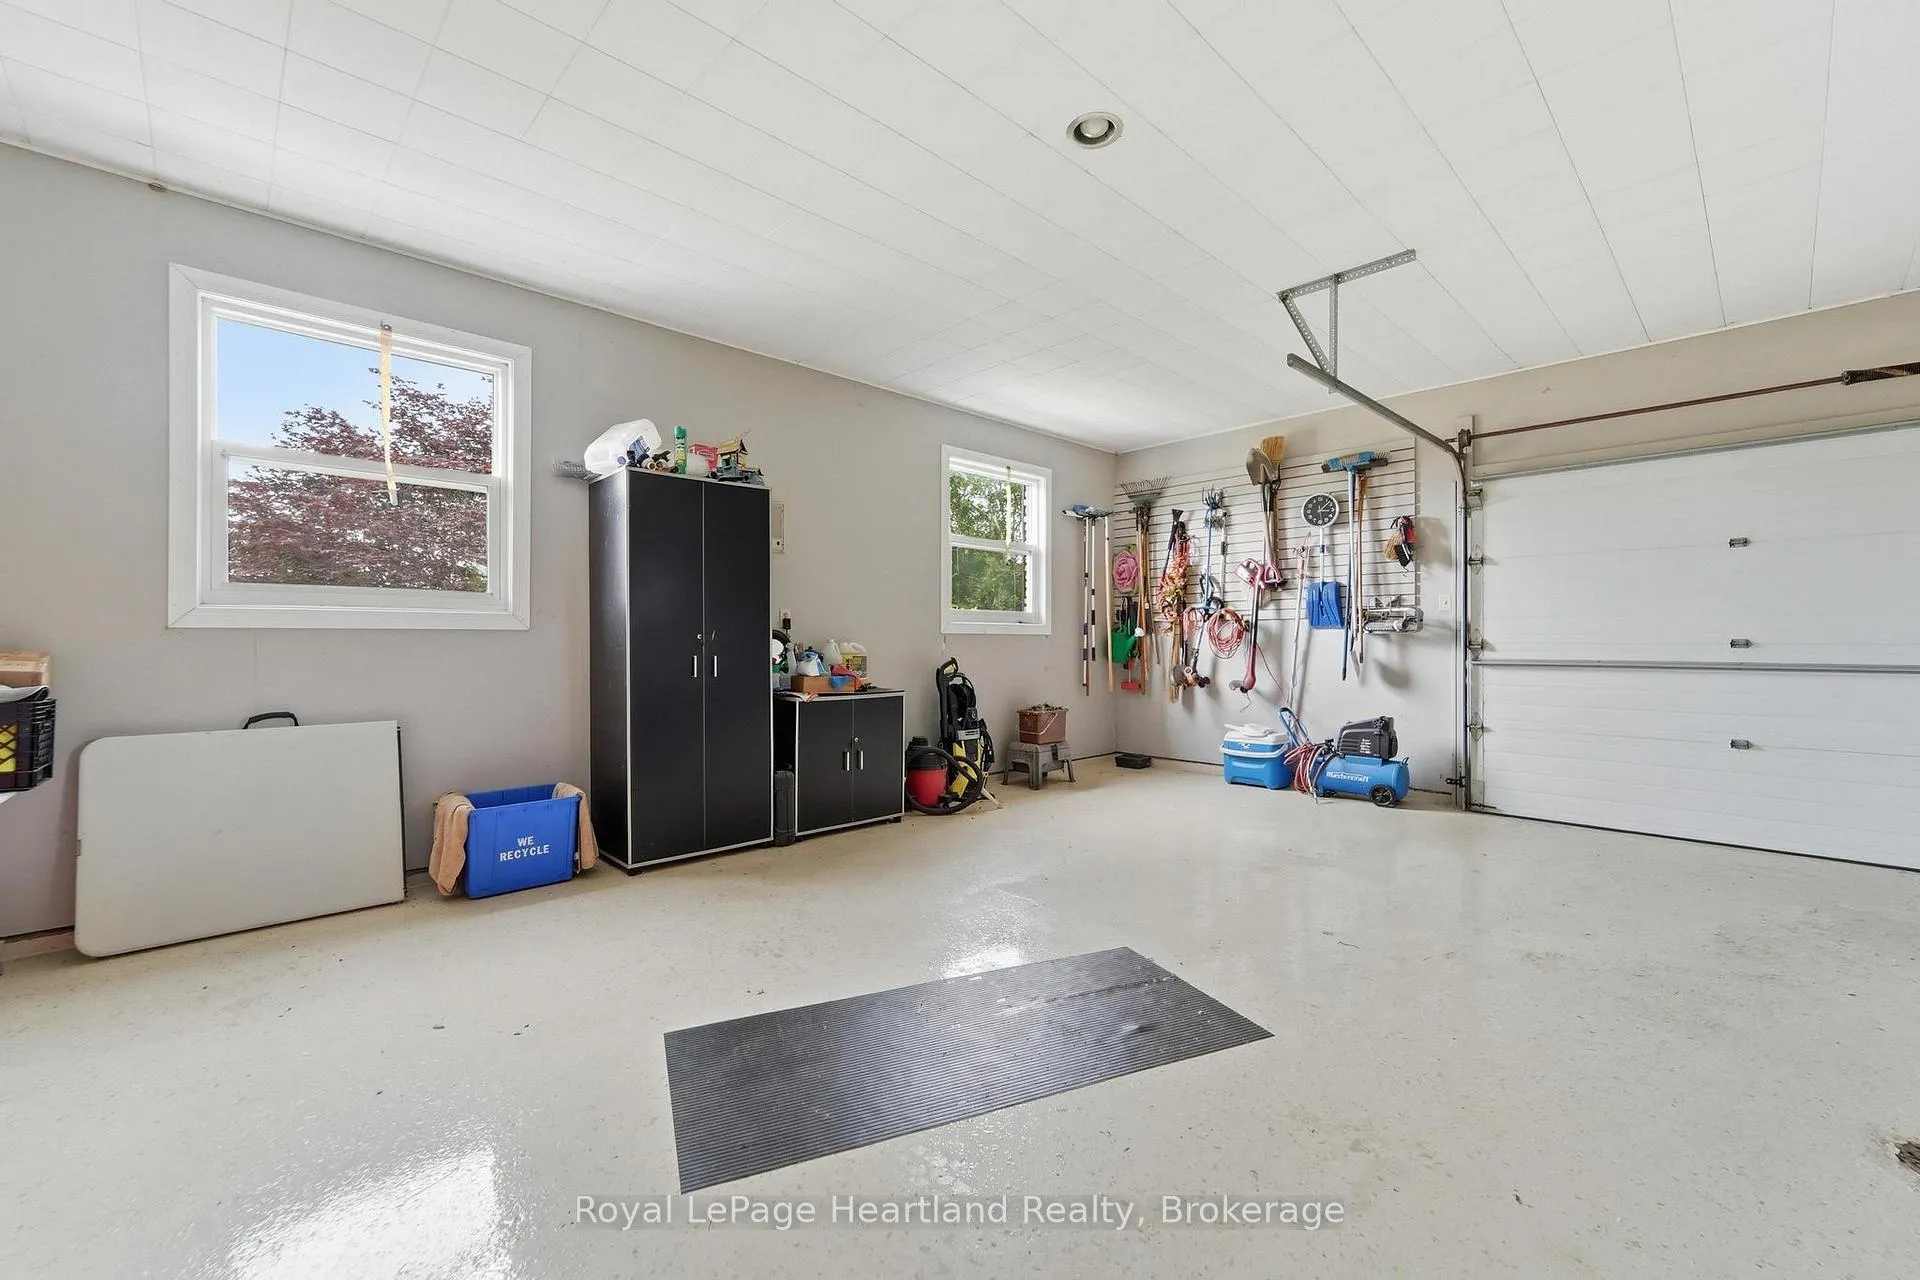
- 2Garage
- 2000–2500Sq Ft
- $5,195Tax
- 533×1,022 ftLot Size
 Free EstimateSee Free Estimate Report

Property not available for sale or for rent.
HOMEH One: full-service selling for a 1% listing fee. The buyer's agent commission is separate.
Free Home EvaluationHow Much Is My Home Worth?Homes for Sale NearbySale & Price History for 82858 London Road, Central Huron, Hullett
| Start Date | End Date | Price | Event | MLS# |
|---|---|---|---|---|
| 2026-06-25 | 2026-09-11 | Login to See Prices | Sold | x13490950 |
Real estate boards require you to or to see the full details of this property.
*Sold prices and complete sale & price history are regulated data. Under the Trust in Real Estate Services Act, 2002 (TRESA) and the rules of the Real Estate Council of Ontario (RECO), and pursuant to the Multiple Listing Service® rules of the Canadian Real Estate Association (CREA) and the Toronto Regional Real Estate Board (TRREB), this information may be shown only to registered users who have agreed to the applicable terms of use (a Virtual Office Website, or "VOW," arrangement). HOMEH Inc., Brokerage therefore provides it to signed-in members only. Creating an account is free and takes under a minute.
About 82858 London Road, Central Huron, Hullett
Summarized Description
- Stunning panoramic views over Blyth.
- Spacious 4-bedroom brick bungalow.
- Lifetime steel roof and Generac generator.
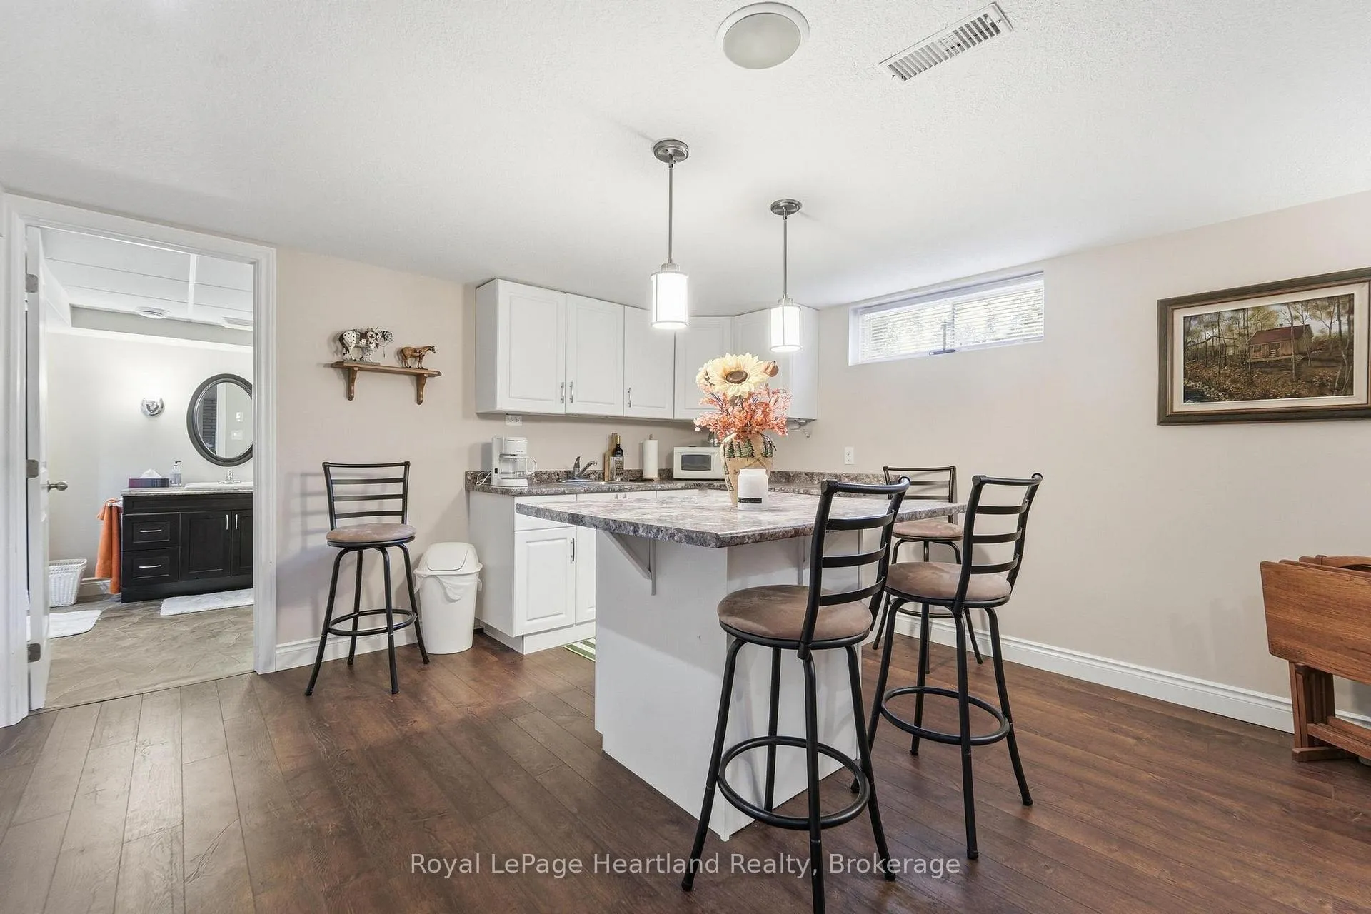
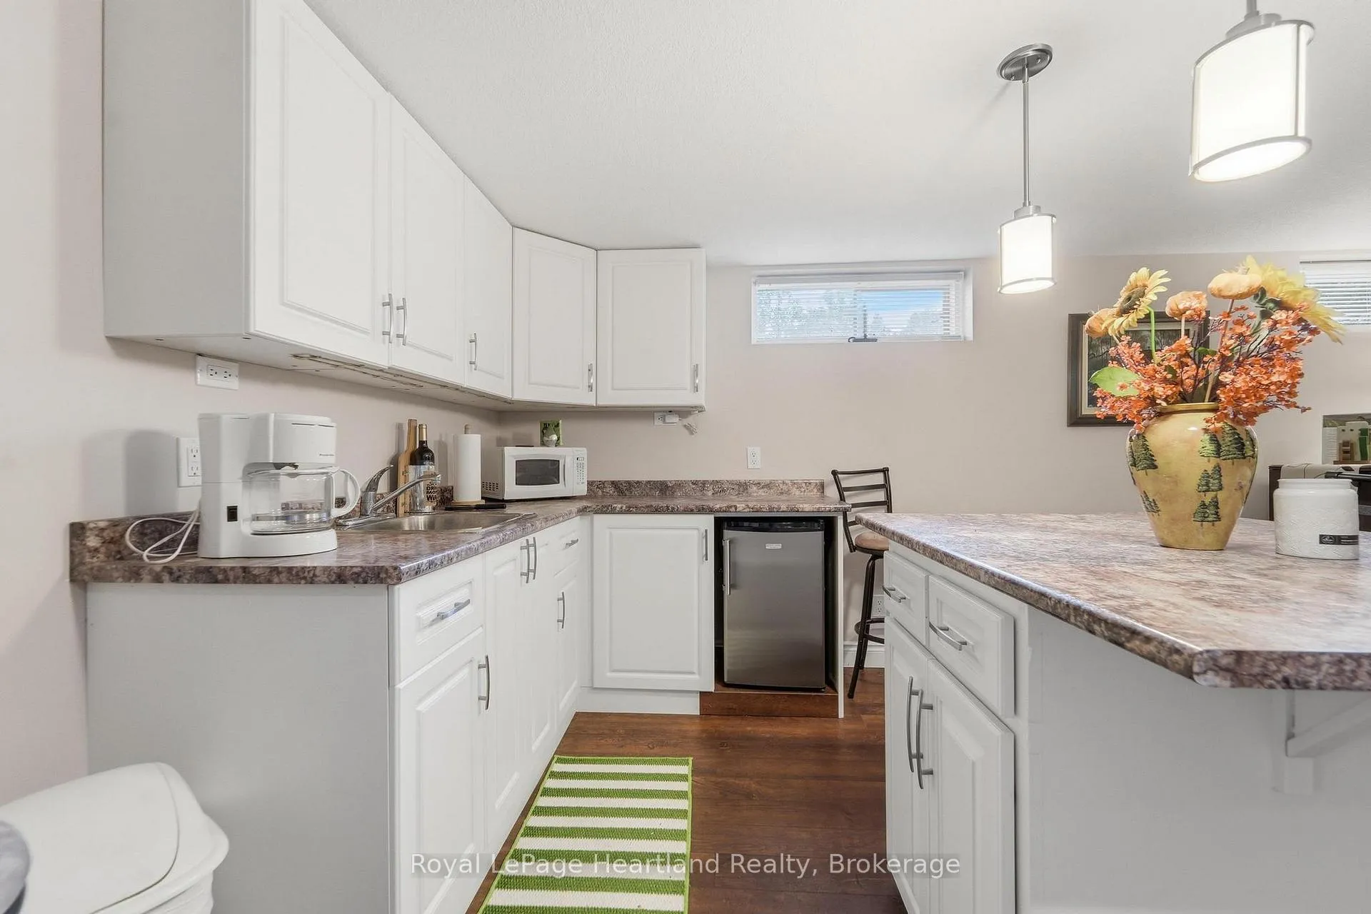
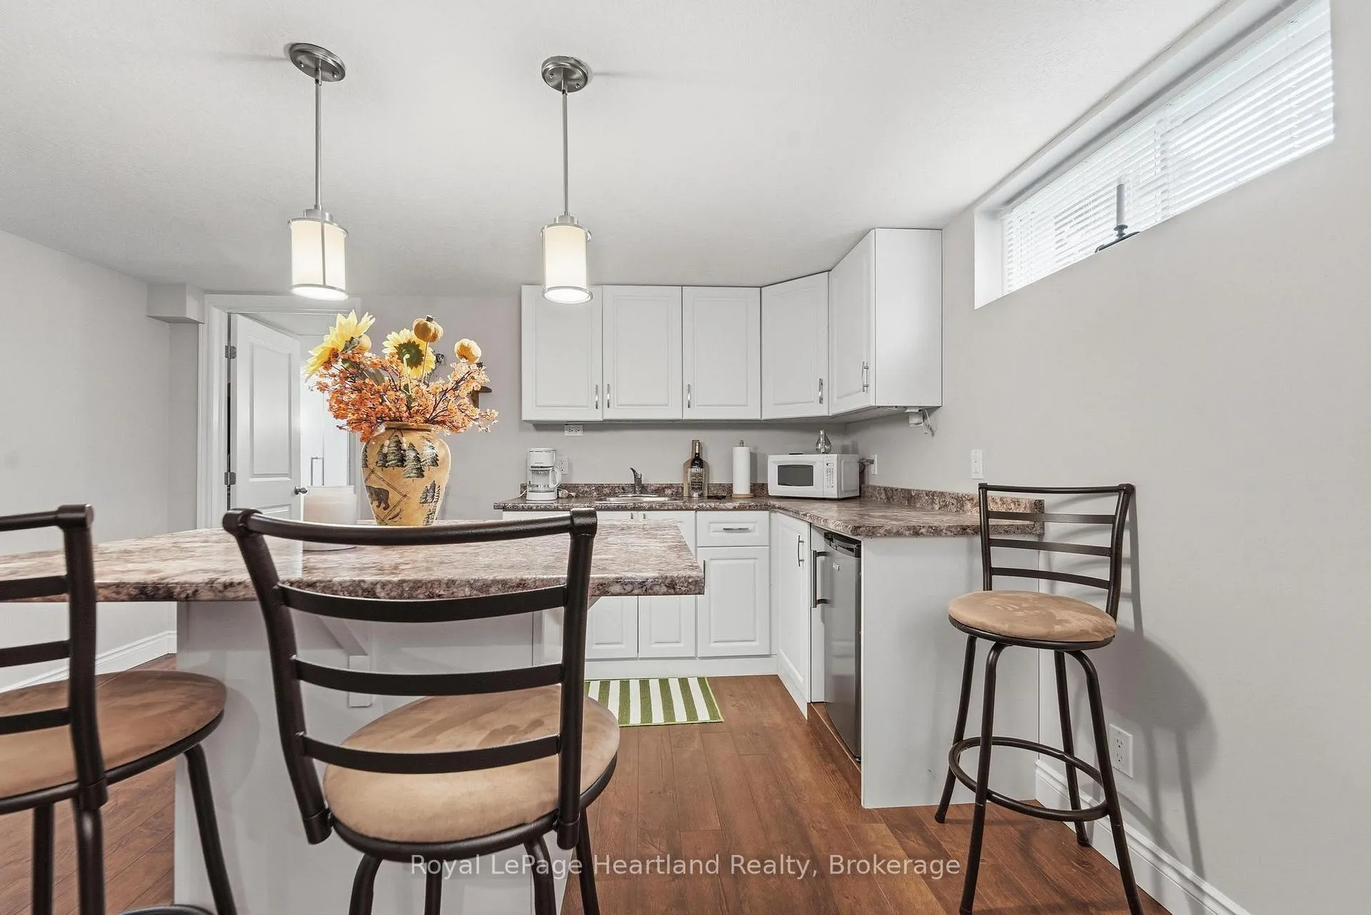
- Fully finished granny suite with kitchen.
- 18 acres of workable land available.
- Custom BBQ for outdoor gatherings.
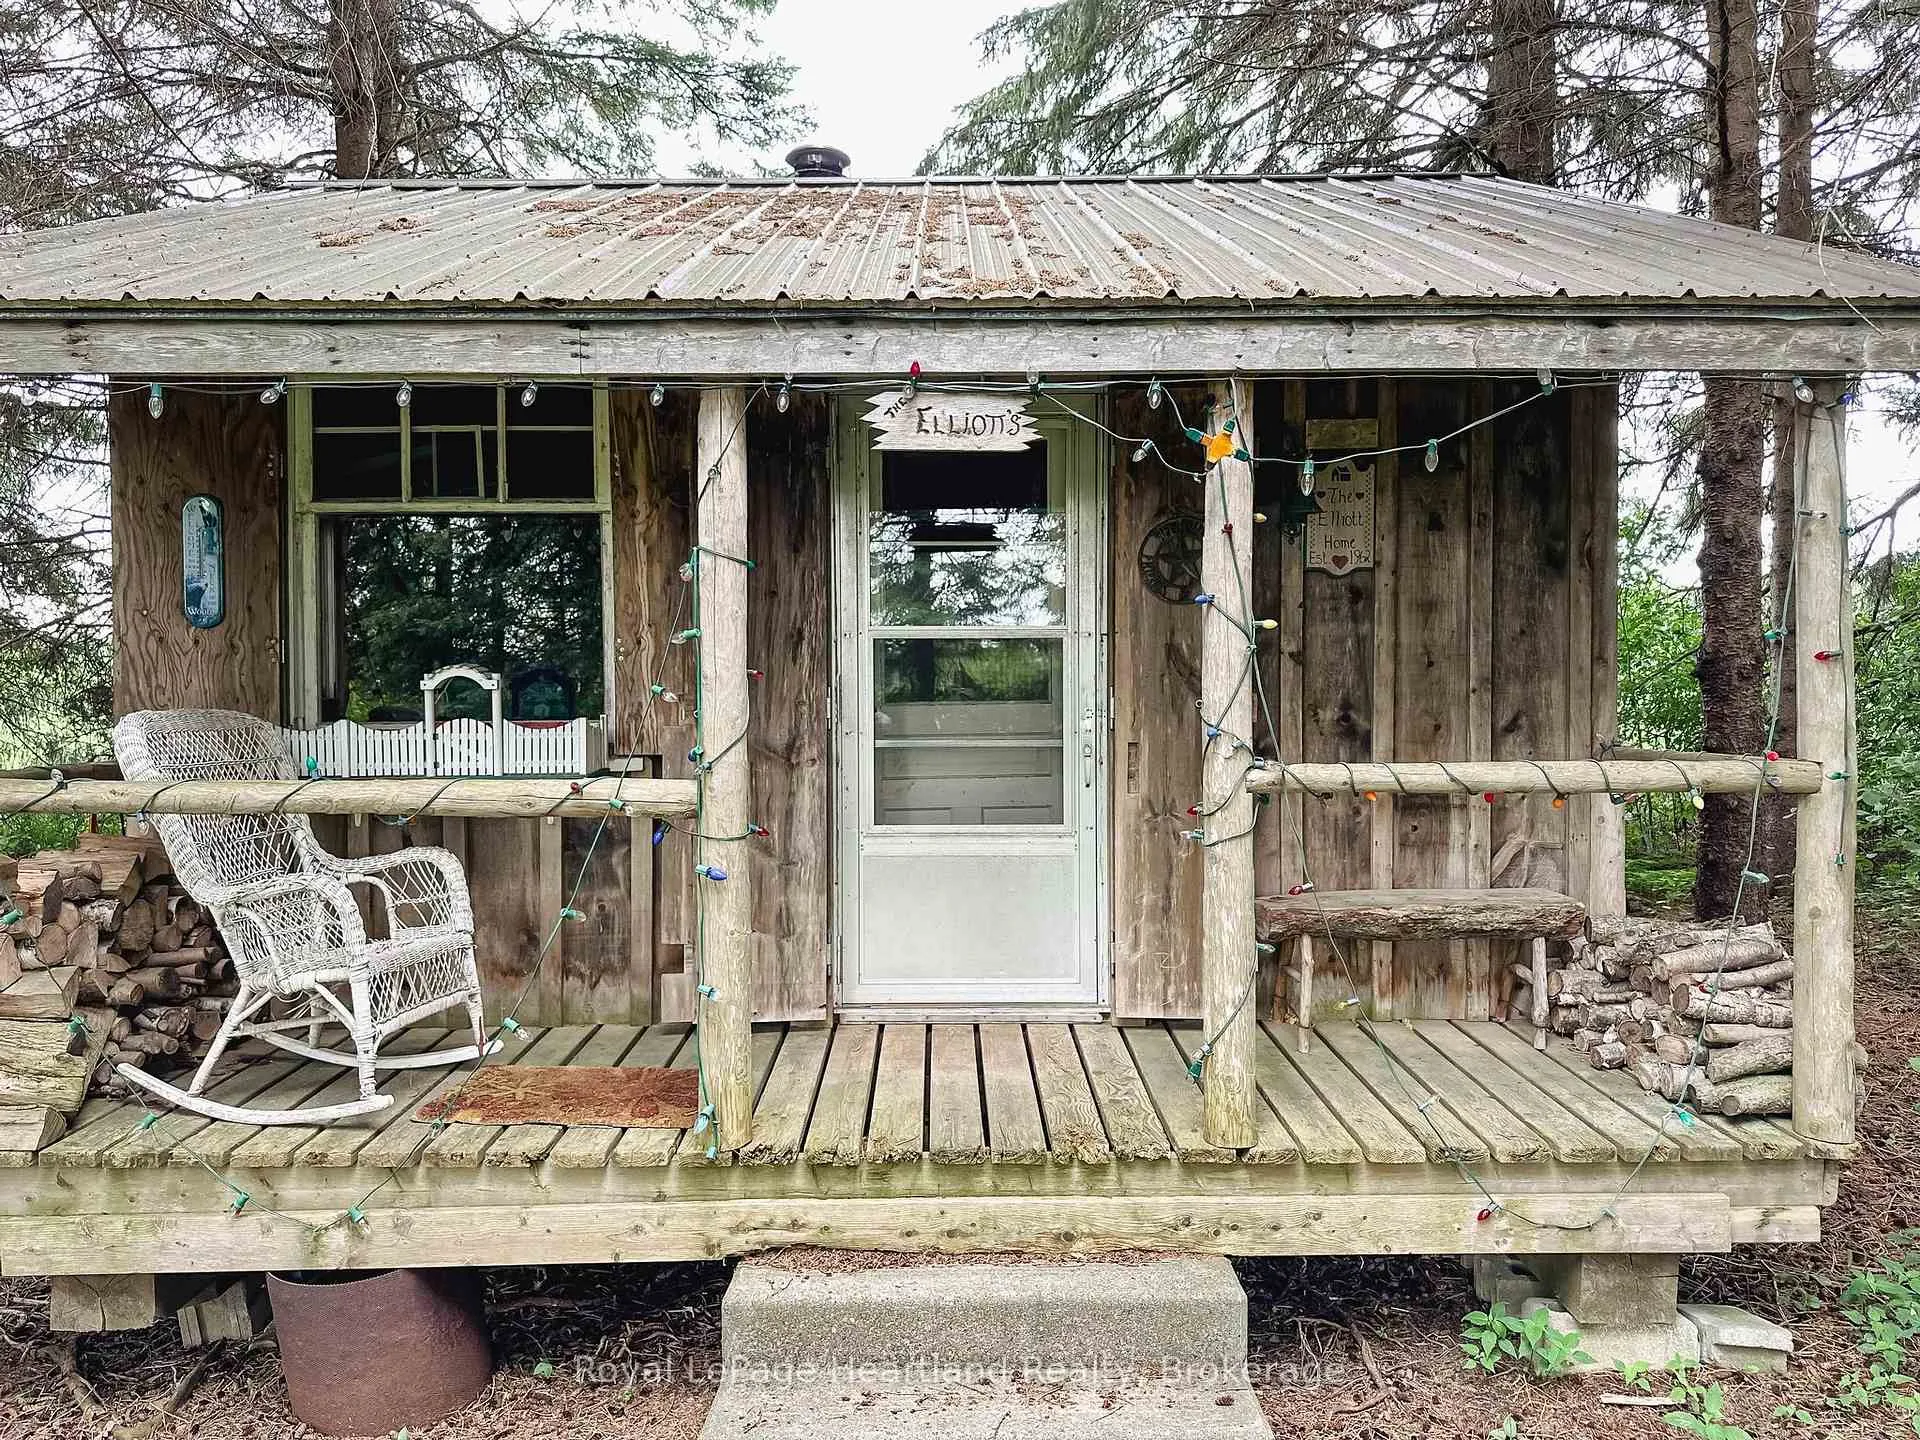
- Charming board-and-batten guest cabin.
- Modern amenities with preserved character.
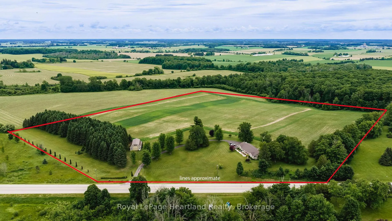
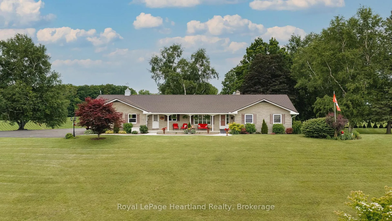
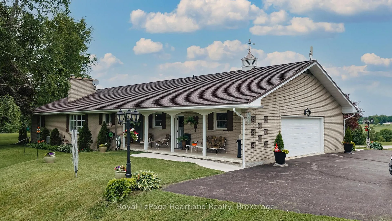
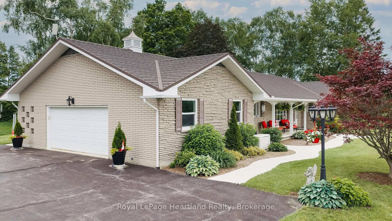
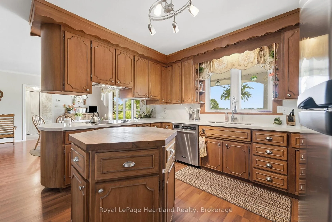
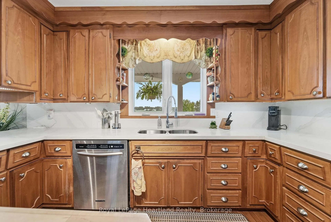
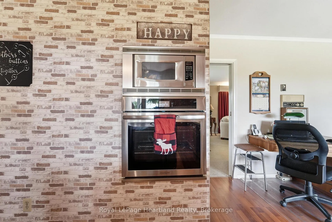
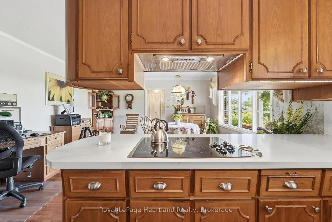
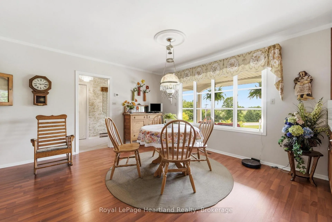
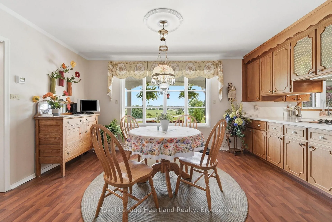
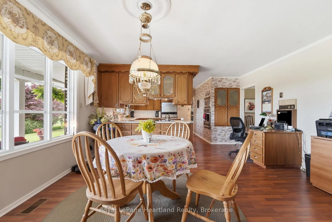
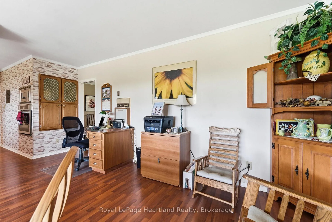
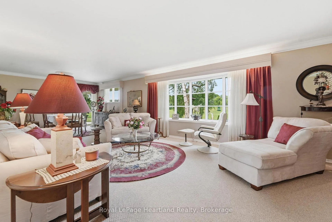
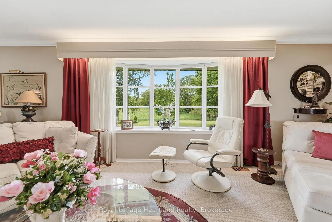
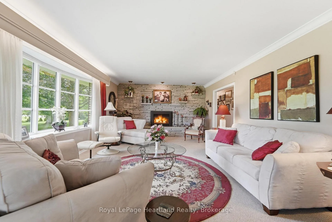
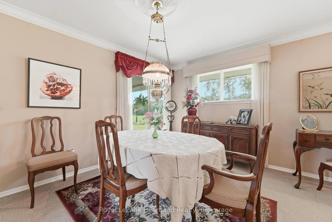
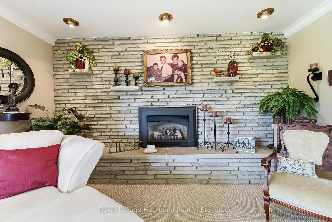
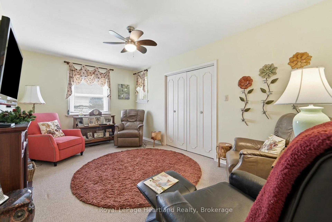
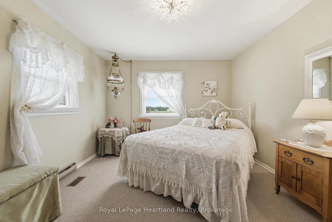
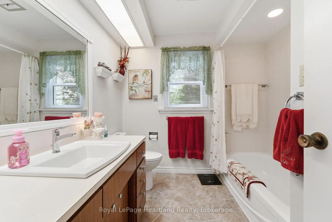
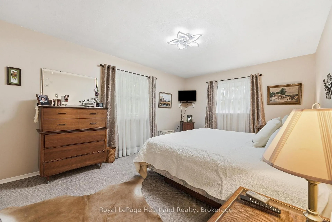
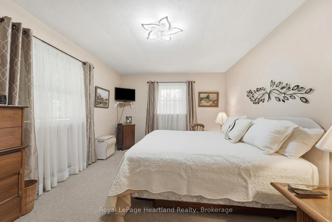
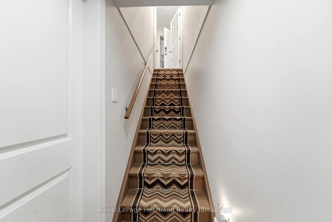
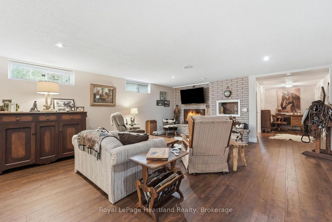
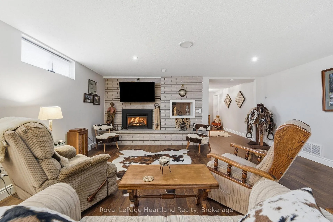
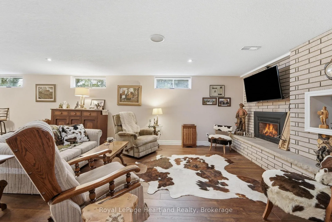
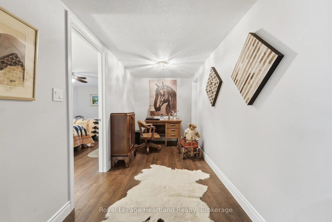
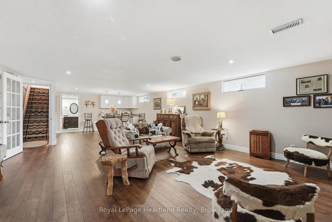
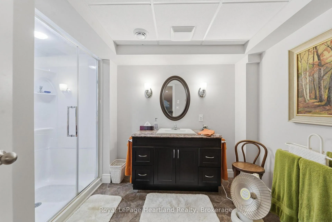
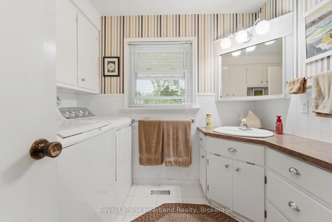
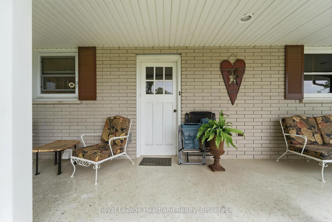
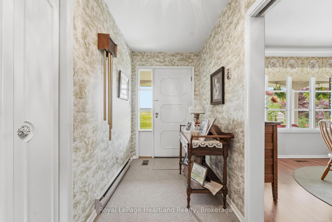
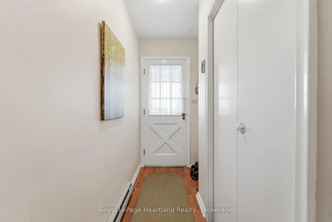
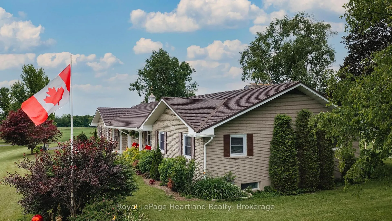
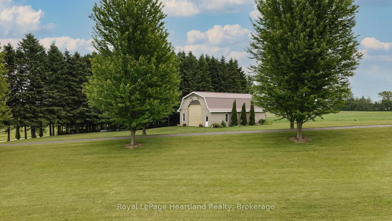
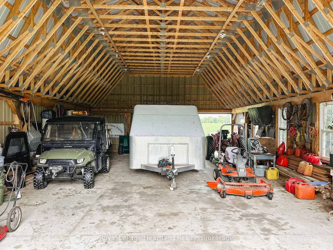
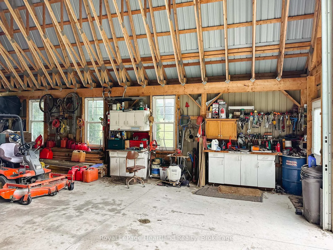
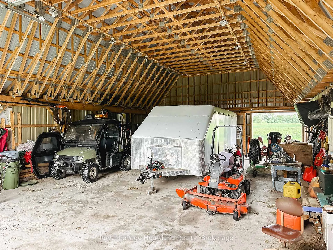
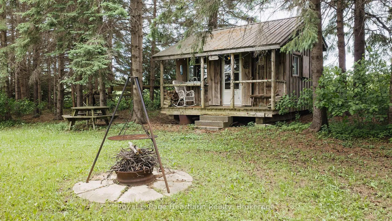
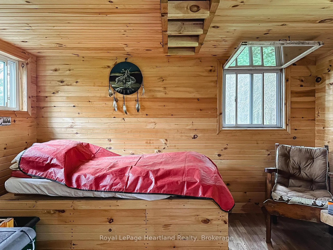
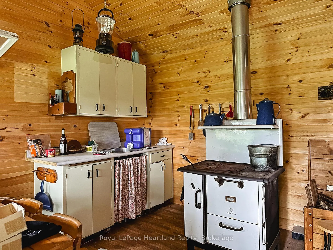
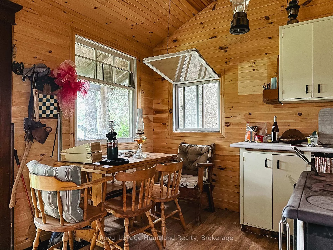
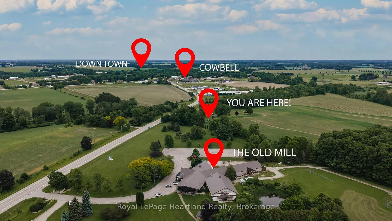
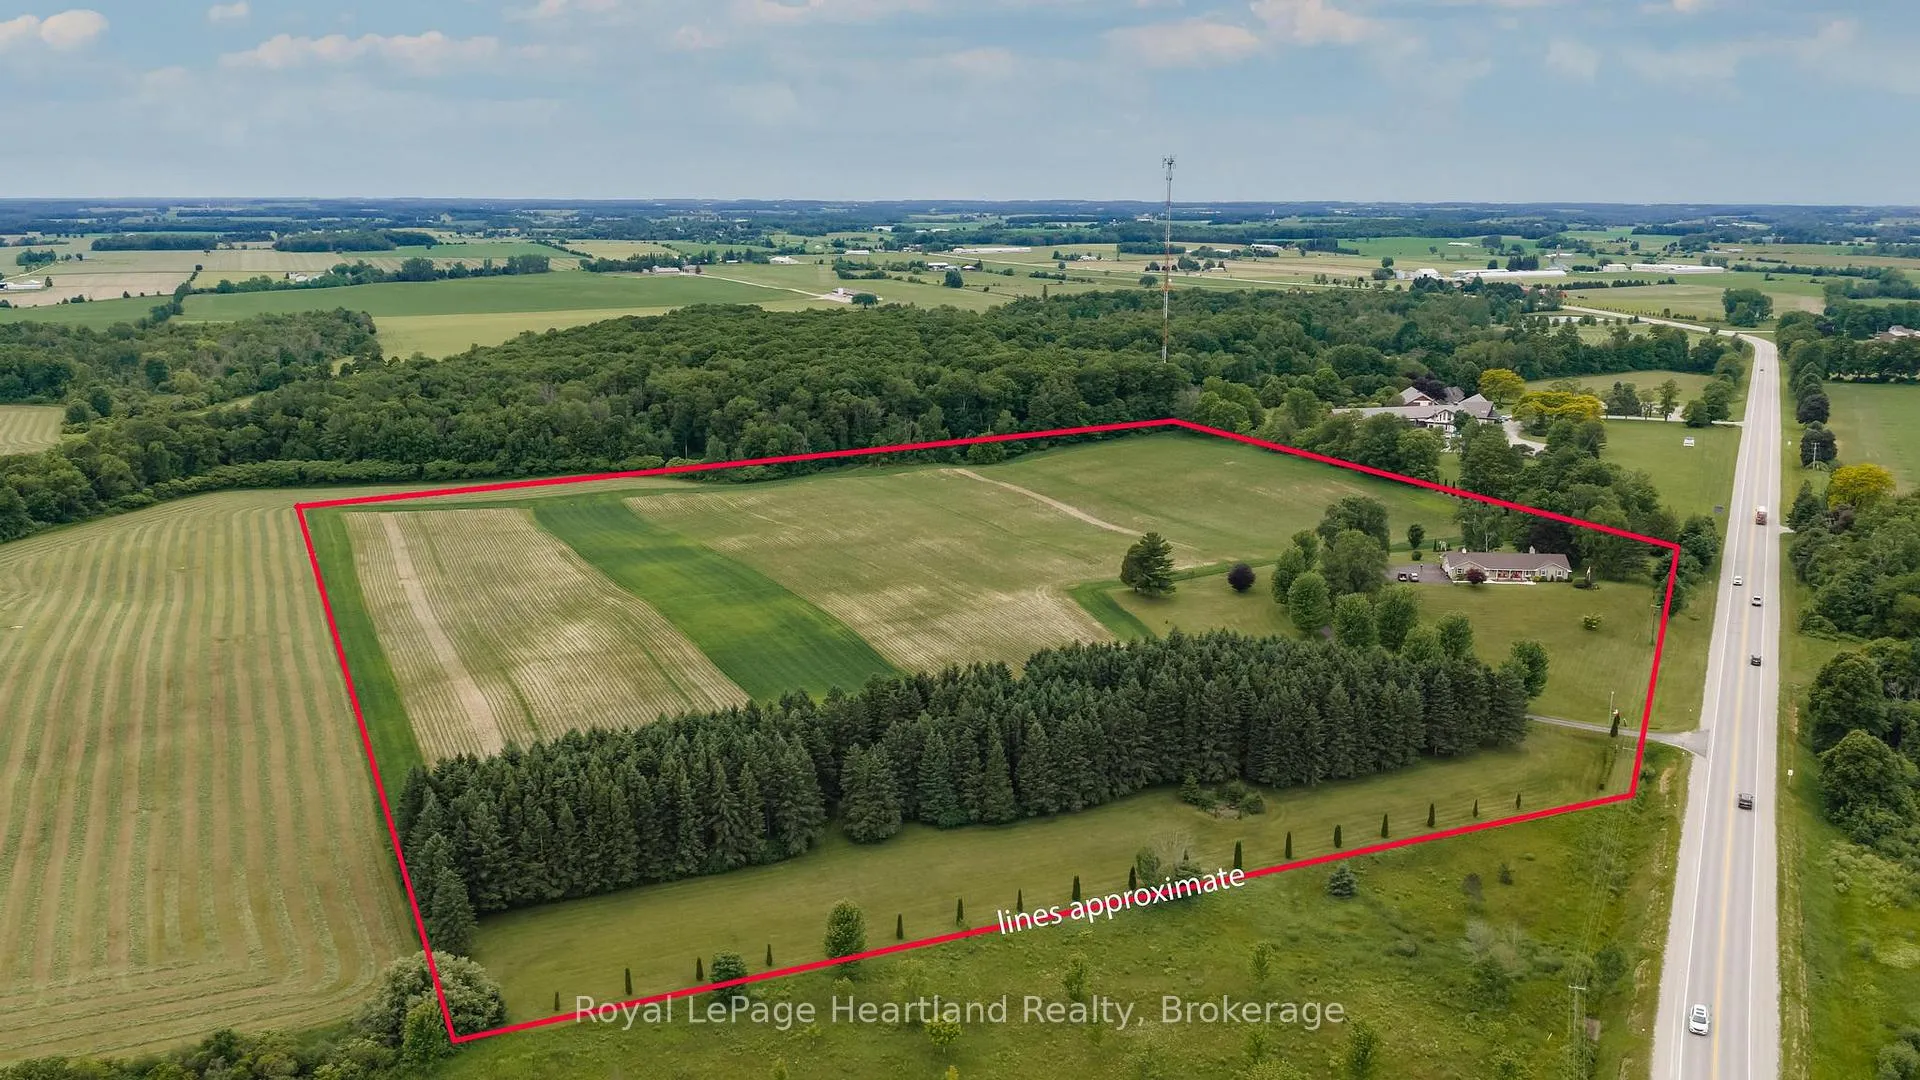
Every once in a while, a property comes along that reminds you exactly why country life is the best life. Sitting right at the top of the hill with panoramic views over the south entrance to Blyth, this beautiful 24+ acre homestead offers scenery you'll look forward to waking up to every single morning.The rock-solid, 4-bedroom brick bungalow was truly ahead of its time. Built in 1966 as a low-energy-efficient home, it features practical, high-value updates: a lifetime 50-year steel roof, replacement windows, and a whole-home Generac generator. Inside, the main floor offers two full bathrooms, an eat-in kitchen, a separate dining room, and main floor laundry. It beautifully preserves its original character-including a built-in record player and intercom system-while offering modern ultra-fast fiber-optic internet. All stainless-steel appliances stay, including the wall oven, chest freezer, and beer fridge! Downstairs, a fully finished, bright granny suite features its own kitchen, living/dining area, bathroom, and bedroom, with space to easily frame a second basement bedroom. Outside, a long paved driveway leads past a classic 30' x 50' hip-roof, metal-clad barn with a solid concrete floor. Equipped with a 14'x14' front roll-up door and two 8'x8' rear doors, it's perfect for tractors, toys, or a workshop, and could easily be converted for horses. Right behind it sits a custom wood/charcoal BBQ big enough to roast a whole pig for the neighbourhood. For the hobby farmer or investor, there are approximately 18 workable acres of great soil, plus another acre that could be worked. To top it all off, tucked among the pines is a gorgeous 16' x 12' board-and-batten cabin. Fully insulated and finished in pine, this furnished retreat features a covered front porch made for a rocking chair-the ultimate guest house. Properties with this much care, land, and view don't come up often. Call today to schedule your tour!
Key Facts & Features
Property Costs
- Annual Property Tax Amount
- $5,195
- Land Transfer Tax Fee
- $34,275
Rental Items
- Under Contract
- None
- Basement Type
- Full, Partially Finished
Interior Features
- Interior Extras
- Accessory Apartment, Auto Garage Door Remote, Built-In Oven, Central Vacuum, Floor Drain, Generator - Full, In-Law Suite, Primary Bedroom - Main Floor, Storage, Water Heater Owned, Water Softener, Intercom, Sewage Pump
- View
- Forest, Pasture, Trees/Woods, Valley, Meadow, Hills
- Fireplace/Stove
- Yes
- Fireplace Features
- Living Room, Natural Gas
- Elevator
- No
Exterior Features
- Pool
- None
Building
- Building Type
- Farm
- Building Style
- 1 Storey/Apt
Construction
- Exterior Finish
- Brick
- Roof
- Metal
- Foundation Details
- Concrete Block
- Special Designation
- Unknown
Lot
- Lot Front
- 533.00 ft
- Lot Depth
- 1022.00 ft
- Lot Size
- 24.67
- Lot Shape
- Irregular
Parking & Garages
- Garage Type
- Attached
- Garage Spaces
- 2
- Parking Spaces
- 10
- Total Garage And Parking Spaces
- 12
Heating & Cooling
- Heat Source
- Gas
- Heat Type
- Forced Air
- Air Conditioning
- Central Air
- Water
- Well
- Sewers
- Septic
- Natural Gas
- Yes
- Hydro
- Yes
- Cable
- Yes
- Telephone
- Yes
- Bedrooms
- 3 + 1
- Washrooms
- 3
- Kitchens
- 1
Room sizes
- Kitchen—Main level
- Recreation—Lower level
- Bedroom 3—Main level
- Bedroom—Main level
- Dining Room—Main level
- Cold Room/Cantina—Lower level
- Bedroom 2—Main level
- Bathroom—Main level, 3 Pc Bath, Combined w/Laundry
- Bedroom 4—Lower level
- Other—Lower level, Unfinished
- Other—Lower level, B/I Bar
- Foyer—Main level
- Foyer—Main level
- Bathroom—Main level, 4 Pc Bath
- Living Room—Main level
- Bathroom—Lower level, 3 Pc Bath
- Breakfast—Main level
Washrooms
- 3-piece, Main
- 4-piece, Main
- 3-piece, Lower
- Municipality
- Central Huron
- Neighbourhood
- Hullett
- Main cross streets
- London Rd and Blyth Rd
- Zoning
- AG1, NE2
- Directions
- London Rd, South of Blyth, East side
- Waterfront
- None
- MLS® number
- X13490950
- Data source
- Toronto Regional Real Estate Board
- Status change
- 2026-09-11
- Listed on
- 2026-06-25
- Days on market
- 78 days
- Possession date
- 2026-07-22
- Possession type
- Flexible
- Co-op commission
- 1.5%
- Seller
- Listed by
- Royal LePage Heartland Realty
Home Market Value
Current home valuation for 82858 London Road, Central Huron, Hullett, Central Huron, ON. Listed for $1,890,000
HOMEH Estimate
—
Estimated Sales Range
—
HOMEH Estimate for 82858 London Road, Central Huron, Hullett
Calculated with a real agent's CMA method — 45+ years of experience, codified. Not an AI guess.
For the owner
Is this your home? Track its value.
Get this home's HOMEH Estimate by email once a month, with how many homes are for sale around you.
Mortgage Payment Calculator
Compare up to 4 down payment scenarios
20% required for homes $1.5M or more
$378,000
| Scenario 1 | Scenario 2 | Scenario 3 | Scenario 4 | |
|---|---|---|---|---|
−Down payment | % $ | % $ | % $ | % $ |
+CMHC insurance | $0 | $0 | $0 | $0 |
=Total mortgage | $1,512,000 | $1,417,500 | $1,323,000 | $1,228,500 |
Amortization | ||||
Mortgage rate | % | % | % | % |
| Payment frequency | ||||
=Mortgage payment | $7,382monthly | $6,921monthly | $6,460monthly | $5,998monthly |
Land Transfer Tax
$34,275
$34,275
Around this home
No schools found nearby
Data provided by OpenStreetMap & Fraser Institute School Rankings
Ask HOMEH
New!Hi there!
👋Text or call (416) 301-9001
Recommended for you
Based on homes you've looked at.
No recommended properties found.
Nearby similar homes
No nearby properties found.
More real estate resources
Other homes nearby
Explore this area
Nearby neighbourhoods
No nearby listings available.