
199 Trillium Trail
Central Manitoulin, ON P0P 2C0
- 5+3Bedrooms
- 3Bathrooms
- 1Garage
- 1500–2000Sq Ft
- $9,033Tax
- 4,599×3,543 ftLot Size
 Estimated Value:$2,860,000See Free Estimate Report

Sale & Price History for 199 Trillium Trail, Central Manitoulin
| Start Date | End Date | Price | Event | MLS# |
|---|---|---|---|---|
| No listing history available | ||||
Real estate boards require you to or to see the full details of this property.
*Sold prices and complete sale & price history are regulated data. Under the Trust in Real Estate Services Act, 2002 (TRESA) and the rules of the Real Estate Council of Ontario (RECO), and pursuant to the Multiple Listing Service® rules of the Canadian Real Estate Association (CREA) and the Toronto Regional Real Estate Board (TRREB), this information may be shown only to registered users who have agreed to the applicable terms of use (a Virtual Office Website, or "VOW," arrangement). HOMEH Inc., Brokerage therefore provides it to signed-in members only. Creating an account is free and takes under a minute.
About 199 Trillium Trail, Central Manitoulin
Summarized Description
- Exclusive waterfront estate on Manitoulin Island.
- 165 acres with 4,599 feet of private shoreline.
- Rustic charm with original hardwood floors.
- Four stone fireplaces create a warm atmosphere.
- Expansive deck offers breathtaking water views.
- Boathouse includes two bedrooms and a bath.
- Comfortably sleeps 25 with additional amenities.
- Rare opportunity for a legacy property.
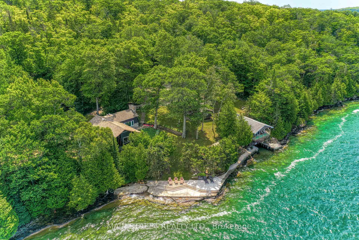
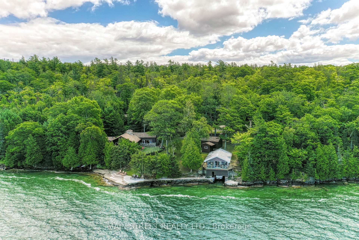
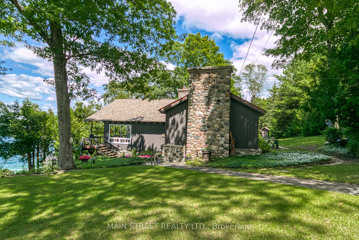
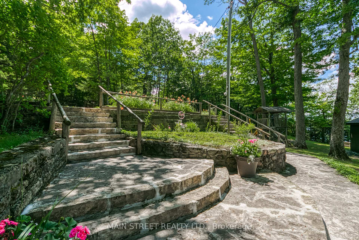
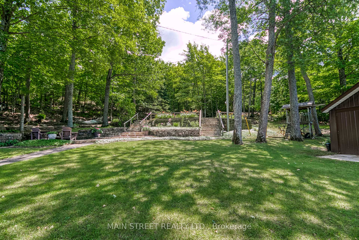
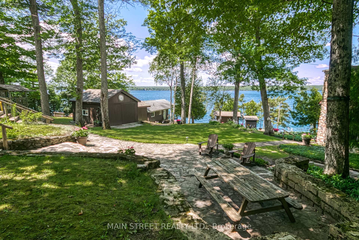
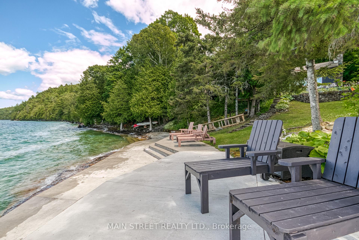
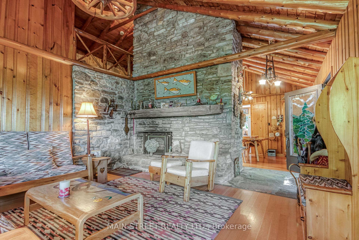
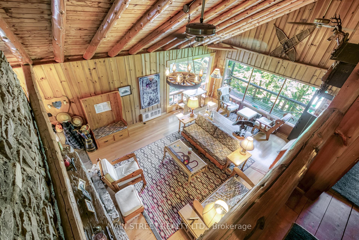
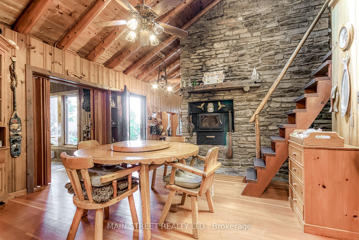
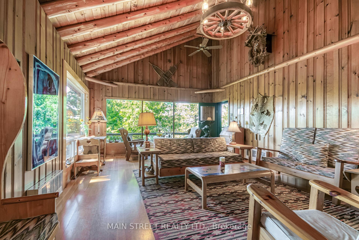
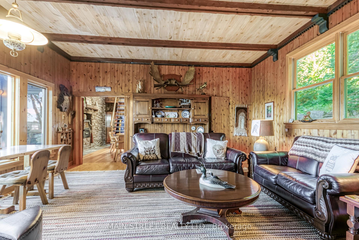
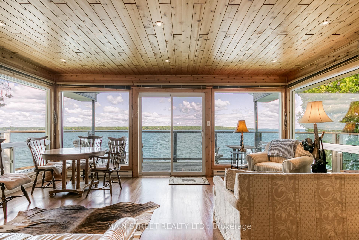
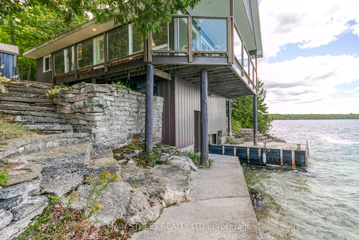
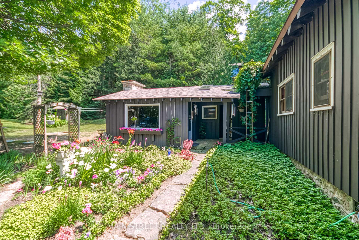
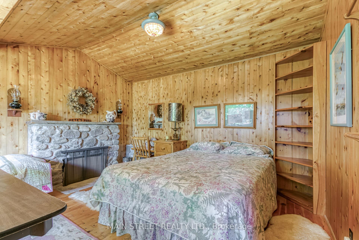
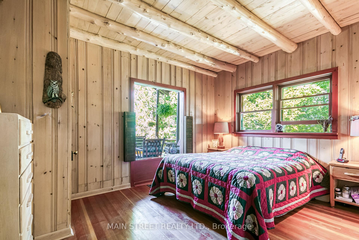
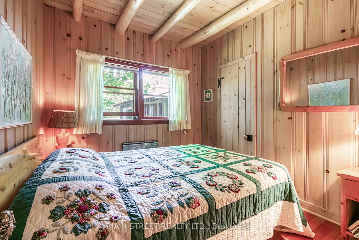
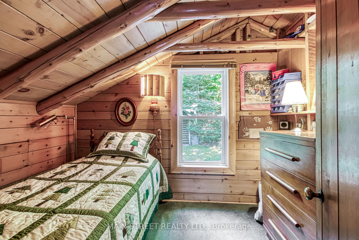
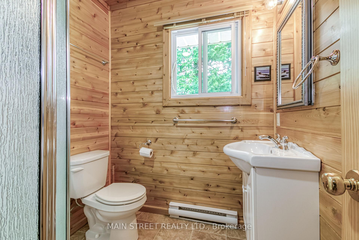
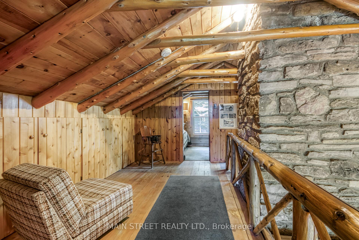
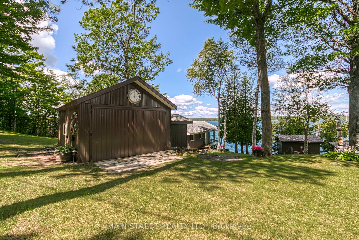
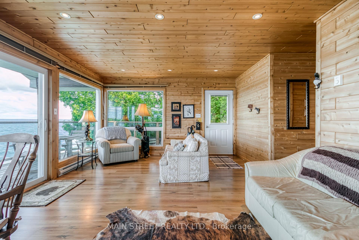
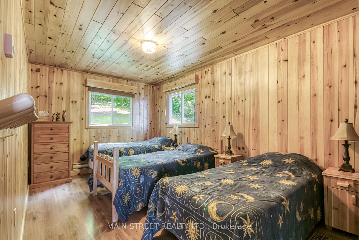
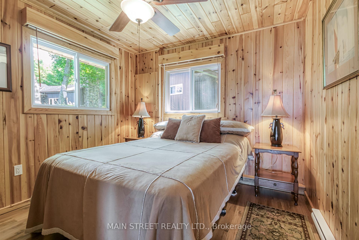
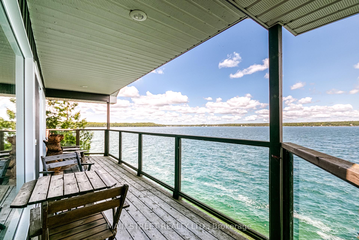
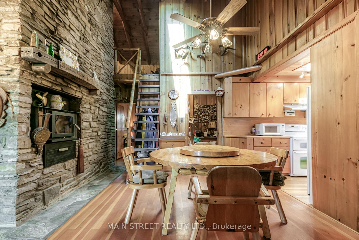
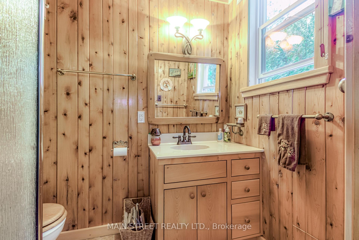
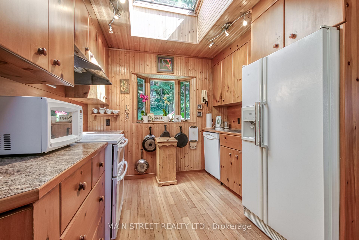
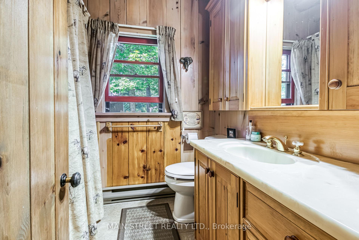
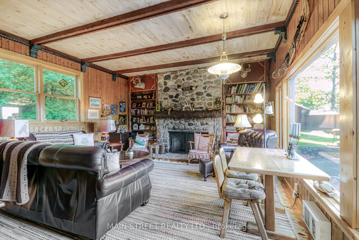
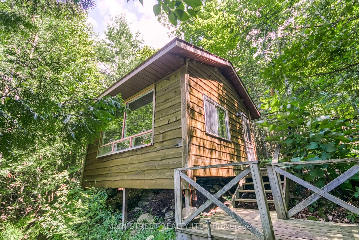
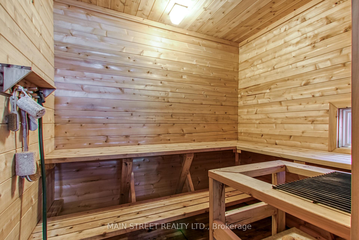
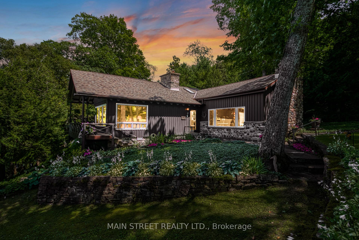
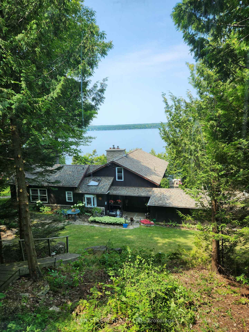
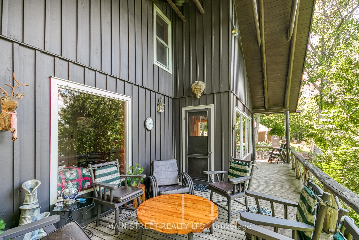
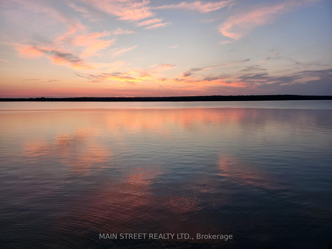
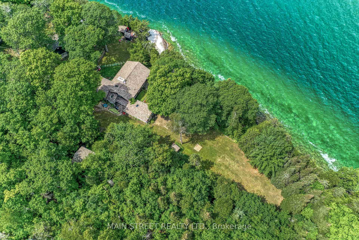
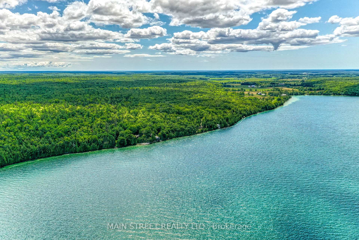
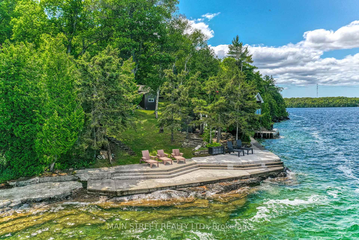
An exceptionally rare opportunity to own one of Manitoulin Island's most exclusive waterfront estates. Situated at the end of Trillium Trail on the east shore of Sandfield Bay, this remarkable 165-acre property offers an incredible 4,599 feet of private shoreline on the world's largest freshwater island. Surrounded by over 150 acres of mature hardwood and softwood forest, it provides a level of privacy and natural beauty seldom found.The main residence, built in 1961, is full of rustic charm featuring original hardwood floors, wood finishes and four impressive stone fireplaces creating a warm and inviting atmosphere. The home features a spacious family room, cozy kitchen, loft with two bedrooms, primary bedroom, additional bedroom, two full baths, and a separate bedroom wing connected by a breezeway. The expansive deck overlooks Sandfield Bay, offering breathtaking water views and spectacular sunsets. At the shoreline, the boathouse features two bedrooms, a 3-piece bath, sitting area and an upper-level deck perched above the water. This waterfront estate comfortably sleeps 25 with additional amenities that include a detached garage, separate sleep bunkie, electric shoreline sauna, electric boat hoist and an impressive 3,500 sq. ft. concrete waterfront lounging deck. Beautiful gardens, natural stone landscaping and private forest trails complete this extraordinary retreat.Fish the crystal clear waters from your own shoreline, kayak, paddleboard, swim, cliff jump, or simply enjoy the peace and serenity of this one-of-a-kind family compound. Properties of this size, with nearly 1.4km of private waterfront on Manitoulin Island, rarely become available, making this a true legacy property for generations to enjoy.
Key Facts & Features
Property Costs
- Annual Property Tax Amount
- $9,033
- Land Transfer Tax Fee
- $76,225
- Basement Type
- Crawl Space
Interior Features
- Interior Extras
- Primary Bedroom - Main Floor, Sauna, Accessory Apartment
- Fireplace/Stove
- Yes
- Elevator
- No
Exterior Features
- Pool
- None
- Property Features
- Waterfront, Wooded/Treed, Clear View
Building
- Building Type
- Detached
- Building Style
- 1 1/2 Storey
Construction
- Exterior Finish
- Stone, Wood
- Roof
- Asphalt Shingle
- Foundation Details
- Stone
- Special Designation
- Unknown
Lot
- Lot Front
- 4599.00 ft
- Lot Depth
- 3543.00 ft
- Lot Size
- 165
- Lot Shape
- Irregular
Inclusions
- Inclusions
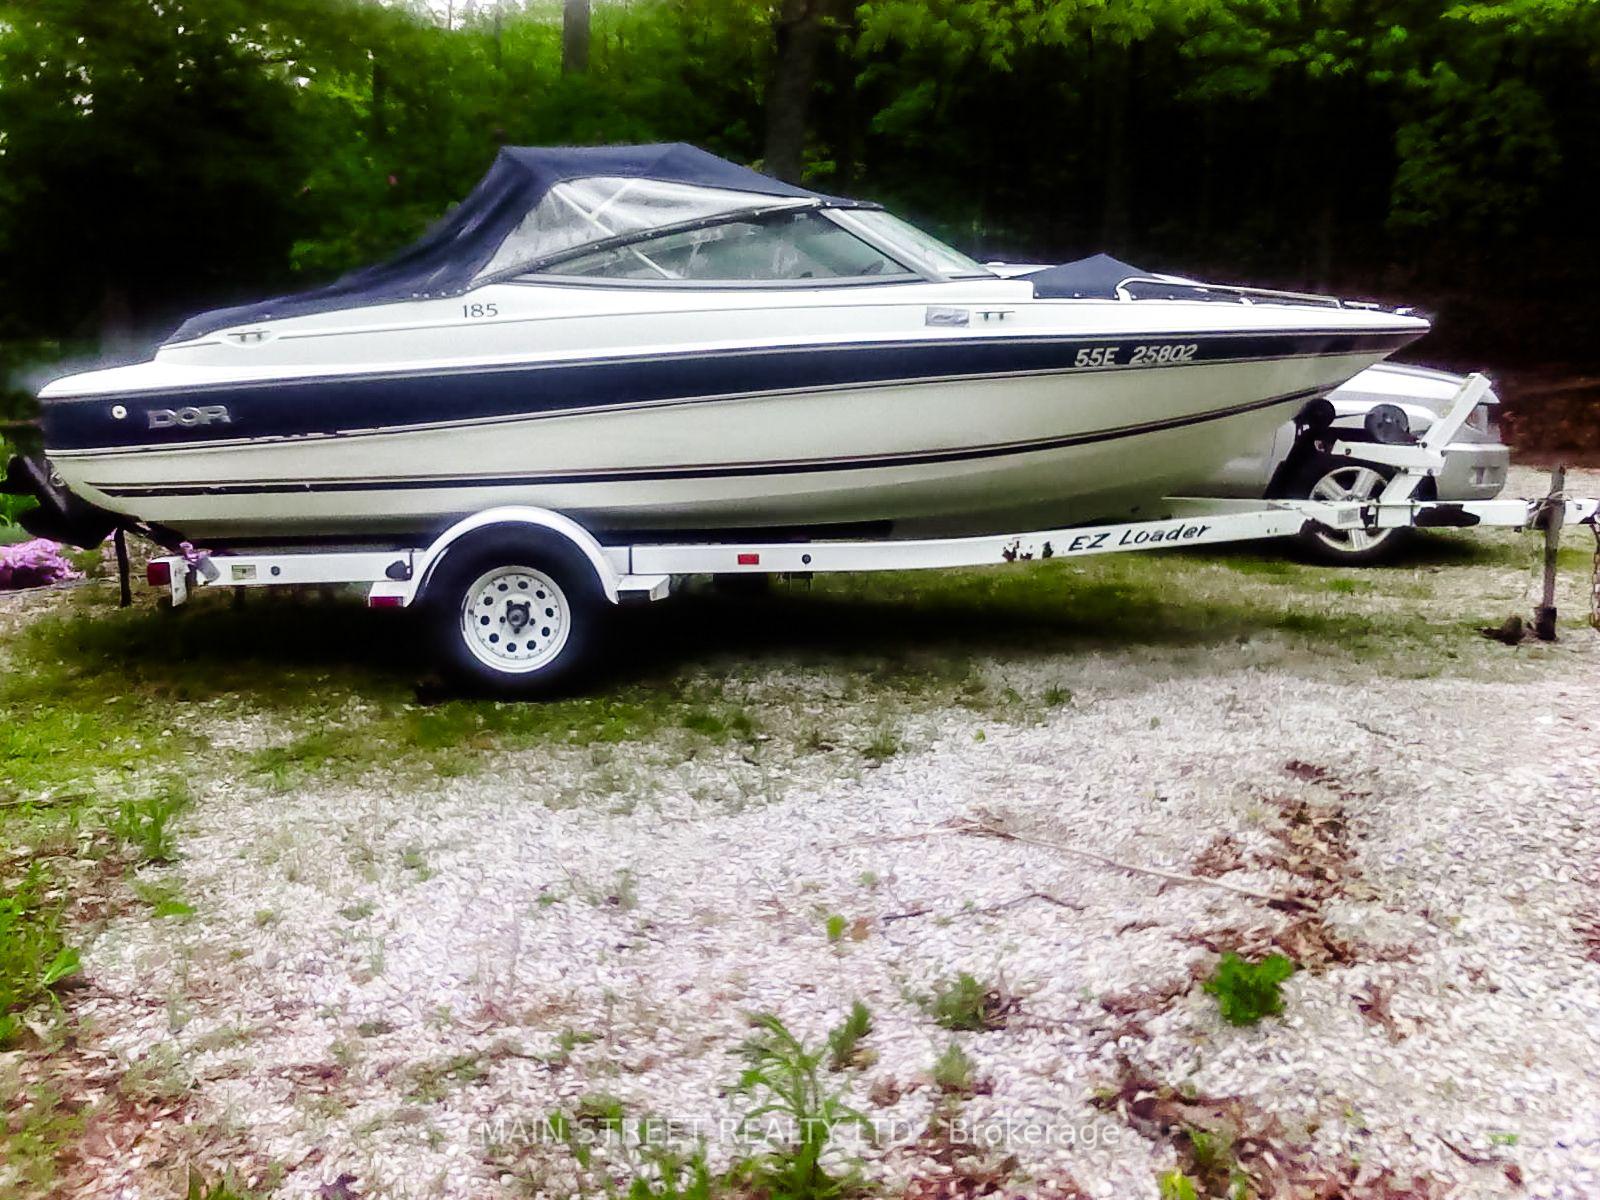
- All furnishings and chattels are included, 18 ft bowrider inboard outboard boat, ride on lawn mower, fully equipped garage and power tools.
Exclusions
- Exclusions
- Certain art and tools, ATV, Evesham Royal Worcester dishes
Parking & Garages
- Garage Type
- Detached
- Garage Spaces
- 1
- Parking Spaces
- 10
- Total Garage And Parking Spaces
- 11
Heating & Cooling
- Heat Source
- Electric
- Heat Type
- Baseboard
- Air Conditioning
- None
- Water
- Other
- Sewers
- Septic
- Bedrooms
- 5 + 3
- Washrooms
- 3
- Kitchens
- 1
- Family / bonus room
- Yes
Room sizes
- Kitchen—Main level
- Bedroom 4—Second level
- Bedroom 3—Main level
- Primary Bedroom—Main level
- Foyer—Main level
- Bedroom 5—Second level
- Living Room—Main level
- Dining Room—Main level
- Family Room—Main level
- Bedroom 2—Main level
Washrooms
- 4-piece, Main
- 3-piece, Main
- 3-piece, Main
- Municipality
- Central Manitoulin
- Main cross streets
- Hwy 542 / Watson Bay Rd
- Directions
- Watson Bay Rd to end of Trillium Trail
- Waterfront
- Direct
- MLS® number
- X13654412
- Data source
- Toronto Regional Real Estate Board
- Listed on
- 2026-08-07
- Updated on
- 2026-08-11
- Days on market
- 69 days
- Possession type
- Flexible
- Co-op commission
- 2% +HST
- Seller
- Listed by
- MAIN STREET REALTY LTD.
Home Market Value
Current home valuation for 199 Trillium Trail, Central Manitoulin, , . Listed for $3,590,000
HOMEH Estimate
$2,860,000
Estimated Sales Range
$1,716,000 - $4,004,000
HOMEH Estimate for 199 Trillium Trail, Central Manitoulin
Calculated with a real agent's CMA method — 45+ years of experience, codified. Not an AI guess.
For the owner
Is this your home? Track its value.
Get this home's HOMEH Estimate by email once a month, with how many homes are for sale around you.
Mortgage Payment Calculator
Compare up to 4 down payment scenarios
20% required for homes $1.5M or more
$718,000
| Scenario 1 | Scenario 2 | Scenario 3 | Scenario 4 | |
|---|---|---|---|---|
−Down payment | % $ | % $ | % $ | % $ |
+CMHC insurance | $0 | $0 | $0 | $0 |
=Total mortgage | $2,872,000 | $2,692,500 | $2,513,000 | $2,333,500 |
Amortization | ||||
Mortgage rate | % | % | % | % |
| Payment frequency | ||||
=Mortgage payment | $14,023monthly | $13,146monthly | $12,270monthly | $11,393monthly |
Land Transfer Tax
$76,225
$76,225
Around this home
No schools found nearby
Data provided by OpenStreetMap & Fraser Institute School Rankings
Ask HOMEH
New!Hi there!
👋Text or call (416) 301-9001
Recommended for you
Based on homes you've looked at.
No recommended properties found.
Nearby similar homes
No nearby properties found.
More real estate resources
Other homes nearby
Explore this area
No nearby listings available.