
1079 Clearview Road
Centre Hastings, ON K0K 3E0
- 3Bedrooms
- 2Bathrooms
- 1Garage
- 2000–2500Sq Ft
- $5,854Tax
- 1,8 ftLot frontage
 Free EstimateSee Free Estimate Report

Sale & Price History for 1079 Clearview Road, Centre Hastings
| Start Date | End Date | Price | Event | MLS# |
|---|---|---|---|---|
| No listing history available | ||||
Real estate boards require you to or to see the full details of this property.
*Sold prices and complete sale & price history are regulated data. Under the Trust in Real Estate Services Act, 2002 (TRESA) and the rules of the Real Estate Council of Ontario (RECO), and pursuant to the Multiple Listing Service® rules of the Canadian Real Estate Association (CREA) and the Toronto Regional Real Estate Board (TRREB), this information may be shown only to registered users who have agreed to the applicable terms of use (a Virtual Office Website, or "VOW," arrangement). HOMEH Inc., Brokerage therefore provides it to signed-in members only. Creating an account is free and takes under a minute.
About 1079 Clearview Road, Centre Hastings
Summarized Description
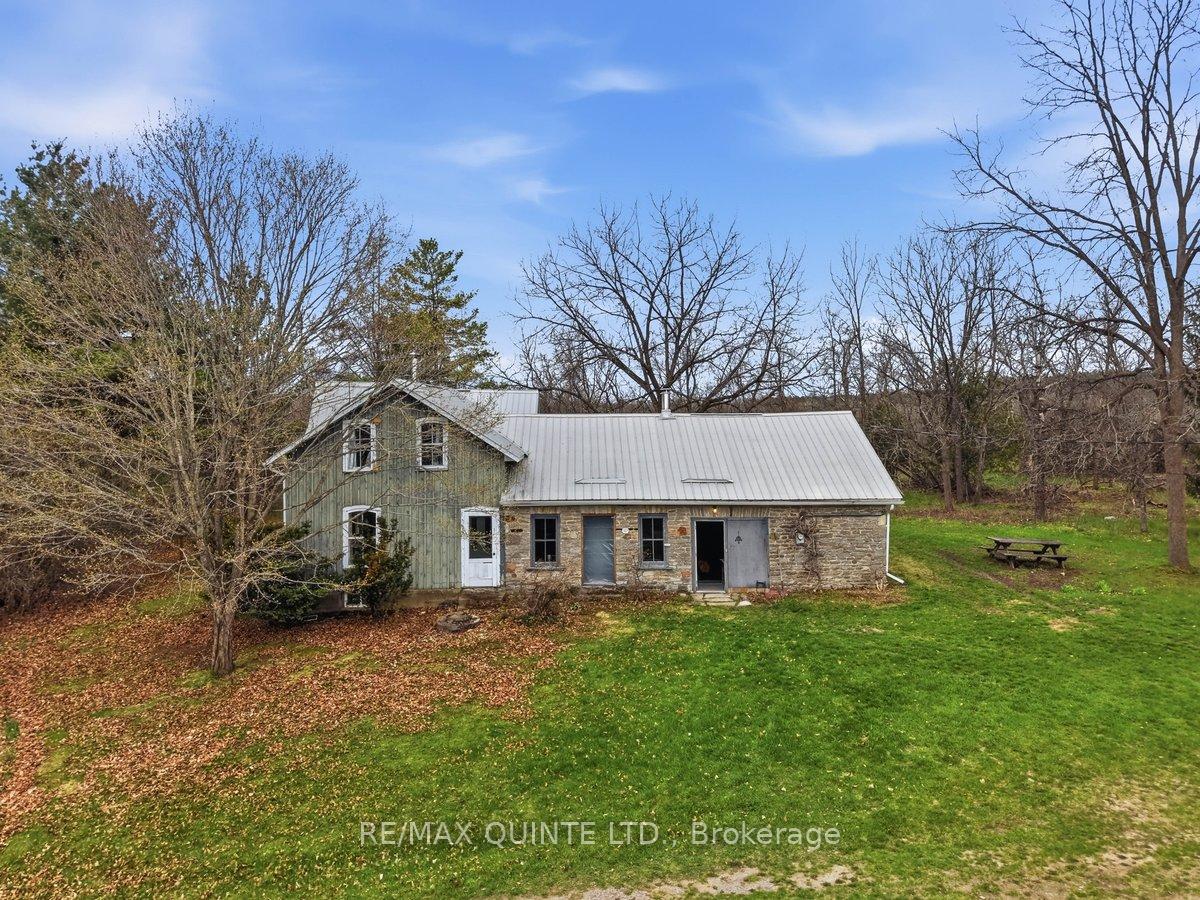
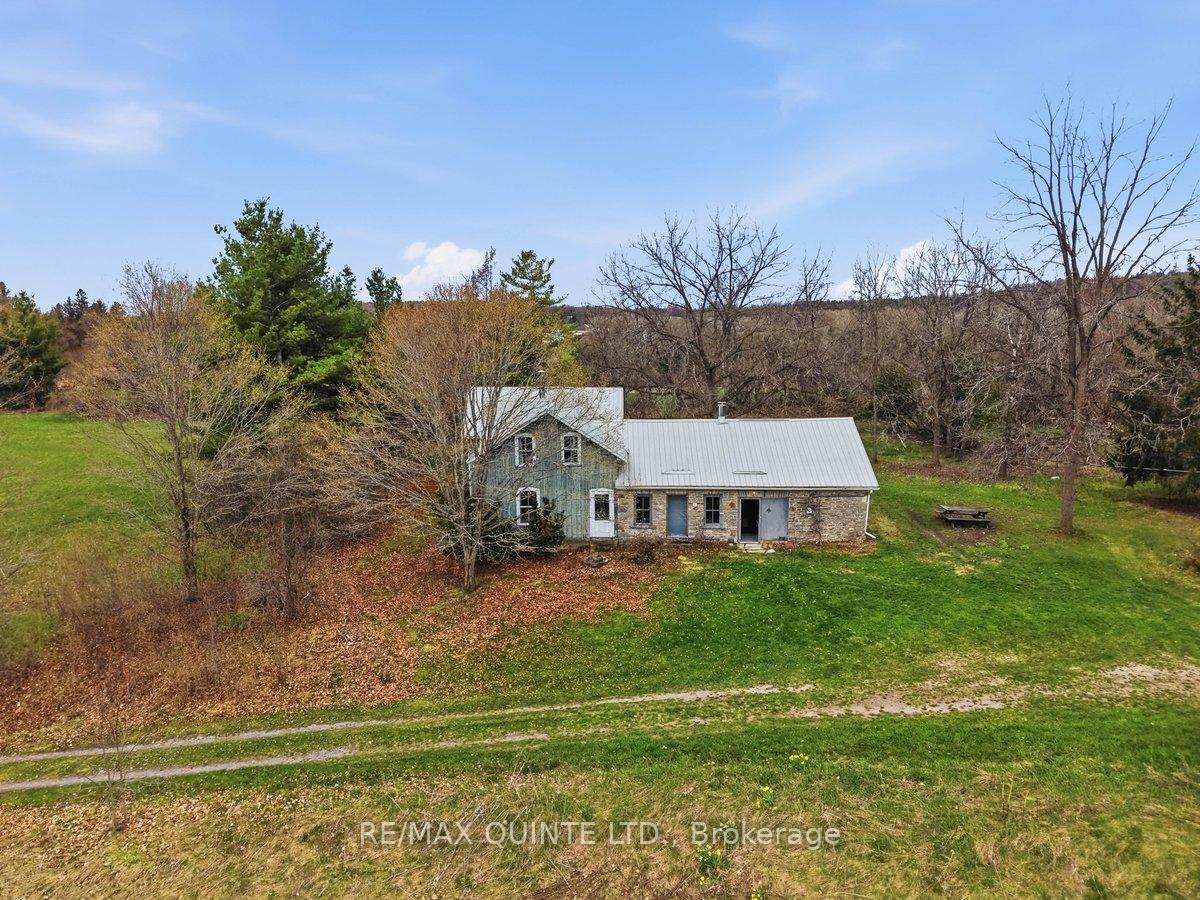
- Historic mid-1800s stone farmhouse on 100 acres
- Exceptional privacy with countryside views
- Agricultural potential for various uses
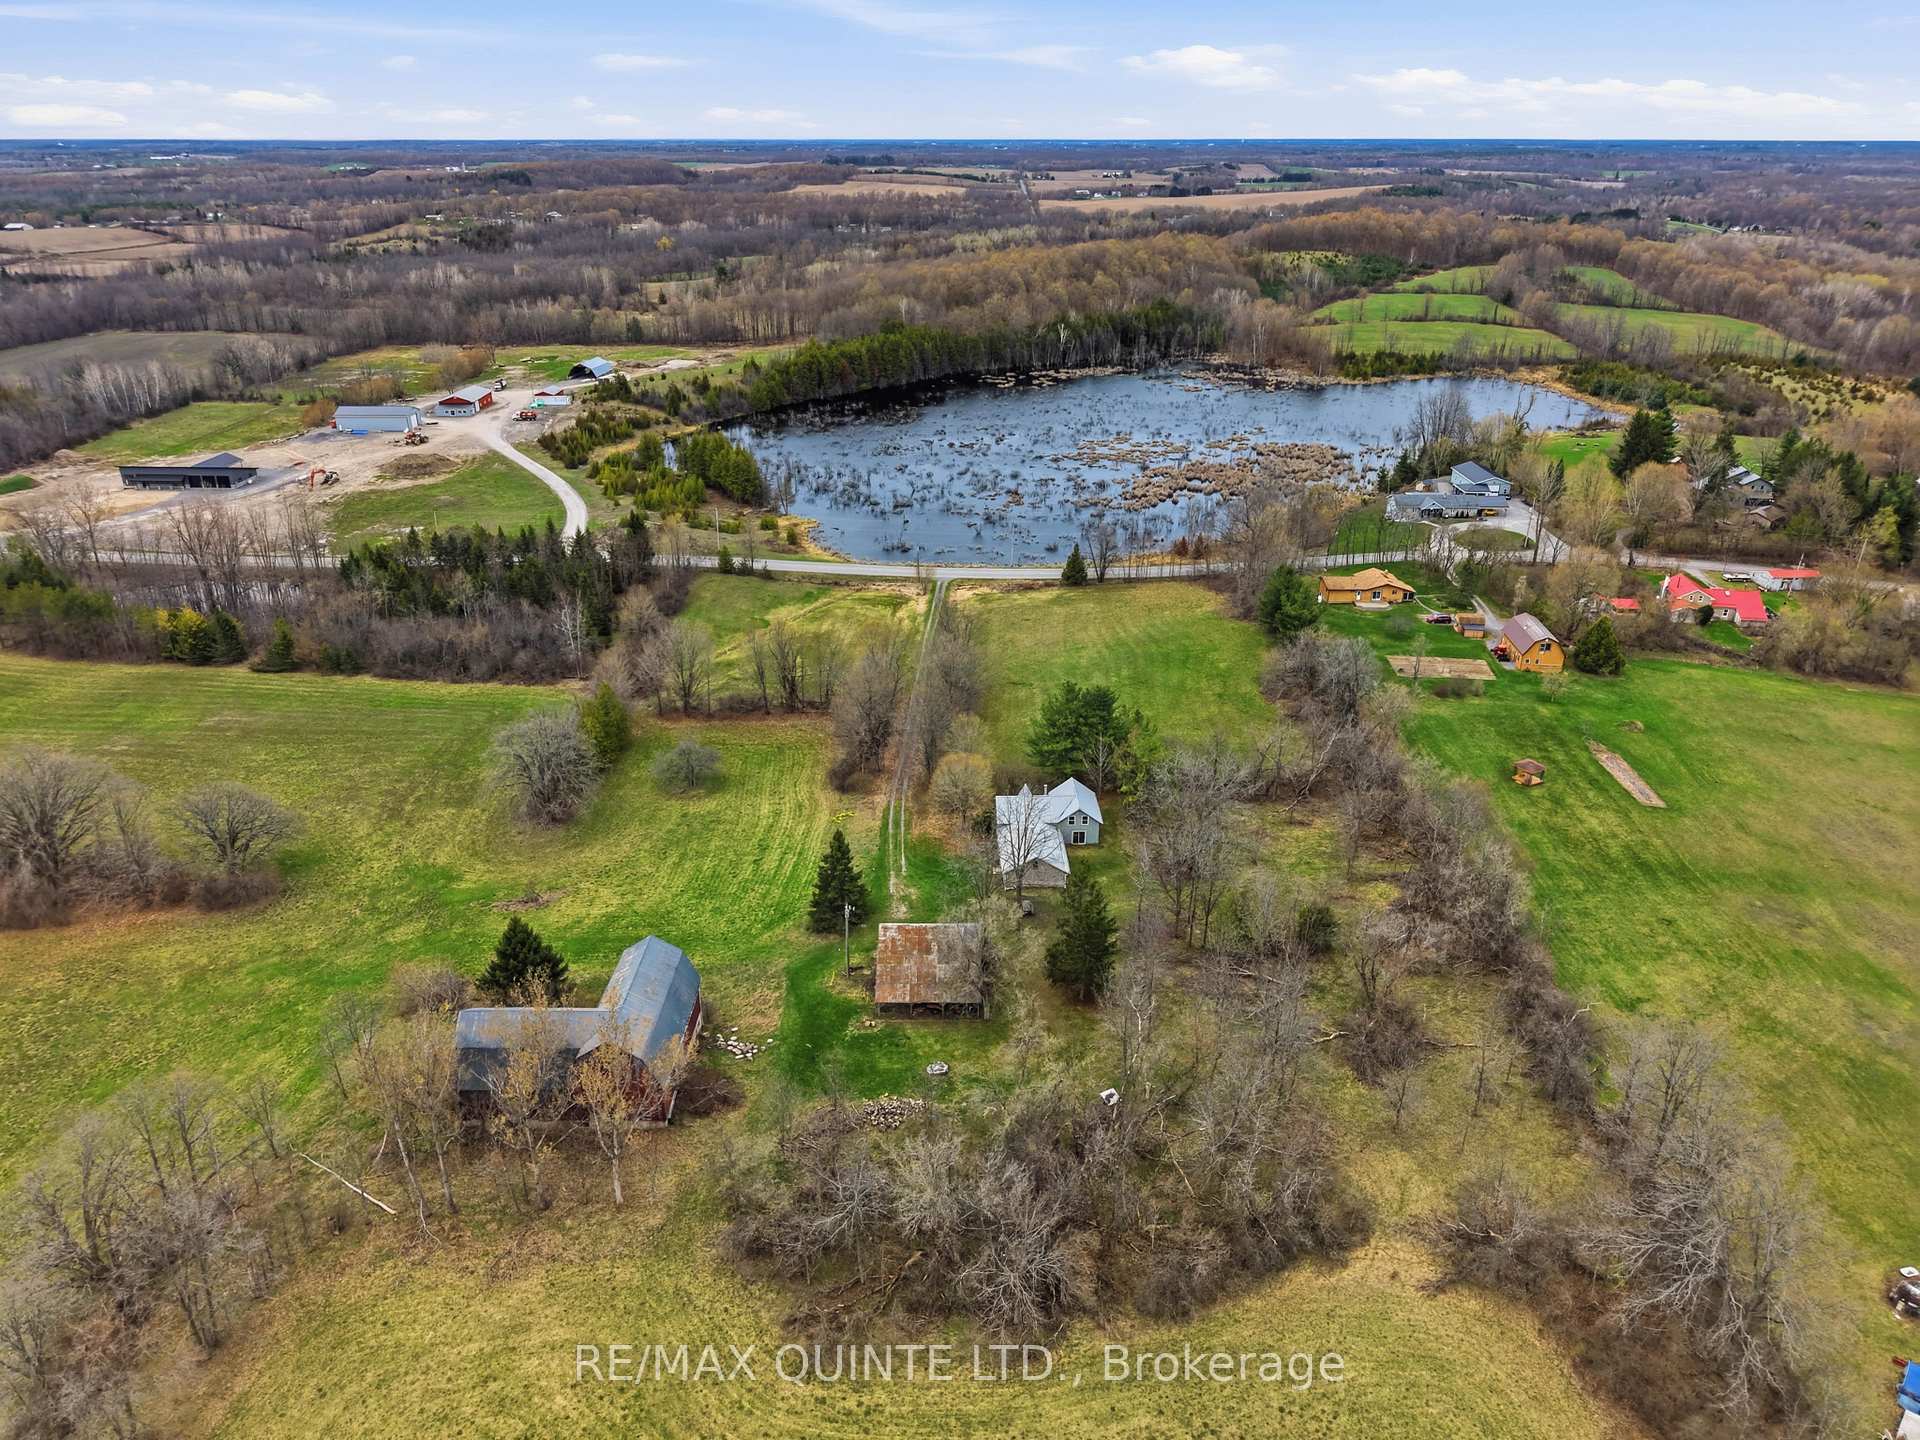
- Natural pond and scenic trails throughout
- High ceilings and spacious principal rooms
- Close to Belleville and Prince Edward County
- Family-owned for 50 years, rich history
- Potential for agri-tourism or family retreat
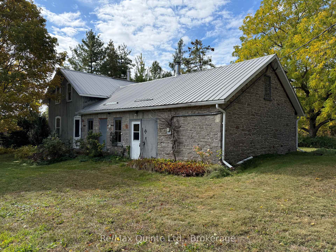
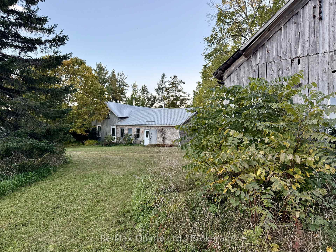
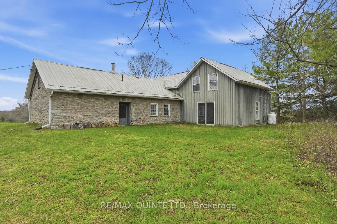
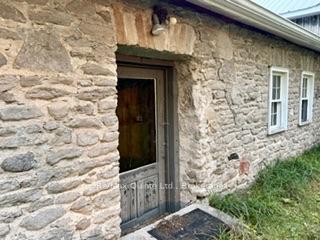
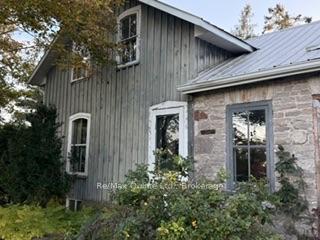
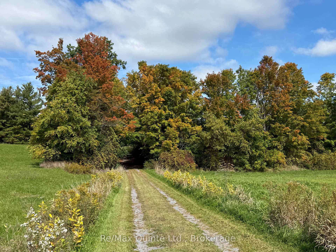
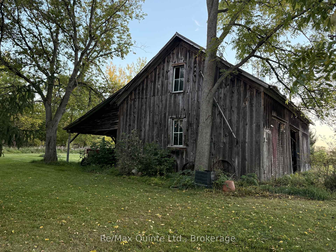
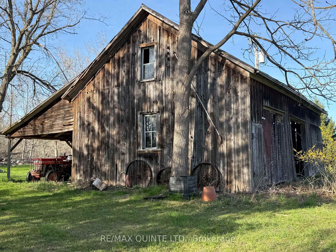
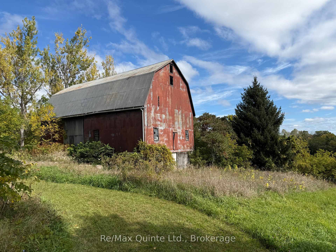
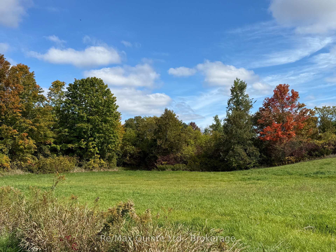
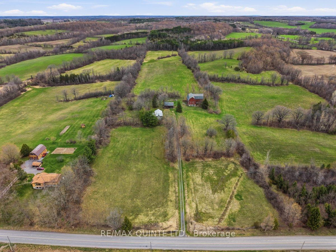
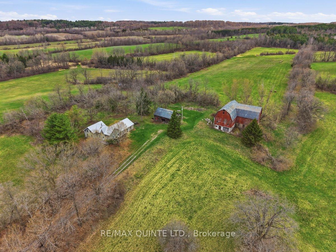
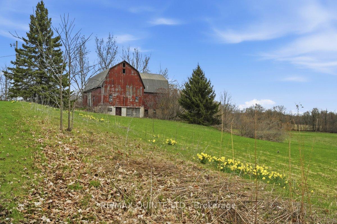
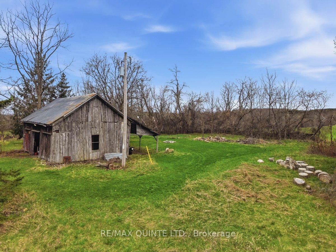
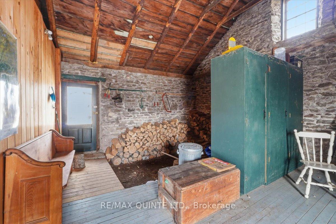
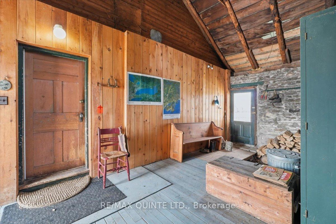
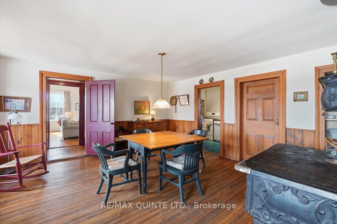
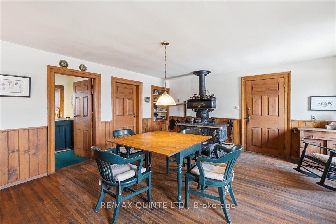
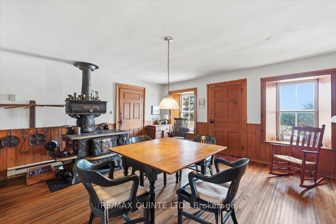
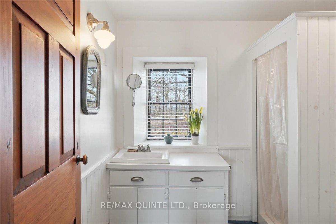
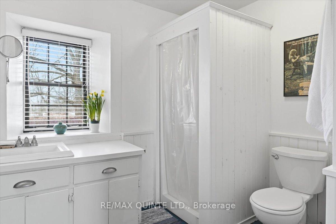
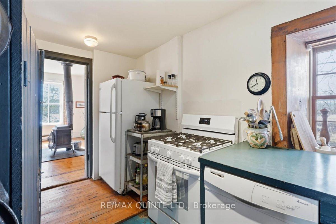
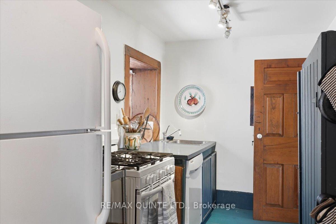
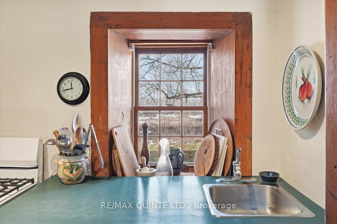
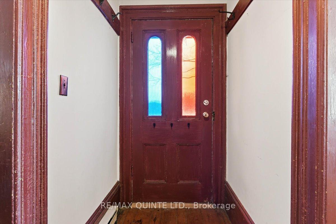
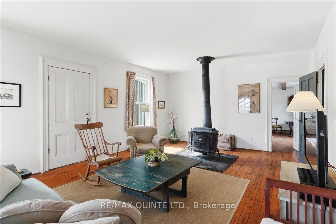
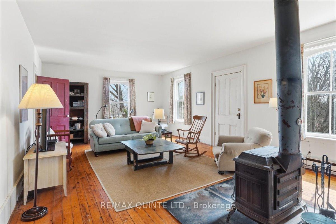
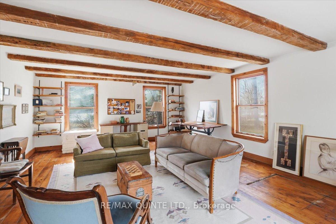
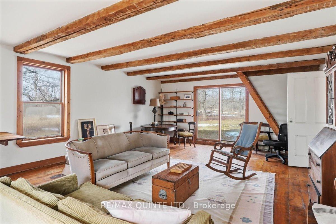
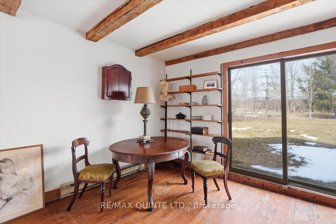
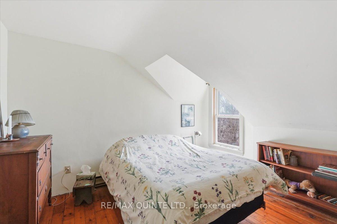
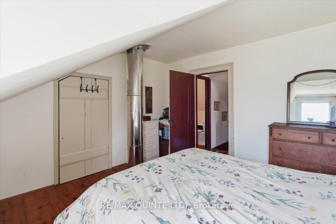
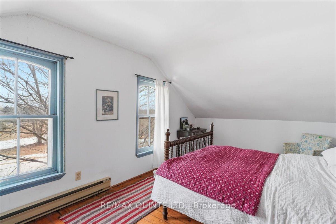
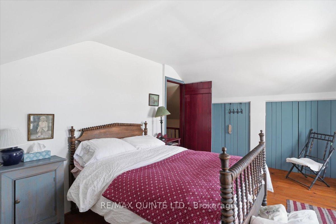
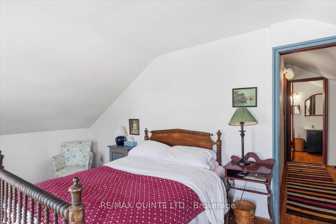
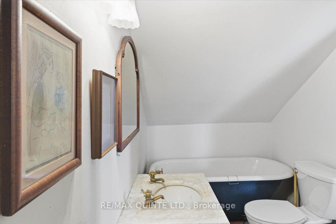
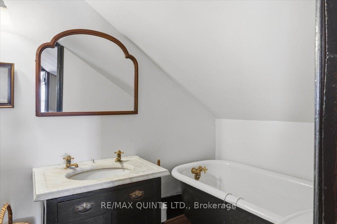
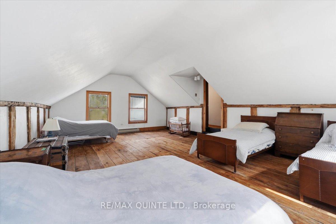
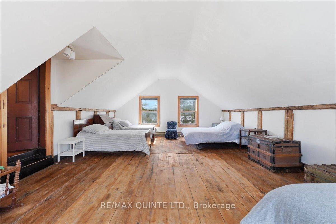
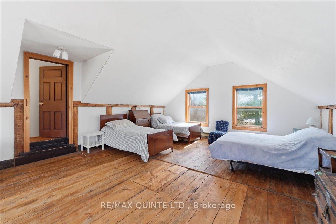
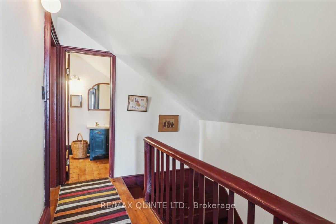
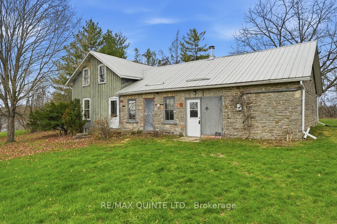
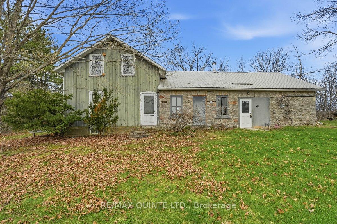
Rare opportunity to own a remarkable mid-1800s century stone farmhouse set on approximately 100 acres in beautiful Hastings County. Set well back from the road on a hill at the end of a picturesque tree-lined drive, this unique property offers exceptional privacy, sweeping countryside views and a wonderful sense of history.The acreage features approximately 60 acres of workable fields and pasture and 40 acres of mature woodland, along with a natural pond, scenic laneways and trails throughout. The property offers agricultural potential for crops, pasture, orchards or regenerative farming, with soil that has remained free from chemical inputs for generations. A large barn and drive shed add to the possibilities.Proudly held by the same family for 50 years, the stone farmhouse is surrounded by mature lilac, maple, walnut and pine trees. Inside, you'll find high ceilings, spacious principal rooms and timeless character. The main floor features a pantry-style kitchen with modern appliances, spacious dining area with a DJ Barker Co. cast iron stove, large living room, games room, three-piece bathroom and an impressive stone-walled side entrance offering potential for additional living space.Upstairs are three bedrooms, including "The Loft," which can accommodate up to 10 guests, along with a second bathroom.Located approximately 15 minutes from Belleville, close to Stirling and within easy reach of Prince Edward County, this extraordinary property offers endless possibilities as a family homestead, working farm, country retreat or agri-tourism venture. A truly special opportunity to own a piece of Hastings County history.
Key Facts & Features
Property Costs
- Annual Property Tax Amount
- $5,854
- Land Transfer Tax Fee
- $13,465
Rental Items
- Rental Equipment
- None
- Basement Type
- Half, Walk-Up, Exposed Rock, Unfinished
Interior Features
- Interior Extras
- None
- View
- Clear, Hills
- Security Features
- Smoke Detector
- Fireplace/Stove
- Yes
- Fireplace Features
- Wood, Wood Stove
- Elevator
- No
Exterior Features
- Pool
- None
- Property Features
- Clear View, River/Stream, School Bus Route
- Other Structures
- Barn, Out Buildings
Building
- Building Type
- Farm
- Building Style
- 2-Storey
- Approx Age
- 100+
Construction
- Exterior Finish
- Stone, Board & Batten
- Roof
- Metal
- Foundation Details
- Stone
- Special Designation
- Unknown
Lot
- Lot Front
- 1008.33 ft
- Lot Size
- 103.84
Parking & Garages
- Garage Type
- Other
- Garage Spaces
- 1
- Parking Spaces
- 10
- Total Garage And Parking Spaces
- 11
Heating & Cooling
- Heat Source
- Electric
- Heat Type
- Baseboard
- Air Conditioning
- None
- Water
- Well
- Sewers
- Septic
- Natural Gas
- No
- Hydro
- Yes
- Cable
- No
- Telephone
- Yes
- Bedrooms
- 3
- Washrooms
- 2
- Kitchens
- 1
- Family / bonus room
- Yes
Room sizes
- Dining Room—Ground level
- Bedroom 3—Second level
- Family Room—Ground level
- Bathroom—Ground level, 3 Pc Bath
- Other—Basement level
- Bedroom 2—Second level
- Primary Bedroom—Second level
- Foyer—Ground level
- Kitchen—Ground level
- Bathroom—Second level, 3 Pc Bath
- Living Room—Ground level
- Utility Room—Basement level
Washrooms
- 3-piece, Ground
- 3-piece, Second
- Municipality
- Centre Hastings
- Neighbourhood
- Centre Hastings
- Main cross streets
- Hwy 62
- Zoning
- Argicultural
- Directions
- Hwy 62 to Clearview Rd
- Waterfront
- None
- MLS® number
- X13836650
- Data source
- Toronto Regional Real Estate Board
- Listed on
- 2026-09-27
- Updated on
- 2026-09-28
- Days on market
- 23 days
- Possession type
- Immediate
- Co-op commission
- 2%
- Seller
- Listed by
- RE/MAX QUINTE LTD.
Home Market Value
Current home valuation for 1079 Clearview Road, Centre Hastings, Centre Hastings, ON. Listed for $849,500
HOMEH Estimate
—
Estimated Sales Range
—
HOMEH Estimate for 1079 Clearview Road, Centre Hastings
Calculated with a real agent's CMA method — 45+ years of experience, codified. Not an AI guess.
For the owner
Is this your home? Track its value.
Get this home's HOMEH Estimate by email once a month, with how many homes are for sale around you.
Mortgage Payment Calculator
Compare up to 4 down payment scenarios
5% on first $500K + 10% on $349,500 over $500K
$59,950
| Scenario 1 | Scenario 2 | Scenario 3 | Scenario 4 | |
|---|---|---|---|---|
−Down payment | % $ | % $ | % $ | % $ |
+CMHC insurance | $31,567 | $23,701 | $20,218 | $0 |
=Total mortgage | $820,752 | $788,251 | $742,293 | $679,600 |
Amortization | ||||
Mortgage rate | % | % | % | % |
| Payment frequency | ||||
=Mortgage payment | $4,007monthly | $3,849monthly | $3,624monthly | $3,318monthly |
Land Transfer Tax
$13,465
$13,465
Around this home
No schools found nearby
Data provided by OpenStreetMap & Fraser Institute School Rankings
Ask HOMEH
New!Hi there!
👋Text or call (416) 301-9001
Recommended for you
Based on homes you've looked at.
No recommended properties found.
Nearby similar homes
No nearby properties found.
More real estate resources
Other homes nearby
Explore this area
No nearby listings available.