
192 Crookston Road
Centre Hastings, ON K0K 2K0
- 2Bedrooms
- 1Bathroom
- 0Garage
- 700–1100Sq Ft
- $2,247Tax
- 55×100 ftLot Size
 Estimated Value:$394,000See Free Estimate Report

This home has sold. It is no longer available.
Property not available for sale or for rent.
Sale & Price History for 192 Crookston Road, Centre Hastings
Real estate boards require you to or to see the full details of this property.
*Sold prices and complete sale & price history are regulated data. Under the Trust in Real Estate Services Act, 2002 (TRESA) and the rules of the Real Estate Council of Ontario (RECO), and pursuant to the Multiple Listing Service® rules of the Canadian Real Estate Association (CREA) and the Toronto Regional Real Estate Board (TRREB), this information may be shown only to registered users who have agreed to the applicable terms of use (a Virtual Office Website, or "VOW," arrangement). HOMEH Inc., Brokerage therefore provides it to signed-in members only. Creating an account is free and takes under a minute.
About 192 Crookston Road, Centre Hastings
Summarized Description
- Turnkey country living with major updates completed.
- Two bedrooms with potential for a third.
- Serene views and mature landscaping.
- Flexible space for office or recreation.
- Private lake and extensive trail system nearby.
- Convenient access to Madoc and Tweed.
- High-speed internet for remote work.
- Move-in ready for first-time buyers or downsizers.
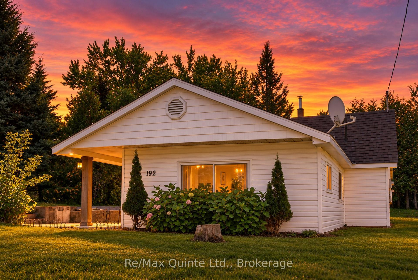
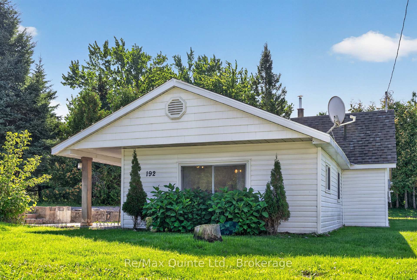
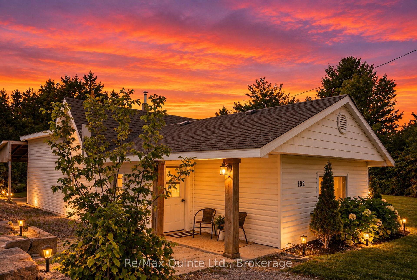
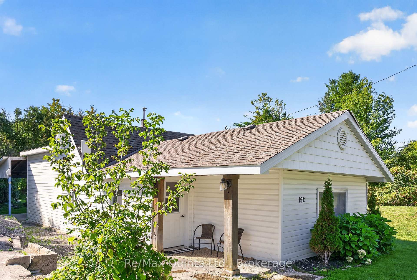
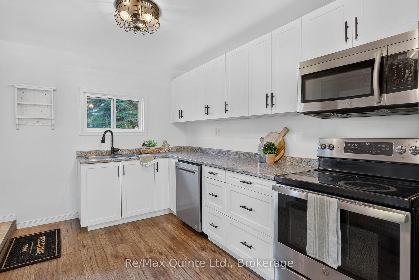
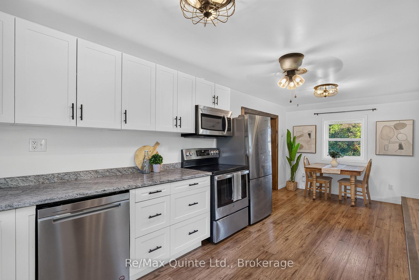
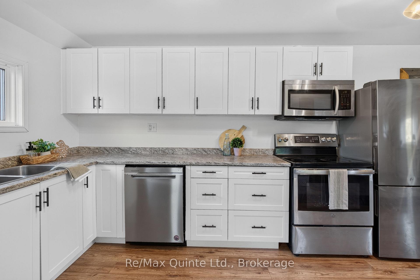
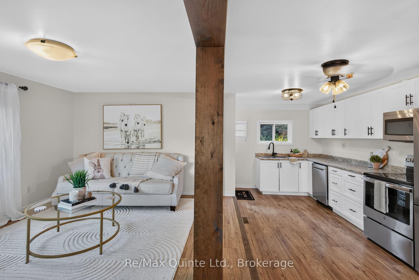
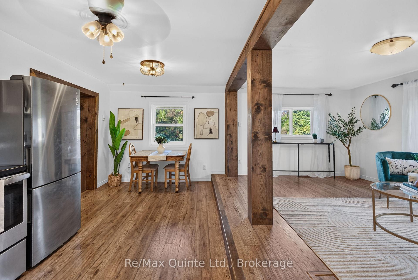
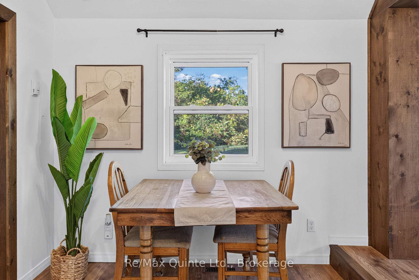
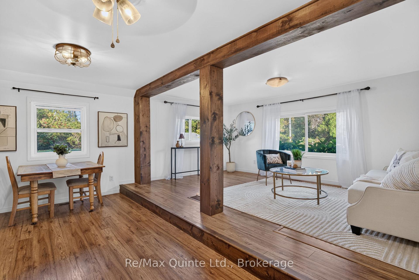
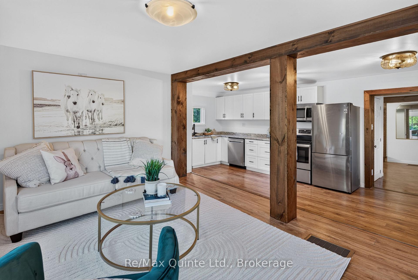
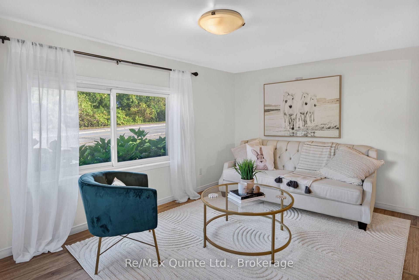
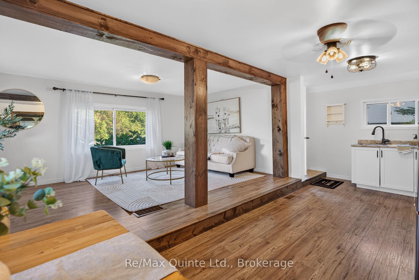
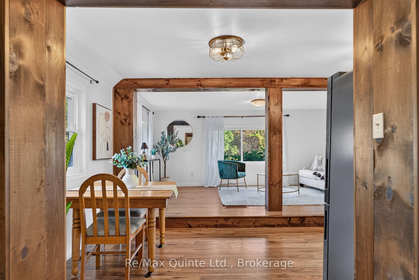
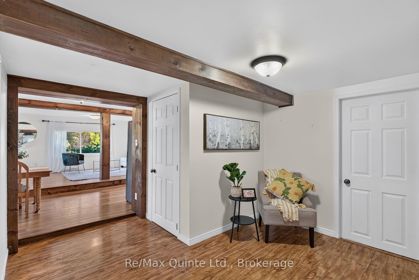
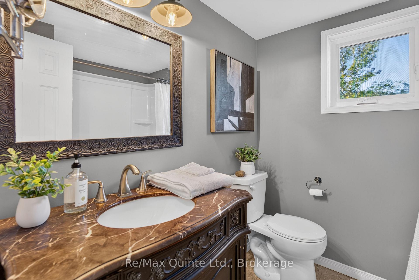
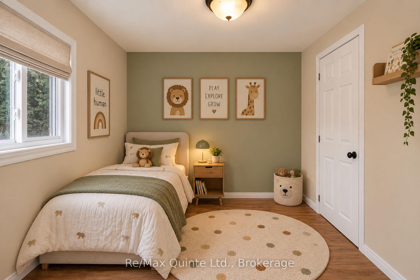
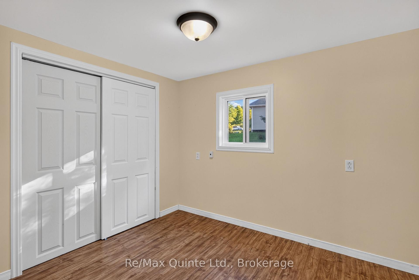
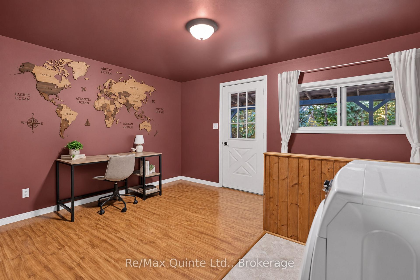
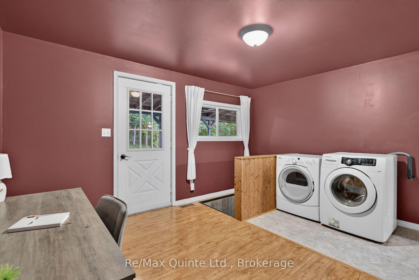
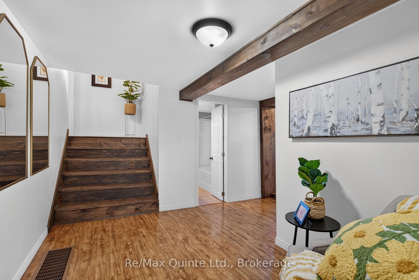
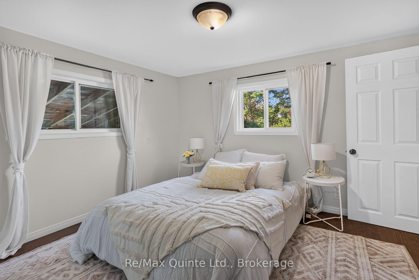
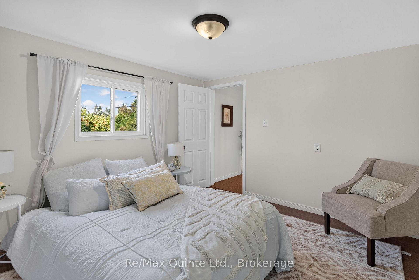
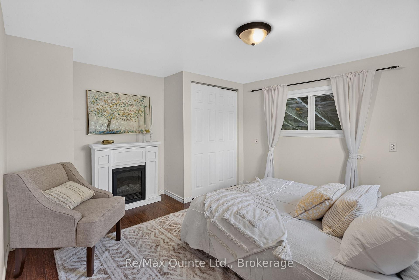
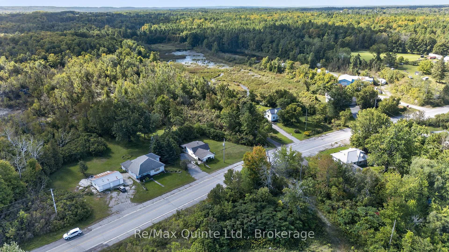
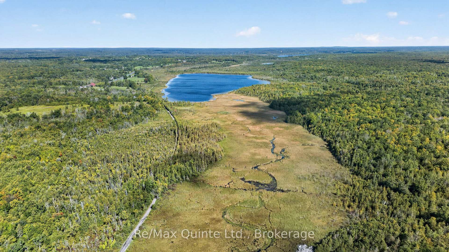
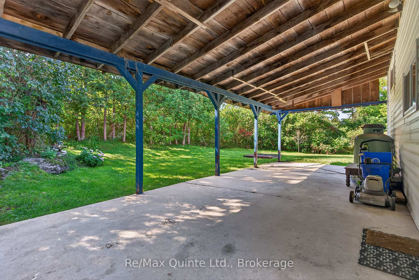
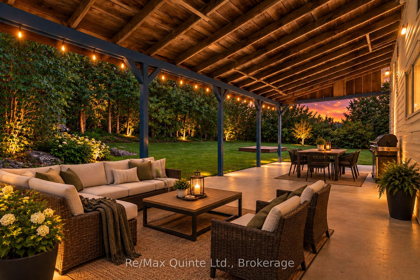
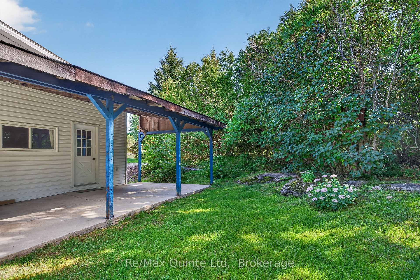
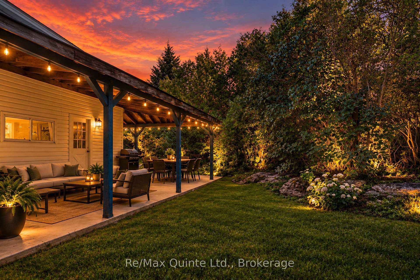
Turnkey country living with the big ticket updates already done! Enjoy peaceful living in this beautifully updated 2 bedroom home with potential for a third, offering the charm of a country setting with the convenience of a move in ready, low maintenance home. Surrounded by mature trees and gardens, this property offers plenty of natural beauty without extensive upkeep. Relax under the covered back patio, with serene countryside views, and unwind in the evenings as horses graze nearby. Inside, the bright and inviting home features exposed wood beams, soft neutral finishes, and an abundance of natural light. The spacious back room, currently used for laundry and recreation, offers a flexible additional space with potential for a third bedroom, home office, hobby room, or extra living area. Major updates include roof, furnace, kitchen, flooring, and bathroom, UV system (2020), septic system and appliances (2021), and water softener (2023). Enjoy nature right at your doorstep, with an extensive nearby trail system for walking, ATVing, and snowmobiling. Take advantage of the private lake just a short walk away, perfect for afternoons spent paddle boarding or simply enjoying the view. The convenient location puts you just minutes from Madoc and Tweed and approximately 25 minutes from Belleville, giving you the opportunity to enjoy a peaceful home while keeping everyday conveniences and commuting within easy reach, and access to high speed internet makes working from home and streaming seamless. This move in ready home is a great opportunity for first time buyers, downsizers, or anyone looking for a home with immediate access to nature and the major expenses already taken care of. Simply move in and enjoy!
Key Facts & Features
Property Costs
- Annual Property Tax Amount
- $2,247
- Land Transfer Tax Fee
- $3,949
Rental Items
- Rental Equipment
- Propane Tanks (Superior Propane)
- Under Contract
- Propane Tank
- Basement Type
- Unfinished, Partial Basement, Crawl Space, Development Potential
Interior Features
- Laundry Level
- Main Level
- Interior Extras
- Water Heater, Water Purifier, Water Softener
- View
- Trees/Woods
- Security Features
- Carbon Monoxide Detectors, Smoke Detector
- Fireplace/Stove
- No
- Elevator
- No
Exterior Features
- Exterior Extras
- Landscaped, Patio, Year Round Living
- Pool
- None
- Property Features
- Lake/Pond, River/Stream, School Bus Route, Wooded/Treed
Building
- Building Type
- Detached
- Building Style
- Other
- Approx Age
- 51-99
Construction
- Exterior Finish
- Vinyl Siding
- Roof
- Shingles
- Foundation Details
- Concrete Block, Stone
- Special Designation
- Unknown
Lot
- Lot Front
- 55.00 ft
- Lot Depth
- 100.00 ft
- Lot Size
- 0.13
- Lot Shape
- Irregular
Inclusions
- Inclusions
- Fridge, stove, washer, dryer, dishwasher (not currently working), all existing light fixtures and ceiling fans, bathroom mirror, kitchen key holder, water softener, UV Light and filter system, Hot water tank.
Exclusions
- Exclusions
- Primary bedroom curtains, fireplace in primary bedroom & all staging furniture and items
Parking & Garages
- Garage Type
- None
- Garage Spaces
- 0
- Parking Spaces
- 4
- Total Garage And Parking Spaces
- 4
Heating & Cooling
- Heat Source
- Propane
- Heat Type
- Forced Air
- Air Conditioning
- None
- Water
- Well
- Sewers
- Septic
- Natural Gas
- No
- Hydro
- Yes
- Cable
- Available
- Telephone
- Available
- Bedrooms
- 2
- Washrooms
- 1
- Kitchens
- 1
Room sizes
- Dining Room—Main level
- Kitchen—Main level
- Bedroom—Main level
- Bathroom—Main level, 4 Pc Bath
- Primary Bedroom—Second level
- Laundry—Main level, W/O To Patio
- Utility Room—Basement level
- Living Room—Main level
Washrooms
- 4-piece, Main
- Municipality
- Centre Hastings
- Neighbourhood
- Centre Hastings
- Main cross streets
- Hwy 62 & Crookston Rd
- Zoning
- RR
- Directions
- Highway 62 to Crookston Road to #192 - sign on the property.
- Waterfront
- None
- MLS® number
- X13784968
- Data source
- Toronto Regional Real Estate Board
- Status change
- 2026-10-22
- Listed on
- 2026-09-15
- Days on market
- 37 days
- Possession type
- Flexible
- Co-op commission
- 2.5% + hst
- Seller
- Listed by
- RE/MAX QUINTE LTD.
Home Market Value
Current home valuation for 192 Crookston Road, Centre Hastings, Centre Hastings, ON. Listed for $364,900
HOMEH Estimate
$394,000
Estimated Sales Range
$334,579 - $453,421
HOMEH Estimate for 192 Crookston Road, Centre Hastings
Calculated with a real agent's CMA method — 45+ years of experience, codified. Not an AI guess.
For the owner
Is this your home? Track its value.
Get this home's HOMEH Estimate by email once a month, with how many homes are for sale around you.
Mortgage Payment Calculator
Compare up to 4 down payment scenarios
5% of purchase price for homes $500K or less
$18,245
| Scenario 1 | Scenario 2 | Scenario 3 | Scenario 4 | |
|---|---|---|---|---|
−Down payment | % $ | % $ | % $ | % $ |
+CMHC insurance | $13,866 | $10,181 | $8,685 | $0 |
=Total mortgage | $360,521 | $338,591 | $318,850 | $291,920 |
Amortization | ||||
Mortgage rate | % | % | % | % |
| Payment frequency | ||||
=Mortgage payment | $1,760monthly | $1,653monthly | $1,557monthly | $1,425monthly |
Land Transfer Tax
$3,949
$3,949
Around this home
No schools found nearby
Data provided by OpenStreetMap & Fraser Institute School Rankings
Ask HOMEH
New!Hi there!
👋Text or call (416) 301-9001
Recommended for you
Based on homes you've looked at.
No recommended properties found.
Nearby similar homes
No nearby properties found.
More real estate resources
Other homes nearby
Explore this area
No nearby listings available.