
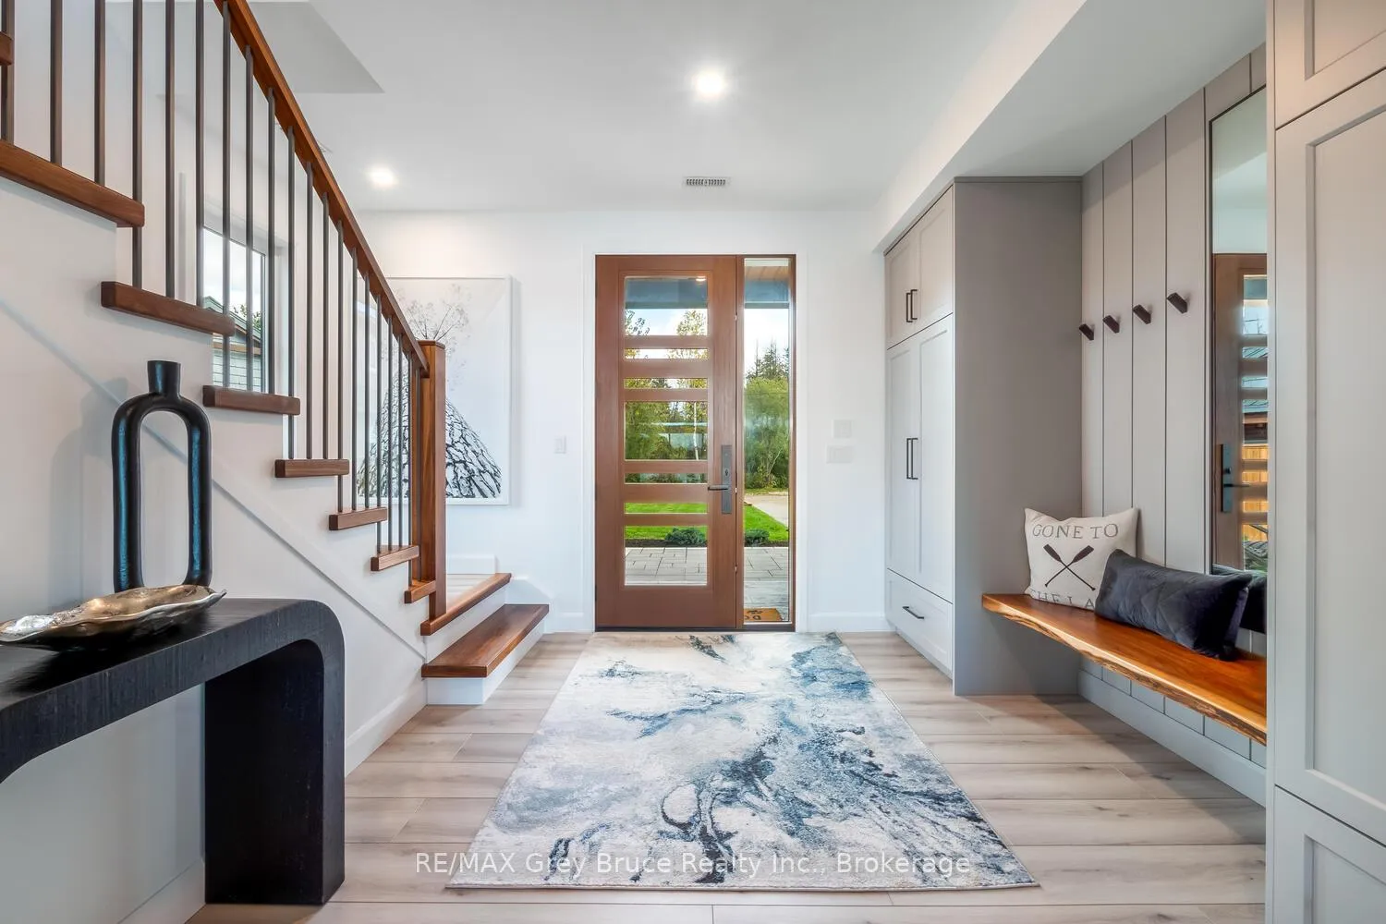
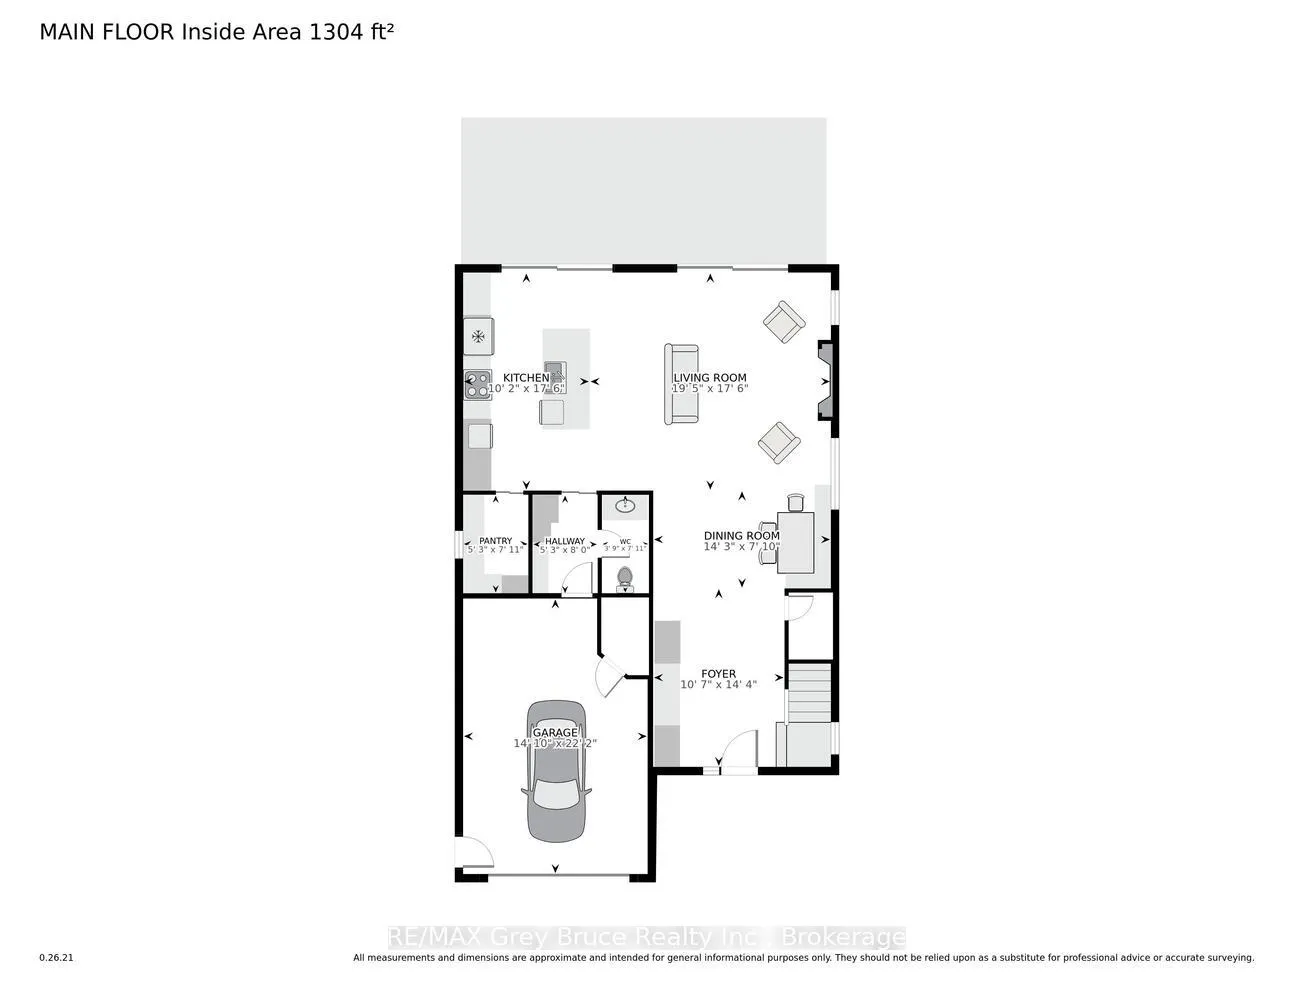
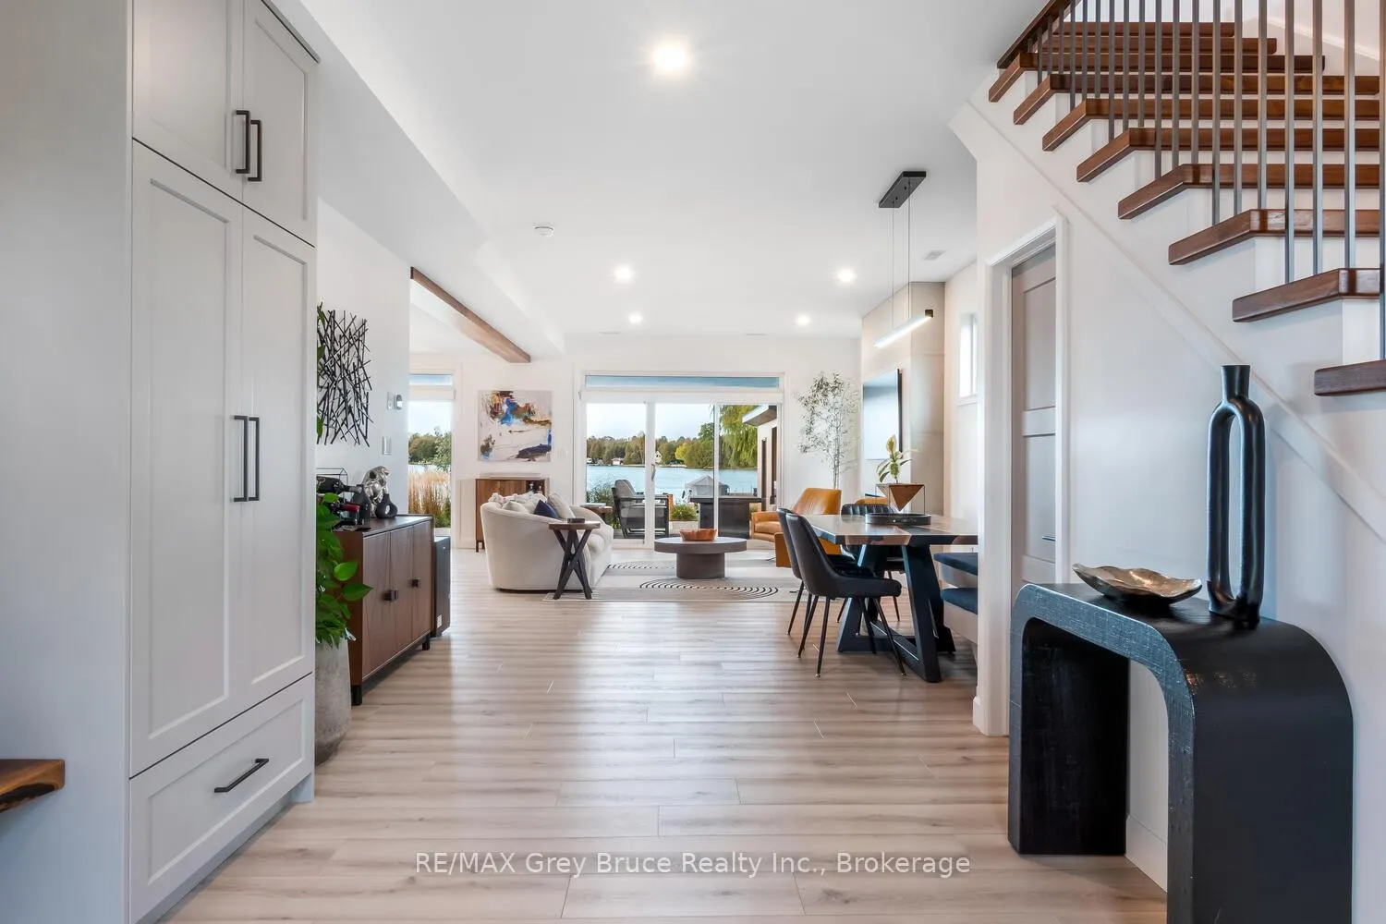
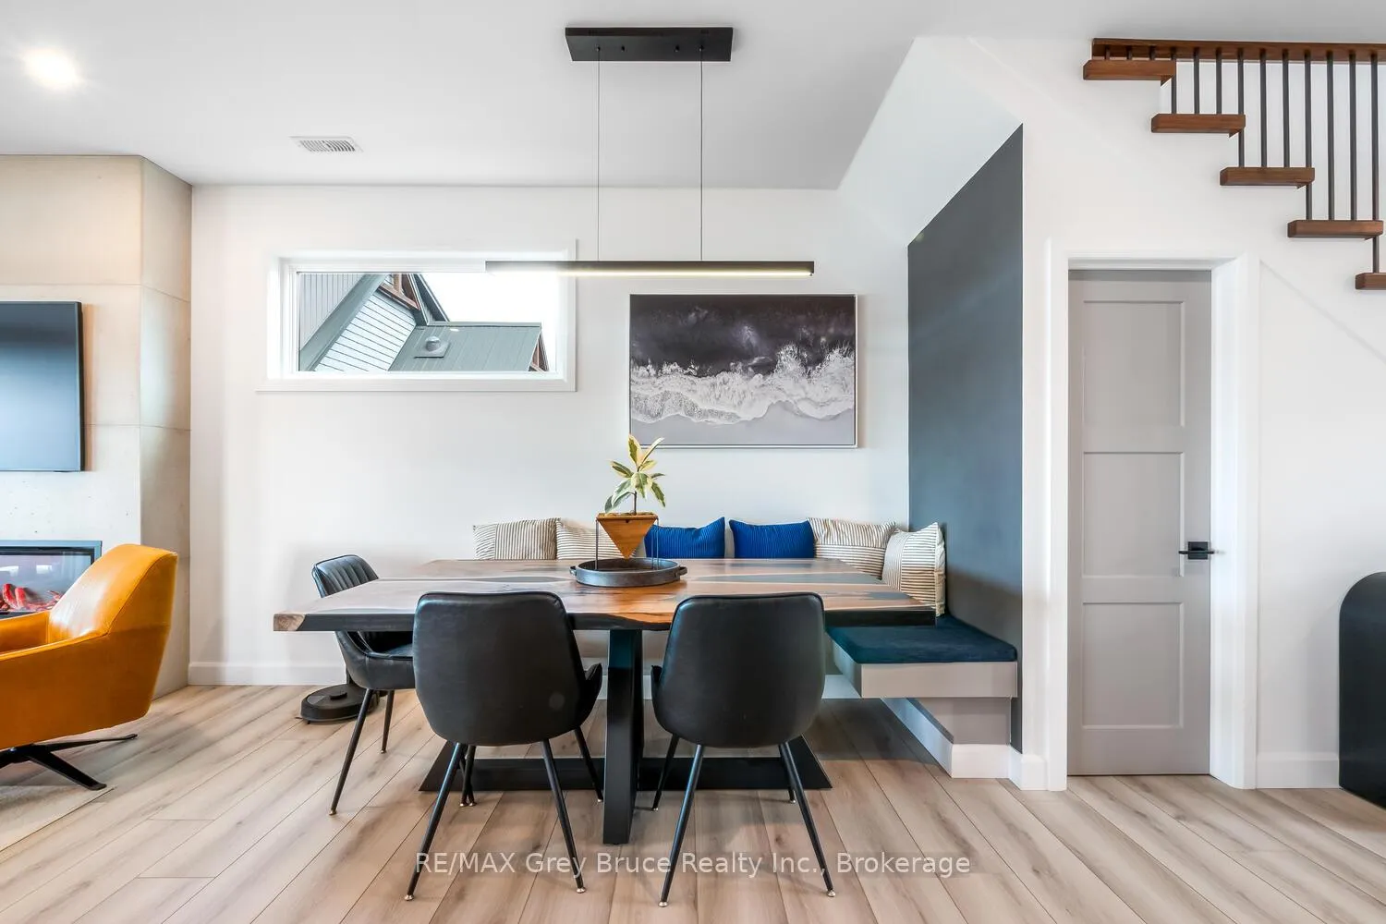
166 country side Drive
Chatsworth (Twp) (Chatsworth), ON N0H 1G0
- 3Bedrooms
- 3Bathrooms
- 1Garage
- 1100–1500Sq Ft
- $8,022Tax
- 54×211 ftLot Size
 Free EstimateSee Free Estimate Report

Sale & Price History for 166 country side Drive, Chatsworth
| Start Date | End Date | Price | Event | MLS# |
|---|---|---|---|---|
| No listing history available | ||||
Real estate boards require you to or to see the full details of this property.
*Sold prices and complete sale & price history are regulated data. Under the Trust in Real Estate Services Act, 2002 (TRESA) and the rules of the Real Estate Council of Ontario (RECO), and pursuant to the Multiple Listing Service® rules of the Canadian Real Estate Association (CREA) and the Toronto Regional Real Estate Board (TRREB), this information may be shown only to registered users who have agreed to the applicable terms of use (a Virtual Office Website, or "VOW," arrangement). HOMEH Inc., Brokerage therefore provides it to signed-in members only. Creating an account is free and takes under a minute.
About 166 country side Drive, Chatsworth
Summarized Description
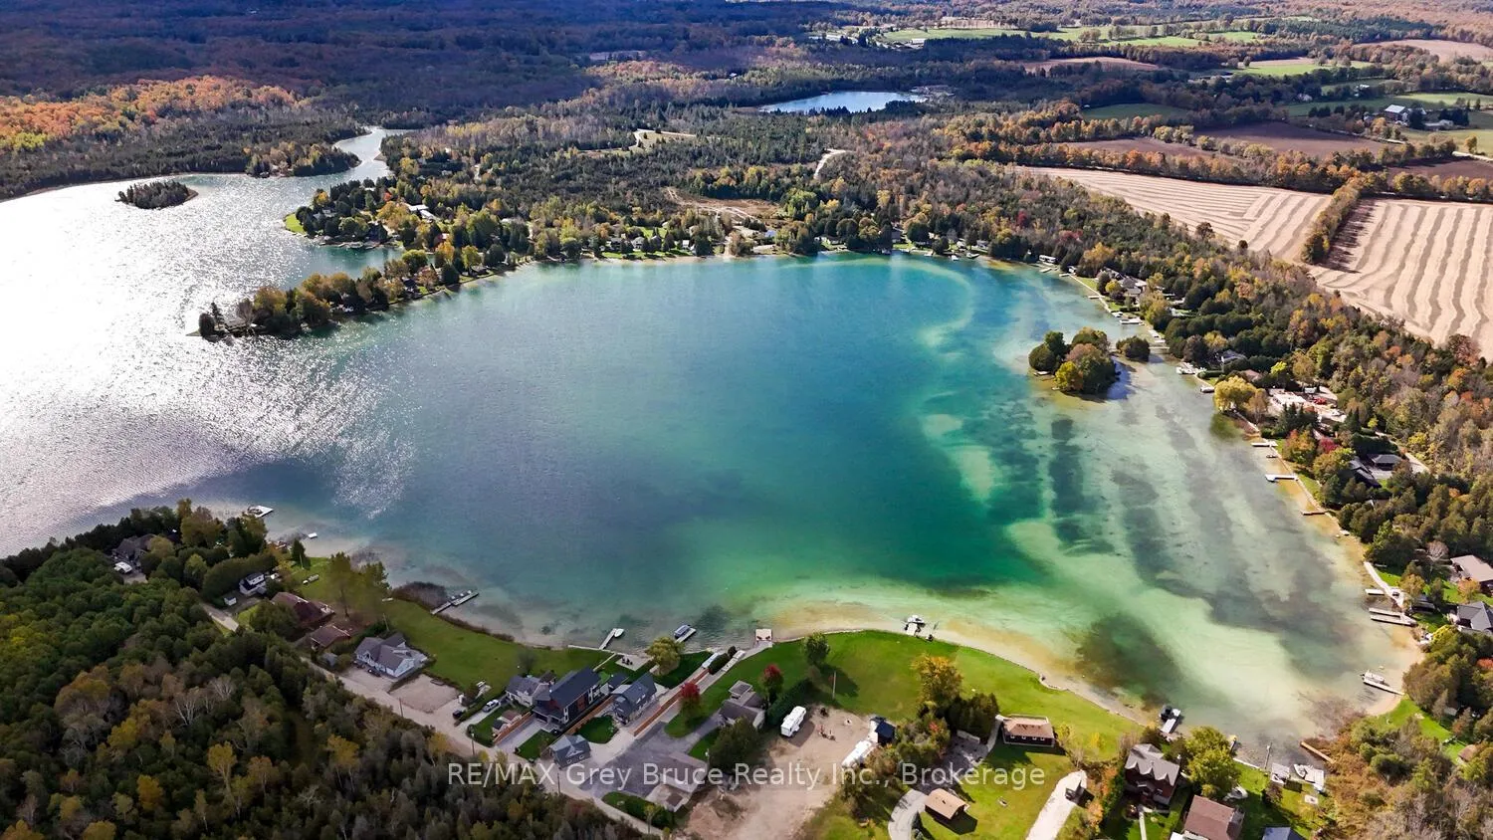
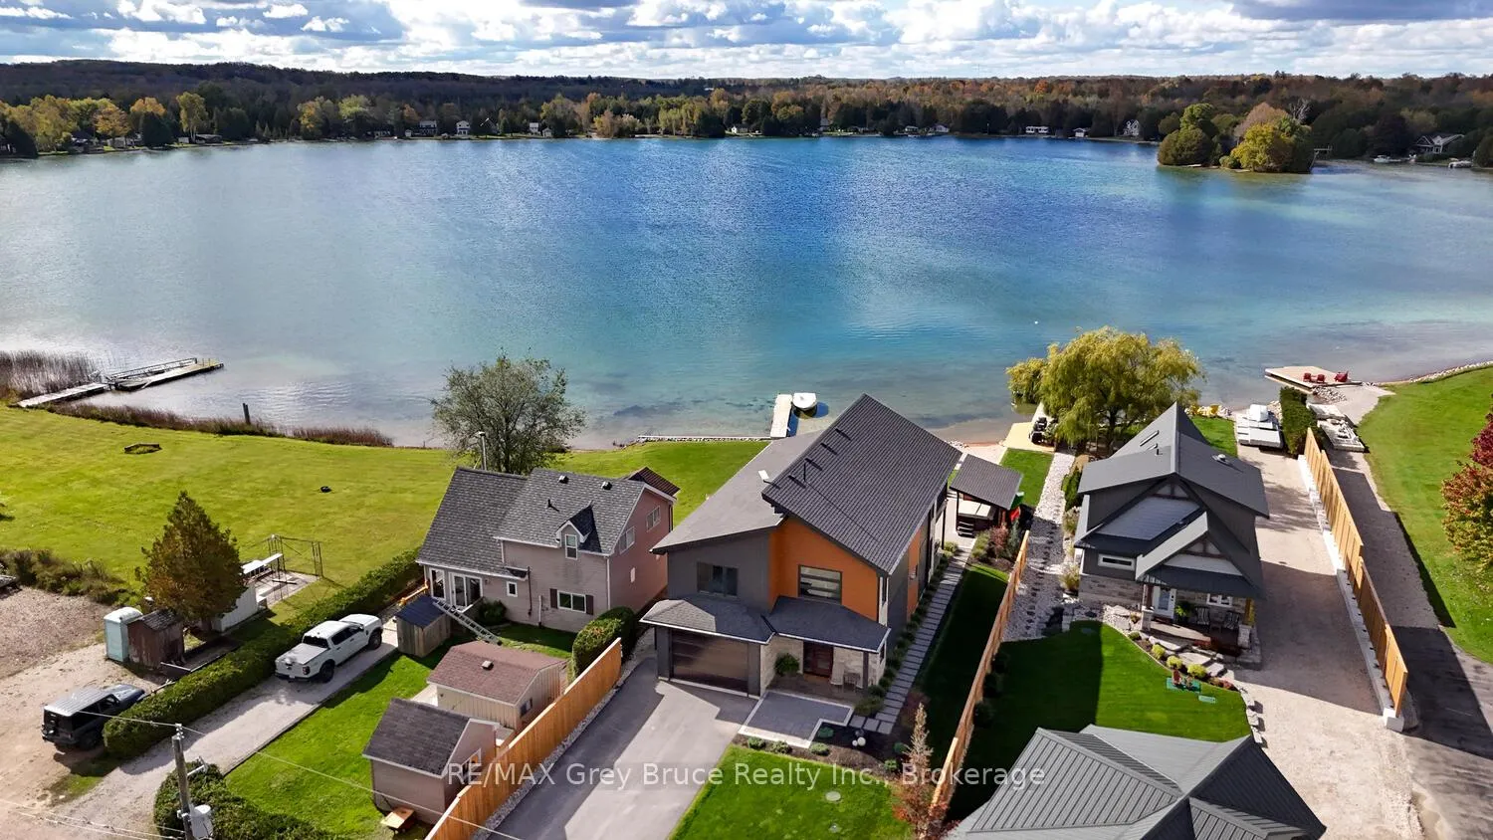
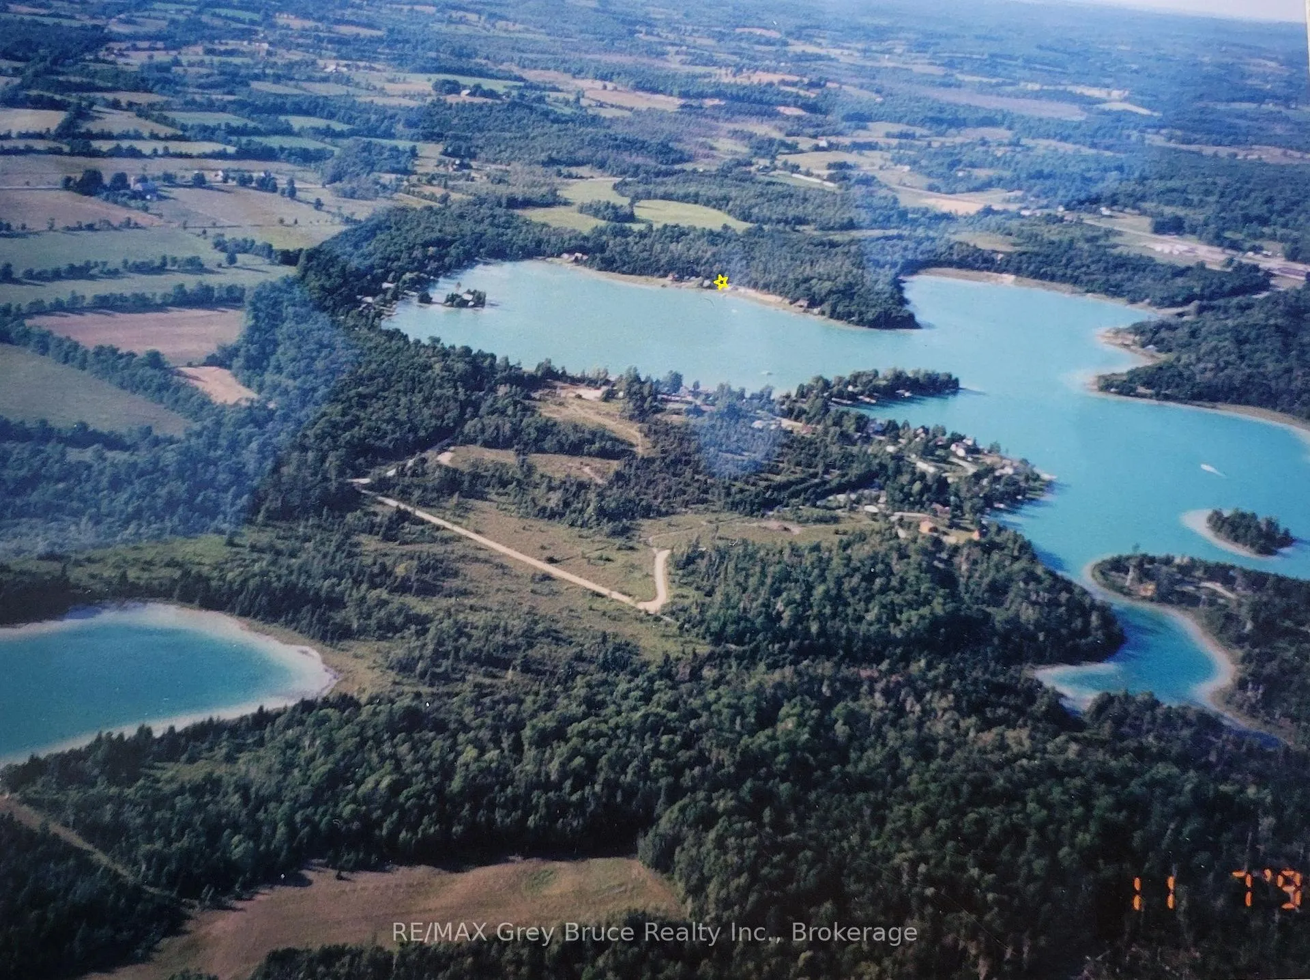
- Custom built luxury home on Williams Lake.
- Energy efficient with modern amenities.
- Stunning panoramic lake views throughout.
- Chef's kitchen with top-tier appliances.
- Professionally landscaped yard with putting green.
- Open concept living with vaulted ceilings.
- Maintenance-free exterior with luxury finishes.
- Ideal for relaxation and entertaining outdoors.
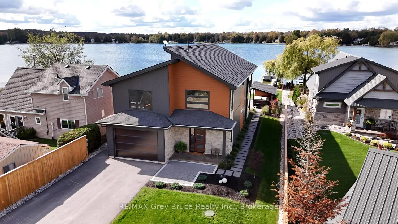
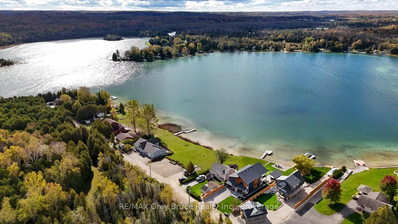
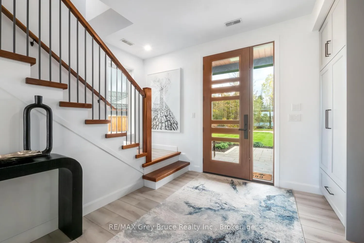
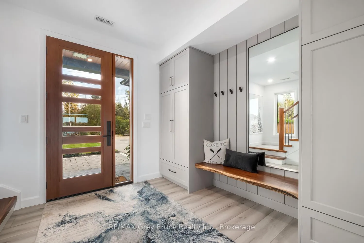
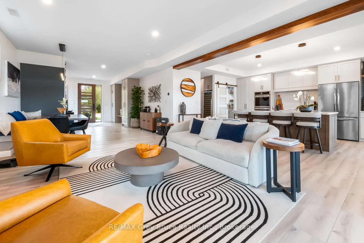
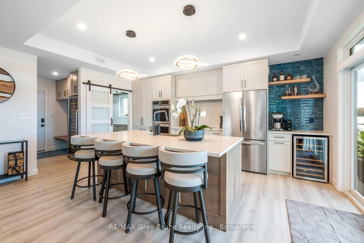
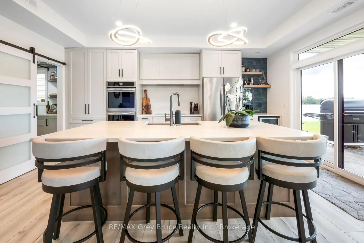
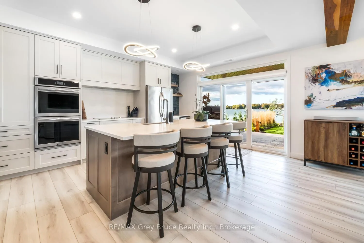
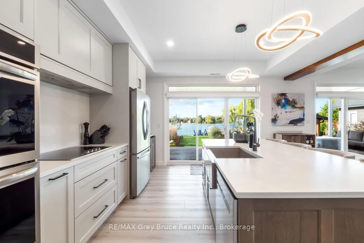
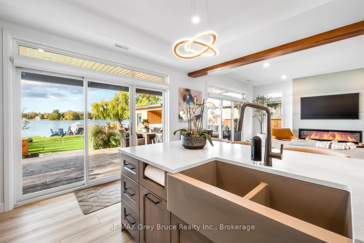
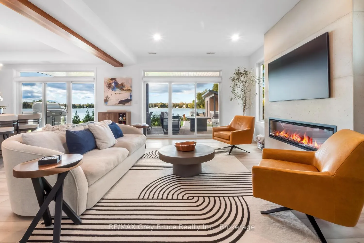
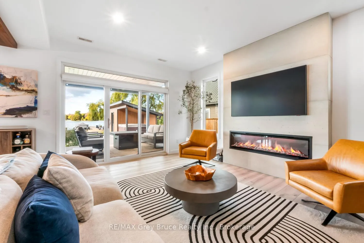
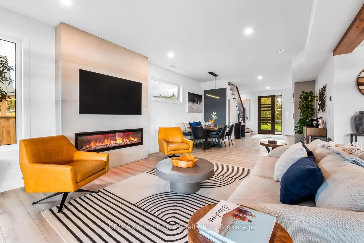
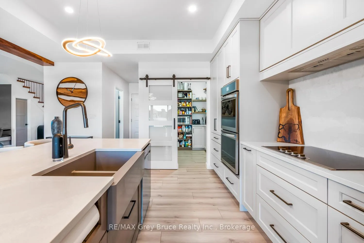
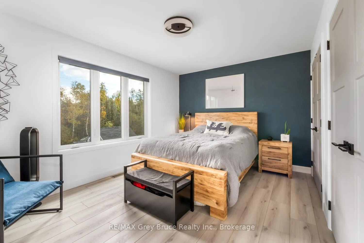
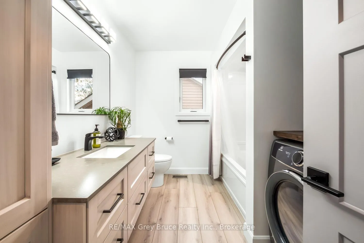
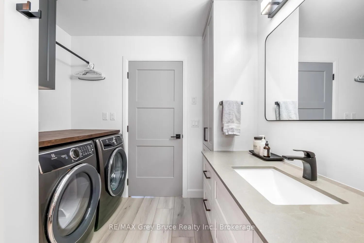
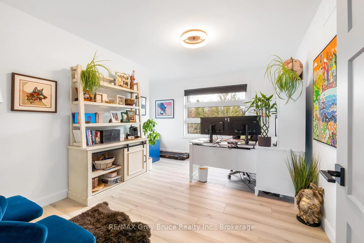
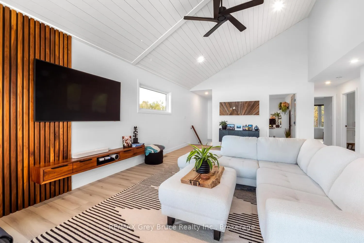
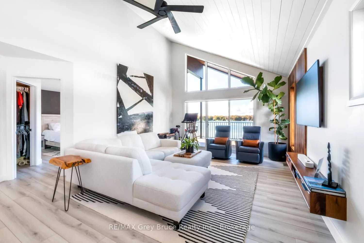
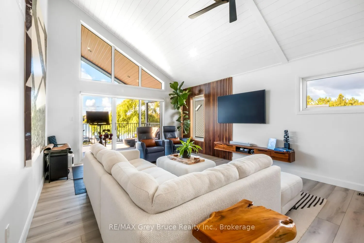
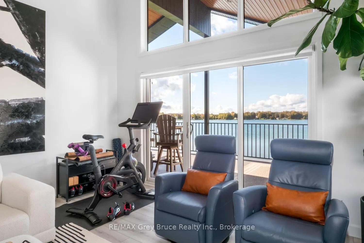
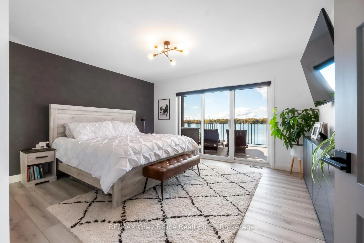
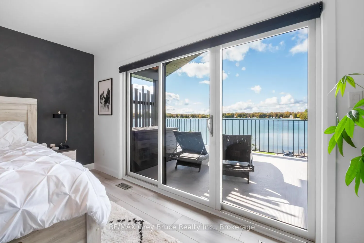
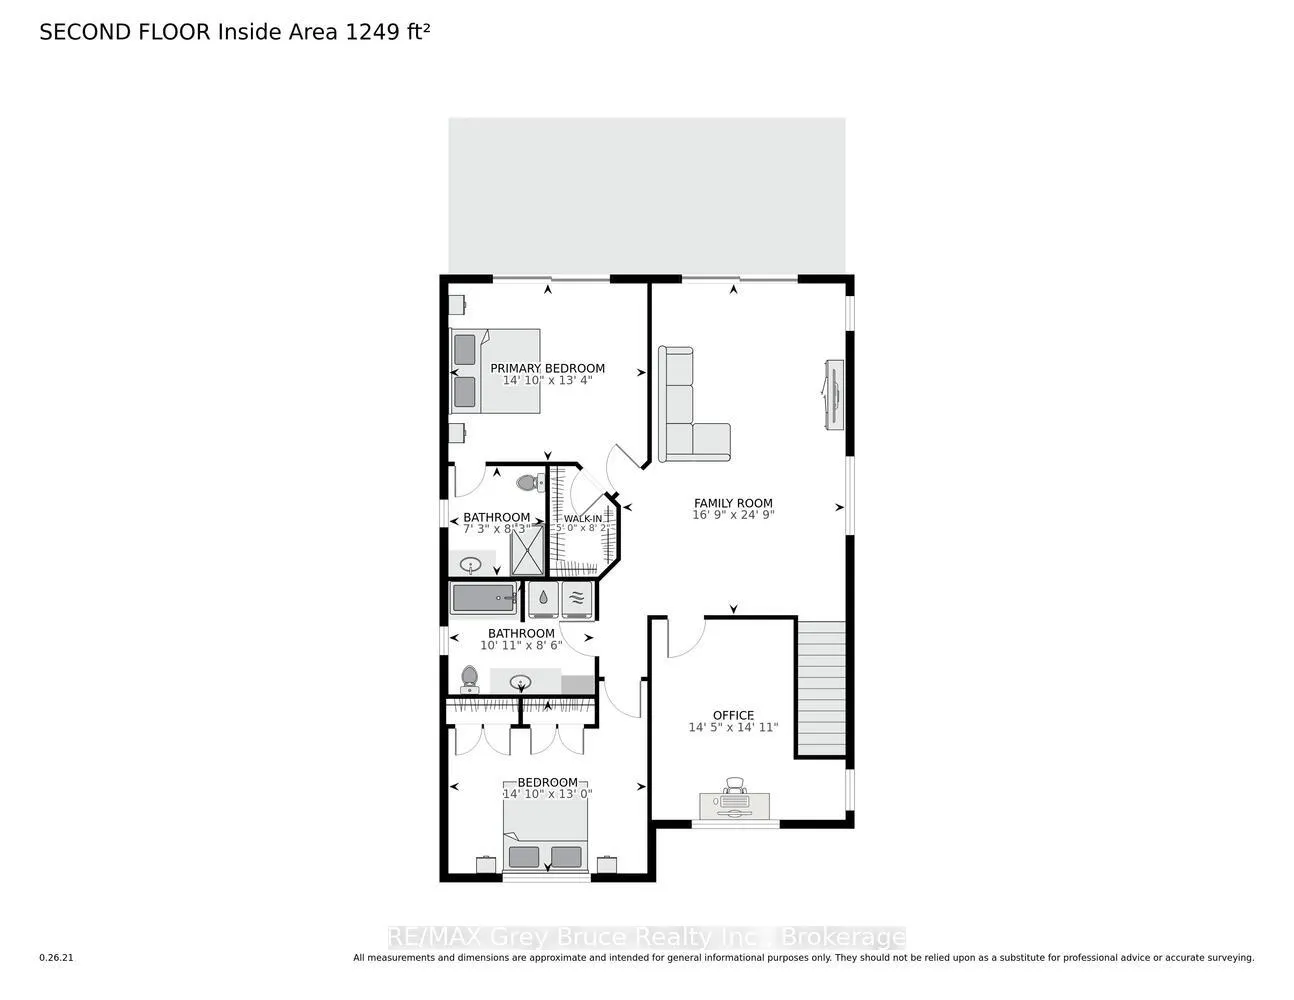
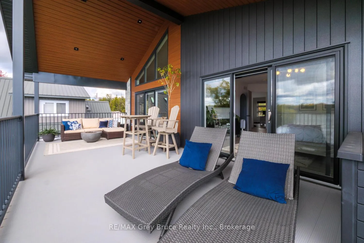
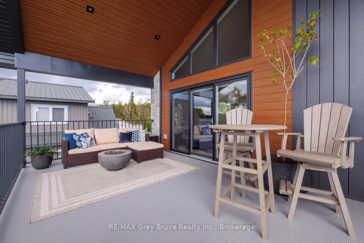
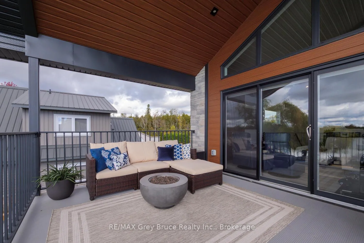
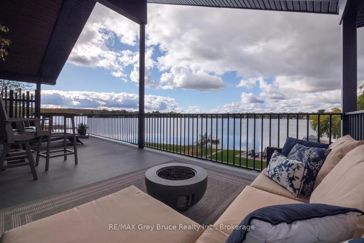
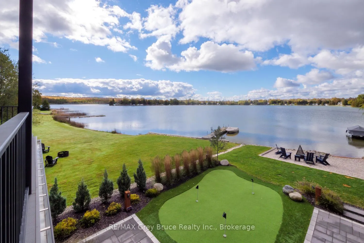
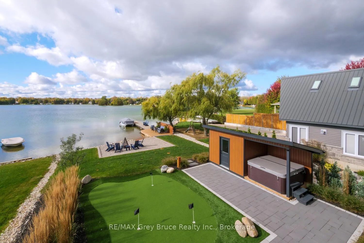
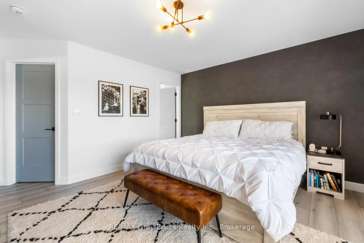
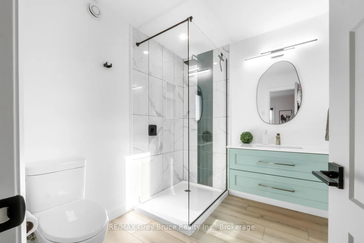
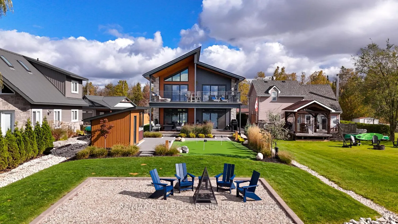
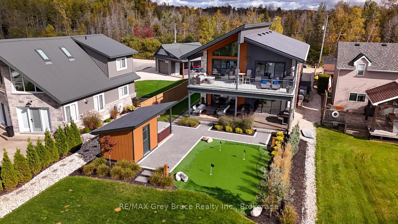
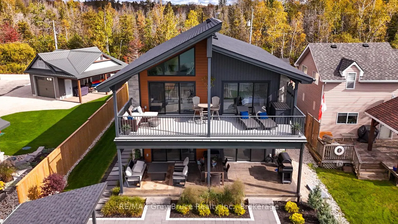
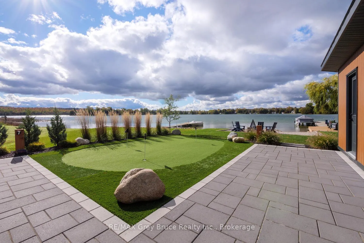
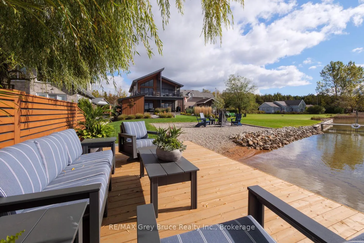
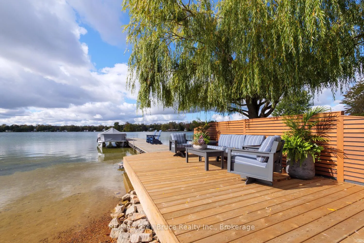
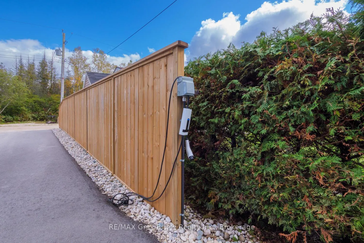
Lakefront home on Williams Lake. This custom Built Dream Home By John Clarke, combines luxury, functionality and stunning design. The property spans 50 feet of shore line and 228 (irregular)depth, providing ample outdoor space that seamlessly integrates with the beautiful lakeside environment. South facing patios (30 X12) enhance the homes natural light and offer breathtaking views of the lake, making it an ideal retreat for relaxation and entertaining.The Exterior of the home is crafted with LUX steel siding, that is not only aesthetically pleasing but also maintenance free, ensuring long lasting durability. One of the standout features of the home is its energy efficiency. Equipped with Strasburger windows, a state of the Art Septic system, drilled well with Submersible pumps providing 10 gallons a minute. The home is designed for modern living with an Energy efficient heat pump, Central A/C system, LED lighting, a 200 amp electrical service. The outdoor living area has an impressive,stamped concrete patios, front and lakeside, upper deck is covered with Aluminum decking, professionally landscaped yard, thats not just beautiful, it offers a 3 hole putting green, fire-pit, paving stones, programmable lighting, lakeside sitting area and dock. The home is built with every element of luxury, the Chef's kitchen is a true highlight, featuring top of the line Frigidaire appliances, including Refrigerator, induction cooktop, double wall convection oven and dishwasher. Quartz counter tops throughout. Floating Vanities in all the bathrooms. The main level offers open concept living with Custom Built Kitchen, walk in Pantry, Luxury Vinyl Planking floor. The Upper level offers panoramic views from both the Living area, with its vaulted ceiling and Primary bedroom with 3 piece ensuite and W/I closet. 2 more bedrooms a 4 piece bath W/Laundry facilities. Large utility shed with covered space for Hot Tub-already wired to go. Electrical power at dock. No detail overlooked.
Key Facts & Features
Property Costs
- Annual Property Tax Amount
- $8,022
- Land Transfer Tax Fee
- $28,415
Rental Items
- Rental Equipment
- none
- Under Contract
- None
- Basement Type
- None
Interior Features
- Laundry Level
- Upper Level
- Interior Extras
- Auto Garage Door Remote, Carpet Free, Separate Heating Controls, Separate Hydro Meter, Water Treatment, Water Purifier, Water Heater Owned
- View
- Water
- Fireplace/Stove
- Yes
- Fireplace Features
- Electric, Living Room
- Elevator
- No
Exterior Features
- Exterior Extras
- Deck, Fishing, Landscape Lighting, Landscaped, Lawn Sprinkler System, Porch, Recreational Area, Year Round Living, Patio
- Pool
- None
- Property Features
- Beach, Electric Car Charger, Lake Access, School, School Bus Route, Waterfront
- Other Structures
- Storage
Building
- Building Type
- Detached
- Building Style
- 2-Storey
Construction
- Exterior Finish
- Metal/Steel Siding
- Roof
- Metal
- Foundation Details
- Slab
- Special Designation
- Unknown
Lot
- Lot Front
- 54.16 ft
- Lot Depth
- 211.00 ft
Inclusions
- Inclusions
- cloths washer and dryer, wine and beverage fridge at coffee station, Frigidaire appliances fridge, convection stove, double wall ovens, dishwasher
Exclusions
- Exclusions
- none
Parking & Garages
- Garage Type
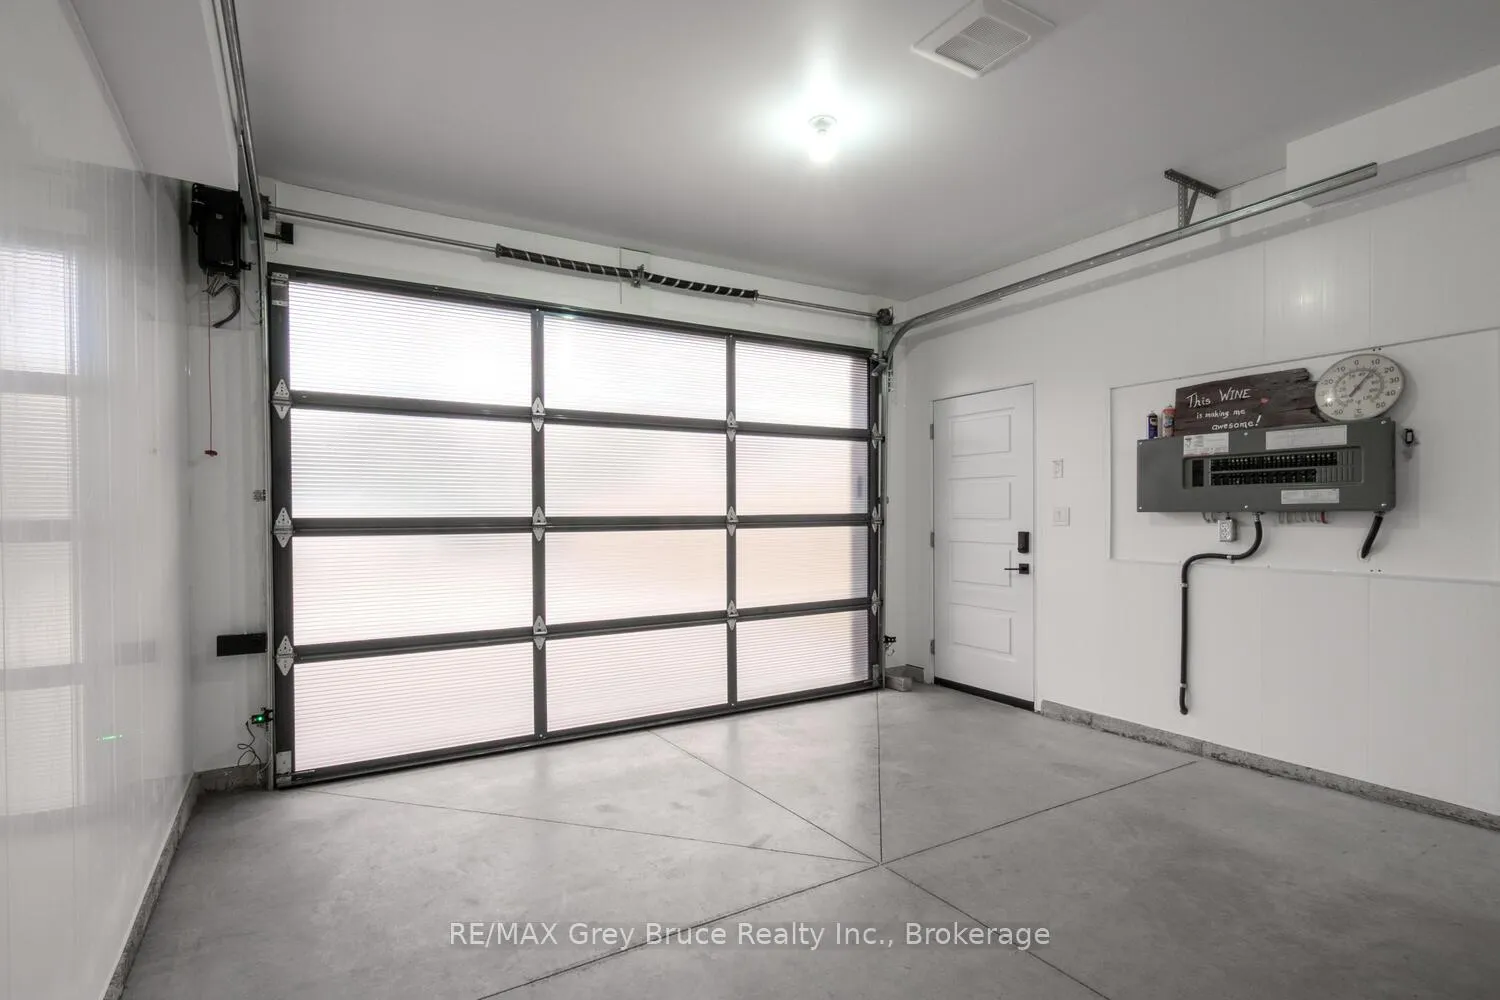
- Attached
- Garage Spaces
- 1
- Parking Spaces
- 6
- Total Garage And Parking Spaces
- 7
Heating & Cooling
- Heat Source
- Electric
- Heat Type
- Heat Pump
- Air Conditioning
- Central Air
- Water
- Well
- Sewers
- Septic
- Bedrooms
- 3
- Washrooms
- 3
- Kitchens
- 1
- Family / bonus room
- Yes
Room sizes
- Mud Room—Main level
- Kitchen—Main level, W/O To Water
- Dining Room—Main level, W/O To Water
- Living Room—Main level, W/O To Water
- Pantry—Main level
- Bathroom—Main level, 2 Pc Bath
- Foyer—Main level
- Primary Bedroom—Second level, 3 Pc Ensuite, Overlook Water
- Bedroom 2—Second level
- Bedroom 3—Second level
- Bathroom—Second level, Combined w/Laundry
- Family Room—Second level, Vaulted Ceiling(s), Overlook Water
- Bathroom—Second level, 3 Pc Ensuite
Washrooms
- 4-piece, Upper
- 2-piece
- 3-piece, Upper
- Municipality
- Chatsworth
- Neighbourhood
- Chatsworth
- Main cross streets
- concession 2 chatsworth
- Zoning
- R1
- Directions
- highway 10 heading north take con 2 south, turn on country lane drive on the left.
- Waterfront
- Direct
- MLS® number
- X12947580
- Data source
- Toronto Regional Real Estate Board
- Listed on
- 2026-04-01
- Updated on
- 2026-08-27
- Days on market
- 204 days
- Possession date
- 2026-04-30
- Possession type
- Immediate
- Co-op commission
- 2 plus HST
- Seller
- Listed by
- RE/MAX Grey Bruce Realty Inc.
Home Market Value
Current home valuation for 166 country side Drive, Chatsworth, Chatsworth (Twp), ON. Listed for $1,597,000
HOMEH Estimate
—
Estimated Sales Range
—
HOMEH Estimate for 166 country side Drive, Chatsworth
Calculated with a real agent's CMA method — 45+ years of experience, codified. Not an AI guess.
For the owner
Is this your home? Track its value.
Get this home's HOMEH Estimate by email once a month, with how many homes are for sale around you.
Mortgage Payment Calculator
Compare up to 4 down payment scenarios
20% required for homes $1.5M or more
$319,400
| Scenario 1 | Scenario 2 | Scenario 3 | Scenario 4 | |
|---|---|---|---|---|
−Down payment | % $ | % $ | % $ | % $ |
+CMHC insurance | $0 | $0 | $0 | $0 |
=Total mortgage | $1,277,600 | $1,197,750 | $1,117,900 | $1,038,050 |
Amortization | ||||
Mortgage rate | % | % | % | % |
| Payment frequency | ||||
=Mortgage payment | $6,238monthly | $5,848monthly | $5,458monthly | $5,068monthly |
Land Transfer Tax
$28,415
$28,415
Around this home
No schools found nearby
Data provided by OpenStreetMap & Fraser Institute School Rankings
Ask HOMEH
New!Hi there!
👋Text or call (416) 301-9001
Recommended for you
Based on homes you've looked at.
No recommended properties found.
Nearby similar homes
No nearby properties found.
More real estate resources
Other homes nearby
Explore this area
No nearby listings available.