
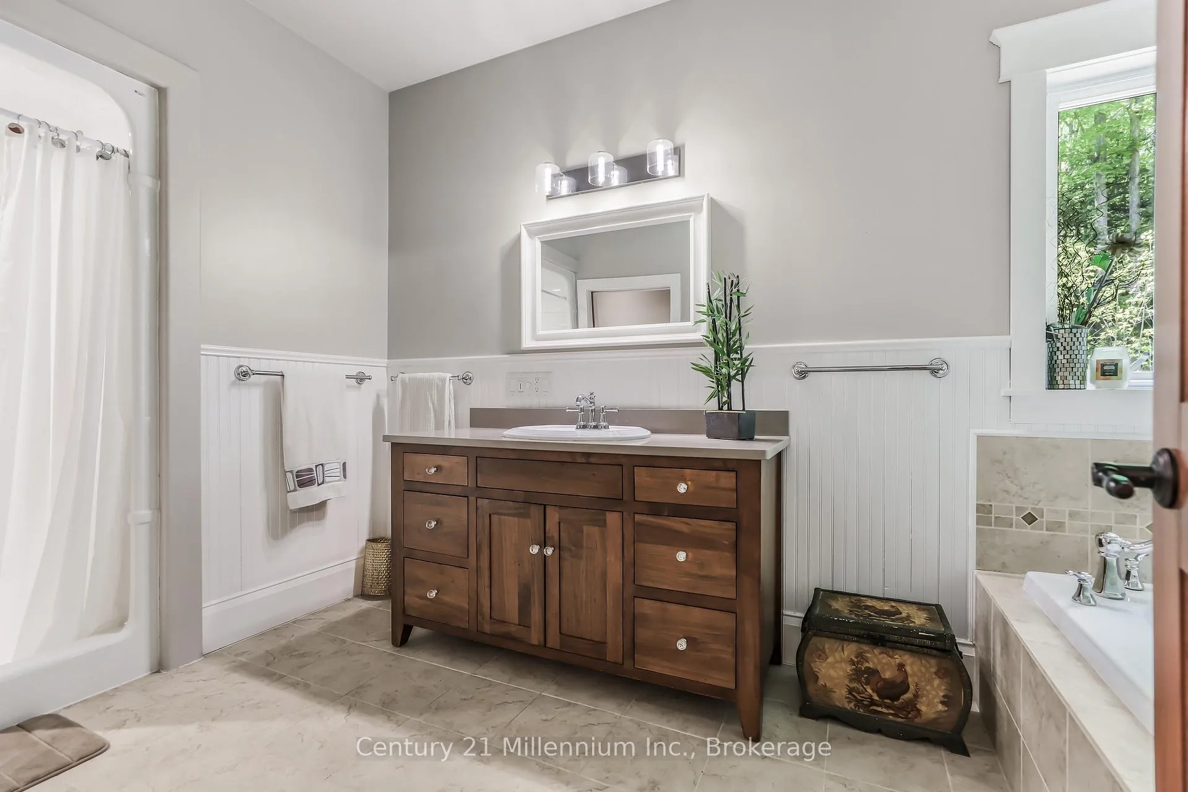
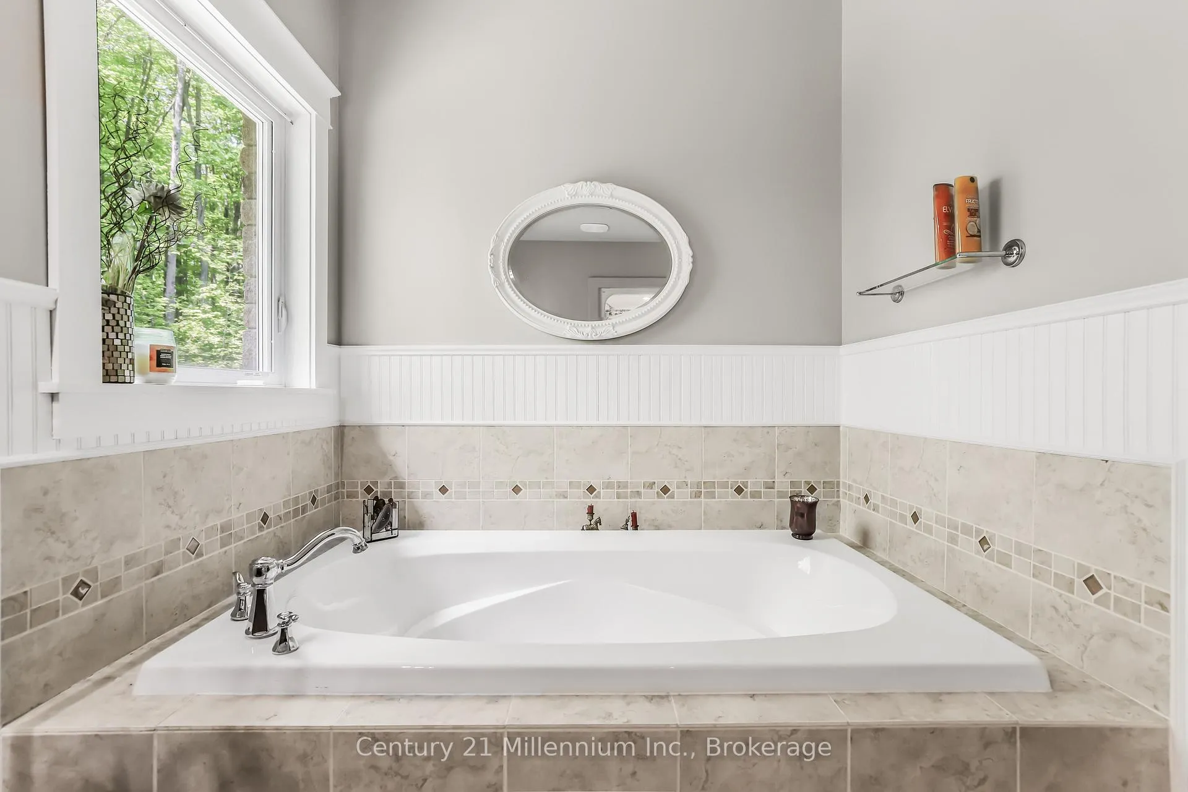
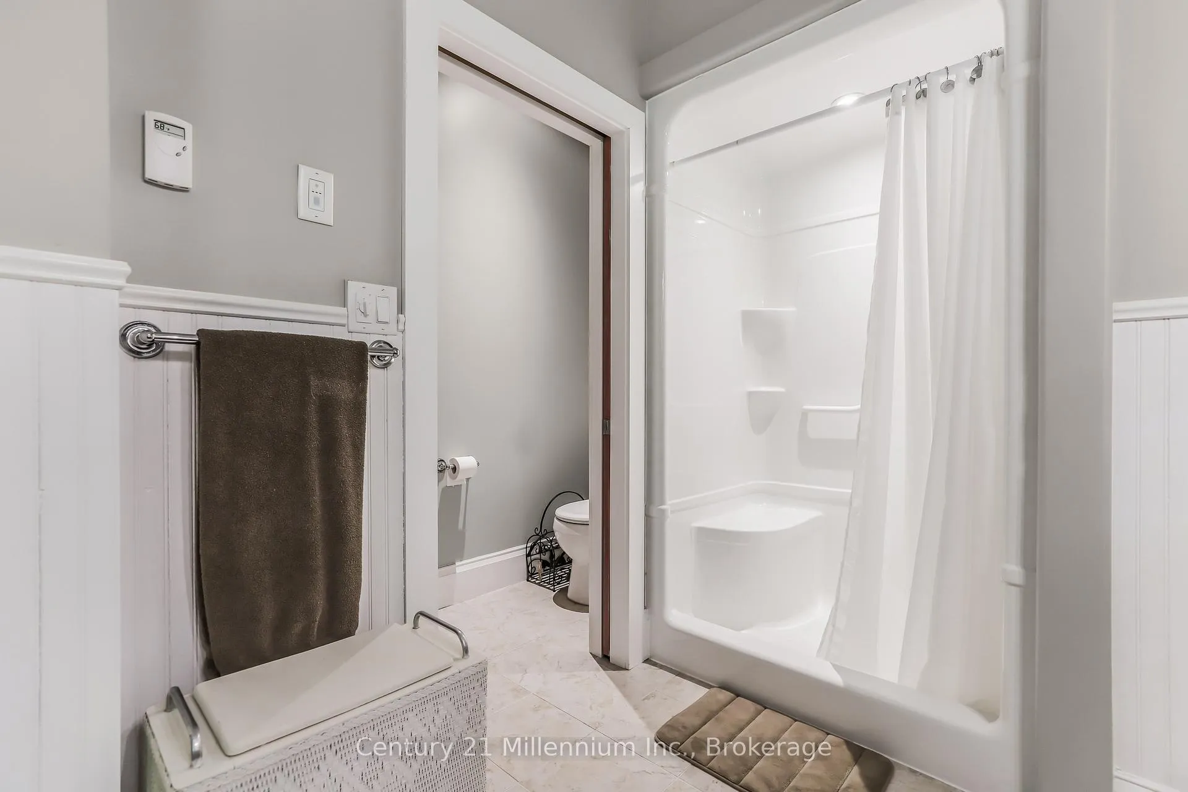
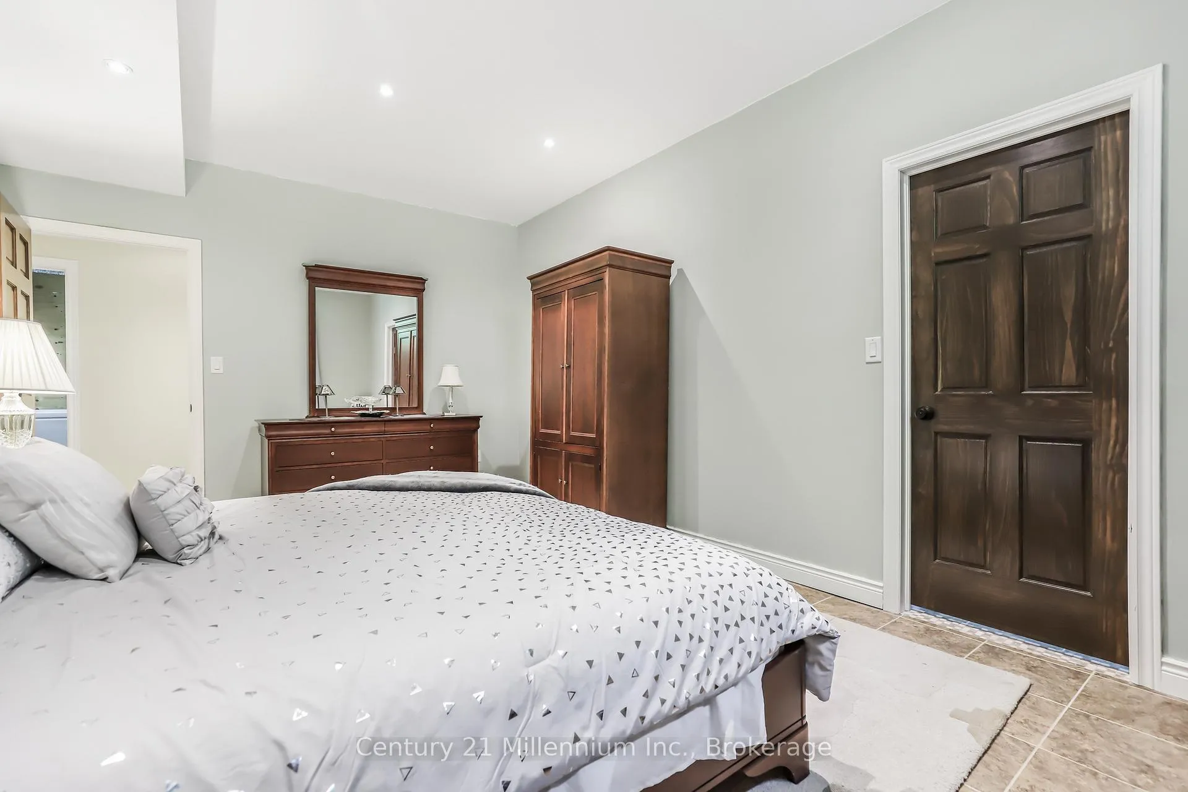
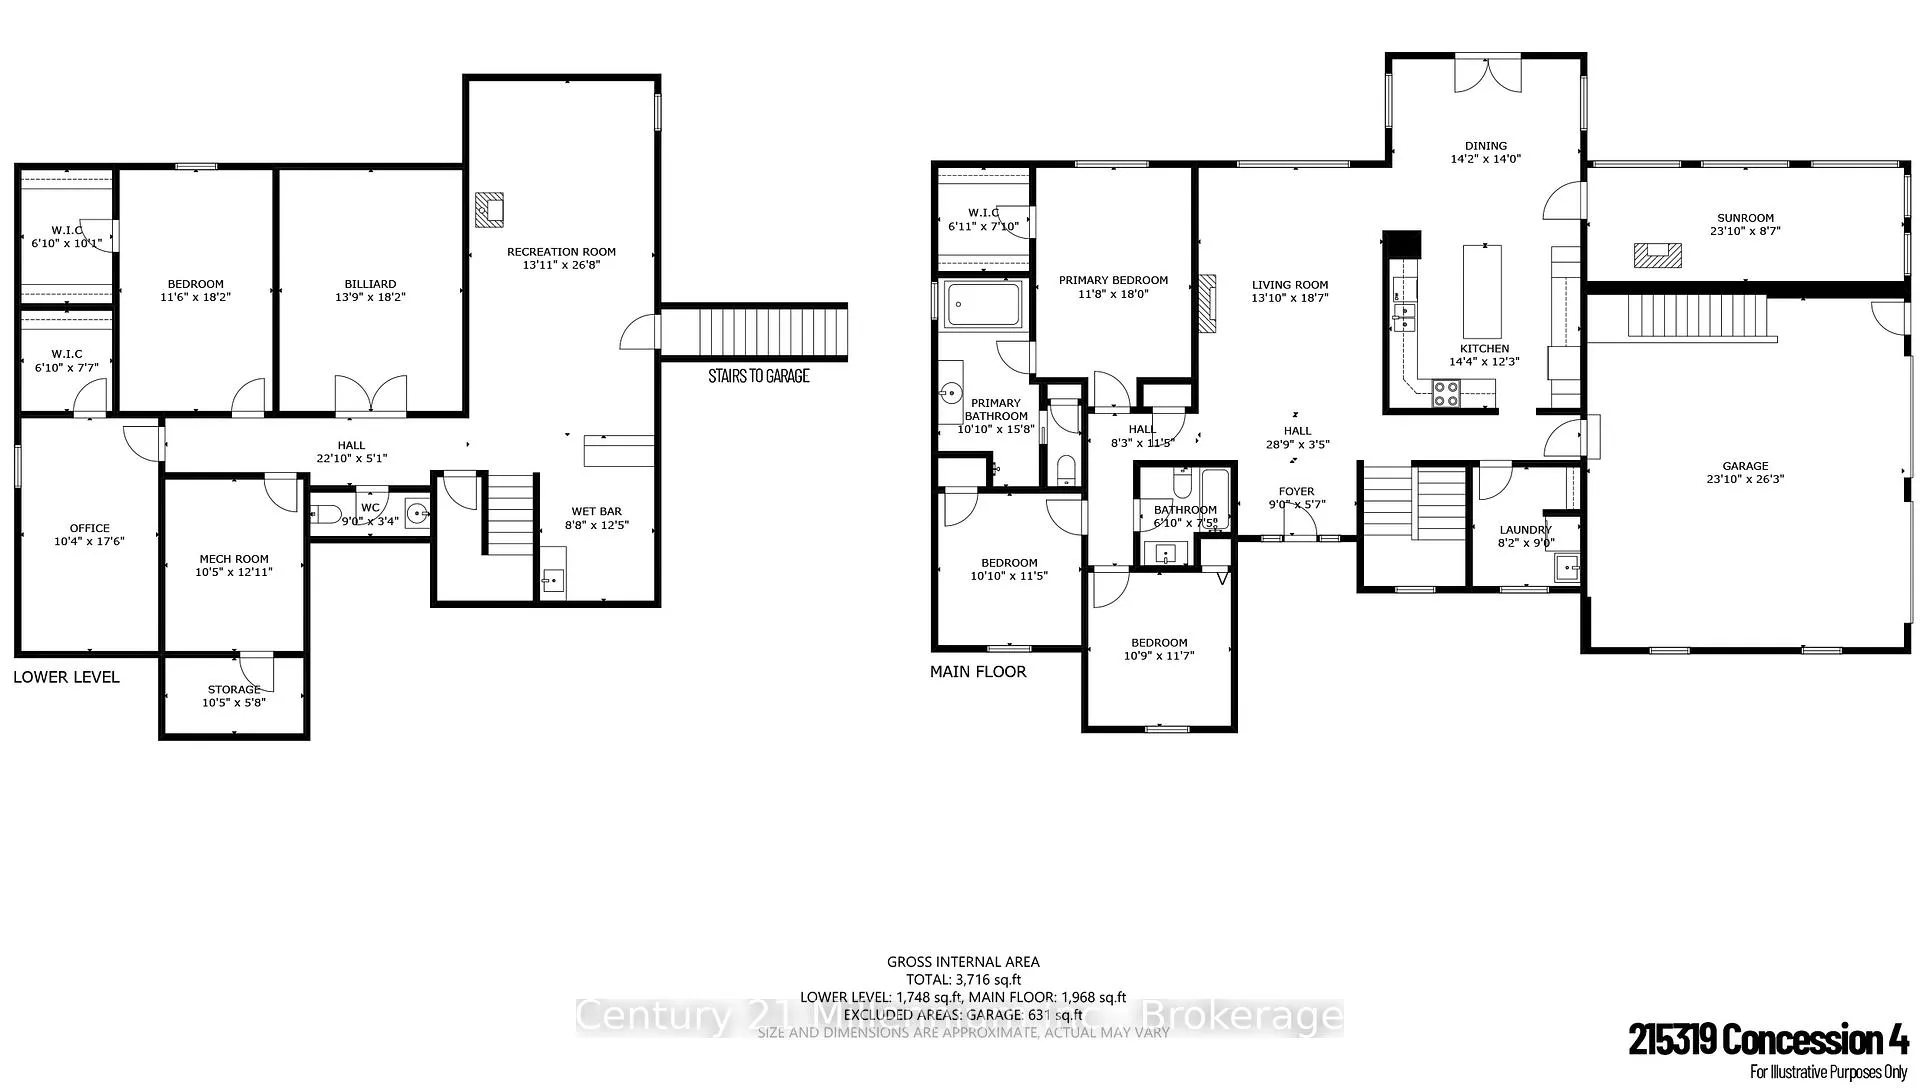
215319 Concession 4
Chatsworth, ON N0H 2V0
- 3+2Bedrooms
- 3Bathrooms
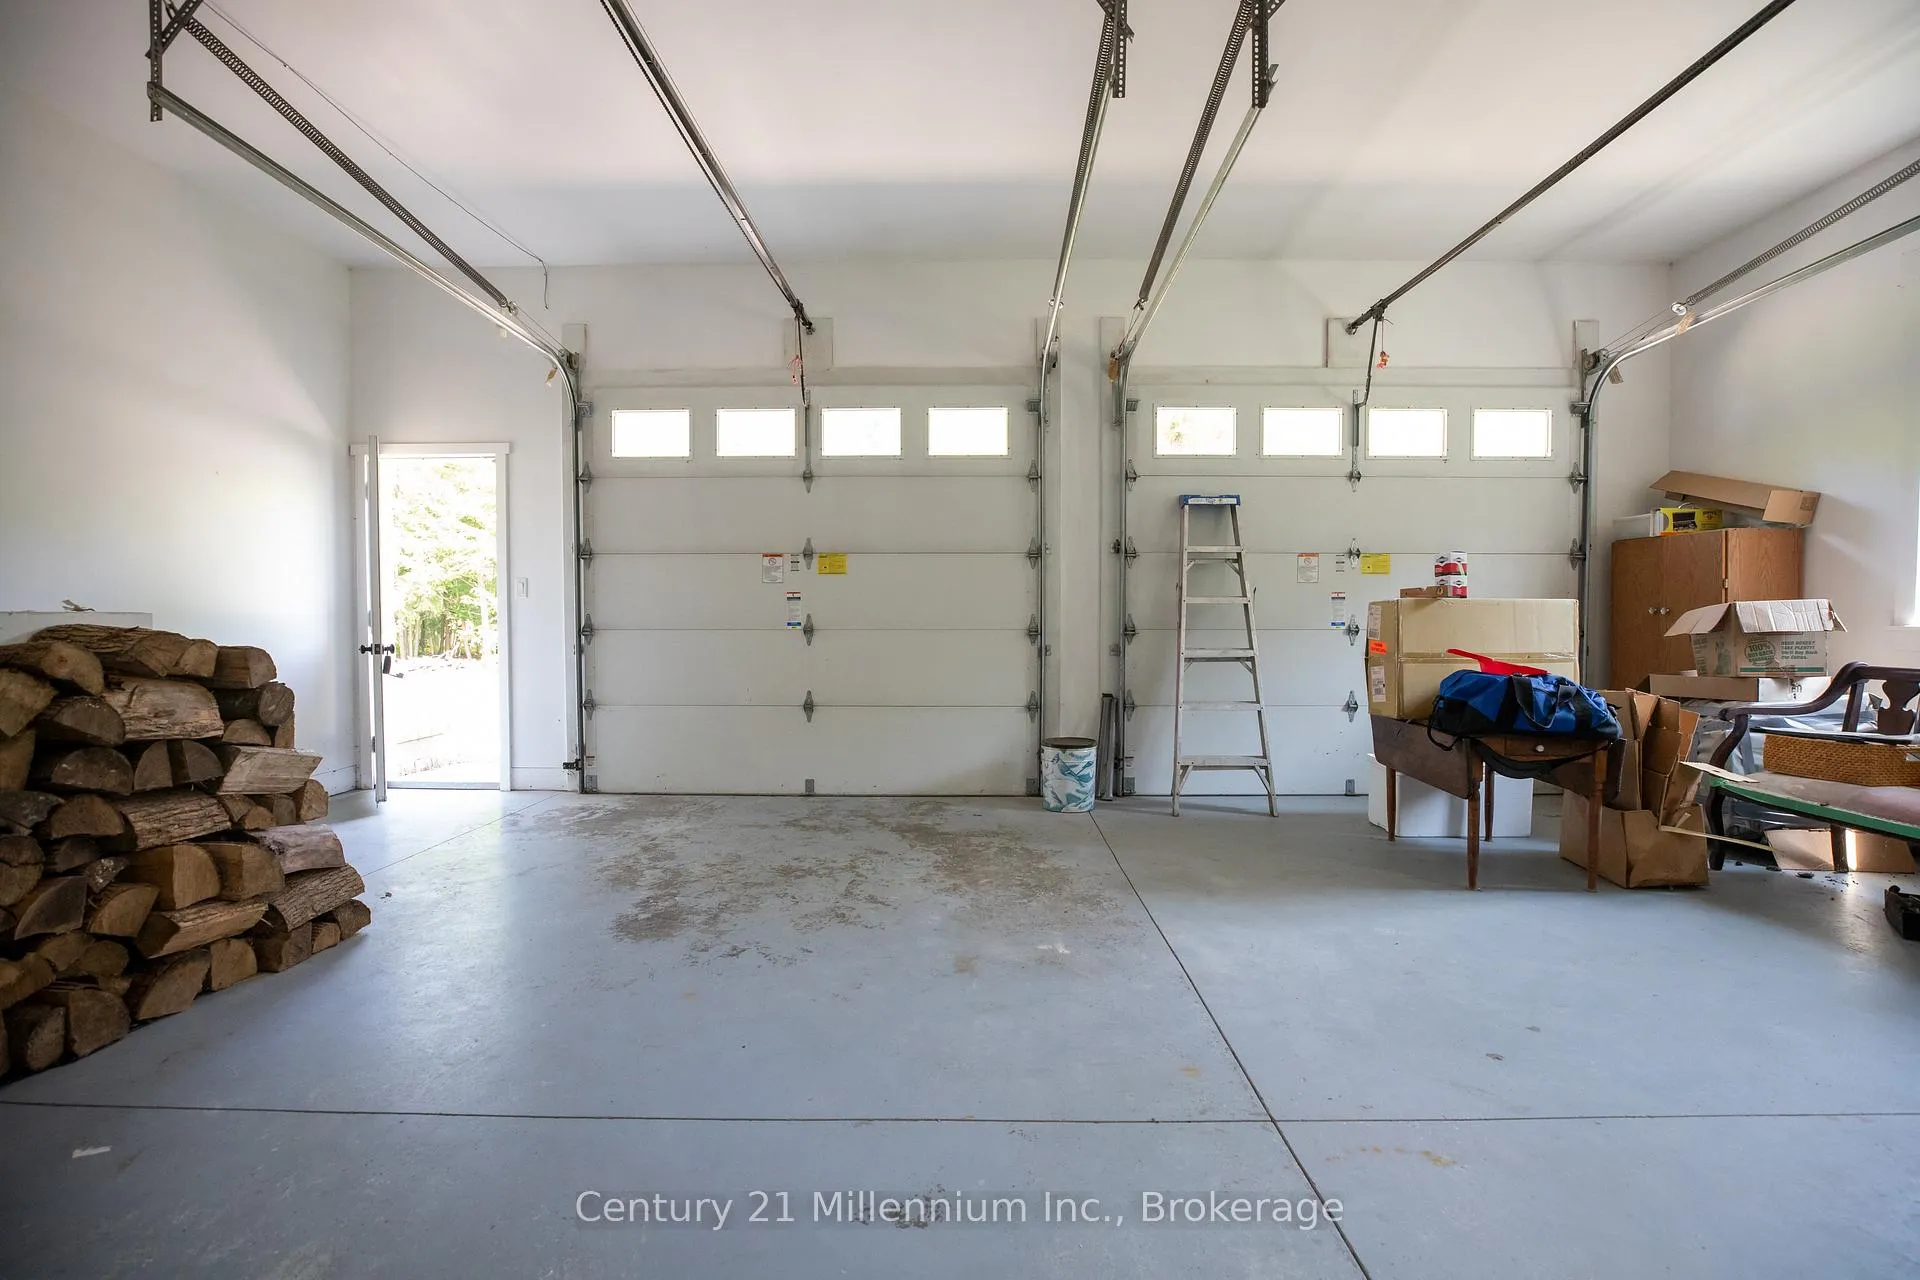
- 2Garage
- 1500–2000Sq Ft
- $6,328Tax
- 1,2×2,197 ftLot Size
 Free EstimateSee Free Estimate Report

Sale & Price History for 215319 Concession 4, Chatsworth
| Start Date | End Date | Price | Event | MLS# |
|---|---|---|---|---|
| No listing history available | ||||
Real estate boards require you to or to see the full details of this property.
*Sold prices and complete sale & price history are regulated data. Under the Trust in Real Estate Services Act, 2002 (TRESA) and the rules of the Real Estate Council of Ontario (RECO), and pursuant to the Multiple Listing Service® rules of the Canadian Real Estate Association (CREA) and the Toronto Regional Real Estate Board (TRREB), this information may be shown only to registered users who have agreed to the applicable terms of use (a Virtual Office Website, or "VOW," arrangement). HOMEH Inc., Brokerage therefore provides it to signed-in members only. Creating an account is free and takes under a minute.
About 215319 Concession 4, Chatsworth
Summarized Description
- Spacious 49+ acre property with privacy.
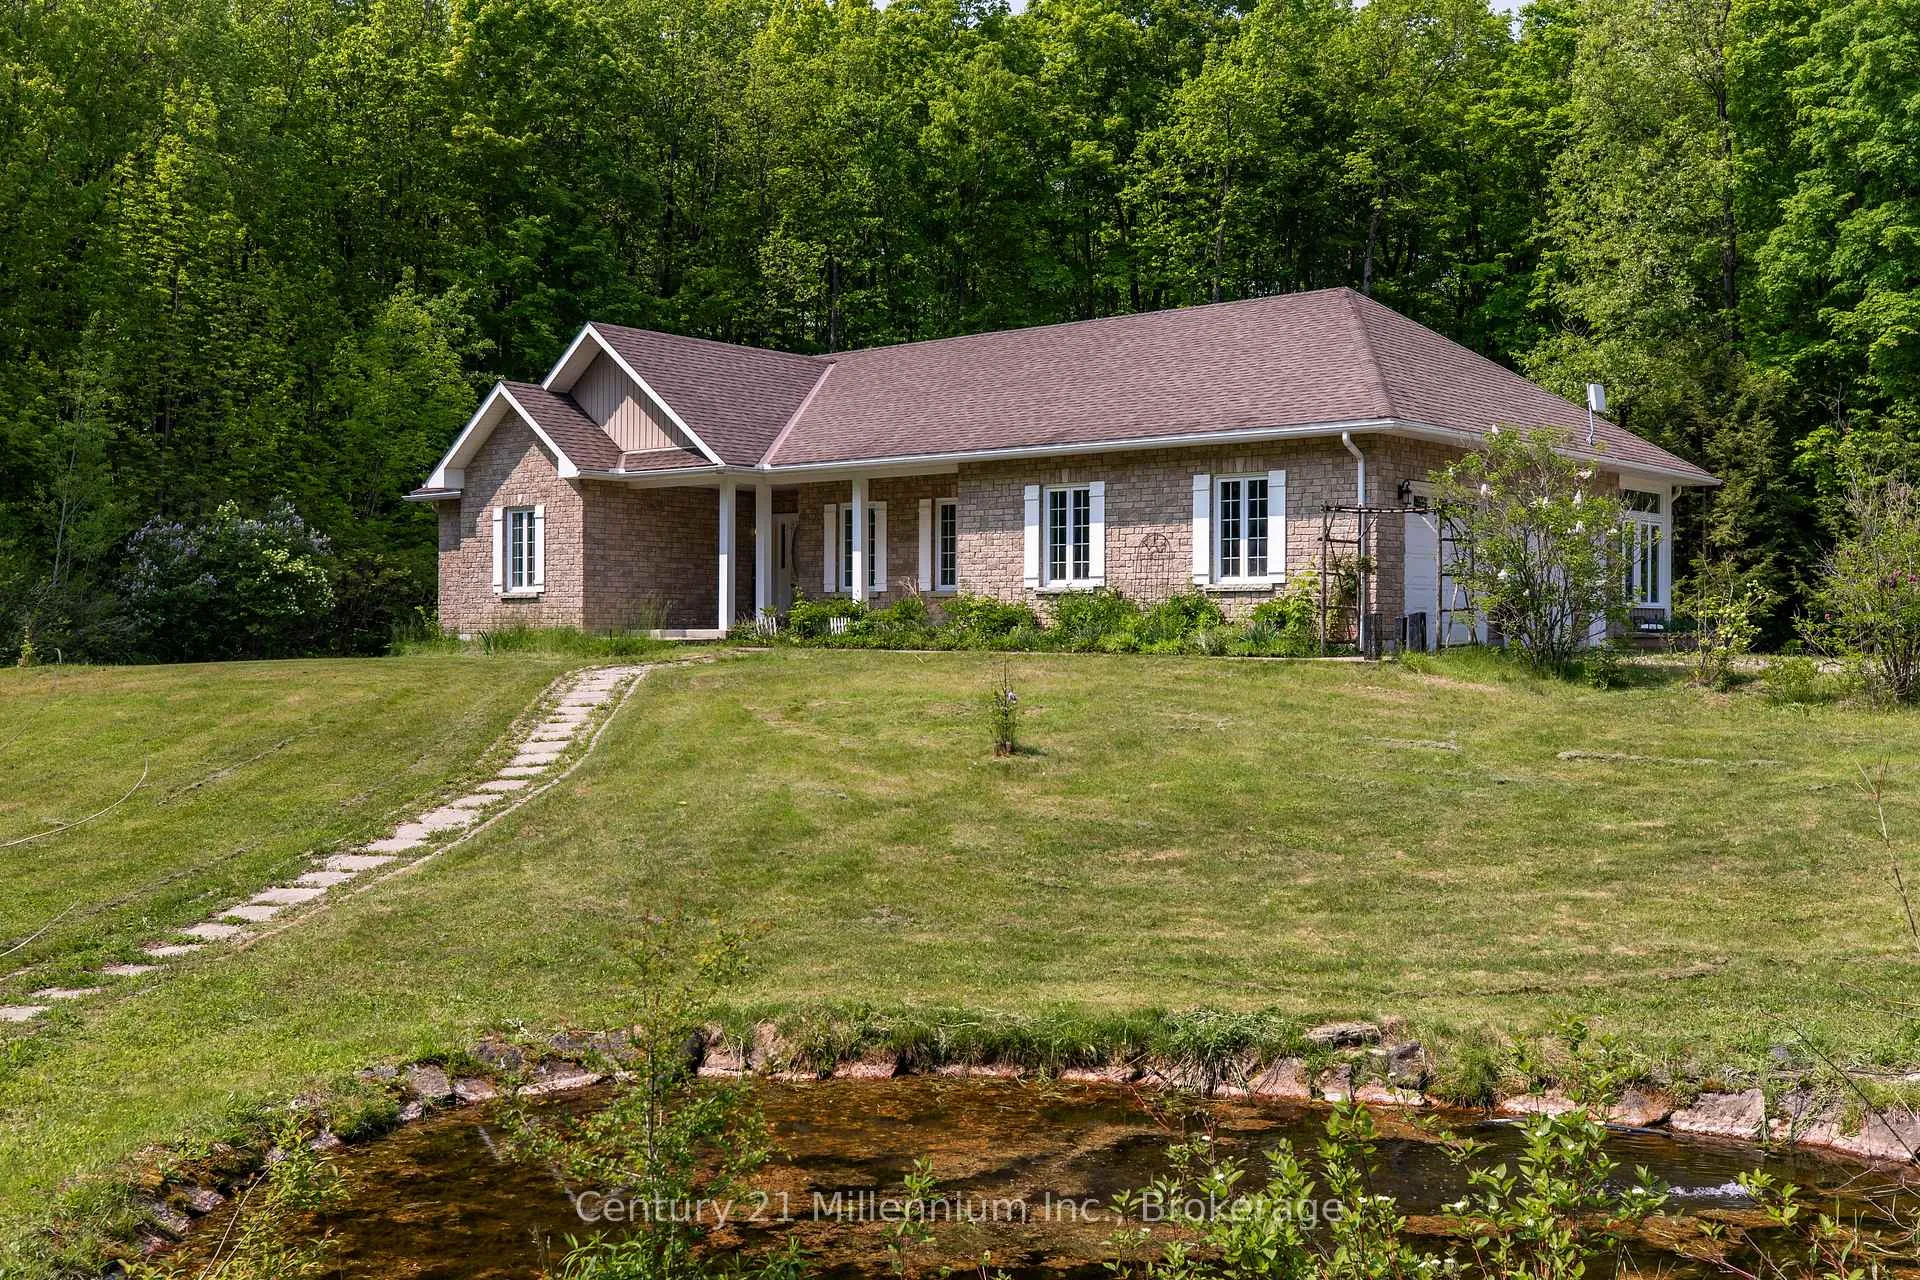
- Modern 2008 Shouldice Stone bungalow.
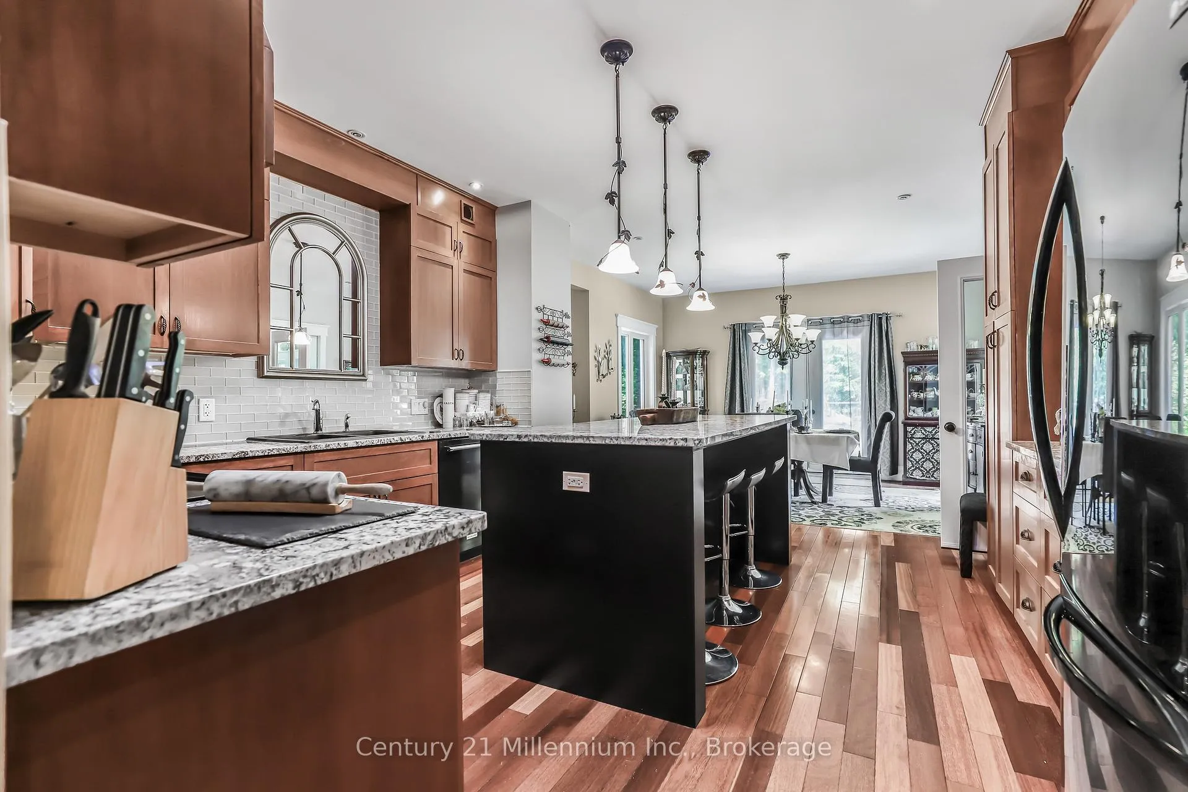
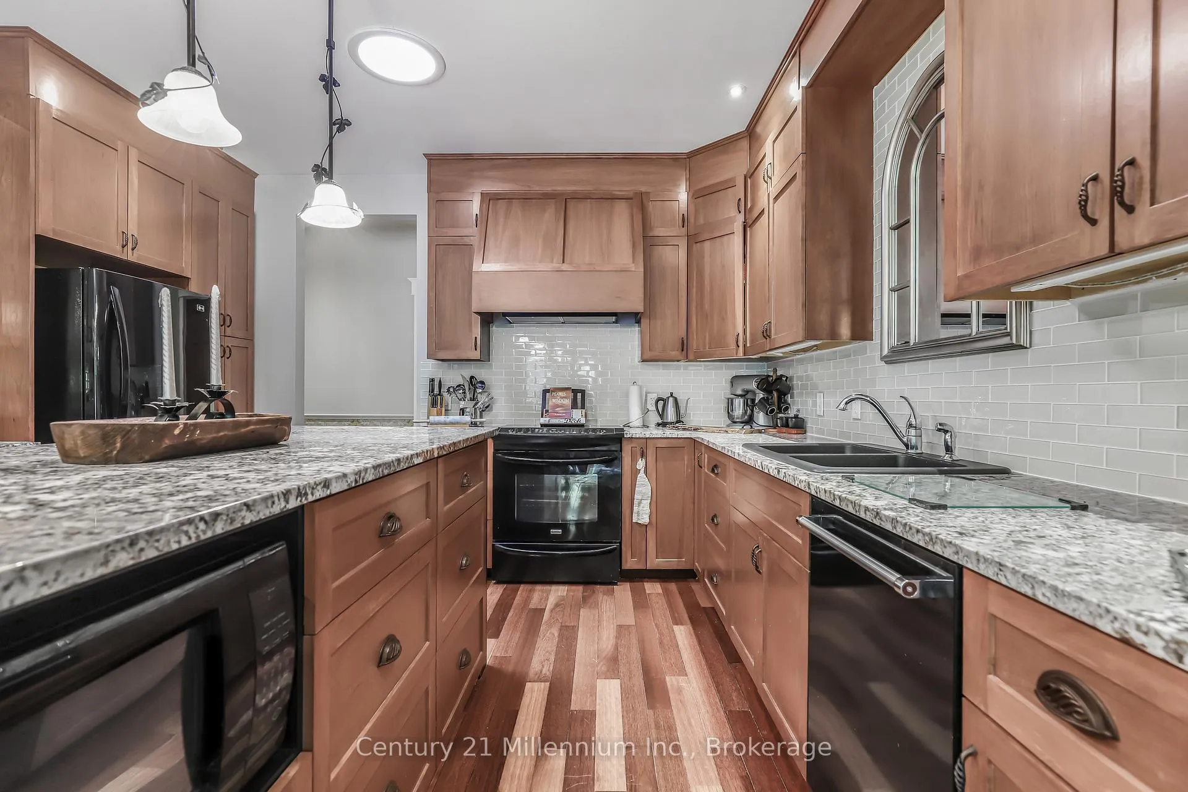
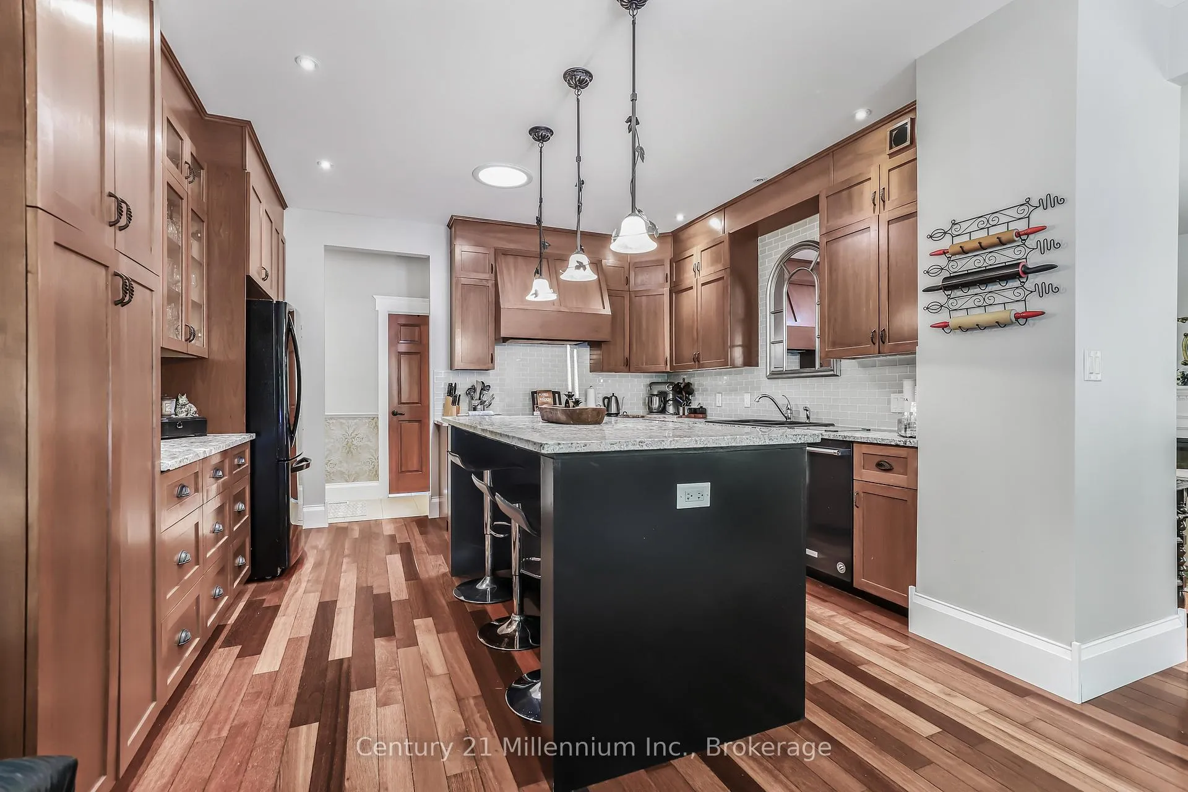
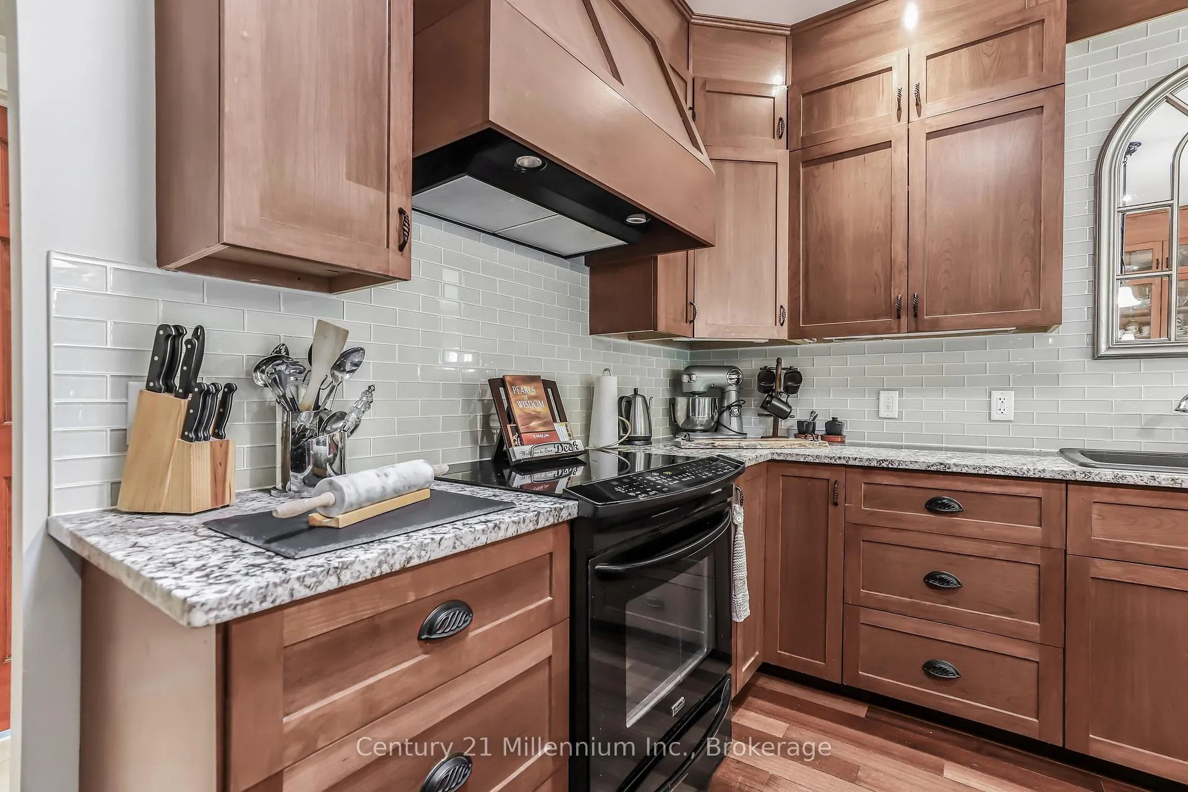
- Gourmet kitchen with large island.
- In-law suite potential with separate entrance.
- 15 acres of fenced, workable land.
- Includes a 36x24 shop with loft.
- Ideal for hobby farming or gardening.
- Located near Durham and Owen Sound.
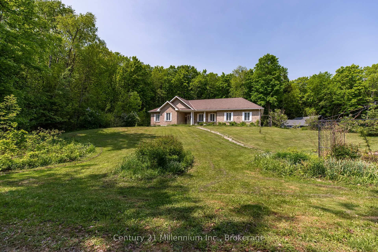
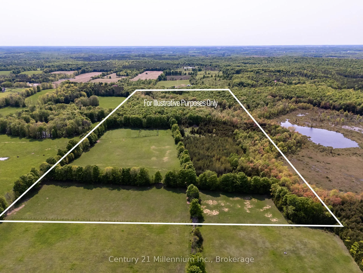
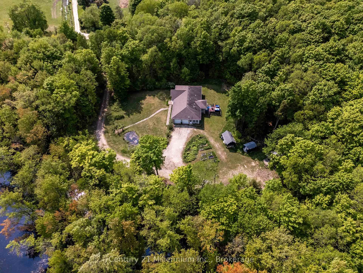
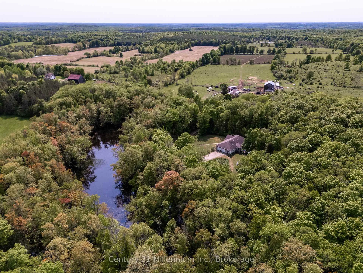
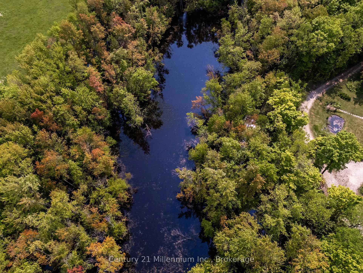
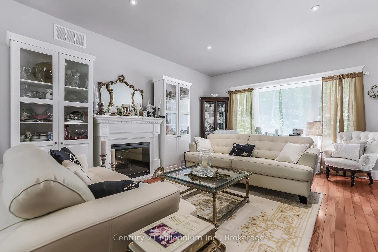
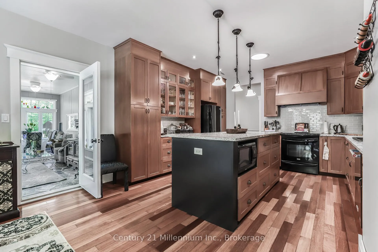
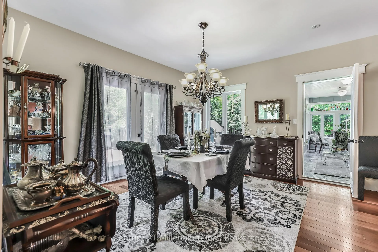
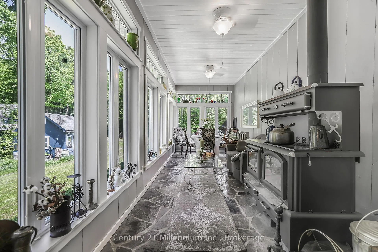
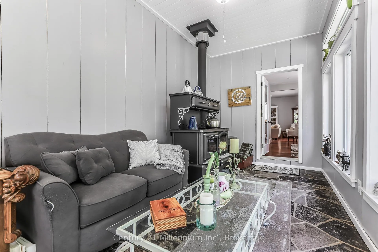
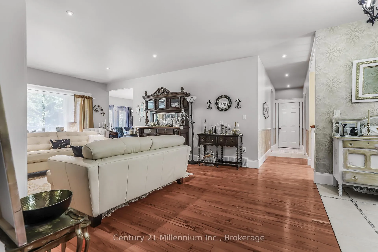
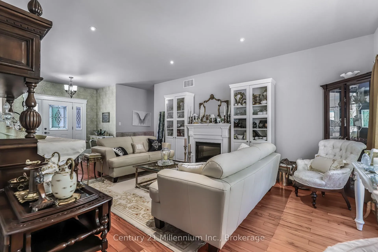
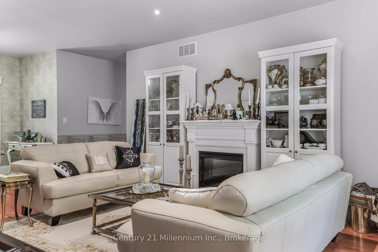
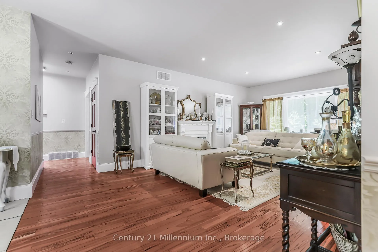
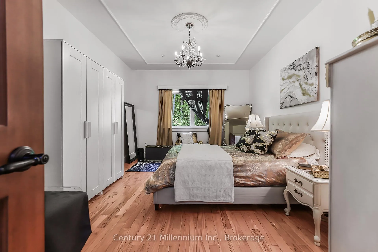
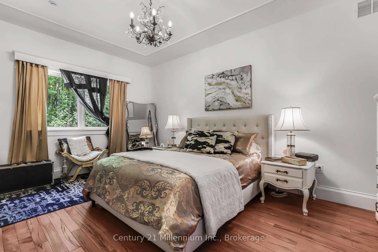
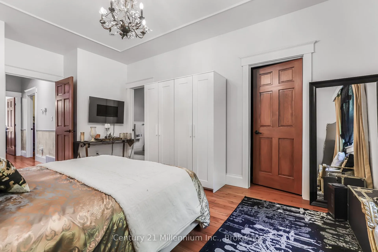
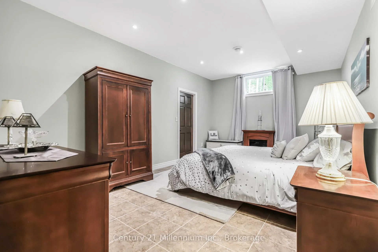
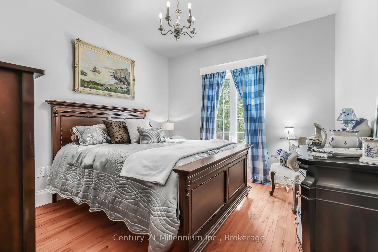
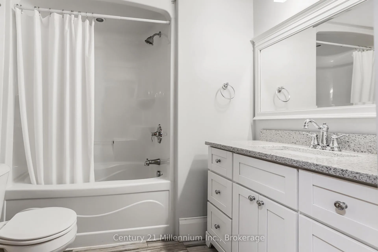
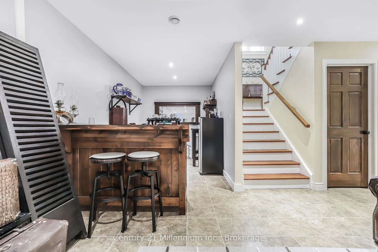
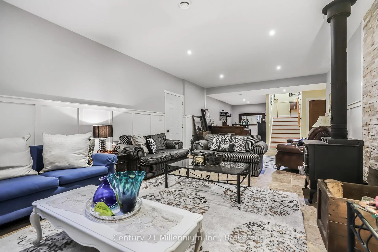
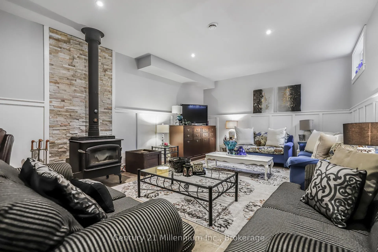
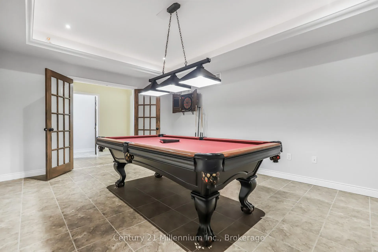
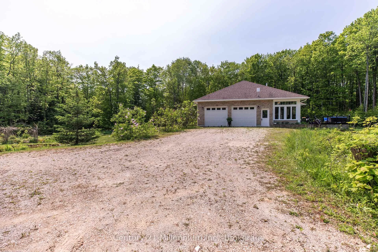
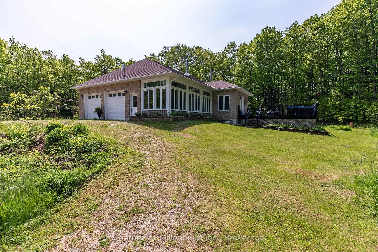
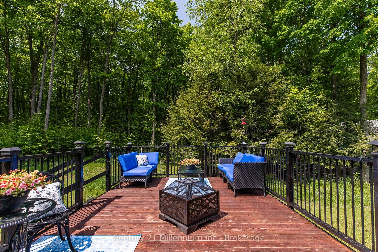
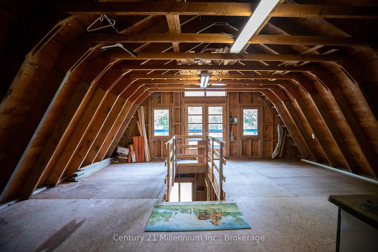
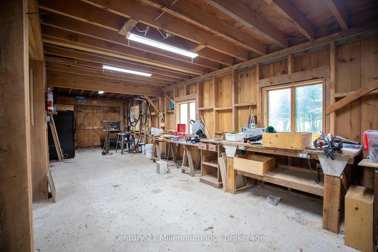
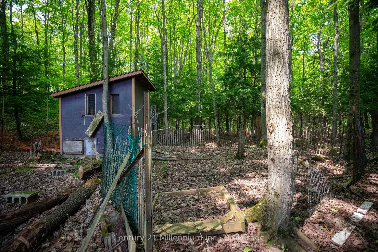
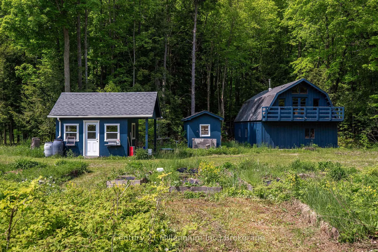
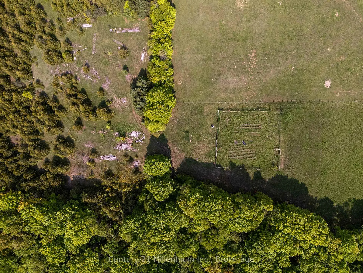
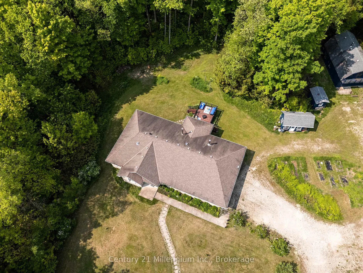
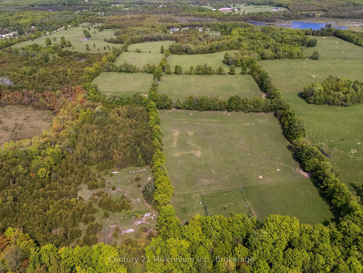
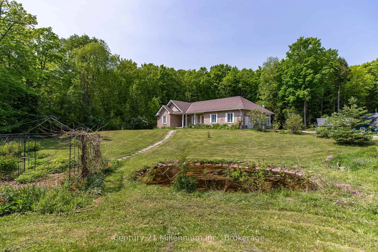
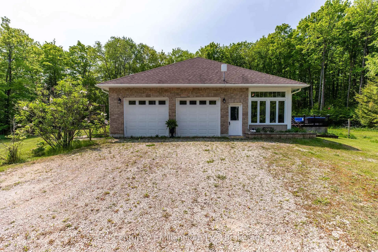
Tranquil 49+ acre retreat with a breathtaking 2008 Shouldice Stone bungalow nestled behind a serene pond. Enjoy ultimate privacy along the winding driveway to this peaceful haven. The home boasts open-concept living, hardwood floors, a gourmet kitchen with a large island and rich wood cabinetry, and stunning views from every room. A cozy sunroom with a wood cookstove is ideal year-round. The main floor features 3 bedrooms, 2 baths (including an ensuite and walk-in closet), and convenient laundry. The walk-up from the lower level offers in-law potential with a rec room, bar, games area, 2 additional rooms, a bath, and in-floor heating. No carpet, only tile, hardwood, or stone throughout. Outdoors: 15 fenced, workable acres, scenic trails, mixed forest, a 36x24 shop with loft and hydro, RV hookup, sheds, a chicken coop, woodshed, and fascinating eco ponds. Savour wildlife from the deck or porch, stay connected with great internet, and embrace a sustainable lifestyle with wood heat and space for animals. A quintessential country sanctuary. Located just 20 minutes to Durham and 30 minutes to Owen Sound, this Chatsworth township property is your chance to live close to nature, whether you're dreaming of hobby farming, raising animals, gardening, or simply enjoying the quiet beauty of Grey County.
Key Facts & Features
Property Costs
- Annual Property Tax Amount
- $6,328
- Land Transfer Tax Fee
- $22,255
Rental Items
- Rental Equipment
- Propane Tank.
- Under Contract
- Propane Tank
- Basement Type
- Full, Finished, Walk-Up
Interior Features
- Laundry Level
- Main Level
- Interior Extras
- Carpet Free, Guest Accommodations, In-Law Capability, Primary Bedroom - Main Floor
- View
- Trees/Woods, Pond, Creek/Stream, Forest
- Fireplace/Stove
- Yes
- Fireplace Features
- Wood Stove
- Elevator
- No
Exterior Features
- Exterior Extras
- Deck, Landscaped, Porch, Privacy, Year Round Living, Private Pond
- Pool
- None
- Property Features
- Wooded/Treed, River/Stream, Part Cleared, Lake/Pond, Greenbelt/Conservation
- Other Structures
- Storage, Workshop, Out Buildings, Shed
Building
- Building Type
- Farm
- Building Style
- Bungalow
Construction
- Exterior Finish
- Brick
- Roof
- Shingles
- Foundation Details
- Concrete
- Special Designation
- Unknown
Lot
- Lot Front
- 1002.22 ft
- Lot Depth
- 2197.33 ft
- Lot Size
- 49.99
Inclusions
- Inclusions
- Electronic fireplace, Washer, Dryer, Walk-in closet organizers, Basement dry bar and small fridge, Pool table, Firewood.
Exclusions
- Exclusions
- Personal belongings (certain items may be negotiable or purchased outside of real estate deal).
Parking & Garages
- Garage Type
- Attached
- Garage Spaces
- 2
- Parking Spaces
- 8
- Total Garage And Parking Spaces
- 10
Heating & Cooling
- Heat Source
- Propane
- Heat Type
- Forced Air
- Air Conditioning
- Central Air
- Water
- Well
- Sewers
- Sewer
- Natural Gas
- No
- Hydro
- Yes
- Cable
- No
- Telephone
- No
- Bedrooms
- 3 + 2
- Washrooms
- 3
- Kitchens
- 1
- Family / bonus room
- Yes
Room sizes
- Bedroom—Main level
- Bedroom—Main level
- Primary Bedroom—Main level
- Laundry—Main level
- Sunroom—Main level
- Living Room—Main level
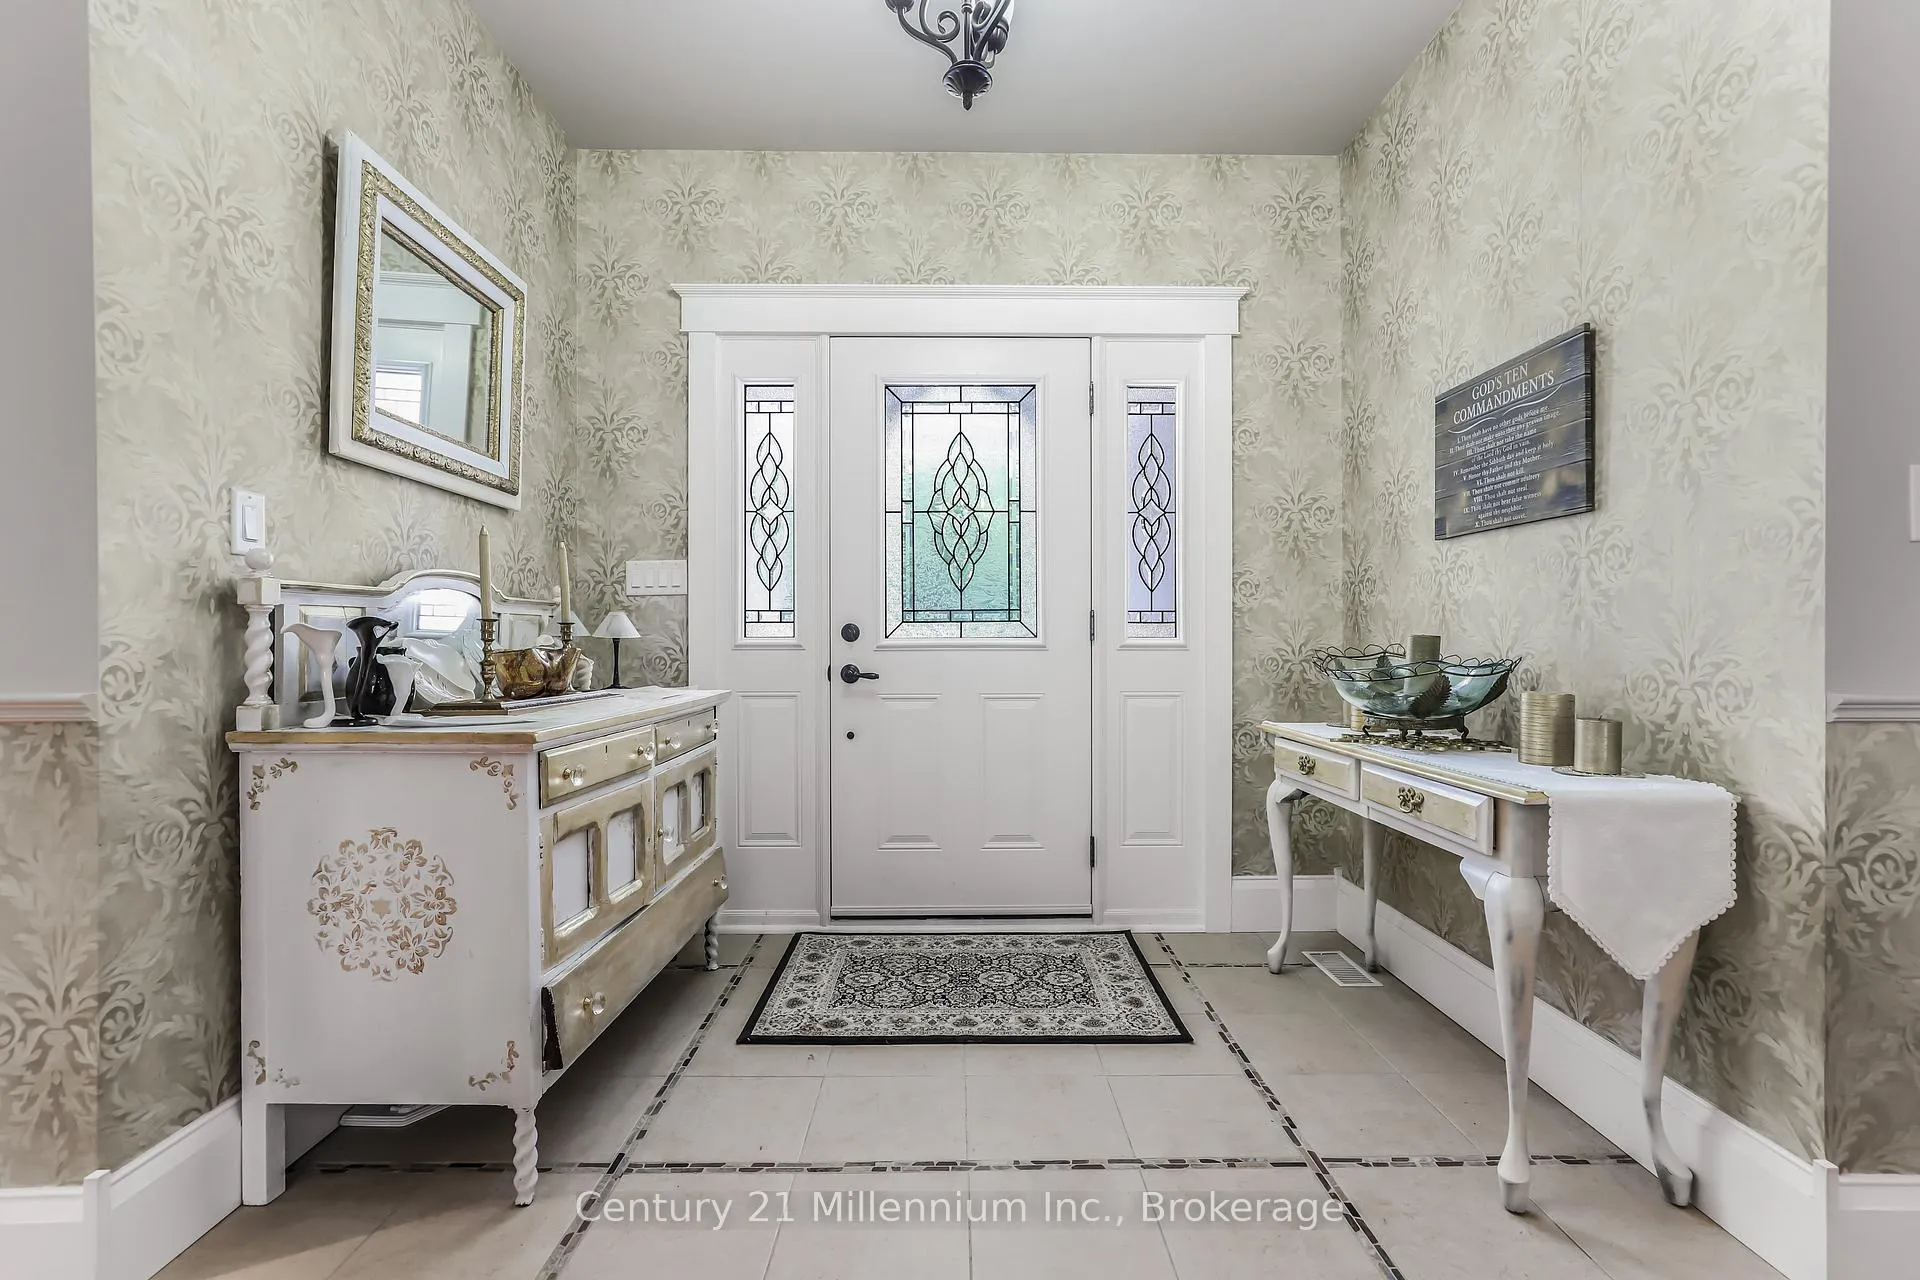
- Foyer—Main level
- Dining Room—Main level
- Kitchen—Main level
- Utility Room—Basement level
- Recreation—Basement level
- Other—Basement level
- Game Room—Basement level
- Bedroom—Basement level
- Office—Basement level
- Other—Basement level
- Bathroom—Main level, 4 Pc Bath
- Bathroom—Main level, 4 Pc Ensuite
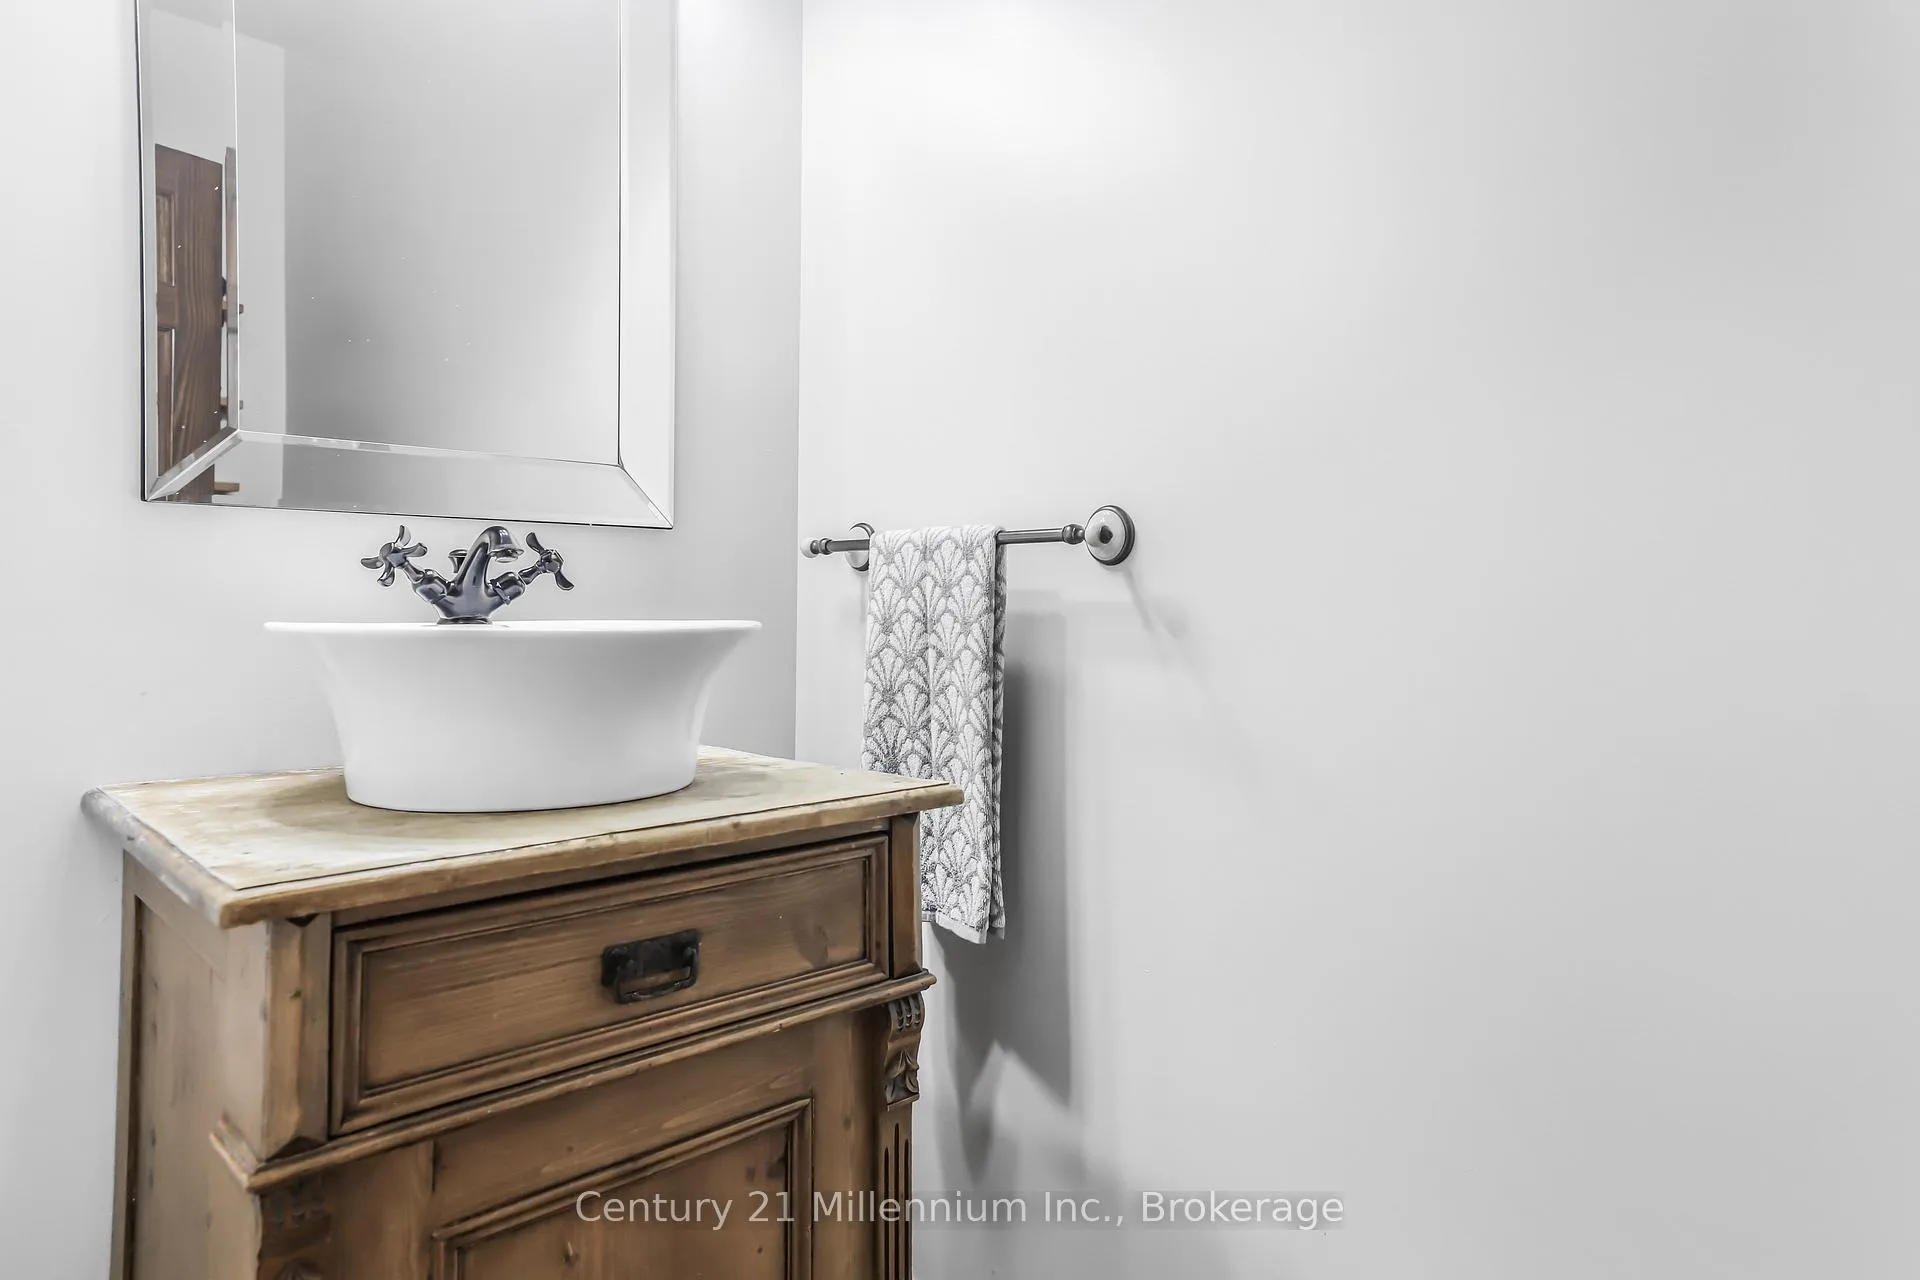
- Bathroom—Basement level, 2 Pc Bath
Washrooms
- 4-piece, Main
- 4-piece, Main
- 2-piece, Lower
- Municipality
- Chatsworth
- Neighbourhood
- Chatsworth
- Main cross streets
- Concession Rd 4 & Grey Rd 25
- Zoning
- A1, EP
- Directions
- From Hwy 6, West on Grey Rd 25, North on Concession Rd 4, Property located on the East side .
- Waterfront
- None
- MLS® number
- X12895668
- Data source
- Toronto Regional Real Estate Board
- Listed on
- 2026-03-18
- Updated on
- 2026-09-11
- Days on market
- 212 days
- Possession type
- Flexible
- Co-op commission
- 2% + tax
- Seller
- Listed by
- Century 21 Millennium Inc.
Home Market Value
Current home valuation for 215319 Concession 4, Chatsworth, Chatsworth, ON. Listed for $1,289,000
HOMEH Estimate
—
Estimated Sales Range
—
HOMEH Estimate for 215319 Concession 4, Chatsworth
Calculated with a real agent's CMA method — 45+ years of experience, codified. Not an AI guess.
For the owner
Is this your home? Track its value.
Get this home's HOMEH Estimate by email once a month, with how many homes are for sale around you.
Mortgage Payment Calculator
Compare up to 4 down payment scenarios
5% on first $500K + 10% on $789,000 over $500K
$103,900
| Scenario 1 | Scenario 2 | Scenario 3 | Scenario 4 | |
|---|---|---|---|---|
−Down payment | % $ | % $ | % $ | % $ |
+CMHC insurance | $47,384 | $35,963 | $30,678 | $0 |
=Total mortgage | $1,231,975 | $1,196,063 | $1,126,328 | $1,031,200 |
Amortization | ||||
Mortgage rate | % | % | % | % |
| Payment frequency | ||||
=Mortgage payment | $6,015monthly | $5,840monthly | $5,499monthly | $5,035monthly |
Land Transfer Tax
$22,255
$22,255
Around this home
No schools found nearby
Data provided by OpenStreetMap & Fraser Institute School Rankings
Ask HOMEH
New!Hi there!
👋Text or call (416) 301-9001
Recommended for you
Based on homes you've looked at.
No recommended properties found.
Nearby similar homes
No nearby properties found.
More real estate resources
Other homes nearby
Explore this area
No nearby listings available.