

251 Mill Road
Chatsworth, ON N0H 1R0
- 4Bedrooms
- 3Bathrooms
- 2Garage
- 2000–2500Sq Ft
- $5,066Tax
- 1,986×3,361 ftLot Size
 Free EstimateSee Free Estimate Report

Property not available for sale or for rent.
HOMEH One: full-service selling for a 1% listing fee. The buyer's agent commission is separate.
Free Home EvaluationHow Much Is My Home Worth?Homes for Sale NearbySale & Price History for 251 Mill Road, Chatsworth
Real estate boards require you to or to see the full details of this property.
*Sold prices and complete sale & price history are regulated data. Under the Trust in Real Estate Services Act, 2002 (TRESA) and the rules of the Real Estate Council of Ontario (RECO), and pursuant to the Multiple Listing Service® rules of the Canadian Real Estate Association (CREA) and the Toronto Regional Real Estate Board (TRREB), this information may be shown only to registered users who have agreed to the applicable terms of use (a Virtual Office Website, or "VOW," arrangement). HOMEH Inc., Brokerage therefore provides it to signed-in members only. Creating an account is free and takes under a minute.
About 251 Mill Road, Chatsworth
Summarized Description
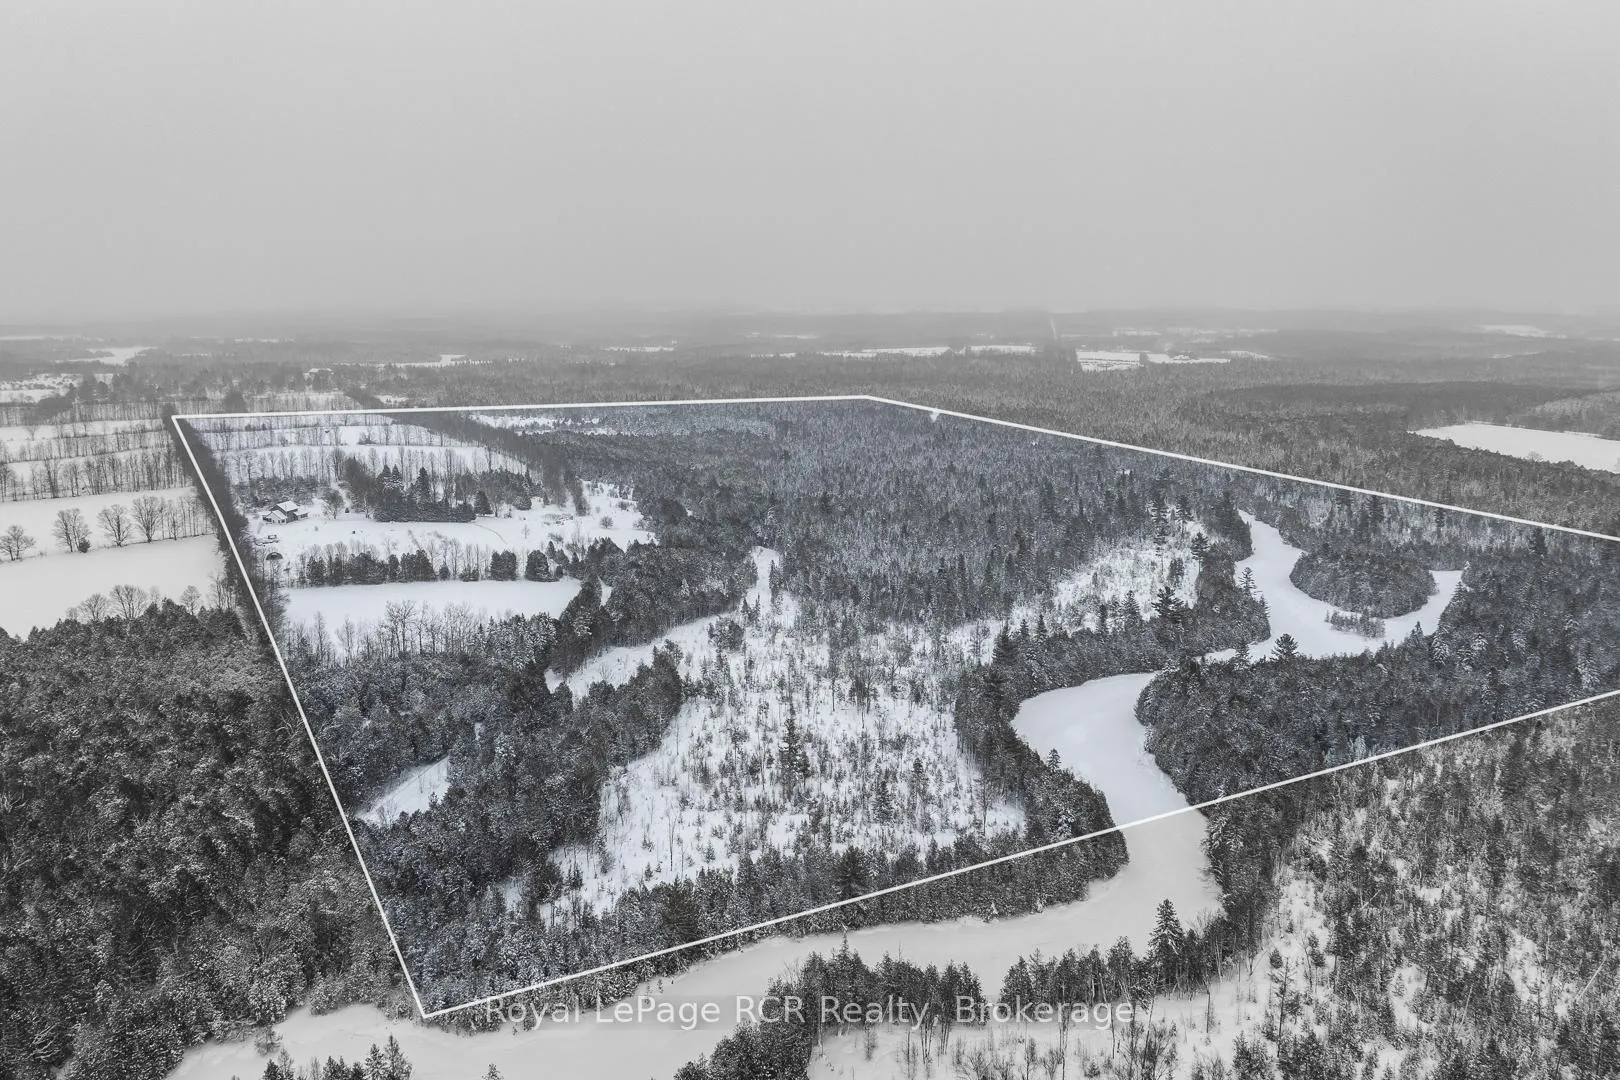
- Custom-built home on 151 picturesque acres
- Accessory apartment ideal for rental income
- Passive solar design with enhanced insulation
- Large swimming pond and panoramic views
- In-floor heating and open-concept layout
- New double-walled greenhouse with automatic vents
- Insulated garage with Tesla charger
- 40 acres of workable land for agriculture
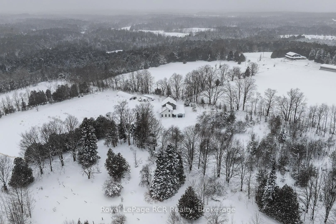
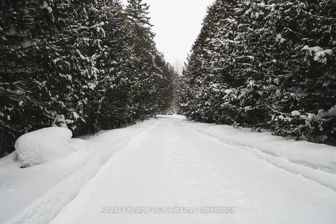
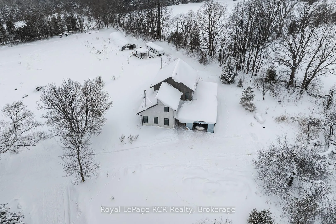
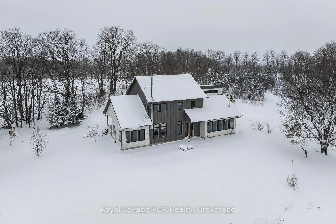
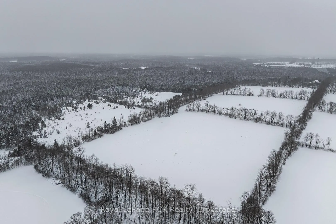
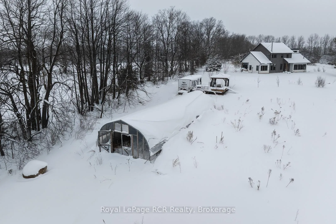
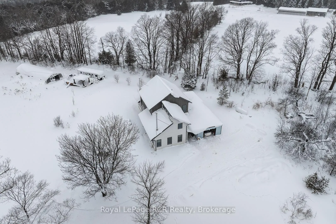
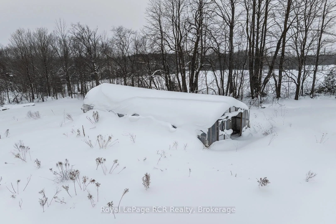
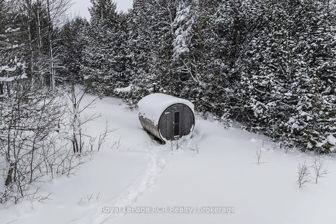
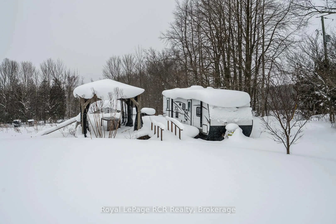
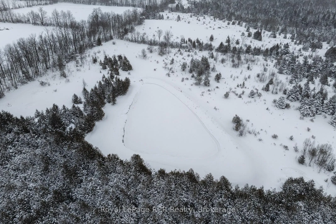
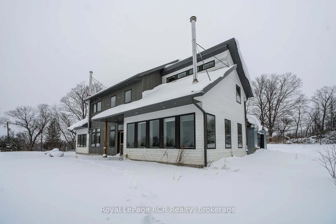
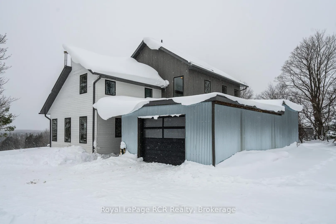
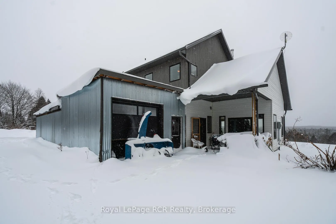
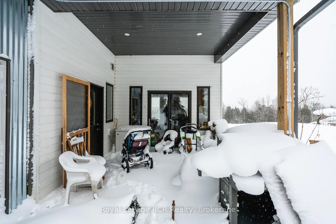
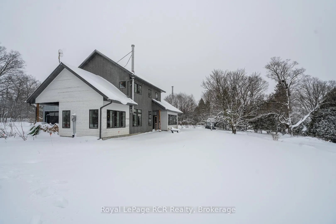
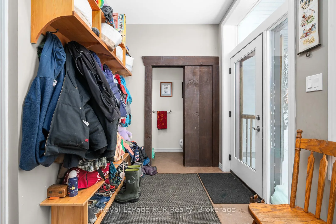
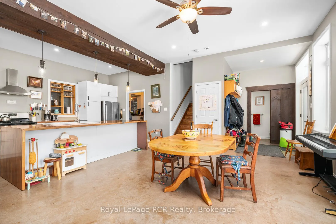
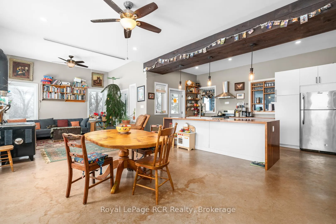
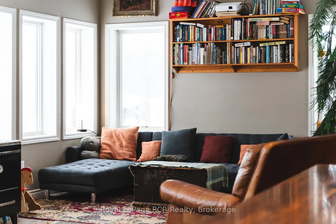
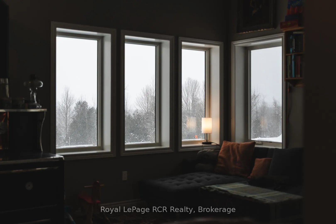
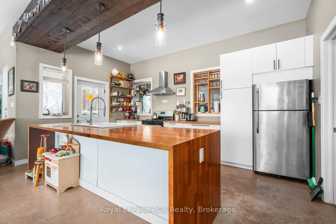
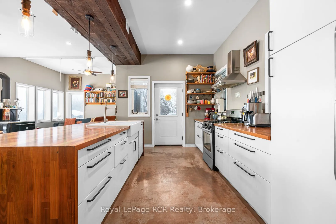
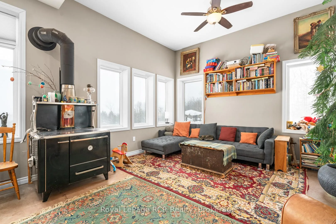
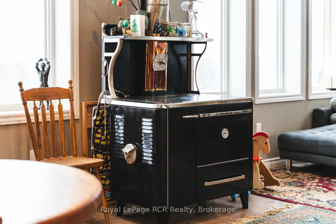
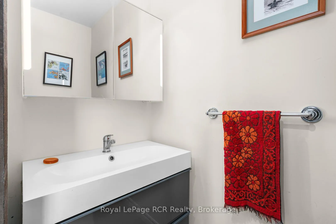
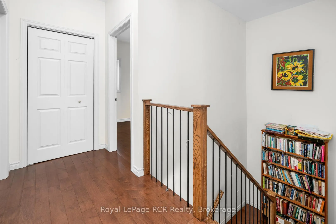
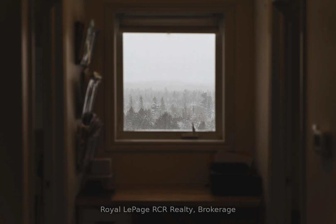
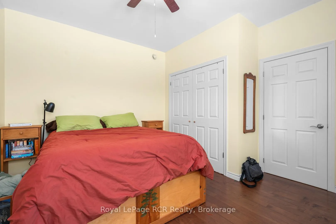
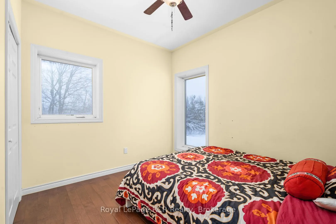
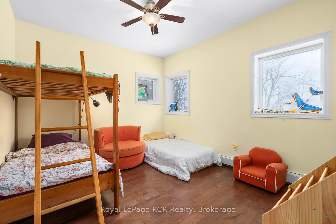
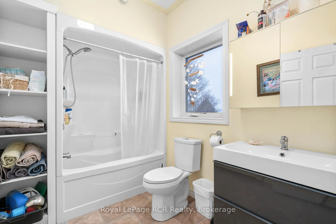
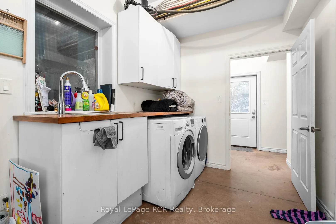
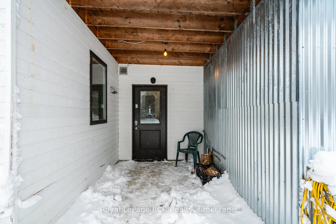
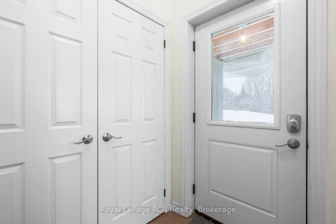
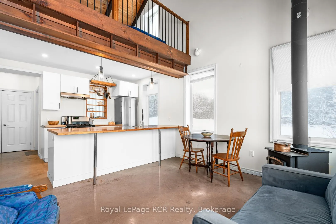
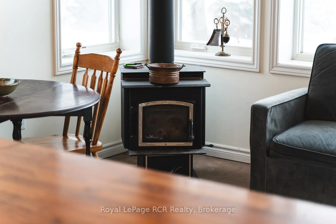
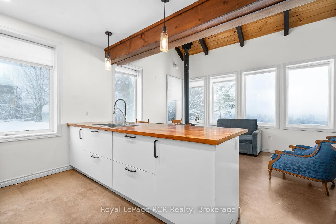
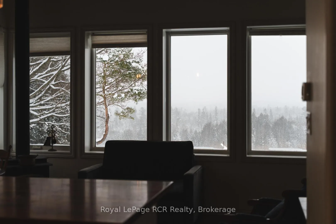
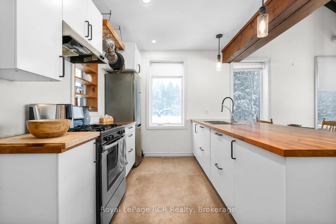
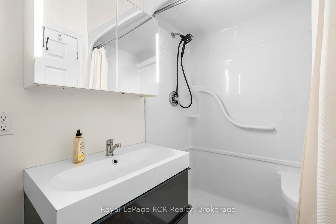
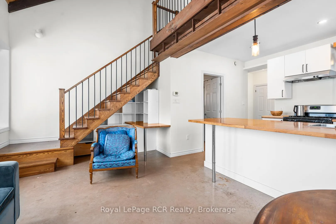
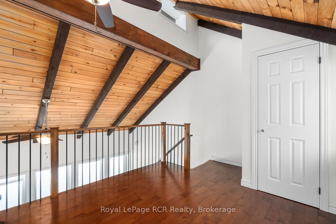
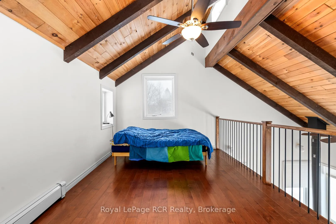
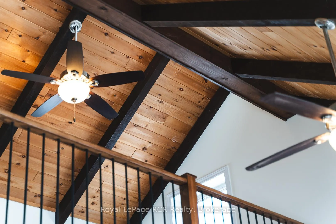
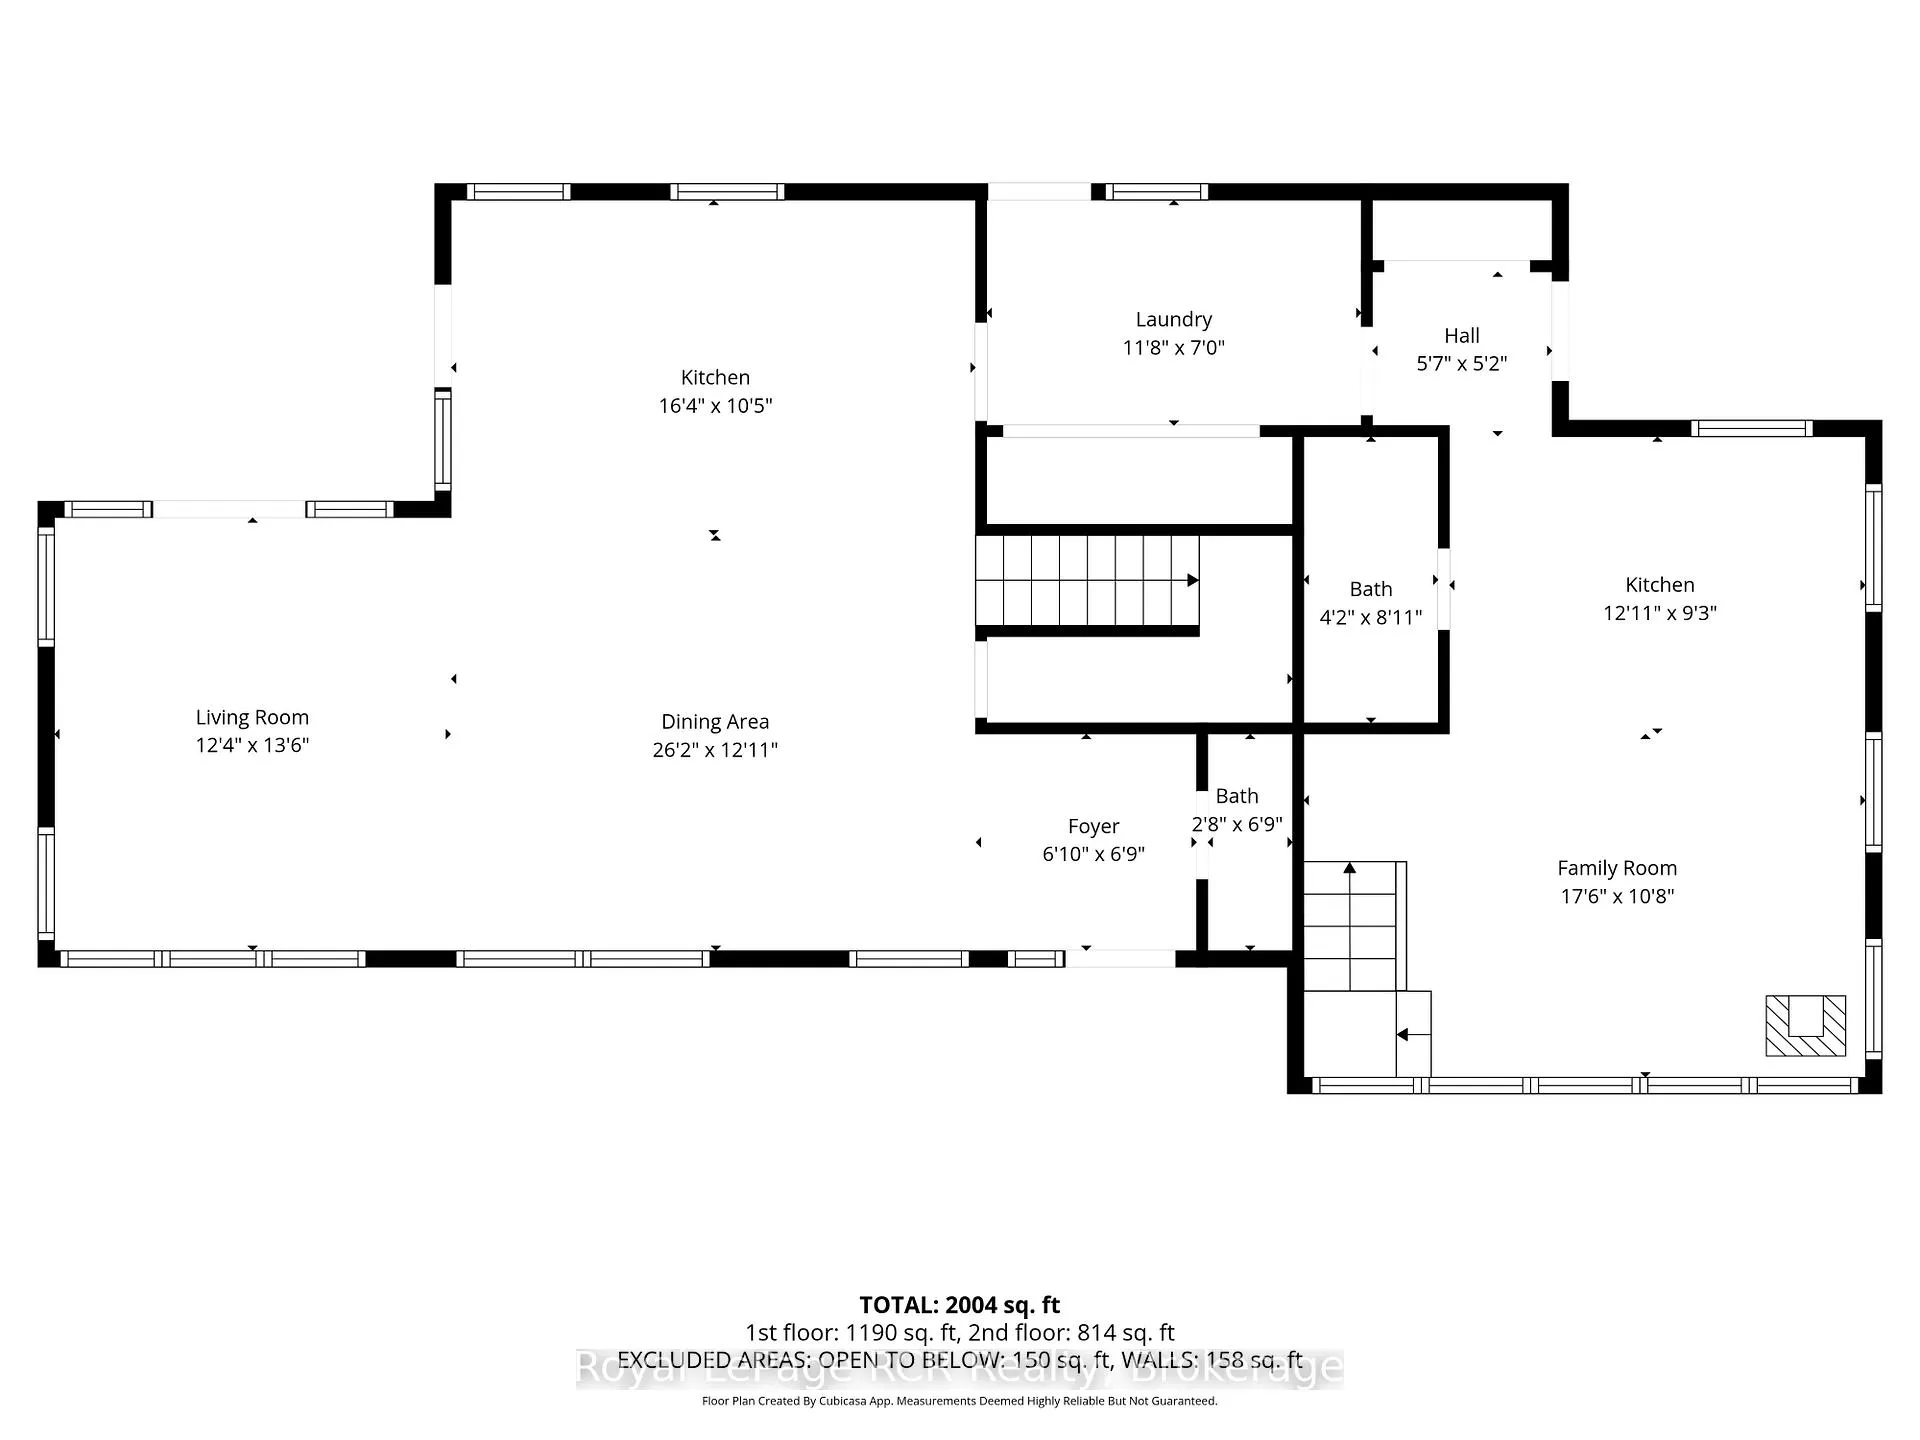
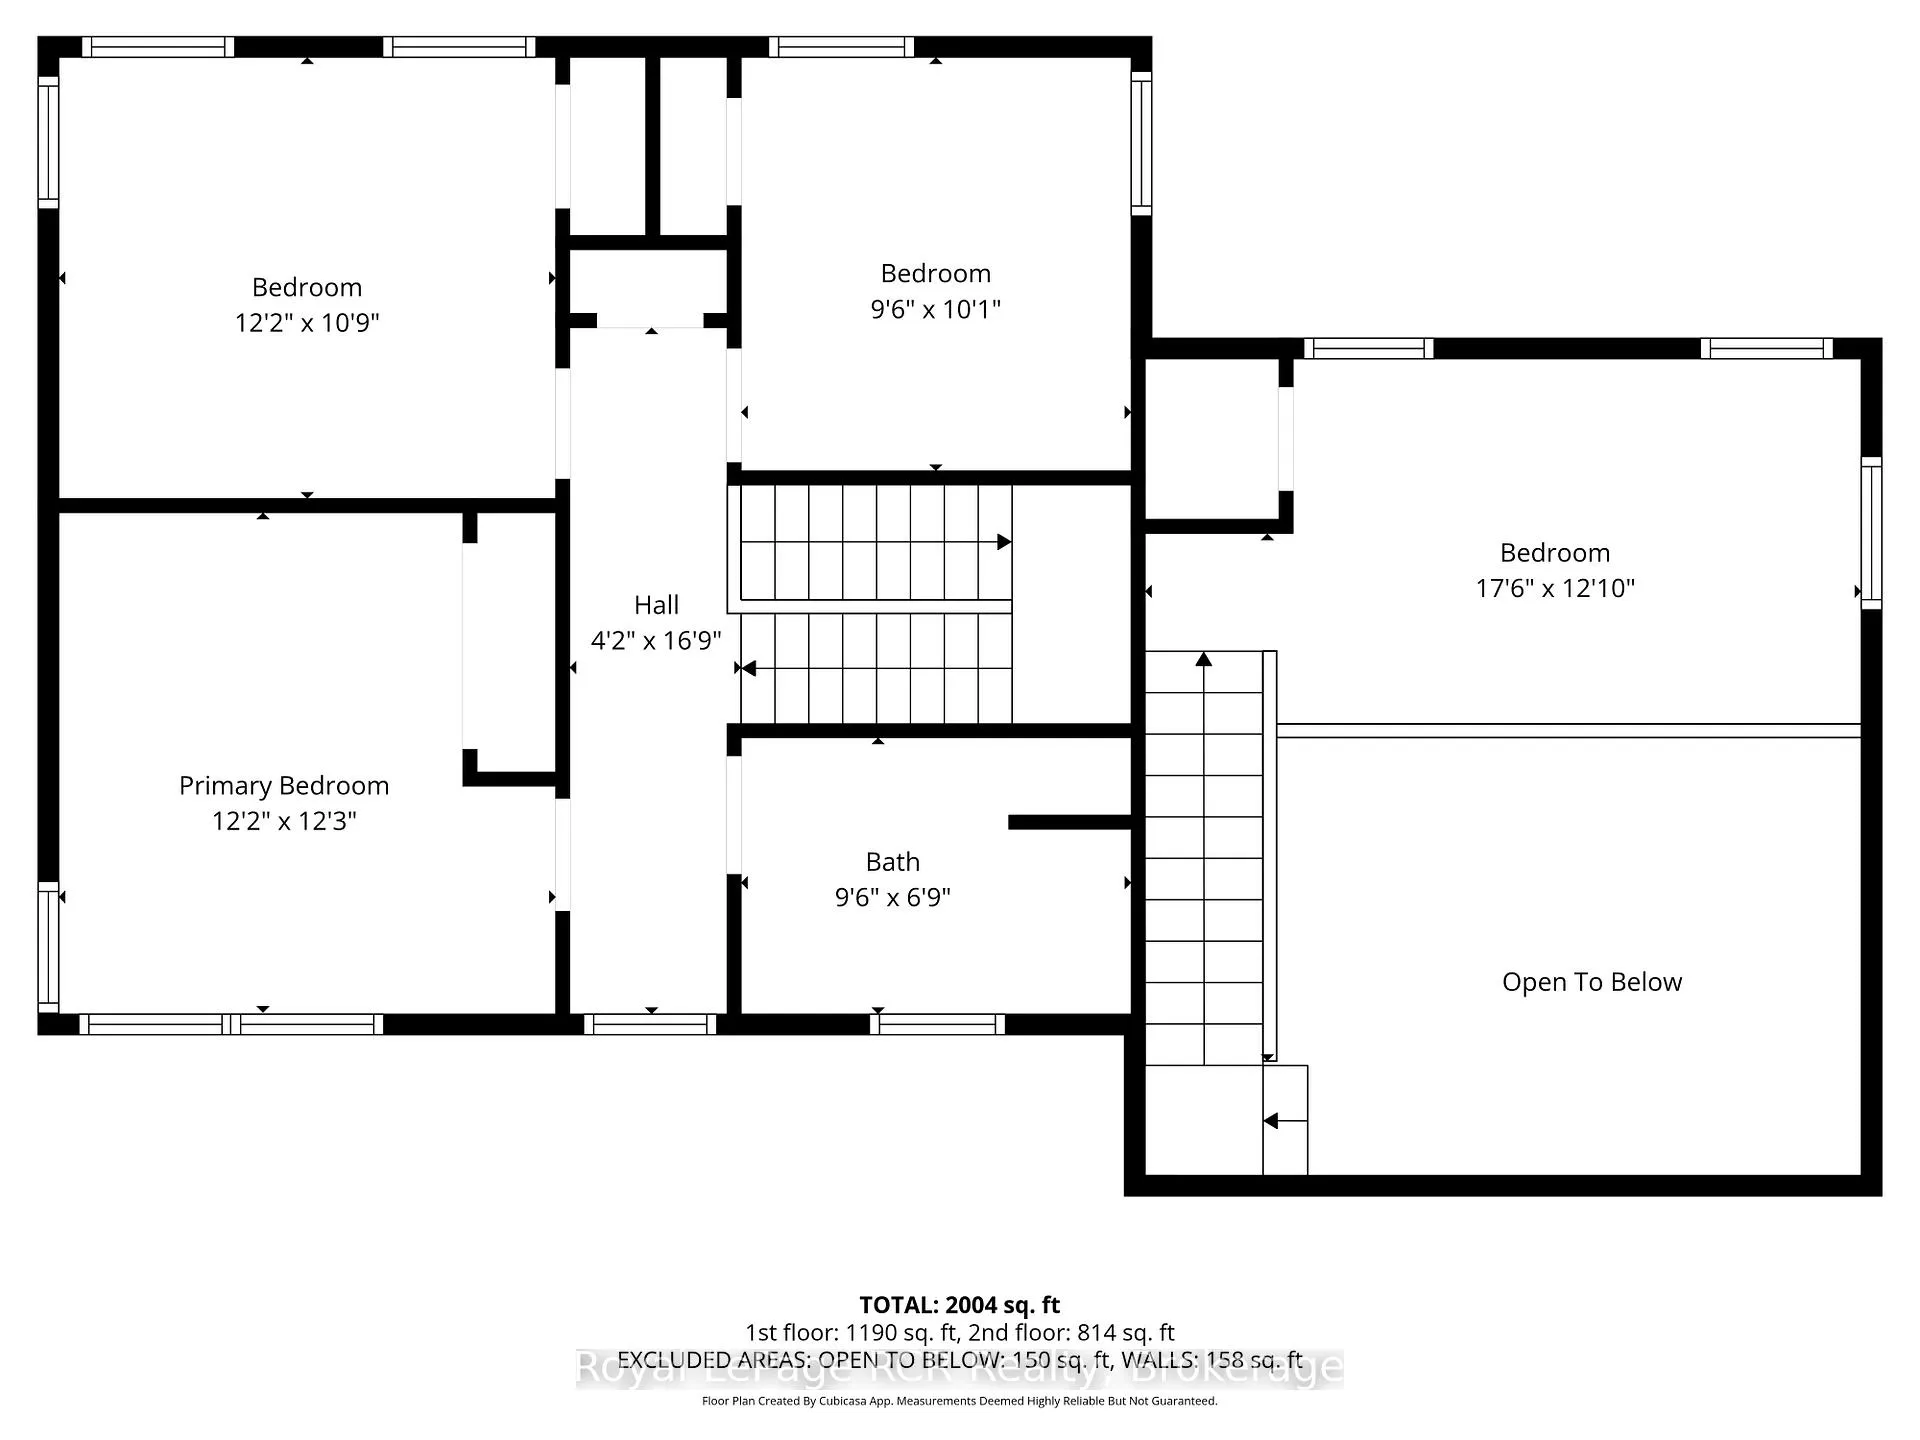
Custom-built (2015) architect designed home with accessory apartment set on 151 picturesque acres. The property features a large swimming pond, Hamilton Creek, and sweeping panoramic views over rolling hills. A long, scenic, tree-lined laneway leads to an open field showcasing the residence, a 1,200 sq. ft. double-walled greenhouse ( built in 2023 with automatic vents), outdoor sauna and a charming guest area complete with a newer Jayco trailer and deck.The main home offers passive solar design with enhanced insulation, in-floor heating with separate loops, 12' ceilings and an open-concept design. The main house features a great room with kitchen/dining/living room including cookstove, large island, 2 piece bathroom and lots of windows for the views. The upstairs includes three bedrooms, office space in hallway and a full bathroom. The accessory apartment features an open living room and kitchen with large island and woodstove, a bathroom with walk-in shower, and a loft-style bedroom. Laundry is a shared space between both units, making this an ideal setup for rental income or multi-generational living. The attached insulated garage has entry doors on both ends and a Tesla charger. The covered porch offers additional versatility-perfect for a hot tub or future enclosed living space as it has an in-floor heat loop and insulated roof. Metal roof on main house and flat roof on the garage. The land is a beautiful mix of forest, pasture, workable acreage, large pond, and creek, providing privacy, recreation, and stunning natural surroundings. Approximately 40 acres workable (possibly more), of which approx. 20 have been recently amended, renovated and re-seeded to hay/pasture. Property taxes are kept lower through forest and conservation land reductions.
Key Facts & Features
Property Costs
- Annual Property Tax Amount
- $5,066
- Land Transfer Tax Fee
- $22,275
Rental Items
- Rental Equipment
- propane tank
- Basement Type
- None
Interior Features
- Laundry Level
- Main Level
- Interior Extras
- Accessory Apartment, Carpet Free, In-Law Suite, Propane Tank, Separate Heating Controls, Upgraded Insulation, Water Heater Owned, Water Softener
- View
- Forest, Meadow, Panoramic, Pond, Pasture
- Fireplace/Stove
- Yes
- Fireplace Features
- Wood Stove
- Elevator
- No
Exterior Features
- Exterior Extras
- Deck, Fishing, Privacy, Porch
- Pool
- None
- Property Features
- Electric Car Charger, Greenbelt/Conservation, Lake/Pond, Wooded/Treed, Waterfront
- Other Structures
- Greenhouse
Building
- Building Type
- Farm
- Building Style
- 2-Storey
- Approx Age
- 6-15
Construction
- Exterior Finish
- Wood
- Roof
- Metal
- Foundation Details
- Slab
- Special Designation
- Unknown
Lot
- Lot Front
- 1986.00 ft
- Lot Depth
- 3361.00 ft
- Lot Size
- 151
- Lot Shape
- Rectangular
Inclusions
- Inclusions
- 2 fridges, 2 stoves, washer, ductless dryer, cook woodstove, apartment woodstove, old truck bed, Jayco trailer, outdoor sauna
Exclusions
- Exclusions
- tiny home, walk-in cooler in garage, projector screen in living room ceiling
Parking & Garages
- Garage Type
- Attached
- Garage Spaces
- 2
- Parking Spaces
- 10
- Total Garage And Parking Spaces
- 12
Heating & Cooling
- Heat Source
- Propane
- Heat Type
- Radiant
- Air Conditioning
- None
- Water
- Well
- Sewers
- Septic
- Natural Gas
- No
- Hydro
- Yes
- Cable
- No
- Telephone
- Yes
- Bedrooms
- 4
- Washrooms
- 3
- Kitchens
- 2
Room sizes
- Kitchen—Main level, Wood Stove
- Dining Room—Main level
- Living Room—Main level
- Laundry—Main level
- Bathroom—Main level, 3 Pc Bath
- Kitchen—Main level
- Family Room—Main level, Wood Stove
- Bathroom—Main level
- Foyer—Main level
- Foyer—Main level
- Bedroom—Second level, Overlooks Family
- Bedroom—Second level
- Bedroom—Second level
- Bedroom—Second level
- Bathroom—Second level, 4 Pc Bath
Washrooms
- 3-piece, Main
- 2-piece, Main
- 4-piece, Second
- Municipality
- Chatsworth
- Neighbourhood
- Chatsworth
- Main cross streets
- Mill Road and Hamilton Road
- Zoning
- A1, EP, W
- Directions
- From Holland Centre, go north on sideroad 30, turn right onto East Backline, turn left onto Hamilton Road, turn right onto Mill Road and proceed to fire #251.
- Waterfront
- Direct
- MLS® number
- X12760062
- Data source
- Toronto Regional Real Estate Board
- Status change
- 2026-06-03
- Listed on
- 2026-02-04
- Days on market
- 119 days
- Possession type
- 30-59 days
- Co-op commission
- 2%
- Seller
- Listed by
- Royal LePage RCR Realty
Home Market Value
Current home valuation for 251 Mill Road, Chatsworth, Chatsworth, ON. Listed for $1,290,000
HOMEH Estimate
—
Estimated Sales Range
—
HOMEH Estimate for 251 Mill Road, Chatsworth
Calculated with a real agent's CMA method — 45+ years of experience, codified. Not an AI guess.
For the owner
Is this your home? Track its value.
Get this home's HOMEH Estimate by email once a month, with how many homes are for sale around you.
Mortgage Payment Calculator
Compare up to 4 down payment scenarios
5% on first $500K + 10% on $790,000 over $500K
$104,000
| Scenario 1 | Scenario 2 | Scenario 3 | Scenario 4 | |
|---|---|---|---|---|
−Down payment | % $ | % $ | % $ | % $ |
+CMHC insurance | $47,420 | $35,991 | $30,702 | $0 |
=Total mortgage | $1,232,930 | $1,196,991 | $1,127,202 | $1,032,000 |
Amortization | ||||
Mortgage rate | % | % | % | % |
| Payment frequency | ||||
=Mortgage payment | $6,020monthly | $5,844monthly | $5,504monthly | $5,039monthly |
Land Transfer Tax
$22,275
$22,275
Around this home
No schools found nearby
Data provided by OpenStreetMap & Fraser Institute School Rankings
Ask HOMEH
New!Hi there!
👋Text or call (416) 301-9001
Recommended for you
Based on homes you've looked at.
No recommended properties found.
Nearby similar homes
No nearby properties found.
More real estate resources
Other homes nearby
Explore this area
No nearby listings available.