
582815 Sideroad 9B
Chatsworth, ON N0H 2V0
- 3Bedrooms
- 2Bathrooms
- 3Garage
- 1.1K~1.5KSq.Ft.
- $3,654Tax
- —Lot Size
Sale & price history
- Login to See Prices
Sold2025-01-14 – 2025-03-01
MLS® x11922748
- Login to See Prices
Terminated2024-10-18 – 2025-02-13
- Login to See Prices
Terminated2024-10-18 – 2025-01-13
Real estate boards require you to or to see the full details of this property.
*Sold prices and complete sale & price history are regulated data. Under the Trust in Real Estate Services Act, 2002 (TRESA) and the rules of the Real Estate Council of Ontario (RECO), and pursuant to the Multiple Listing Service® rules of the Canadian Real Estate Association (CREA) and the Toronto Regional Real Estate Board (TRREB), this information may be shown only to registered users who have agreed to the applicable terms of use (a Virtual Office Website, or "VOW," arrangement). HOMEH Inc., Brokerage therefore provides it to signed-in members only. Creating an account is free and takes under a minute.
582815 Sideroad 9B, Chatsworth(opens Google Maps in a new tab)
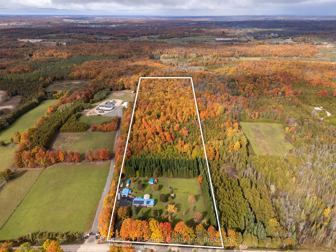
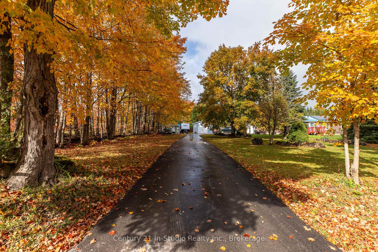
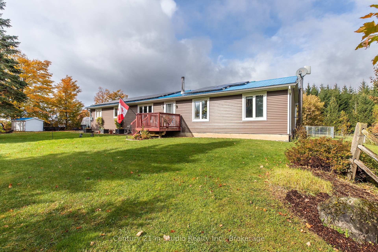
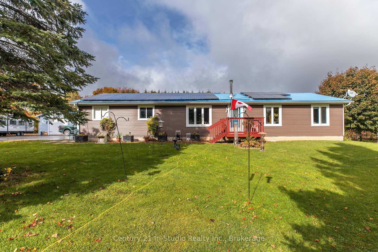
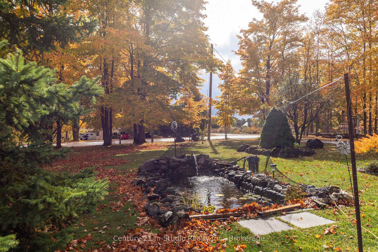
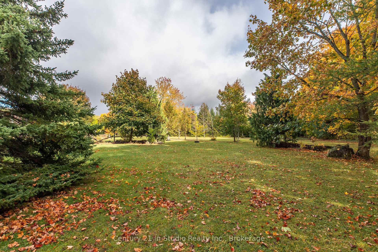
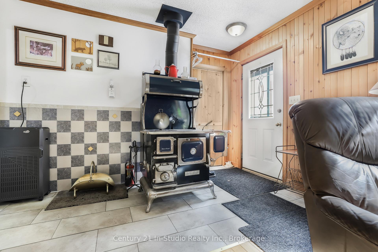
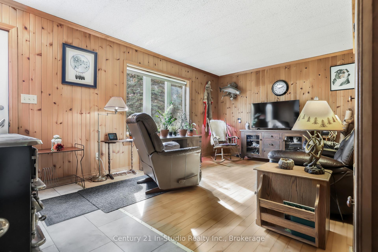
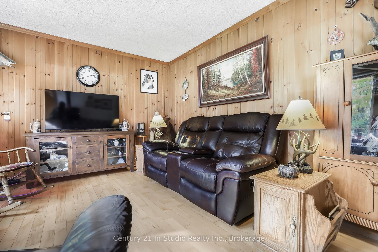
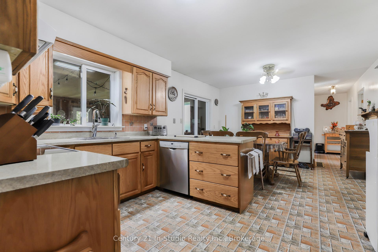
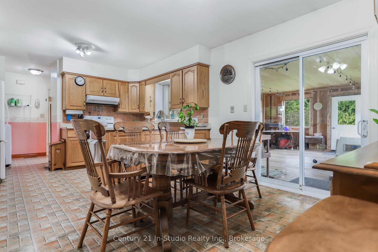
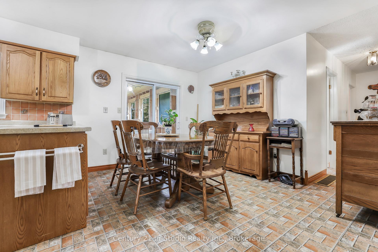
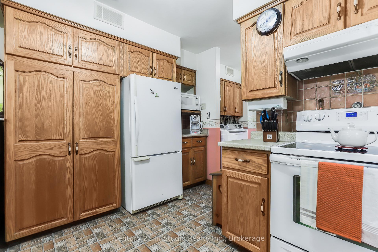
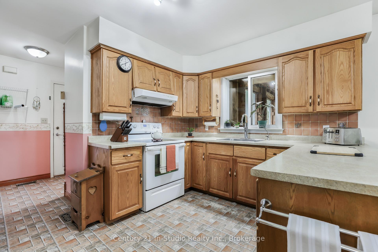
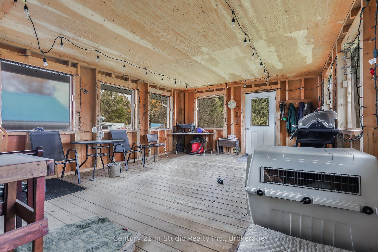
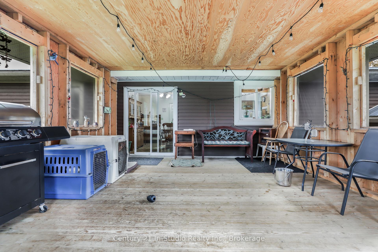
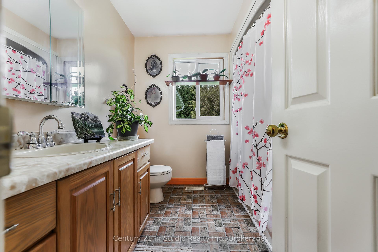
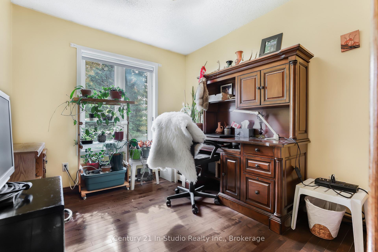
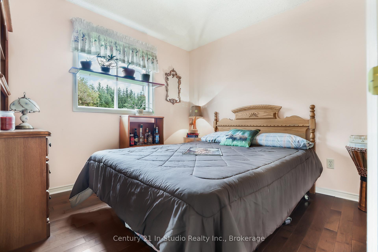
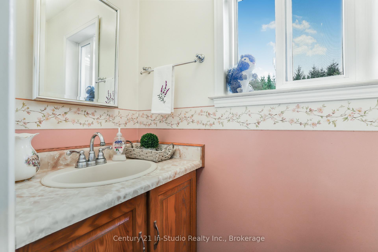
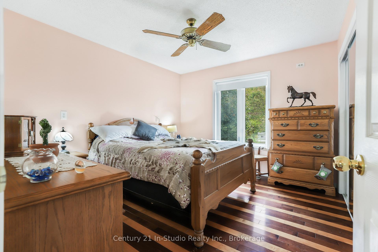
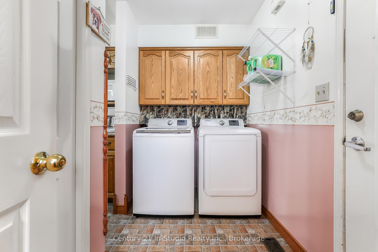
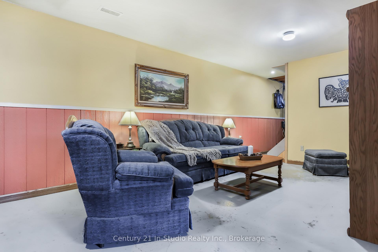
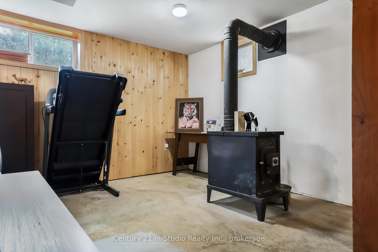
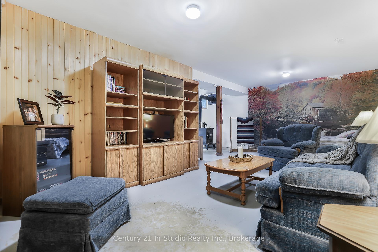
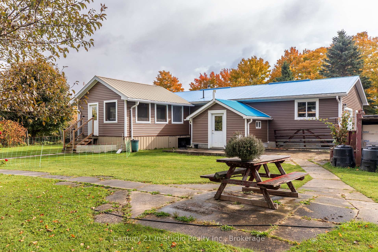
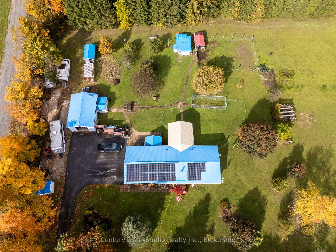
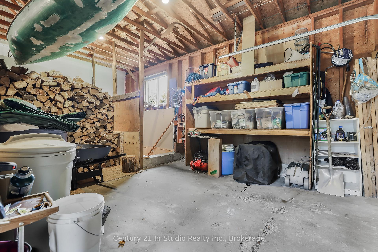
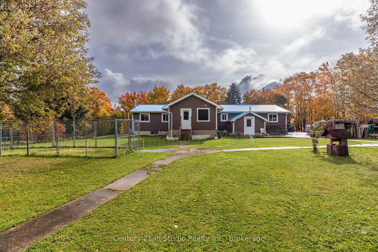
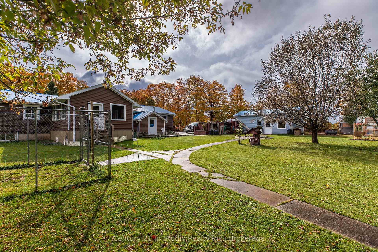
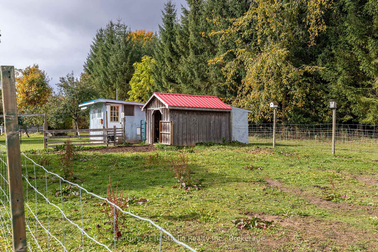
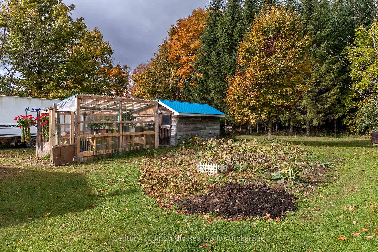
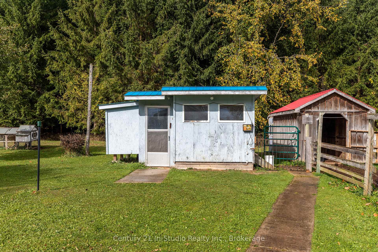
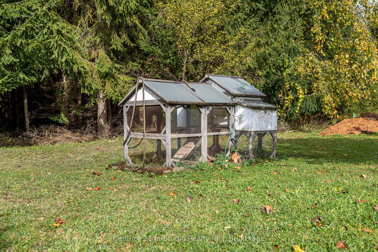
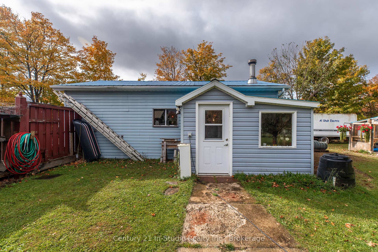
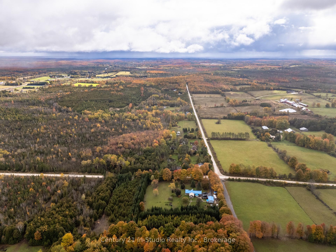
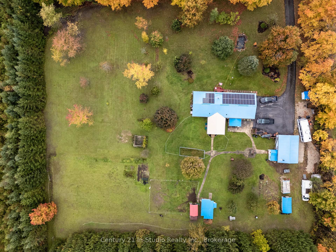
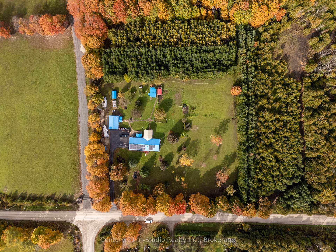
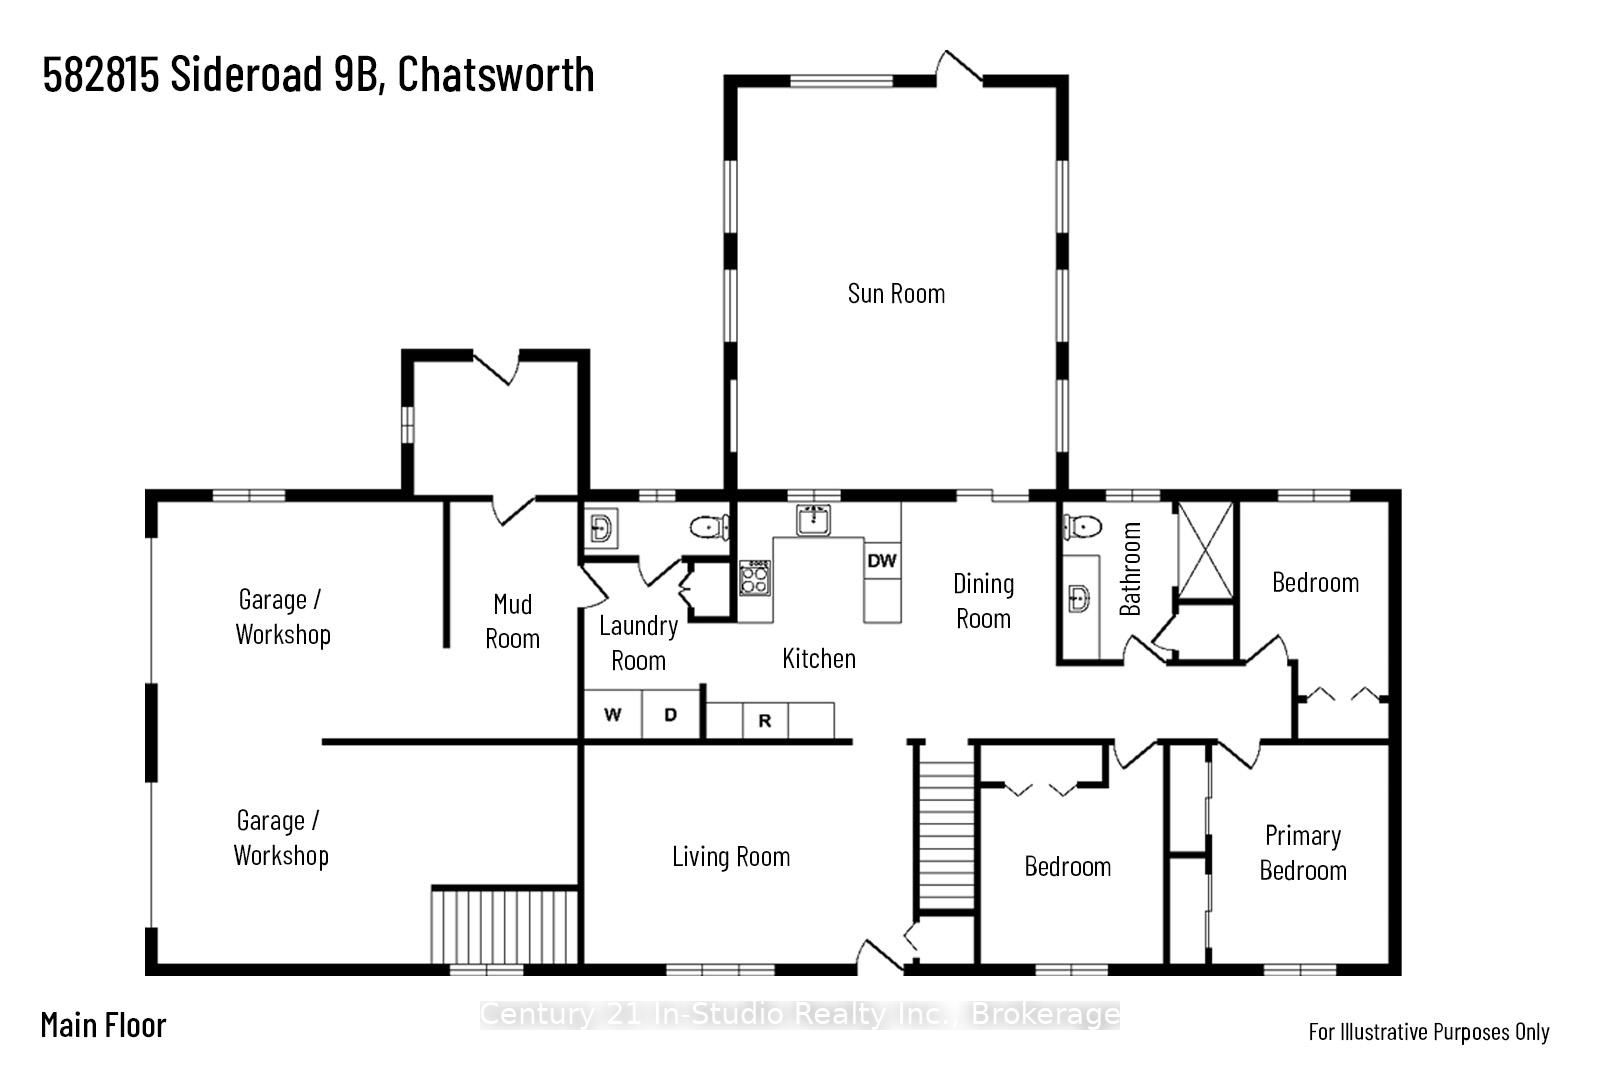
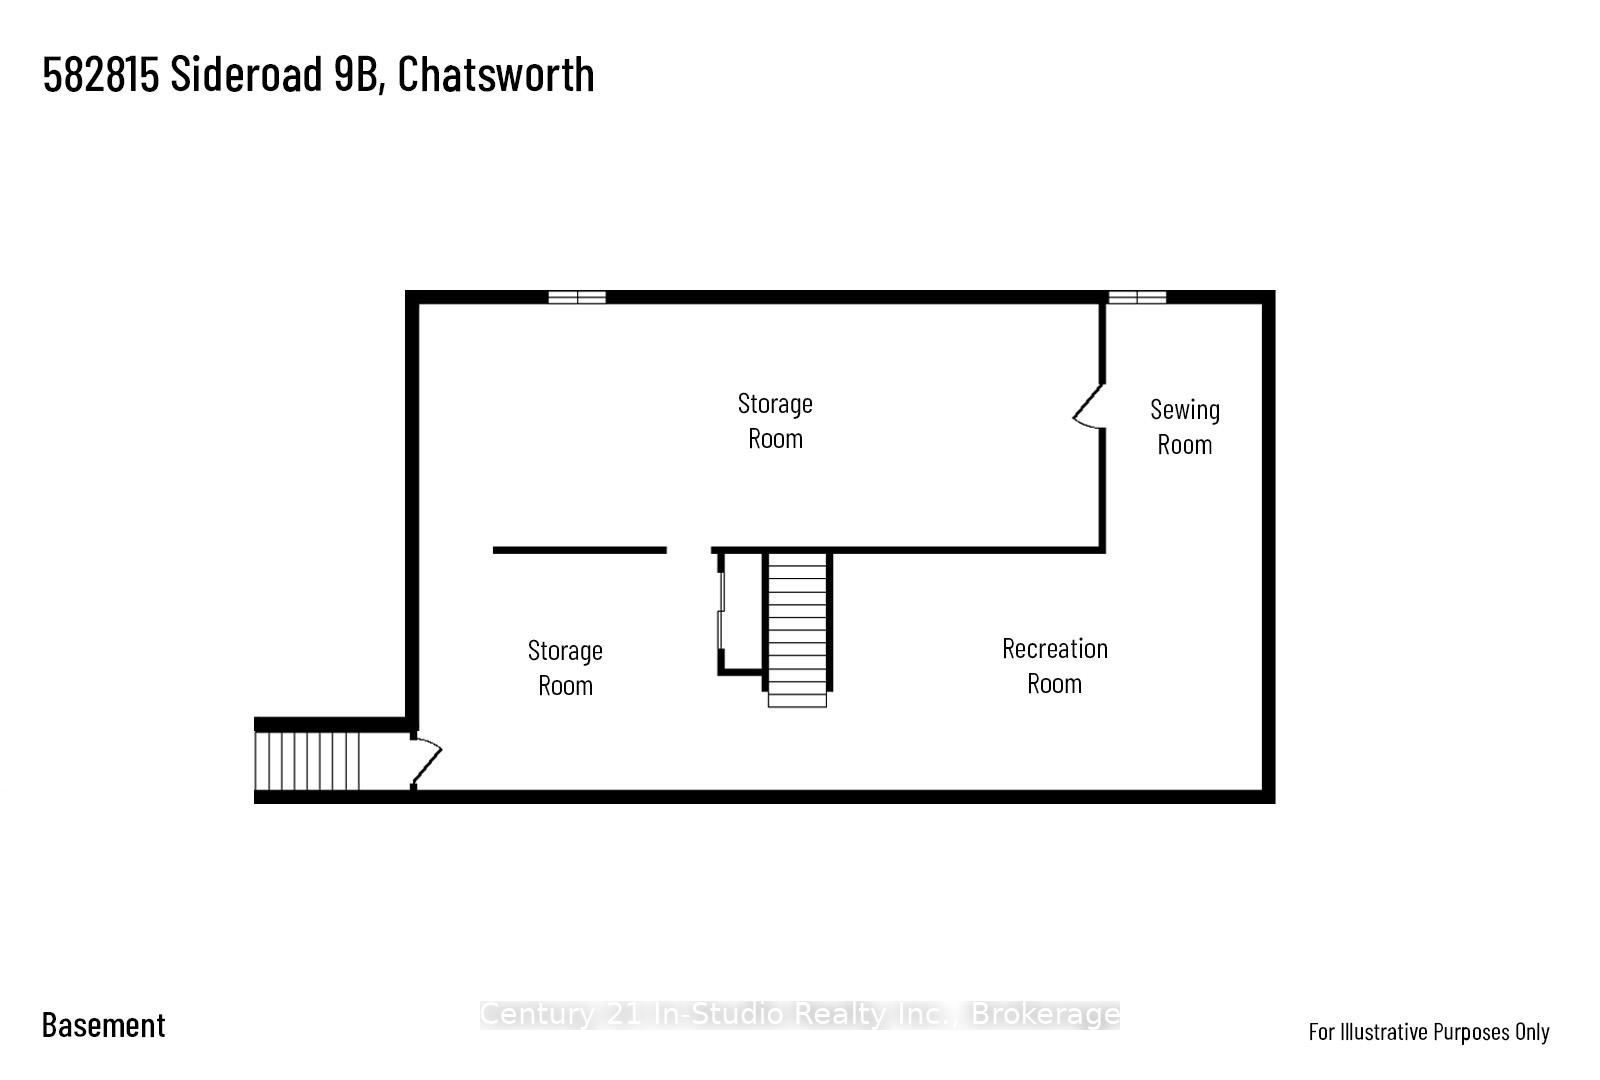
Nestled on 10 scenic acres, this charming bungalow combines thoughtful design with natural beauty. The attached 2-car garage, with a convenient mudroom entrance, flows effortlessly into the homes heart. The main floor boasts a bright living area with large windows, a stunning 3-season sunroom offering breathtaking views.Three bedrooms, a 2-piece bathroom, a 4-piece bathroom, and a laundry room complete the main level.The full, partially finished basement, complete with a woodstove, provides limitless opportunities to create a recreation room, home office, or extra living space. Stay comfortable year-round with central air cooling, cooktop stove, wood stove, and electric forced air heating to give you plenty of options. Outdoors, the property features a small fish pond, a pergola, and a mix of hardwoods like maple and black cherry, along with fruit trees. Perfect for animal lovers, it includes a chicken coop, run-in shed, paddock, and a dog run. There is also RV parking and a detached workshop with a garage door, for projects or storage.This home comes equipped with solar panels under a transferable contract. The current homeowners make no payments, and ownership transfers to the new owners at the contracts end, adding long-term value. Embrace the great outdoors with close proximity to Saugeen Conservation Lands, many local lakes and rivers, OFATV Trails, Varney circle track, MotoPark nearby, and more. This area offers plenty of recreational activities, including hiking, horseback riding, snowmobiling, cross-country skiing, ATVing, swimming, boating, canoeing, hunting, and fishing. This property truly offers it all. Don't miss your chance to own this slice of paradise in the Williamsford area!
- Water Heater Owned
- Water Softener
- Trees/Woods
- Wooded/Treed
- Part Cleared
- School Bus Route
- Other
- Deck
- Lighting
- Porch
- Year Round Living
- Landscaped
Key Facts & Features
Property Costs
- Annual Property Tax Amount
- $3,654
- Land Transfer Tax Fee
- $12,873
- Basement Type
- Walk-Up, Partially Finished
Interior Features
- Interior Extras
- Water Heater Owned, Water Softener
- View
- Trees/Woods
- Fireplace/Stove
- Yes
- Fireplace Features
- Living Room
- Elevator
- No
Exterior Features
- Exterior Extras
- Deck, Lighting, Porch, Year Round Living, Landscaped
- Pool
- None
- Property Features
- Wooded/Treed, Part Cleared, School Bus Route, Other
- Other Structures
- Greenhouse, Workshop
Building
- Building Type
- Detached
- Building Style
- Bungalow
- Approx Age
- 31-50
Construction
- Exterior Finish
- Concrete, Vinyl Siding
- Roof
- Metal
- Foundation Details
- Poured Concrete
- Special Designation
- Unknown
Lot
- Lot Front
- 0.00 ft
- Lot Depth
- 0.00 ft
- Lot Size
- x ac
- Lot Size Code
- x
Inclusions
- Inclusions
- Solar microfit system(under contract), Dryer, RangeHood, Refrigerator, Stove, Washer, Hot Water Tank Owned
Exclusions
- Exclusions
- Dog run, Shop fridge, Filter system for pond, Koi fish, Benches in shop that are not built in, personal belongings
Parking & Garages
- Garage Type
- Attached
- Garage Spaces
- 3
- Parking Spaces
- 8
- Total Garage And Parking Spaces
- 11
Heating & Cooling
- Heat Source
- Electric
- Heat Type
- Forced Air
- Air Conditioning
- Central Air
- Water
- Well
- Sewers
- Septic
- Hydro
- Yes
- Telephone
- Yes
- Municipality
- Chatsworth
- Neighbourhood
- Chatsworth
- Main cross streets
- North of County Rd 25 on Hwy 6, Turn West on Sideroad 9B, property on the North side of the road.
- Zoning
- A1
Ask about this home
A HOMEH agent will answer your questions about this home.

Around this home
No schools found nearby
Data provided by OpenStreetMap & Fraser Institute School Rankings
For the owner
Is this your home? Track its value.
Get this home's HOMEH Estimate by email once a month, with how many homes are for sale around you.
Monthly payment
$3,203/month
On $819,900
$163,980
Estimate only. Not a mortgage offer.
How much is your home worth?
Get a home value estimate from a local HOMEH agent, then sell with confidence.
- MLS® number
- X11922748
- Data source
- Toronto Regional Real Estate Board
- Status change
- 2025-03-01
- Listed on
- 2025-01-14
- Days on market
- 46 days
- Possession type
- 90+days
- Co-op commission
- 2% plus Hst
- Seller
- Listed by
- Century 21 In-Studio Realty Inc.
Recommended for you
Based on homes you've looked at.
No recommended properties found.
Nearby similar homes
No nearby properties found.
More real estate resources
Other homes nearby
Explore this area
No nearby listings available.
Ask HOMEH about this home
Price, neighbourhood, monthly cost. Ask anything.
HOMEH Intelligent Agent is an AI, not a licensed representative. Check anything important with your agent.