
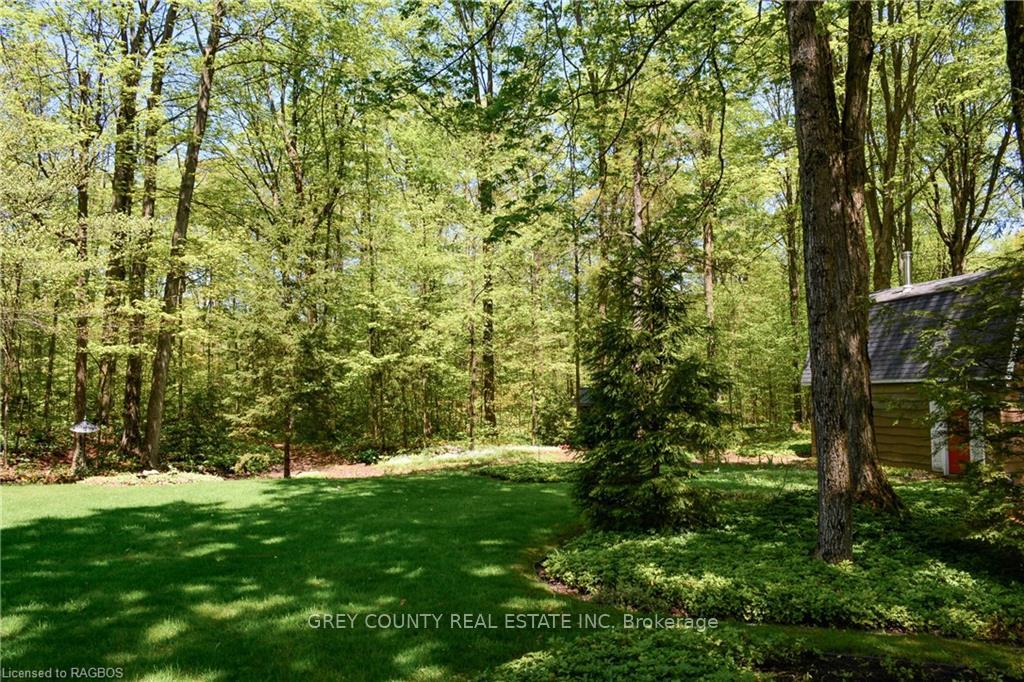
583301 60 Side Road
Chatsworth, ON N0H 2V0
- 1+2Bedrooms
- 1Bathroom
- 1Garage
- < 700Sq Ft
- $1,574Tax
- 1,285×1,686 ftLot Size
 Estimated Value:$589,035See Free Estimate Report

Property not available for sale or for rent.
HOMEH One: full-service selling for a 1% listing fee. The buyer's agent commission is separate.
Free Home EvaluationHow Much Is My Home Worth?Homes for Sale NearbySale & Price History for 583301 60 Side Road, Chatsworth
| Start Date | End Date | Price | Event | MLS# |
|---|---|---|---|---|
| 2024-08-15 | 2025-11-27 | Login to See Prices | Expired | X10847884 |
| 2024-11-28 | 2025-08-29 | Login to See Prices | Expired | 40682308 |
| 2024-05-19 | 2025-04-17 | Login to See Prices | Terminated | X8353194 |
| 2024-11-28 | 2025-01-21 | Login to See Prices | Sold | x11823095 |
| 2024-05-17 | 2024-12-15 | Login to See Prices | Terminated | x10848785 |
| 2024-08-16 | 2024-11-28 | Login to See Prices | Terminated | x9257935 |
Real estate boards require you to or to see the full details of this property.
*Sold prices and complete sale & price history are regulated data. Under the Trust in Real Estate Services Act, 2002 (TRESA) and the rules of the Real Estate Council of Ontario (RECO), and pursuant to the Multiple Listing Service® rules of the Canadian Real Estate Association (CREA) and the Toronto Regional Real Estate Board (TRREB), this information may be shown only to registered users who have agreed to the applicable terms of use (a Virtual Office Website, or "VOW," arrangement). HOMEH Inc., Brokerage therefore provides it to signed-in members only. Creating an account is free and takes under a minute.
About 583301 60 Side Road, Chatsworth
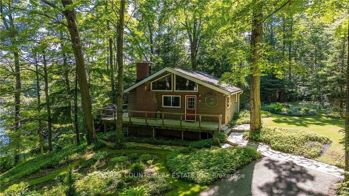
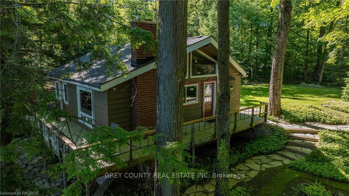
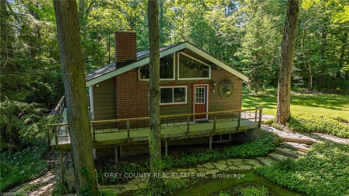
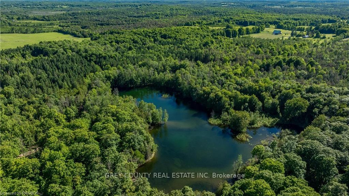
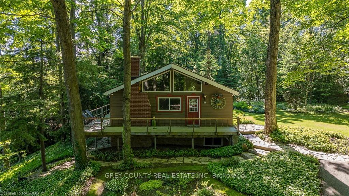
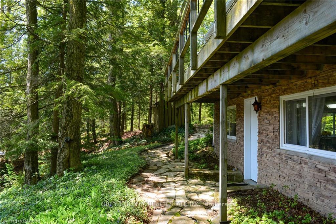
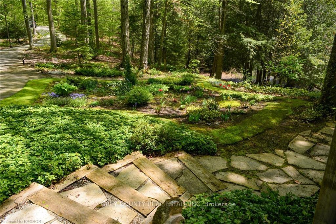
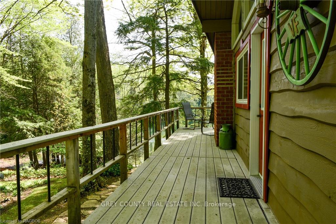
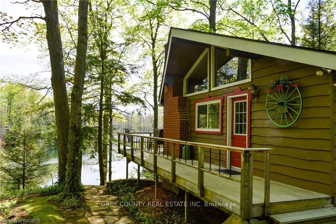
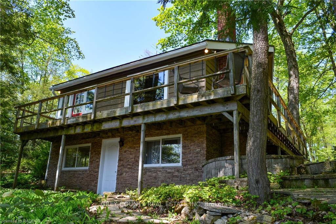
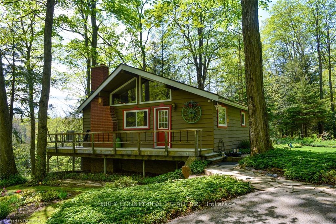
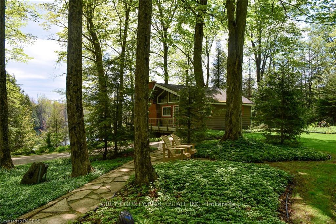
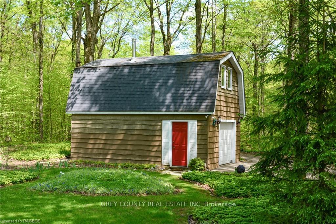
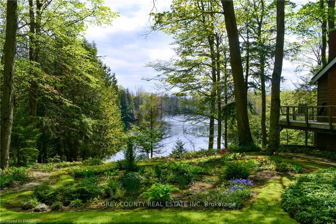
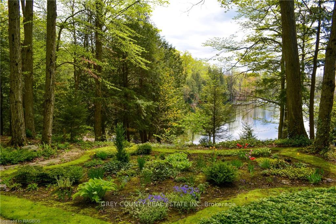
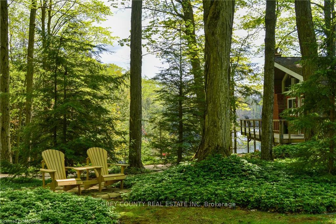
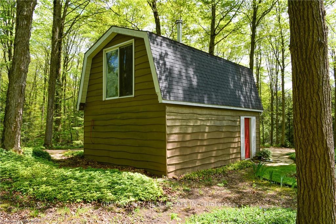
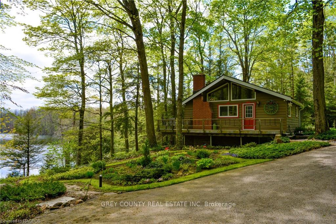
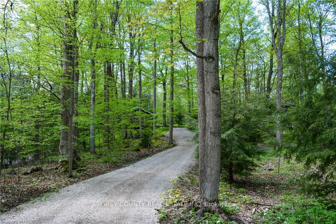
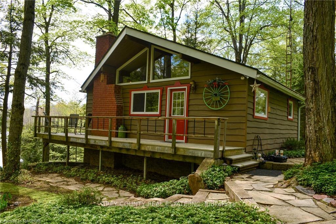
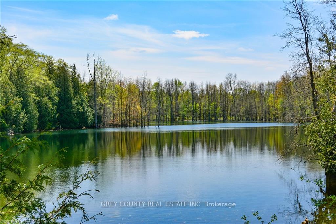
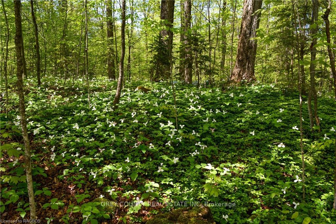
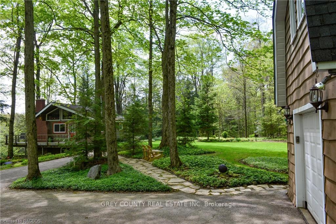
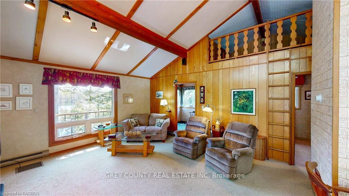
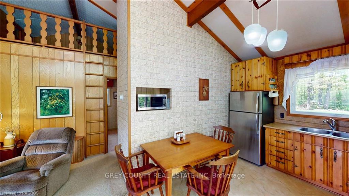
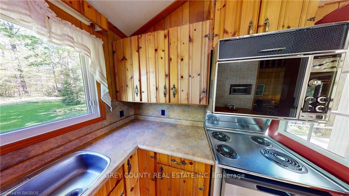
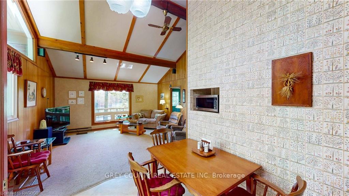
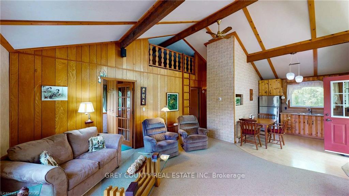
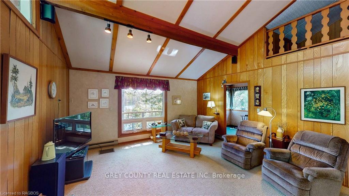
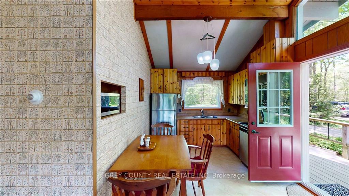
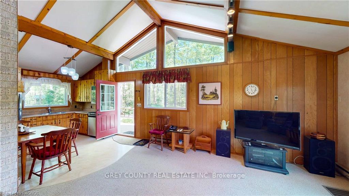
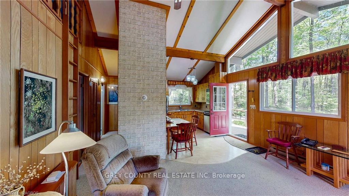
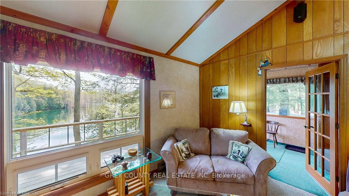
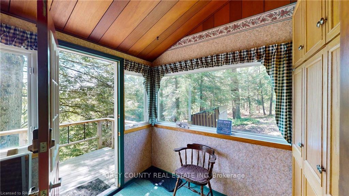
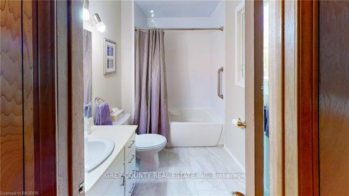
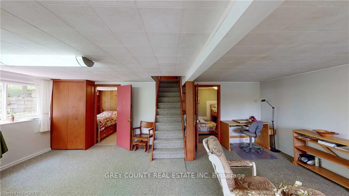
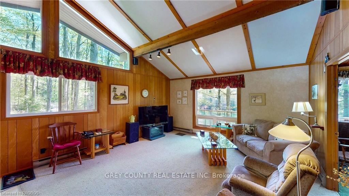
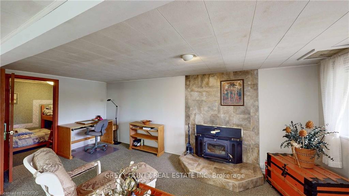
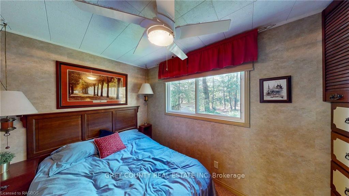
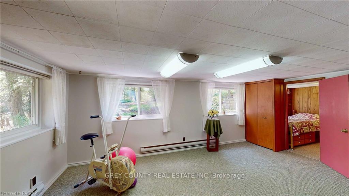
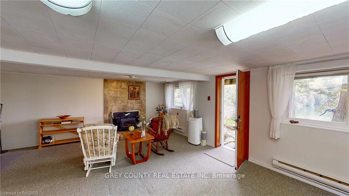
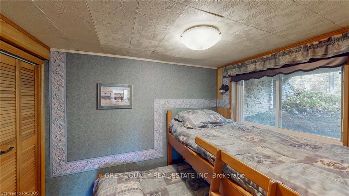
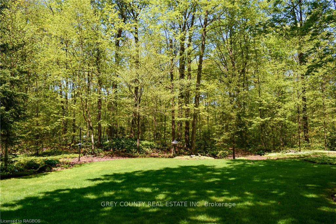
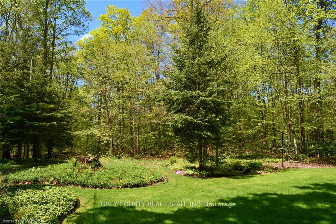
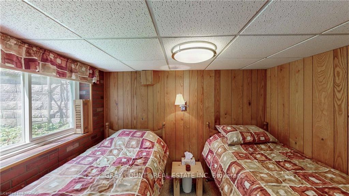
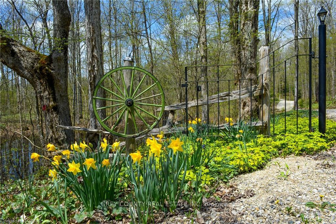
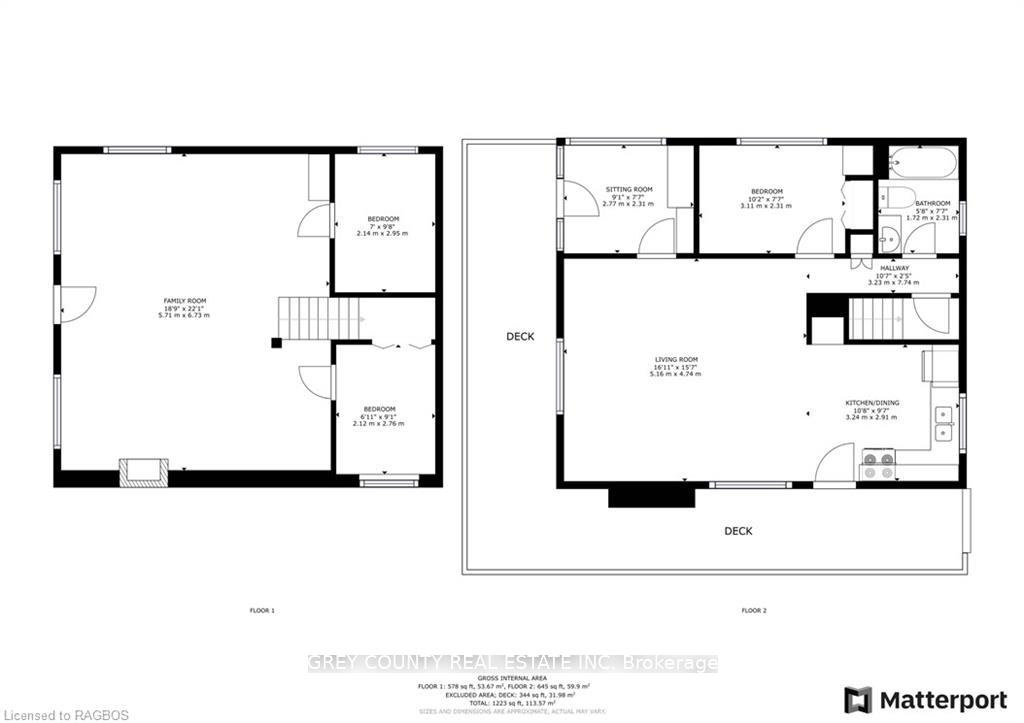
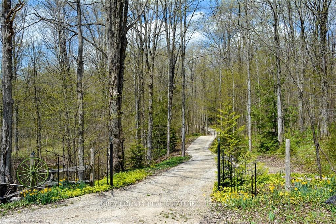
Welcome to a breathtaking 50-acre hardwood forest featuring a charming three-bedroom cottage over looking a sunken lake. This property offers the quintessential cottage experience. As you approach, the serenity of the forest envelops you, with towering hardwood trees creating a lush canopy overhead. The vibrant flora and fauna add a sense of wonder to every step, making this property a true haven for nature enthusiasts. The property exudes pride of ownership, with meticulously maintained perennial gardens interwoven with the natural splendor of the surrounding forest. Perched at the edge of Sunken Lake, the cottage boasts a wrap-around deck offering panoramic views of the serene waters and forest. This idyllic setting is perfect for soaking in the tranquil ambiance. Inside, the cottage is a blend of nostalgic charm and convenience, featuring well-maintained original fixtures alongside tasteful updates, including new windows. The main floor welcomes you with an open concept living space with cathedral ceilings, a cozy loft space overlooks the living room and provides a charming retreat. The living area features large windows where the stunning lake views can be appreciated. This floor also includes a bedroom and a four-piece bathroom. In the lower level, you'll find a spacious family room with fireplace. This room walks-out to a flagstone path that meander around the home. Two additional bedrooms and a convenient laundry closet complete the lower level. The 50 acres of rolling hardwood forest is a nature lover’s paradise, with extensive trails for exploring. A detached garage with a workshop provides ample space for storage and hobbies, enhancing the practicality. This idyllic retreat is a sanctuary where the natural beauty of the forest and the charm of cottage living come together in perfect harmony. Whether you seek a peaceful getaway or a year-round residence, this property offers an unparalleled blend of comfort, beauty & tranquility. Lake goes dry every summer.
Key Facts & Features
Property Costs
- Annual Property Tax Amount
- $1,574
- Land Transfer Tax Fee
- $12,455
- Basement Type
- Walk-Out, Finished
Interior Features
- Interior Extras
- Unknown
- Fireplace/Stove
- No
- Elevator
- No
Exterior Features
- Pool
- None
Building
- Building Type
- Detached
- Building Style
- Other
- Approx Age
- 51-99
Construction
- Exposure
- North
- Exterior Finish
- Wood
- Roof
- Asphalt Shingle
- Foundation Details
- Concrete Block
- Special Designation
- Unknown
Lot
- Lot Front
- 1285.00 ft
- Lot Depth
- 1686.00 ft
- Lot Size
- 1686 x 1285
- Lot Size Code
- 1686 x 1285
Inclusions
- Inclusions
- Dishwasher, Dryer, Refrigerator, Stove, Washer
Parking & Garages
- Garage Type
- Detached
- Garage Spaces
- 1
- Parking Spaces
- 10
- Total Garage And Parking Spaces
- 11
Heating & Cooling
- Heat Source
- Wood
- Heat Type
- Baseboard
- Air Conditioning
- None
- Sewers
- Septic
- Bedrooms
- 1 + 2
- Washrooms
- 1
- Kitchens
- 1
Room sizes
- Kitchen—Main level
- Living Room—Main level
- Sitting—Main level
- Bedroom—Main level
- Bathroom—Main level
- Family Room—Lower level
- Bedroom—Lower level
- Bedroom—Lower level
- Kitchen—Main level
- Living Room—Main level
- Sitting—Main level
- Bedroom—Main level
- Bathroom—Main level
- Family Room—Lower level
- Bedroom—Lower level
- Bedroom—Lower level
- Bathroom—Main level
- Kitchen—Main level
- Living Room—Main level
- Sitting—Main level
- Bedroom—Main level
- Bathroom—Main level
- Family Room—Lower level
- Bedroom—Lower level
- Bedroom—Lower level
- Kitchen—Main level
- Living Room—Main level
- Sitting—Main level
- Bedroom—Main level
- Family Room—Lower level
- Bedroom—Lower level
- Bedroom—Lower level
- Living Room—Main level
- Sitting—Main level
- Bedroom—Main level
- Bathroom—Main level
- Family Room—Lower level
- Bedroom—Lower level
- Bedroom—Lower level
- Kitchen—Main level
- Living Room—Main level
- Sitting—Main level
- Bedroom—Main level
- Bathroom—Main level
- Family Room—Lower level
- Bedroom—Lower level
- Bedroom—Lower level
- Kitchen—Main level
Washrooms
- 4-piece, Main
- Municipality
- Chatsworth
- Neighbourhood
- Chatsworth
- Main cross streets
- From Highway 10 drive west on 60 Sideroad, follow until sign on right.
- Zoning
- A1 & EP
- Directions
- From Highway 10 drive west on 60 Sideroad, follow until sign on right.
- Waterfront
- Direct
- MLS® number
- X11823095
- Data source
- itso
- Status change
- 2025-01-21
- Listed on
- 2024-11-28
- Days on market
- 54 days
- Possession type
- Flexible
- Co-op commission
- 2%. The Co-operating Brokerage Commission as indic
- Seller
- Listed by
- GREY COUNTY REAL ESTATE INC. Brokerage
Home Market Value
Current home valuation for 583301 60 Side Road, Chatsworth, Chatsworth, ON. Listed for $799,000
HOMEH Estimate
$589,035
Estimated Sales Range
$412,325 - $765,746
HOMEH Estimate for 583301 60 Side Road, Chatsworth
Calculated with a real agent's CMA method — 45+ years of experience, codified. Not an AI guess.
For the owner
Is this your home? Track its value.
Get this home's HOMEH Estimate by email once a month, with how many homes are for sale around you.
Mortgage Payment Calculator
Compare up to 4 down payment scenarios
5% on first $500K + 10% on $299,000 over $500K
$54,900
| Scenario 1 | Scenario 2 | Scenario 3 | Scenario 4 | |
|---|---|---|---|---|
−Down payment | % $ | % $ | % $ | % $ |
+CMHC insurance | $29,755 | $22,292 | $19,016 | $0 |
=Total mortgage | $773,624 | $741,392 | $698,166 | $639,200 |
Amortization | ||||
Mortgage rate | % | % | % | % |
| Payment frequency | ||||
=Mortgage payment | $3,777monthly | $3,620monthly | $3,409monthly | $3,121monthly |
Land Transfer Tax
$12,455
$12,455
Around this home
No schools found nearby
Data provided by OpenStreetMap & Fraser Institute School Rankings
Ask HOMEH
New!Hi there!
👋Text or call (416) 301-9001
Recommended for you
Based on homes you've looked at.
No recommended properties found.
Nearby similar homes
No nearby properties found.
More real estate resources
Other homes nearby
Explore this area
No nearby listings available.