
622454 Sideroad 7
Chatsworth, ON N0H 2V0
- 2+1Bedrooms
- 2Bathrooms
- 1Garage
- 1100–1500Sq Ft
- $2,840Tax
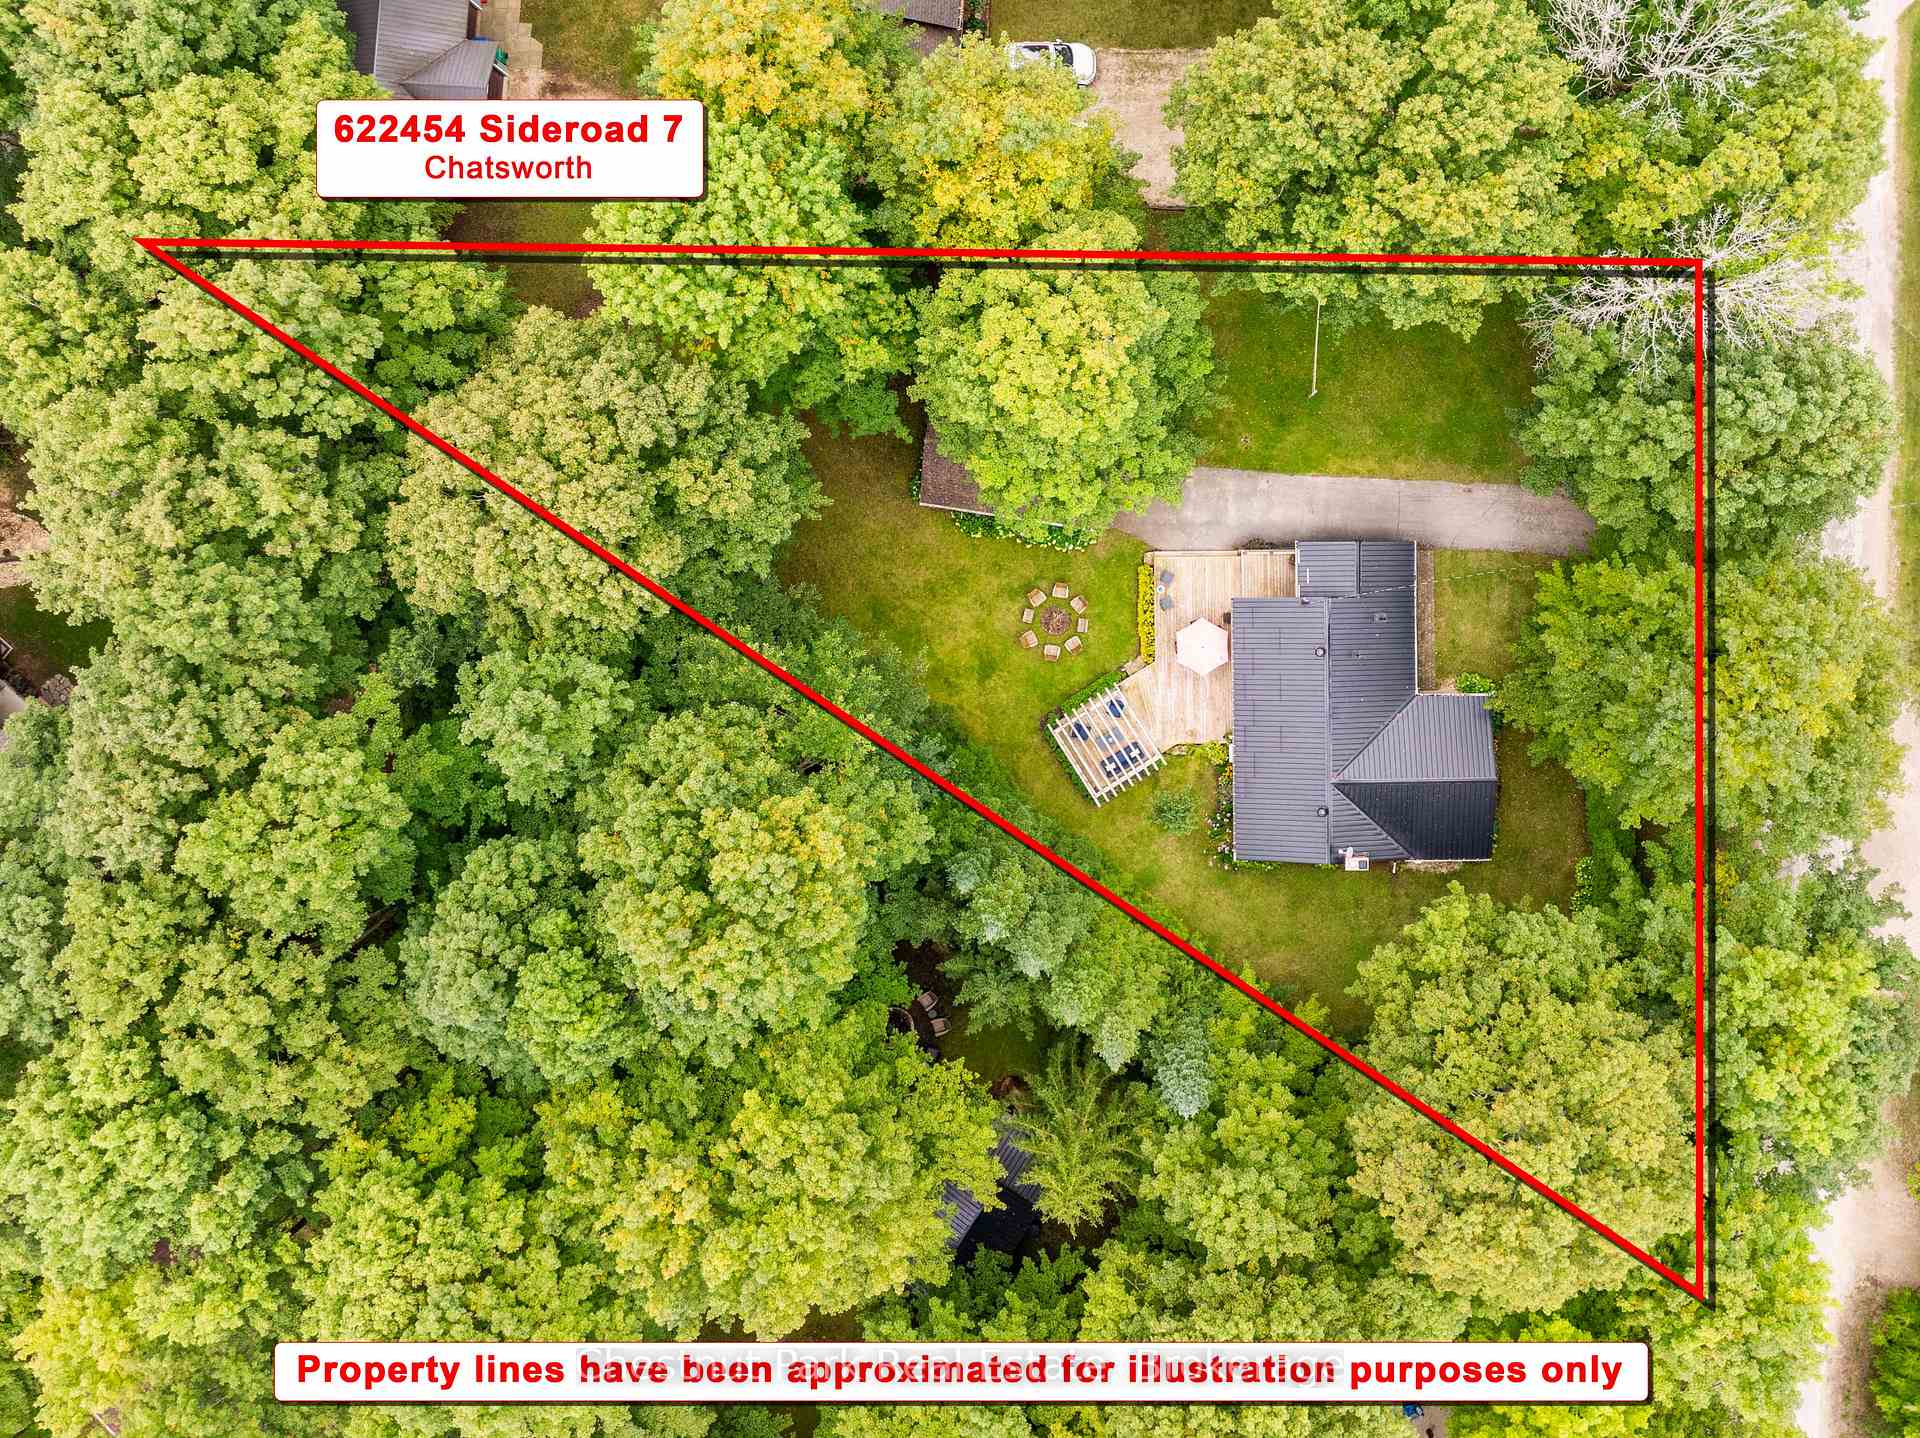
- 138×200 ftLot Size
 Estimated Value:$741,290See Free Estimate Report

Sale & Price History for 622454 Sideroad 7, Chatsworth
| Start Date | End Date | Price | Event | MLS# |
|---|---|---|---|---|
| No listing history available | ||||
Real estate boards require you to or to see the full details of this property.
*Sold prices and complete sale & price history are regulated data. Under the Trust in Real Estate Services Act, 2002 (TRESA) and the rules of the Real Estate Council of Ontario (RECO), and pursuant to the Multiple Listing Service® rules of the Canadian Real Estate Association (CREA) and the Toronto Regional Real Estate Board (TRREB), this information may be shown only to registered users who have agreed to the applicable terms of use (a Virtual Office Website, or "VOW," arrangement). HOMEH Inc., Brokerage therefore provides it to signed-in members only. Creating an account is free and takes under a minute.
About 622454 Sideroad 7, Chatsworth
Summarized Description
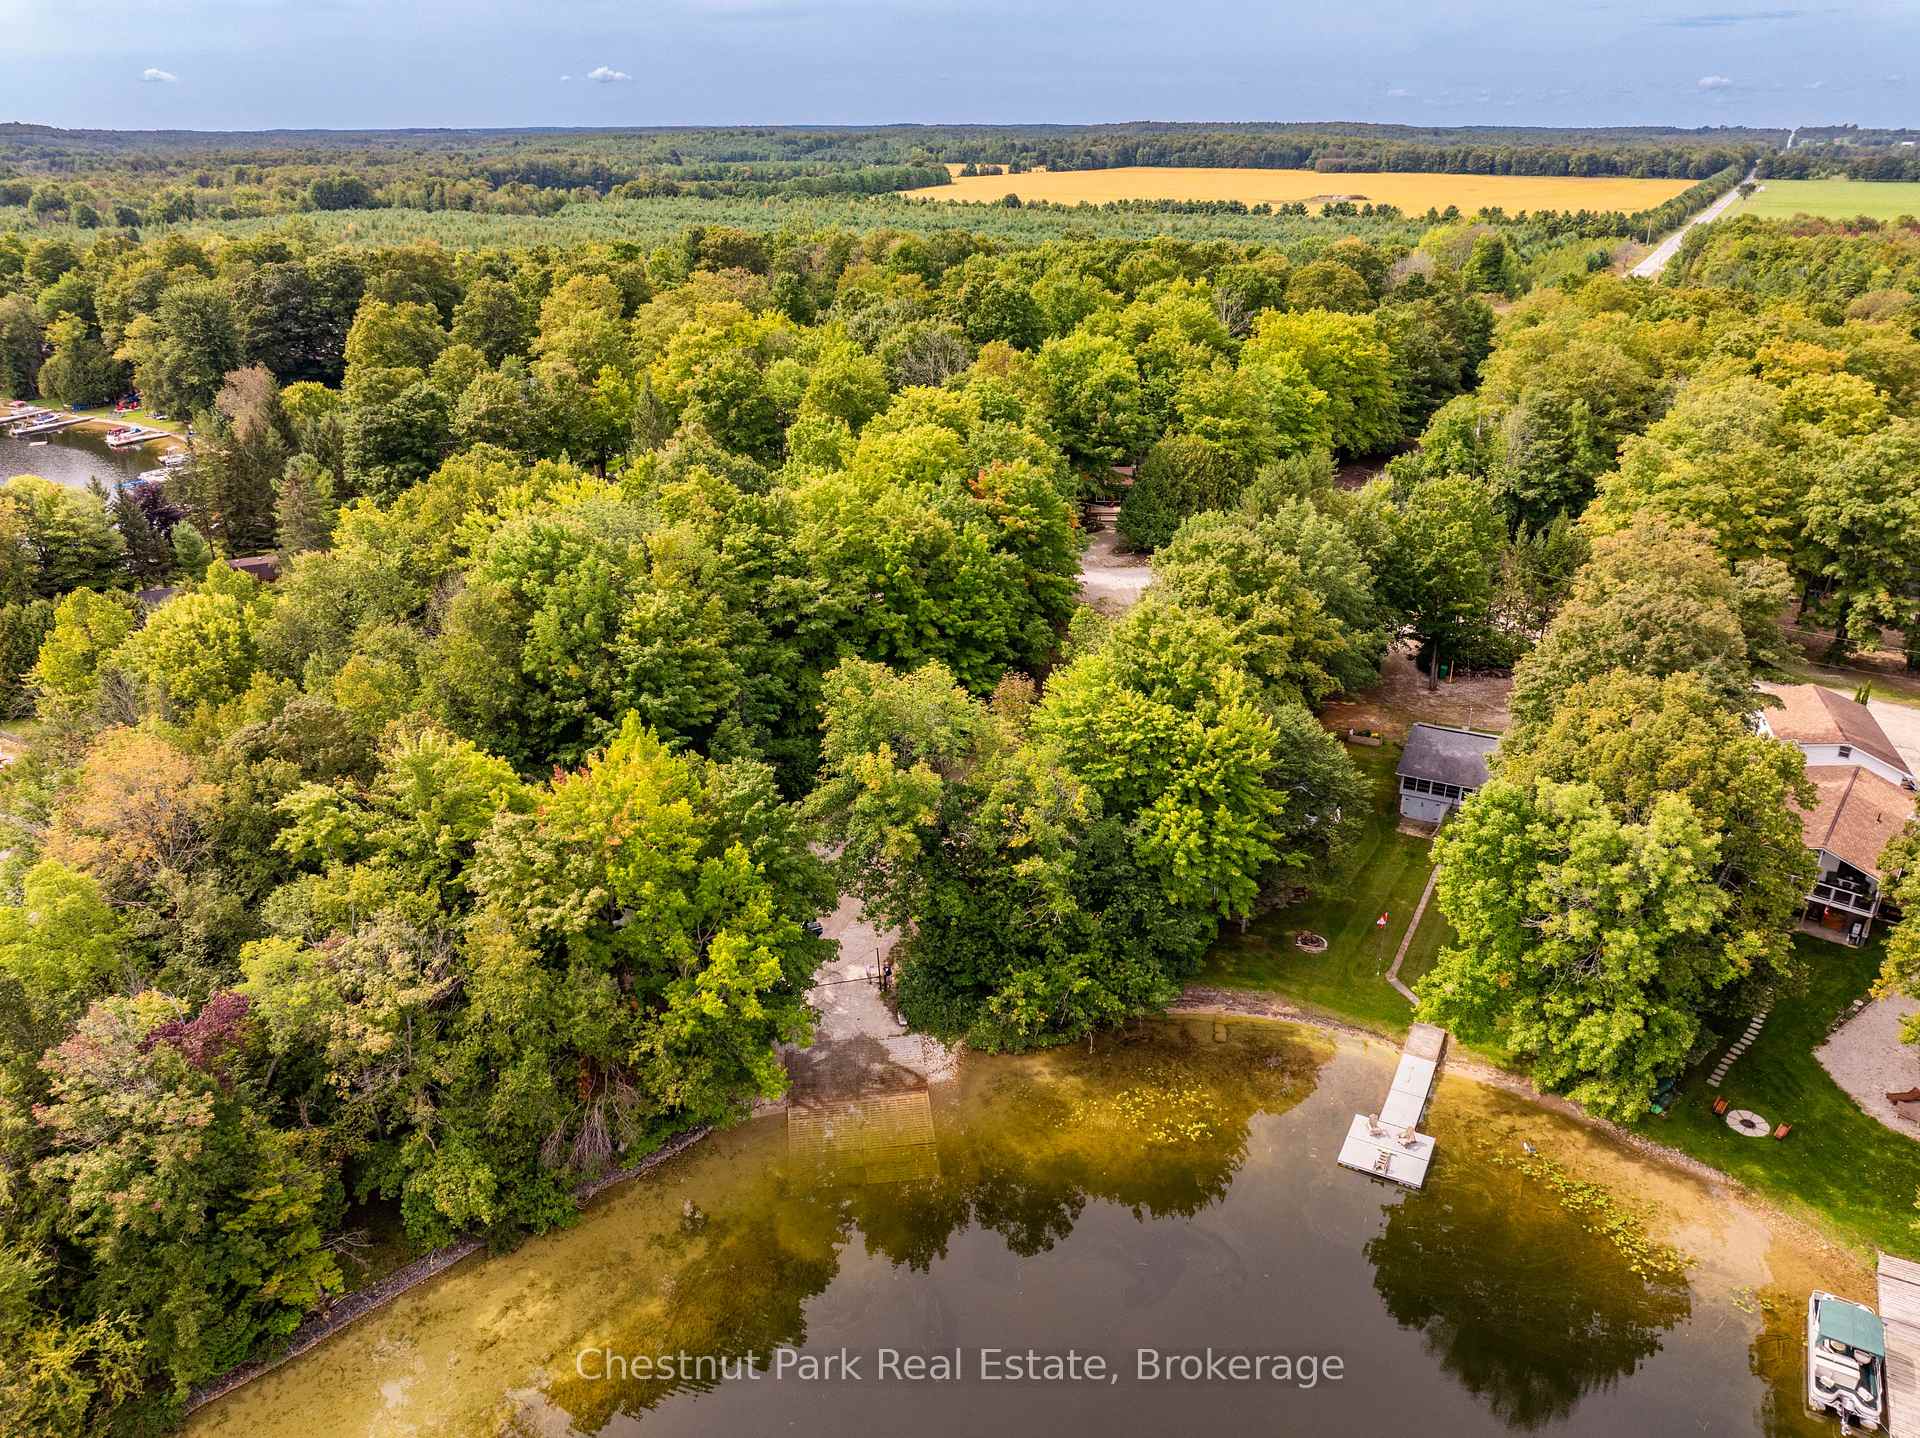
- Oversized lot with partial lake views and water access.
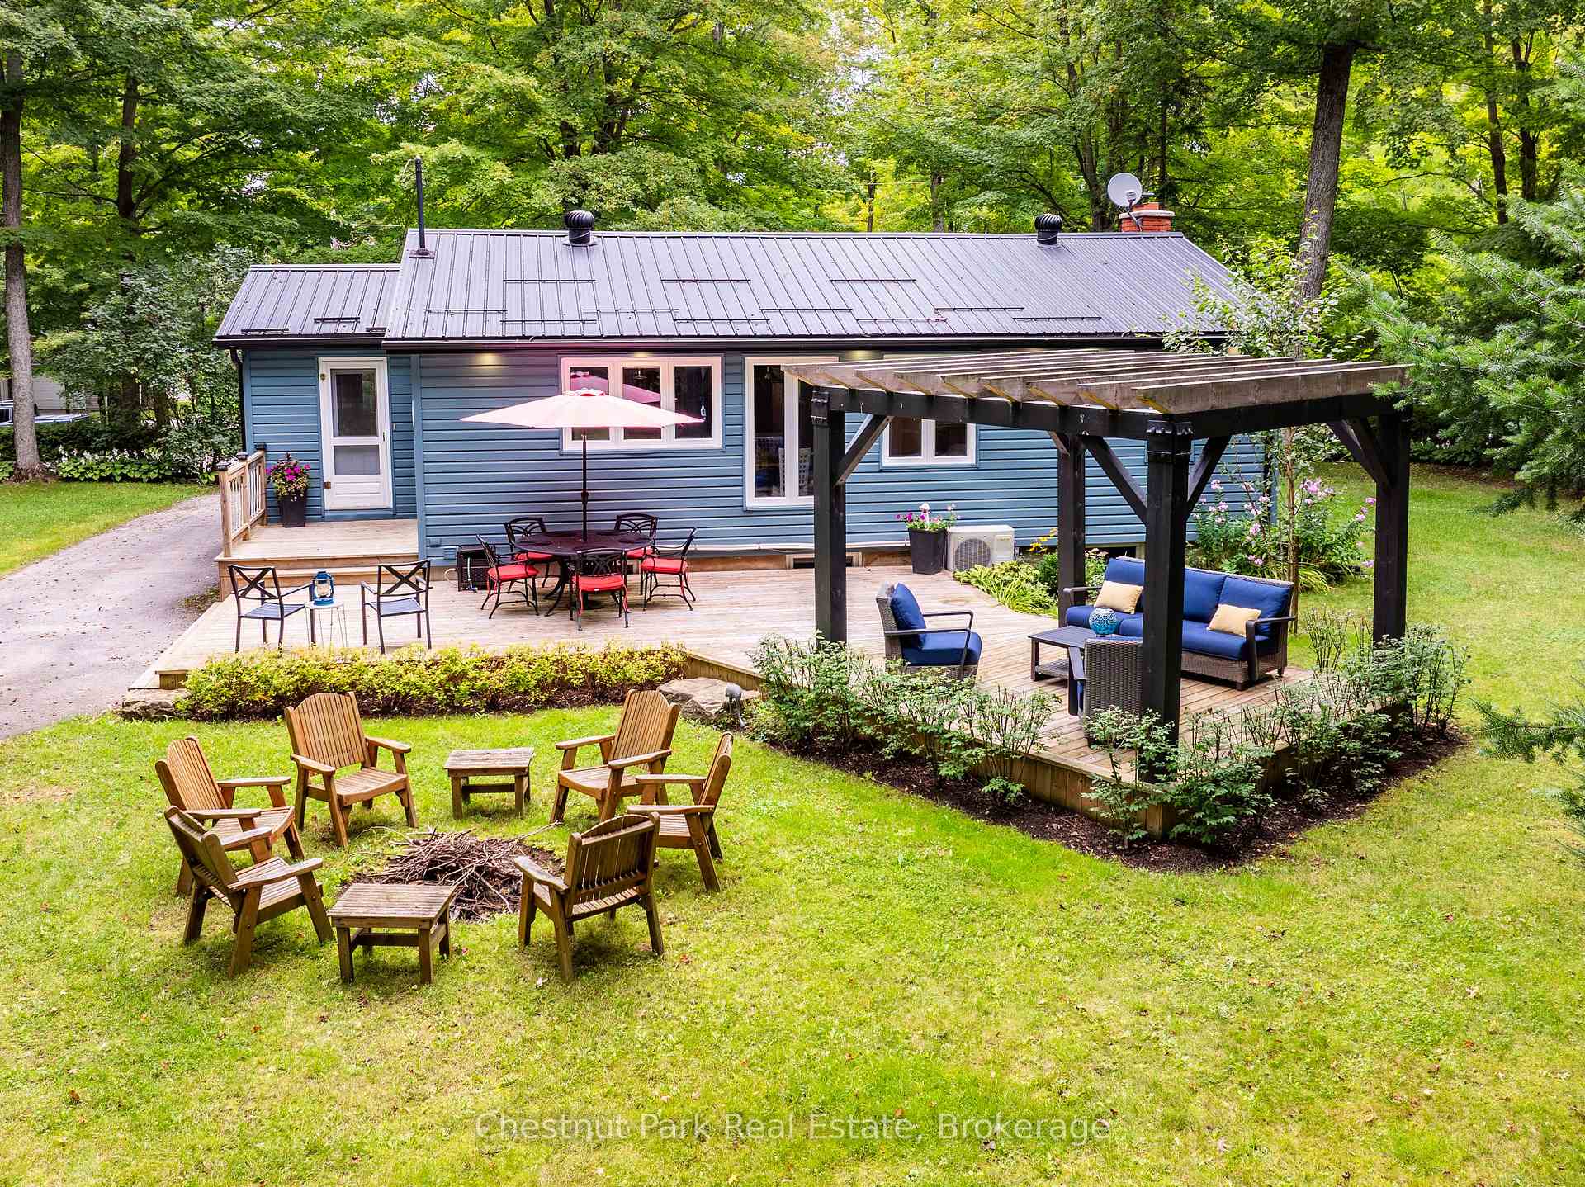
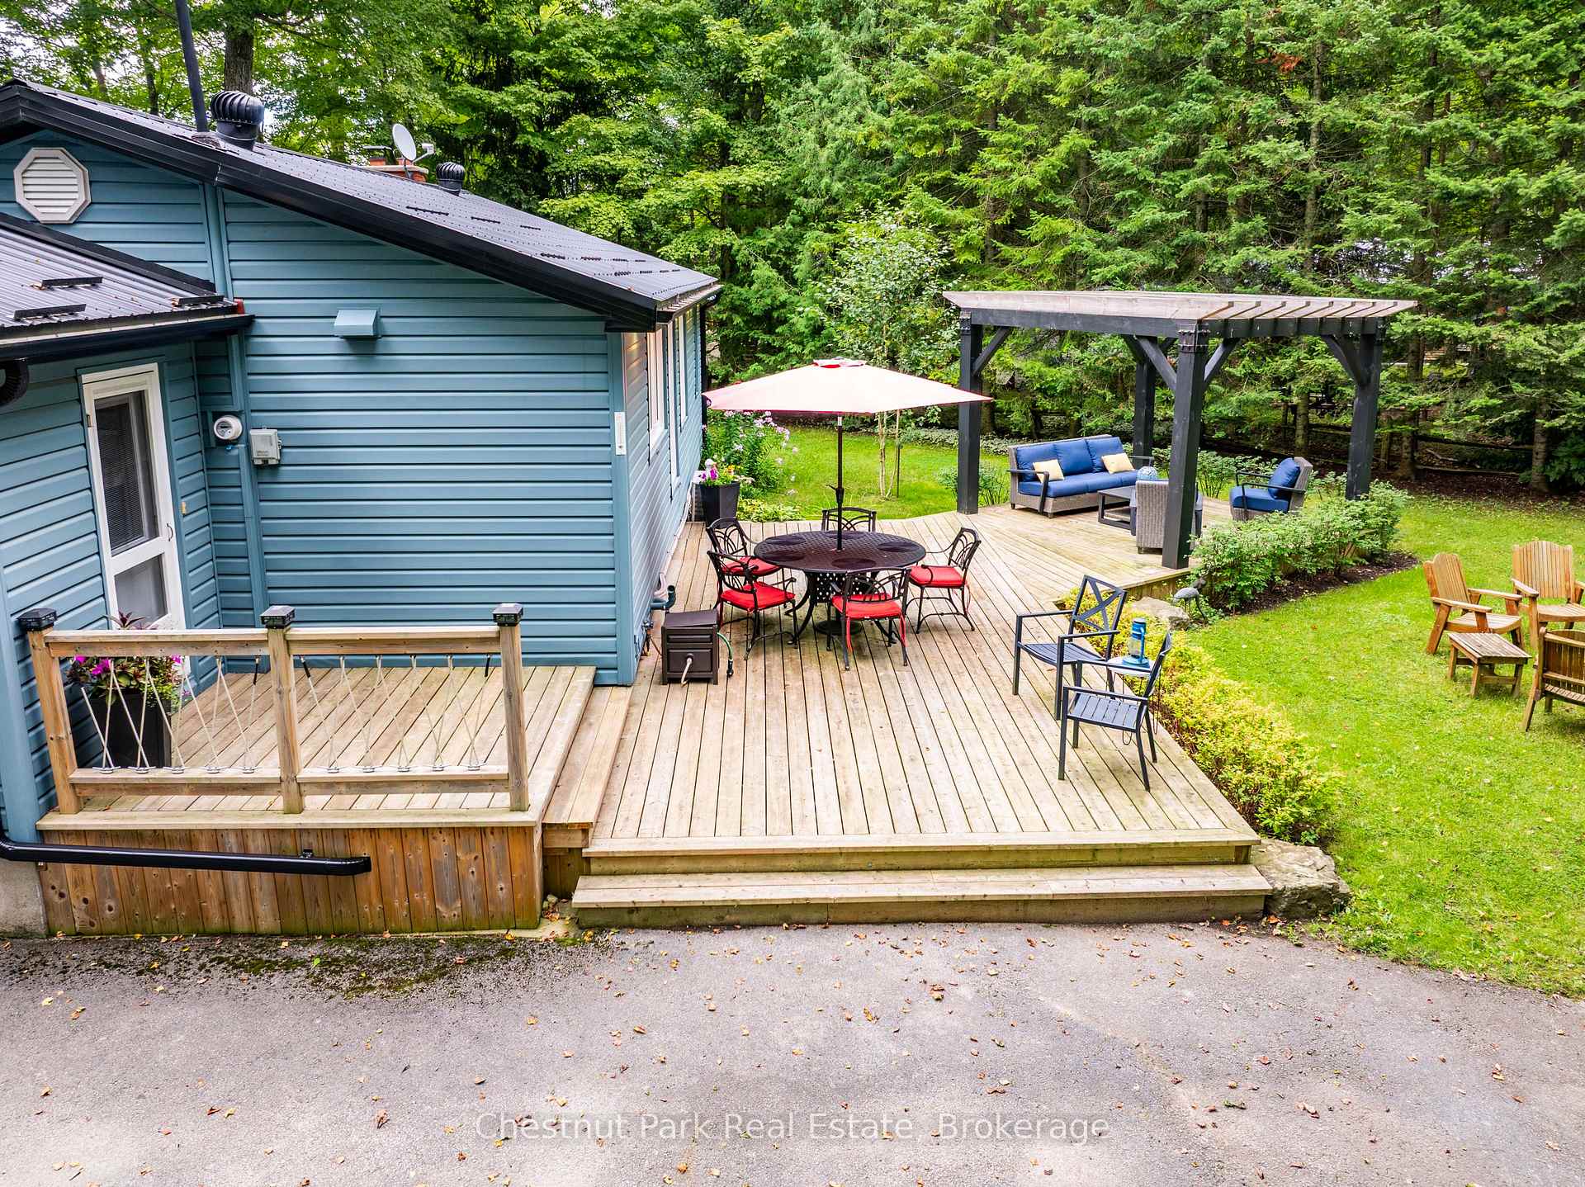
- Designed for entertaining with spacious rear decking.
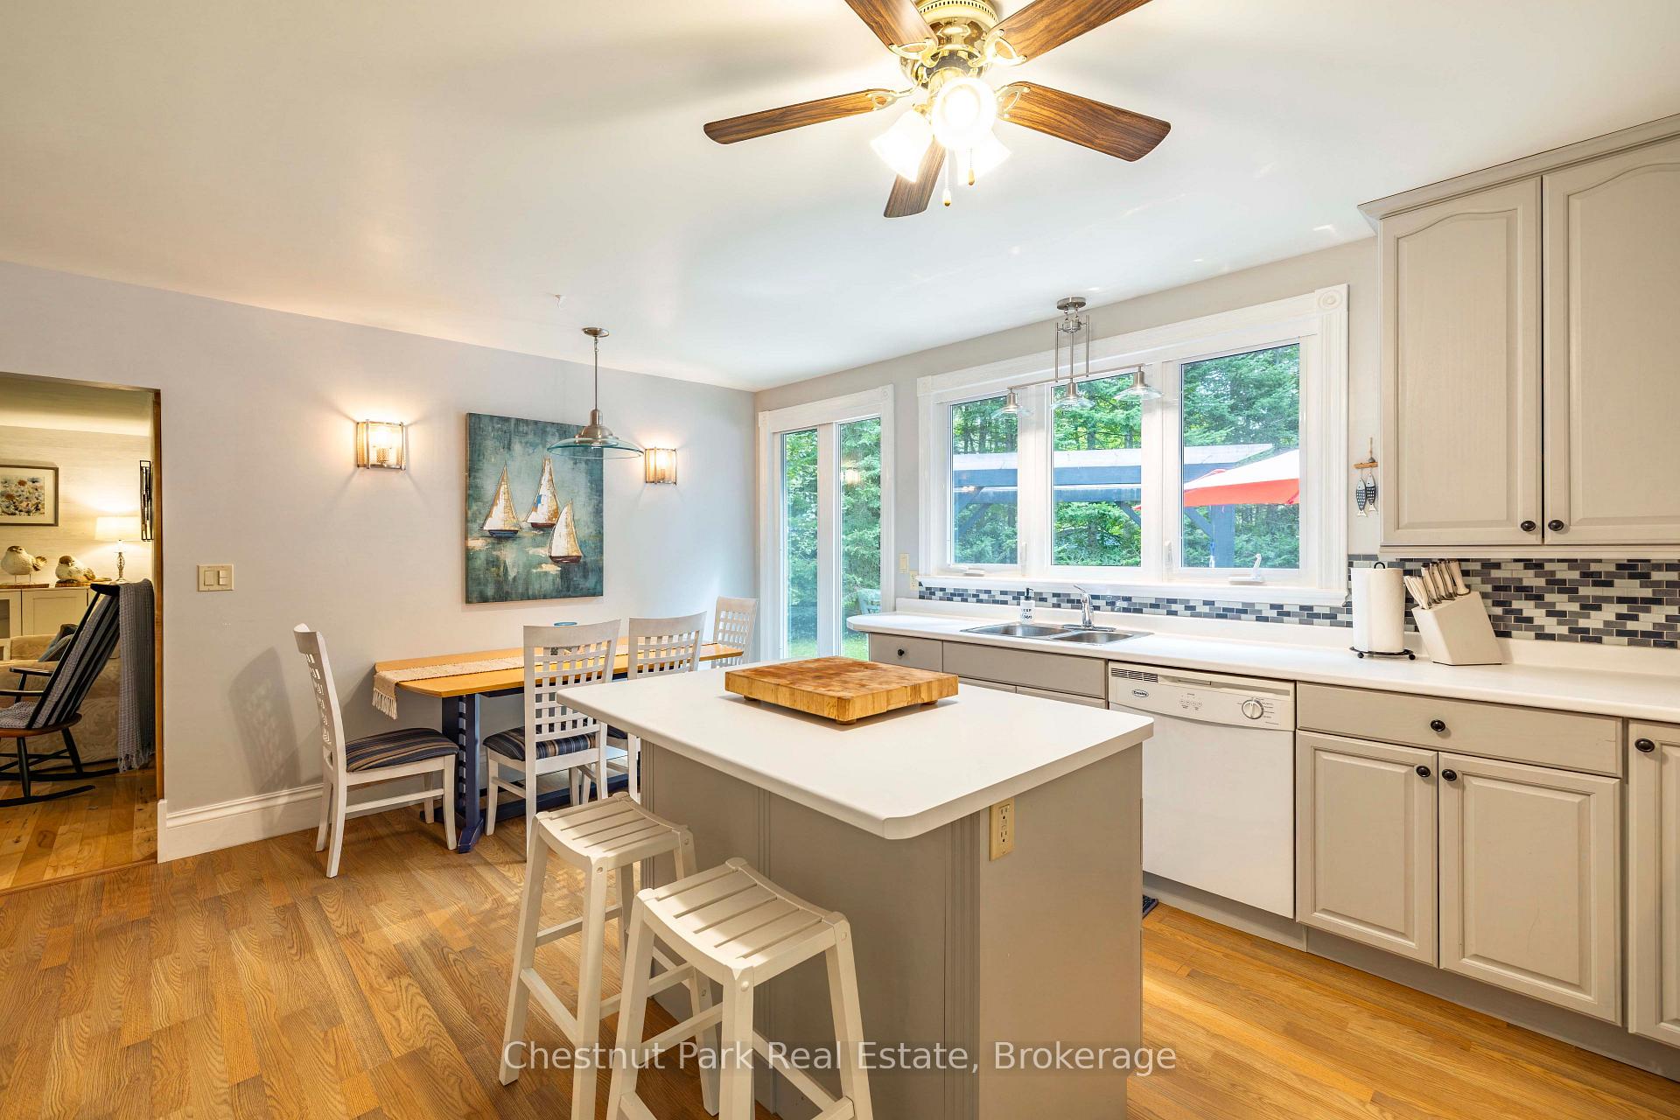
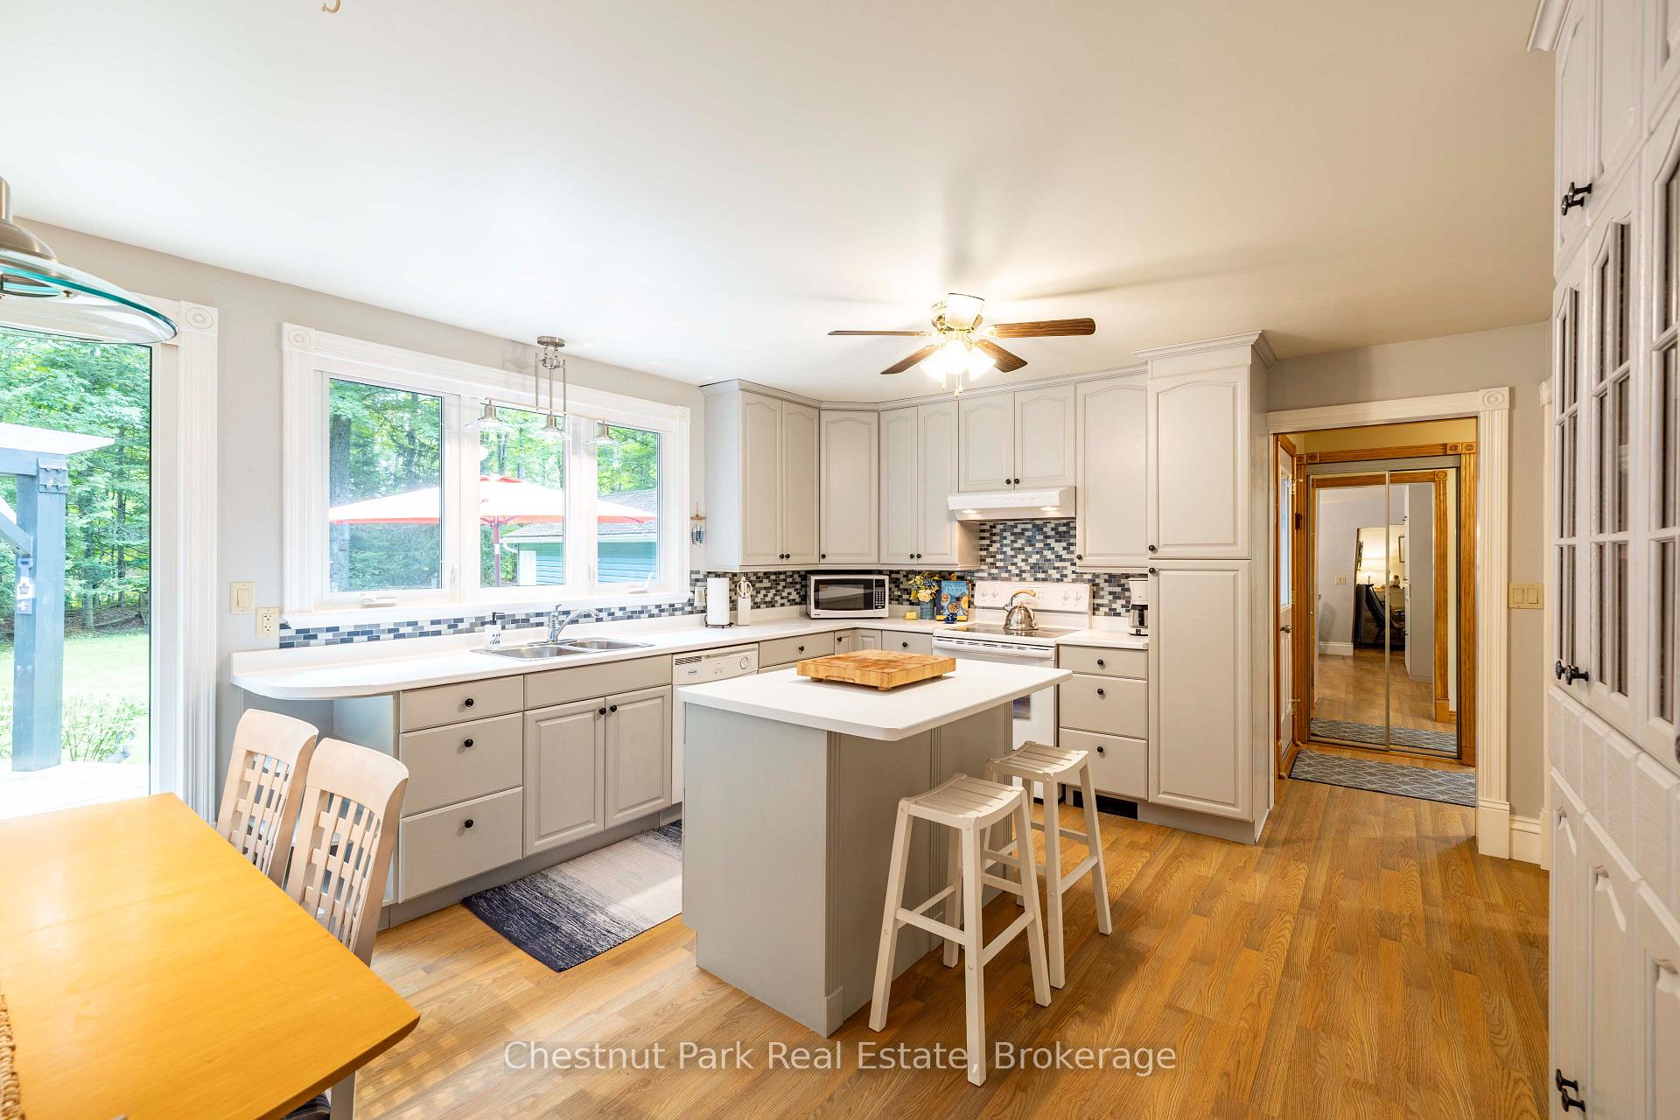
- Generous eat-in kitchen at the heart of the home.
- Cozy rec room with wood-burning fireplace.
- Flexible layout with potential for a fourth bedroom.
- Recent updates enhance comfort and enjoyment.
- Ideal for year-round living or seasonal retreat.
- Proximity to lake activities like kayaking and fishing.
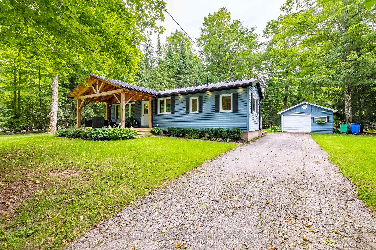
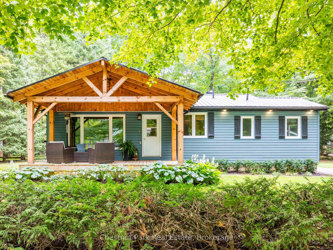
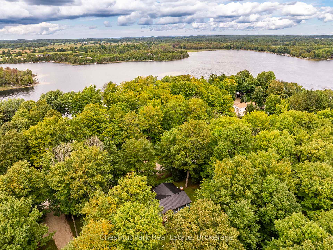
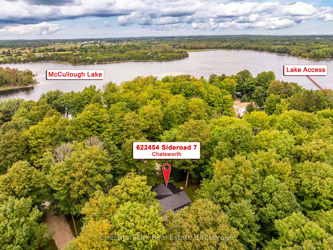
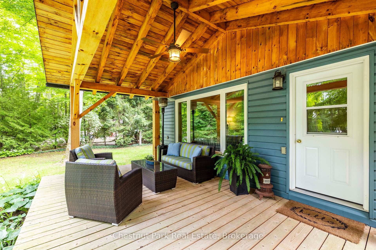
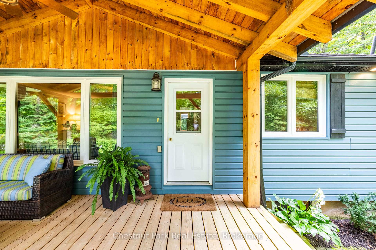
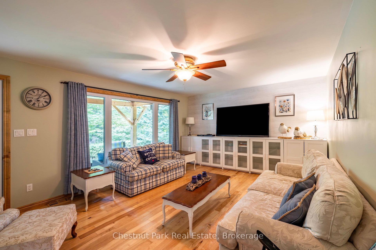
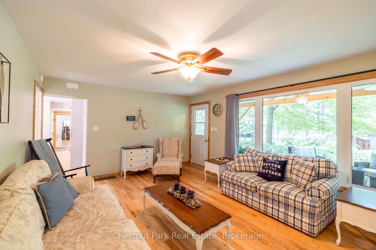
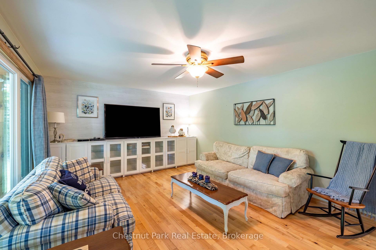
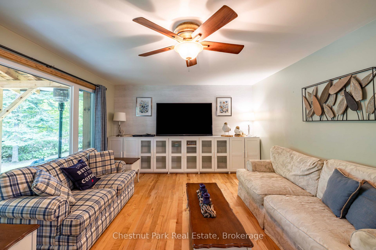
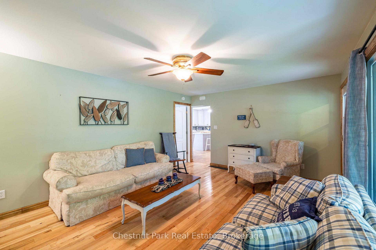
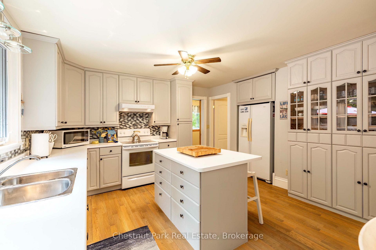
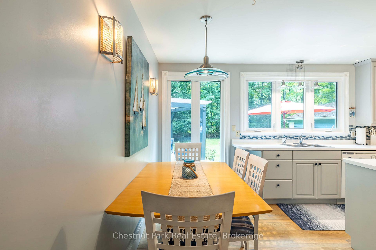
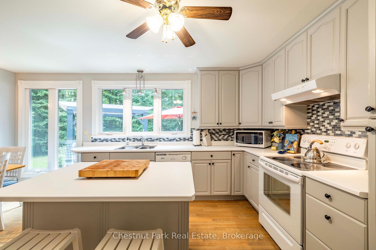
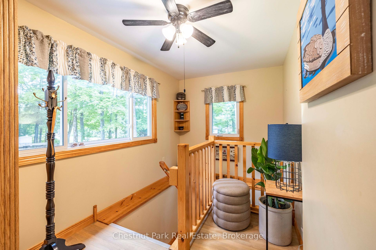
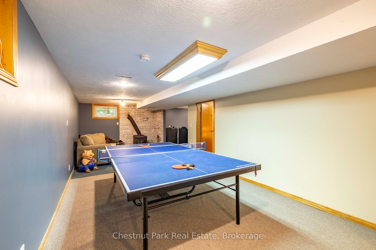
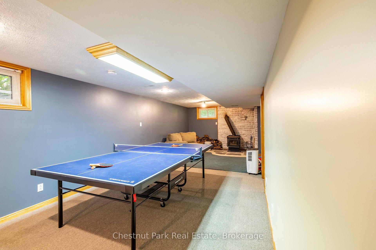
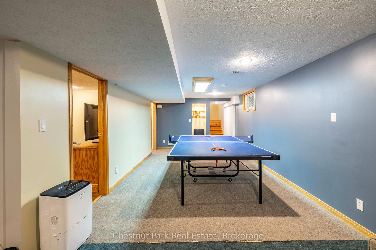
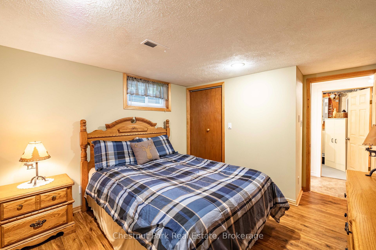
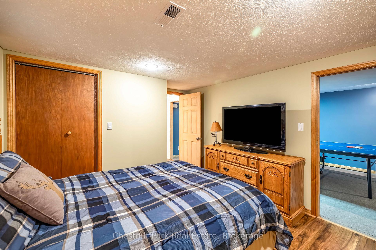
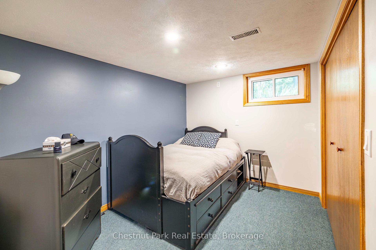
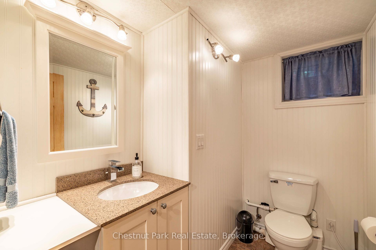
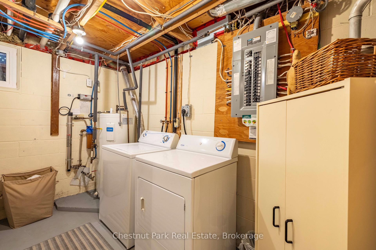
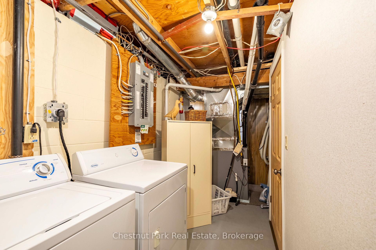
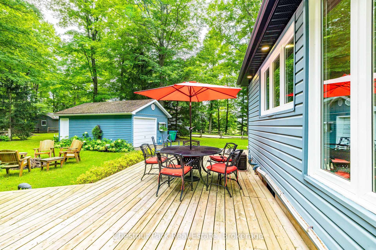
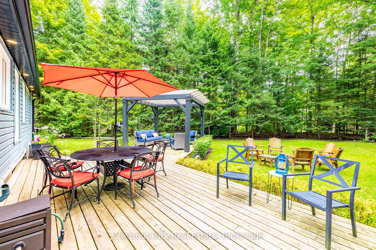
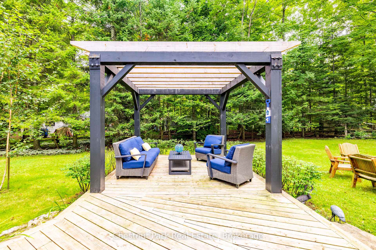
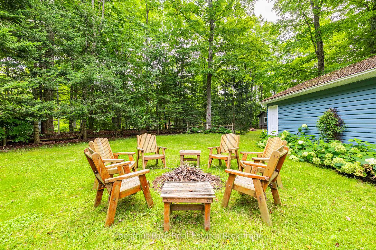
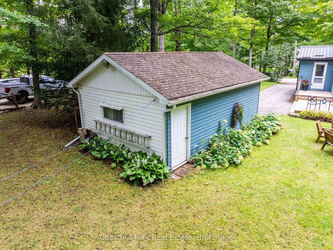
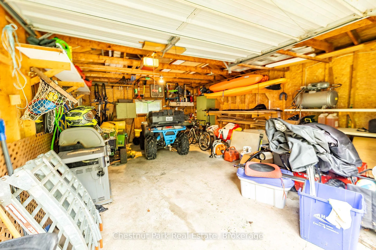
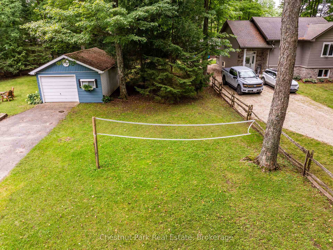
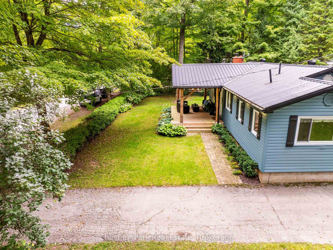
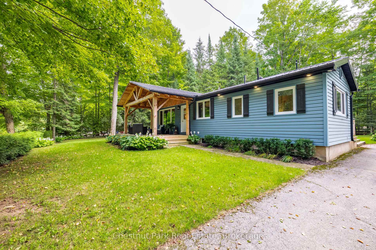
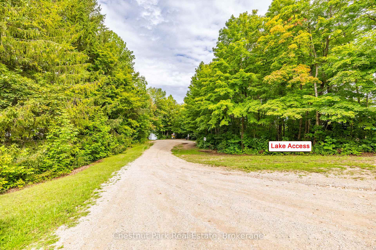
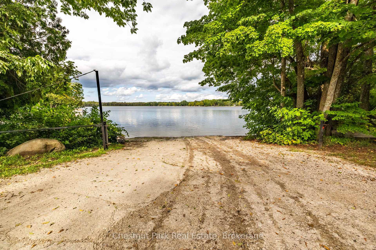
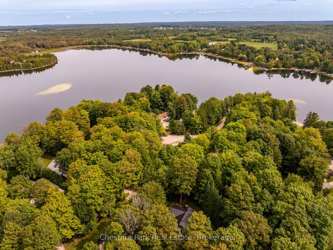
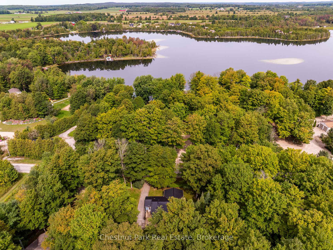
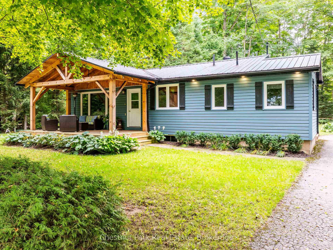
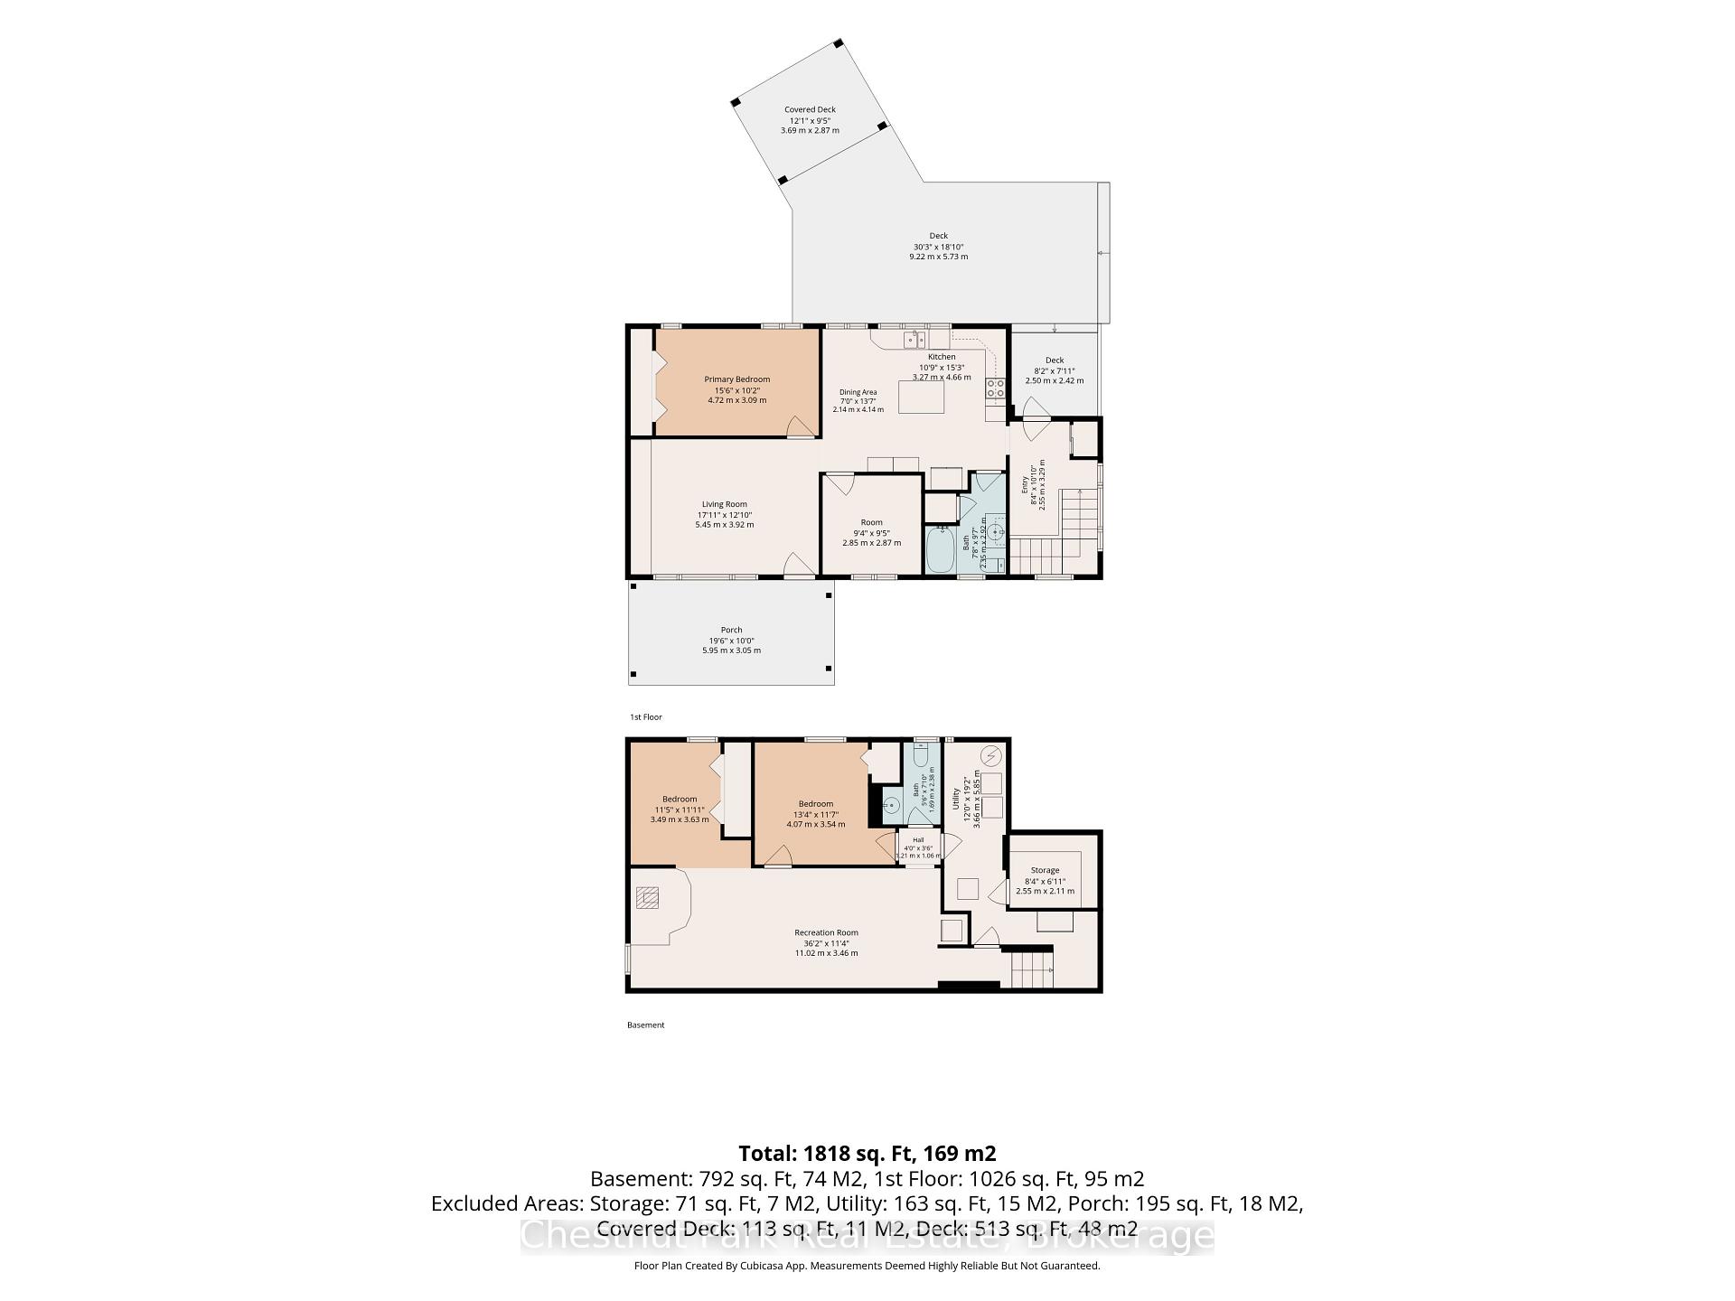
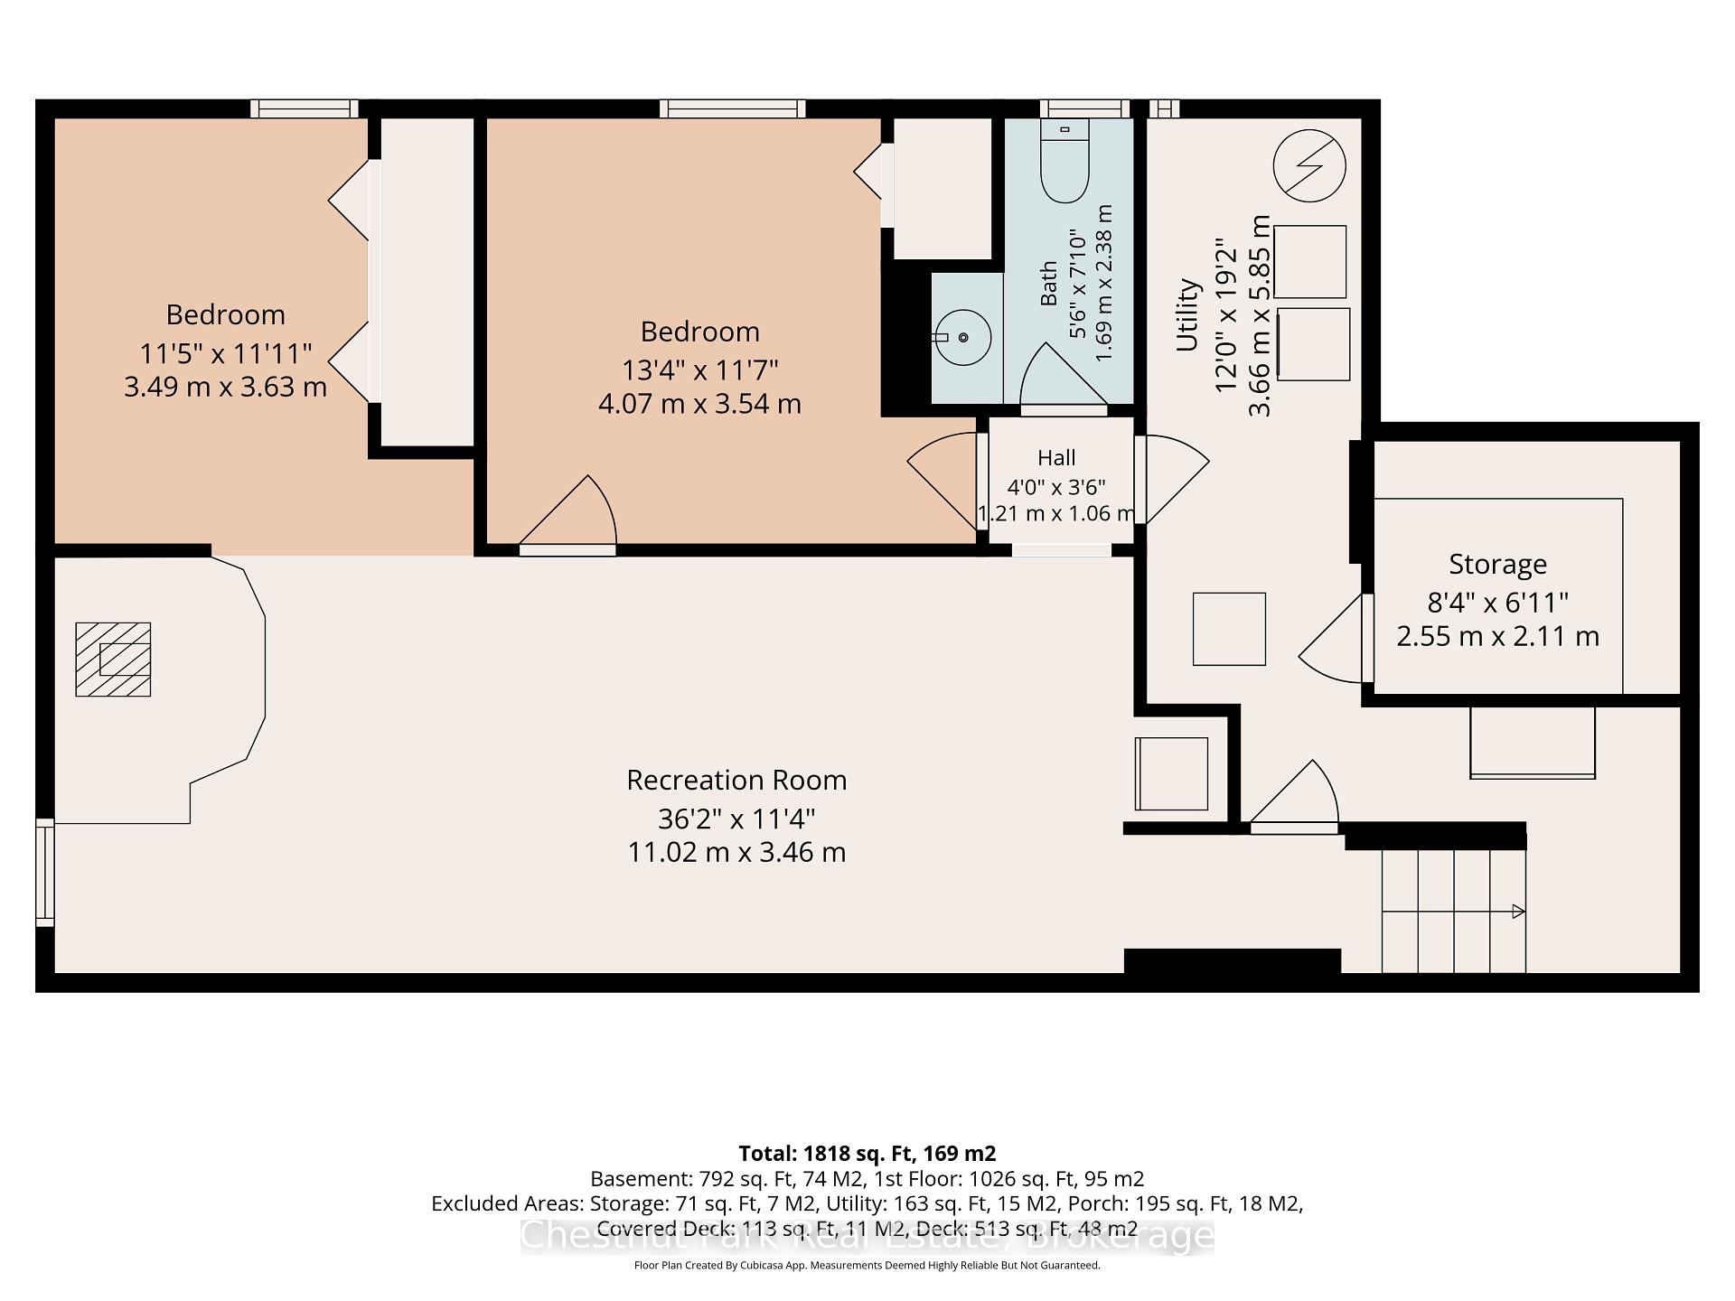
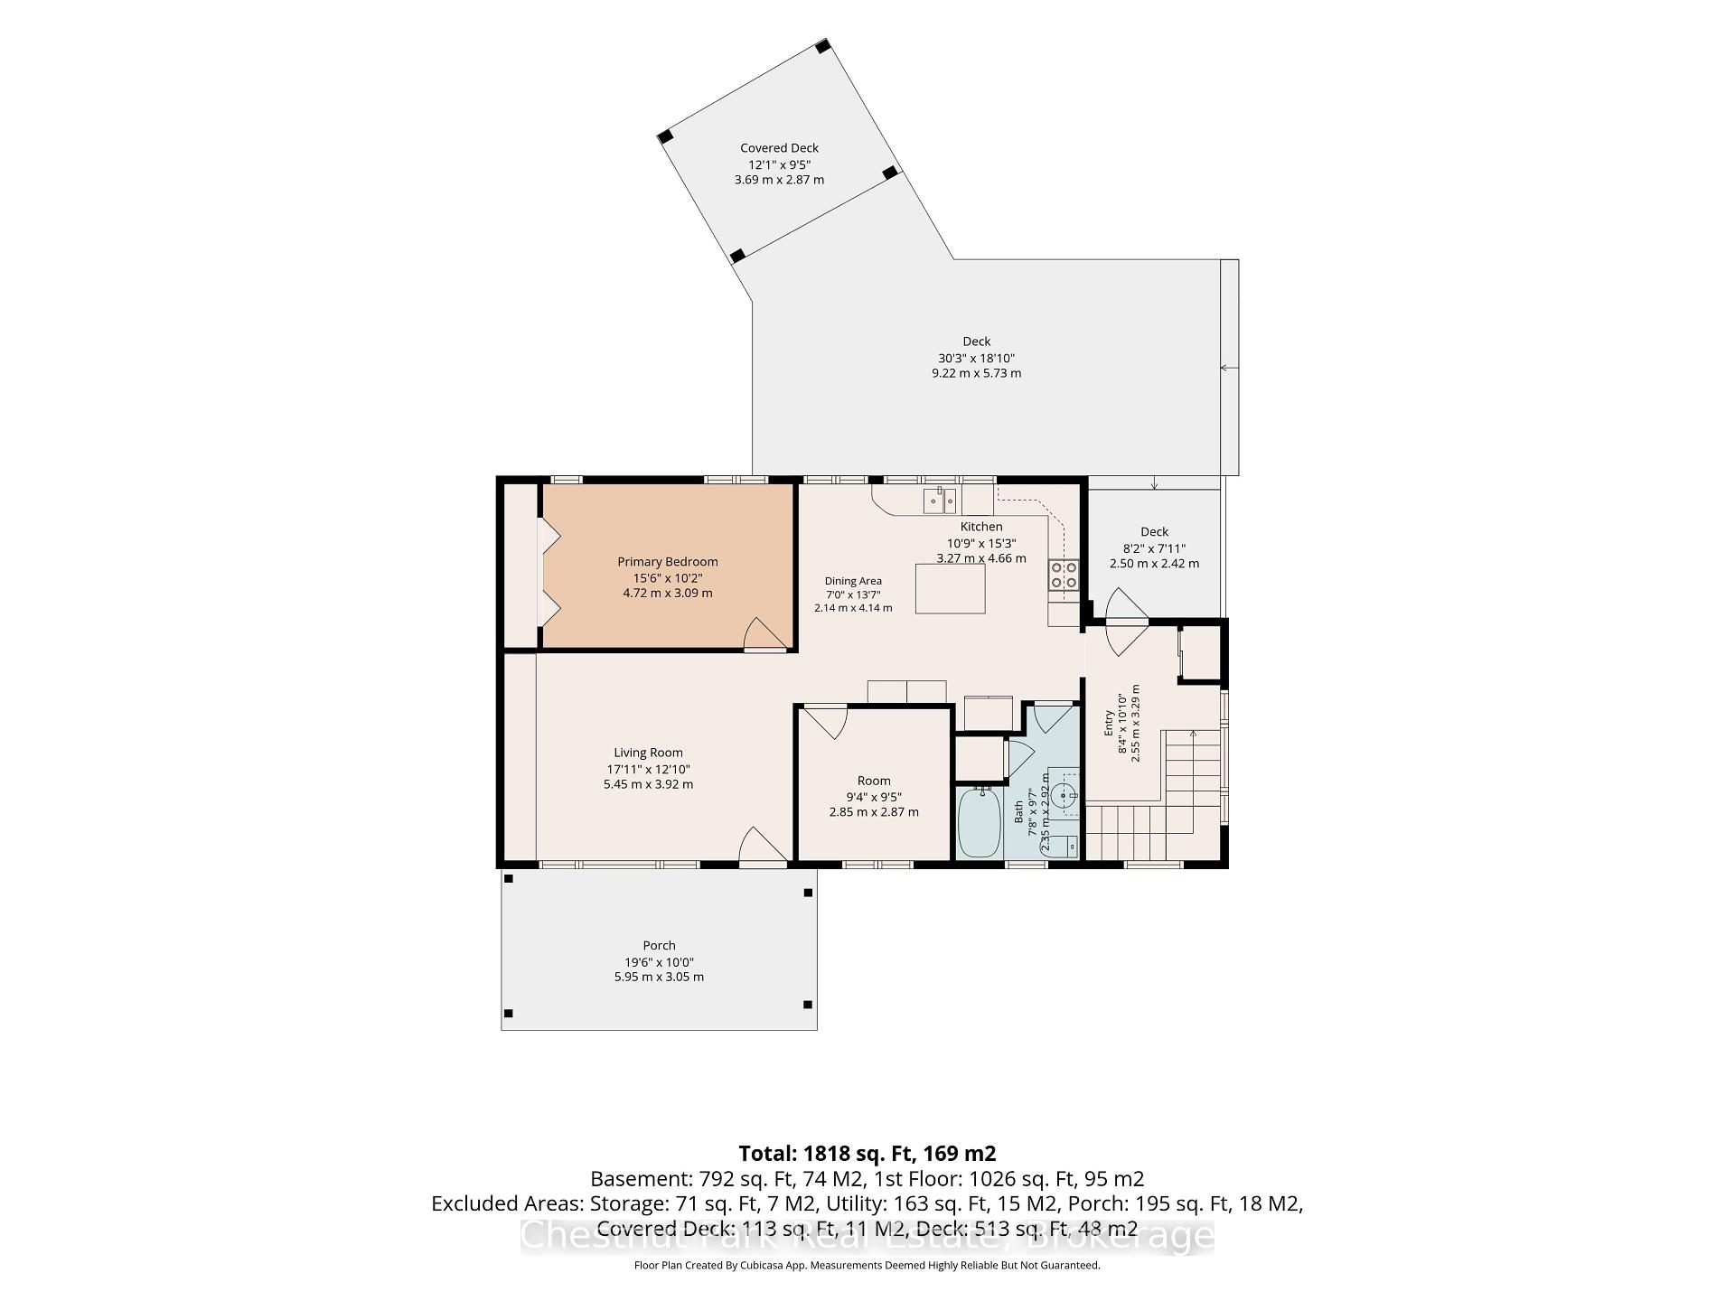
Welcome to Lake Life at McCullough Lake, where peaceful mornings, long summer evenings & 4-season enjoyment come together in a setting that feels like a true escape. An oversized, treed lot with partial lake views & water access just steps away. The perfect blend of cottage charm, comfort & outdoor living. Start your mornings with coffee on the covered front porch, surrounded by mature trees & a glimpse of the lake. As the day unfolds, the spectacular rear decking becomes the perfect place to gather. Designed for entertaining, this space features a dining area, pergola & seating areas where you can relax & take in the privacy of your surroundings. A detached garage provides storage for summer toys & tools along with a workbench for the handyman. Natural light fills the home, creating a warm & welcoming atmosphere. The generous eat-in kitchen is truly the heart of the home, featuring a centre island & a built-in china cabinet. Whether it's casual breakfasts, family dinners or evenings with friends, this space is designed for gathering. The main floor offers a comfortable living room, spacious primary bedroom with double closet, 2nd bedroom & 4-piece bath. The inviting rec room centres around a wood-burning fireplace, creating the perfect setting for movie nights, games or relaxing after a day on the water. A den, bedroom & 3-piece bath provide plenty of flexibility for family, guests or a home office. The den could easily be converted into a 4th bedrm. Convenient laundry completes this level. TURN-KEY - most everything included! Updates: 2020 metal roof, 2020 covered front porch, 2021 rear decking/pergola; allowing you to spend more time enjoying the property. And then there's the lake! Just steps away; kayaking, canoeing, fishing, swimming or sunbathing. Come home to the porch, gather around the fire, dine beneath the pergola & watch the stars. A year-round home, family cottage or peaceful escape, this property offers the opportunity to embrace 4-season LAKE LIVING!
Key Facts & Features
Property Costs
- Annual Property Tax Amount
- $2,840
- Land Transfer Tax Fee
- $11,055
Rental Items
- Rental Equipment
- Propane Tank
- Under Contract
- Propane Tank
- Basement Type
- Full, Finished
Interior Features
- Laundry Level
- Lower Level
- Interior Extras
- Central Vacuum, Primary Bedroom - Main Floor, Propane Tank, Sewage Pump, Water Heater Owned, Water Treatment
- View
- Lake, Trees/Woods, Water
- Security Features
- Carbon Monoxide Detectors, Smoke Detector
- Fireplace/Stove
- Yes
- Fireplace Features
- Rec Room, Wood
- Elevator
- No
Exterior Features
- Exterior Extras
- Deck, Landscaped, Patio, Porch, Year Round Living
- Pool
- None
- Property Features
- Beach, Lake Access, Level, Wooded/Treed
Building
- Building Type
- Detached
- Building Style
- Bungalow
- Approx Age
- 51-99
Construction
- Exterior Finish
- Vinyl Siding
- Roof
- Metal
- Foundation Details
- Concrete Block
- Special Designation
- Unknown
Lot
- Lot Front
- 138.18 ft
- Lot Depth
- 200.00 ft
- Lot Size
- 0.4
- Lot Shape
- Irregular
Inclusions
- Inclusions
- REFRIGERATOR AS-IS (door ice maker and water do not work but fridge/freezer works great), STOVE, HOOD FAN, DISHWASHER, MICROWAVE, WASHER, DRYER, FREEZER, BAR FRIDGE, ALL LINENS, KITCHEN ACCESSORIES/UTENSILS, ALL WINDOW COVERINGS, ALL INTERIOR & EXTERIOR LIGHT FIXTURES, CENTRAL VAC & ACCESSORIES, MOST INDOOR & OUTDOOR FURNITURE & HOUSE CONTENTS EXCEPT WHERE EXCLUDED, MOST GARAGE CONTENTS, SOME TOOLS, KAYAK & PADDLEBOARD, PADDLES, ANCHOR
Exclusions
- Exclusions
- Knife set in kitchen, bench in spare bedrm, bean bag/lower level, wooden birds on livroom cabinet, bird picture in bathroom, piggy bank downstairs, antique car heaters, antique ceramic containers, bird of paradise plant, patio heater, snowblower, tractor, quad & some tools in garage, ping pong table
Parking & Garages
- Garage Type
- Detached
- Garage Spaces
- 1
- Parking Spaces
- 4
- Total Garage And Parking Spaces
- 5
Heating & Cooling
- Heat Source
- Propane
- Heat Type
- Forced Air
- Air Conditioning
- Other
- Water
- Well
- Sewers
- Septic
- Natural Gas
- No
- Hydro
- Available
- Bedrooms
- 2 + 1
- Washrooms
- 2
- Kitchens
- 1
Room sizes
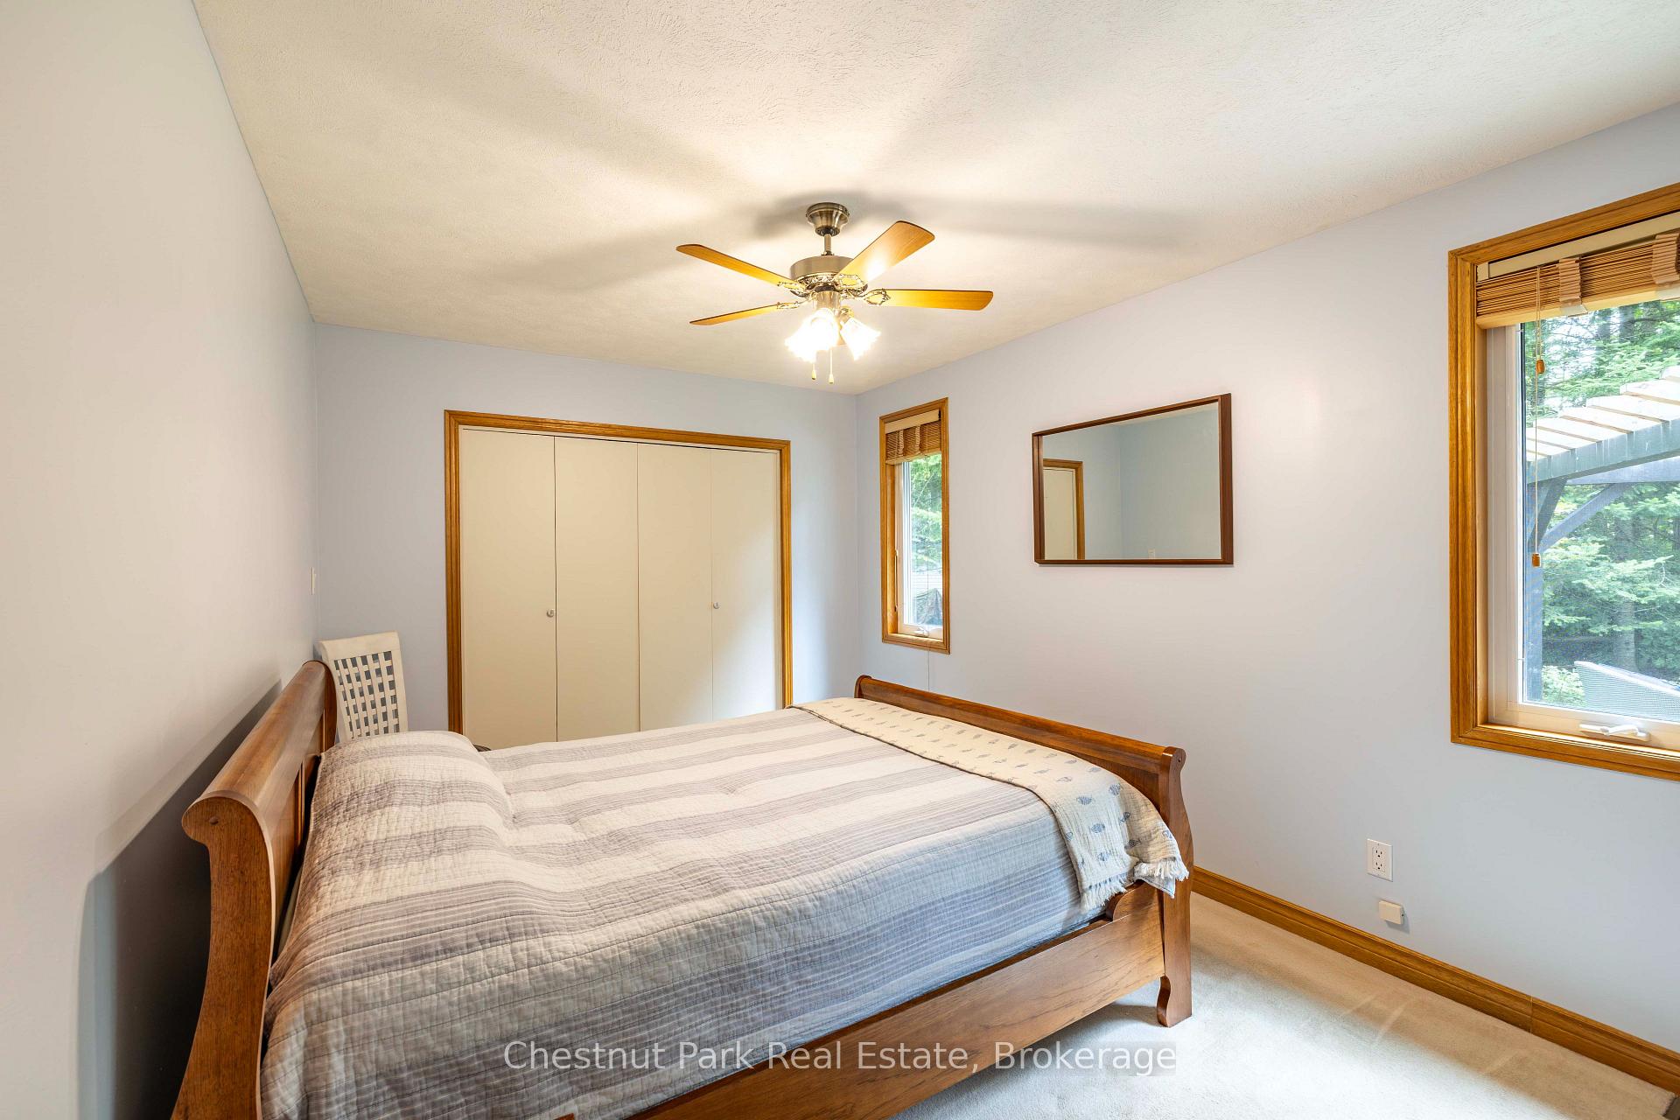
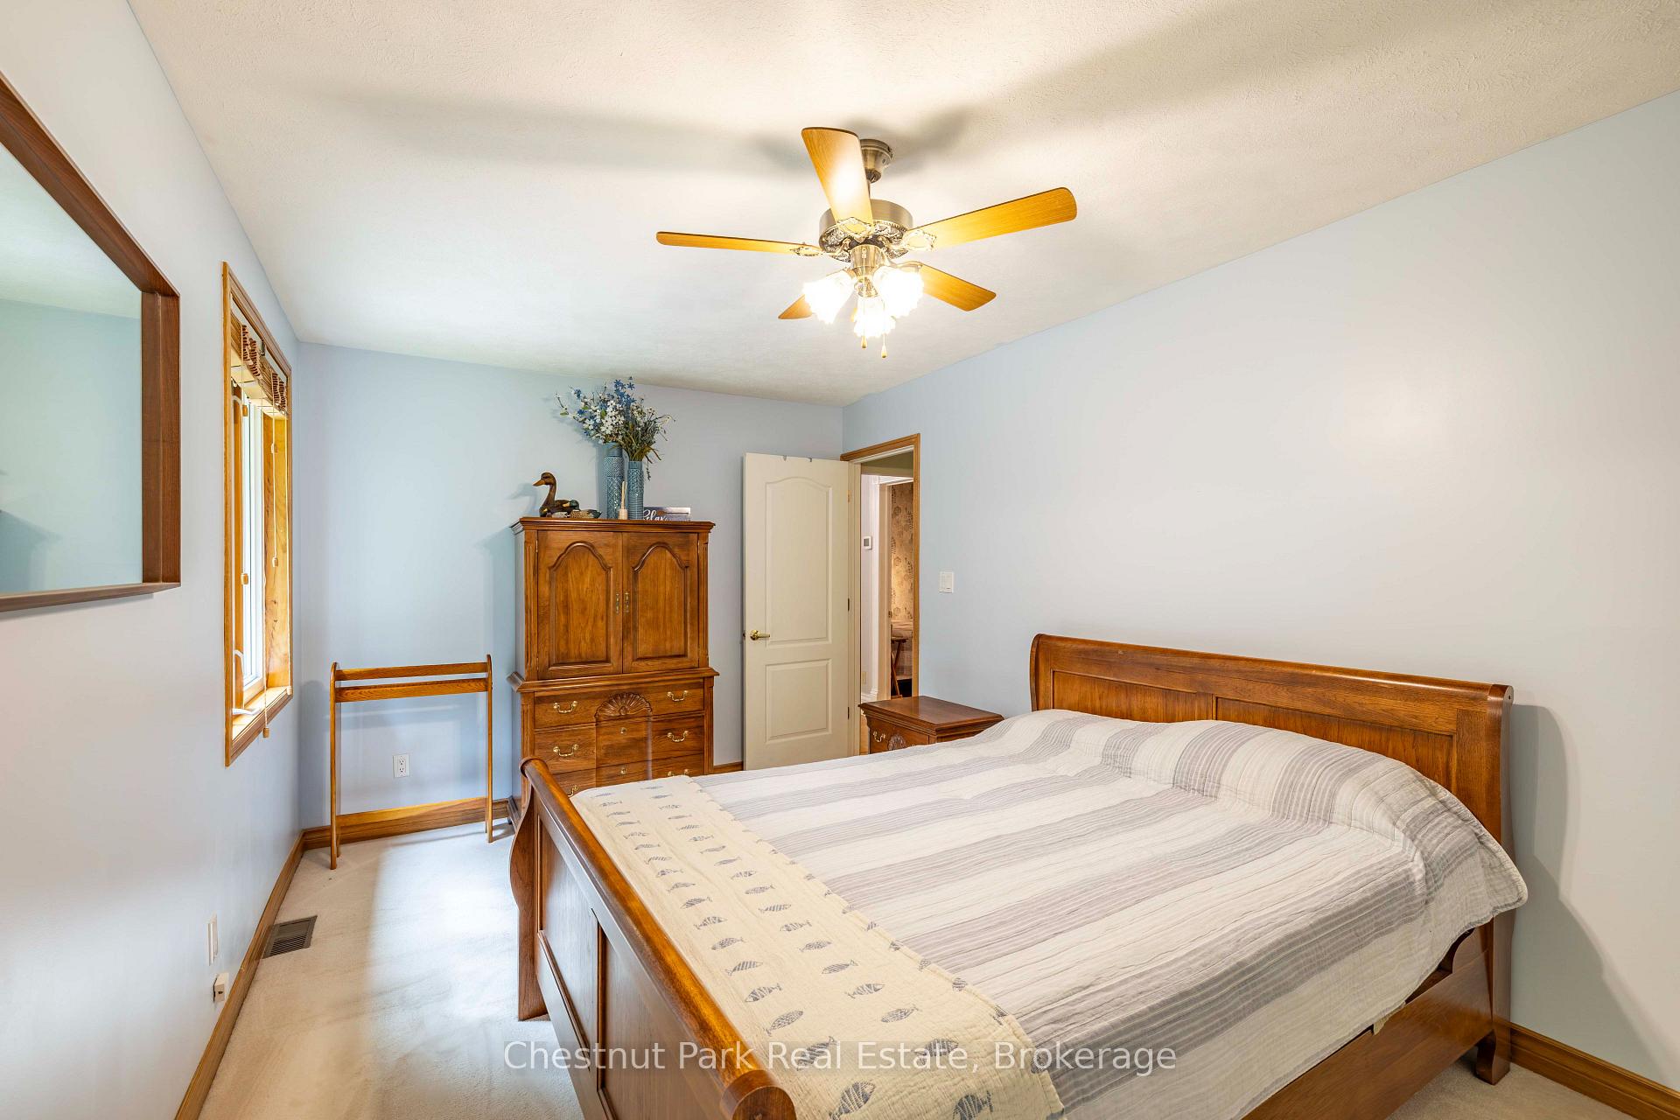
- Primary Bedroom—Main level, Double Closet, Ceiling Fan(s)
- Recreation—Lower level, Fireplace, Broadloom
- Bathroom—Lower level
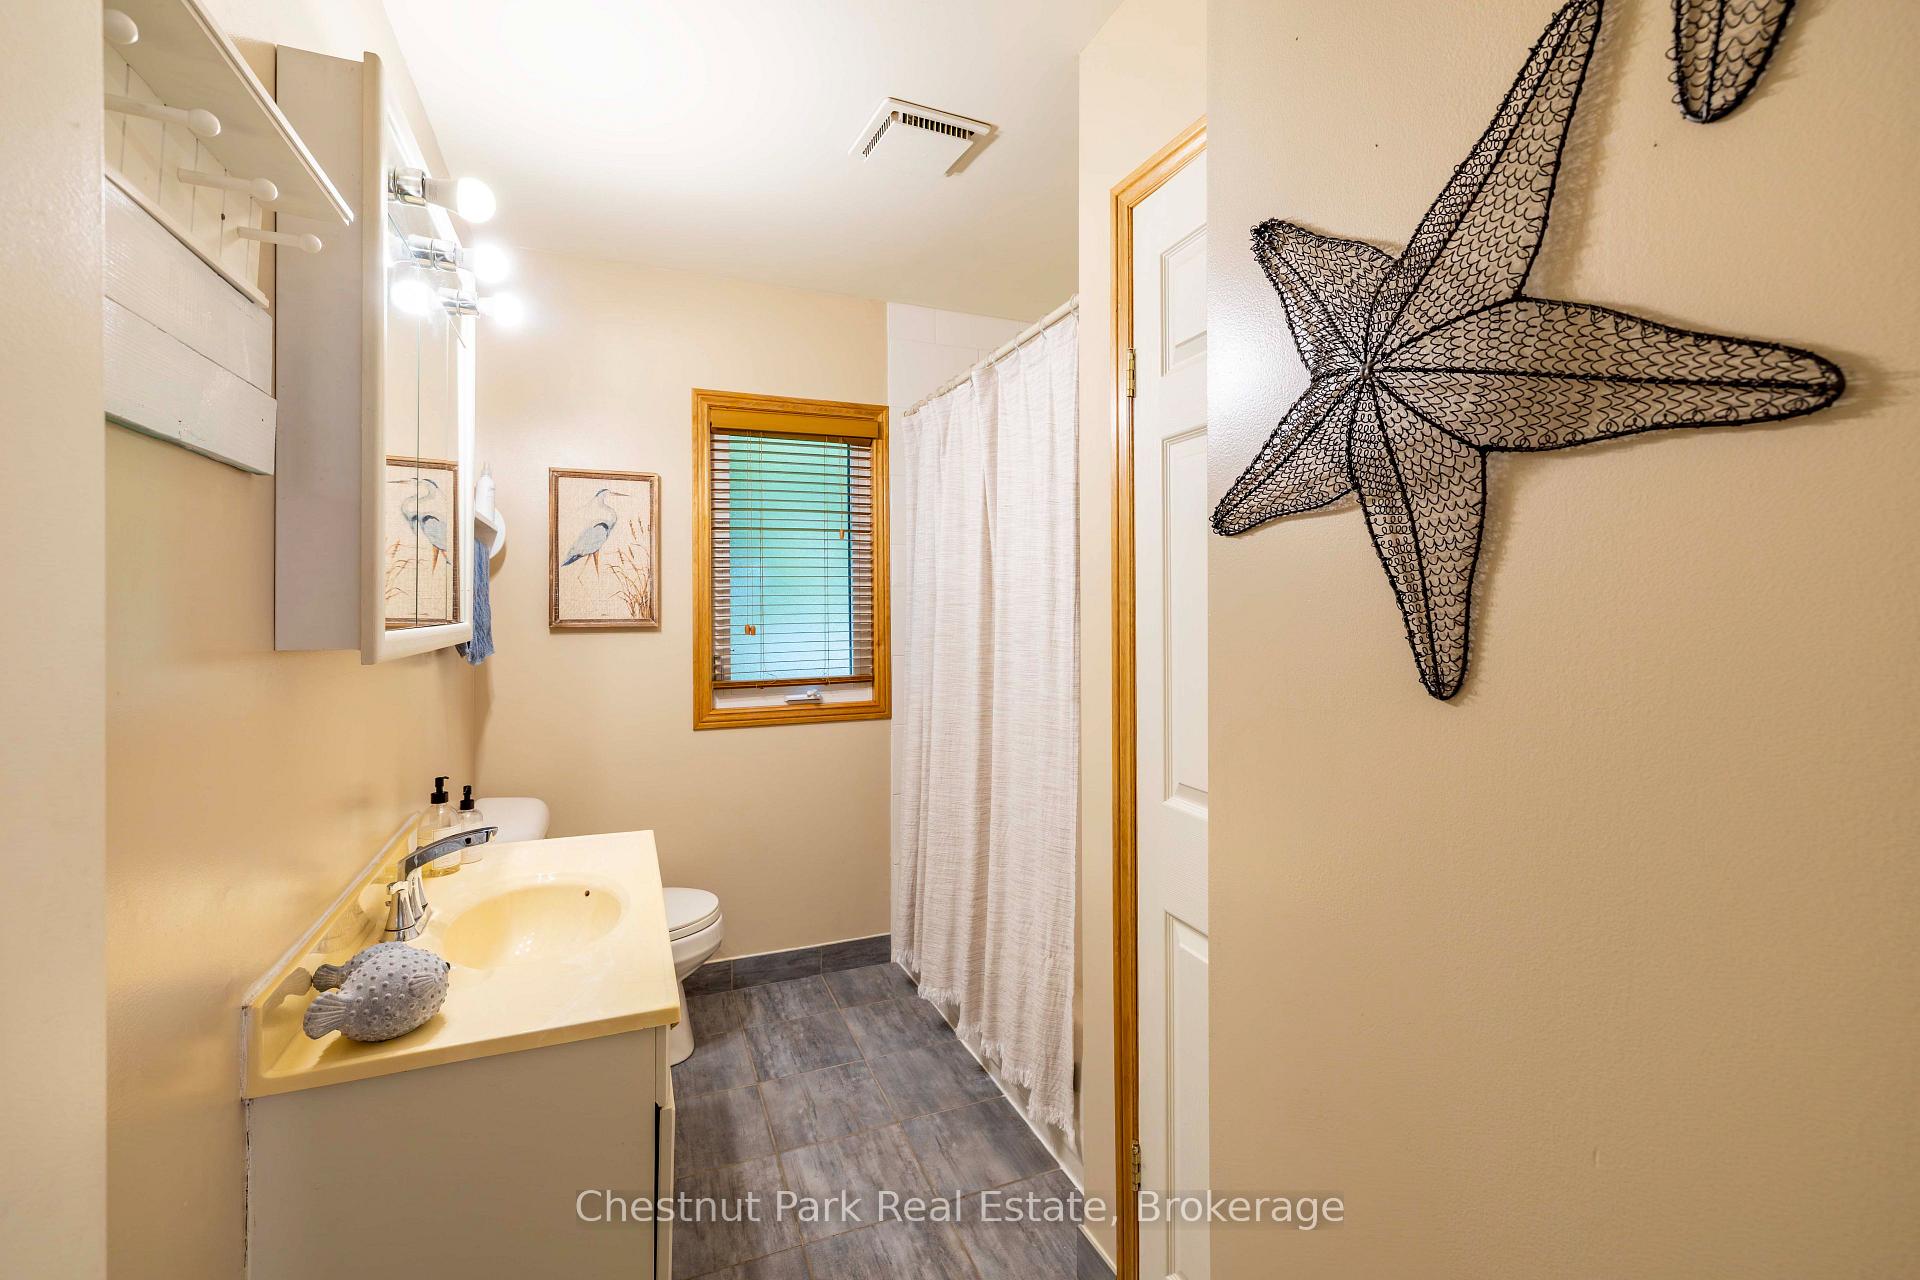
- Bathroom—Main level, 4 Pc Bath, Linen Closet, Tile Floor
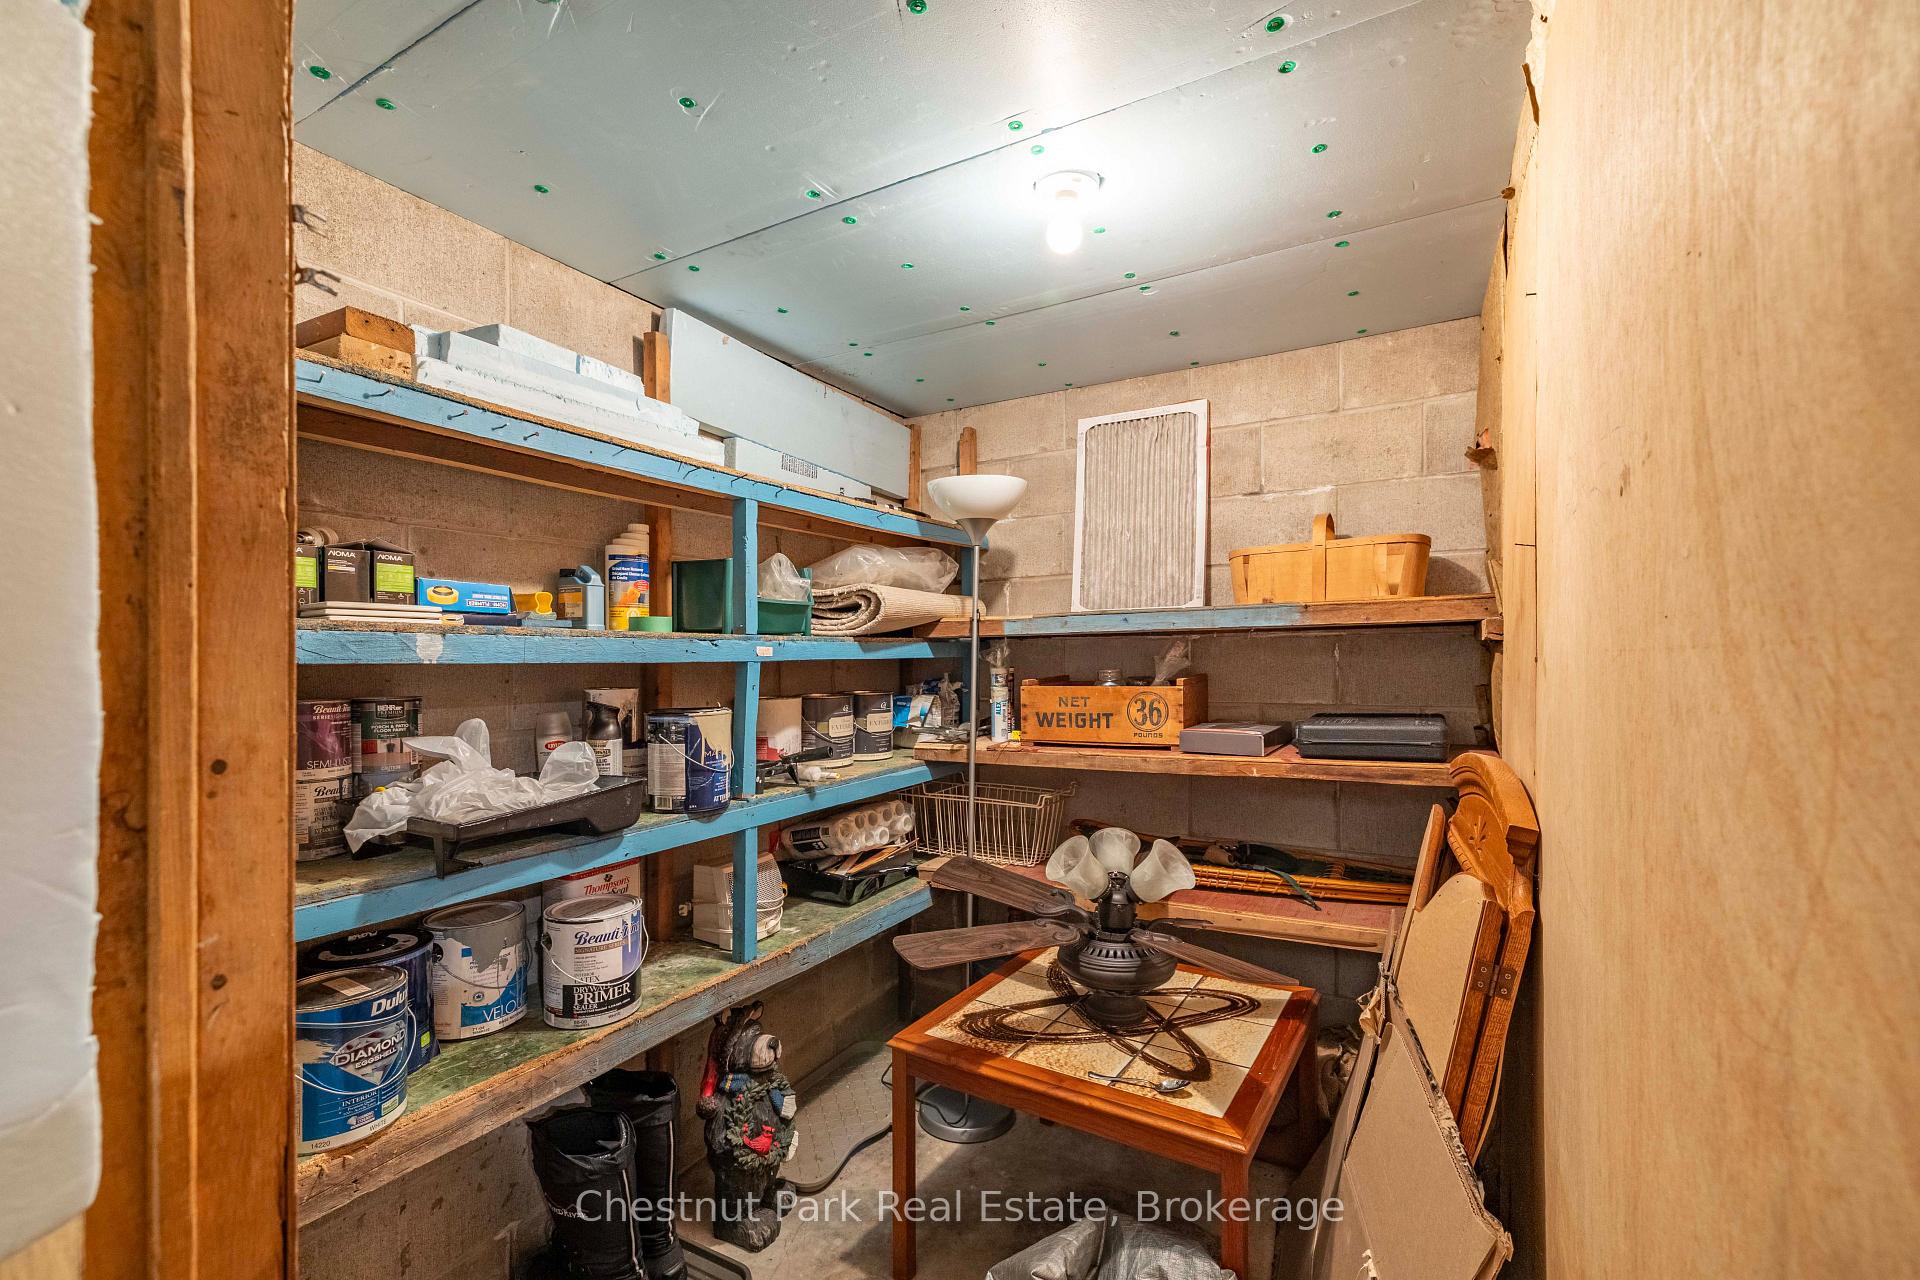
- Utility Room—Lower level
- Kitchen—Main level, Centre Island, Double Sink, Eat-in Kitchen
- Laundry—Lower level
- Mud Room—Main level, W/O To Porch, Closet
- Living Room—Main level, Hardwood Floor, W/O To Sundeck, Picture Window
- Bedroom—Lower level, Closet, Laminate
- Den—Lower level, Open Concept, Broadloom, Closet
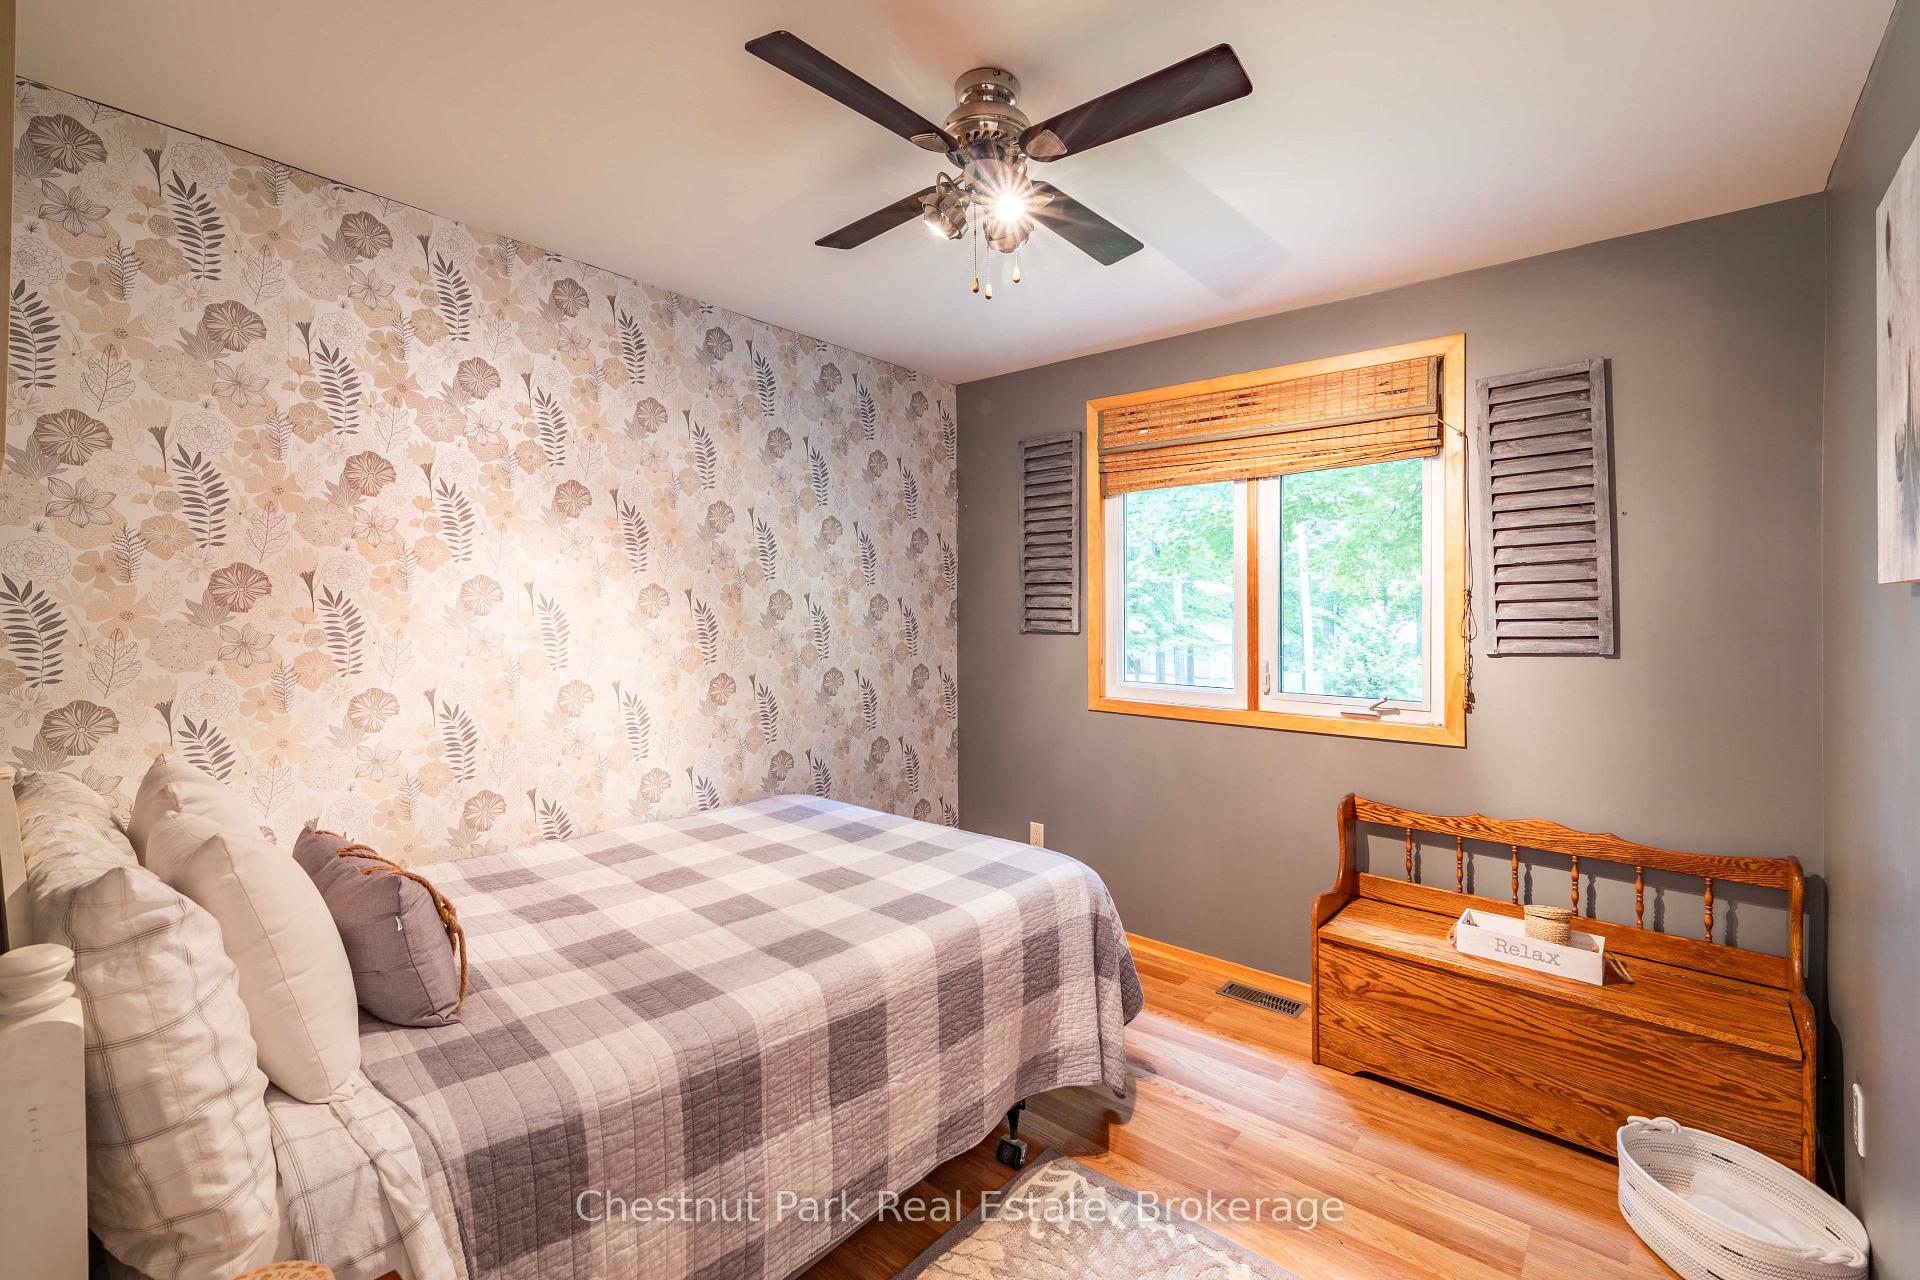
- Bedroom—Main level, Ceiling Fan(s)
Washrooms
- 4-piece, Main
- 2-piece, Lower
- Municipality
- Chatsworth
- Neighbourhood
- Chatsworth
- Main cross streets
- Sideroad 7 & McCullouch Lake Drive
- Zoning
- R3
- Directions
- From Hwy 6 in Williamsford, turn west onto McCullough Lake Rd. Follow to T in road and turn left. Follow to next T in the road and turn left again. Sign is on the right.
- MLS® number
- X13754986
- Data source
- Toronto Regional Real Estate Board
- Listed on
- 2026-09-08
- Updated on
- 2026-10-05
- Days on market
- 39 days
- Possession date
- 2026-09-30
- Possession type
- Flexible
- Co-op commission
- 2% + hst
- Seller
- Listed by
- Chestnut Park Real Estate
Home Market Value
Current home valuation for 622454 Sideroad 7, Chatsworth, Chatsworth, ON. Listed for $729,000
HOMEH Estimate
$741,290
Estimated Sales Range
$585,619 - $896,961
HOMEH Estimate for 622454 Sideroad 7, Chatsworth
Calculated with a real agent's CMA method — 45+ years of experience, codified. Not an AI guess.
For the owner
Is this your home? Track its value.
Get this home's HOMEH Estimate by email once a month, with how many homes are for sale around you.
Mortgage Payment Calculator
Compare up to 4 down payment scenarios
5% on first $500K + 10% on $229,000 over $500K
$47,900
| Scenario 1 | Scenario 2 | Scenario 3 | Scenario 4 | |
|---|---|---|---|---|
−Down payment | % $ | % $ | % $ | % $ |
+CMHC insurance | $27,235 | $20,339 | $17,350 | $0 |
=Total mortgage | $708,121 | $676,439 | $637,000 | $583,200 |
Amortization | ||||
Mortgage rate | % | % | % | % |
| Payment frequency | ||||
=Mortgage payment | $3,457monthly | $3,303monthly | $3,110monthly | $2,847monthly |
Land Transfer Tax
$11,055
$11,055
Around this home
No schools found nearby
Data provided by OpenStreetMap & Fraser Institute School Rankings
Ask HOMEH
New!Hi there!
👋Text or call (416) 301-9001
Recommended for you
Based on homes you've looked at.
No recommended properties found.
Nearby similar homes
No nearby properties found.
More real estate resources
Other homes nearby
Explore this area
No nearby listings available.