
684131 Sideroad 30
Chatsworth, ON N0H 1R0
- 6Bedrooms
- 6Bathrooms
- 3Garage
- 5000 +Sq Ft
- $11,298Tax
- 2,326×1,992 ftLot Size
 Estimated Value:$1,626,856See Free Estimate Report

Sale & Price History for 684131 Sideroad 30, Chatsworth
| Start Date | End Date | Price | Event | MLS# |
|---|---|---|---|---|
| No listing history available | ||||
Real estate boards require you to or to see the full details of this property.
*Sold prices and complete sale & price history are regulated data. Under the Trust in Real Estate Services Act, 2002 (TRESA) and the rules of the Real Estate Council of Ontario (RECO), and pursuant to the Multiple Listing Service® rules of the Canadian Real Estate Association (CREA) and the Toronto Regional Real Estate Board (TRREB), this information may be shown only to registered users who have agreed to the applicable terms of use (a Virtual Office Website, or "VOW," arrangement). HOMEH Inc., Brokerage therefore provides it to signed-in members only. Creating an account is free and takes under a minute.
About 684131 Sideroad 30, Chatsworth
Summarized Description
- Magnificent estate on serene Wagner Lake.
- Architectural beauty with grand proportions.
- Custom millwork and high-end kitchen appliances.
- Expansive terrace and heated in-ground pool.
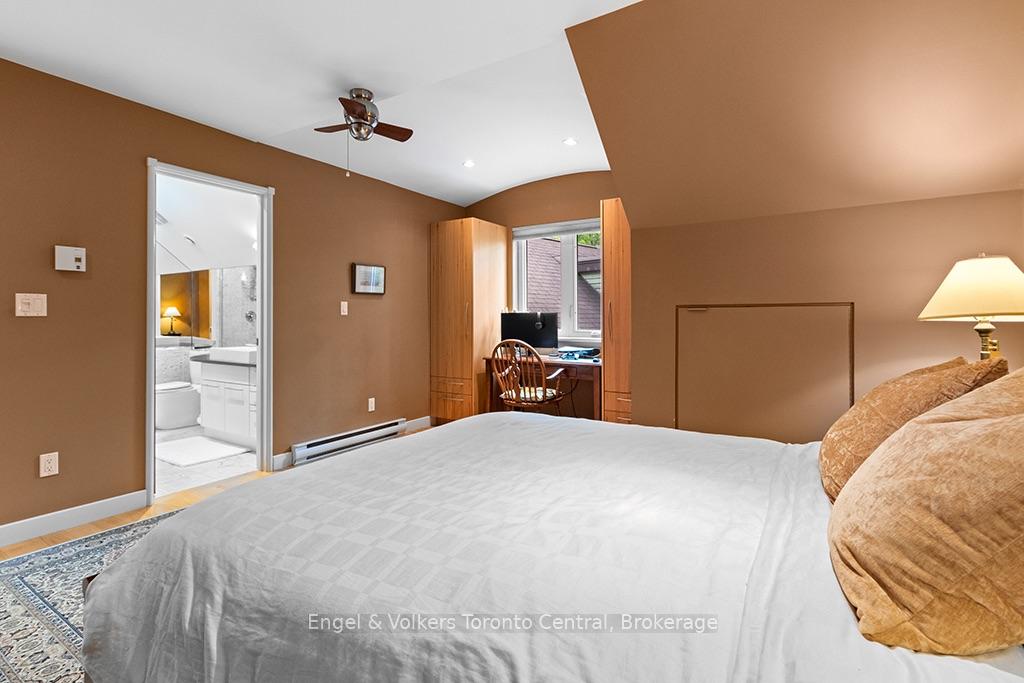
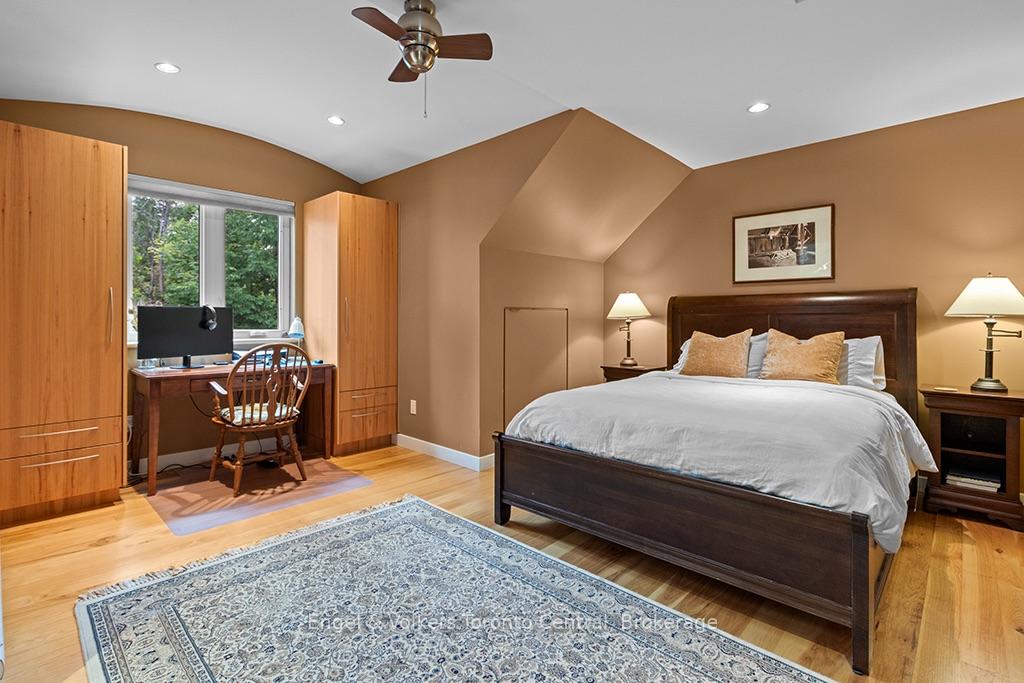
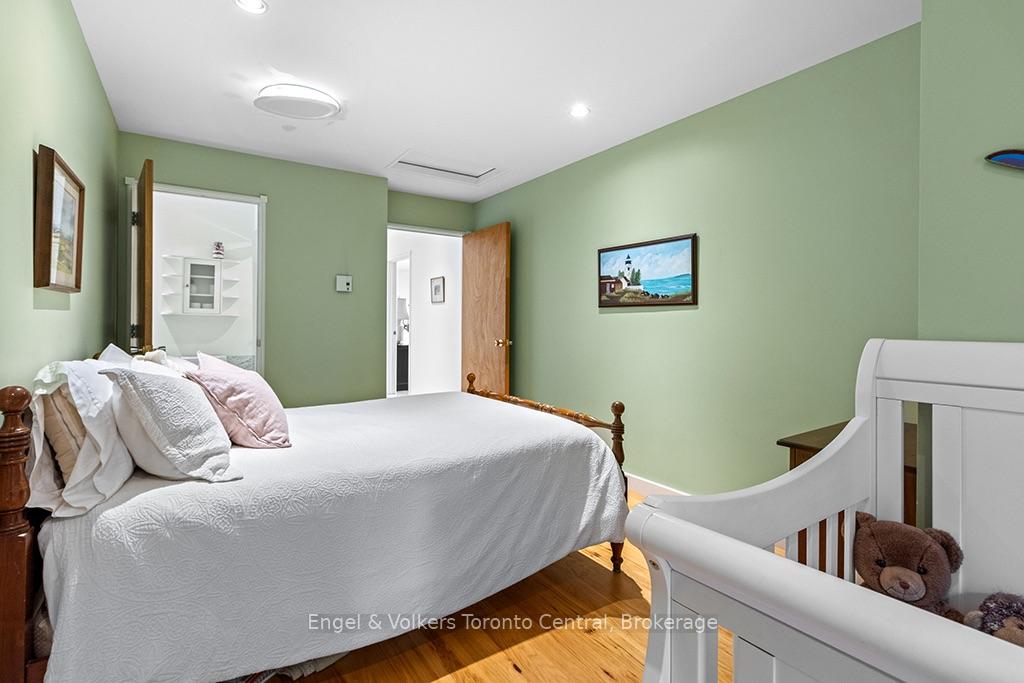
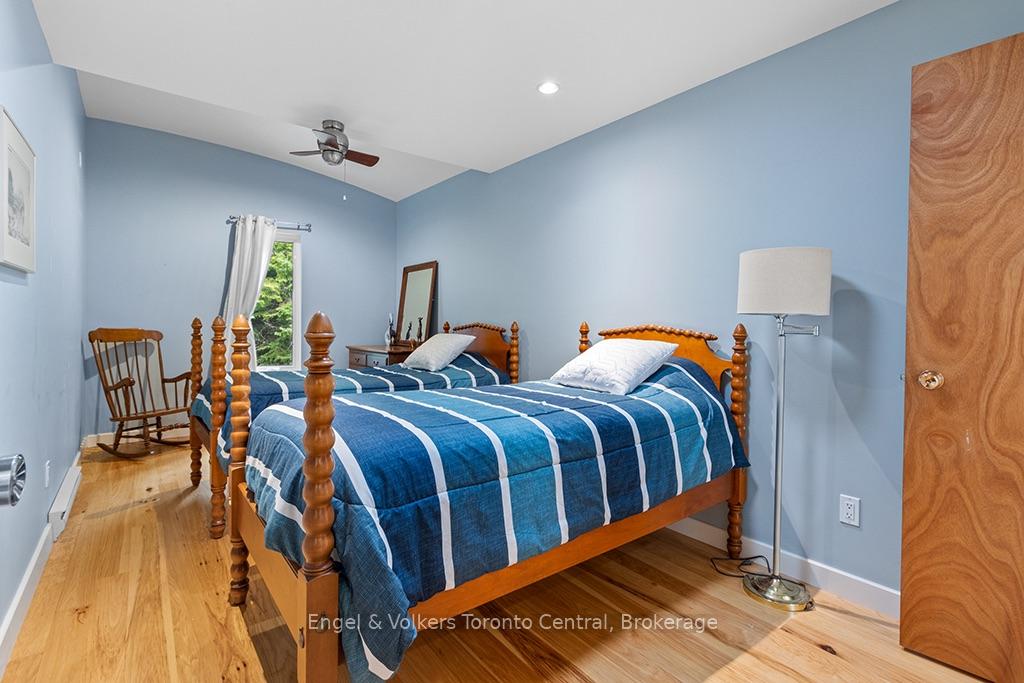
- Six bedrooms and seven luxurious bathrooms.
- Breathtaking lake views from the primary suite.
- Ideal for family estate or retreat center.
- Private trails for hiking and outdoor activities.
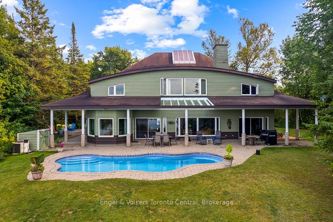
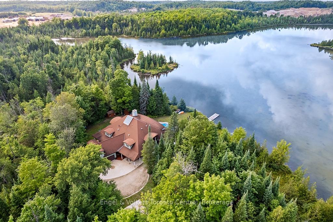
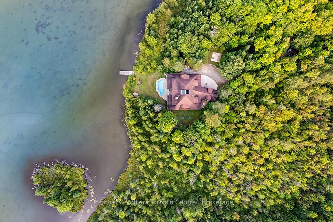
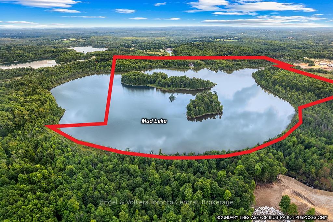
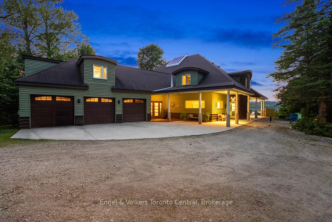
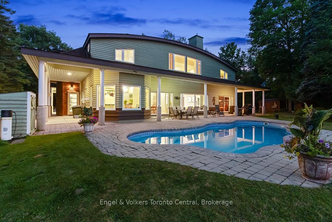
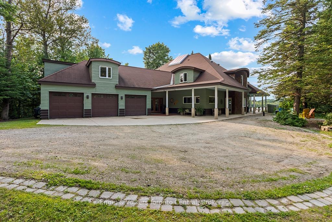
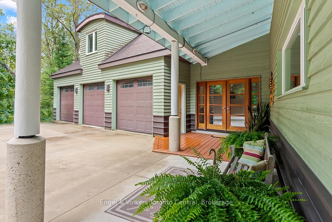
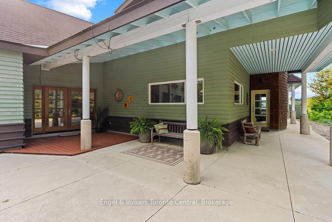
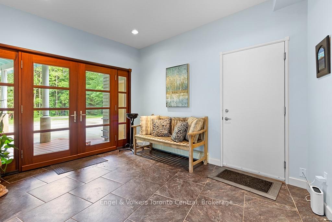
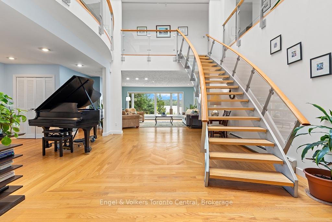
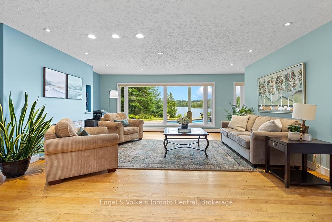
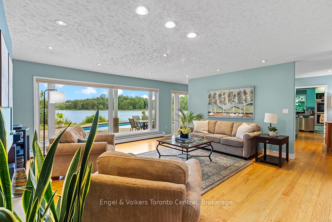
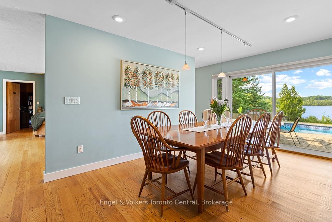
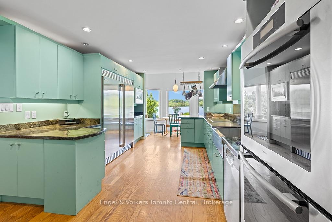
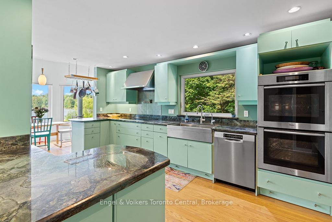
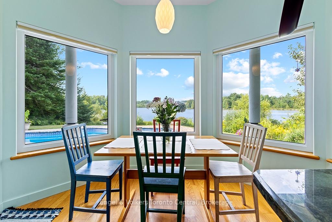
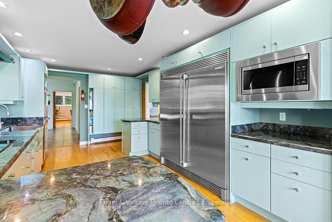
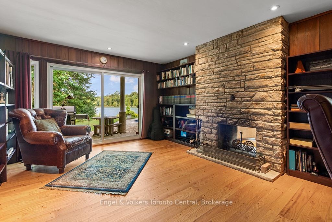
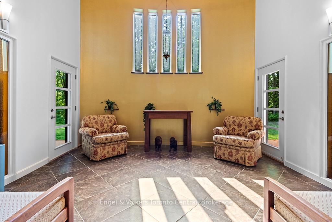
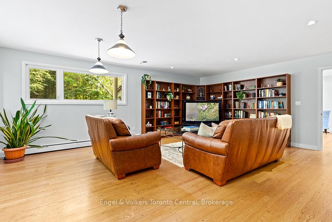
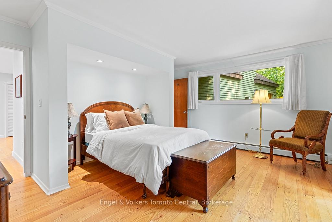
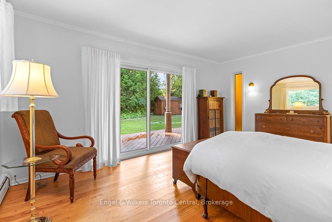
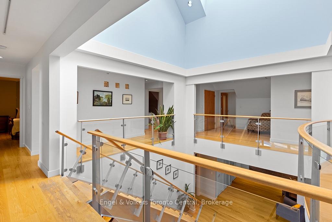
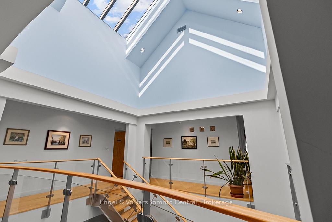
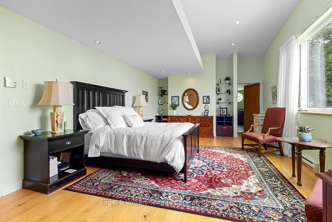
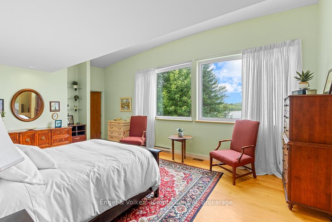
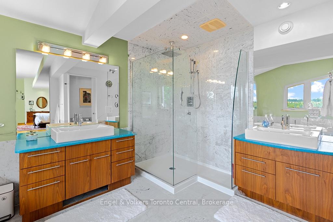
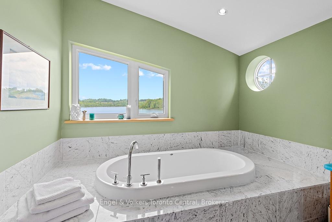
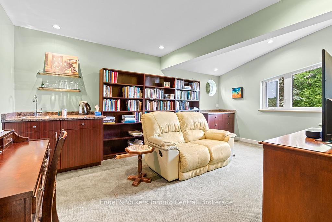
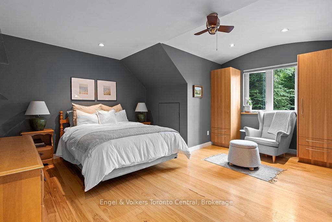
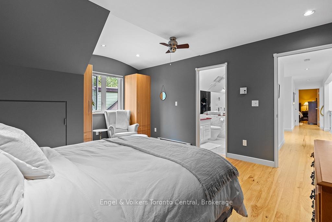
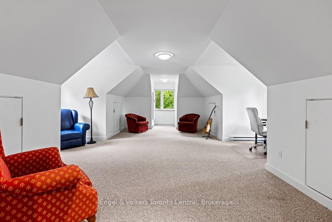
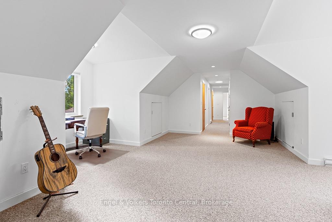
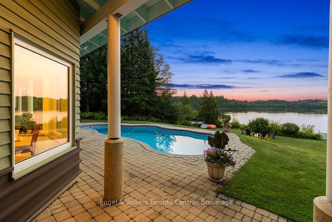
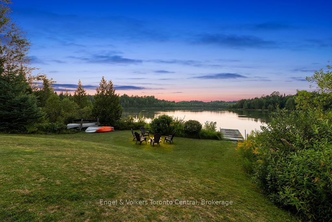
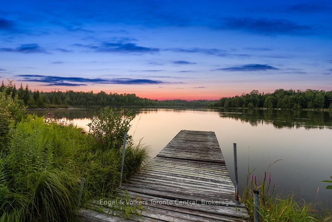
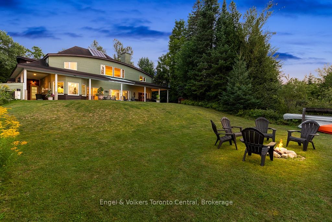
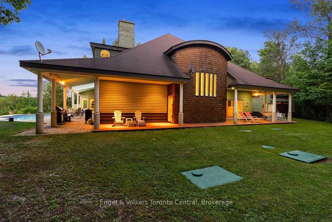
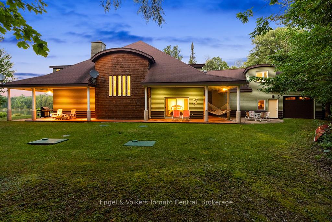
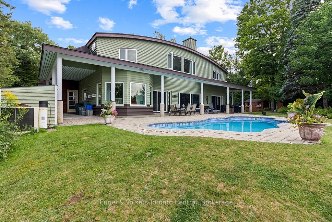
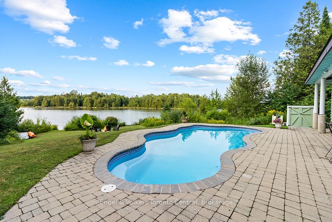
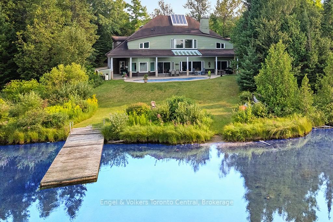
Nestled deep within over 100 acres of lush, private maple, ash, and pine forests, this magnificent estate is set upon the serene shores of Wagner Lake, offering an unparalleled sanctuary from the outside world. The dramatic entrance welcomes you with a 40-foot skylit ceiling and a sweeping open staircase. This architecturally stunning home seamlessly blends grand proportions with nature. The expansive living room is bathed in natural light from a wall of windows framing breathtaking views of your private, three-island lake. The chef's kitchen is a culinary dream, boasting custom millwork, high-end appliances, and a classic farmhouse sink. Entertaining is effortless with a separate dining room, a large family room, and a panelled study featuring a floor-to-ceiling working stone fireplace.Fully wired for high-speed internet, the meticulously designed home features six bedrooms and seven bathrooms, including multiple all-marble ensuites. The luxurious primary suite spans the entire lake-view front of the second floor, offering a deep tub, separate shower, dressing area, and an adjoining office or library space. An airy open room above the three-bay garage provides an ideal layout for a playroom or studio. Step outside to your expansive terrace and heated in-ground pool, providing an idyllic setting for summer swimming and relaxation. The pristine lake is perfectly preserved for peaceful canoeing and kayaking in the summer, or snowshoeing, cross-country skiing, and skating in the winter. Enjoy breathtaking sunsets followed by starlit dark skies, or take healthful hikes through your private trails. Whether envisioned as a generational family estate, an all-season retreat centre, or a bed and breakfast, this property thoughtfully combines modern elegance with the ultimate natural retreat.
Key Facts & Features
Property Costs
- Annual Property Tax Amount
- $11,298
- Land Transfer Tax Fee
- $32,375
Rental Items
- Rental Equipment
- Propane Tank
- Under Contract
- Propane Tank
- Basement Type
- None
Interior Features
- Laundry Level
- Main Level
- Interior Extras
- Atrium, Separate Heating Controls, Water Heater Owned
- View
- Water, Trees/Woods
- Security Features
- Alarm System, Carbon Monoxide Detectors, Alarm System, Security System, Smoke Detector
- Fireplace/Stove
- Yes
- Fireplace Features
- Wood
- Elevator
- No
Exterior Features
- Pool
- Inground
- Property Features
- Lake/Pond, Wooded/Treed, Waterfront
Building
- Building Type
- Detached
- Building Style
- 2-Storey
Construction
- Exterior Finish
- Wood
- Roof
- Asphalt Shingle
- Foundation Details
- Poured Concrete
- Special Designation
- Unknown
Lot
- Lot Front
- 2326.00 ft
- Lot Depth
- 1992.00 ft
- Lot Size
- 111
- Lot Size Code
- 2326.00 x 0.00
Inclusions
- Inclusions
- 2 Water Heaters, Dishwasher, Dryer, Freezer, Garage Door Opener, Microwave, Refrigerator, Washer, Built-in Oven, Cooktop, Range hood, Pool Equipment & Accessories.
Exclusions
- Exclusions
- Personal Items & Decor
Parking & Garages
- Garage Type
- Attached
- Garage Spaces
- 3
- Parking Spaces
- 10
- Total Garage And Parking Spaces
- 13
Heating & Cooling
- Heat Source
- Propane
- Heat Type
- Water
- Air Conditioning
- Other
- Water
- Well
- Sewers
- Septic
- Bedrooms
- 6
- Washrooms
- 6
- Kitchens
- 1
- Family / bonus room
- Yes
Washrooms
- 4-piece, Main
- 3-piece, Main
- 3-piece, Second
- 4-piece, Second
- 5-piece, Second
- Municipality
- Chatsworth
- Neighbourhood
- Chatsworth
- Main cross streets
- Sideroad 30 & Highway 10
- Zoning
- A2, EP, W
- Directions
- From Holland Centre on Highway 10. Turn East onto Sideroad 30 for approx 5.5km to Fire # 684131.
- Waterfront
- None
- MLS® number
- X13727562
- Data source
- Toronto Regional Real Estate Board
- Listed on
- 2026-08-31
- Updated on
- 2026-08-31
- Days on market
- 48 days
- Possession type
- 60-89 days
- Co-op commission
- 2.0% + HST
- Seller
- Listed by
- Engel & Volkers Toronto Central
Home Market Value
Current home valuation for 684131 Sideroad 30, Chatsworth, Chatsworth, ON. Listed for $1,795,000
HOMEH Estimate
$1,626,856
Estimated Sales Range
$1,251,428 - $2,324,080
HOMEH Estimate for 684131 Sideroad 30, Chatsworth
Calculated with a real agent's CMA method — 45+ years of experience, codified. Not an AI guess.
For the owner
Is this your home? Track its value.
Get this home's HOMEH Estimate by email once a month, with how many homes are for sale around you.
Mortgage Payment Calculator
Compare up to 4 down payment scenarios
20% required for homes $1.5M or more
$359,000
| Scenario 1 | Scenario 2 | Scenario 3 | Scenario 4 | |
|---|---|---|---|---|
−Down payment | % $ | % $ | % $ | % $ |
+CMHC insurance | $0 | $0 | $0 | $0 |
=Total mortgage | $1,436,000 | $1,346,250 | $1,256,500 | $1,166,750 |
Amortization | ||||
Mortgage rate | % | % | % | % |
| Payment frequency | ||||
=Mortgage payment | $7,011monthly | $6,573monthly | $6,135monthly | $5,697monthly |
Land Transfer Tax
$32,375
$32,375
Around this home
No schools found nearby
Data provided by OpenStreetMap & Fraser Institute School Rankings
Ask HOMEH
New!Hi there!
👋Text or call (416) 301-9001
Recommended for you
Based on homes you've looked at.
No recommended properties found.
Nearby similar homes
No nearby properties found.
More real estate resources
Other homes nearby
Explore this area
No nearby listings available.