
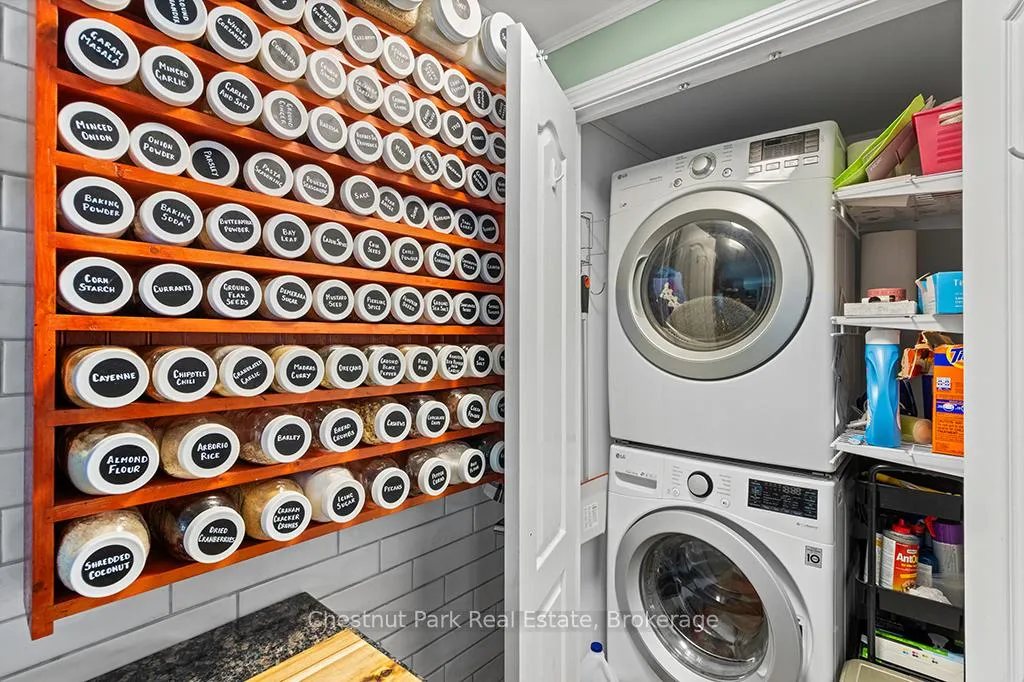
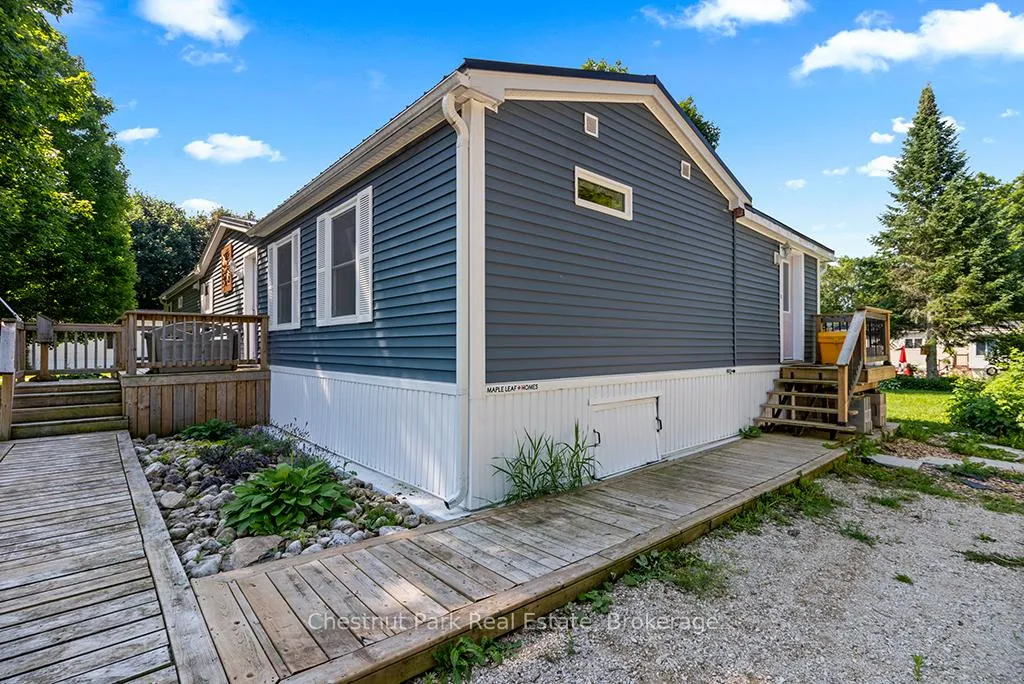
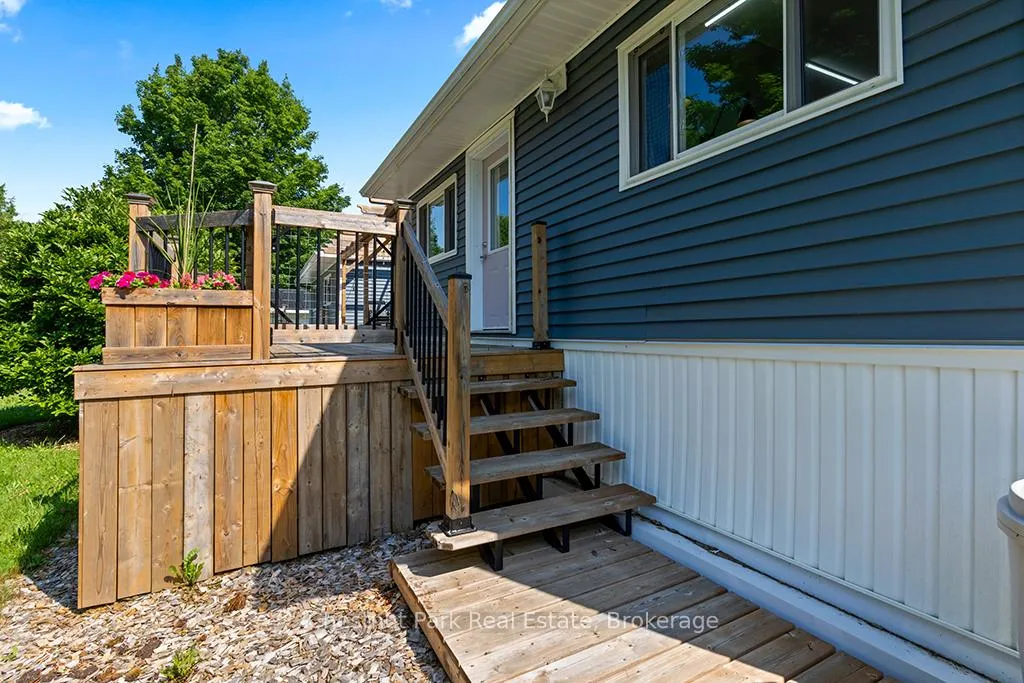
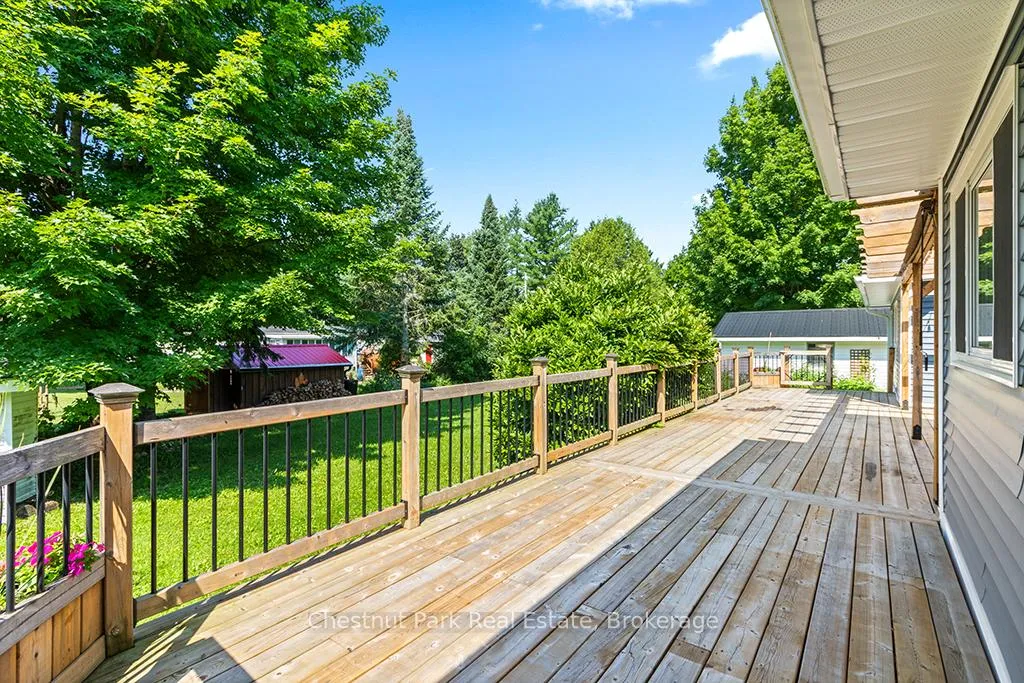
Unit MH15, 684138 Sideroad 30
Chatsworth, ON N0H 1R0
- 2Bedrooms
- 2Bathrooms
- 1Garage
- 1500–2000Sq Ft
- $1,903Tax
- —Lot Size
 Free EstimateSee Free Estimate Report

Sale & Price History for Unit MH15, 684138 Sideroad 30, Chatsworth
| Start Date | End Date | Price | Event | MLS# |
|---|---|---|---|---|
| No listing history available | ||||
Real estate boards require you to or to see the full details of this property.
*Sold prices and complete sale & price history are regulated data. Under the Trust in Real Estate Services Act, 2002 (TRESA) and the rules of the Real Estate Council of Ontario (RECO), and pursuant to the Multiple Listing Service® rules of the Canadian Real Estate Association (CREA) and the Toronto Regional Real Estate Board (TRREB), this information may be shown only to registered users who have agreed to the applicable terms of use (a Virtual Office Website, or "VOW," arrangement). HOMEH Inc., Brokerage therefore provides it to signed-in members only. Creating an account is free and takes under a minute.
About Unit MH15, 684138 Sideroad 30, Chatsworth
Summarized Description
- Beautifully maintained 2018 modular home.
- Located on a premium oversized lot.
- Features 2 bedrooms, den, and office.
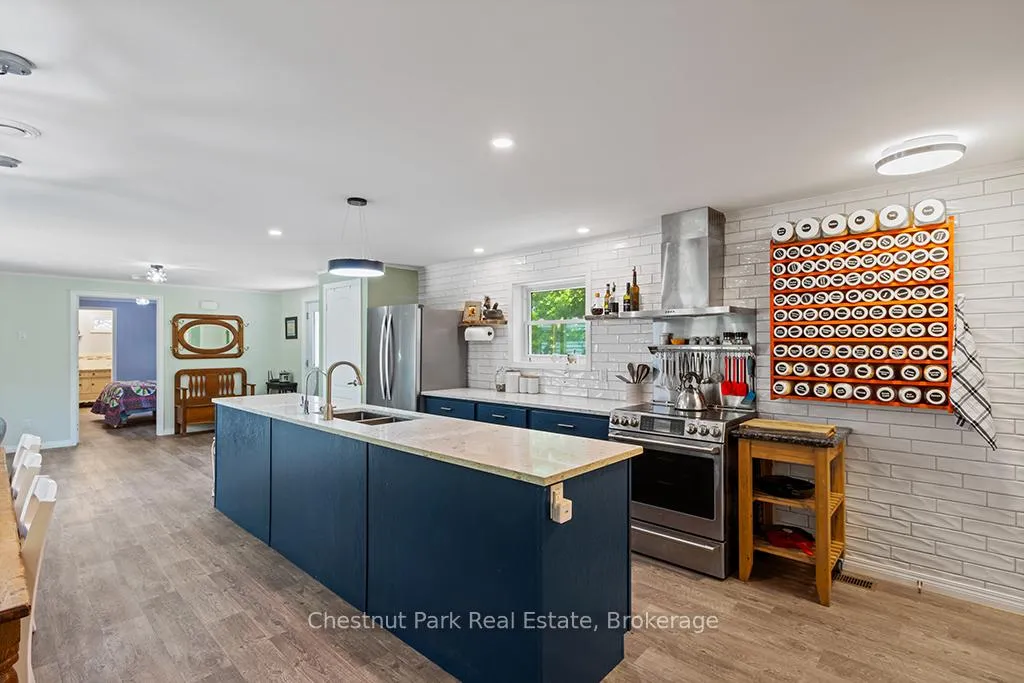
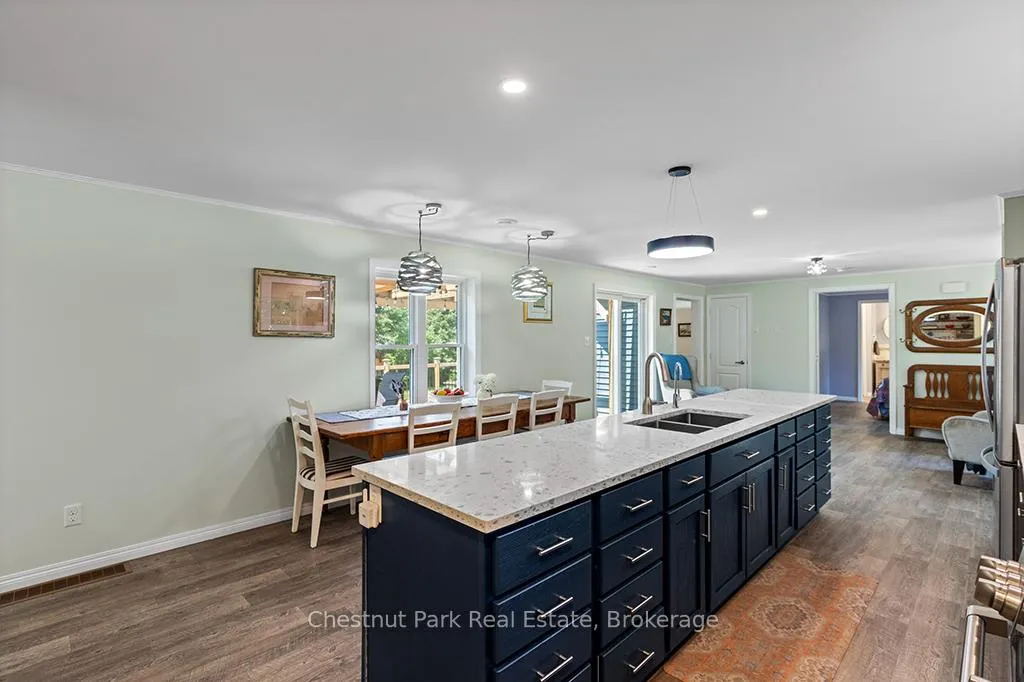
- Stunning kitchen with large island.
- Low-maintenance living with affordable fees.
- Close to Robson Lake for outdoor activities.
- Active 55+ community with various amenities.
- Perfect for downsizing or retirement living.
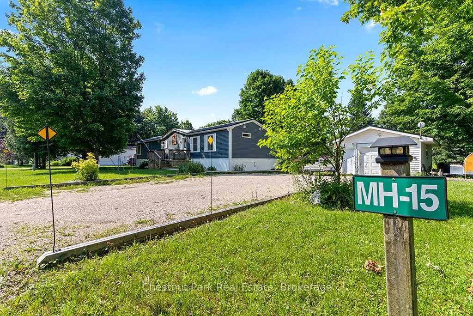
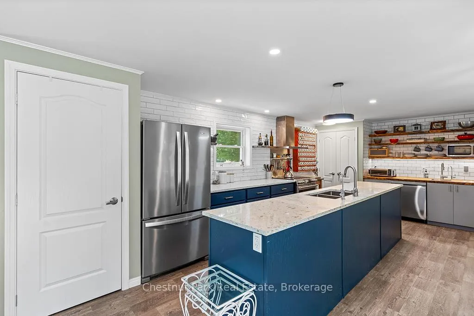
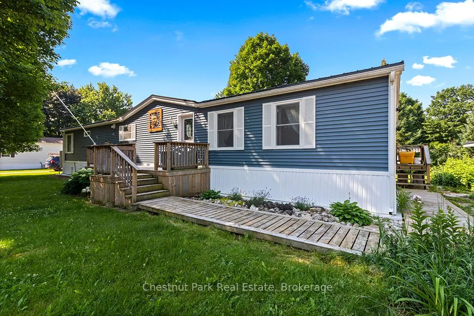
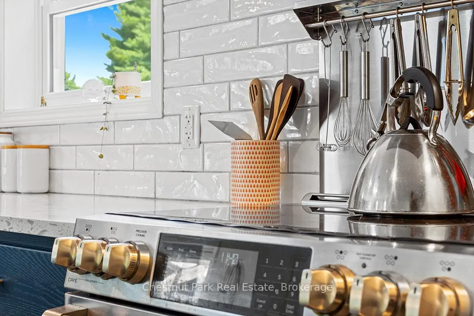
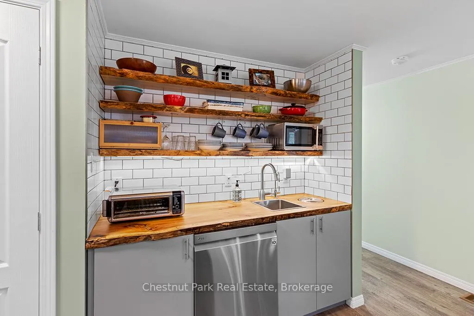
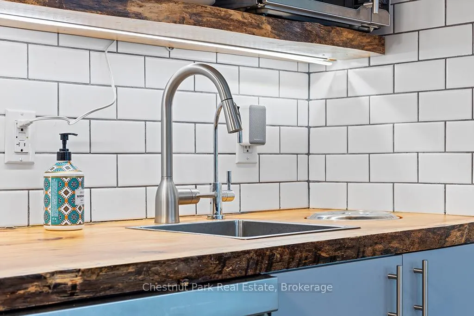
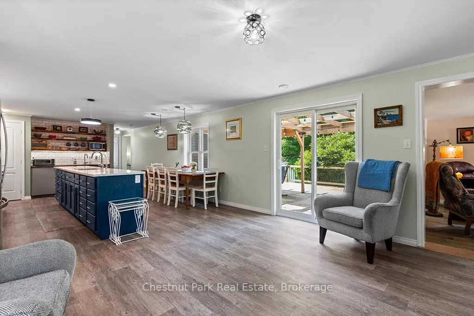
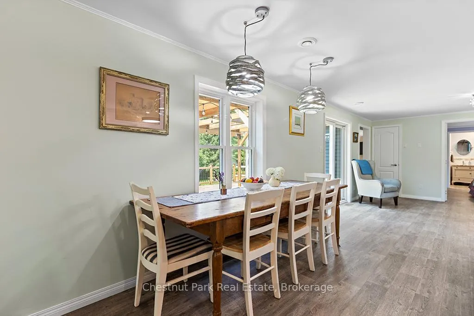
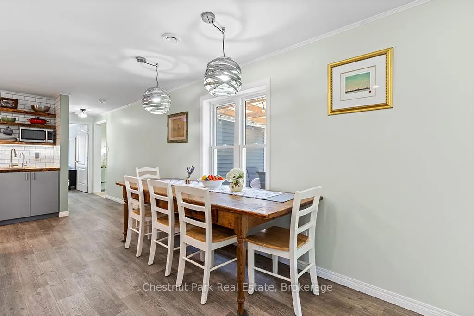
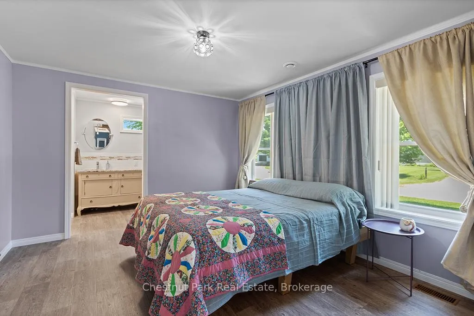
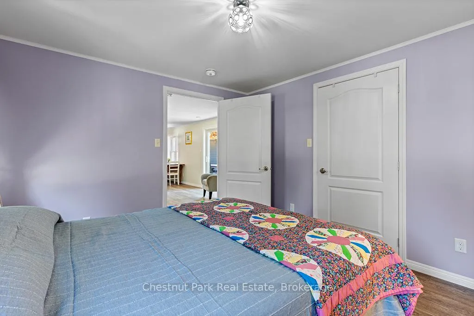
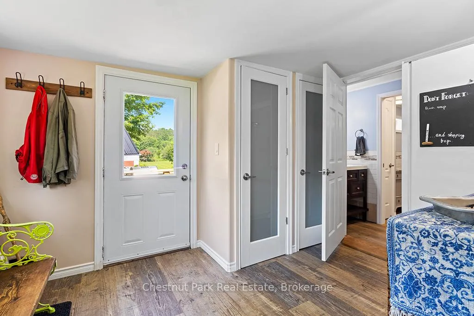
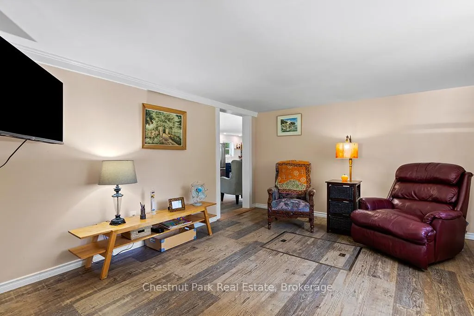
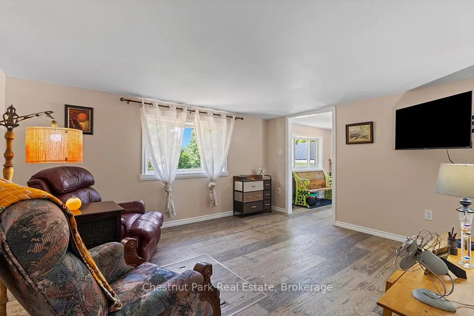
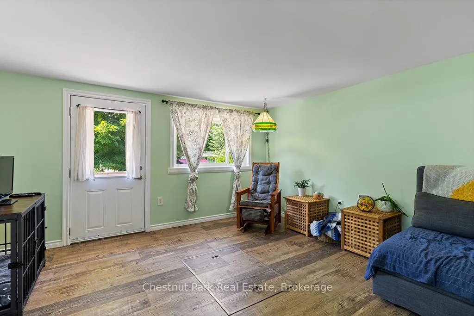
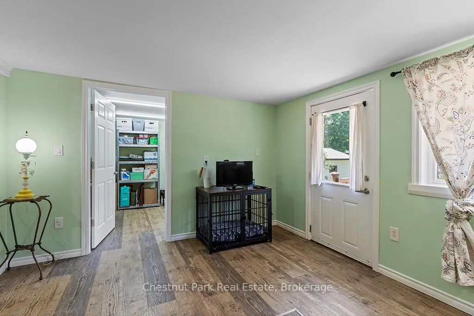
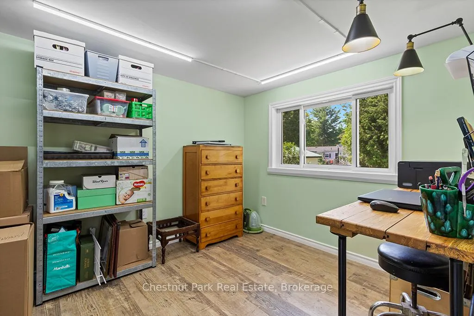
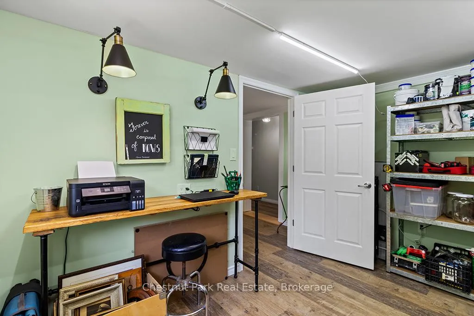
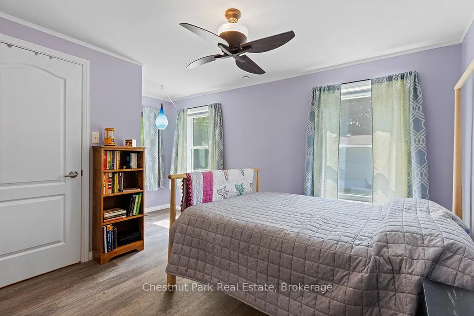
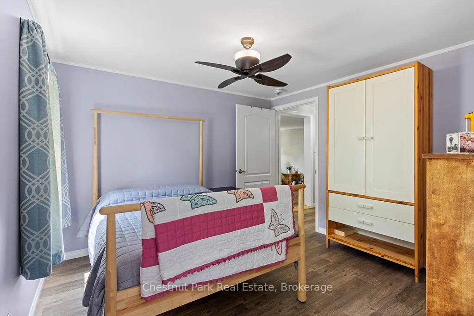
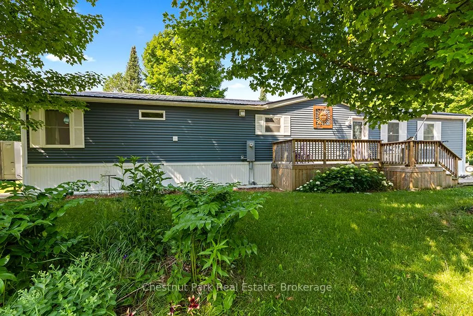
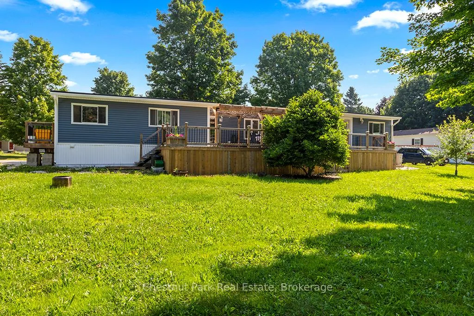
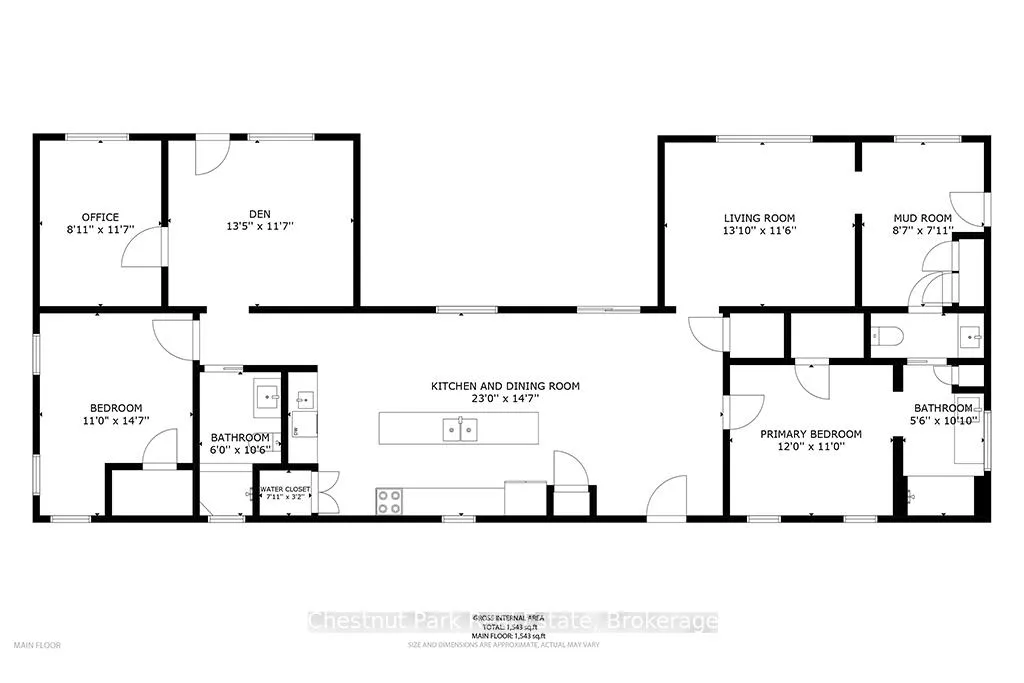
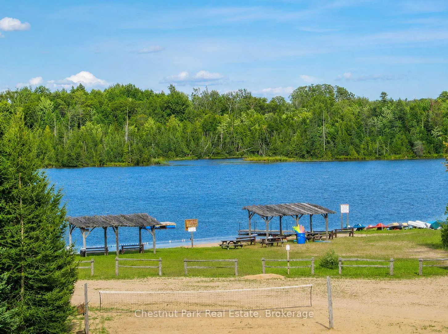
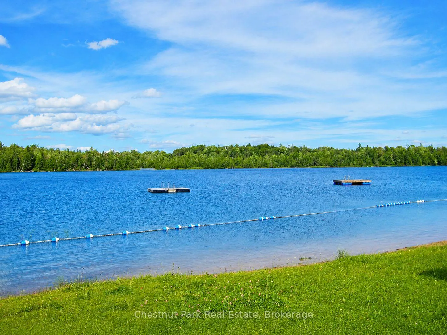
Welcome to the vibrant 55+ year-round community of LutheRanch, where relaxed country living meets an active lifestyle! This beautifully maintained 2018 Canadian made modular home is perfectly situated on a premium oversized lot and offers exceptional value with a detached garage and large storage shed. Thoughtfully designed with comfort and convenience in mind, this inviting home features 2 spacious bedrooms, a versatile den, a separate office and 2 full bathrooms. The bright, open-concept layout is ideal for both everyday living and entertaining. At the heart of the home is a stunning kitchen complete with a large centre island, abundant cabinetry, a dedicated coffee bar, and a modern appliance package sure to impress. Enjoy the ease of low-maintenance living with an annual site fee of just $3,450, which includes water, community sewer, garbage and recycling collection, road maintenance including snow removal, and land/park use. Best of all, residents own their homes and lease the lot, meaning no land transfer tax when purchasing. Step outside and embrace the incredible lifestyle LutheRanch has to offer. Just a short stroll away, beautiful Robson Lake invites you to enjoy canoeing, kayaking, swimming and peaceful waterfront relaxation. Community amenities include minigolf, shuffleboard, horseshoe pits, volleyball courts, paddle boats, a baseball diamond, scenic walking trails, and excellent biking opportunities. Conveniently located only 15 minutes from Markdale, with its new hospital, grocery stores, restaurants, coffee shops, and LCBO and just 25 minutes to Owen Sound. This welcoming community offers the perfect blend of recreation, convenience, and carefree living. Whether you're looking to downsize, simplify, or enjoy an active retirement lifestyle, this move-in-ready home is an exceptional opportunity to make every day feel like a getaway.
Key Facts & Features
Property Costs
- Annual Property Tax Amount
- $1,903
- Land Transfer Tax Fee
- $4,460
Rental Items
- Rental Equipment
- NONE
- Under Contract
- None
- Basement Type
- Crawl Space
Interior Features
- Laundry Level
- Main Level
- Interior Extras
- Auto Garage Door Remote, Carpet Free, ERV/HRV, Primary Bedroom - Main Floor, Water Heater Owned, Water Treatment, Workbench
- Security Features
- Carbon Monoxide Detectors, Smoke Detector
- Fireplace/Stove
- No
- Elevator
- No
Exterior Features
- Exterior Extras
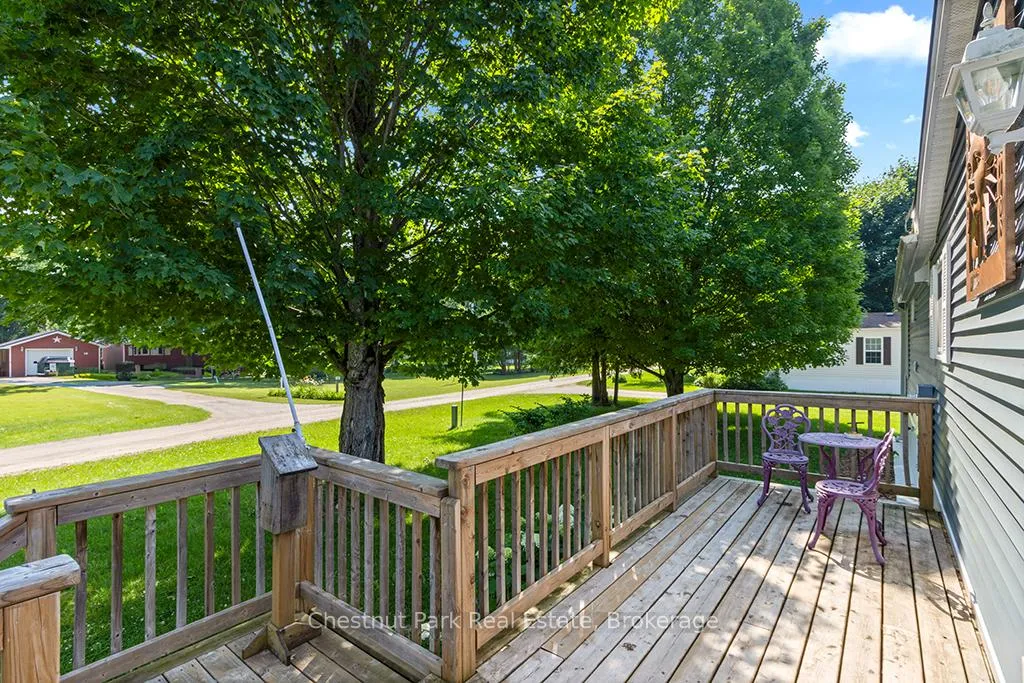
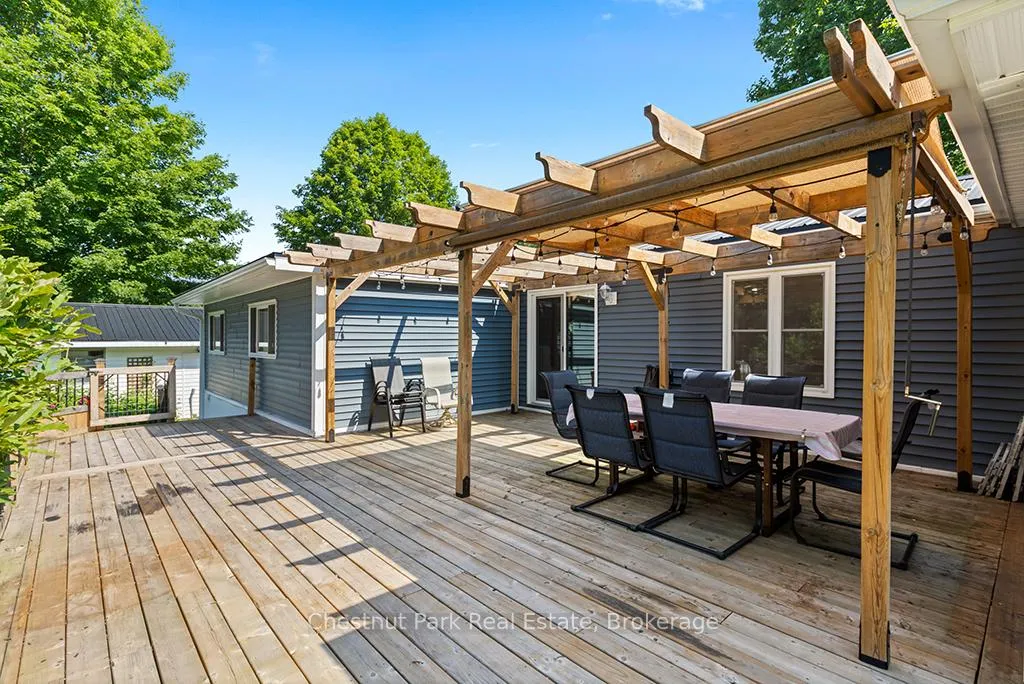
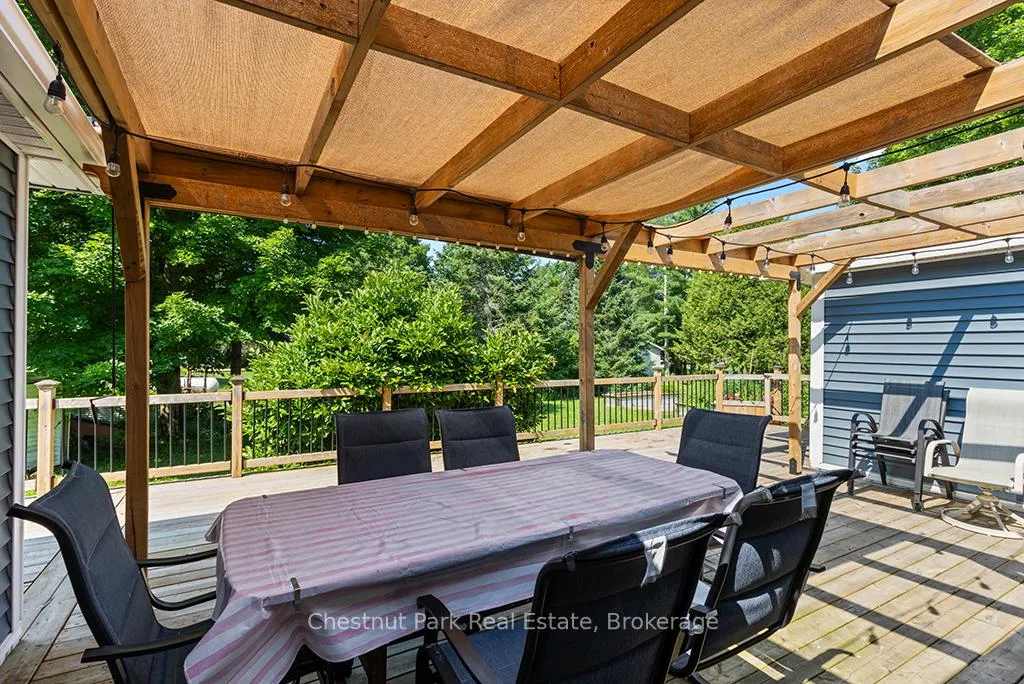
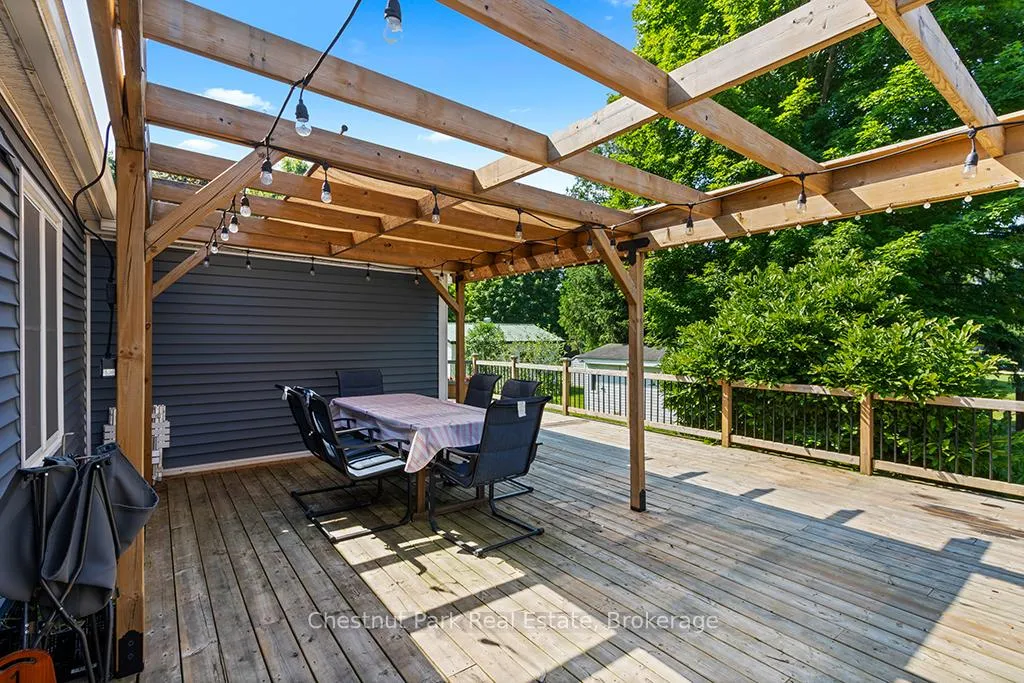
- Deck, Porch, Year Round Living
- Pool
- None
- Property Features
- Beach, Campground, Cul de Sac/Dead End, Lake Access, Park, Wooded/Treed
- Other Structures
- Garden Shed
Building
- Building Type
- Modular Home
- Building Style
- Bungalow
- Approx Age
- 6-15
Construction
- Exterior Finish
- Vinyl Siding
- Roof
- Asphalt Shingle, Metal
- Foundation Details
- Concrete, Piers
- Special Designation
- Landlease
Inclusions
- Inclusions
- REFRIGERATOR, STOVE, HOOD FAN, DISHWASHER, MICROWAVE, WASHER, DRYER, ALL WINDOW COVERINGS (EXCEPT WHERE EXCLUDED), WATER SOFTENER, SUN SHADES FOR PERGOLA ON REAR DECK, RAIN BARREL
Exclusions
- Exclusions
- GRIZZ-LEE ELECTRIC CAR CHARGER IN GARAGE, SPICES ON SPICE RACK (RACK CAN STAY), TV IN LIVINGROOM (BRACKET CAN STAY), FREEZER, WHITE CURTAINS IN DEN
Parking & Garages
- Garage Type
- Detached
- Garage Spaces
- 1
- Parking Spaces
- 6
- Total Garage And Parking Spaces
- 7
Heating & Cooling
- Heat Source
- Electric
- Heat Type
- Heat Pump
- Air Conditioning
- Central Air
- Water
- Other
- Sewers
- Other
- Natural Gas
- No
- Hydro
- Yes
- Telephone
- Available
- Bedrooms
- 2
- Washrooms
- 2
- Kitchens
- 1
- Family / bonus room
- Yes
Room sizes
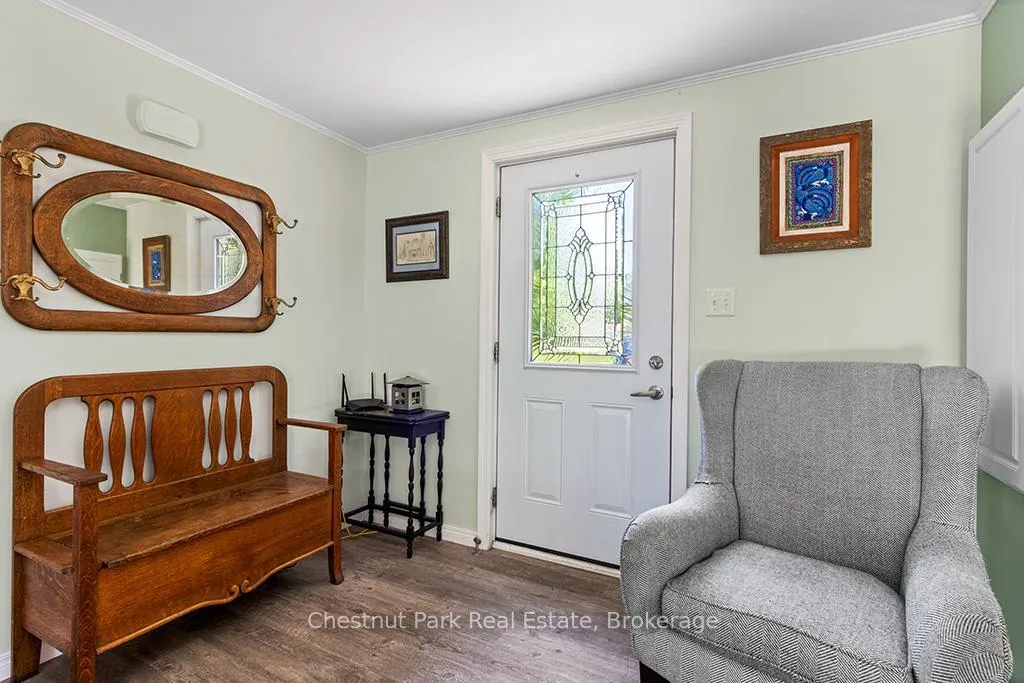
- Foyer—Main level, Vinyl Floor, W/O To Porch, Open Concept
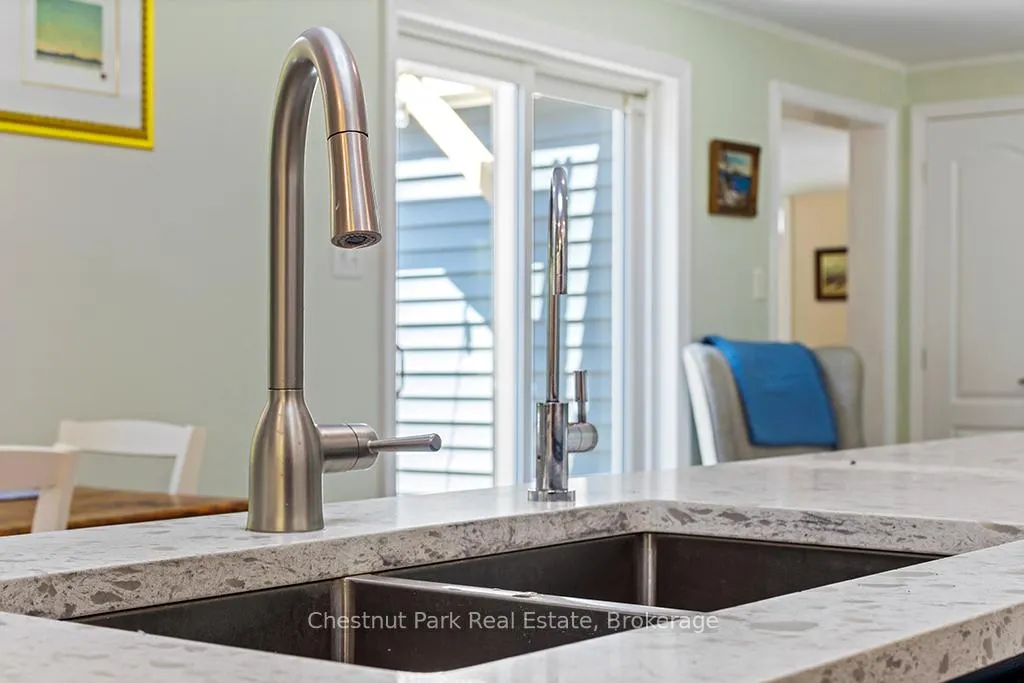
- Kitchen—Main level, Eat-in Kitchen, Centre Island, Double Sink
- Primary Bedroom—Main level, Walk-In Closet(s), Semi Ensuite, Vinyl Floor
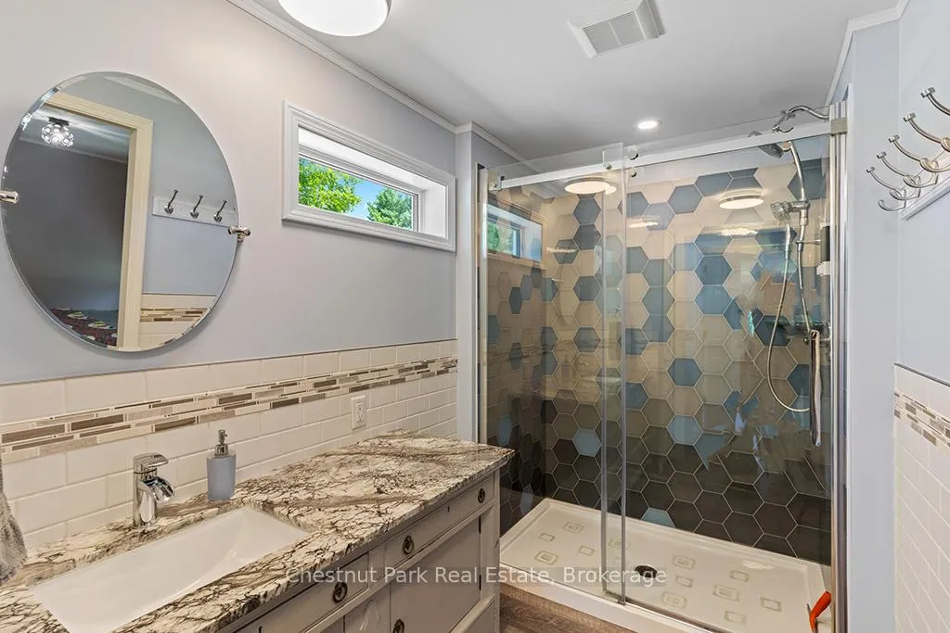
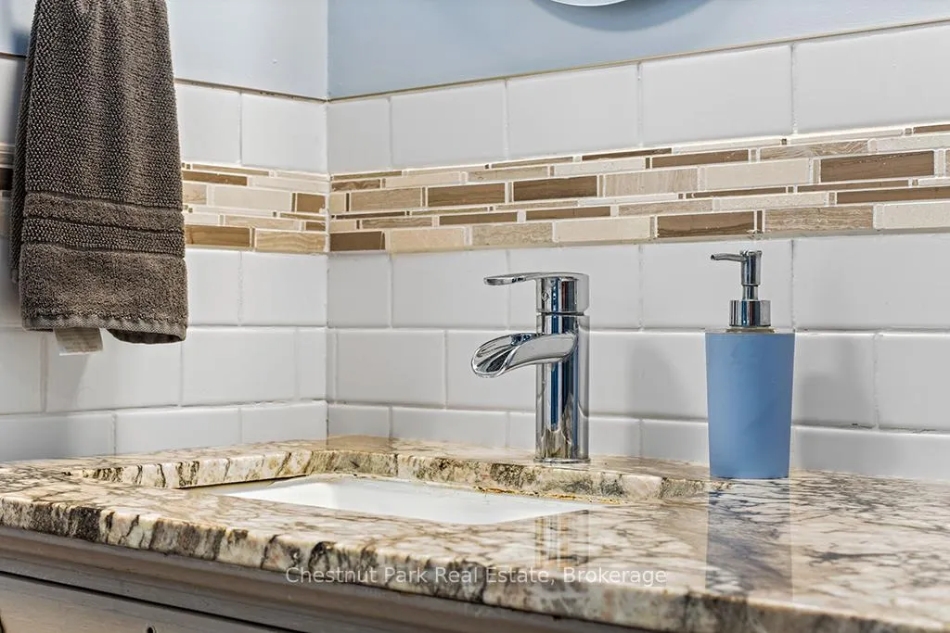
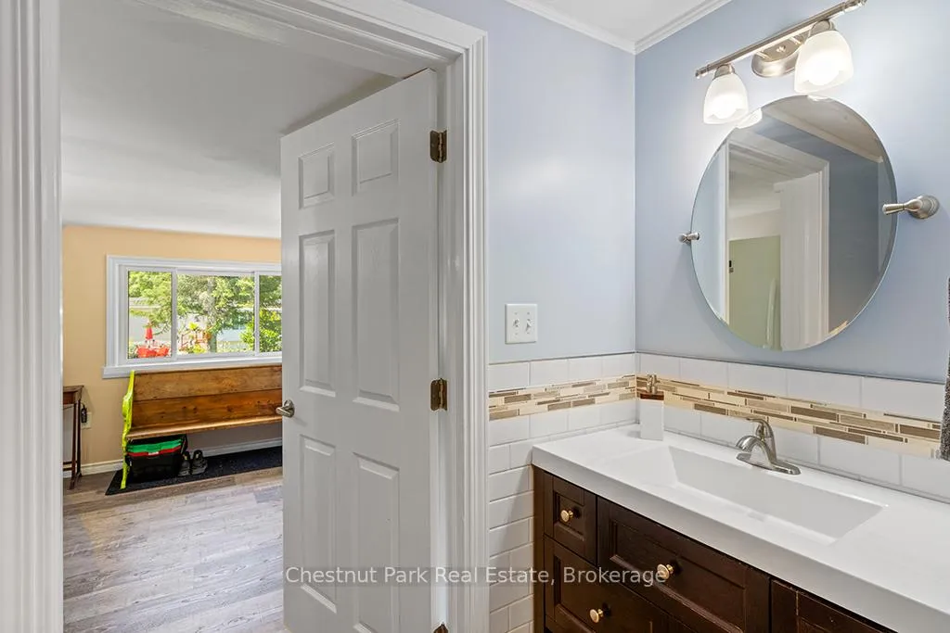
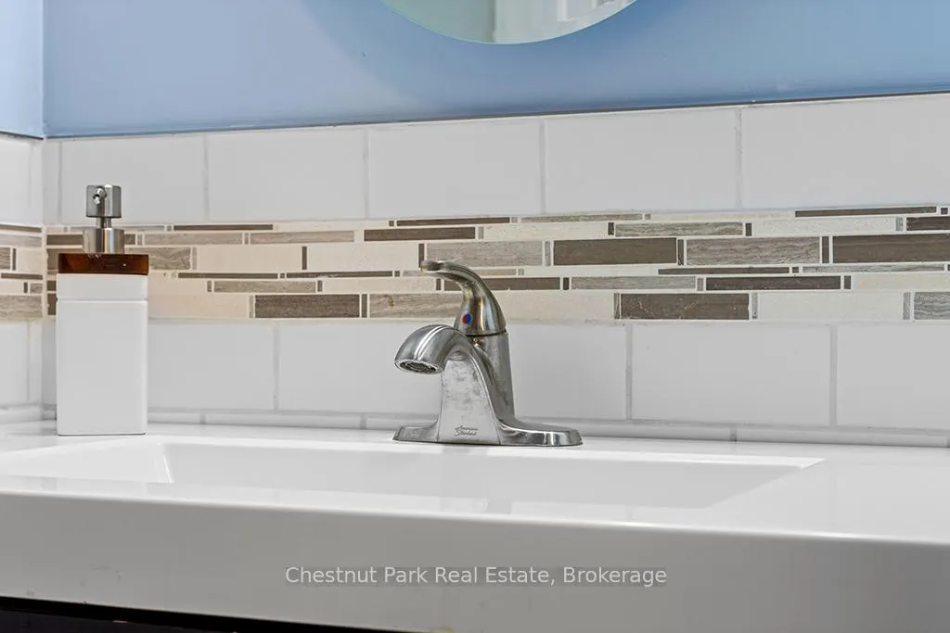
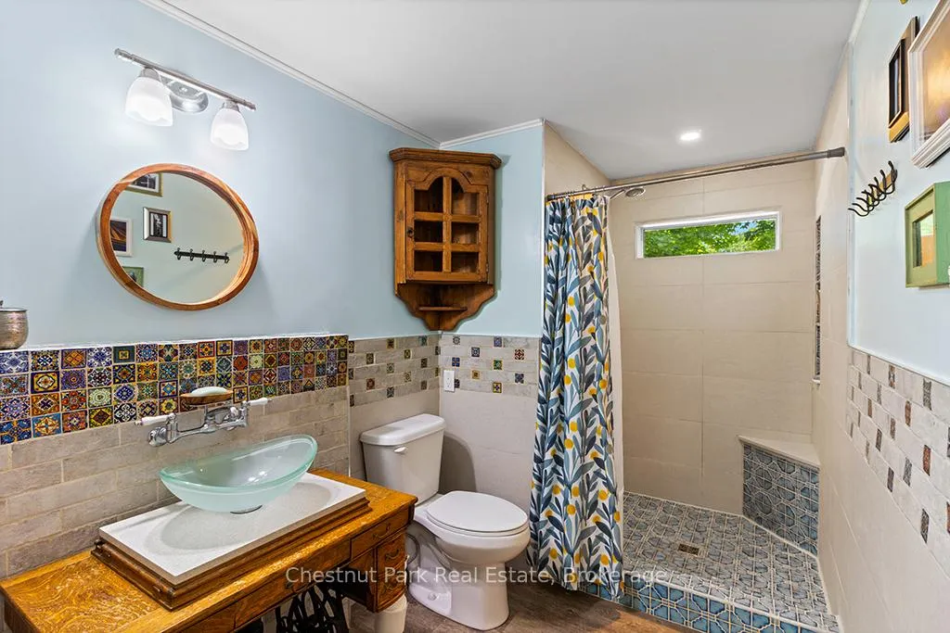
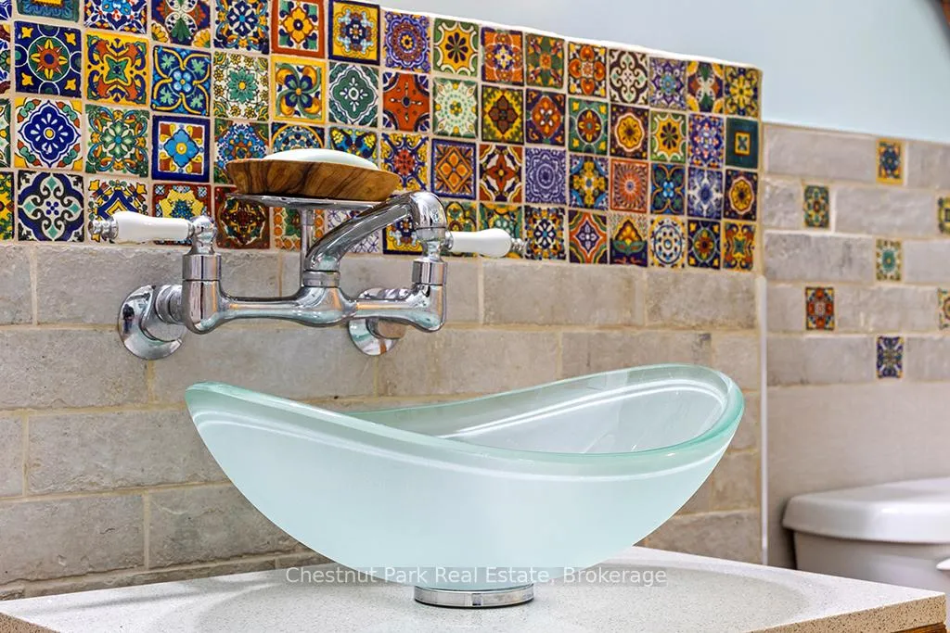
- Bathroom—Main level, 4 Pc Bath, Vinyl Floor, Separate Shower
- Bedroom—Main level, Walk-In Closet(s), Ceiling Fan(s), Irregular Room
- Family Room—Main level, Vinyl Floor
- Mud Room—Main level, Double Closet, W/O To Porch
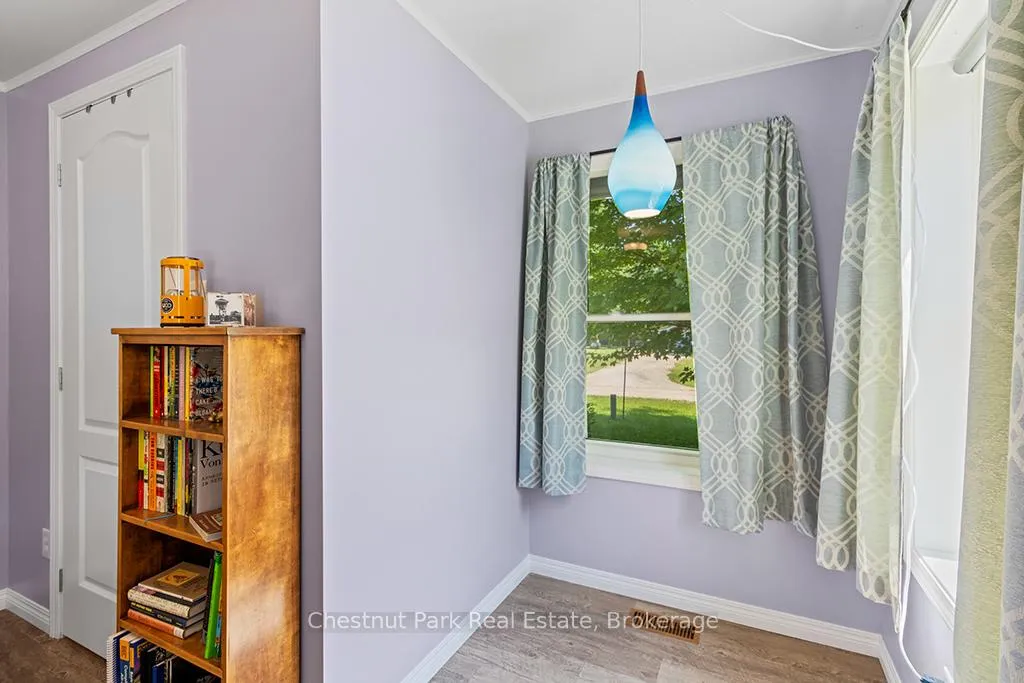
- Office—Main level, Vinyl Floor
- Den—Main level, W/O To Sundeck, Vinyl Floor
- Bathroom—Main level, 3 Pc Bath, Separate Shower, Vinyl Floor
Washrooms
- 4-piece, Main
- 3-piece, Main
- Municipality
- Chatsworth
- Neighbourhood
- Chatsworth
- Main cross streets
- HWY 10 & SIDEROAD 30
- Directions
- IN HOLLAND CENTRE GO WEST ON SDRD 30 TO 684138. FOLLOW SIGNS TO LUTHERANCH.
- Waterfront
- WaterfrontCommunity
- MLS® number
- X13229860
- Data source
- Toronto Regional Real Estate Board
- Listed on
- 2026-06-02
- Updated on
- 2026-10-05
- Days on market
- 138 days
- Possession type
- 60-89 days
- Co-op commission
- 2% + tax
- Seller
- Listed by
- Chestnut Park Real Estate
Home Market Value
Current home valuation for Unit MH15, 684138 Sideroad 30, Chatsworth, Chatsworth, ON. Listed for $399,000
HOMEH Estimate
—
Estimated Sales Range
—
HOMEH Estimate for Unit MH15, 684138 Sideroad 30, Chatsworth
Calculated with a real agent's CMA method — 45+ years of experience, codified. Not an AI guess.
For the owner
Is this your home? Track its value.
Get this home's HOMEH Estimate by email once a month, with how many homes are for sale around you.
Mortgage Payment Calculator
Compare up to 4 down payment scenarios
5% of purchase price for homes $500K or less
$19,950
| Scenario 1 | Scenario 2 | Scenario 3 | Scenario 4 | |
|---|---|---|---|---|
−Down payment | % $ | % $ | % $ | % $ |
+CMHC insurance | $15,162 | $11,132 | $9,496 | $0 |
=Total mortgage | $394,212 | $370,232 | $348,646 | $319,200 |
Amortization | ||||
Mortgage rate | % | % | % | % |
| Payment frequency | ||||
=Mortgage payment | $1,925monthly | $1,808monthly | $1,702monthly | $1,558monthly |
Land Transfer Tax
$4,460
$4,460
Around this home
No schools found nearby
Data provided by OpenStreetMap & Fraser Institute School Rankings
Ask HOMEH
New!Hi there!
👋Text or call (416) 301-9001
Recommended for you
Based on homes you've looked at.
No recommended properties found.
Nearby similar homes
No nearby properties found.
More real estate resources
Other homes nearby
Explore this area
No nearby listings available.