
775678 Highway 10
Chatsworth, ON N0C 1H0
- 5Bedrooms
- 1Bathroom
- 0Garage
- 1500–2000Sq Ft
- $2,018Tax
- 1,245×1,314 ftLot Size
 Free EstimateSee Free Estimate Report

Sale & Price History for 775678 Highway 10, Chatsworth
| Start Date | End Date | Price | Event | MLS# |
|---|---|---|---|---|
| No listing history available | ||||
Real estate boards require you to or to see the full details of this property.
*Sold prices and complete sale & price history are regulated data. Under the Trust in Real Estate Services Act, 2002 (TRESA) and the rules of the Real Estate Council of Ontario (RECO), and pursuant to the Multiple Listing Service® rules of the Canadian Real Estate Association (CREA) and the Toronto Regional Real Estate Board (TRREB), this information may be shown only to registered users who have agreed to the applicable terms of use (a Virtual Office Website, or "VOW," arrangement). HOMEH Inc., Brokerage therefore provides it to signed-in members only. Creating an account is free and takes under a minute.
About 775678 Highway 10, Chatsworth
Summarized Description
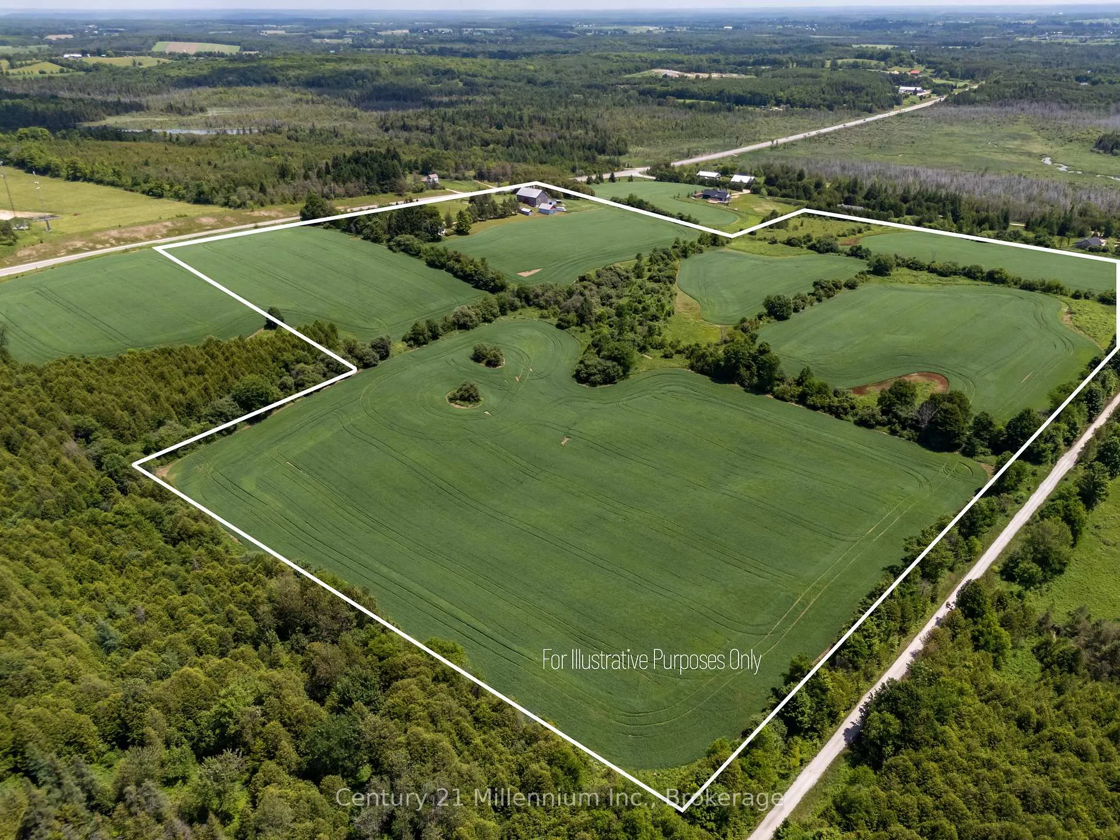
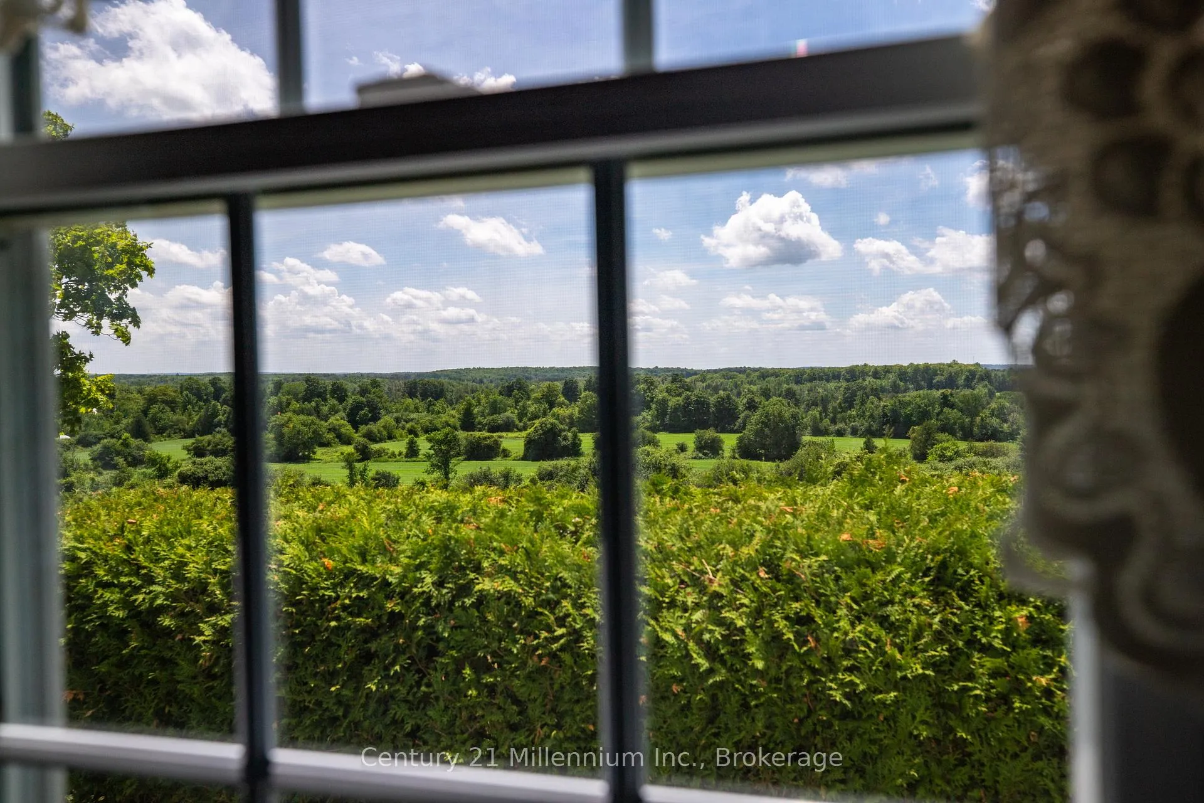
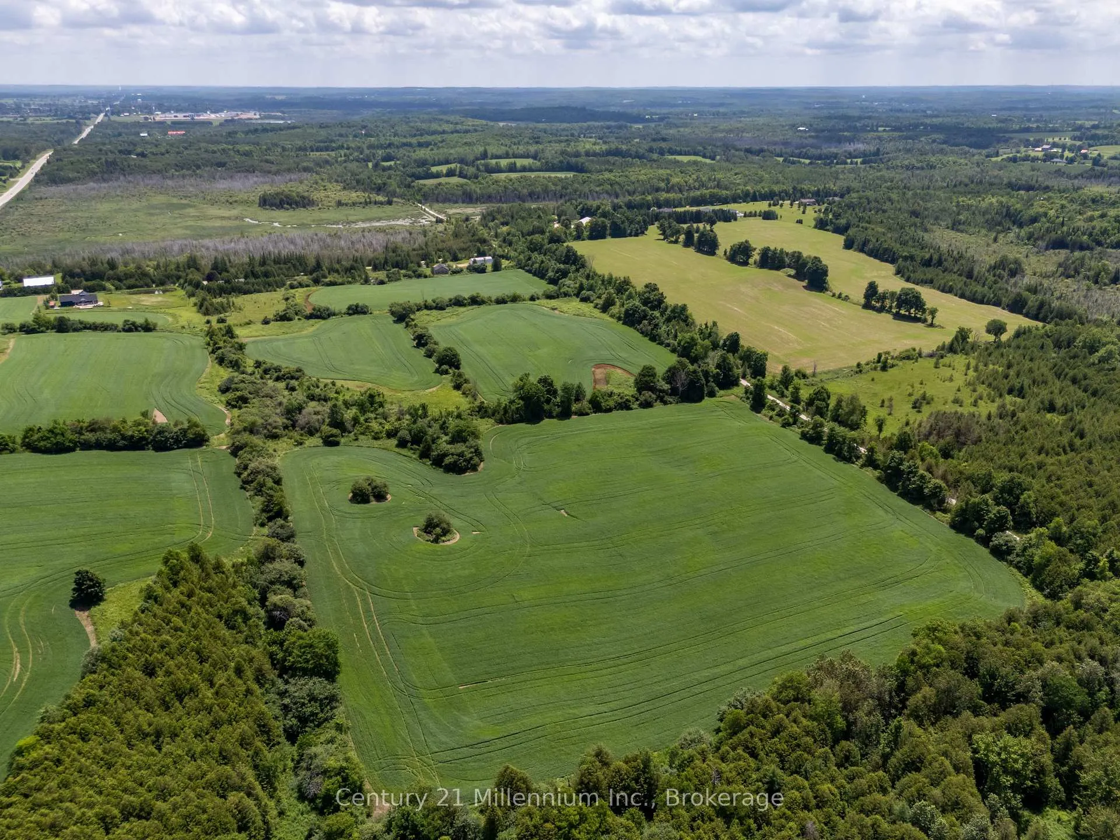
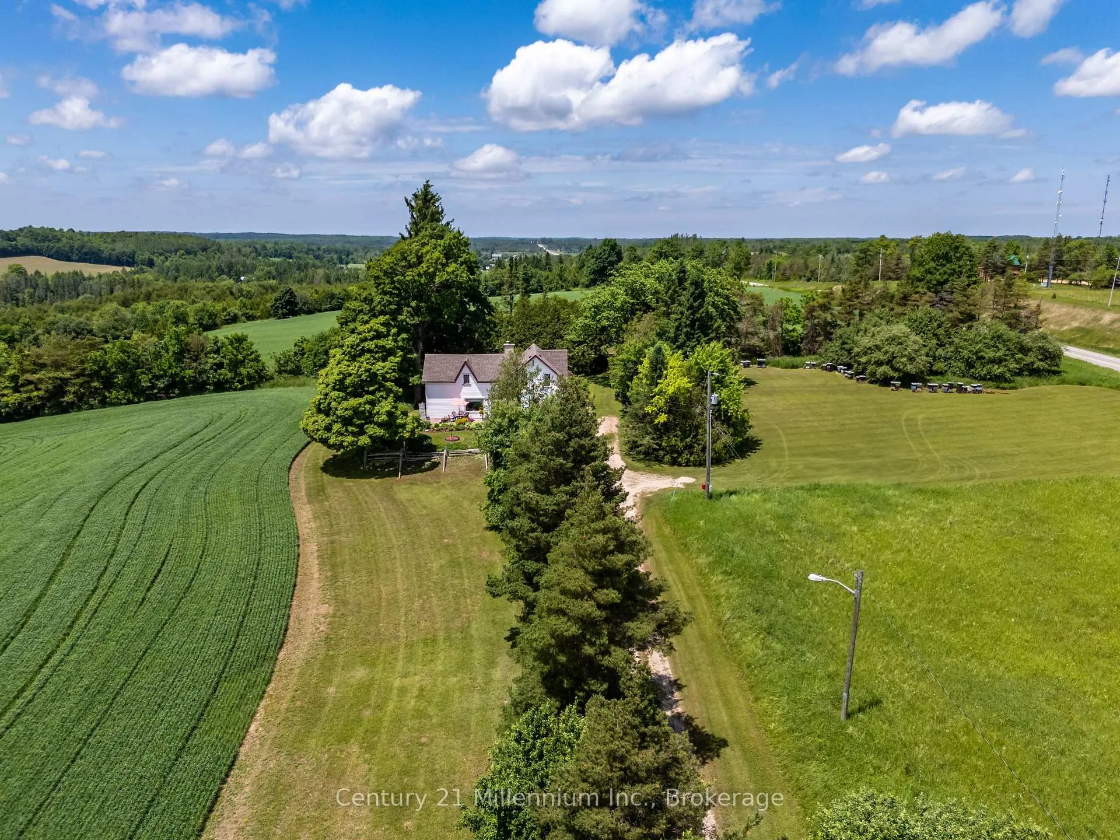
- 47-acre farm with million-dollar panoramic views.
- Spacious kitchen with pantry and ample cupboards.
- Main level primary bedroom for convenience.
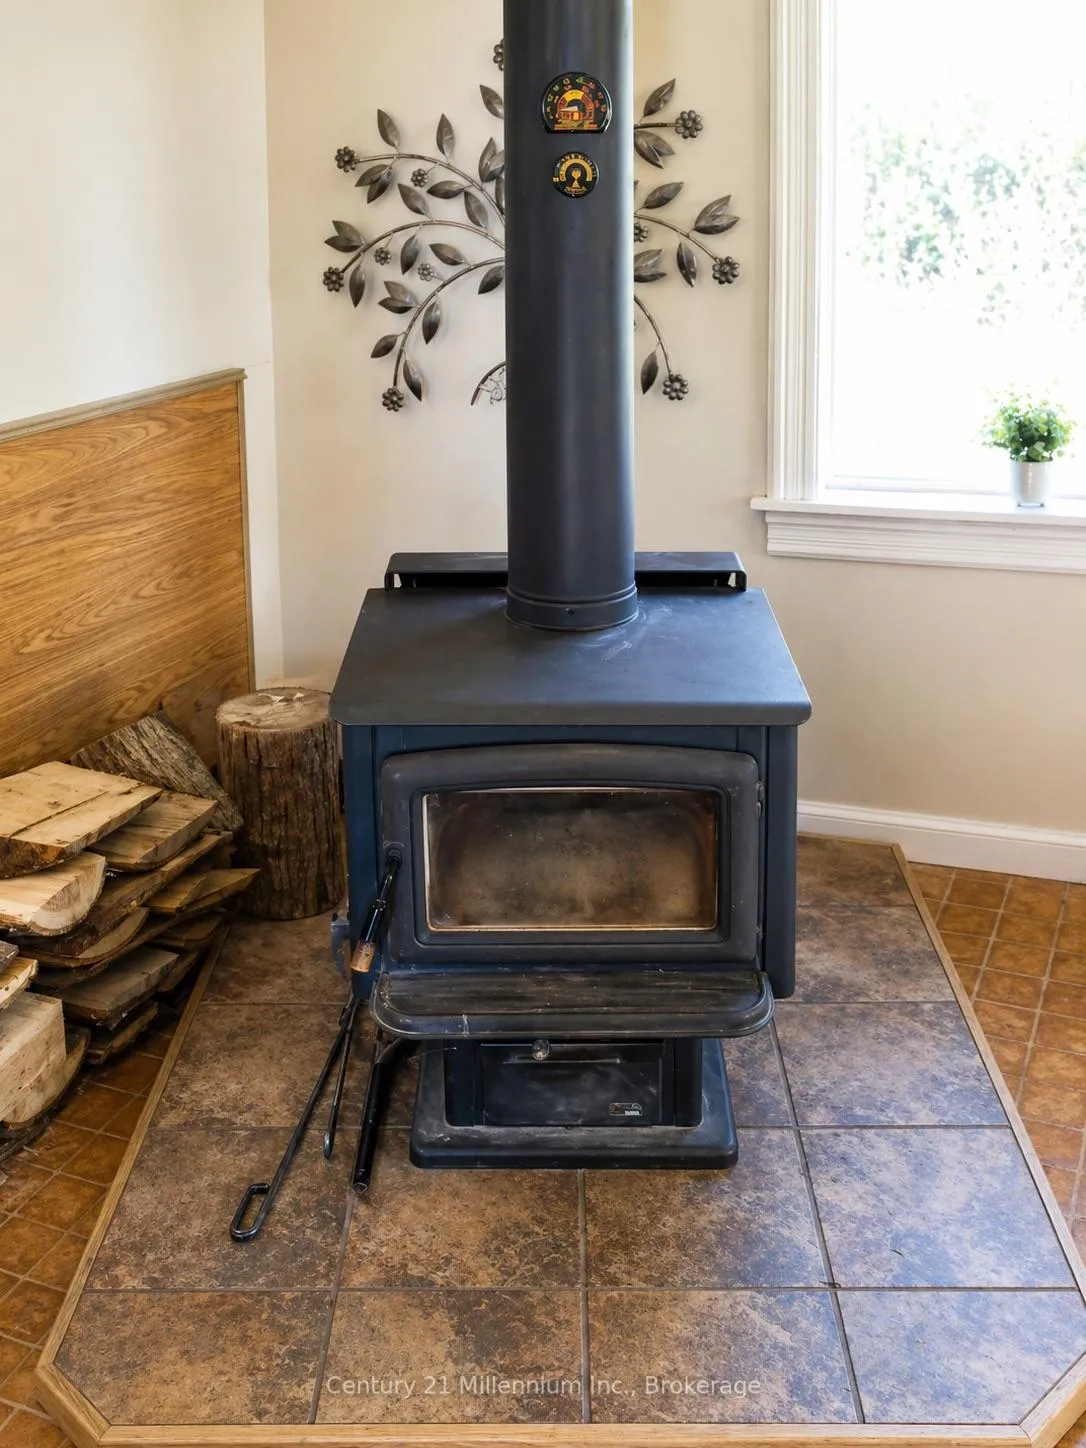
- Cozy den featuring a wood stove.
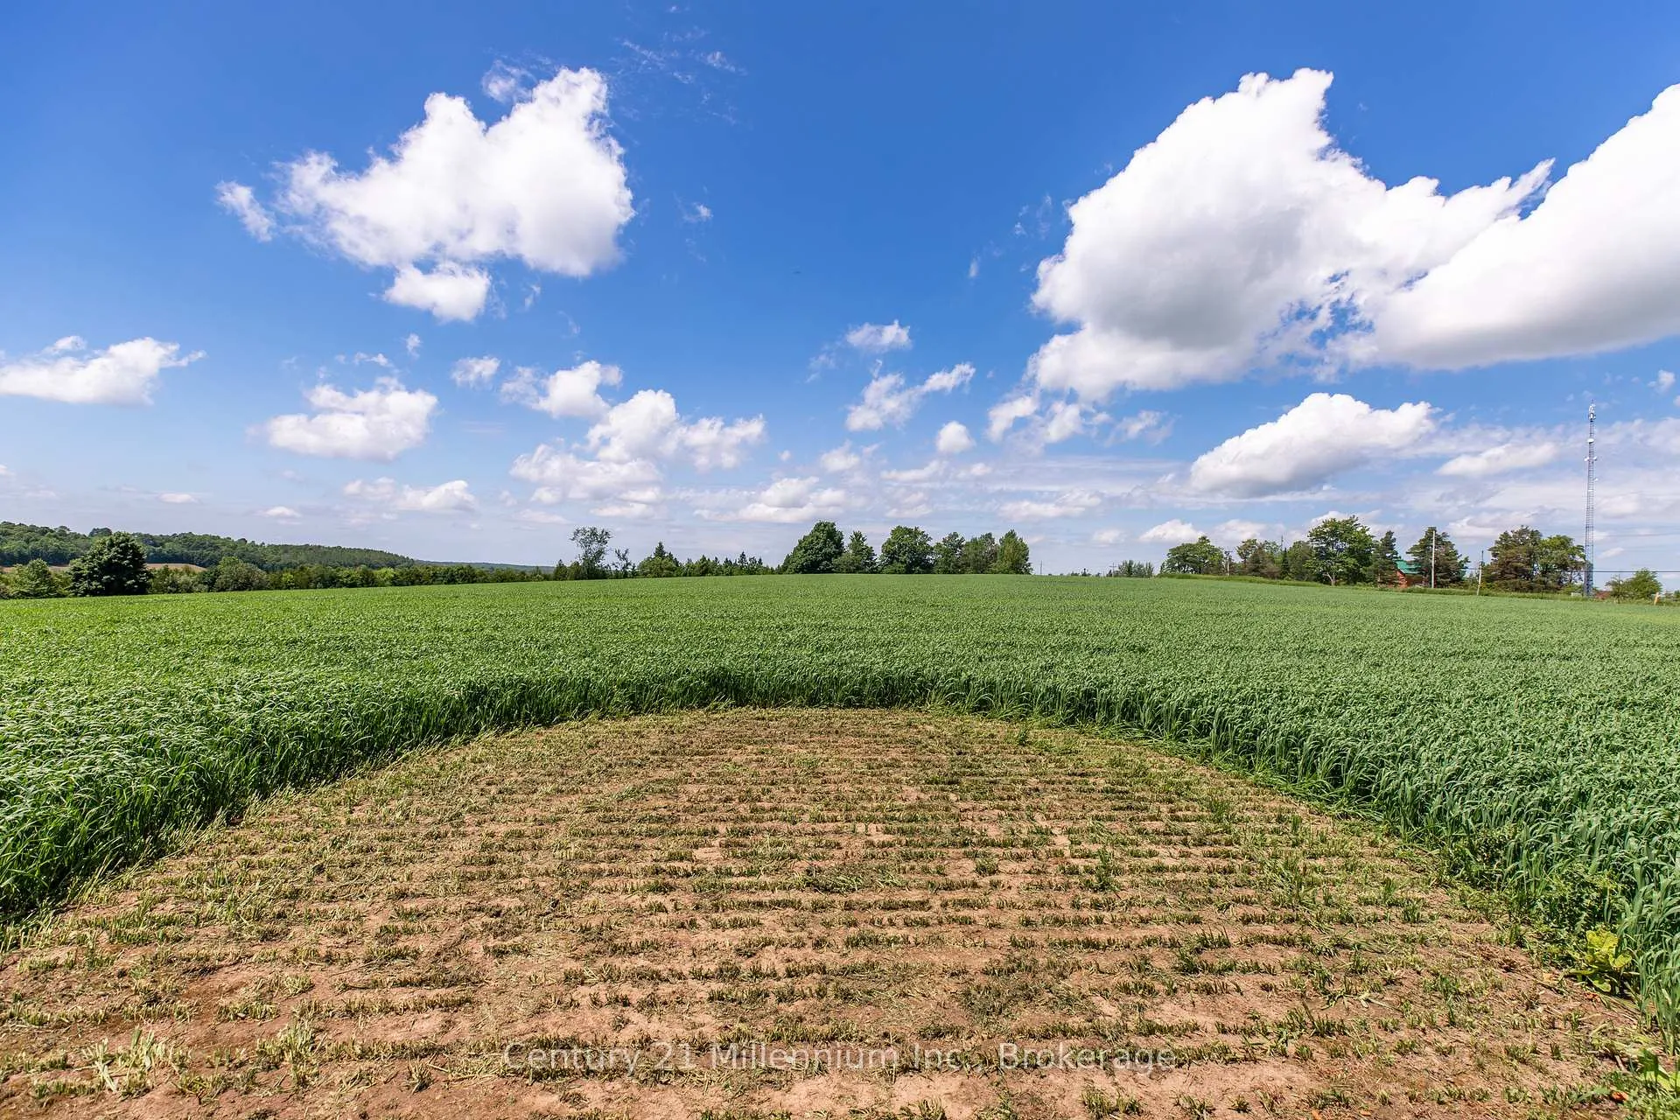
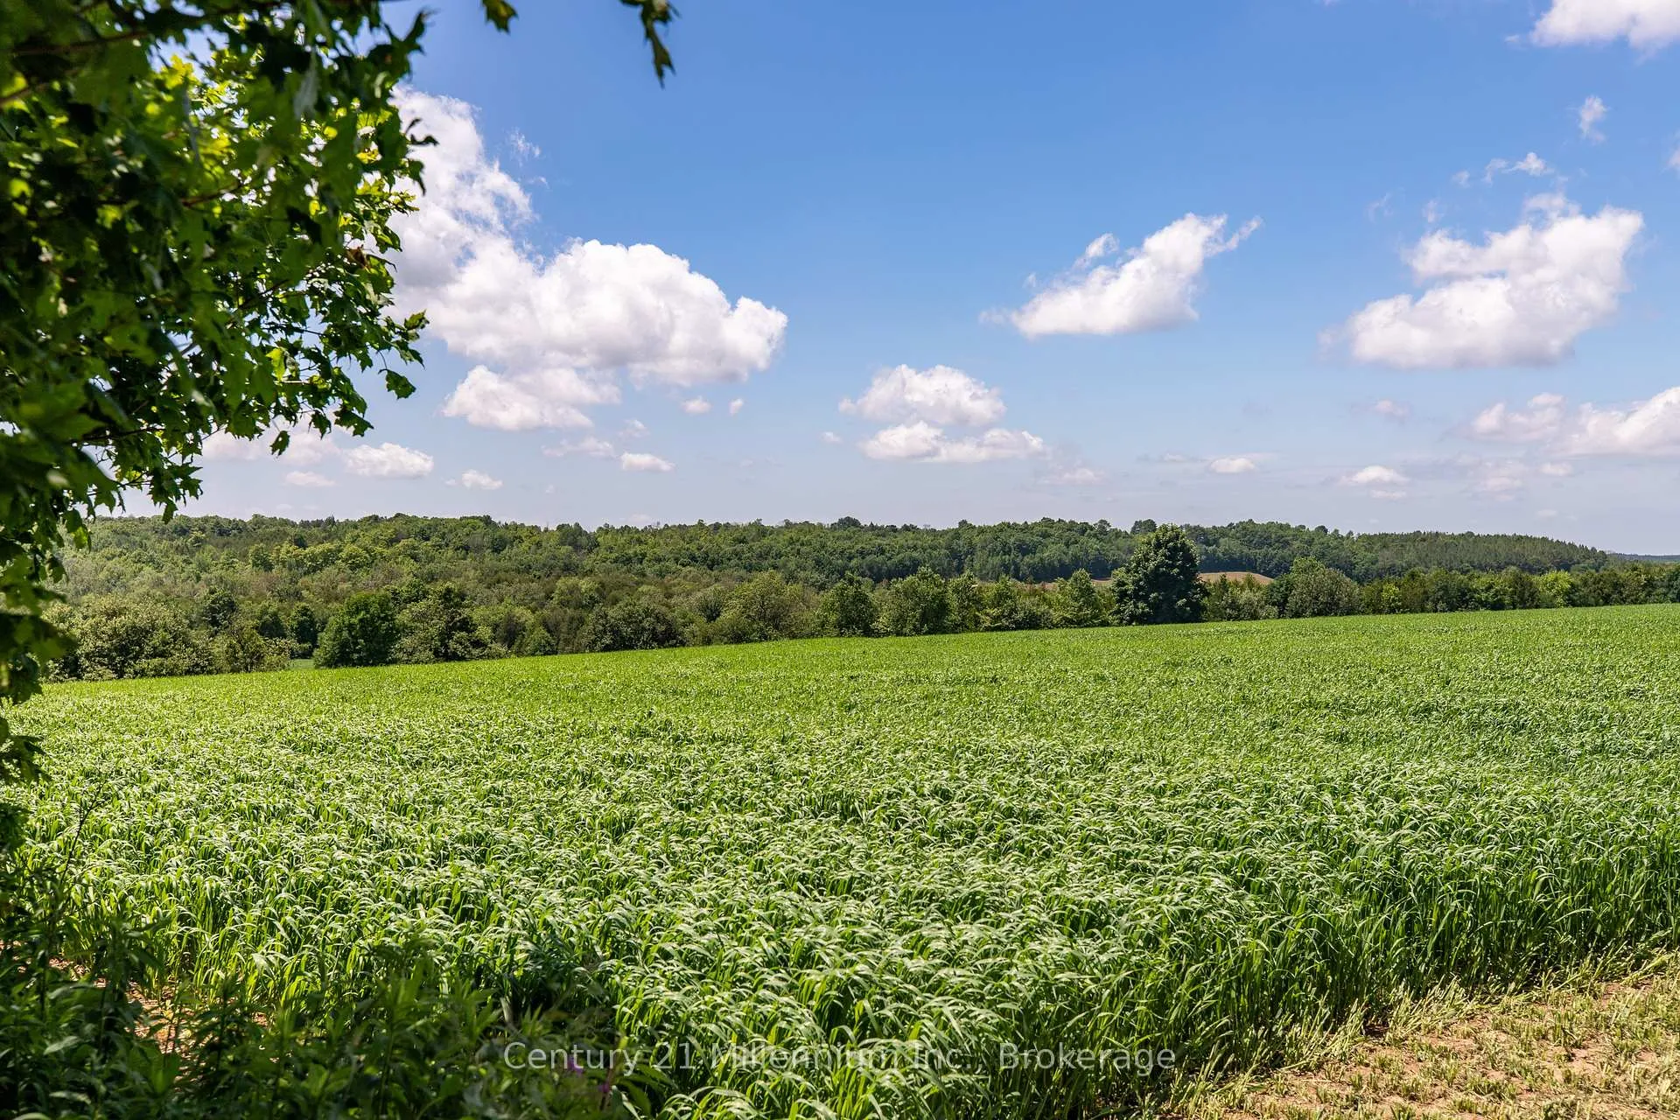
- 40 acres of fertile farmland with excellent yields.
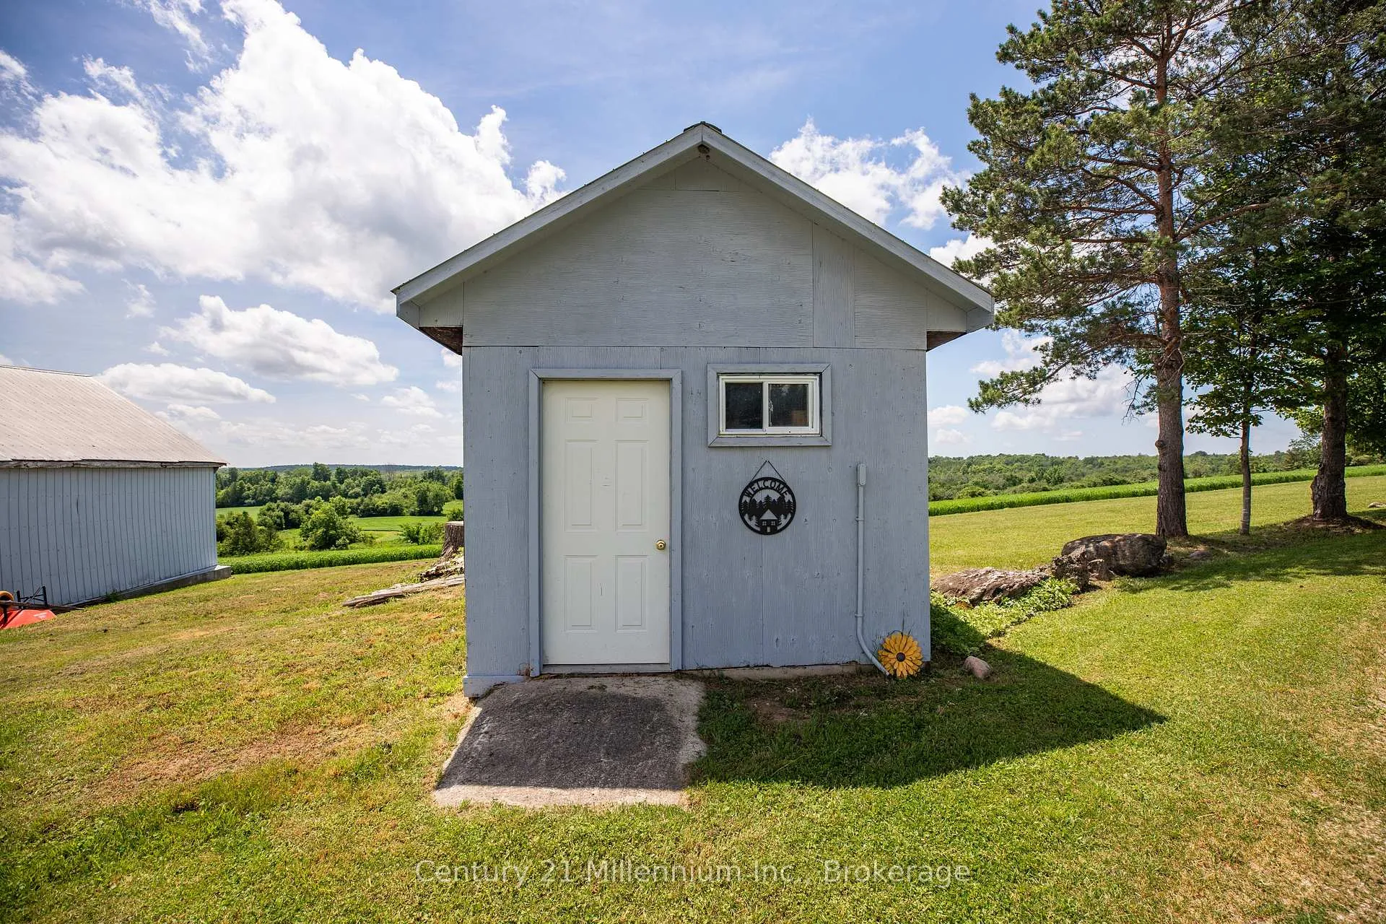
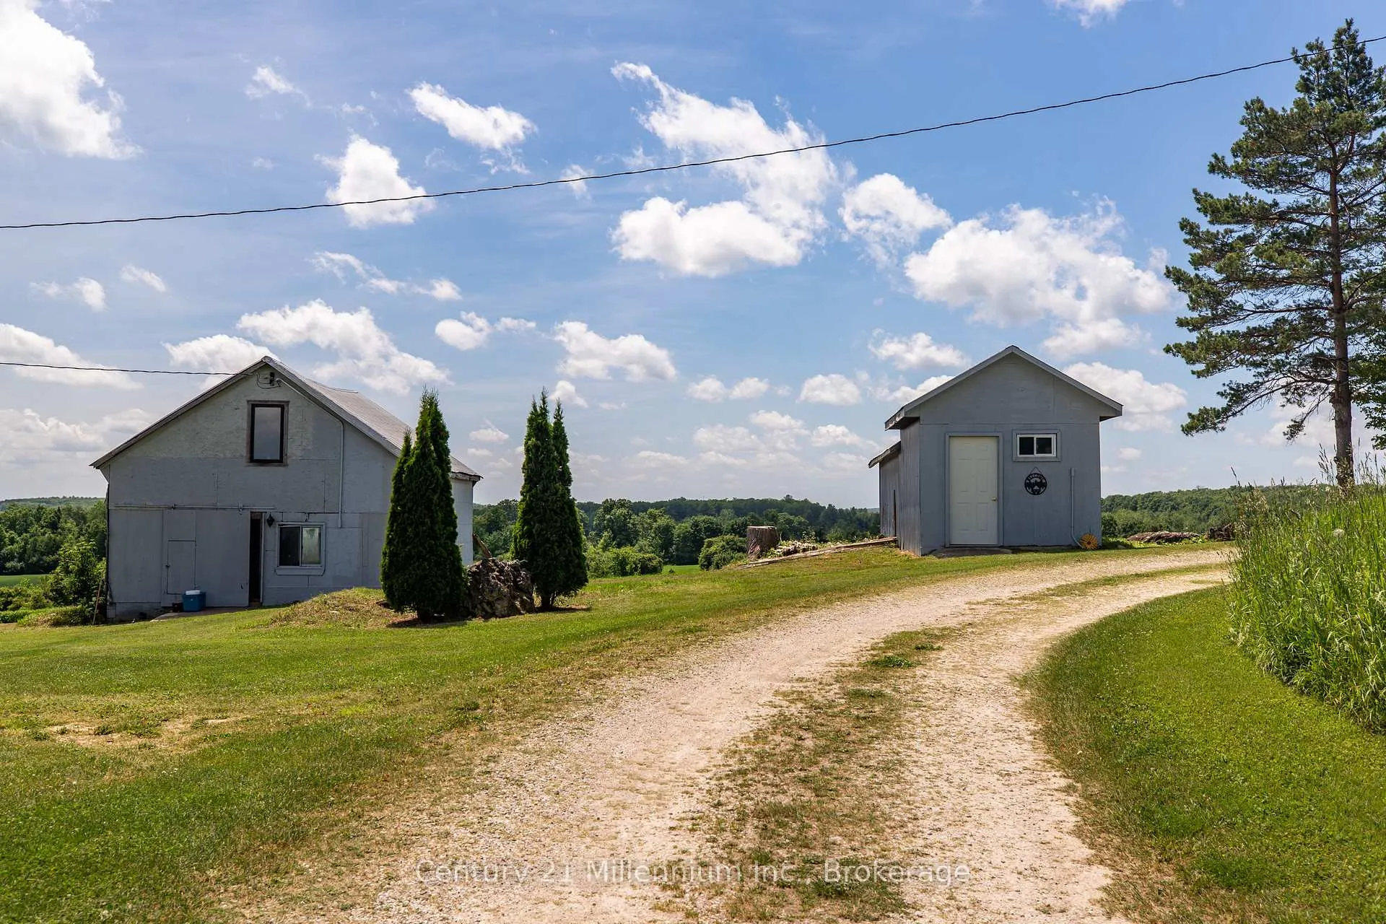
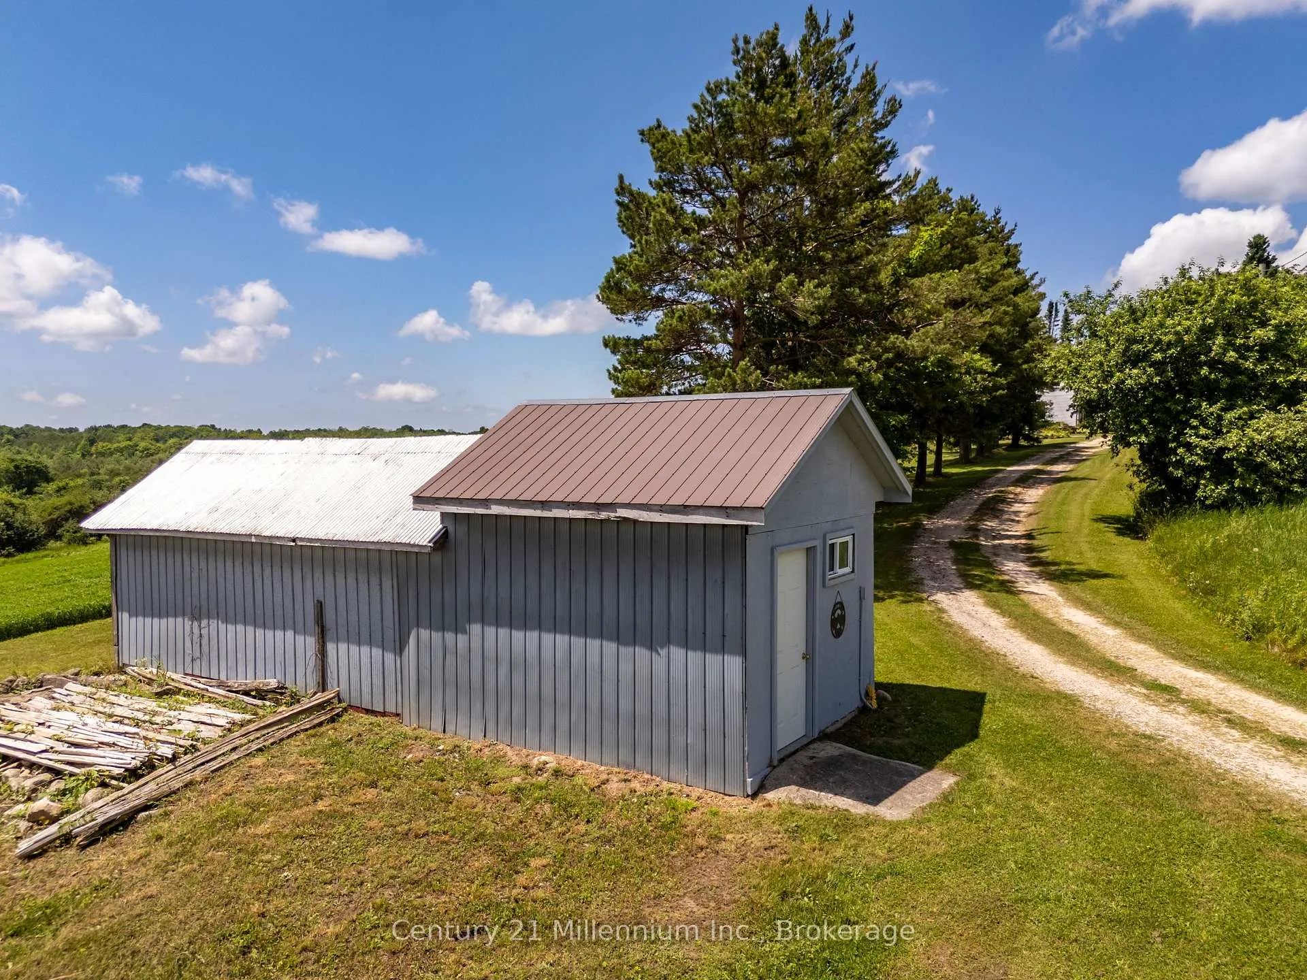
- Multiple outbuildings for various uses.
- Located near recreational activities and trails.
- Ideal for farming, retreat, or family homestead.
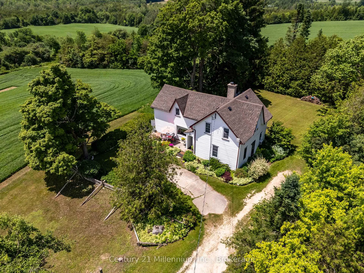
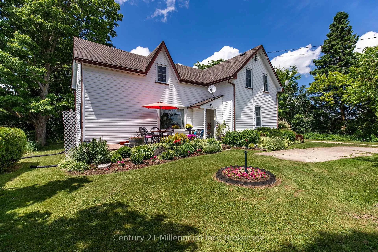
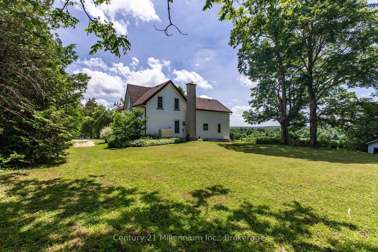
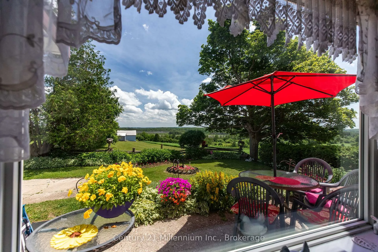
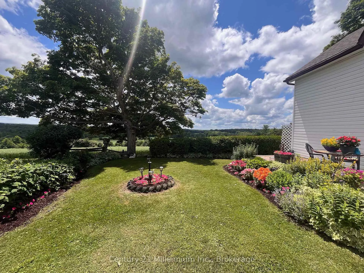
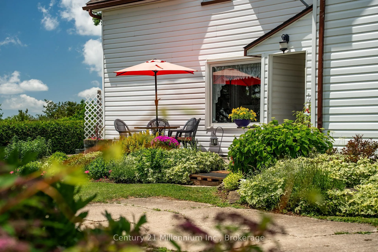
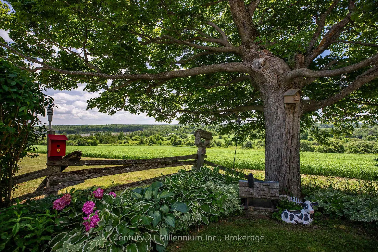
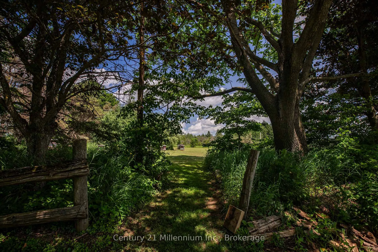
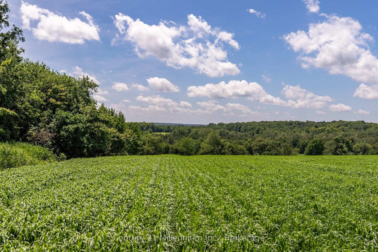
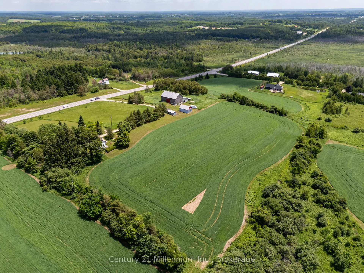
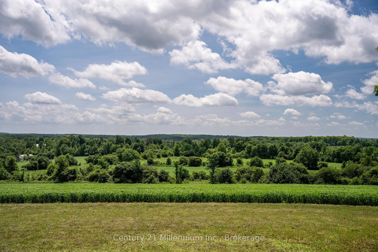
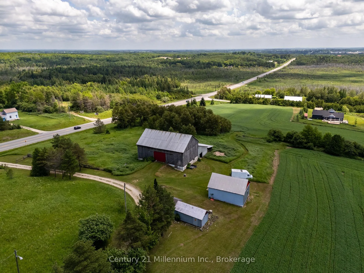
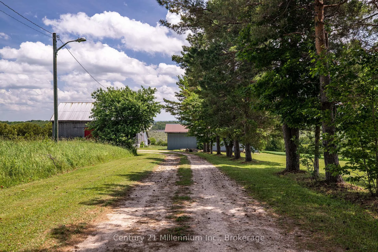
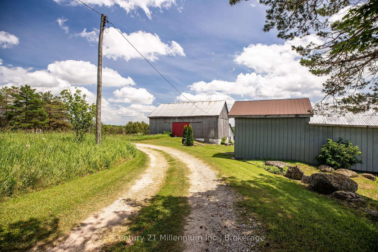
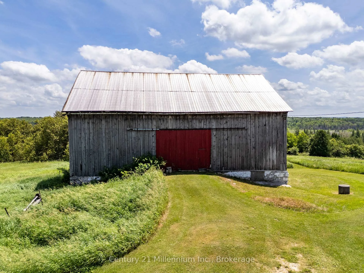
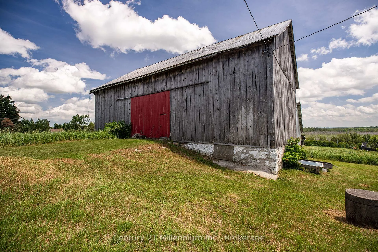
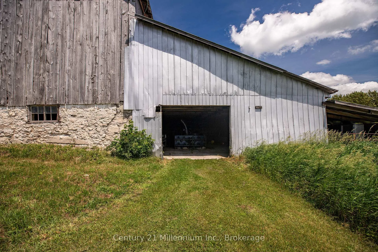
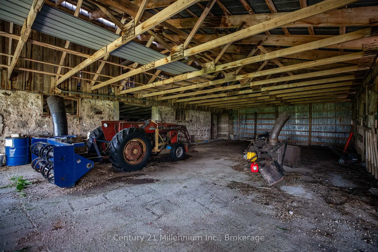
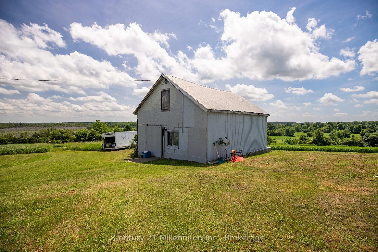
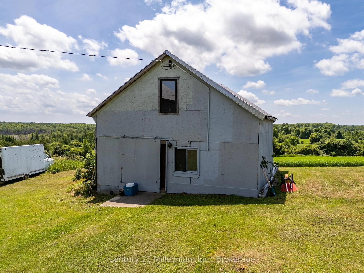
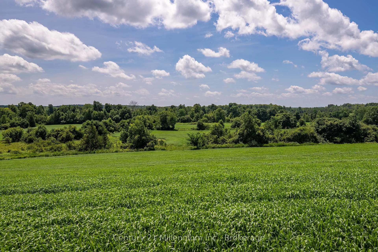
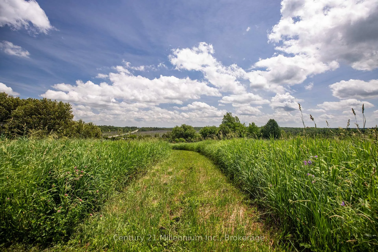
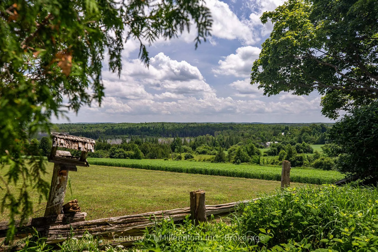
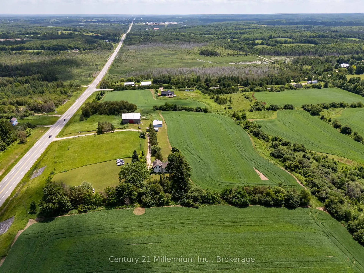
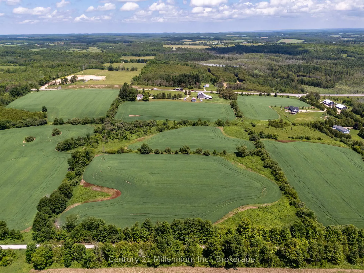
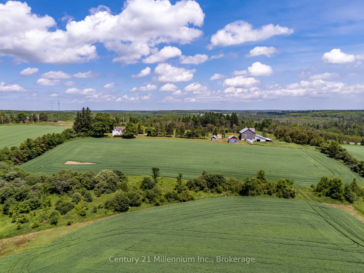
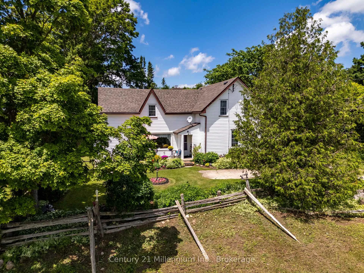
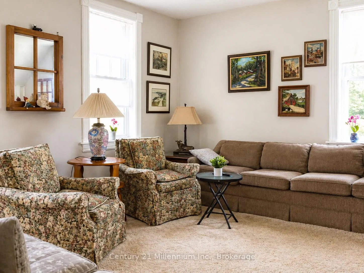
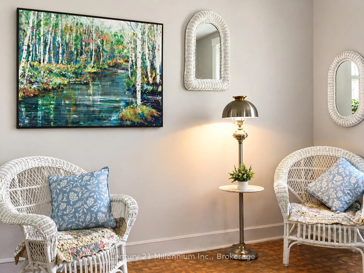
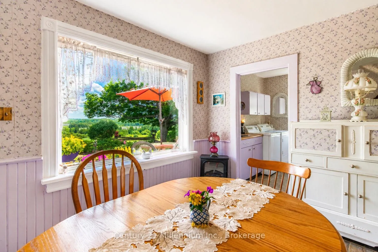
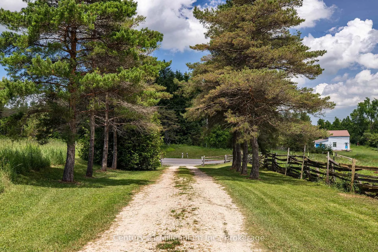
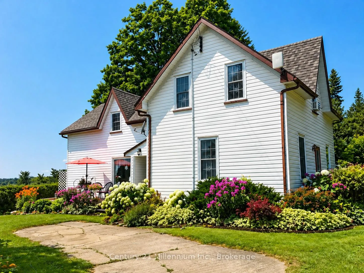
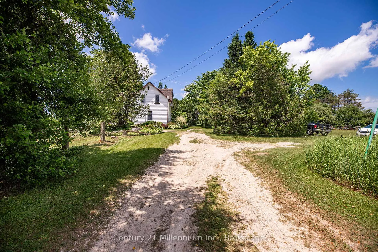
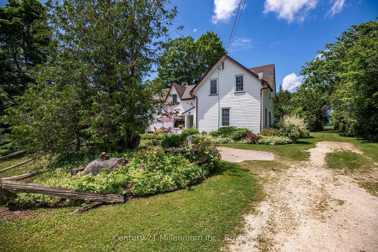
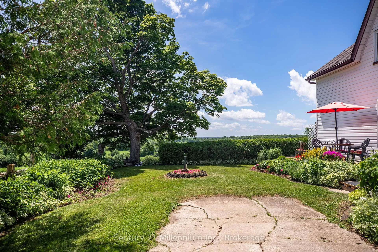
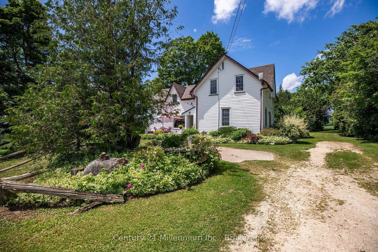
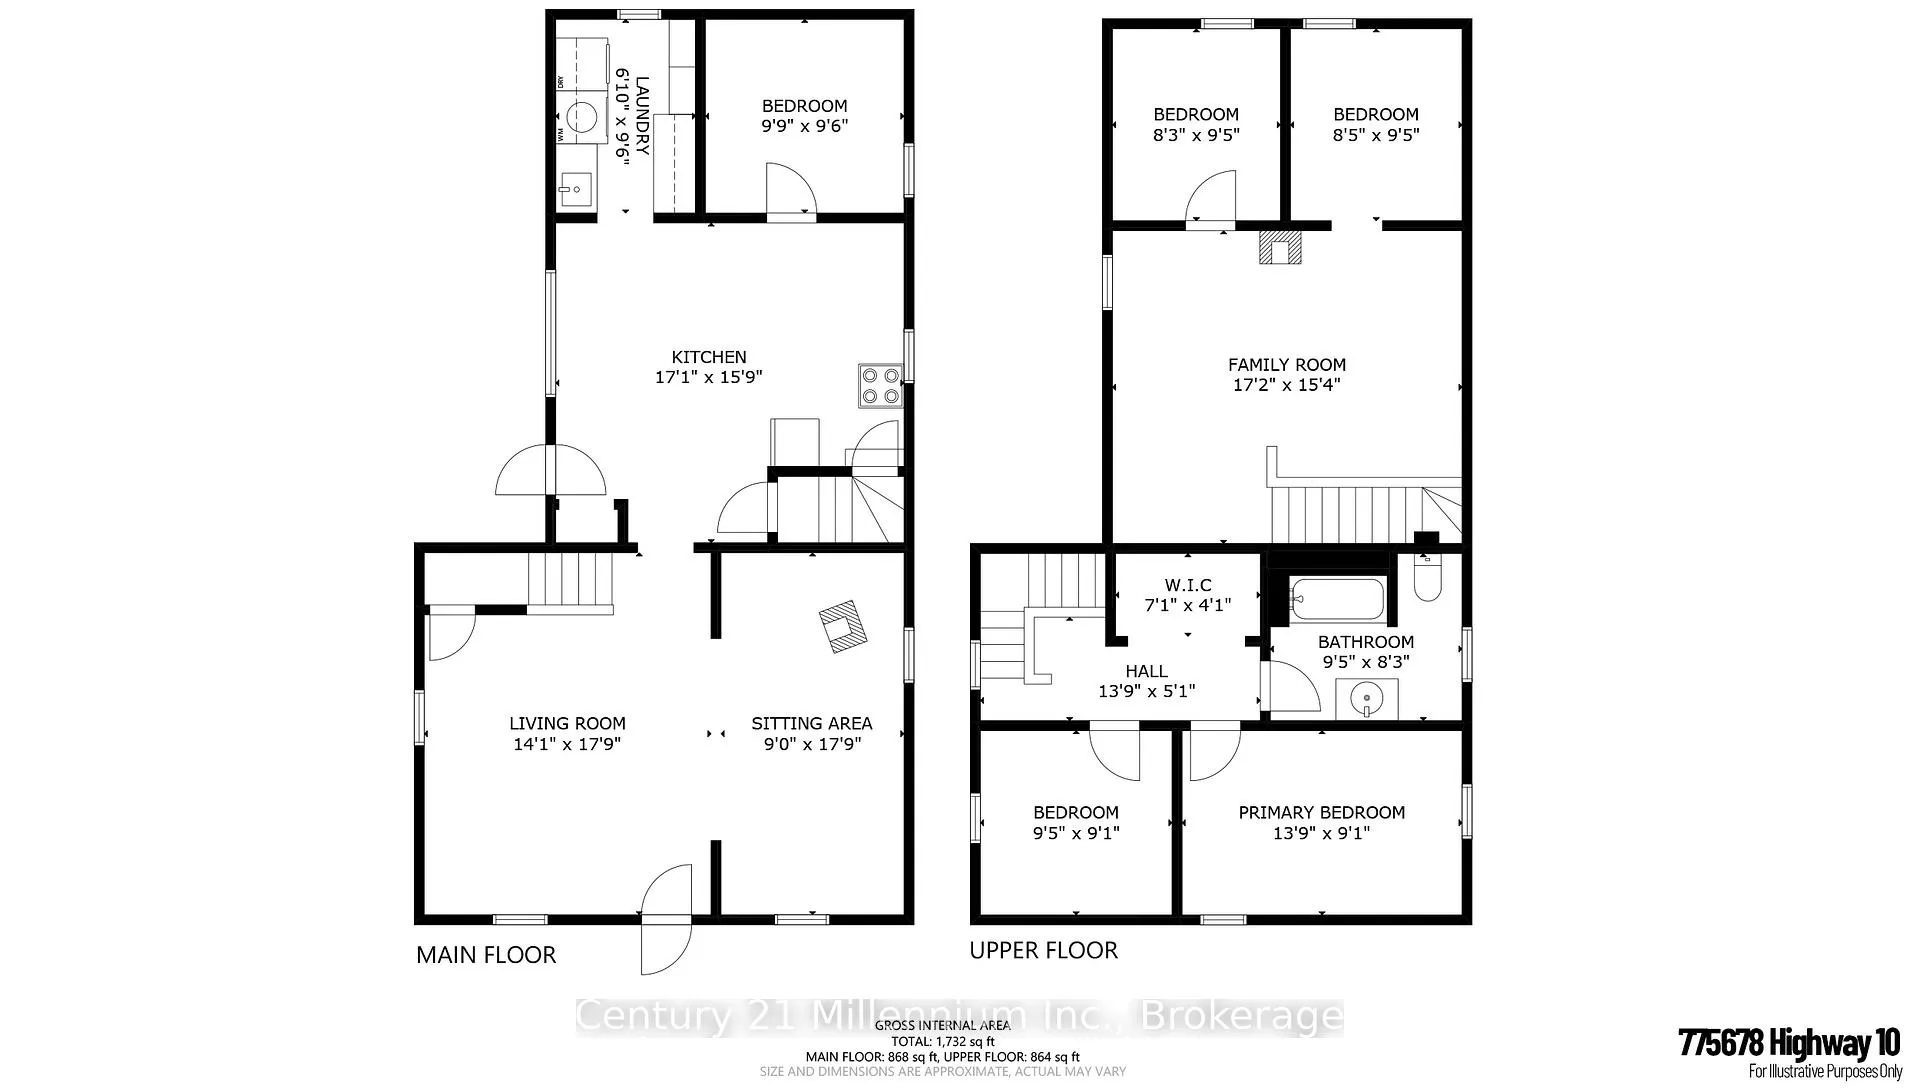
Perched atop a hill, this private 47-acre farm with a charming 1.5 -storey farmhouse offers million-dollar panoramic views of Grey County's countryside and the perfect blend of comfort, functionality, and rural charm. Located just 5 minutes North of Markdale on Hwy 10 at Sideroad 80, just 30 minutes from Owen Sound. This property captures the essence of peaceful country living. Inside the welcoming home, you'll find a spacious kitchen with pantry and plenty of cupboards, laundry right off the kitchen, two staircases, a bright living room, cozy den with wood stove and a primary bedroom conveniently located on the main level. Upstairs, one wing offers two bedrooms and a 4-piece bath, while the separate upper level features a large sitting area and two additional bedrooms, ideal for guests or extended family seeking privacy. The basement has been spray-foamed for improved energy efficiency and includes a dedicated wood storage room.The land features approximately 40 workable acres of fertile farmland with excellent yields, along with breathtaking views in every direction. Outbuildings include a large bank barn with lean-to, a versatile honey house with concrete upper level, and a powered shed/workshop for tools, hobbies, or storage. Set in an area renowned for four-season recreation, the edge of the property is the all purpose rail trail, a 77km trail from Owen Sound to Dundalk and minutes from skiing, hiking, paddling, fishing, golf, waterfalls, and more. Whether you're looking for a productive farm, hobby retreat, or peaceful family homestead, this exceptional Grey County property offers endless opportunity.
Key Facts & Features
Property Costs
- Annual Property Tax Amount
- $2,018
- Land Transfer Tax Fee
- $20,255
Rental Items
- Rental Equipment
- None
- Under Contract
- None
- Basement Type
- Full, Unfinished
Interior Features
- Laundry Level
- Main Level
- Interior Extras
- Water Heater Owned, Sump Pump
- Fireplace/Stove
- Yes
- Fireplace Features
- Wood Stove
- Elevator
- No
Exterior Features
- Exterior Extras
- Year Round Living
- Pool
- None
- Property Features
- Wooded/Treed, School Bus Route, Greenbelt/Conservation, Hospital, Skiing, Golf
- Other Structures
- Bank Barn, Shed, Other
Building
- Building Type
- Farm
- Building Style
- 1 1/2 Storey
Construction
- Exterior Finish
- Vinyl Siding
- Foundation Details
- Stone
- Special Designation
- Unknown
Lot
- Lot Front
- 1245.00 ft
- Lot Depth
- 1313.66 ft
- Lot Size
- 47.277
- Lot Shape
- Irregular
Inclusions
- Inclusions
- Stove, fridge, dishwasher, freezer, washer, dryer (All being sold in "As Is" condition)
Exclusions
- Exclusions
- Personal Belongings, bee hives
Parking & Garages
- Garage Type
- None
- Garage Spaces
- 0
- Parking Spaces
- 20
- Total Garage And Parking Spaces
- 20
Heating & Cooling
- Heat Source
- Oil
- Heat Type
- Forced Air
- Water
- Well
- Sewers
- Septic
- Natural Gas
- No
- Hydro
- Yes
- Cable
- No
- Telephone
- Yes
- Bedrooms
- 5
- Washrooms
- 1
- Kitchens
- 1
- Family / bonus room
- Yes
Room sizes
- Kitchen—Main level
- Laundry—Main level
- Bedroom—Main level
- Living Room—Main level
- Sitting—Main level
- Family Room—Upper level
- Bedroom—Upper level
- Bedroom—Upper level
- Bathroom—Upper level
- Bedroom—Upper level
- Primary Bedroom—Upper level
Washrooms
- 4-piece
- Municipality
- Chatsworth
- Neighbourhood
- Chatsworth
- Main cross streets
- Hwy 10 & 80 Sideroad
- Zoning
- A1
- Directions
- Travel northwest of Markdale on Highway 10. Continue past Thistlewood Road. The property will be on the southwest side of the highway. It is the first farm after Sideroad 80. Note: Property is located directly on Highway 10.
- Waterfront
- None
- MLS® number
- X13062948
- Data source
- Toronto Regional Real Estate Board
- Listed on
- 2026-04-30
- Updated on
- 2026-08-07
- Days on market
- 179 days
- Possession type
- 60-89 days
- Co-op commission
- 2%plus hst
- Seller
- Listed by
- Century 21 Millennium Inc.
Home Market Value
Current home valuation for 775678 Highway 10, Chatsworth, Chatsworth, ON. Listed for $1,189,000
HOMEH Estimate
—
Estimated Sales Range
—
HOMEH Estimate for 775678 Highway 10, Chatsworth
Calculated with a real agent's CMA method — 45+ years of experience, codified. Not an AI guess.
For the owner
Is this your home? Track its value.
Get this home's HOMEH Estimate by email once a month, with how many homes are for sale around you.
Mortgage Payment Calculator
Compare up to 4 down payment scenarios
5% on first $500K + 10% on $689,000 over $500K
$93,900
| Scenario 1 | Scenario 2 | Scenario 3 | Scenario 4 | |
|---|---|---|---|---|
−Down payment | % $ | % $ | % $ | % $ |
+CMHC insurance | $43,803 | $33,173 | $28,298 | $0 |
=Total mortgage | $1,138,872 | $1,103,273 | $1,038,948 | $951,200 |
Amortization | ||||
Mortgage rate | % | % | % | % |
| Payment frequency | ||||
=Mortgage payment | $5,561monthly | $5,387monthly | $5,073monthly | $4,644monthly |
Land Transfer Tax
$20,255
$20,255
Around this home
Data provided by OpenStreetMap & Fraser Institute School Rankings
Ask HOMEH
New!Hi there!
👋Text or call (416) 301-9001
Recommended for you
Based on homes you've looked at.
No recommended properties found.
Nearby similar homes
No nearby properties found.
More real estate resources
Other homes nearby
Explore this area
No nearby listings available.