
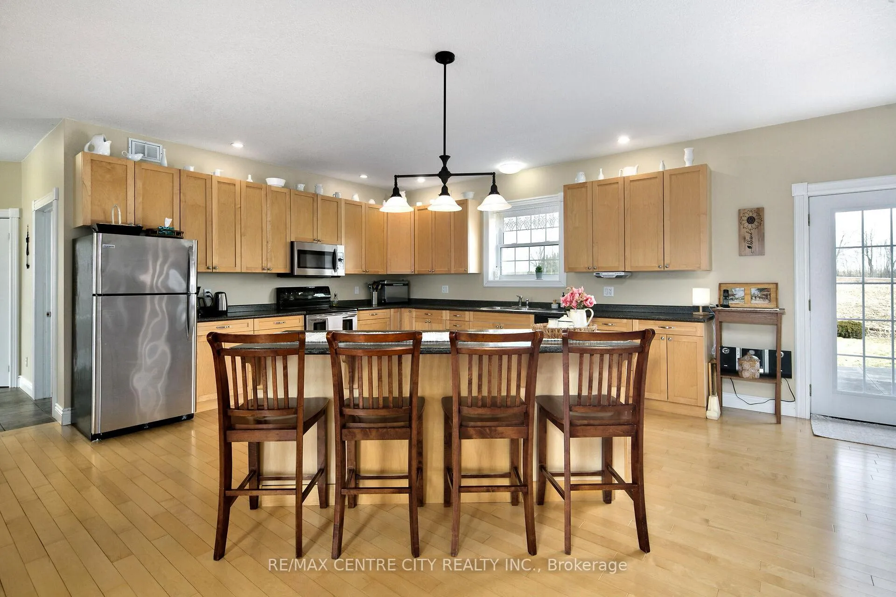
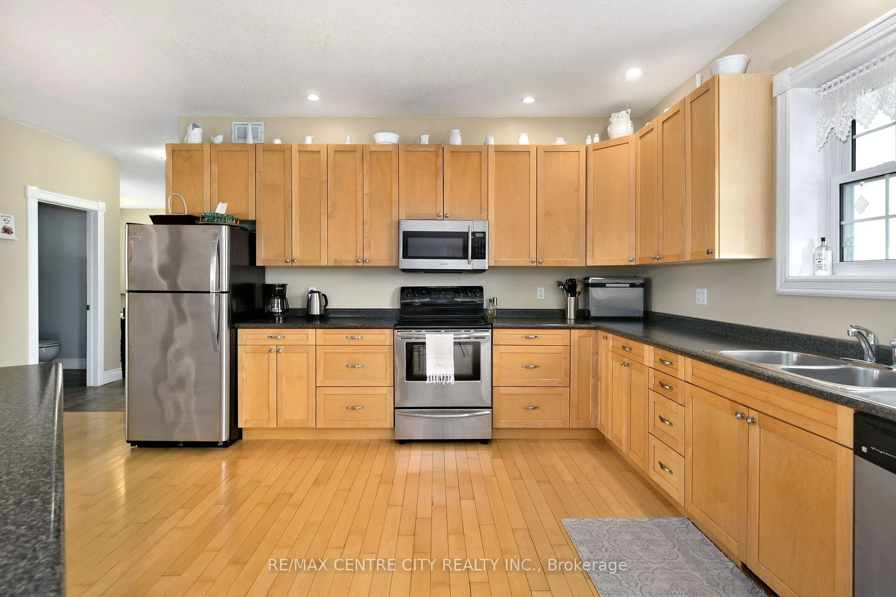
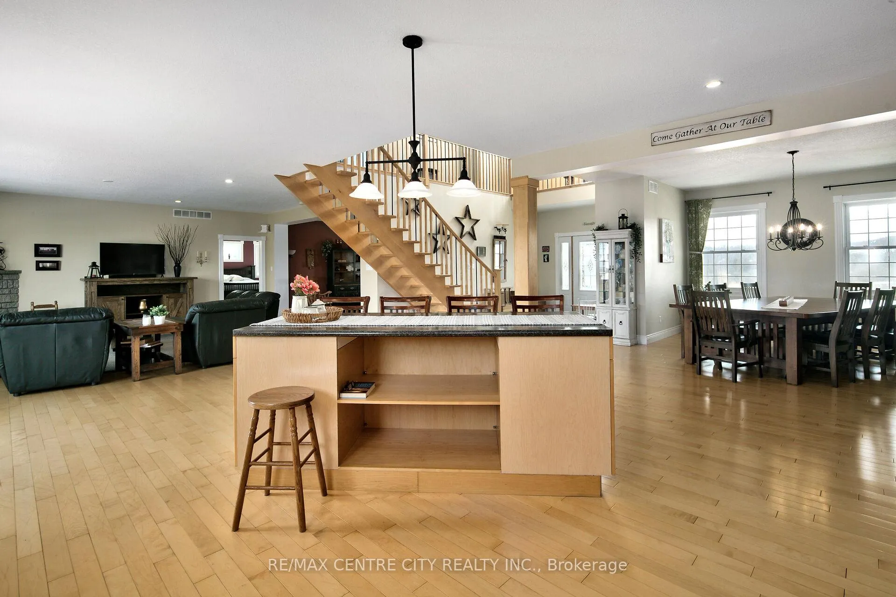
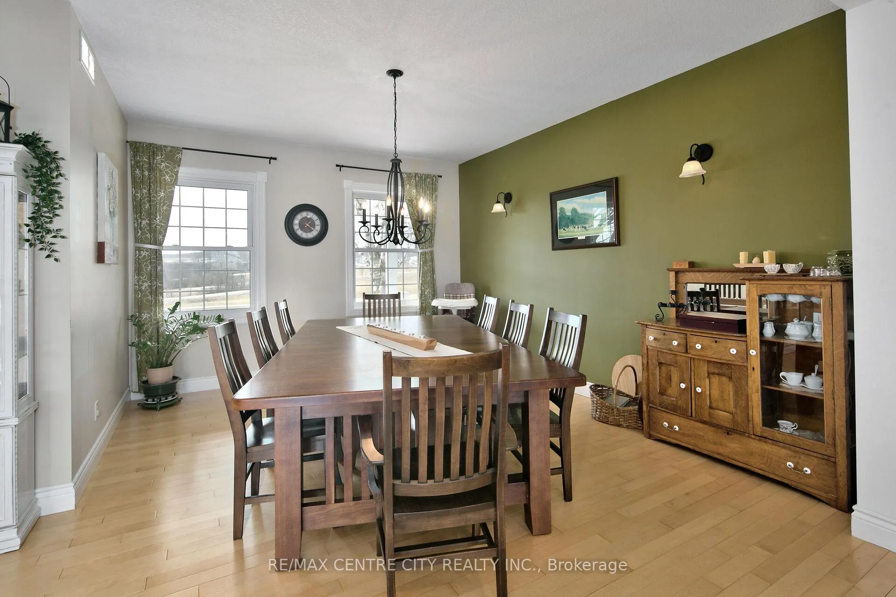
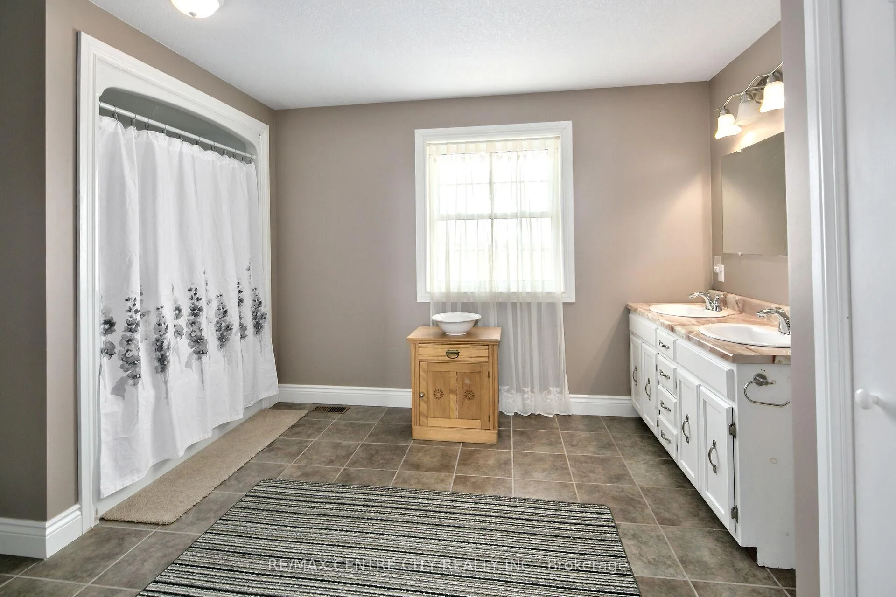
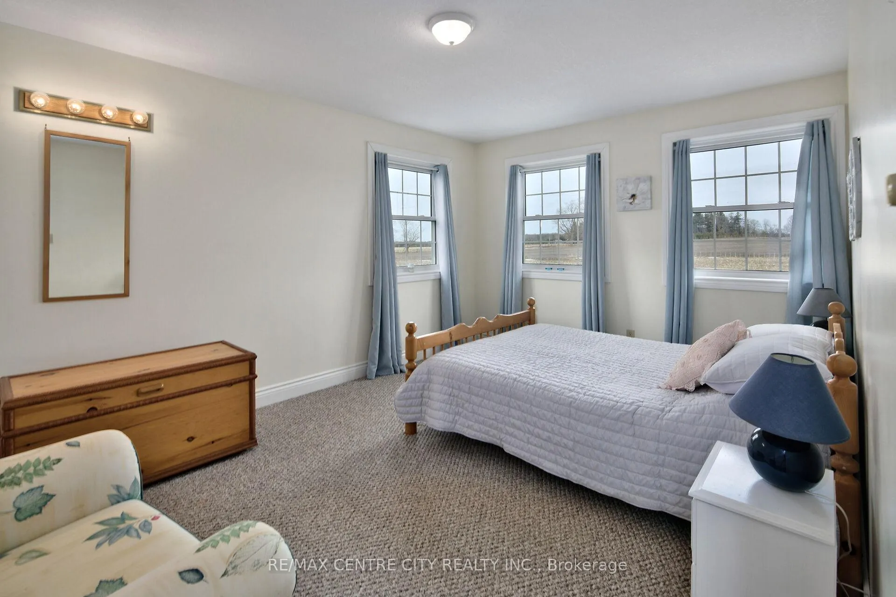
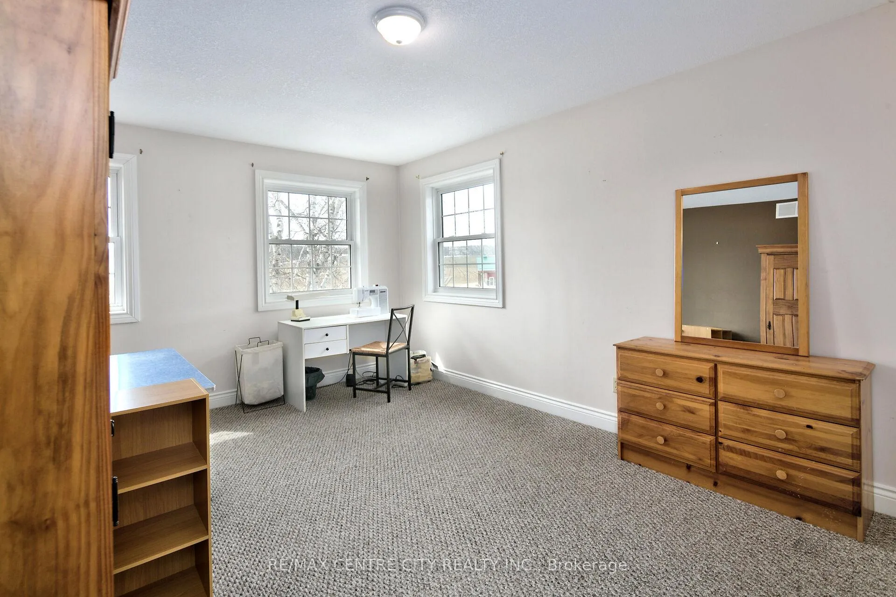
782533 Side Road 3
Chatsworth, ON N0H 1G0
- 5Bedrooms
- 3Bathrooms
- 2Garage
- 3000–3500Sq Ft
- $10,508Tax
- 5,70×885 ftLot Size
 Free EstimateSee Free Estimate Report

Property not available for sale or for rent.
HOMEH One: full-service selling for a 1% listing fee. The buyer's agent commission is separate.
Free Home EvaluationHow Much Is My Home Worth?Homes for Sale NearbySale & Price History for 782533 Side Road 3, Chatsworth
| Start Date | End Date | Price | Event | MLS# |
|---|---|---|---|---|
| 2026-04-07 | 2026-05-25 | Login to See Prices | Sold | x12969340 |
Real estate boards require you to or to see the full details of this property.
*Sold prices and complete sale & price history are regulated data. Under the Trust in Real Estate Services Act, 2002 (TRESA) and the rules of the Real Estate Council of Ontario (RECO), and pursuant to the Multiple Listing Service® rules of the Canadian Real Estate Association (CREA) and the Toronto Regional Real Estate Board (TRREB), this information may be shown only to registered users who have agreed to the applicable terms of use (a Virtual Office Website, or "VOW," arrangement). HOMEH Inc., Brokerage therefore provides it to signed-in members only. Creating an account is free and takes under a minute.
About 782533 Side Road 3, Chatsworth
Summarized Description
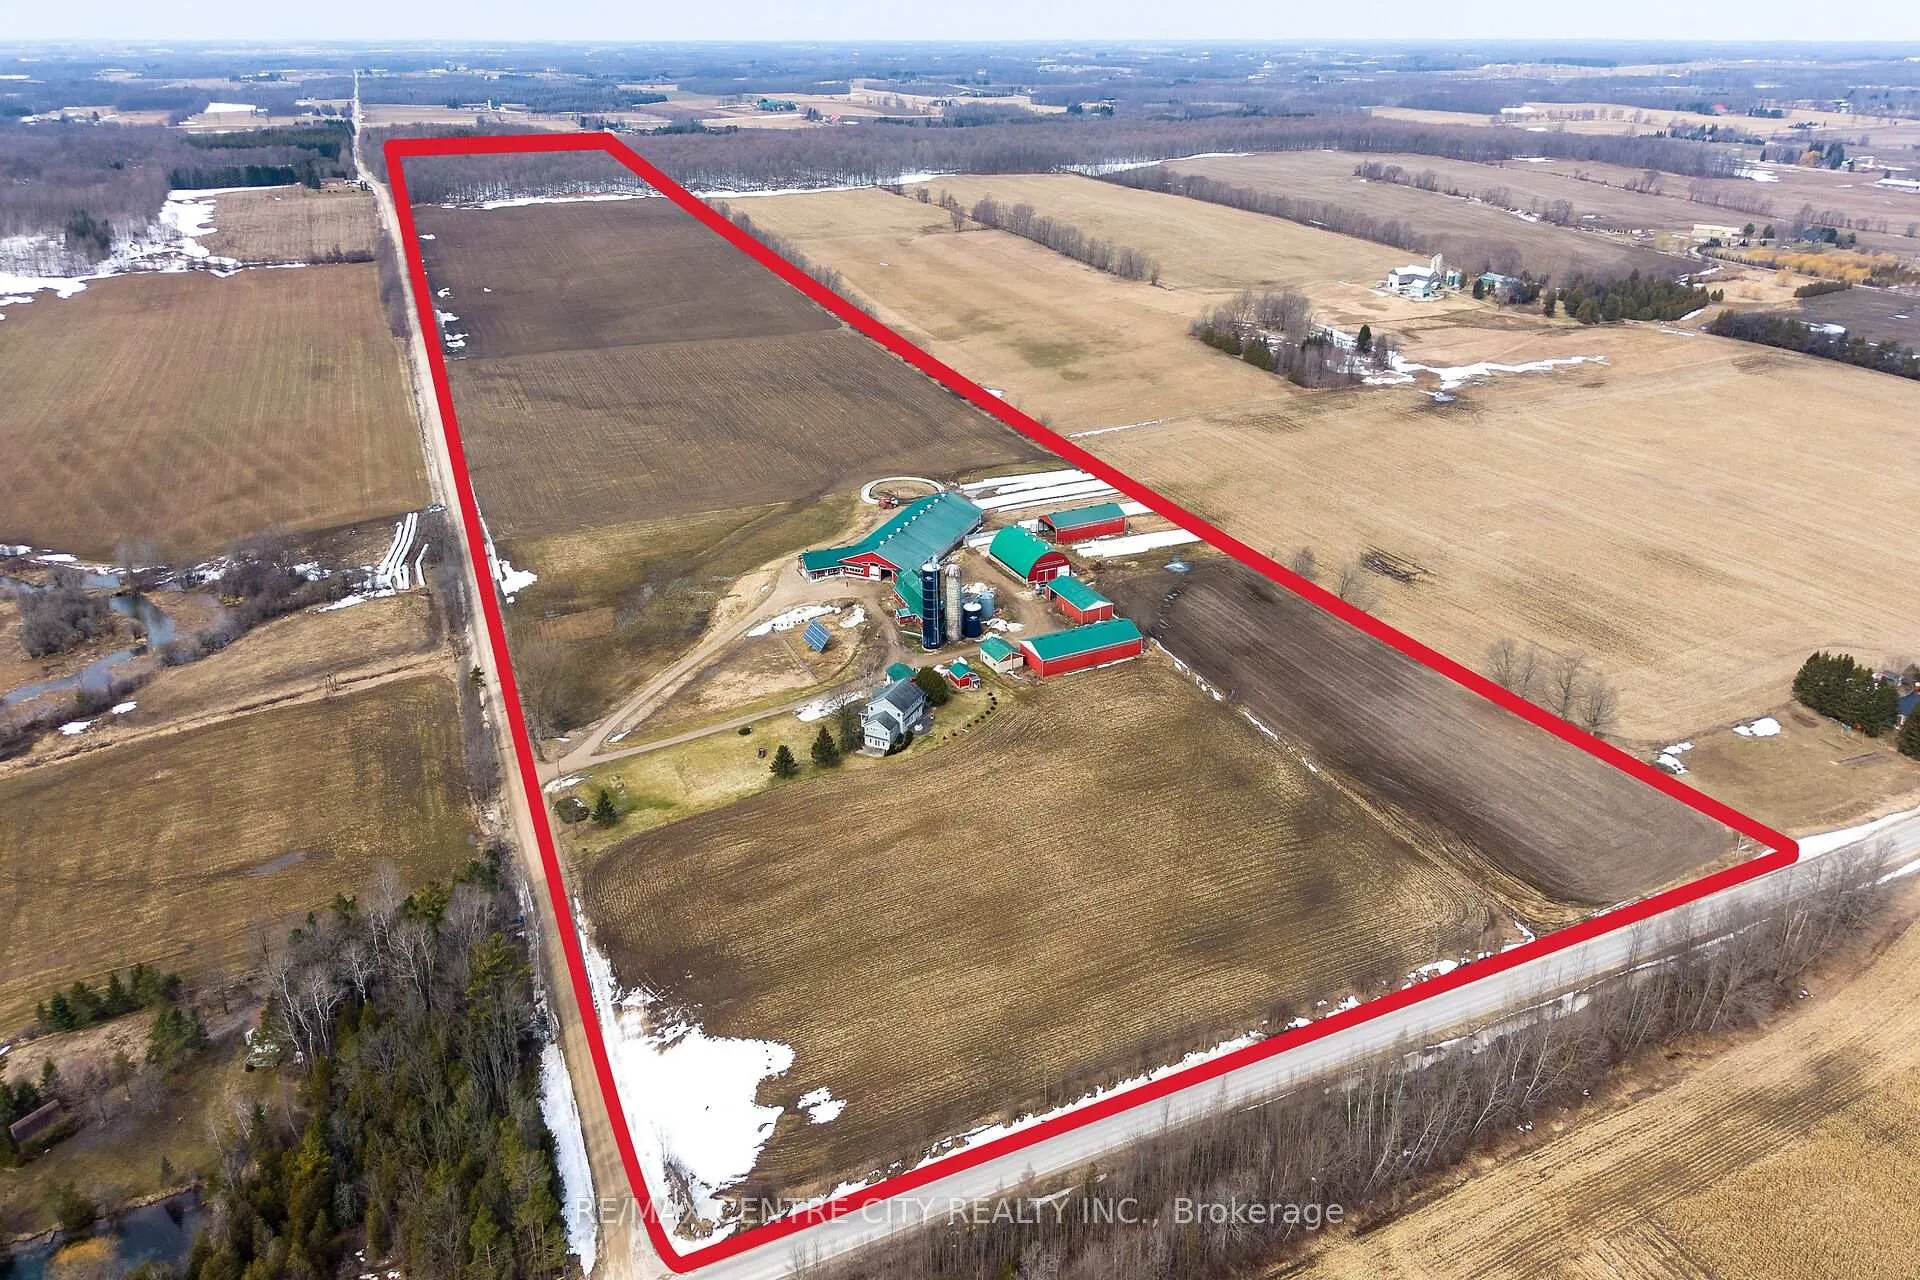
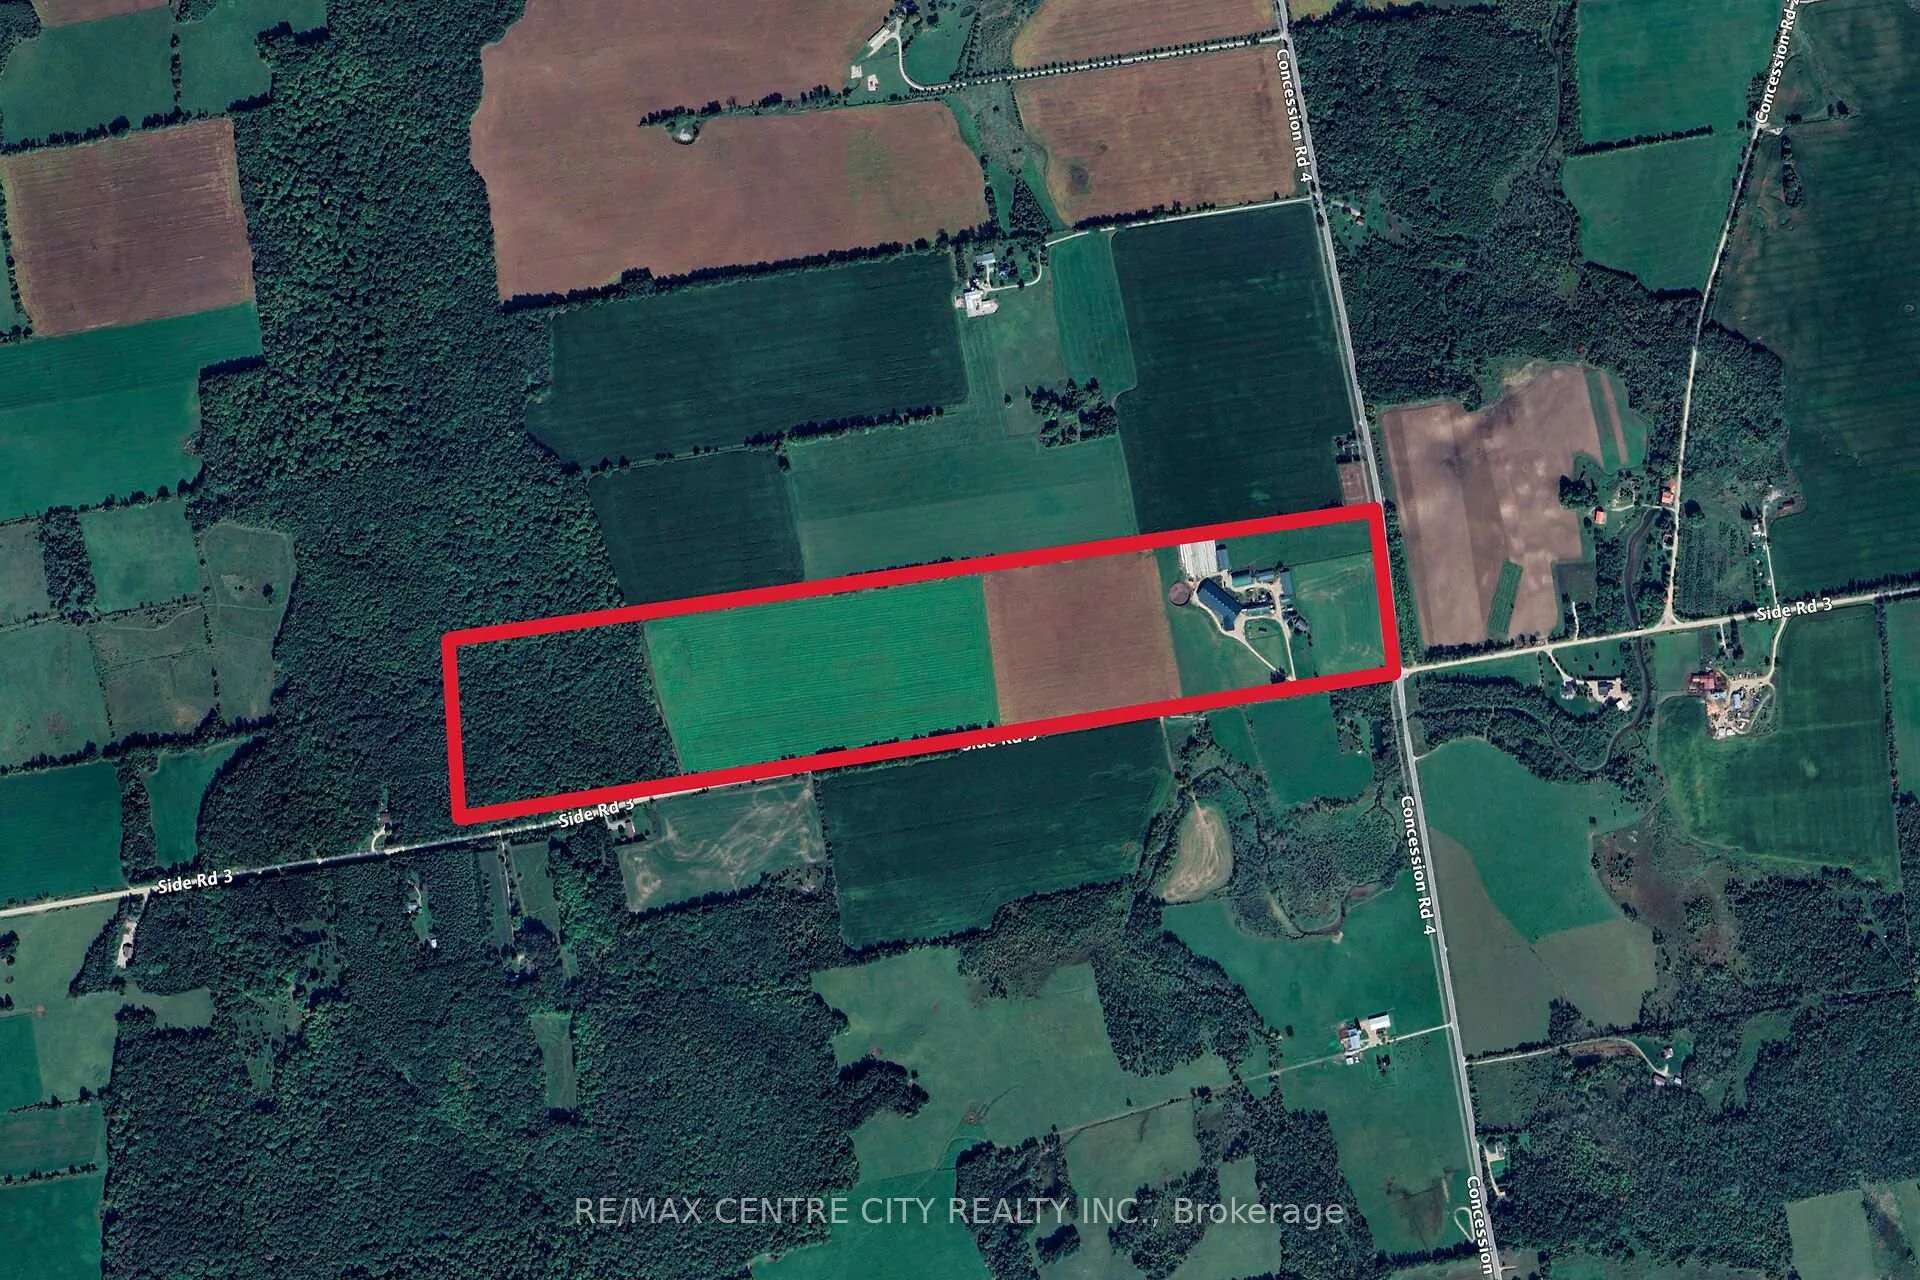
- Spacious 100-acre corner farm in Chatsworth, ON.
- Modern dairy barn with advanced milking technology.
- Includes a renovated two-storey home with 5 bedrooms.
- Features dedicated vet room and isolation pen.
- Equipped with solar panel for additional income.
- Peaceful and picturesque rural location.
- Multiple buildings for livestock and equipment storage.
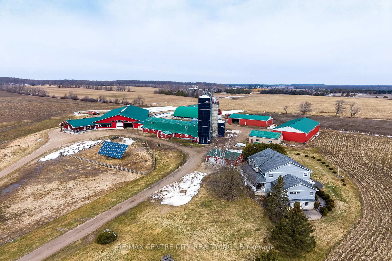
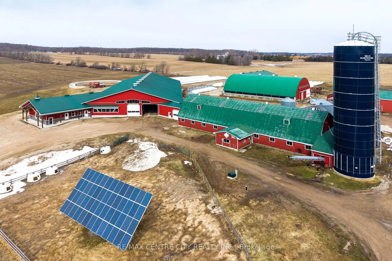
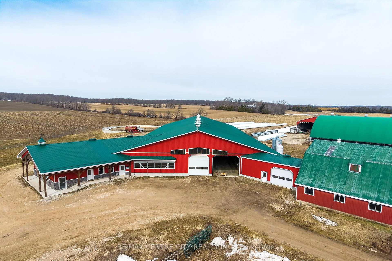
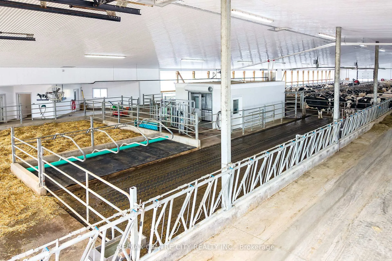
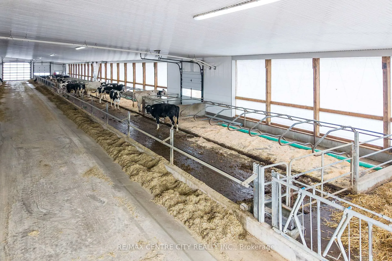
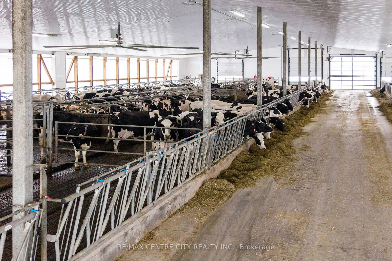
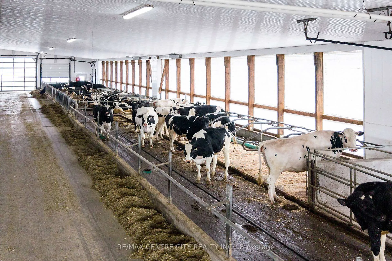
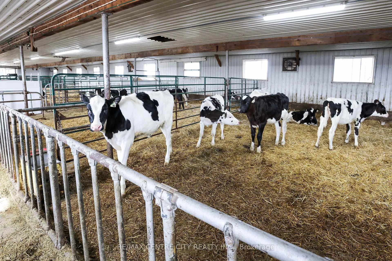
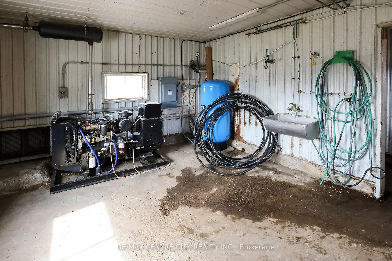
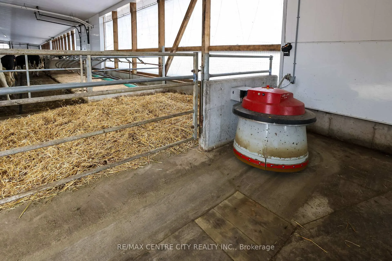
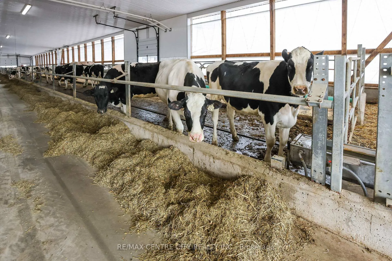
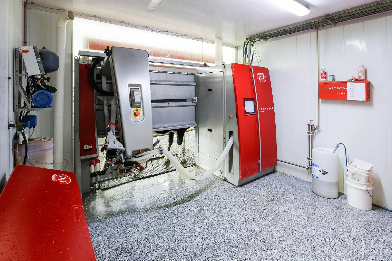
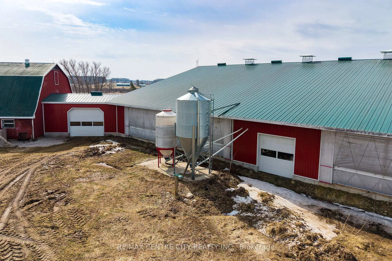
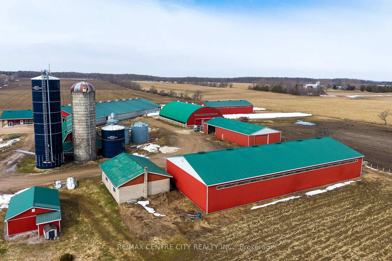
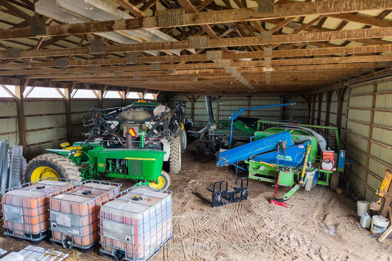
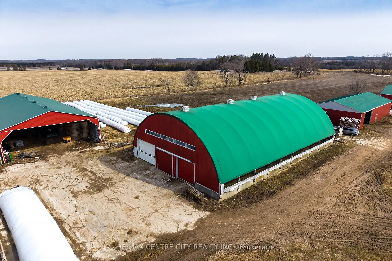
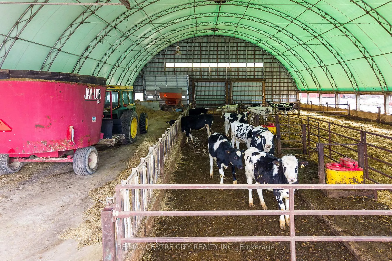
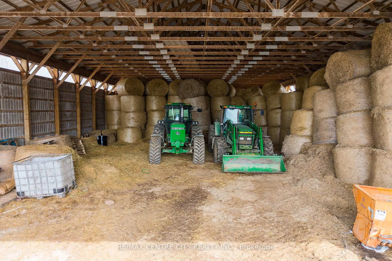
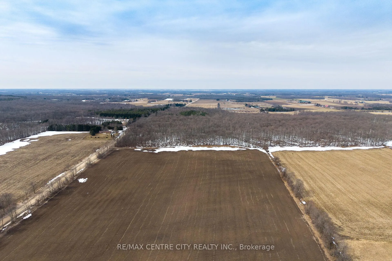
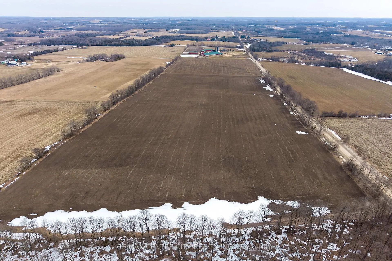
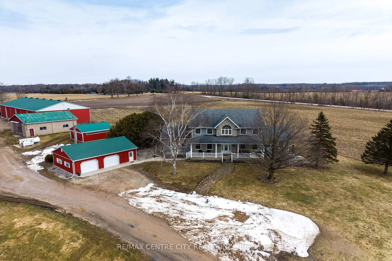
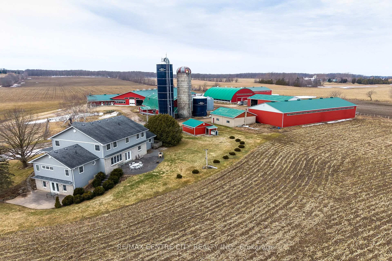
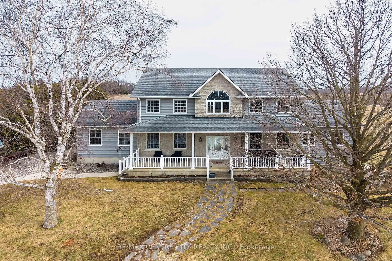
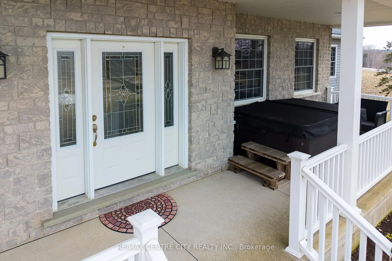
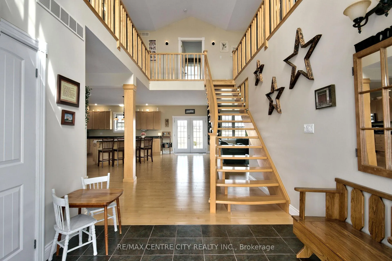
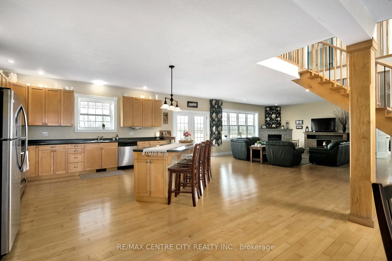
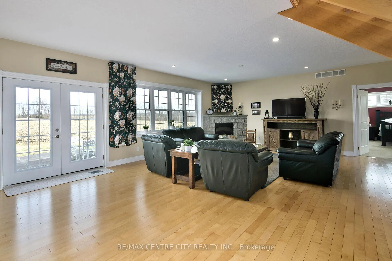
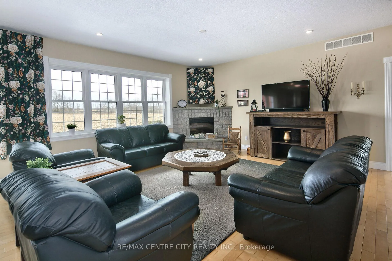
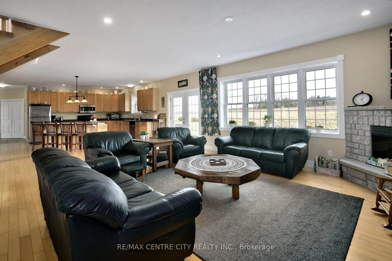
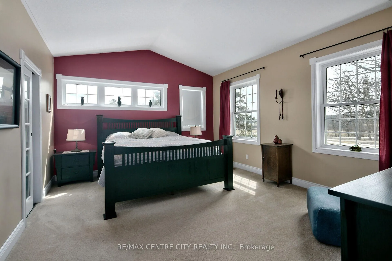
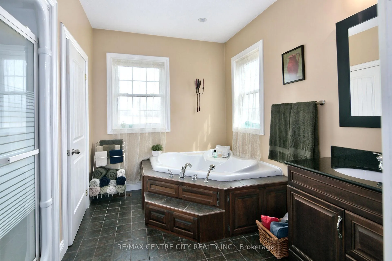
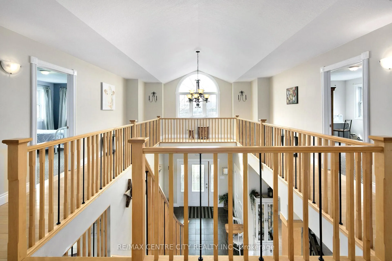
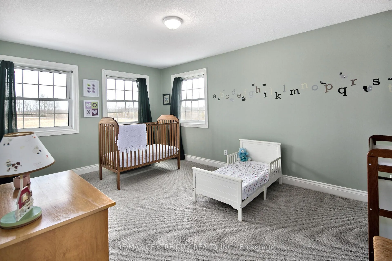
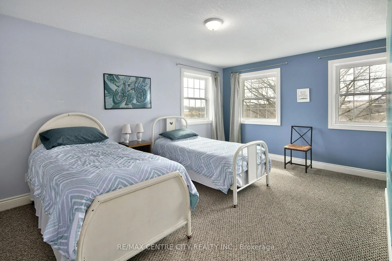
Welcome to this incredible robot dairy, ideally situated on a 100-acre corner farm just southwest of Chatsworth, ON. This property features nearly 78 kg of saleable quota, 75 workable acres with additional land available, and a beautiful 5-bedroom, 3-bathroom two-storey home built in 2008. The modern dairy barn, built in 2016, is thoughtfully designed with 140 free stalls, an isolation pen, a 5-stall separation area, and a large maternity pen. Milking cows are bedded with recycled fibre while the remaining stalls feature rubber mats. Milking is handled efficiently by 2 Lely A4 robots paired with an 8,000 L milk tank. The barn is equipped with an office, bathroom, mechanical room, and a dedicated vet room complete with a trim chute for herd care. Seamlessly connected to the new barn via a wide hallway, the renovated older barn now serves as a space for young calves and also houses an electrical room with a 65-kilowatt backup generator. Just behind the new barn sits a detached 60' x 100' naturally ventilated coverall building, offering four large pens for bred heifers. Feeding is handled through a TMR mixer supported by three silos, a large hay storage building, wrapped bales, and silage bags. Additional buildings include a detached two-car garage, a heated workshop, two large equipment sheds, a brand new well, and a 10 kW solar panel providing additional income. This farm is a truly wonderful opportunity in one of Ontario's most peaceful and picturesque corners.
Key Facts & Features
Property Costs
- Annual Property Tax Amount
- $10,508
- Land Transfer Tax Fee
- $196,475
- Basement Type
- Unfinished
Interior Features
- Laundry Level
- Main Level
- Interior Extras
- Primary Bedroom - Main Floor
- Fireplace/Stove
- Yes
- Fireplace Features
- Electric
- Elevator
- No
Exterior Features
- Pool
- None
- Other Structures
- Barn, Shed, Workshop
Building
- Building Type
- Farm
- Building Style
- 2-Storey
Construction
- Exterior Finish
- Vinyl Siding, Stone
- Special Designation
- Unknown
Lot
- Lot Front
- 5070.10 ft
- Lot Depth
- 884.74 ft
- Lot Size
- 100
- Lot Shape
- Rectangular
Parking & Garages
- Garage Type
- Detached
- Garage Spaces
- 2
- Parking Spaces
- 10
- Total Garage And Parking Spaces
- 12
Heating & Cooling
- Heat Source
- Other
- Air Conditioning
- Central Air
- Water
- Well
- Sewers
- Septic
- Natural Gas
- No
- Hydro
- Yes
- Cable
- Yes
- Telephone
- Yes
- Bedrooms
- 5
- Washrooms
- 3
- Kitchens
- 1
- Family / bonus room
- Yes
Room sizes
- Foyer—Main level
- Living Room—Main level
- Kitchen—Main level
- Dining Room—Main level
- Primary Bedroom—Main level, Walk-In Closet(s)
- Bathroom—Main level, 4 Pc Ensuite
- Family Room—Main level
- Powder Room—Main level
- Laundry—Main level
- Office—Main level
- Bedroom—Second level
- Bedroom—Second level
- Bedroom—Second level
- Bedroom—Second level
- Bathroom—Second level, 4 Pc Bath
Washrooms
- 4-piece, Main
- 2-piece, Main
- 4-piece, Second
- Municipality
- Chatsworth
- Neighbourhood
- Chatsworth
- Main cross streets
- Side Road 3 and Concession Road 4
- Zoning
- A1H
- Directions
- This property is situated at the corner of Concession 4 and Side Road 3 in Chatsworth
- Waterfront
- None
- MLS® number
- X12969340
- Data source
- Toronto Regional Real Estate Board
- Status change
- 2026-05-25
- Listed on
- 2026-04-07
- Days on market
- 48 days
- Possession type
- Flexible
- Co-op commission
- .75
- Seller
- Listed by
- RE/MAX CENTRE CITY REALTY INC.
Home Market Value
Current home valuation for 782533 Side Road 3, Chatsworth, Chatsworth, ON. Listed for $8,400,000
HOMEH Estimate
—
Estimated Sales Range
—
HOMEH Estimate for 782533 Side Road 3, Chatsworth
Calculated with a real agent's CMA method — 45+ years of experience, codified. Not an AI guess.
For the owner
Is this your home? Track its value.
Get this home's HOMEH Estimate by email once a month, with how many homes are for sale around you.
Mortgage Payment Calculator
Compare up to 4 down payment scenarios
20% required for homes $1.5M or more
$1,680,000
| Scenario 1 | Scenario 2 | Scenario 3 | Scenario 4 | |
|---|---|---|---|---|
−Down payment | % $ | % $ | % $ | % $ |
+CMHC insurance | $0 | $0 | $0 | $0 |
=Total mortgage | $6,720,000 | $6,300,000 | $5,880,000 | $5,460,000 |
Amortization | ||||
Mortgage rate | % | % | % | % |
| Payment frequency | ||||
=Mortgage payment | $32,810monthly | $30,760monthly | $28,709monthly | $26,658monthly |
Land Transfer Tax
$196,475
$196,475
Around this home
No schools found nearby
Data provided by OpenStreetMap & Fraser Institute School Rankings
Ask HOMEH
New!Hi there!
👋Text or call (416) 301-9001
Recommended for you
Based on homes you've looked at.
No recommended properties found.
Nearby similar homes
No nearby properties found.
More real estate resources
Other homes nearby
Explore this area
No nearby listings available.