
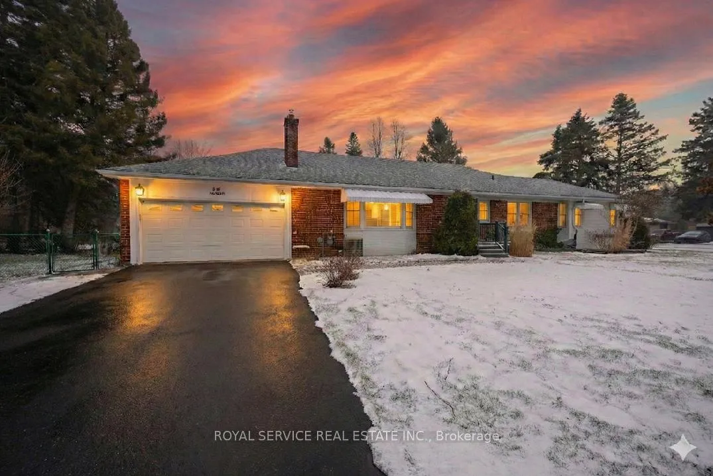
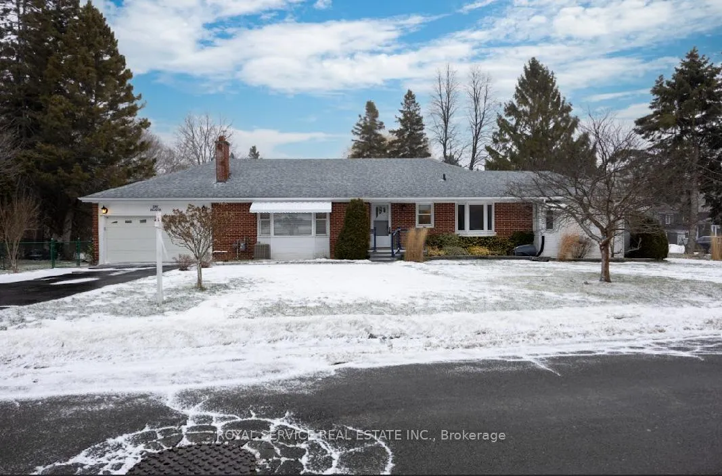
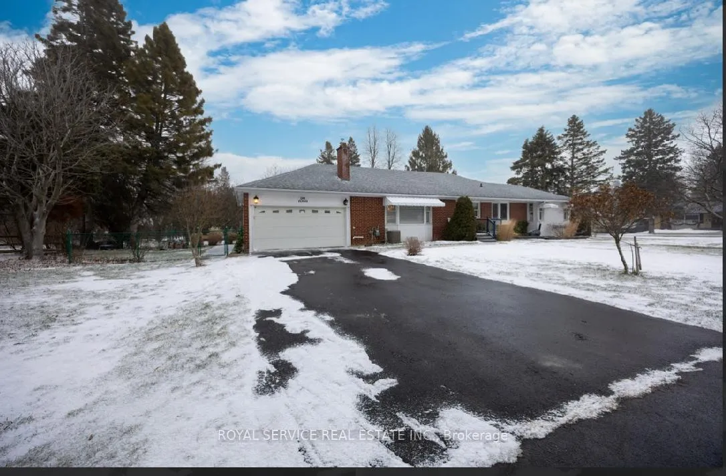
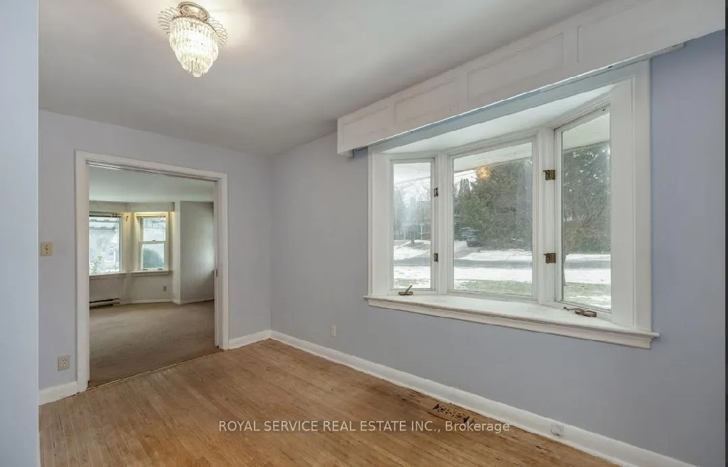
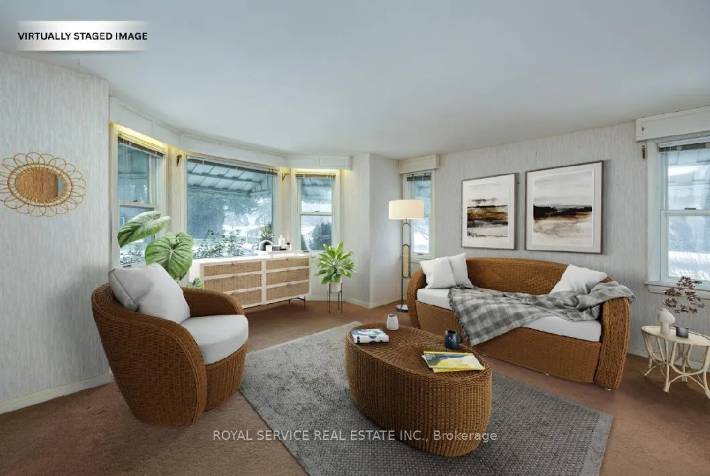
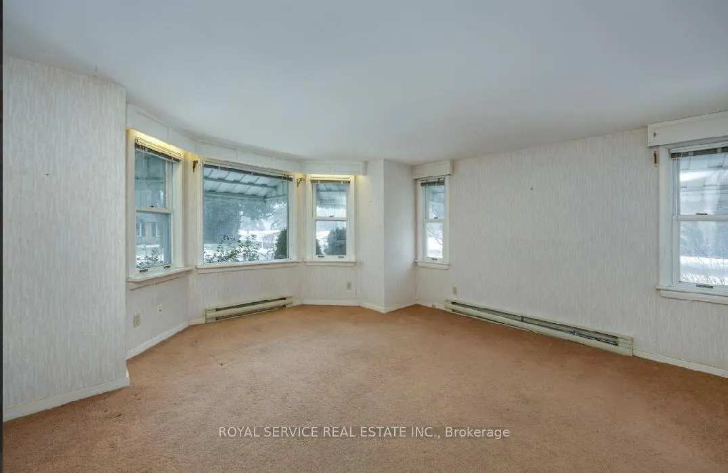
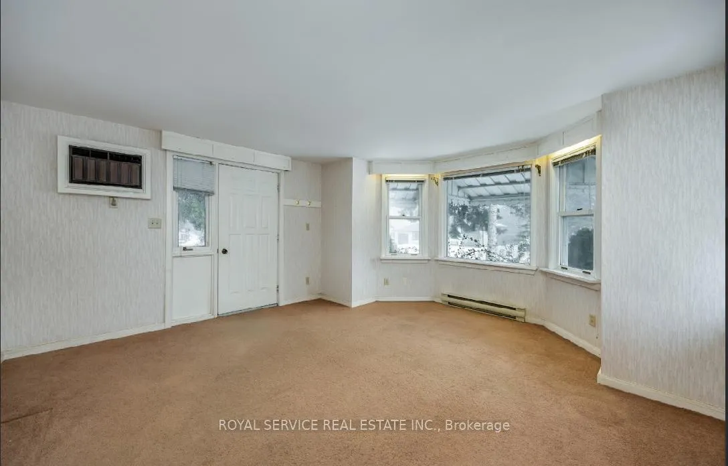
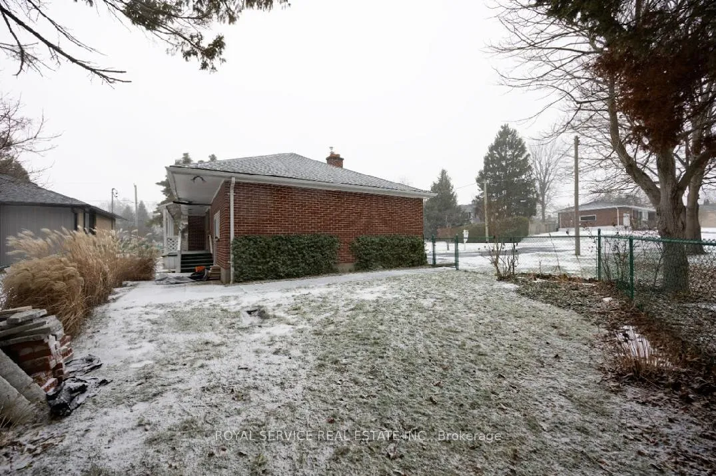
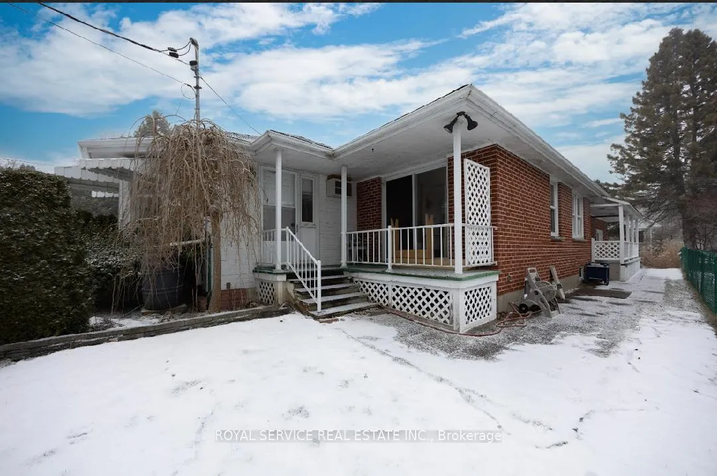
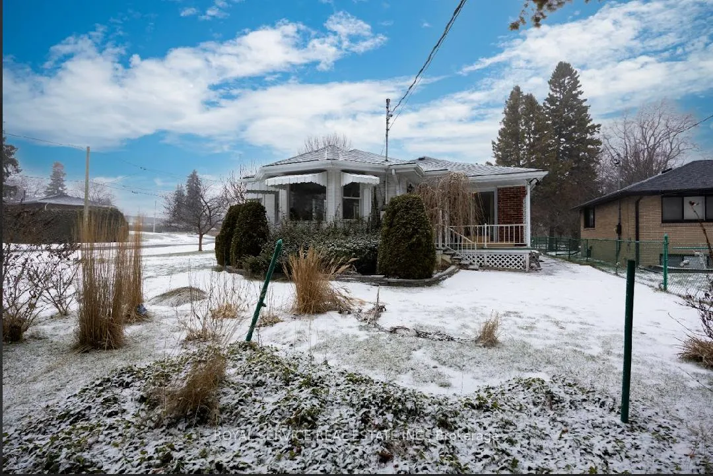
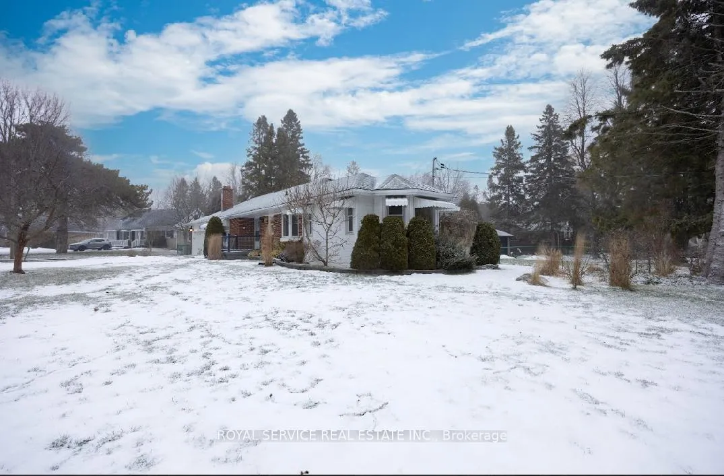
1 Acadia Drive
Cobourg, ON K9A 1T8
- 2Bedrooms
- 3Bathrooms
- 2Garage
- 1100–1500Sq Ft
- $5,470Tax
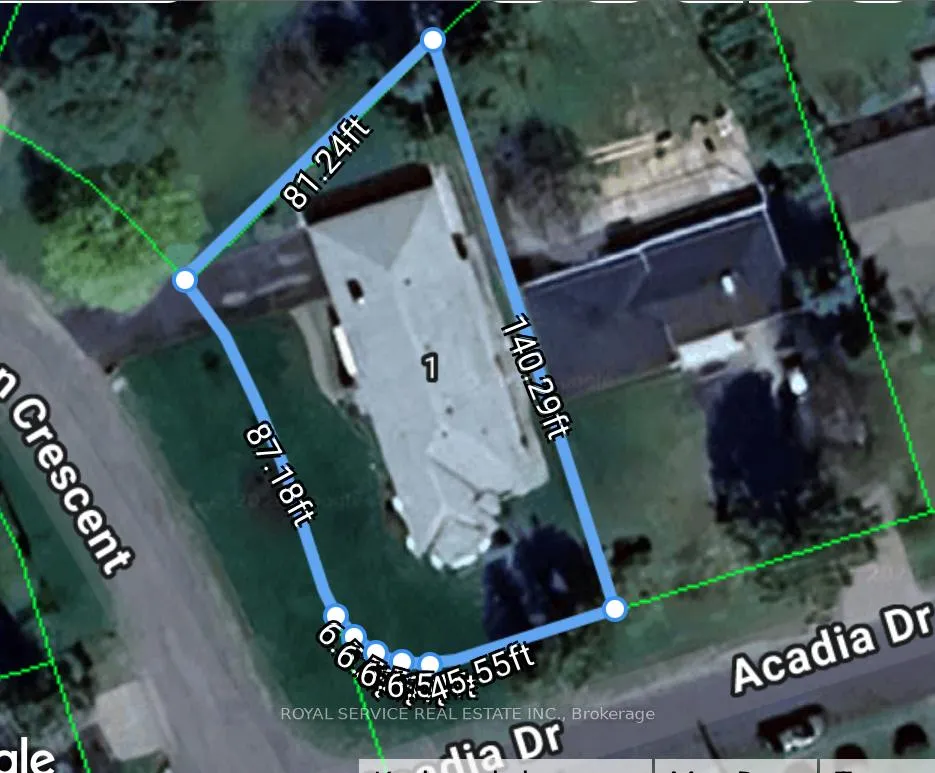
- 74×144 ftLot Size
 Estimated Value:$597,000See Free Estimate Report

Property not available for sale or for rent.
HOMEH One: full-service selling for a 1% listing fee. The buyer's agent commission is separate.
Free Home EvaluationHow Much Is My Home Worth?Homes for Sale NearbySale & Price History for 1 Acadia Drive, Cobourg
| Start Date | End Date | Price | Event | MLS# |
|---|---|---|---|---|
| 2026-01-12 | 2026-03-03 | Login to See Prices | Sold | x12693240 |
Real estate boards require you to or to see the full details of this property.
*Sold prices and complete sale & price history are regulated data. Under the Trust in Real Estate Services Act, 2002 (TRESA) and the rules of the Real Estate Council of Ontario (RECO), and pursuant to the Multiple Listing Service® rules of the Canadian Real Estate Association (CREA) and the Toronto Regional Real Estate Board (TRREB), this information may be shown only to registered users who have agreed to the applicable terms of use (a Virtual Office Website, or "VOW," arrangement). HOMEH Inc., Brokerage therefore provides it to signed-in members only. Creating an account is free and takes under a minute.
About 1 Acadia Drive, Cobourg
Summarized Description
- Charming two-bedroom home in sought-after Cobourg neighbourhood.
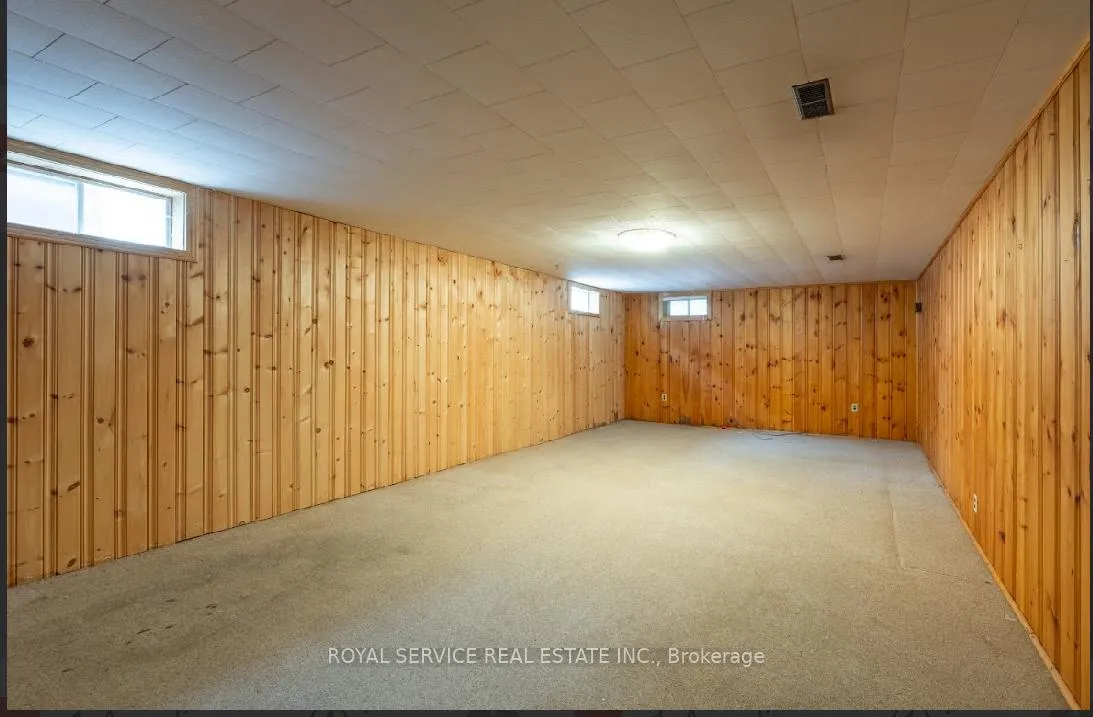
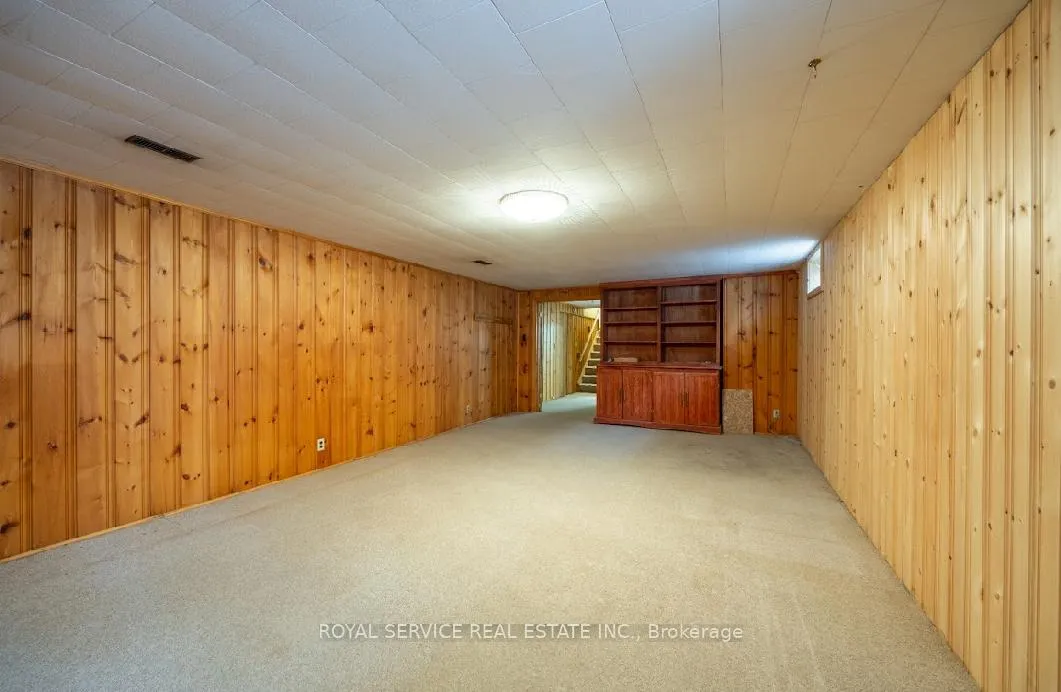
- Fully finished family room ideal for entertainment.
- Oversized two-car garage for ample storage.
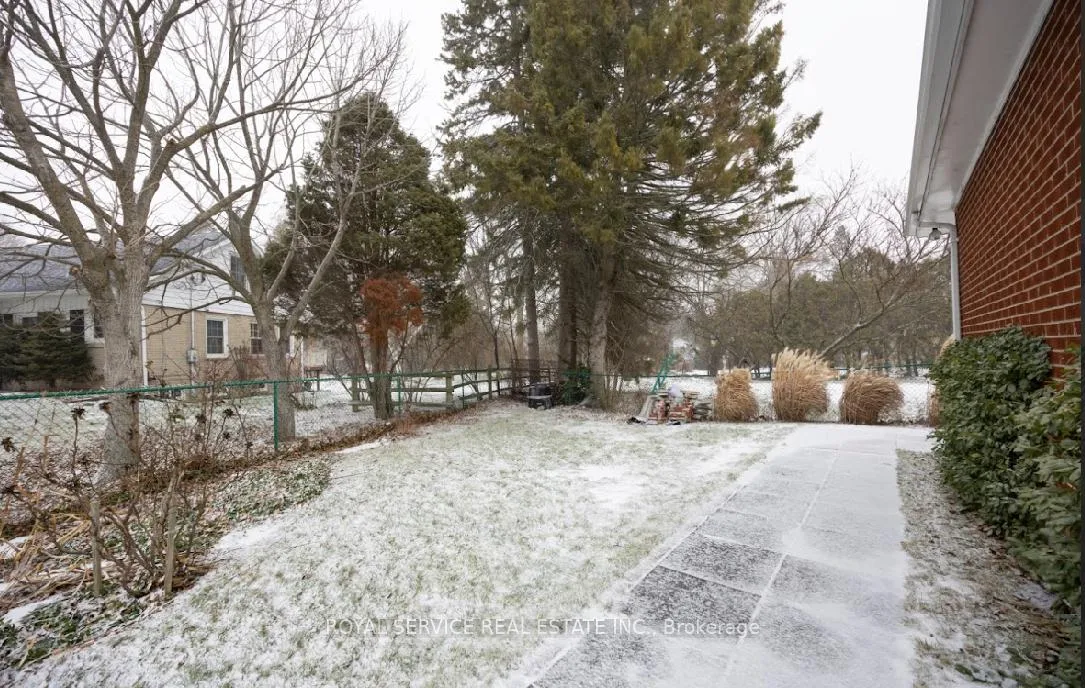
- Low-maintenance yard for easy outdoor living.
- Minutes from parks, schools, and downtown amenities.
- Perfect canvas for buyers with vision and creativity.
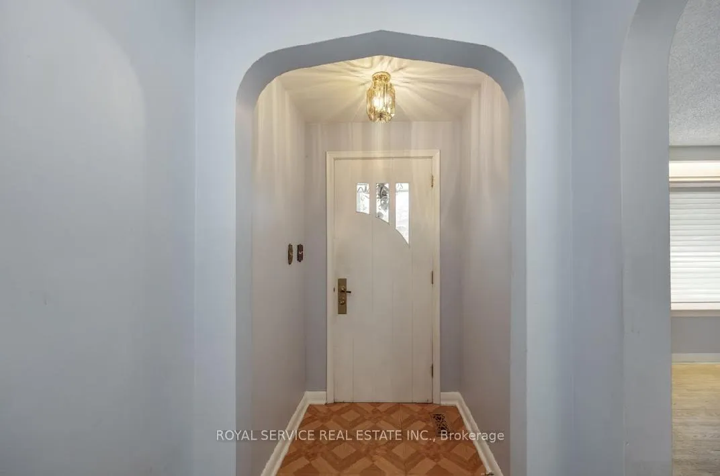
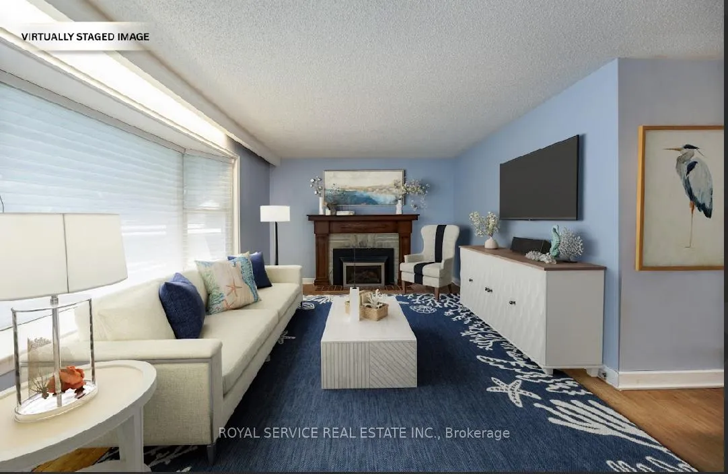
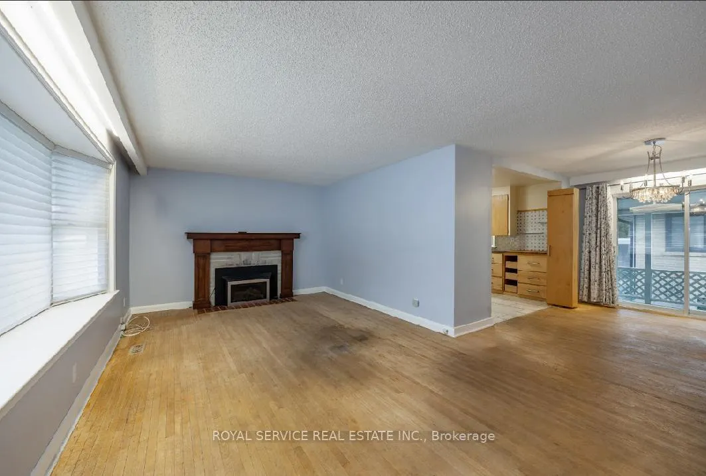
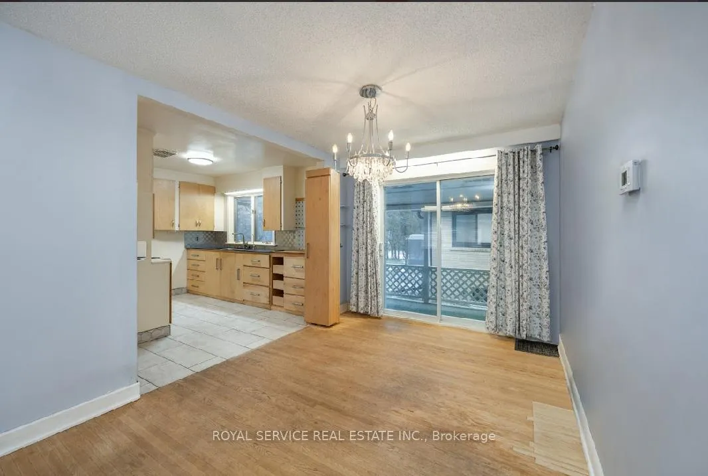
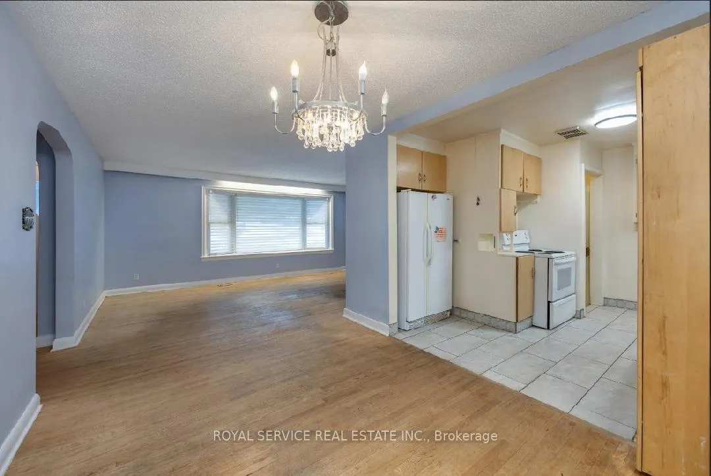
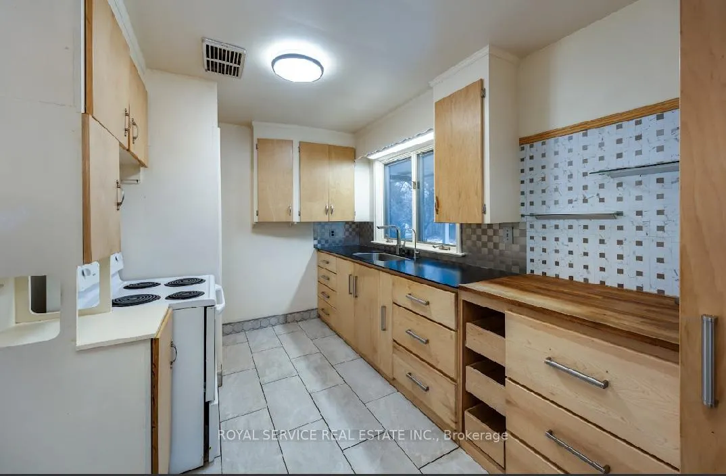
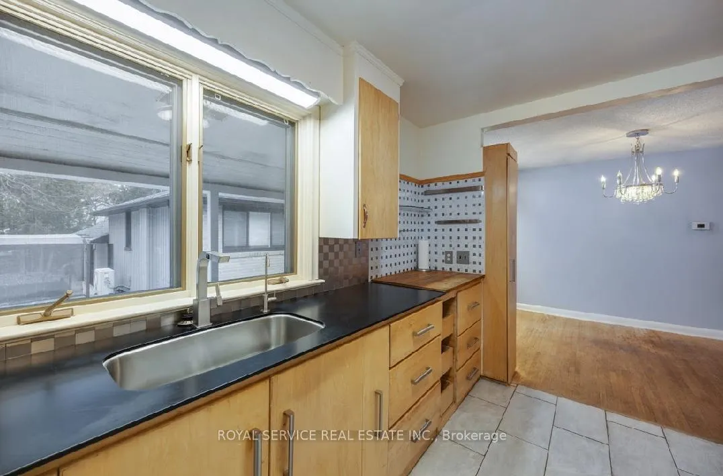
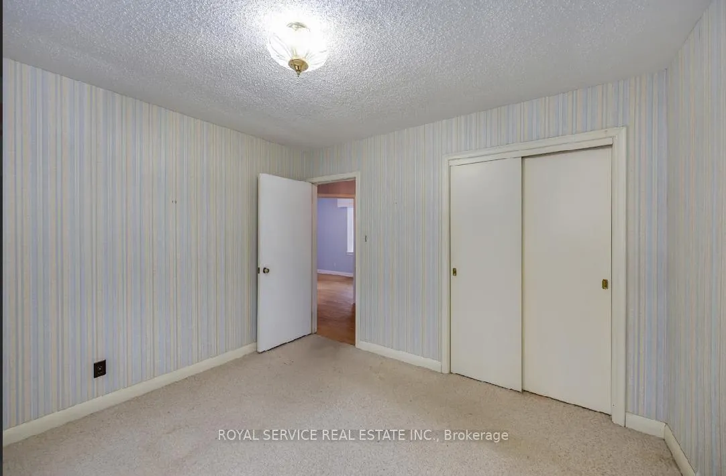
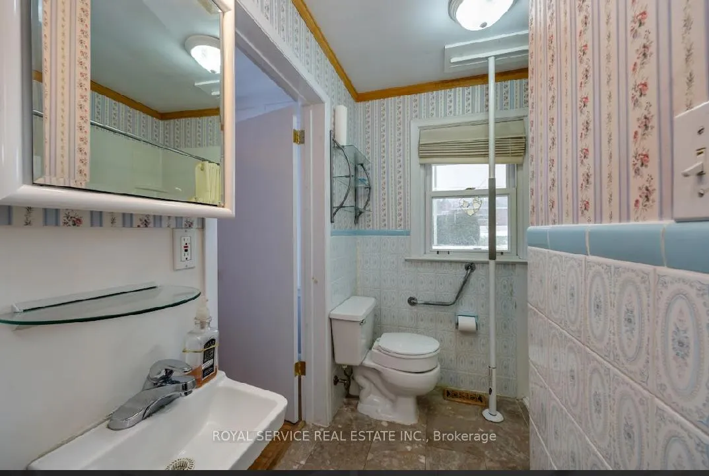
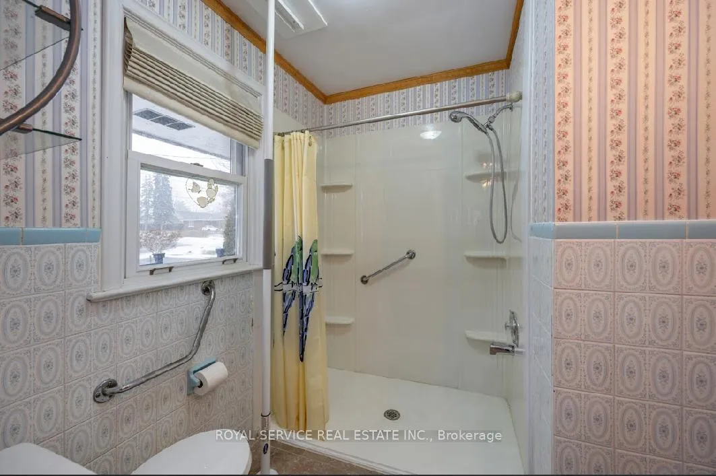
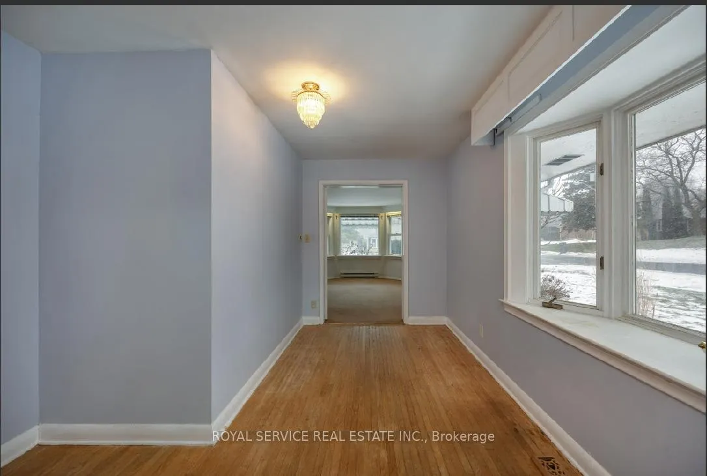
Welcome to this charming two-bedroom home nestled in one of Cobourg's most sought-after neighbourhoods, where tree-lined streets and friendly faces create the perfect backdrop for your next chapter.This inviting residence offers tremendous potential for buyers with vision and creativity. Whether you're looking to add modern touches or completely reimagine the space, this property provides an excellent canvas to craft your dream home. The possibilities are endless.Inside, you'll discover three bathrooms spread across the home, including a fully finished family room in the lower level that's ideal for movie nights, game days, or simply escaping when someone else controls the remote. A dedicated workshop area awaits the hobbyist or handyperson ready to tackle those weekend projects.The oversized two-car garage will make your neighbours envious, offering ample space for vehicles, storage, or perhaps that boat you've been eyeing. Outside, a low-maintenance yard means more time enjoying your weekends and less time pushing a lawnmower.Location truly shines here. Coverdale Park sits just minutes away, perfect for morning jogs or afternoon picnics. Schools, downtown boutiques, charming cafes, and the stunning shores of Lake Ontario are all within easy walking distance. Imagine strolling to the waterfront for sunset or grabbing coffee at your new favourite local spot.Whether you're a growing family seeking room to flourish or empty nesters ready to right-size without sacrificing comfort, this home checks every box.Schedule your private showing today and discover the potential waiting behind this front door.
Key Facts & Features
Property Costs
- Annual Property Tax Amount
- $5,470
- Land Transfer Tax Fee
- $8,673
- Basement Type
- Partially Finished
Interior Features
- Interior Extras
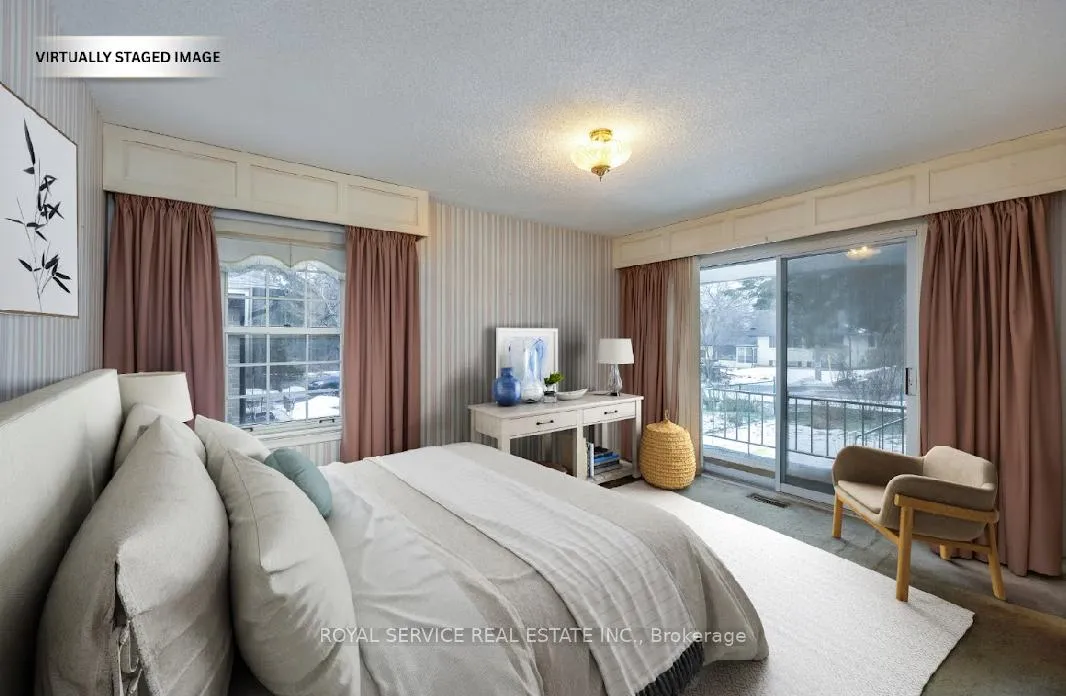
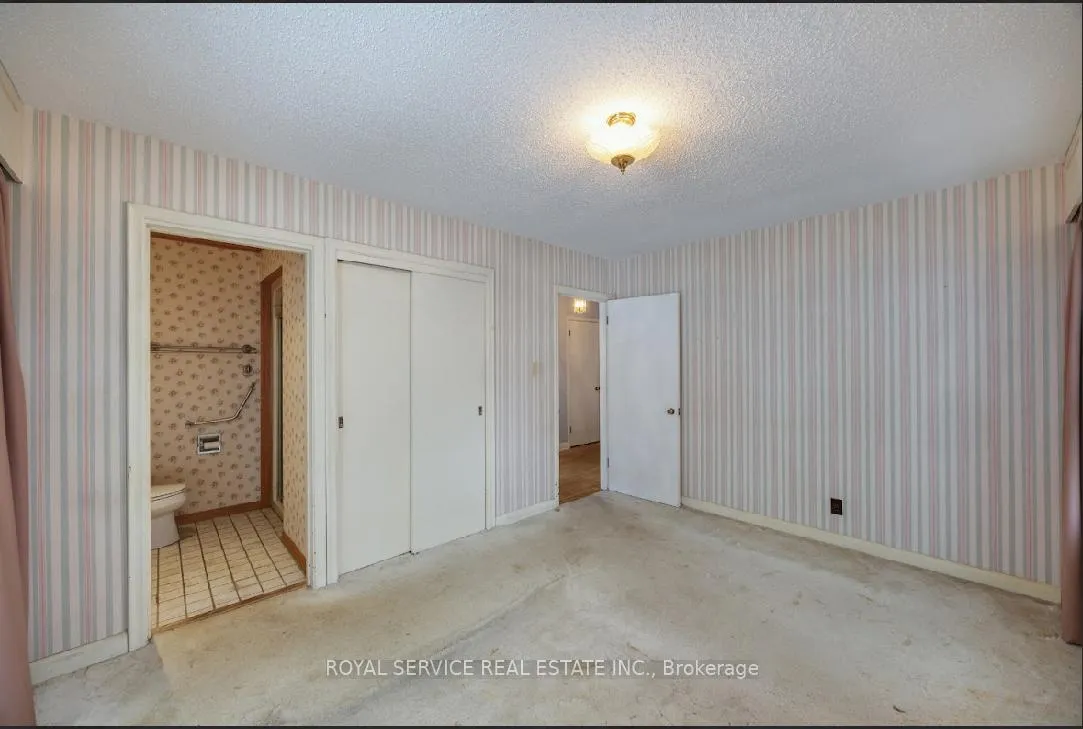
- On Demand Water Heater, Primary Bedroom - Main Floor, Workbench
- Fireplace/Stove
- Yes
- Fireplace Features
- Natural Gas
- Elevator
- No
Exterior Features
- Pool
- None
- Property Features
- Park, School
Building
- Building Type
- Detached
- Building Style
- Bungalow
Construction
- Exterior Finish
- Brick
- Roof
- Asphalt Shingle
- Foundation Details
- Concrete Block
- Special Designation
- Unknown
Lot
- Lot Front
- 74.40 ft
- Lot Depth
- 144.00 ft
Inclusions
- Inclusions
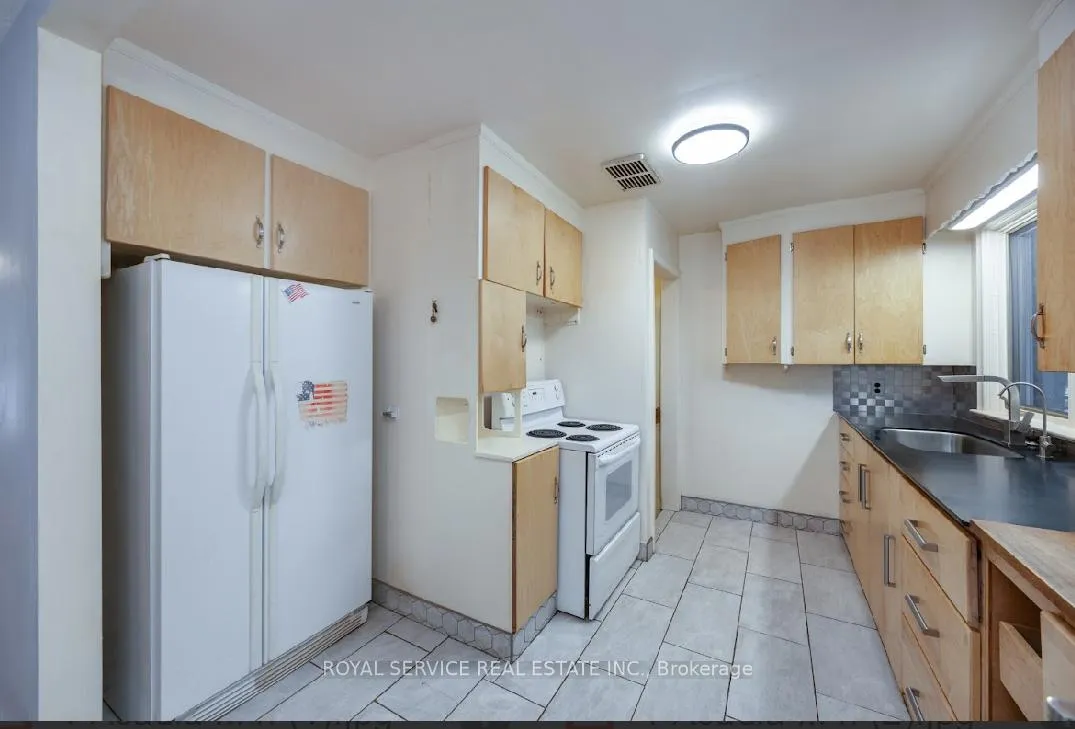
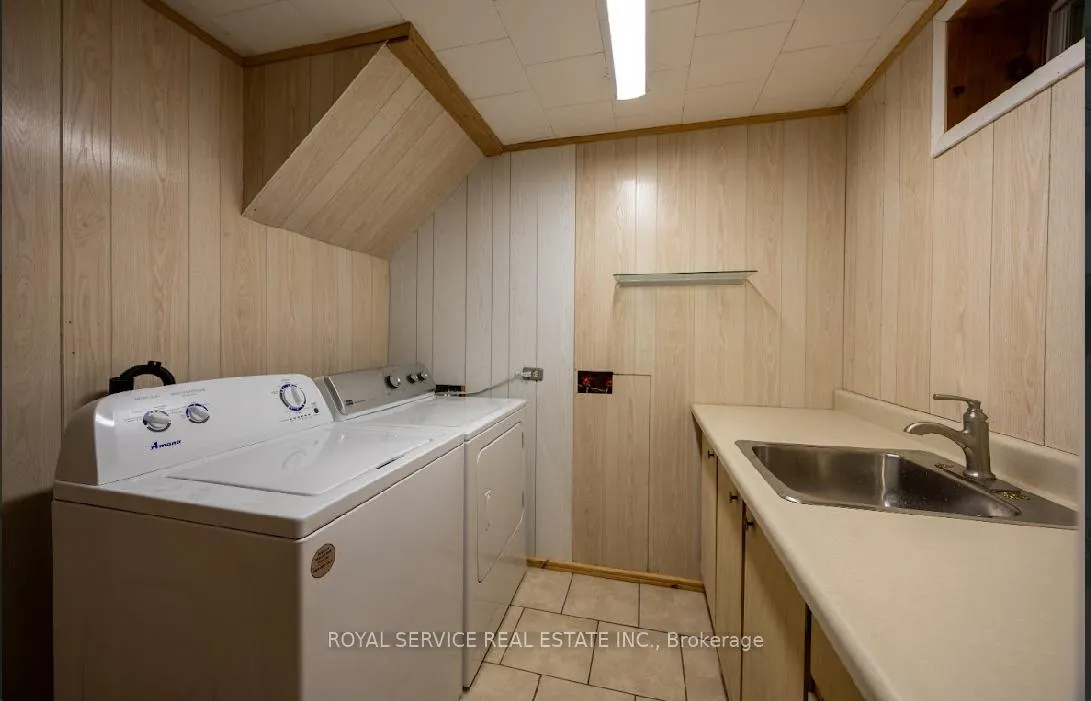
- Fridge, stove, washer/dryer-all appliances as is, all window coverings, all electrical light fixtures
Exclusions
- Exclusions
- None
Parking & Garages
- Garage Type
- Attached
- Garage Spaces
- 2
- Parking Spaces
- 4
- Total Garage And Parking Spaces
- 6
Heating & Cooling
- Heat Source
- Gas
- Heat Type
- Forced Air
- Air Conditioning
- Central Air
- Water
- Municipal
- Sewers
- Sewer
- Bedrooms
- 2
- Washrooms
- 3
- Kitchens
- 1
- Family / bonus room
- Yes
Room sizes
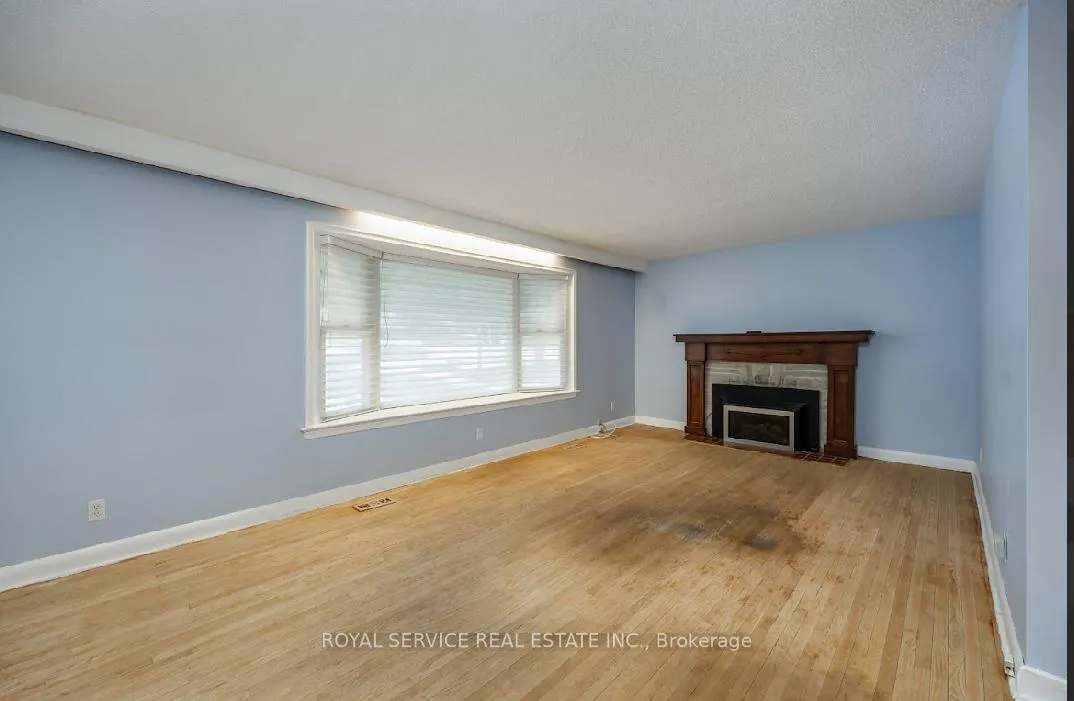
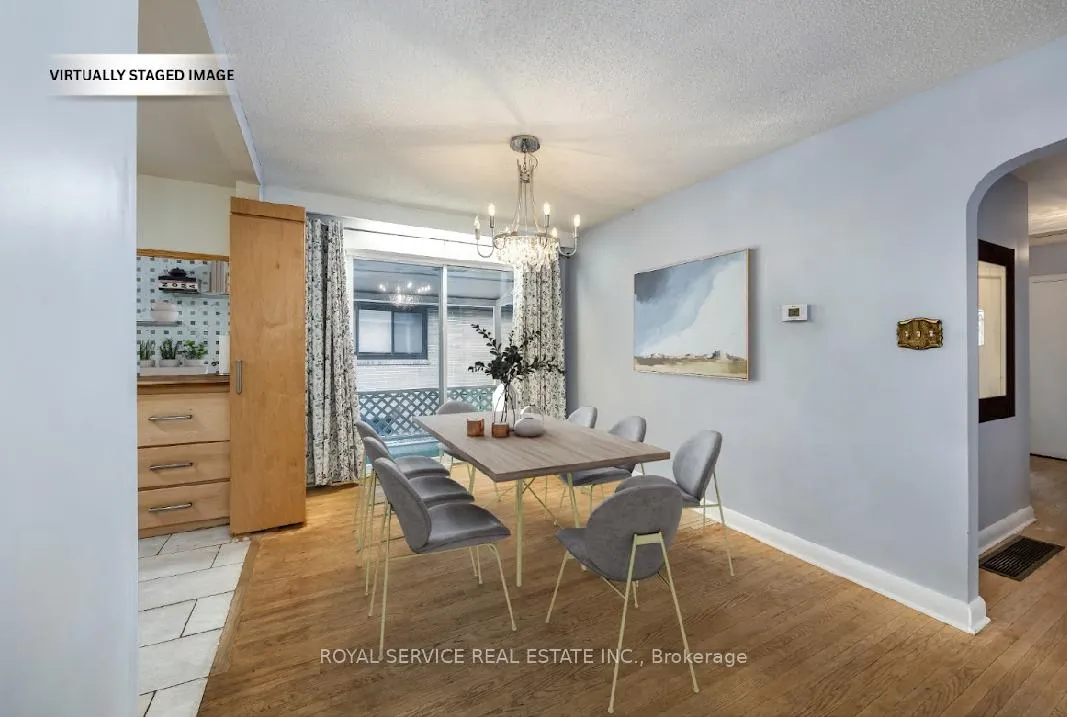
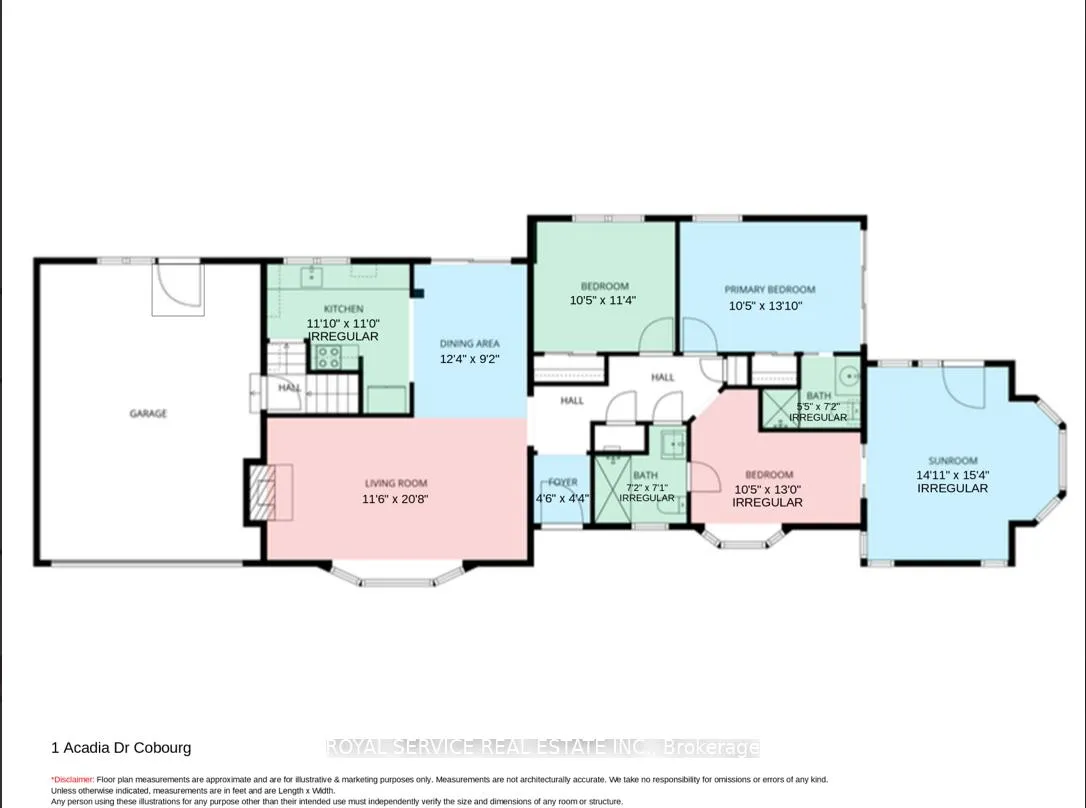
- Living Room—Main level, Fireplace, Combined w/Dining
- Dining Room—Main level
- Kitchen—Main level
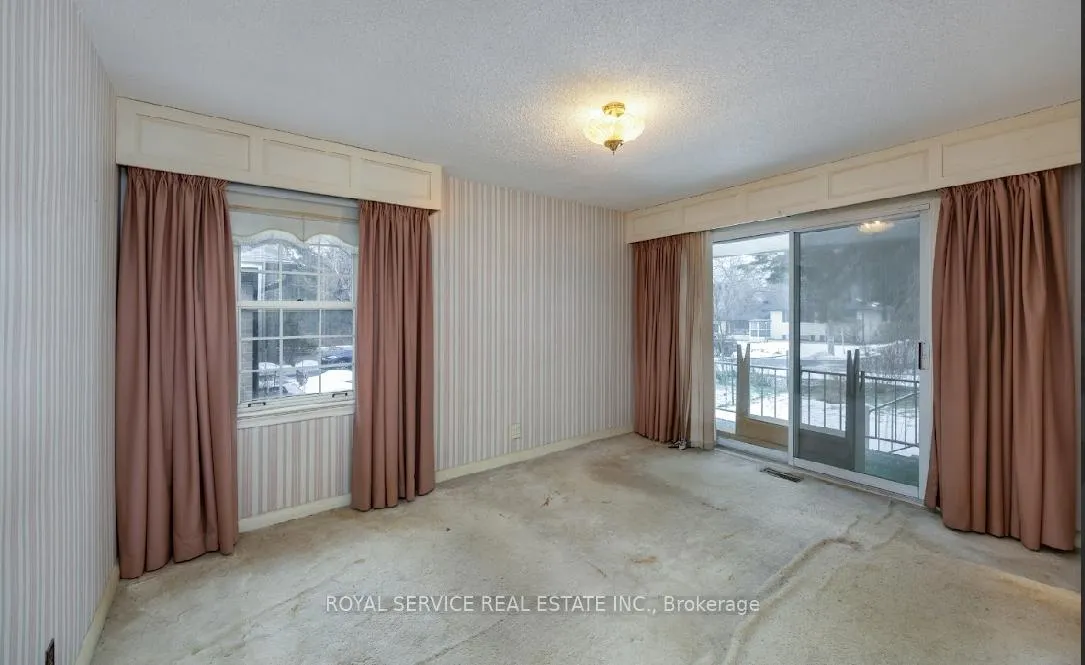
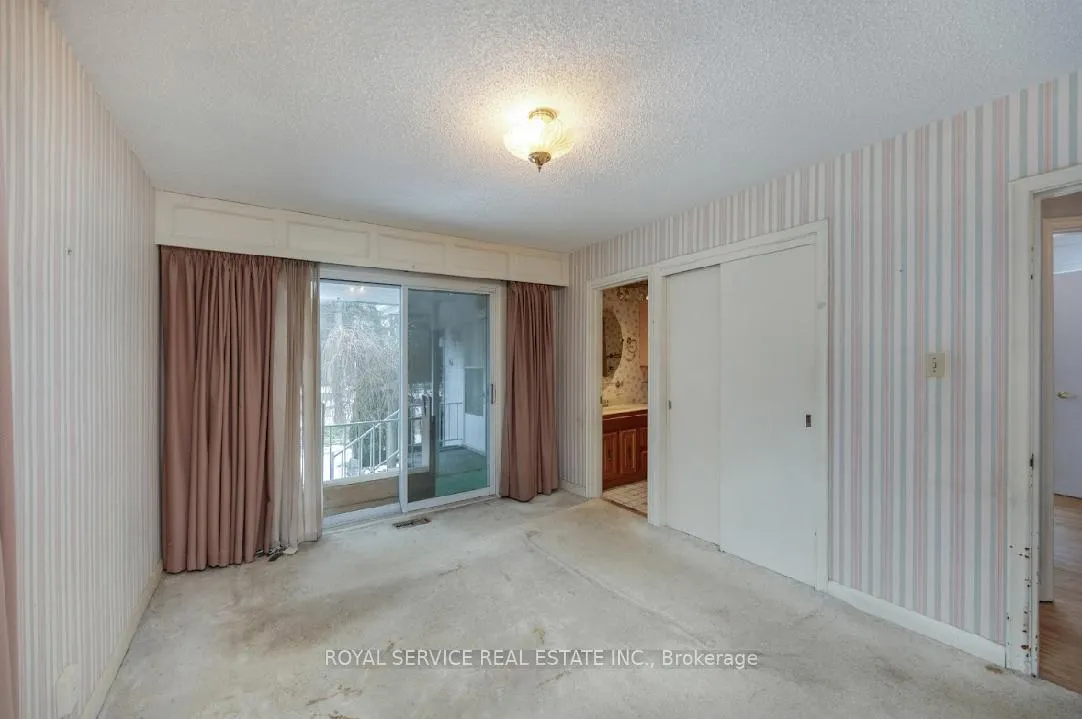
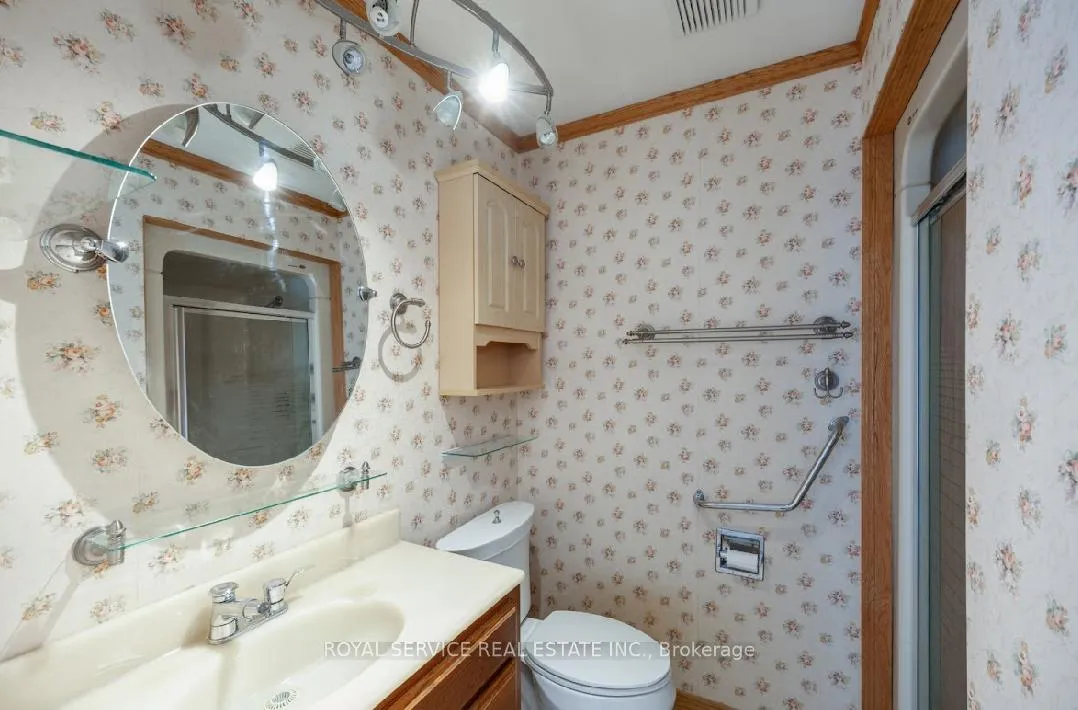
- Primary Bedroom—Main level, 3 Pc Ensuite
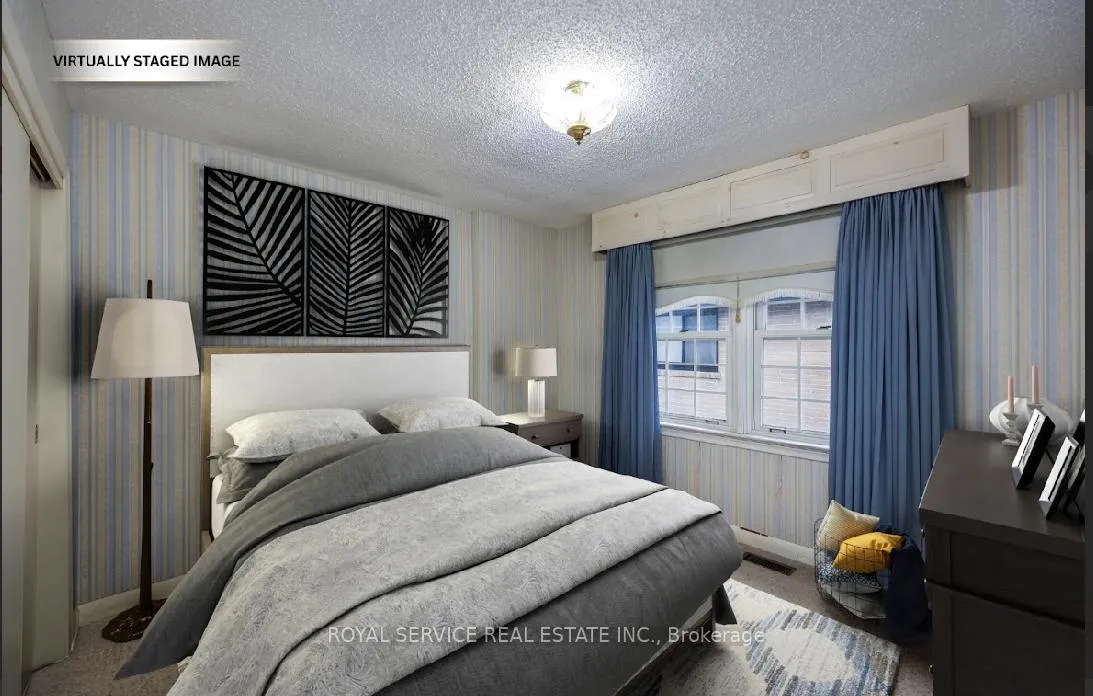
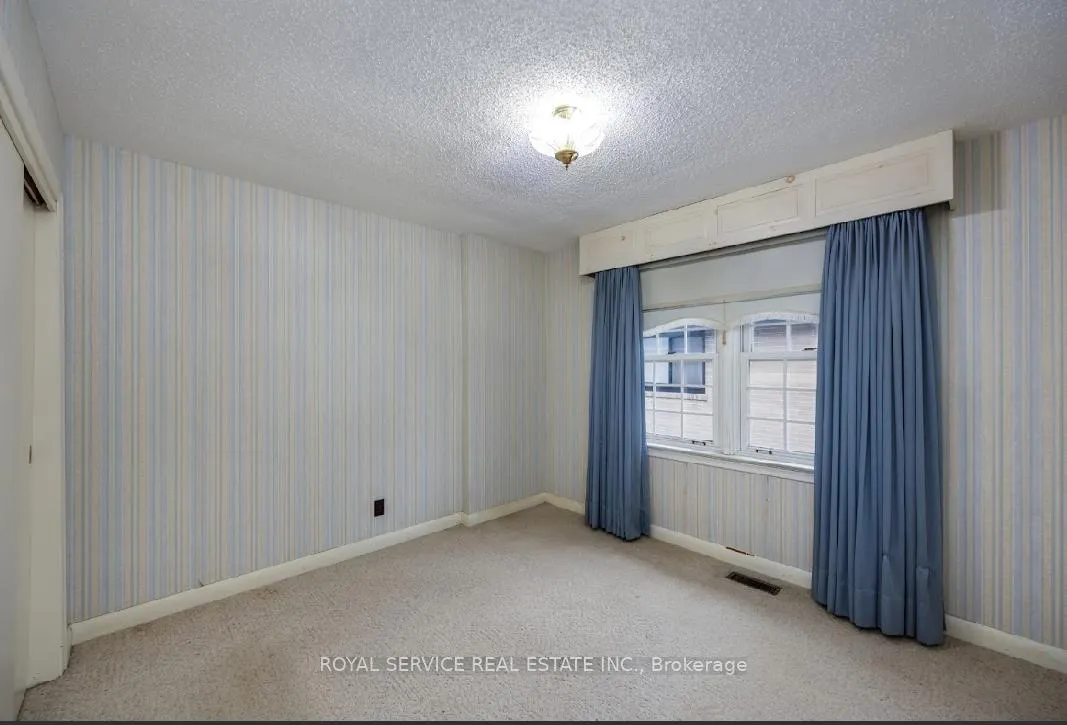
- Bedroom 2—Main level
- Sunroom—Main level
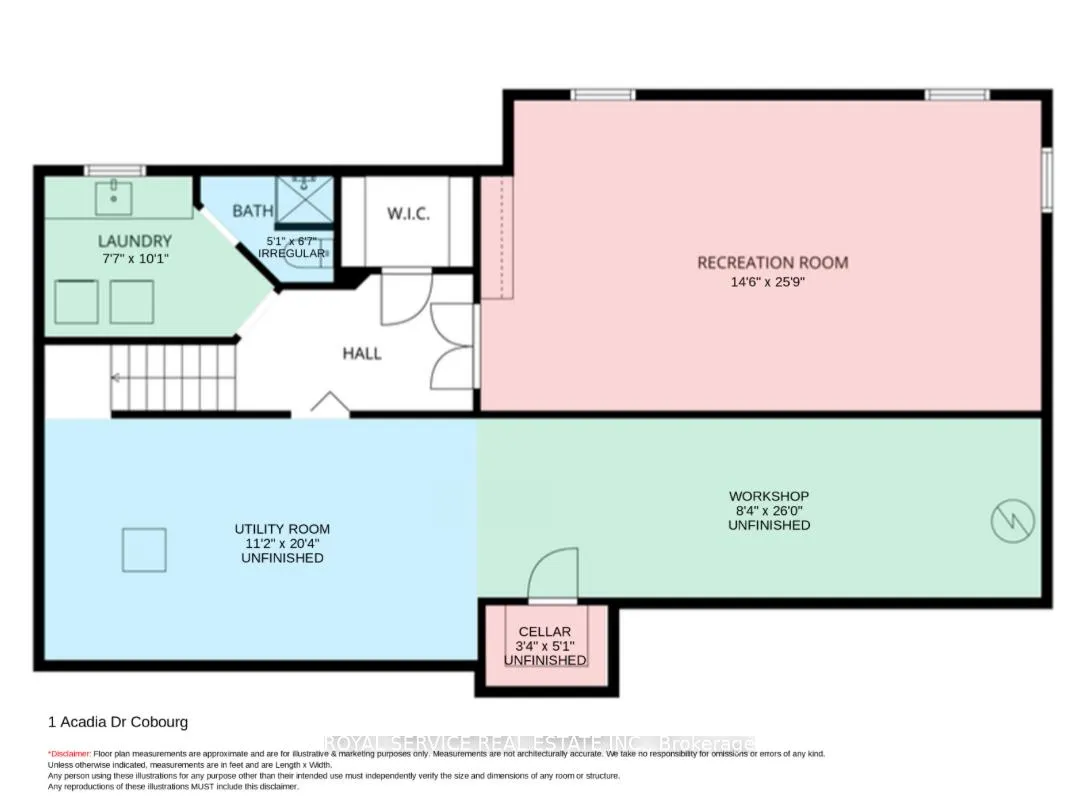
- Recreation—Basement level
- Laundry—Basement level
- Workshop—Basement level
Washrooms
- 4-piece, Main
- Municipality
- Cobourg
- Neighbourhood
- Cobourg
- Main cross streets
- Coronation St
- Directions
- Coronation St to Acadia Dr
- MLS® number
- X12693240
- Data source
- Toronto Regional Real Estate Board
- Status change
- 2026-03-03
- Listed on
- 2026-01-12
- Days on market
- 50 days
- Possession type
- Immediate
- Co-op commission
- 2%+HST
- Seller
- Listed by
- ROYAL SERVICE REAL ESTATE INC.
Home Market Value
Current home valuation for 1 Acadia Drive, Cobourg, Cobourg, ON. Listed for $609,900
HOMEH Estimate
$597,000
Estimated Sales Range
$471,630 - $722,370
HOMEH Estimate for 1 Acadia Drive, Cobourg
Calculated with a real agent's CMA method — 45+ years of experience, codified. Not an AI guess.
For the owner
Is this your home? Track its value.
Get this home's HOMEH Estimate by email once a month, with how many homes are for sale around you.
Mortgage Payment Calculator
Compare up to 4 down payment scenarios
5% on first $500K + 10% on $109,900 over $500K
$35,990
| Scenario 1 | Scenario 2 | Scenario 3 | Scenario 4 | |
|---|---|---|---|---|
−Down payment | % $ | % $ | % $ | % $ |
+CMHC insurance | $22,932 | $17,016 | $14,516 | $0 |
=Total mortgage | $596,238 | $565,926 | $532,931 | $487,920 |
Amortization | ||||
Mortgage rate | % | % | % | % |
| Payment frequency | ||||
=Mortgage payment | $2,911monthly | $2,763monthly | $2,602monthly | $2,382monthly |
Land Transfer Tax
$8,673
$8,673
Around this home
Data provided by OpenStreetMap & Fraser Institute School Rankings
Ask HOMEH
New!Hi there!
👋Text or call (416) 301-9001
Recommended for you
Based on homes you've looked at.
No recommended properties found.
Nearby similar homes
No nearby properties found.
More real estate resources
Other homes nearby
Explore this area
No nearby listings available.