
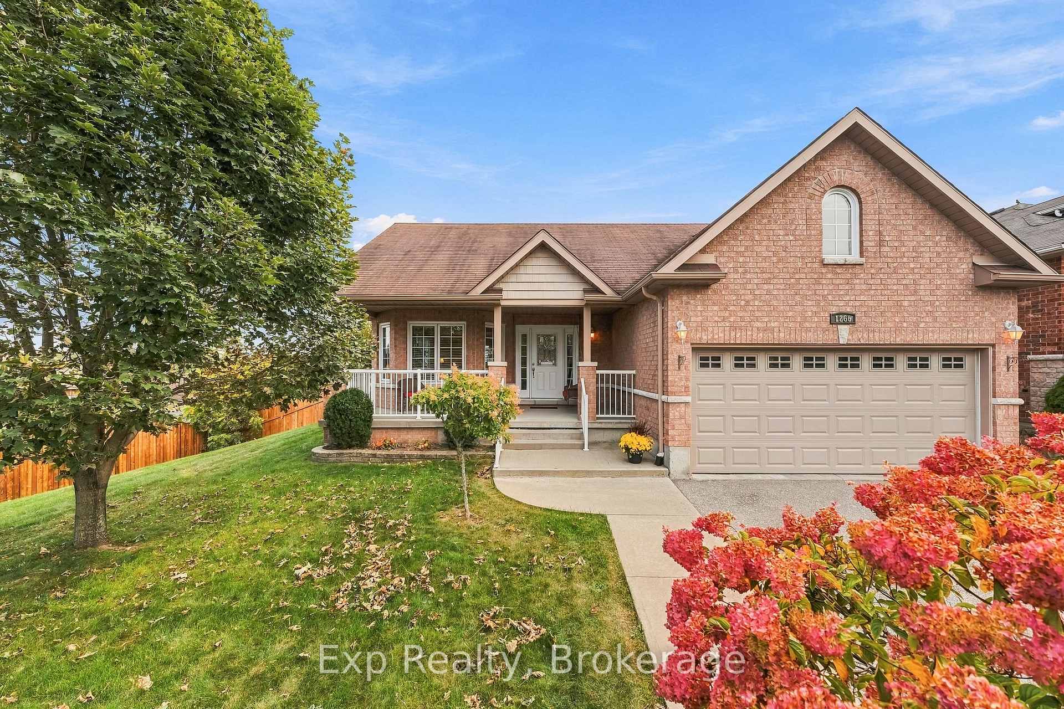
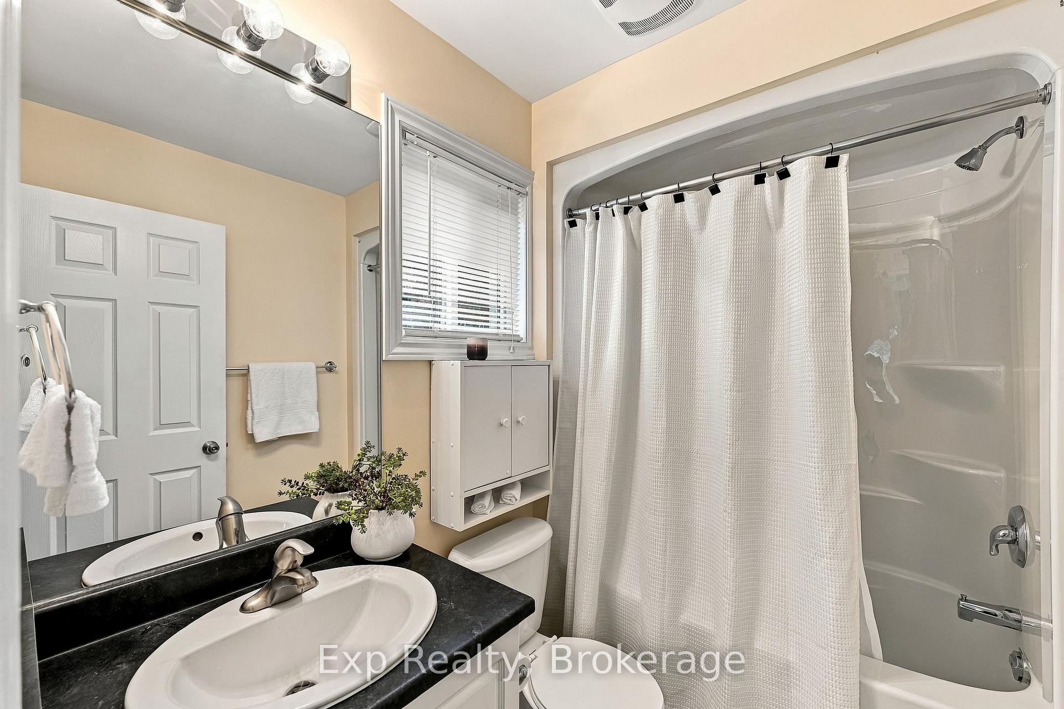
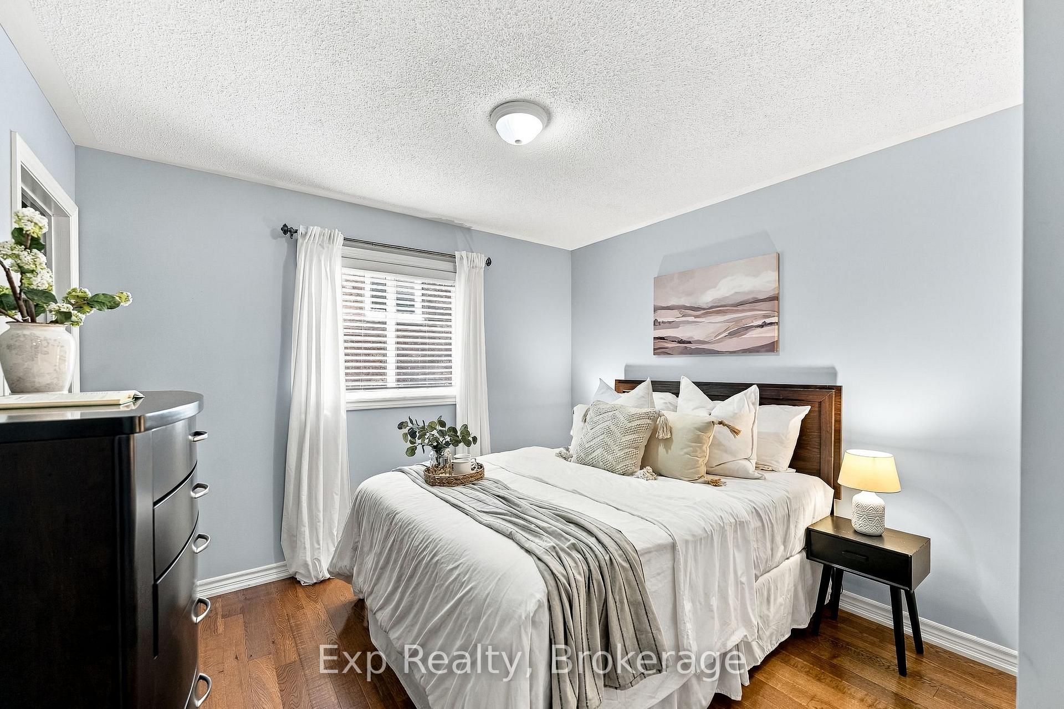
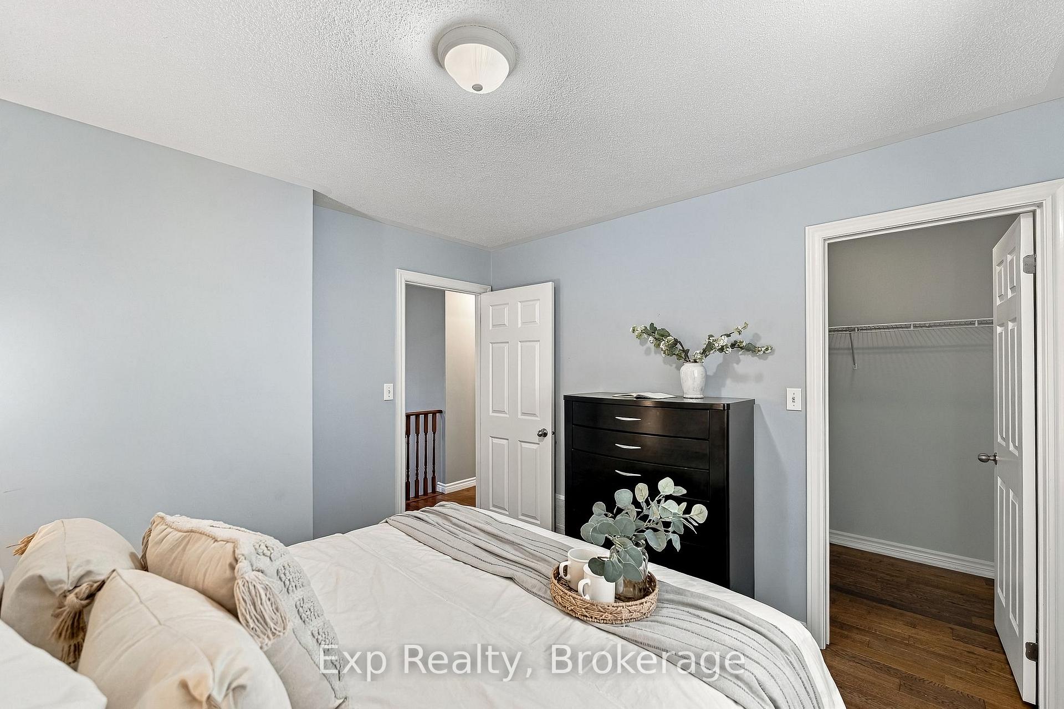
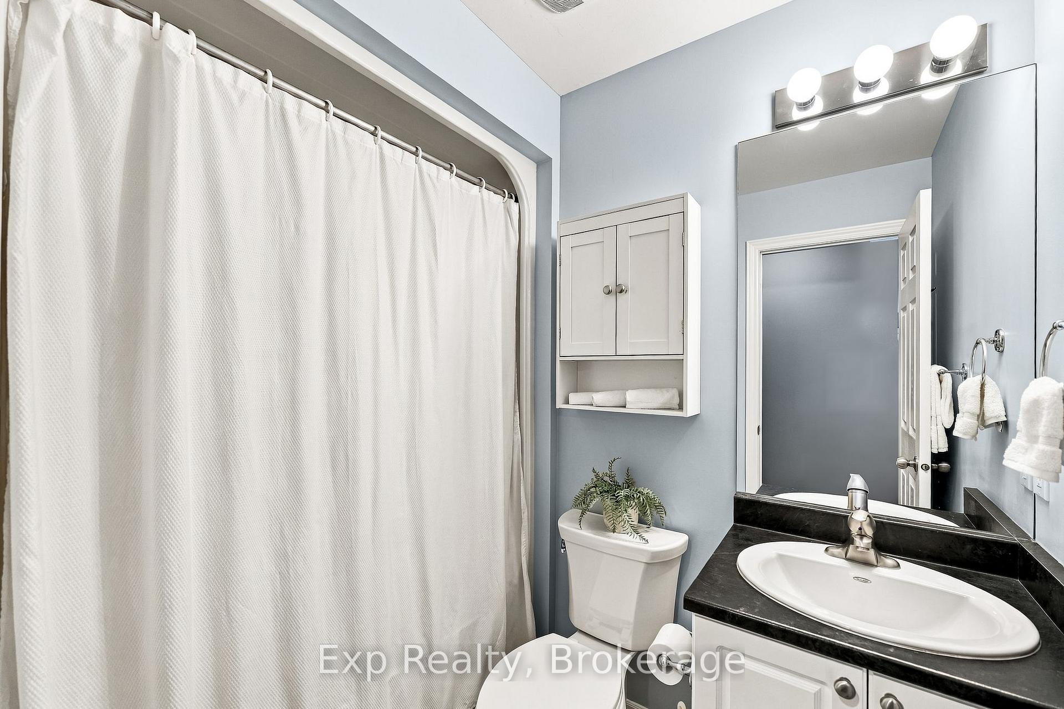
1266 Ashland Drive
Cobourg, ON K9A 5S5
- 2Bedrooms
- 2Bathrooms
- 2Garage
- 1100–1500Sq Ft
- $5,810Tax
- 49×121 ftLot Size
 Estimated Value:$711,500See Free Estimate Report

This home has sold. It is no longer available.
Property not available for sale or for rent.
Sale & Price History for 1266 Ashland Drive, Cobourg
Real estate boards require you to or to see the full details of this property.
*Sold prices and complete sale & price history are regulated data. Under the Trust in Real Estate Services Act, 2002 (TRESA) and the rules of the Real Estate Council of Ontario (RECO), and pursuant to the Multiple Listing Service® rules of the Canadian Real Estate Association (CREA) and the Toronto Regional Real Estate Board (TRREB), this information may be shown only to registered users who have agreed to the applicable terms of use (a Virtual Office Website, or "VOW," arrangement). HOMEH Inc., Brokerage therefore provides it to signed-in members only. Creating an account is free and takes under a minute.
About 1266 Ashland Drive, Cobourg
Summarized Description
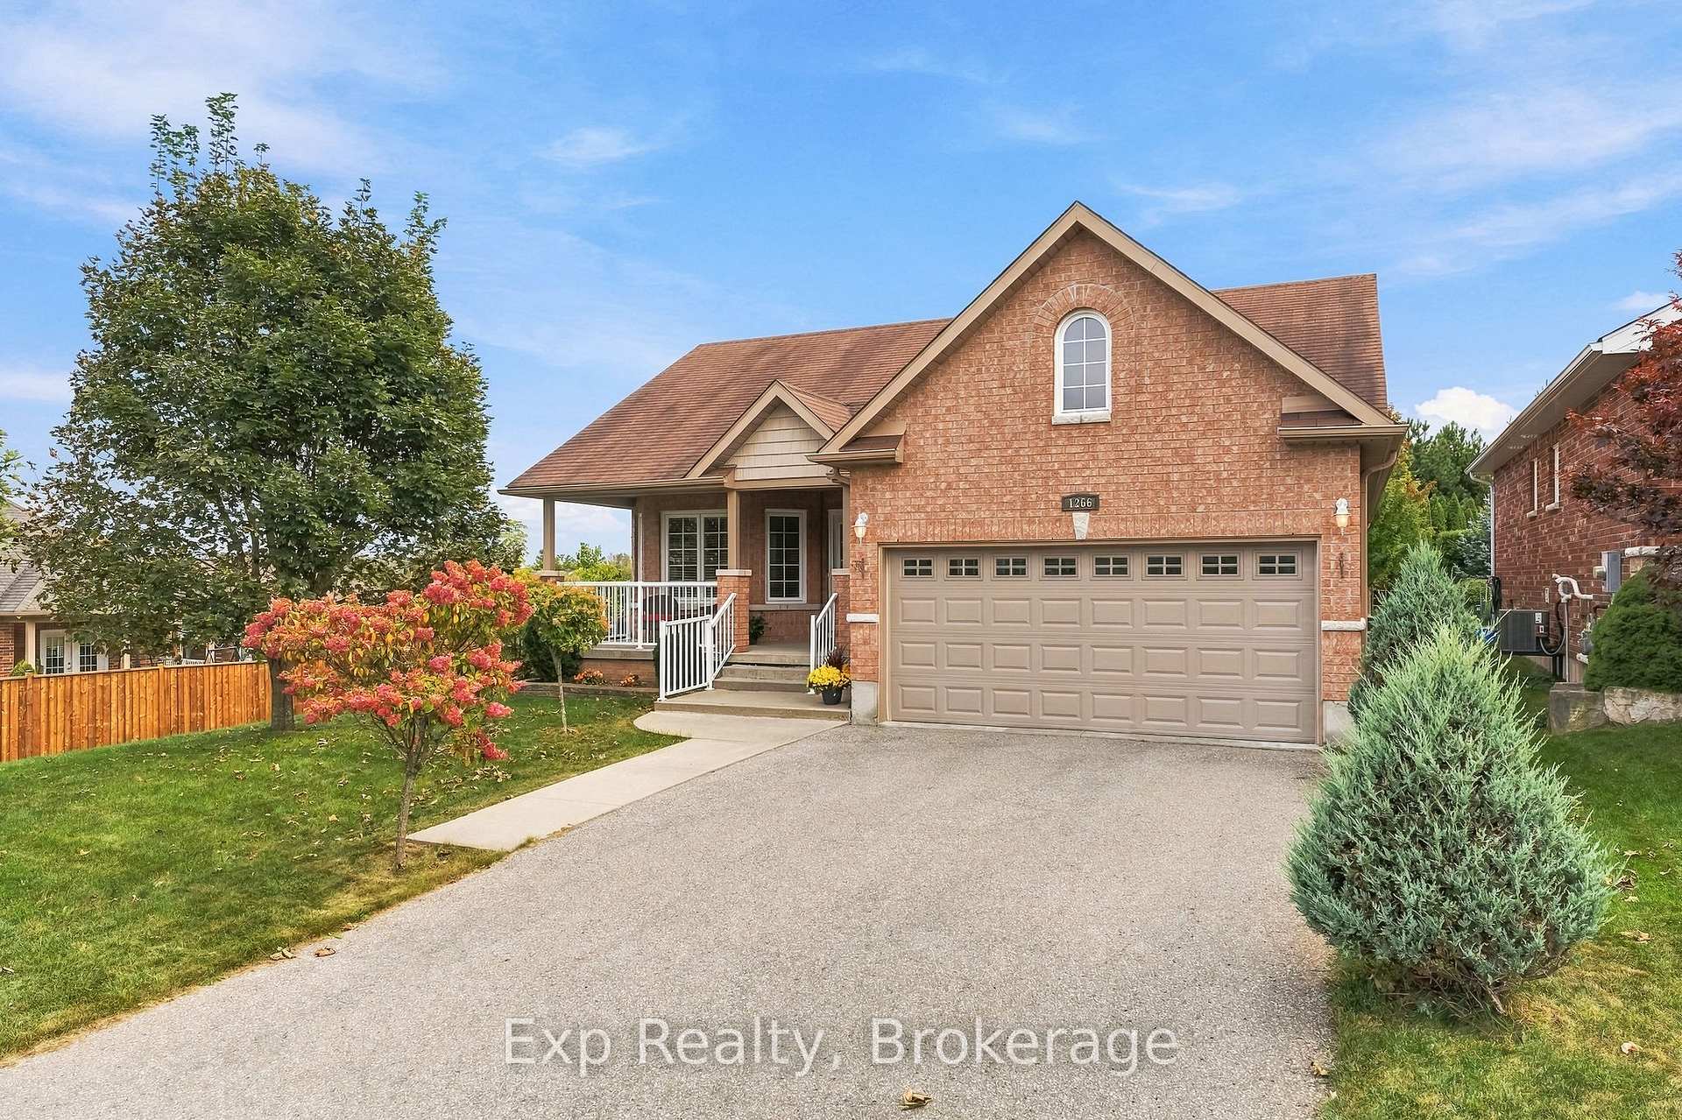
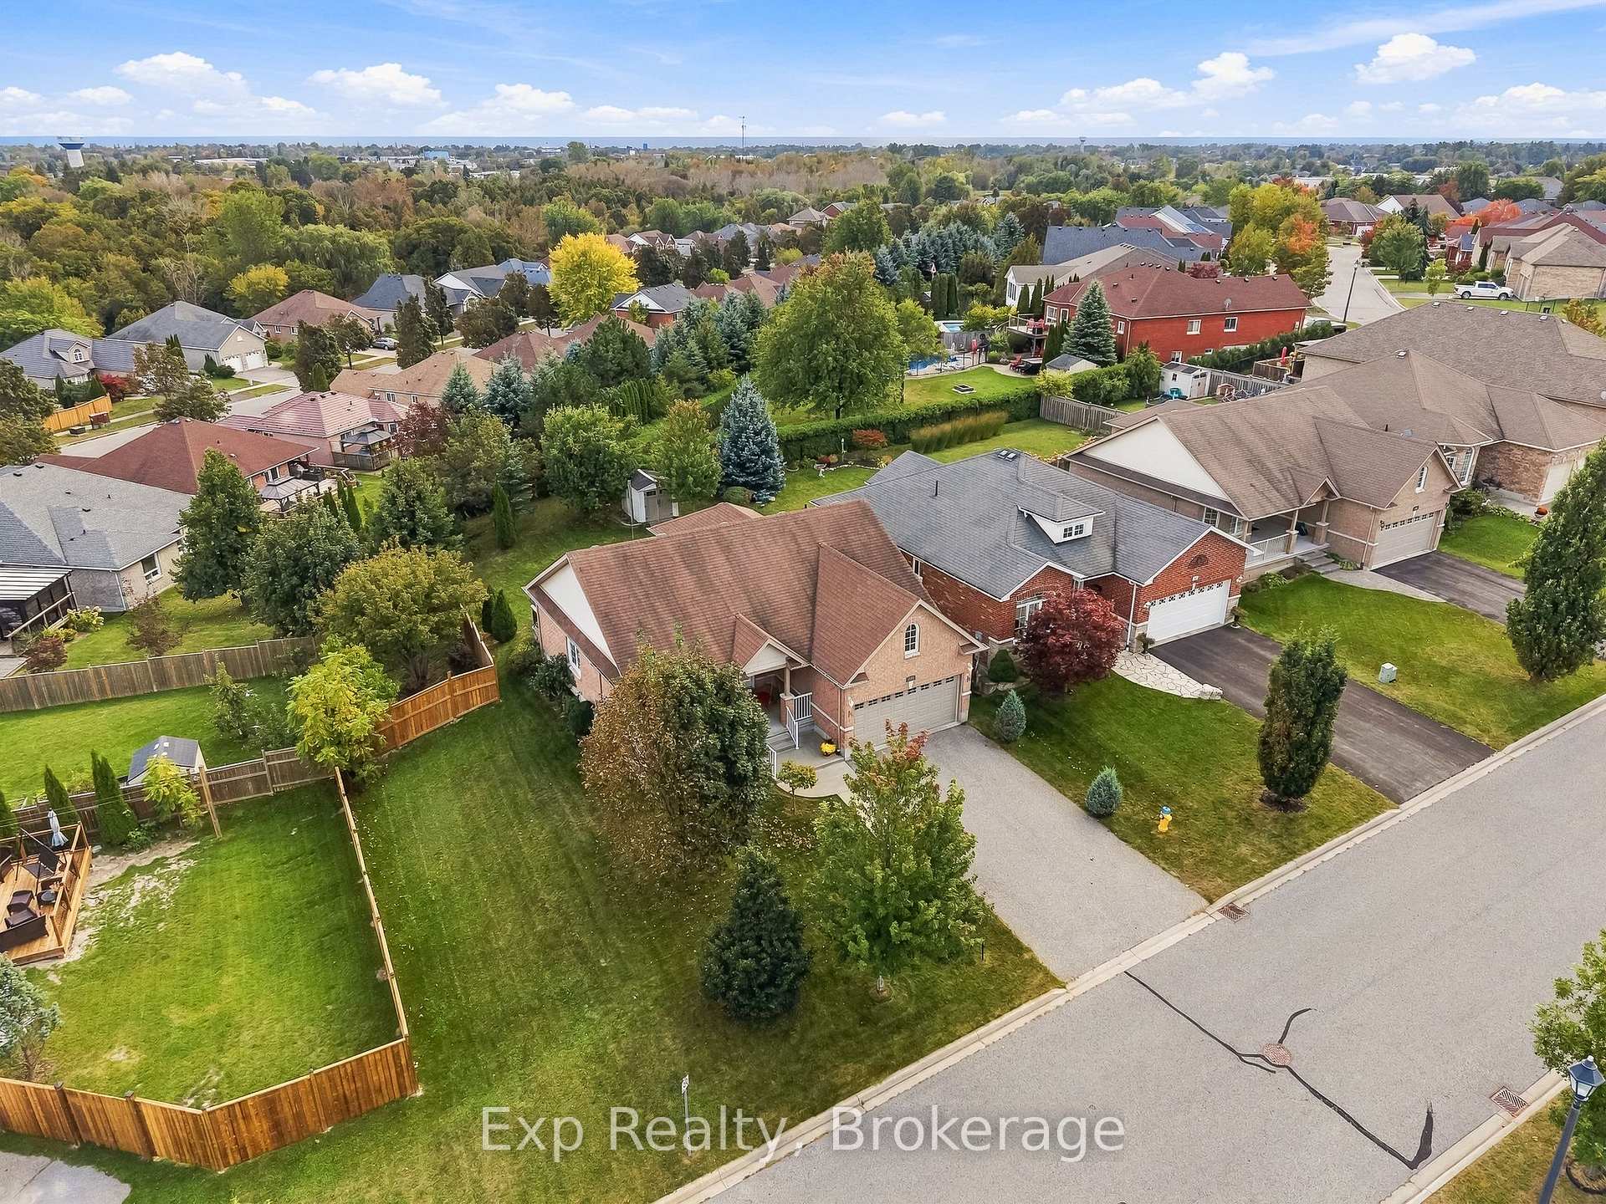
- Charming all brick bungalow with great curb appeal.
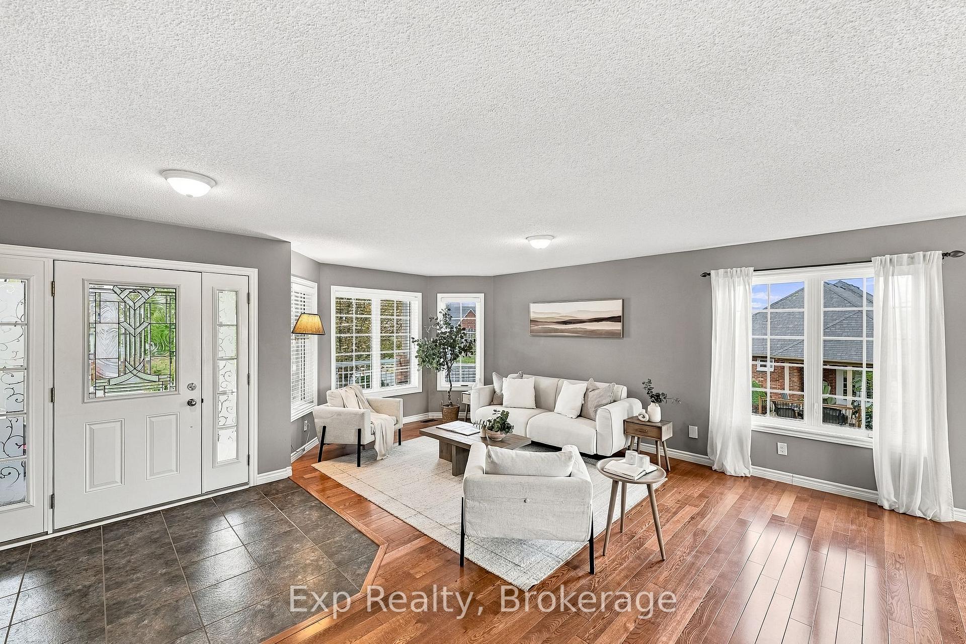
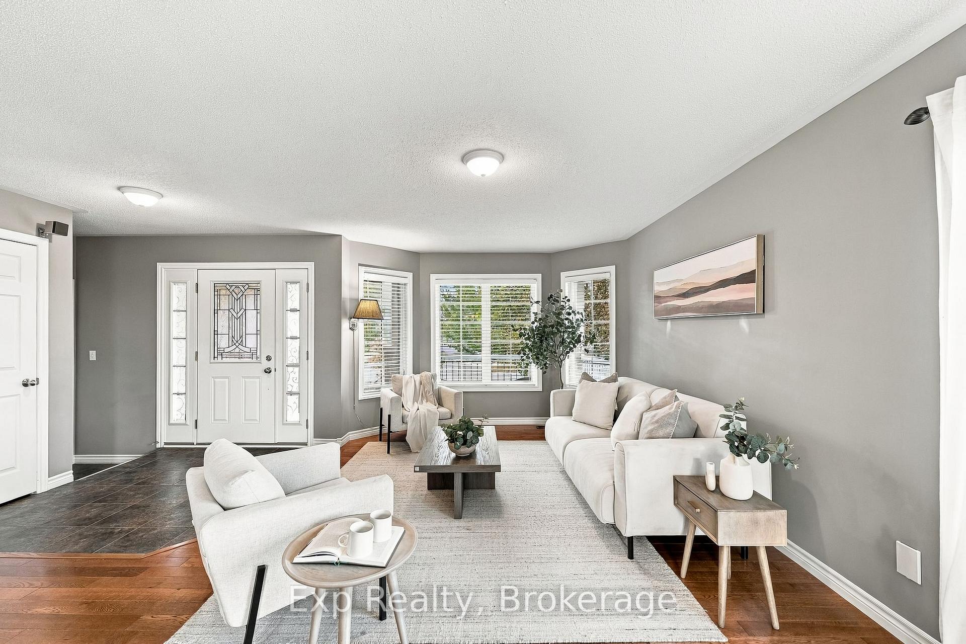
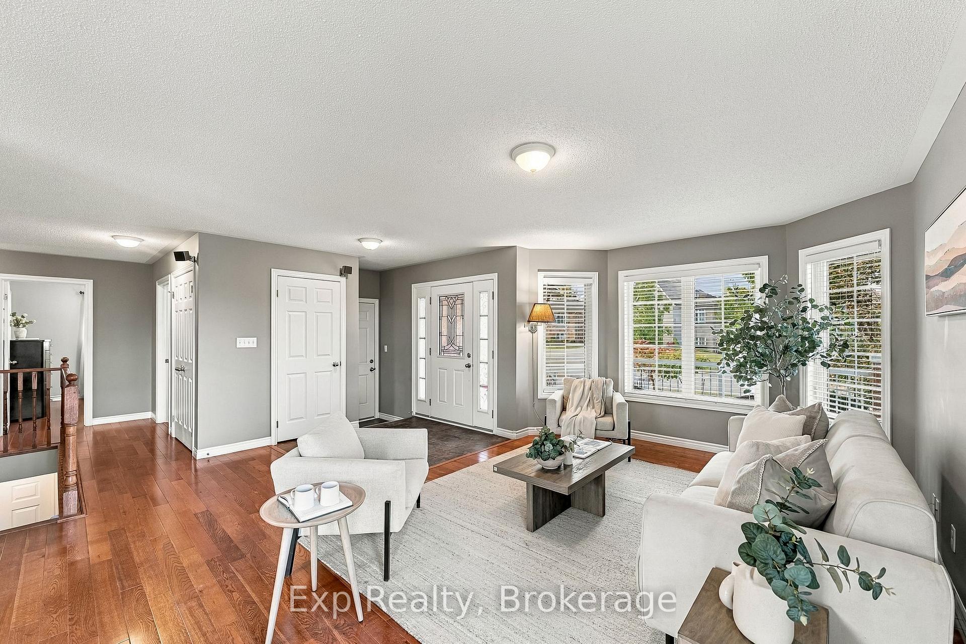
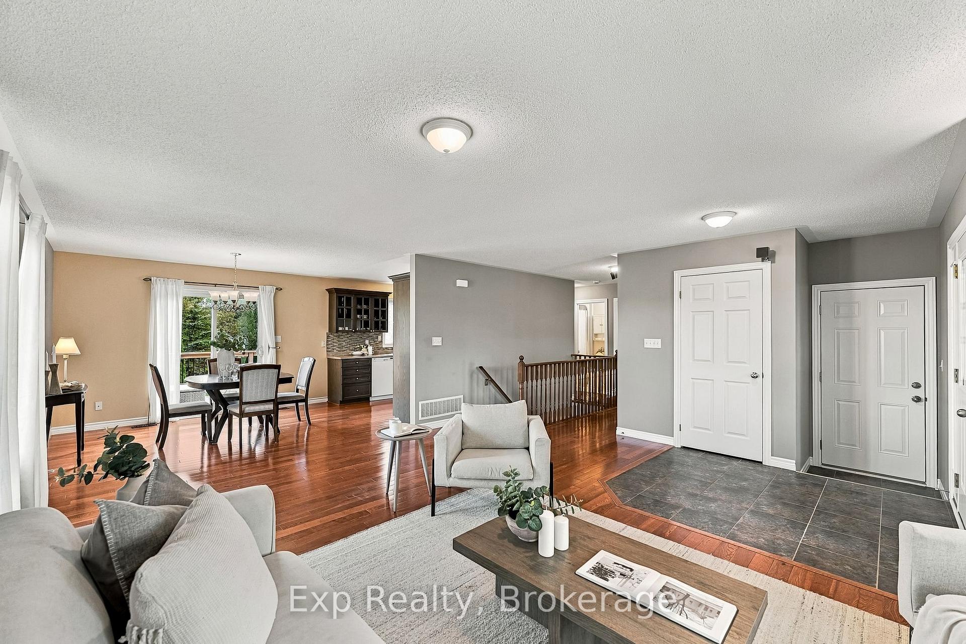
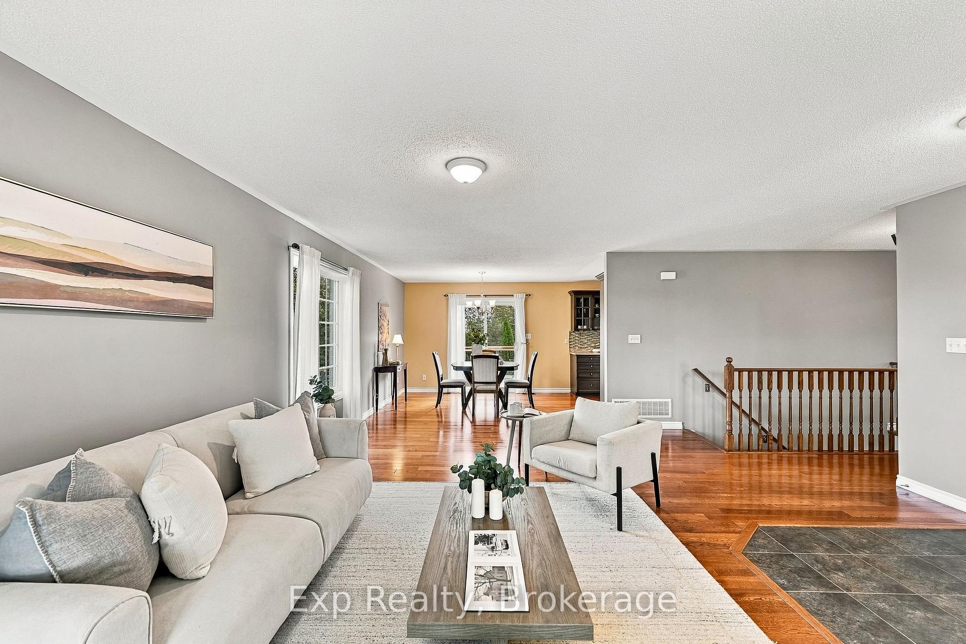
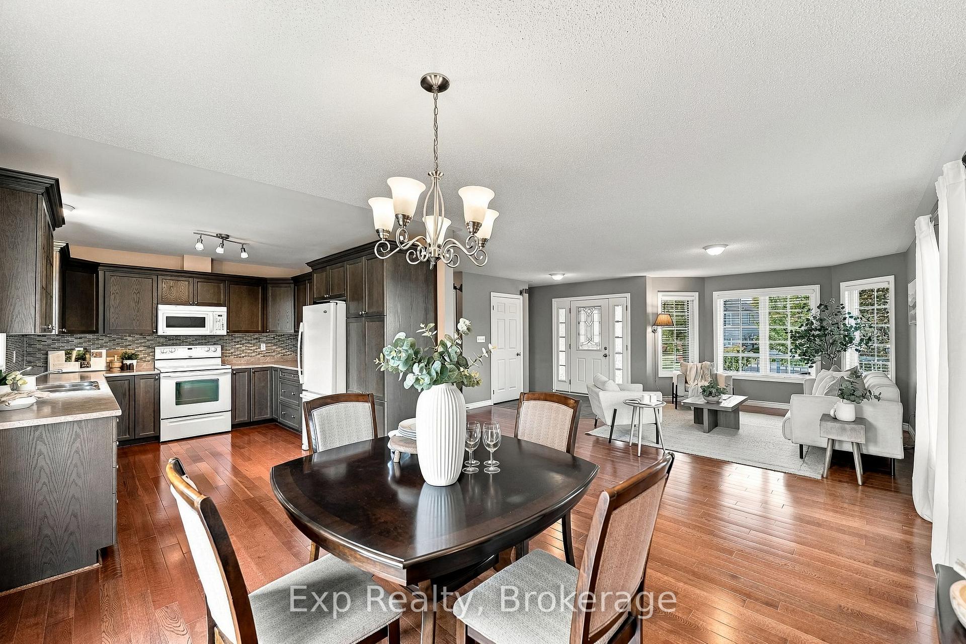
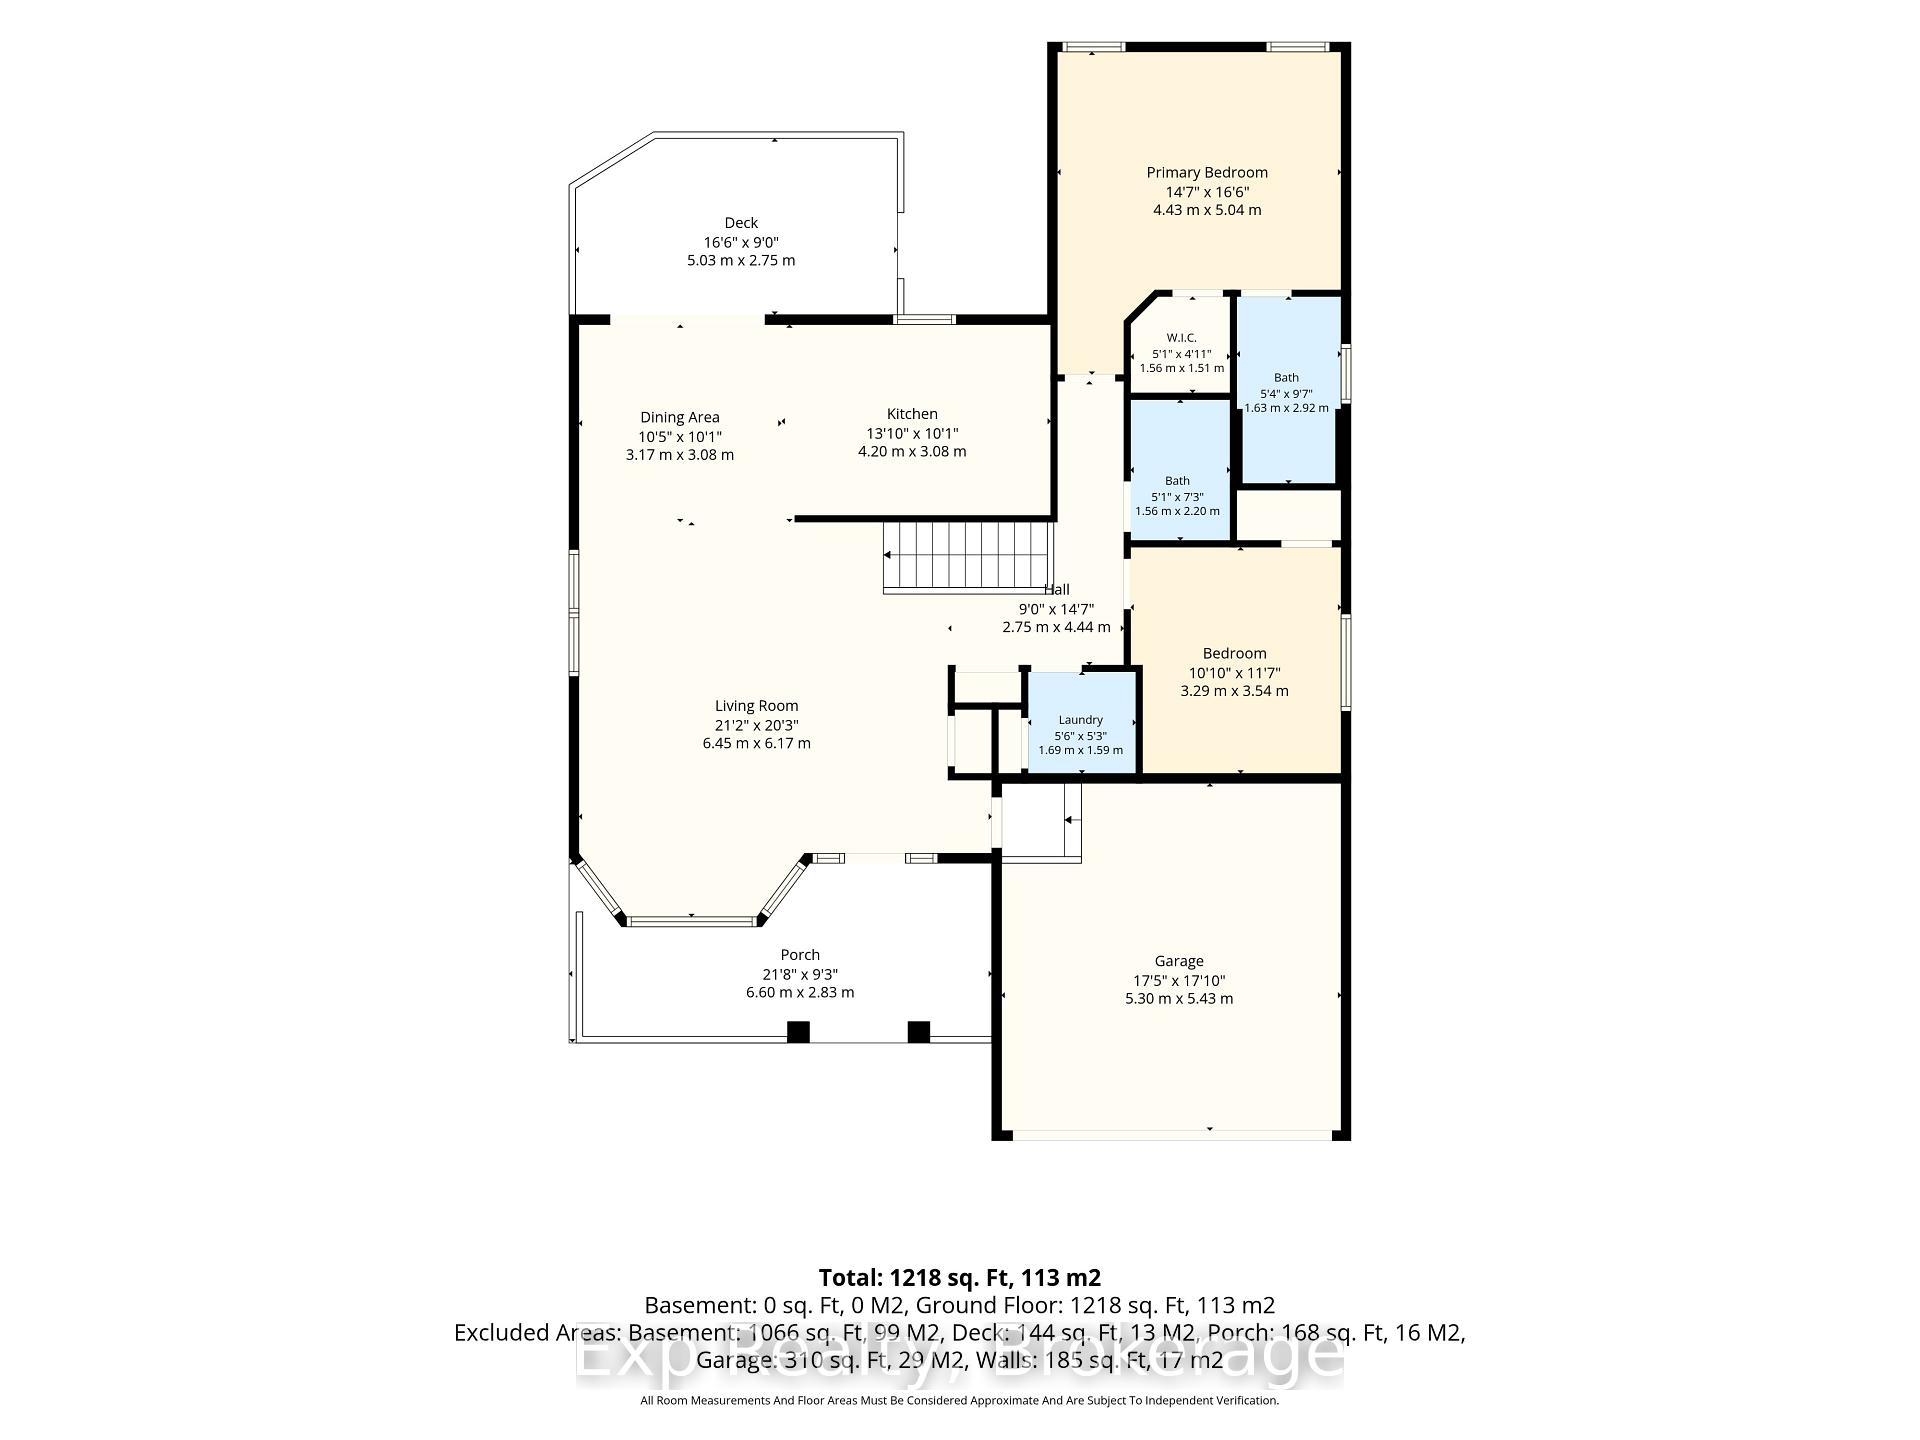
- Open concept main floor with ample living space.
- Includes 2 bedrooms and 2 full bathrooms.
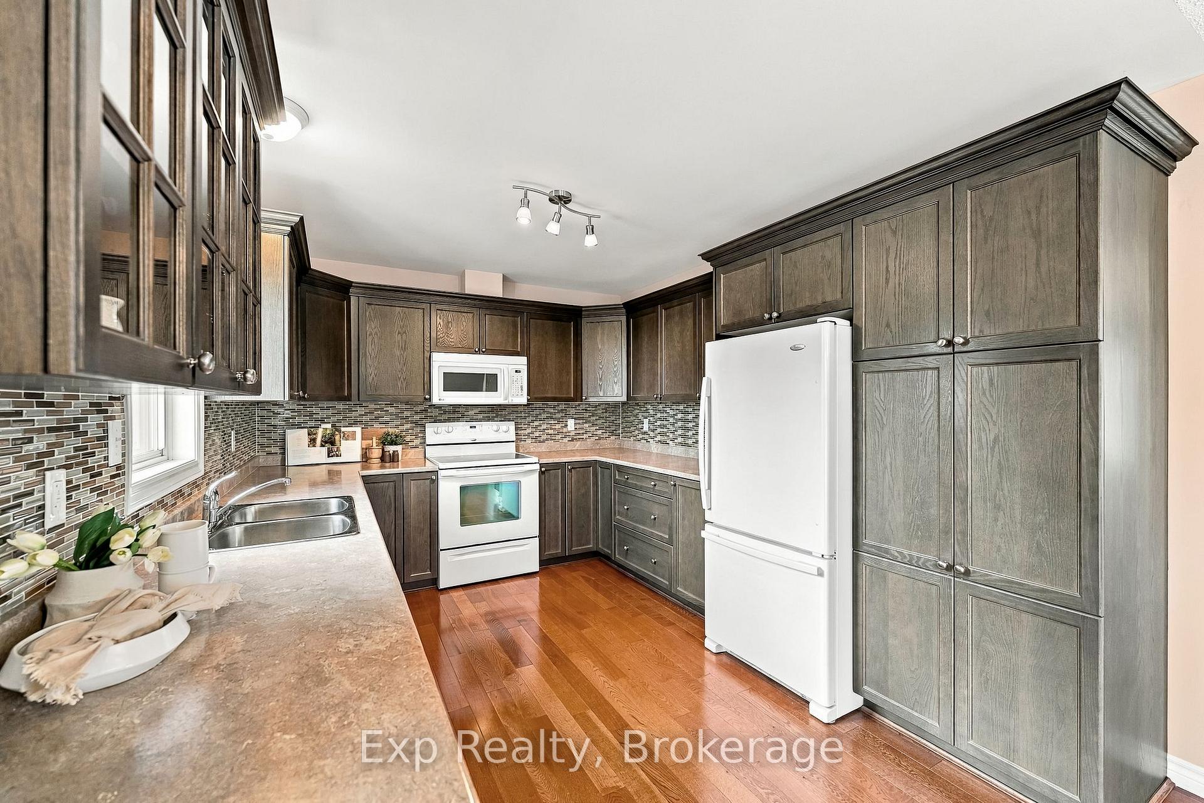
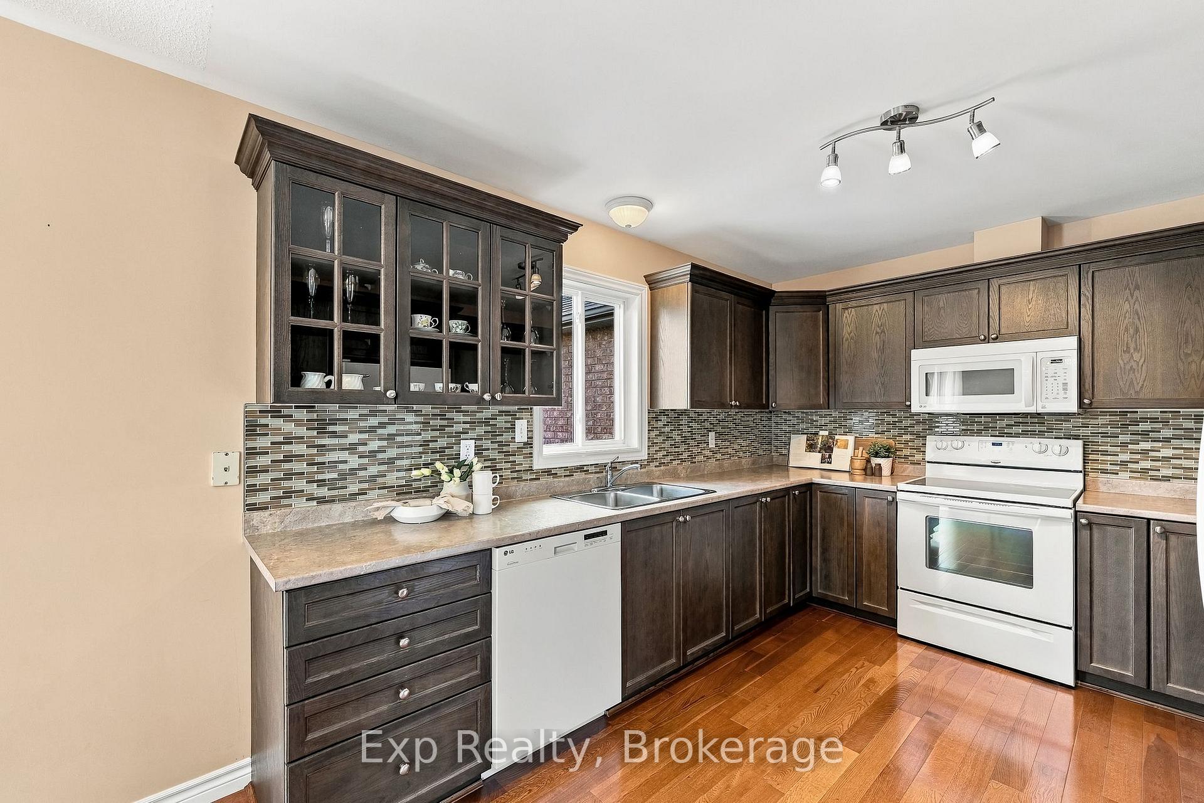
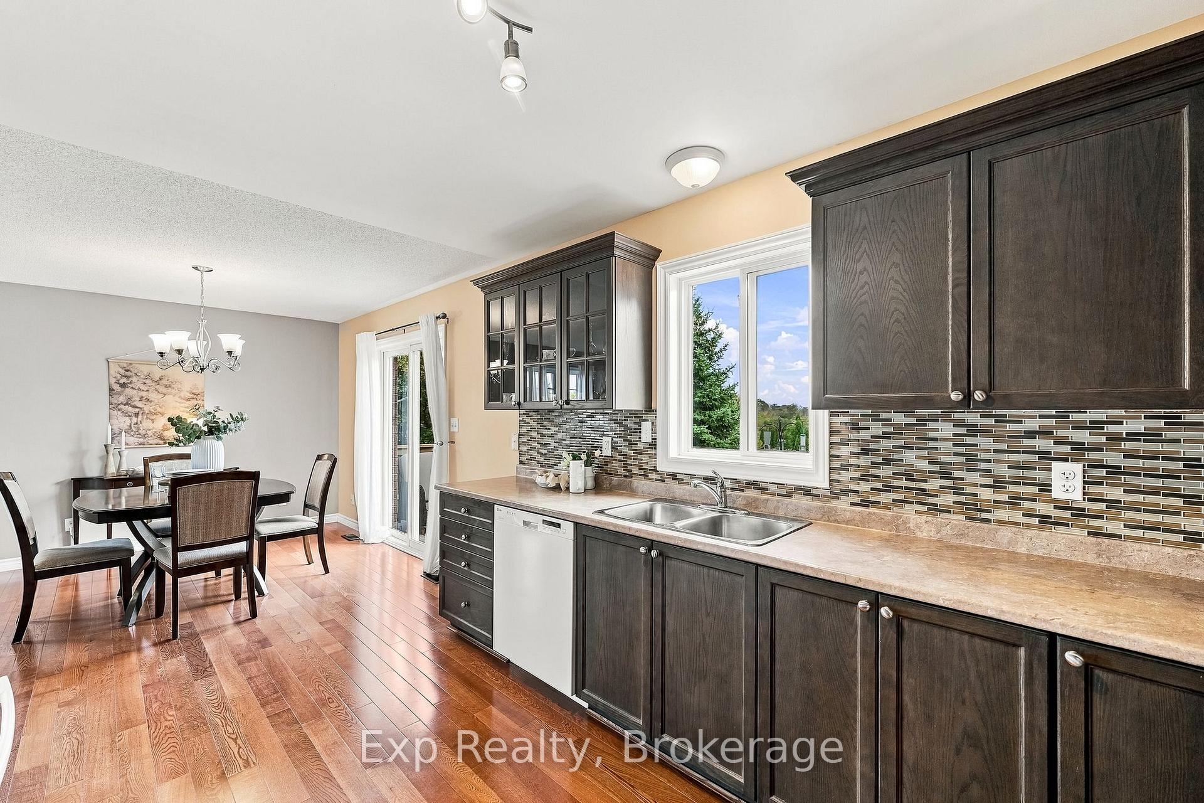
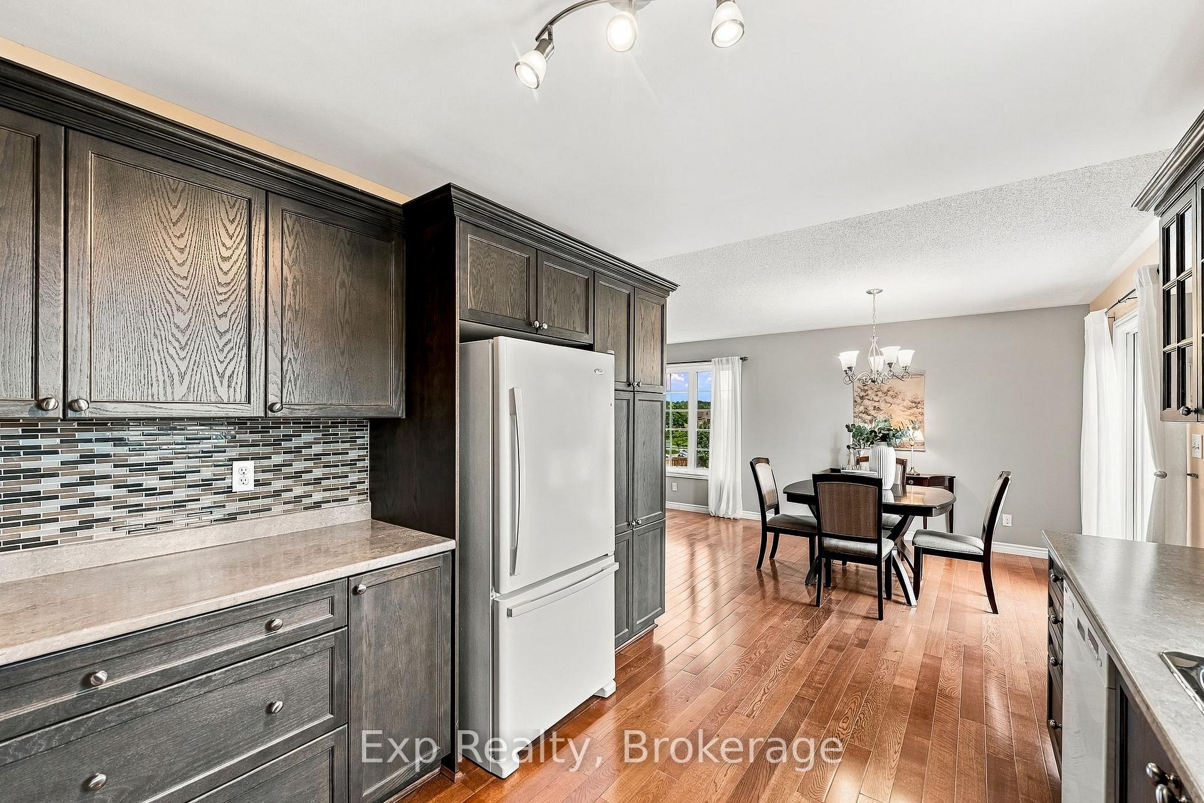
- Features a grand kitchen with plenty of storage.
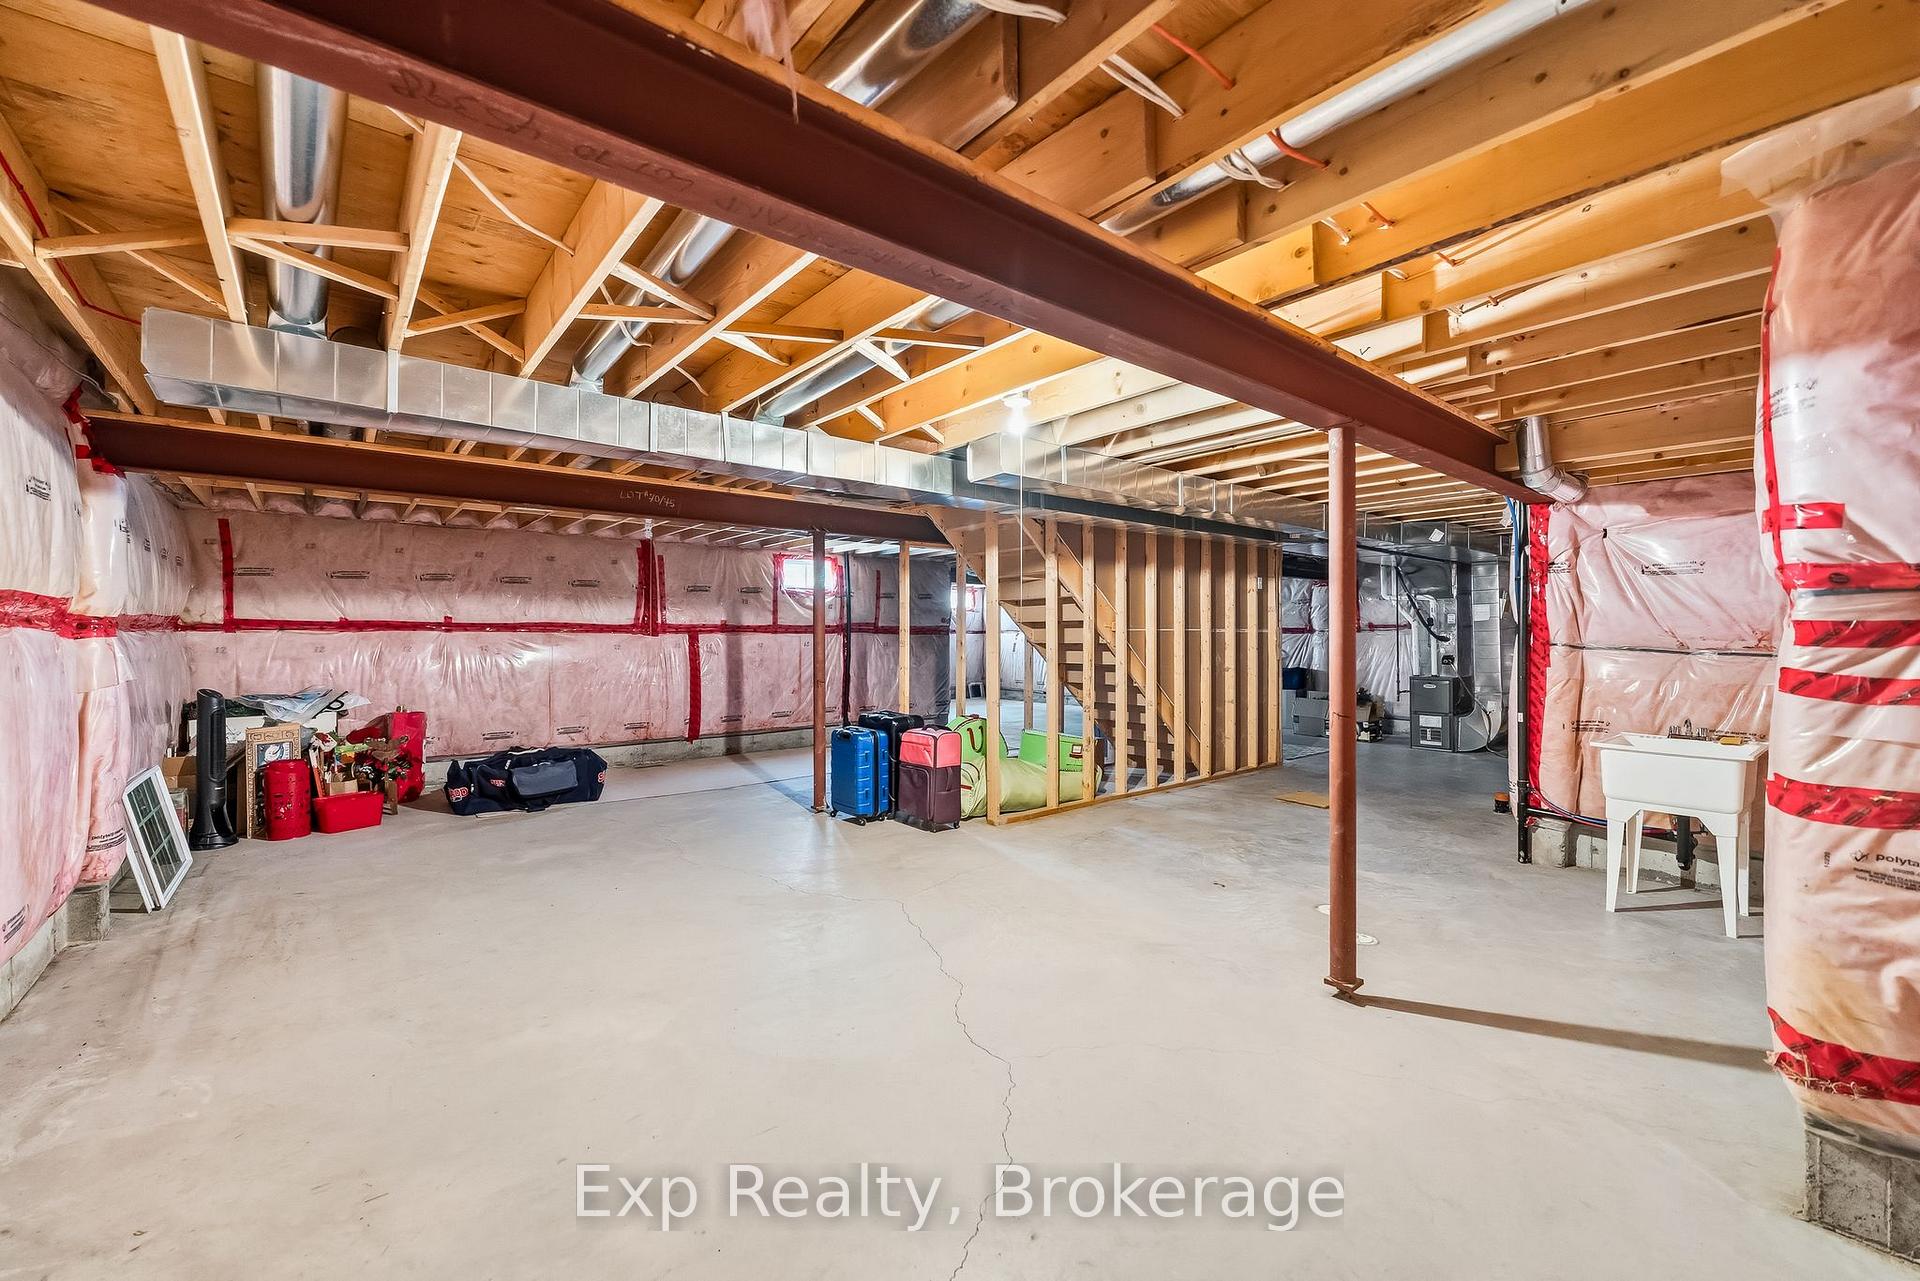
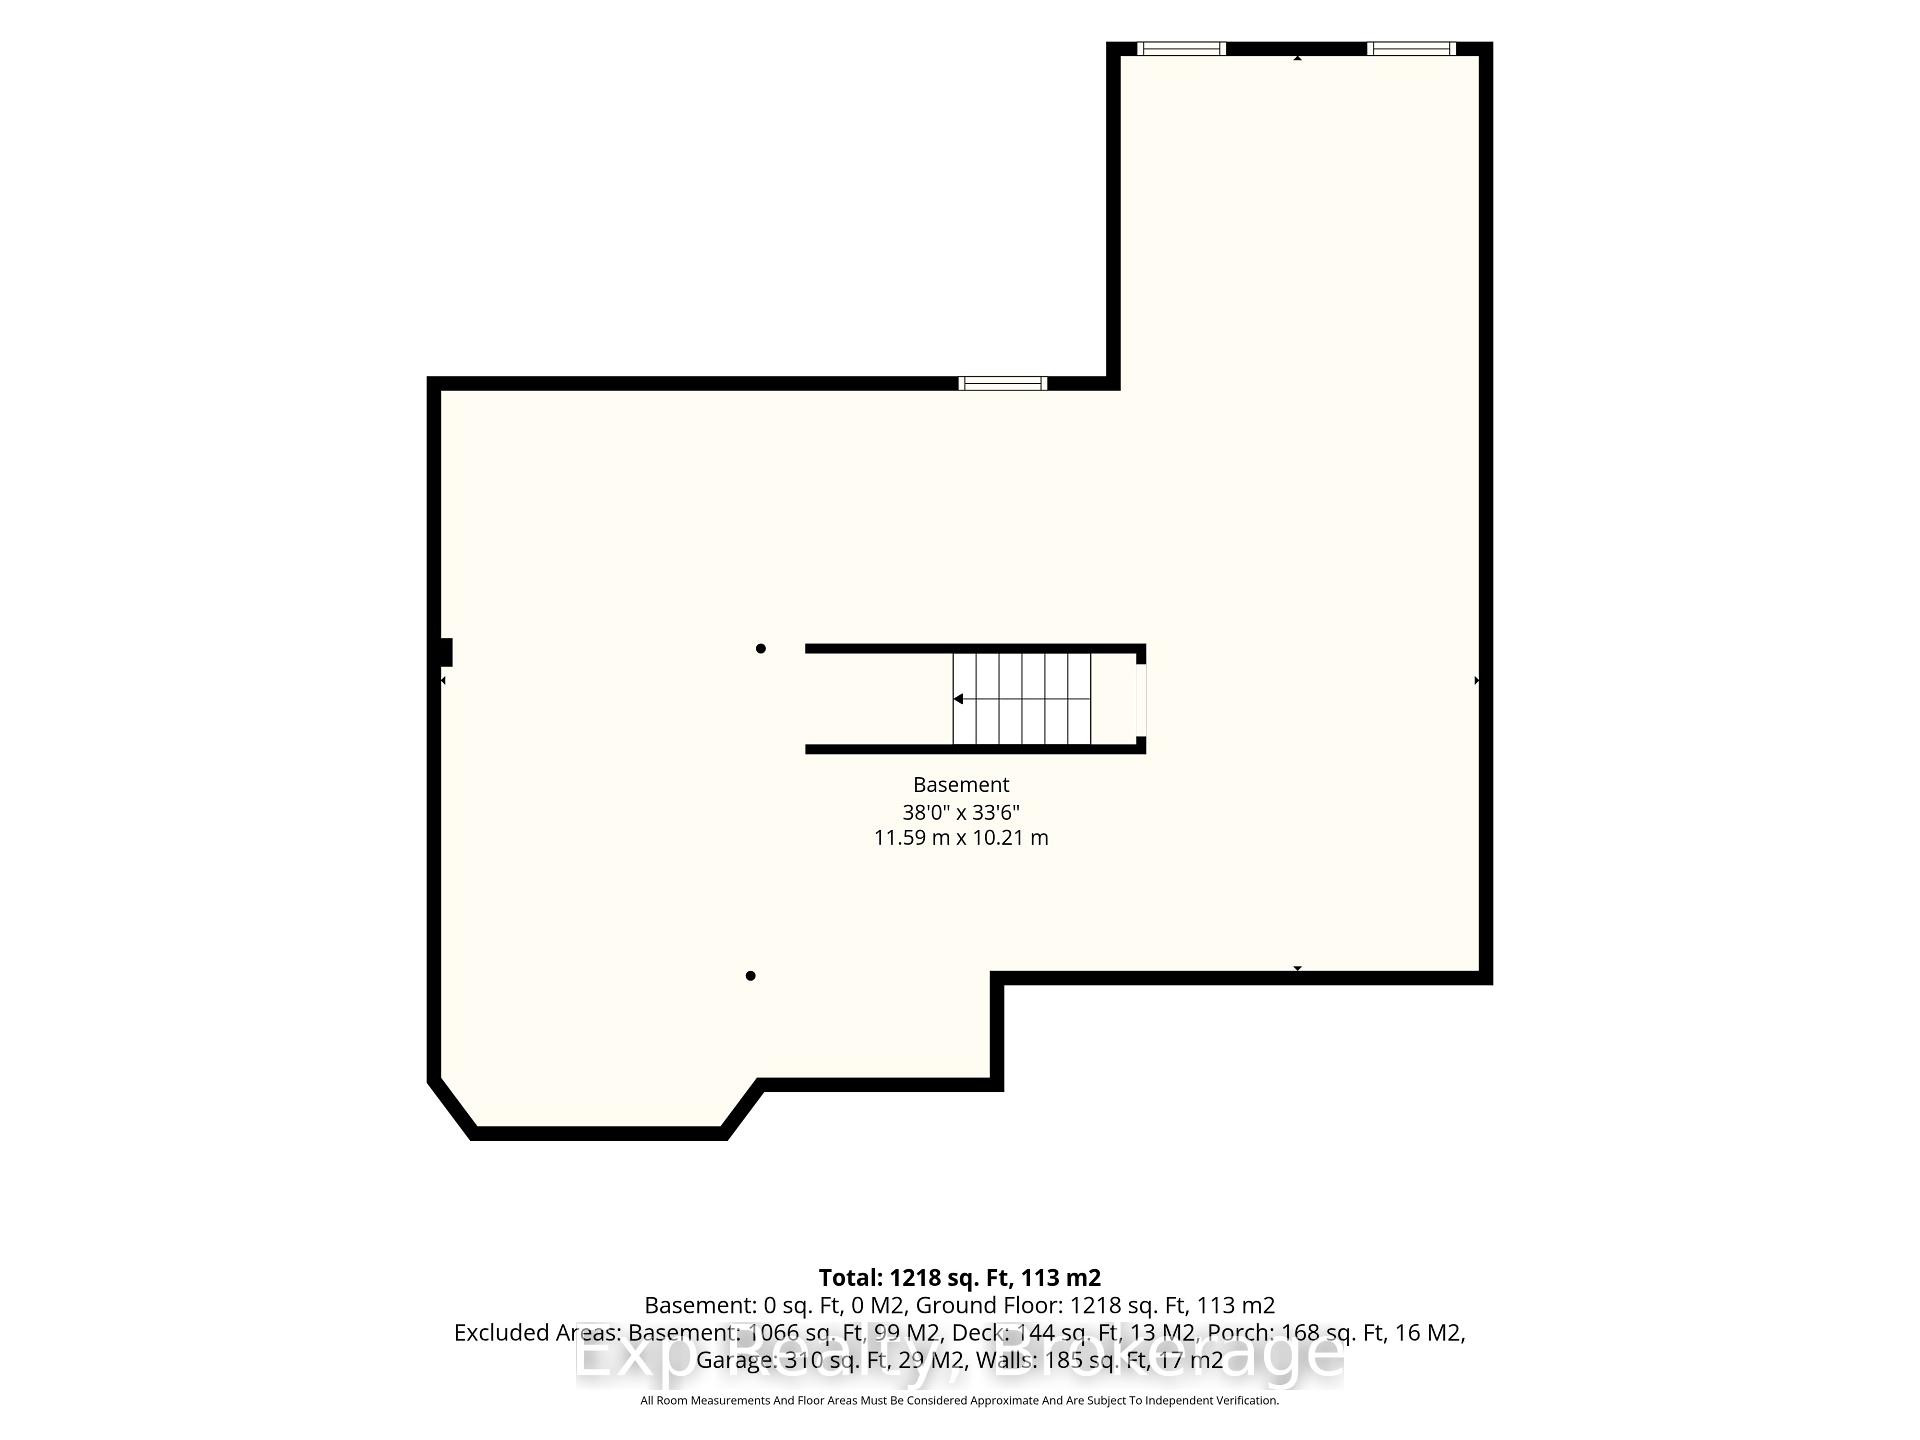
- Unfinished lower level offers creative potential.
- Private outdoor spaces for relaxation and entertainment.
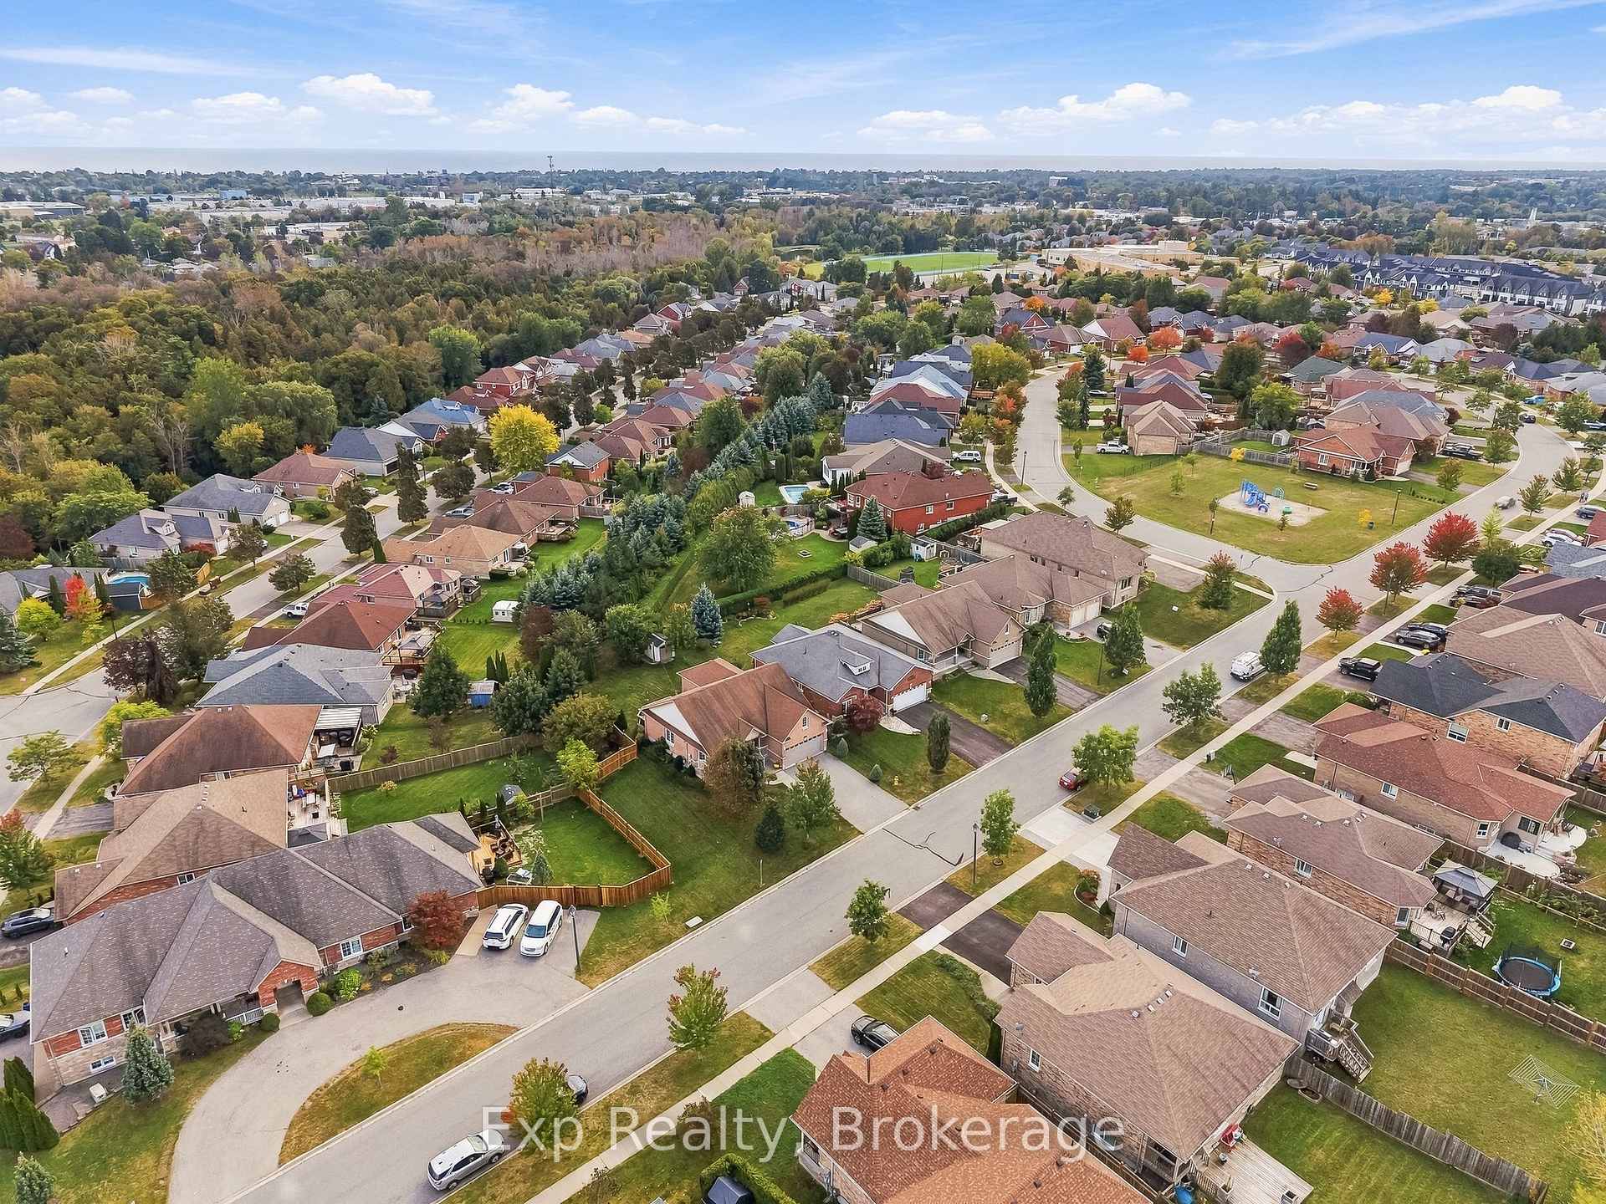
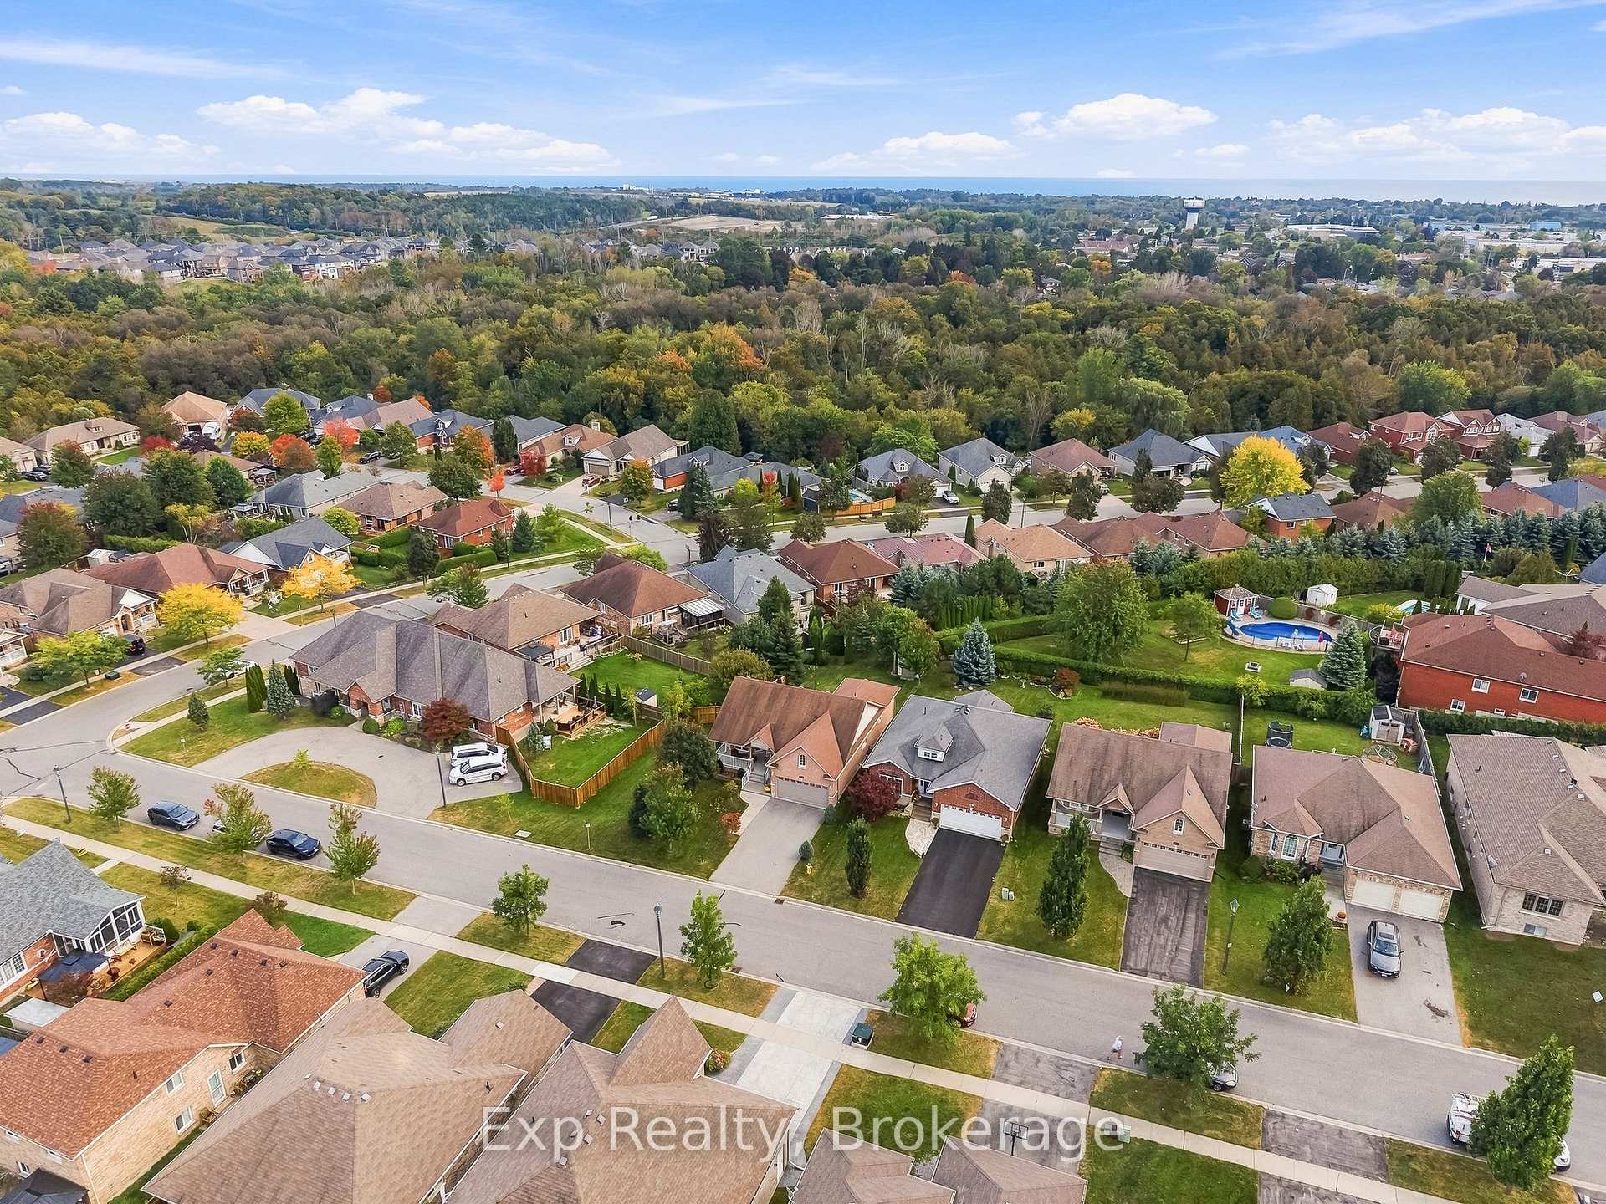
- Close to parks, Lake Ontario, and downtown amenities.
- Elevated position provides tranquil views.
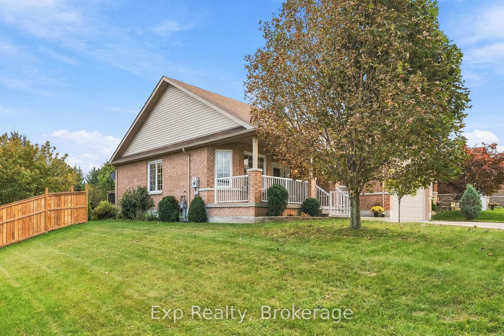
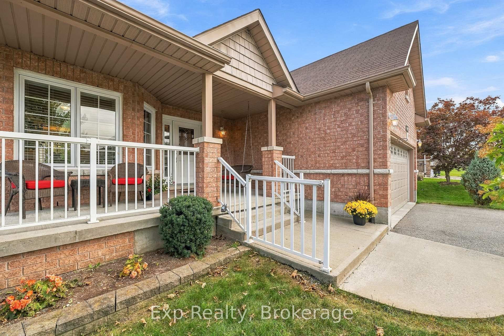
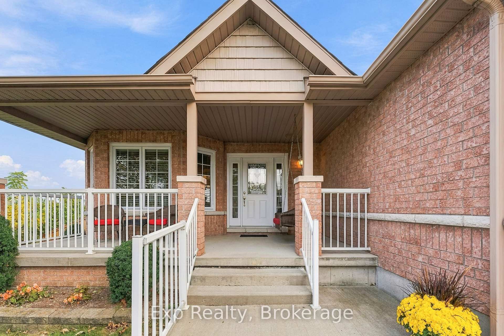
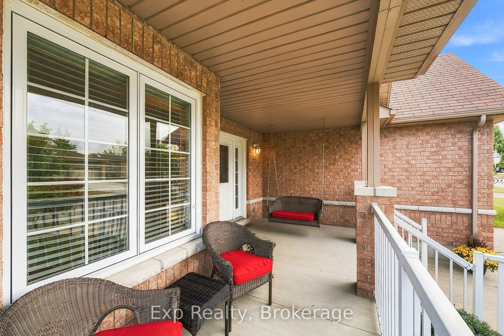
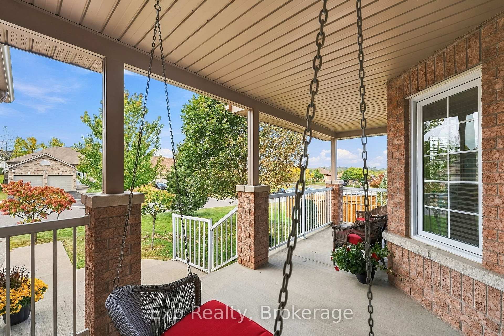
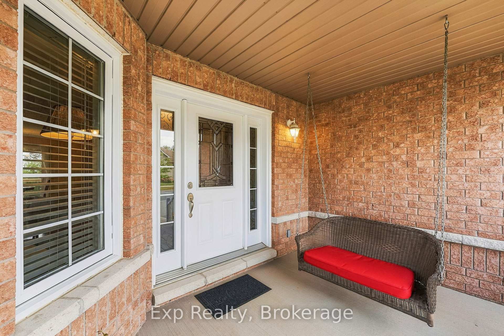
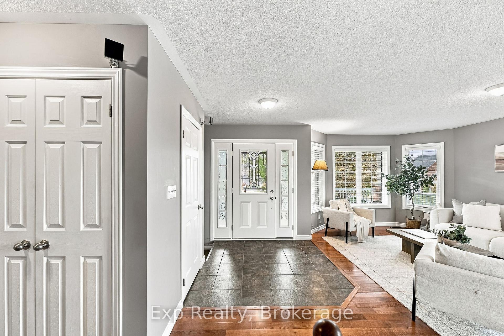
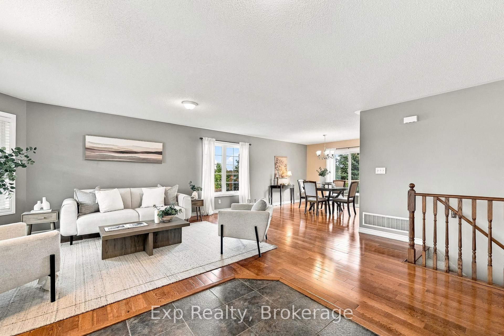
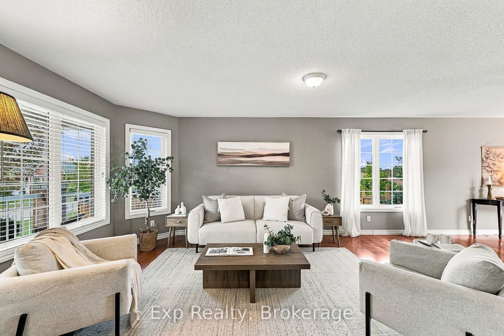
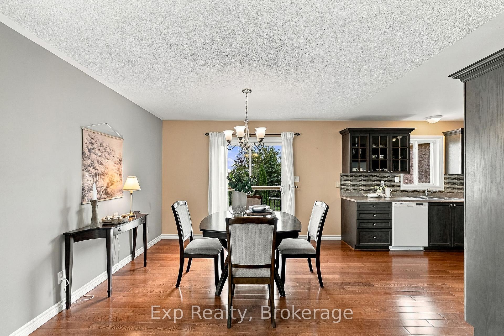
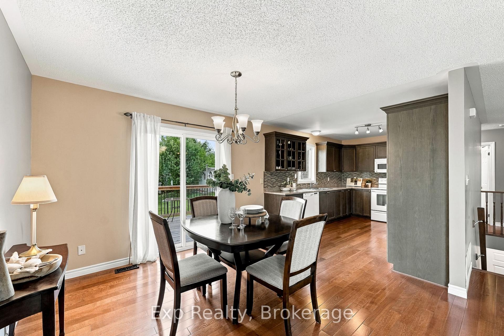
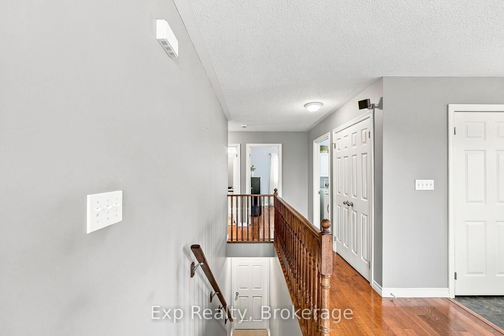
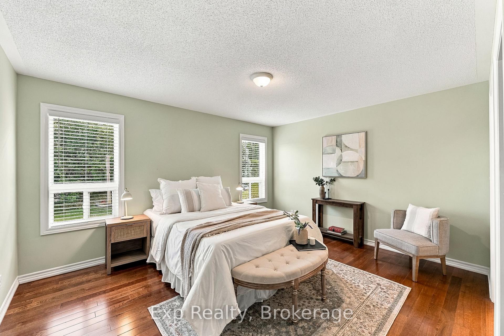
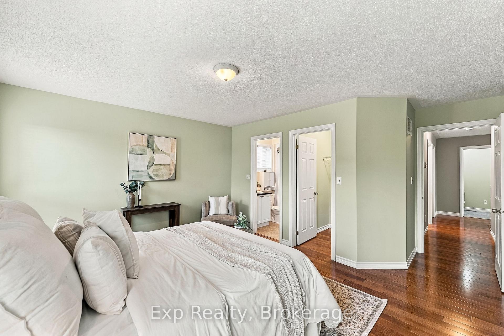
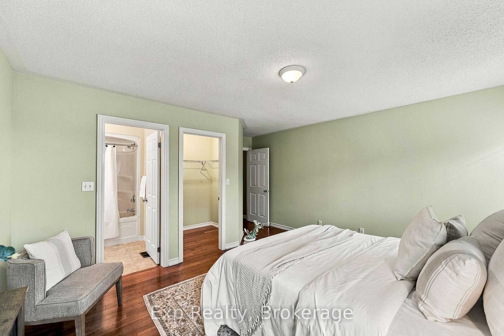
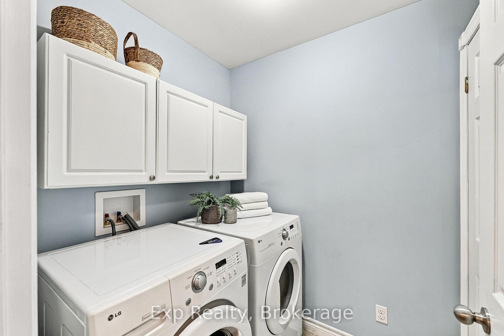
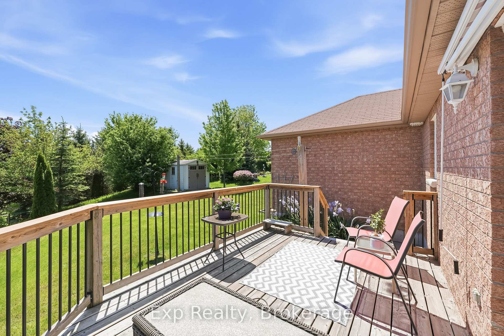
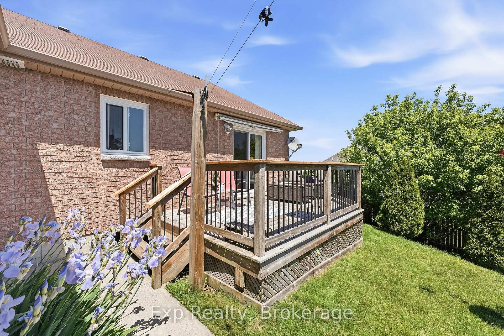
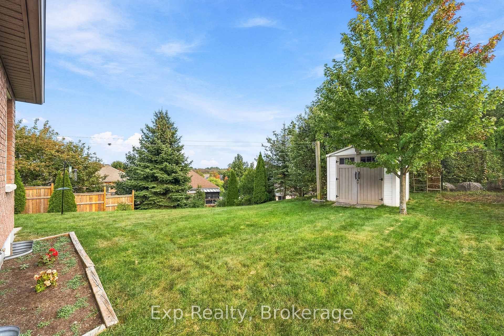
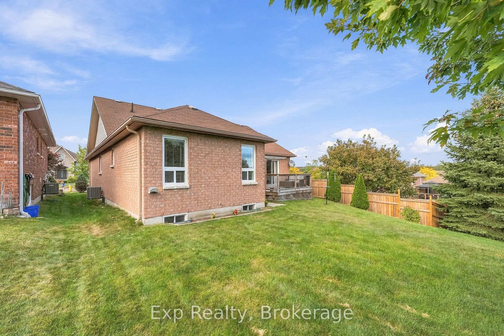
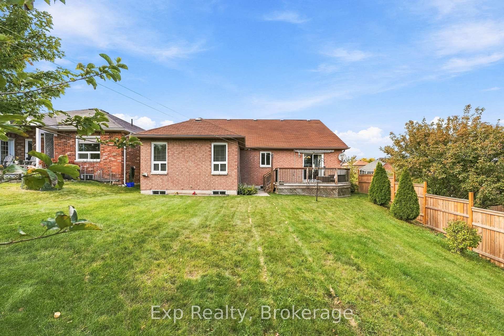
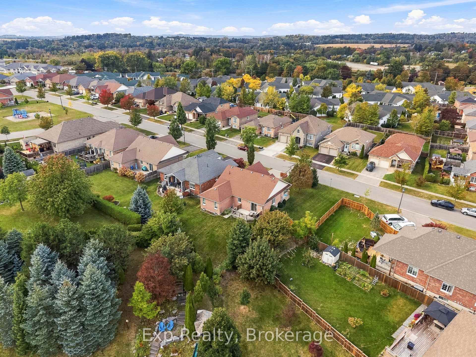
Precisely perched and perfectly positioned, this picturesque all brick bungalow shines with plenty of curb appeal and presents plenty amounts of pride of ownership, both inside and out - Welcome home to 1266 Ashland Drive. Walk through the front door and immediately you feel right at home from the warm and inviting open concept main floor layout that features 2 beautiful bedrooms, 2 full bathrooms - one of which is a lovely 4-piece ensuite, garage access, laundry room, a grand kitchen with ample cabinet and counter space that overlooks the well positioned living and dining spaces. The unfinished lower level provides an extraordinary amount of opportunity, flexibility and possibility for the new owner to let their creative juices run wild. A bathroom rough-in and blank canvas provides a wonderful array of options. Quite possibly the highlight and showcase of this gorgeous home is the private outdoor setting in both the front and back spaces of the home. Get lost in your thoughts while you sit or swing on the sprawling covered front porch. Entertain the ones closest to you or bask in the sun and embrace the tranquility provided by the wonderful private setting, slightly elevated to overlook the serene backdrop around you. All this and you are just moments away from parks, Lake Ontario, Cobourg Beach and its breathtaking boardwalk, schools, parks, fabulous downtown core, marina, beaches, major highways, hospital, via rail and so so much more that Ontario's Feel Good Town has to offer!!
Key Facts & Features
Property Costs
- Annual Property Tax Amount
- $5,810
- Land Transfer Tax Fee
- $11,175
Rental Items
- Rental Equipment
- HWT
- Basement Type
- Full, Unfinished
Interior Features
- Laundry Level
- Main Level
- Interior Extras
- Primary Bedroom - Main Floor, Carpet Free
- Fireplace/Stove
- No
- Elevator
- No
Exterior Features
- Exterior Extras
- Landscaped, Deck, Porch, Privacy
- Pool
- None
- Property Features
- Beach, Park, Rec./Commun.Centre, Public Transit, School, Lake/Pond
- Other Structures
- Garden Shed
Building
- Building Type
- Detached
- Building Style
- Bungalow
Construction
- Exterior Finish
- Brick
- Roof
- Shingles
- Foundation Details
- Poured Concrete
- Special Designation
- Unknown
Lot
- Lot Front
- 49.21 ft
- Lot Depth
- 120.96 ft
Inclusions
- Inclusions
- Fridge, Stove, Dishwasher, Washer, Dryer, B/I Microwave, Blinds
Exclusions
- Exclusions
- Curtains in Spare Bedroom and Living
Parking & Garages
- Garage Type
- Attached
- Garage Spaces
- 2
- Parking Spaces
- 4
- Total Garage And Parking Spaces
- 6
Heating & Cooling
- Heat Source
- Gas
- Heat Type
- Forced Air
- Air Conditioning
- Central Air
- Water
- Municipal
- Sewers
- Sewer
- Bedrooms
- 2
- Washrooms
- 2
- Kitchens
- 1
Room sizes
- Bathroom—Main level, 4 Pc Bath
- Dining Room—Main level, W/O To Deck, Overlooks Backyard
- Bedroom 2—Main level
- Living Room—Main level, Open Concept
- Primary Bedroom—Main level, Walk-In Closet(s), 4 Pc Ensuite
- Laundry—Main level
- Bathroom—Main level, 4 Pc Bath, 4 Pc Ensuite
- Kitchen—Main level
Washrooms
- 4-piece, Main
- Municipality
- Cobourg
- Neighbourhood
- Cobourg
- Main cross streets
- Parkview Hills Dr & Densmore Rd
- Directions
- Densmore Rd to ParkviewHills. Head South Until Ashland Dr - Head West
- MLS® number
- X13846762
- Data source
- Toronto Regional Real Estate Board
- Status change
- 2026-10-16
- Listed on
- 2026-10-01
- Days on market
- 15 days
- Possession type
- Immediate
- Co-op commission
- 2.0%
- Seller
- Listed by
- eXp Realty
Home Market Value
Current home valuation for 1266 Ashland Drive, Cobourg, Cobourg, ON. Listed for $735,000
HOMEH Estimate
$711,500
Estimated Sales Range
$622,308 - $800,692
HOMEH Estimate for 1266 Ashland Drive, Cobourg
Calculated with a real agent's CMA method — 45+ years of experience, codified. Not an AI guess.
For the owner
Is this your home? Track its value.
Get this home's HOMEH Estimate by email once a month, with how many homes are for sale around you.
Mortgage Payment Calculator
Compare up to 4 down payment scenarios
5% on first $500K + 10% on $235,000 over $500K
$48,500
| Scenario 1 | Scenario 2 | Scenario 3 | Scenario 4 | |
|---|---|---|---|---|
−Down payment | % $ | % $ | % $ | % $ |
+CMHC insurance | $27,460 | $20,507 | $17,493 | $0 |
=Total mortgage | $713,950 | $682,007 | $642,243 | $588,000 |
Amortization | ||||
Mortgage rate | % | % | % | % |
| Payment frequency | ||||
=Mortgage payment | $3,486monthly | $3,330monthly | $3,136monthly | $2,871monthly |
Land Transfer Tax
$11,175
$11,175
Around this home
Data provided by OpenStreetMap & Fraser Institute School Rankings
Ask HOMEH
New!Hi there!
👋Text or call (416) 301-9001
Recommended for you
Based on homes you've looked at.
No recommended properties found.
Nearby similar homes
No nearby properties found.
More real estate resources
Other homes nearby
Explore this area
No nearby listings available.