
2189 Lovshin Road
Cobourg, ON K9A 0P7
- 3+1Bedrooms
- 4Bathrooms
- 3Garage
- —Sq Ft
- $7,360Tax
- 152×269 ftLot Size
 Estimated Value:$1,057,218See Free Estimate Report

Property not available for sale or for rent.
HOMEH One: full-service selling for a 1% listing fee. The buyer's agent commission is separate.
Free Home EvaluationHow Much Is My Home Worth?Homes for Sale NearbySale & Price History for 2189 Lovshin Road, Cobourg
| Start Date | End Date | Price | Event | MLS# |
|---|---|---|---|---|
| 2025-01-30 | 2025-04-12 | Login to See Prices | Sold | x11948623 |
Real estate boards require you to or to see the full details of this property.
*Sold prices and complete sale & price history are regulated data. Under the Trust in Real Estate Services Act, 2002 (TRESA) and the rules of the Real Estate Council of Ontario (RECO), and pursuant to the Multiple Listing Service® rules of the Canadian Real Estate Association (CREA) and the Toronto Regional Real Estate Board (TRREB), this information may be shown only to registered users who have agreed to the applicable terms of use (a Virtual Office Website, or "VOW," arrangement). HOMEH Inc., Brokerage therefore provides it to signed-in members only. Creating an account is free and takes under a minute.
About 2189 Lovshin Road, Cobourg
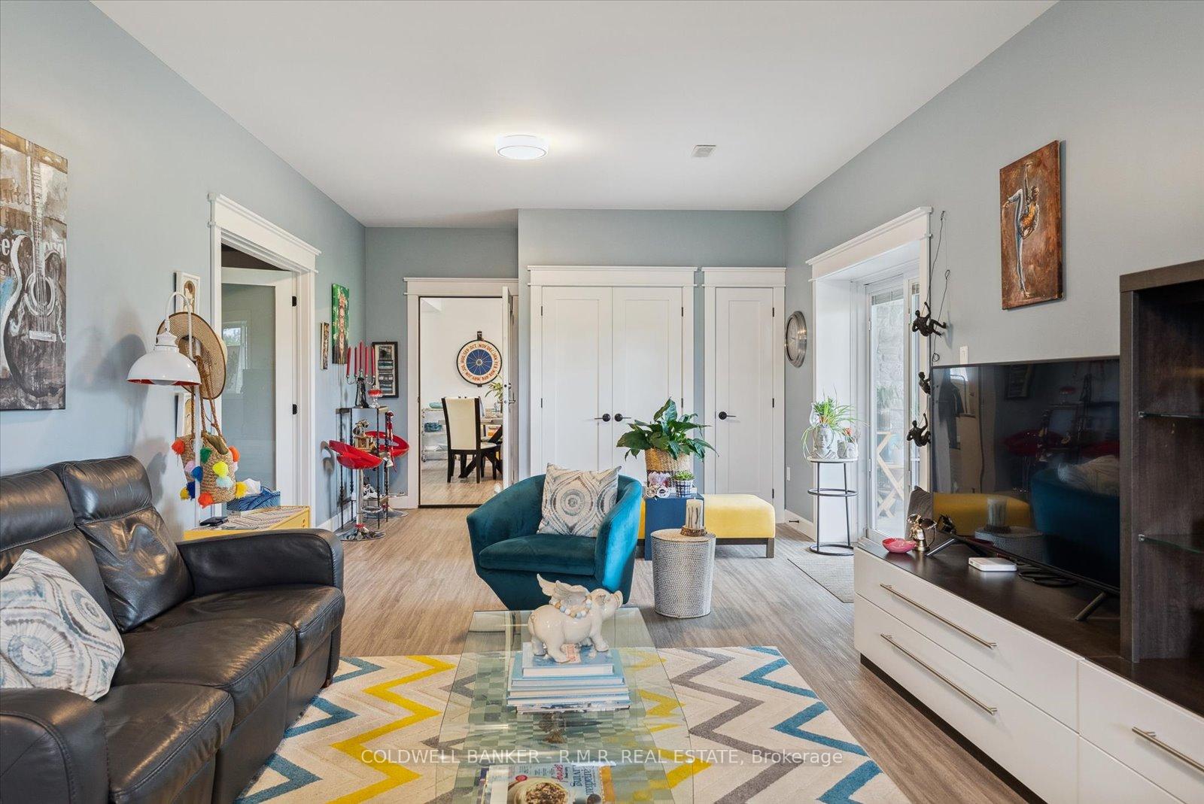
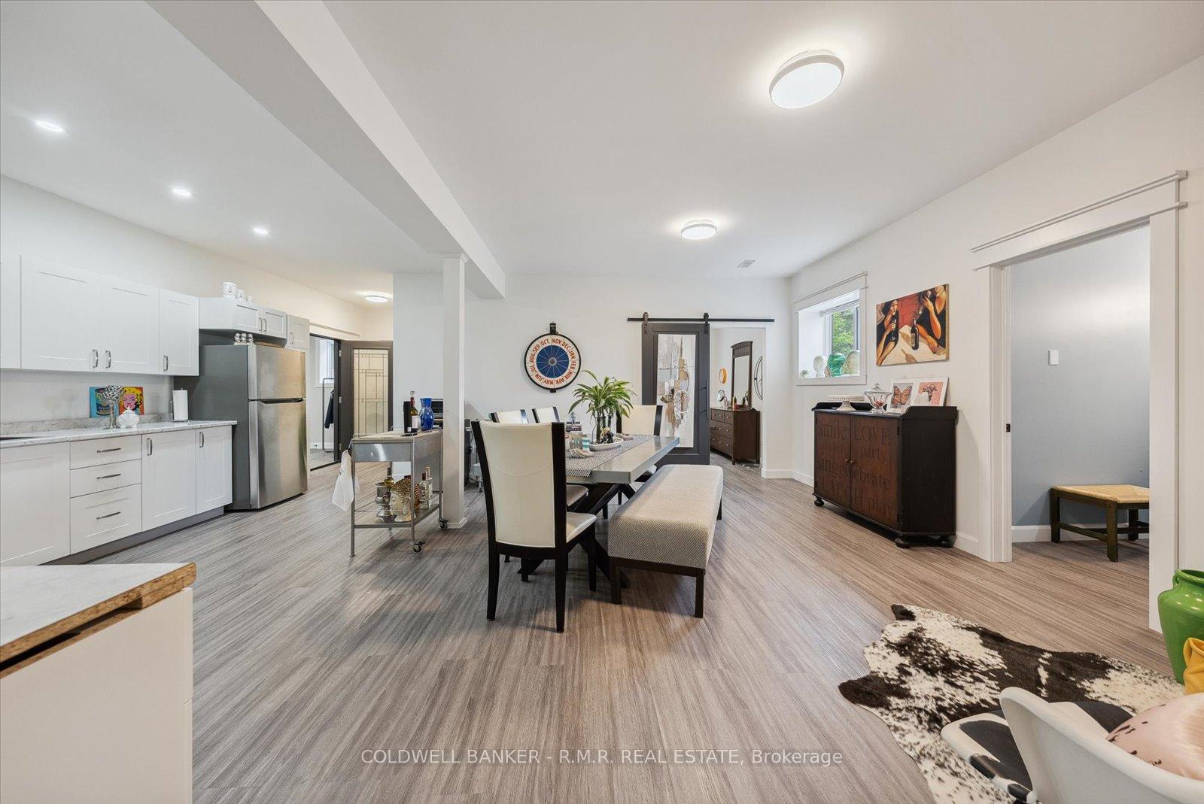
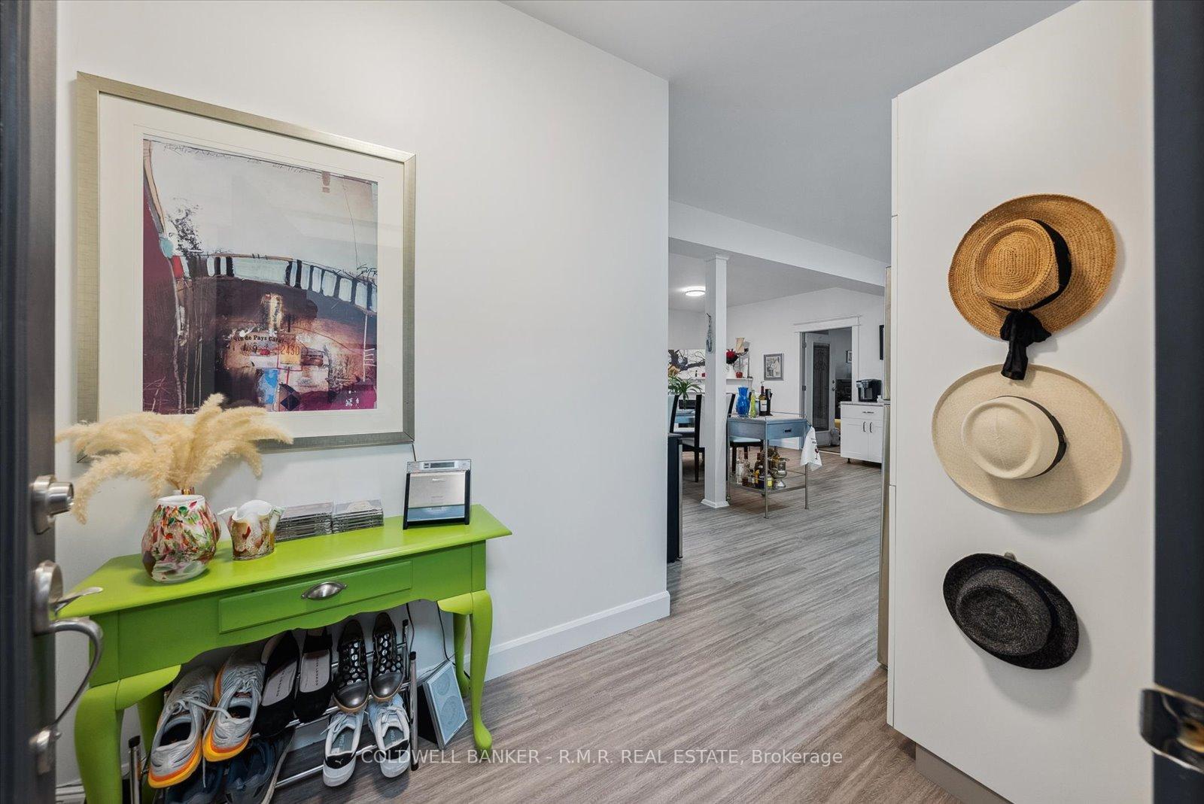
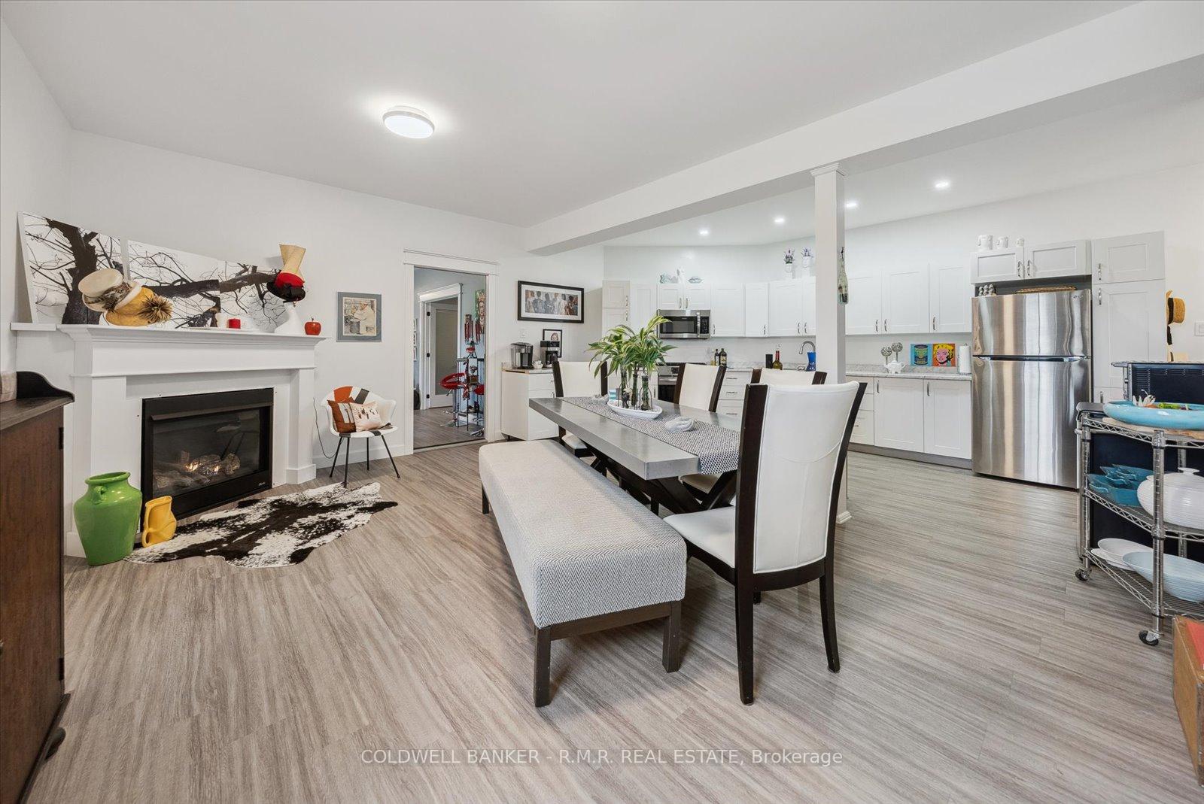
A True Address Of Distinction located in Cobourg Custom Luxurious Bungalow That Epitomizes Modern Elegance & Comfort. This Stunning Home, Almost 1 Acre Fenced Lot On a Quiet Dead-End Street, Offers Over 4500 SF of Meticulously Designed Living Space, Complete With an ICF (Insulated Concrete Form) Foundation For Superior Energy Efficiency and Durability & Steel Roof with Transferable Warranty. Located in Cobourg, This Home is Minutes From The 401 and All Essential Amenities. Enjoy the Nearby Cobourg Beach & Explore The Historic Downtown Areas of Port Hope & Cobourg, Offering a Charming Array of Unique Shops, Restaurants, & Cultural Attractions. Despite its Tranquil Setting, You're Just Moments Away From Everything You Need. As You Step Inside, You'll Be Captivated by the Spacious & Inviting Atmosphere. The Oversized Primary Suite is a True Retreat, Featuring a Lavish Five-Piece Ensuite, Two Large Walk-In Closets, and Direct Access To The Expansive Composite Deck that Spans the Back of the Home, Providing a Serene View of Your Private Yard. The Open-Concept Layout Seamlessly Connects the Living Spaces, Making it Perfect for Both Entertaining and Everyday Living. The Living room Boasts a Vaulted Shiplap Ceiling, Adding a Touch of Rustic Charm, While the Formal Dining Room Can Easily Double as a Home Office, Catering to Your Work-From-Home Needs. The Heart of this Home is The Gourmet Kitchen, Equipped with a Large Walk-In Pantry and an Eat-In Area, Designed to Inspire Your Culinary Creations. Whether you're Hosting a Dinner Party or Enjoying a Quiet Meal with Family, this Kitchen is Sure to impress. The In-Law Suite, with its own Separate Entrance Direct from the Three-Car Garage w/Oversized Doors & 2 Man doors, Provides a Versatile Living Space for Extended Family or Guests. Additionally, the 21' x 26' Workshop Presents Endless Possibilities, Whether You Envision a Garden Suite, a Small Business, or Simply a Space For Hobby Enthusiasts **EXTRAS** Main Heat Source Heat Pump, Secondary Propane Furnace. 8 min to Downtown Cobourg, 9 Min to Downtown Port Hope, 7 Min to the 401. 6 Min to Grocery & Shopping
Key Facts & Features
Property Costs
- Annual Property Tax Amount
- $7,360
- Land Transfer Tax Fee
- $26,473
Rental Items
- Rental Equipment
- Propane Tanks
- Basement Type
- Finished with Walk-Out, Separate Entrance
Interior Features
- Laundry Level
- Main Level
- Interior Extras
- Sump Pump, Water Heater Owned, In-Law Suite, Auto Garage Door Remote, Carpet Free
- Fireplace/Stove
- Yes
- Fireplace Features
- Propane
- Elevator
- No
Exterior Features
- Exterior Extras
- Porch, Privacy, Hot Tub
- Pool
- None
- Property Features
- Cul de Sac/Dead End, Hospital, Fenced Yard
- Other Structures
- Workshop
Building
- Building Type
- Detached
- Building Style
- Bungalow
- Approx Age
- 6-15
Construction
- Exterior Finish
- Stone, Vinyl Siding
- Roof
- Metal
- Foundation Details
- Insulated Concrete Form
- Special Designation
- Unknown
Lot
- Lot Front
- 151.70 ft
- Lot Depth
- 268.62 ft
Inclusions
- Inclusions
- SS Fridge, B/I Oven, Stove top, Dishwasher, Washer Dryer, L/L Fridge, Stove, Microwave, Furnace, Hot Water Tank, Water Filtration w. UV. Hook up for Generator, Garage Door Openers and Remotes, Light Fixtures, All Window Coverings, (Hot Tub - as is)
Exclusions
- Exclusions
- Red Freezer in Basement, Shelving Units in Basement & Garages
Parking & Garages
- Garage Type
- Attached
- Garage Spaces
- 3
- Parking Spaces
- 10
- Total Garage And Parking Spaces
- 13
Heating & Cooling
- Heat Source
- Electric
- Heat Type
- Heat Pump
- Air Conditioning
- Central Air
- Water
- Well
- Sewers
- Septic
- Bedrooms
- 3 + 1
- Washrooms
- 4
- Kitchens
- 2
- Family / bonus room
- Yes
Room sizes
- Great Room—Main level, Open Concept, Vinyl Floor, Vaulted Ceiling(s)
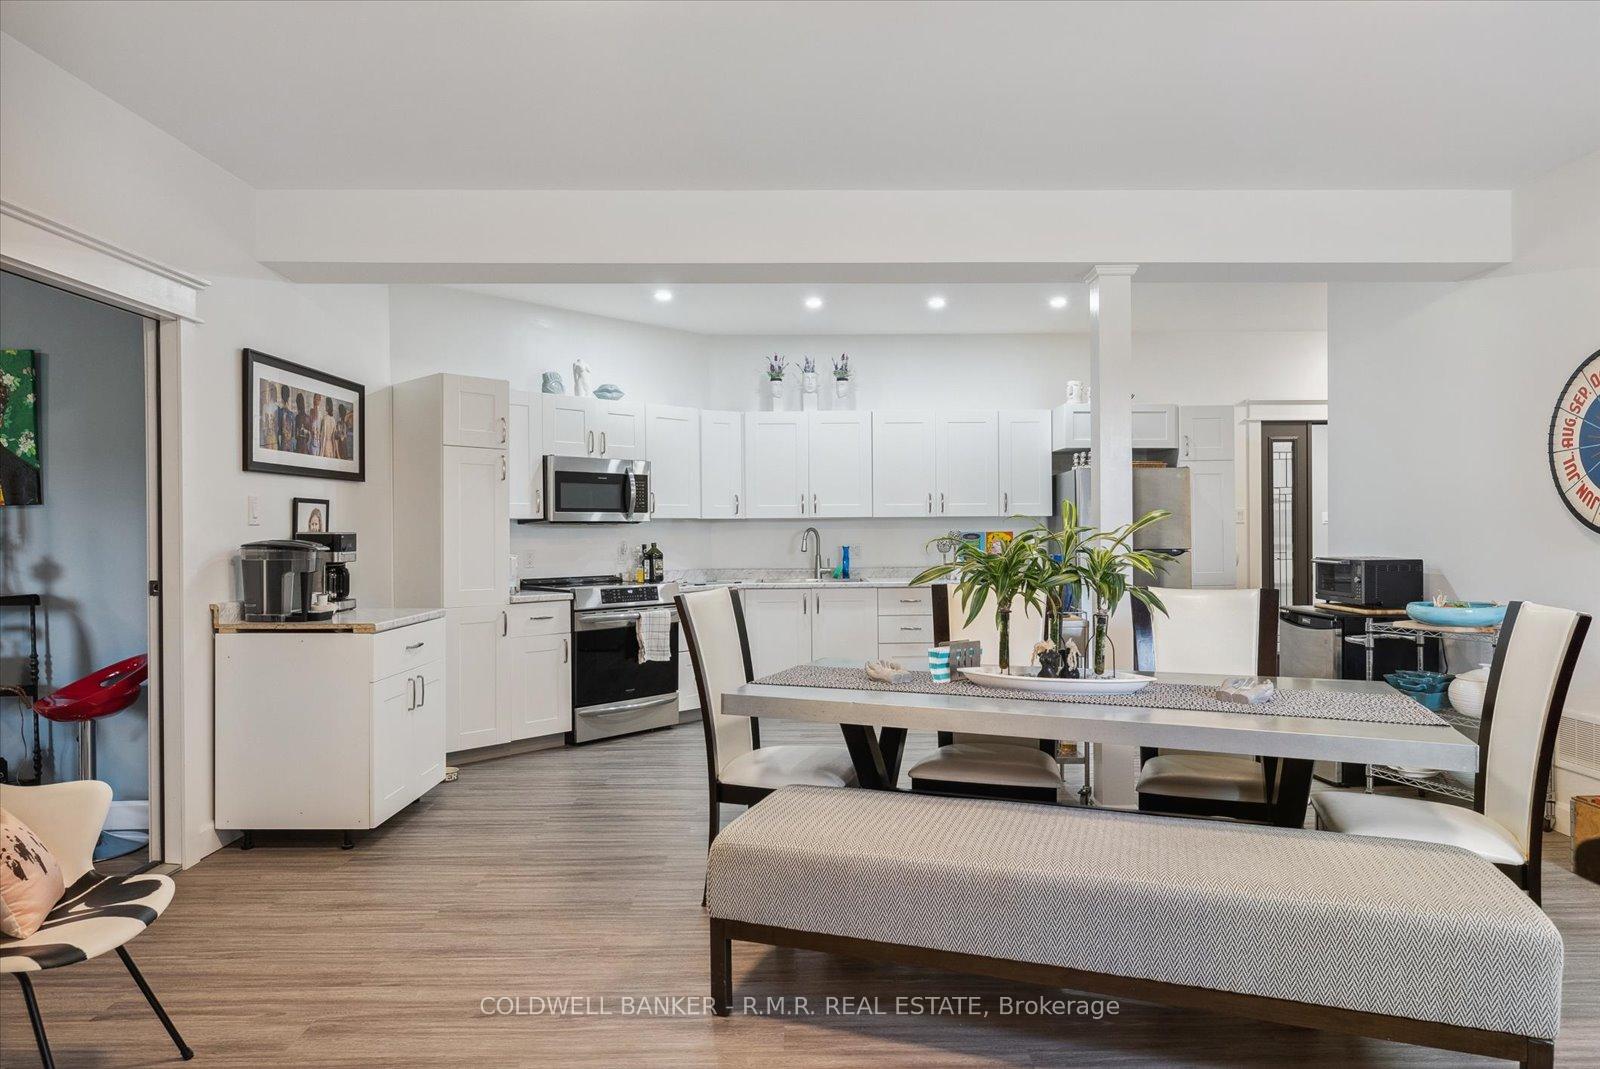
- Kitchen—Main level, Granite Counters, Vinyl Floor, Pantry
- Dining Room—Main level, Open Concept, Vinyl Floor, Picture Window
- Primary Bedroom—Main level, W/O To Deck, Vinyl Floor, 5 Pc Ensuite
- Bedroom 2—Main level, Double Closet, Vinyl Floor, Large Window
- Bedroom 3—Main level, His and Hers Closets, Vinyl Floor, Large Window
- Family Room—Lower level, Double Closet, Vinyl Floor, Above Grade Window
- Office—Lower level, Above Grade Window, Vinyl Floor, Double Closet
- Living Room—Lower level, W/O To Patio, Vinyl Floor, Double Closet
- Kitchen—Lower level, Eat-in Kitchen, Vinyl Floor, Fireplace
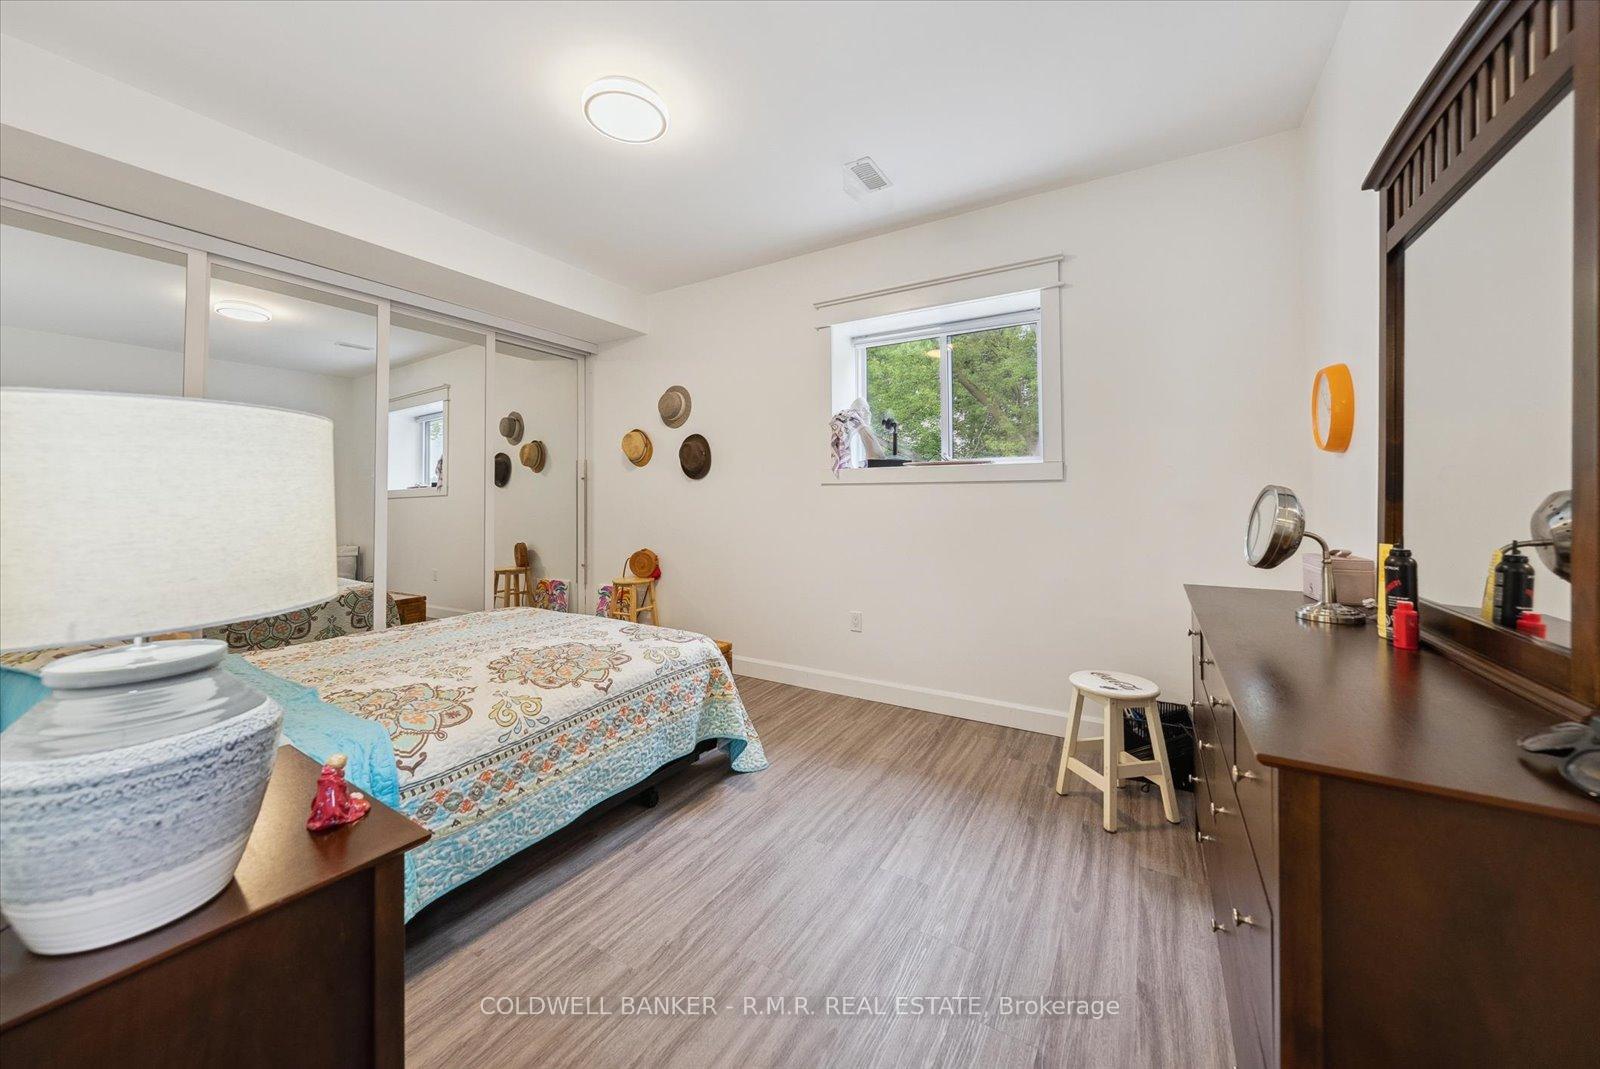
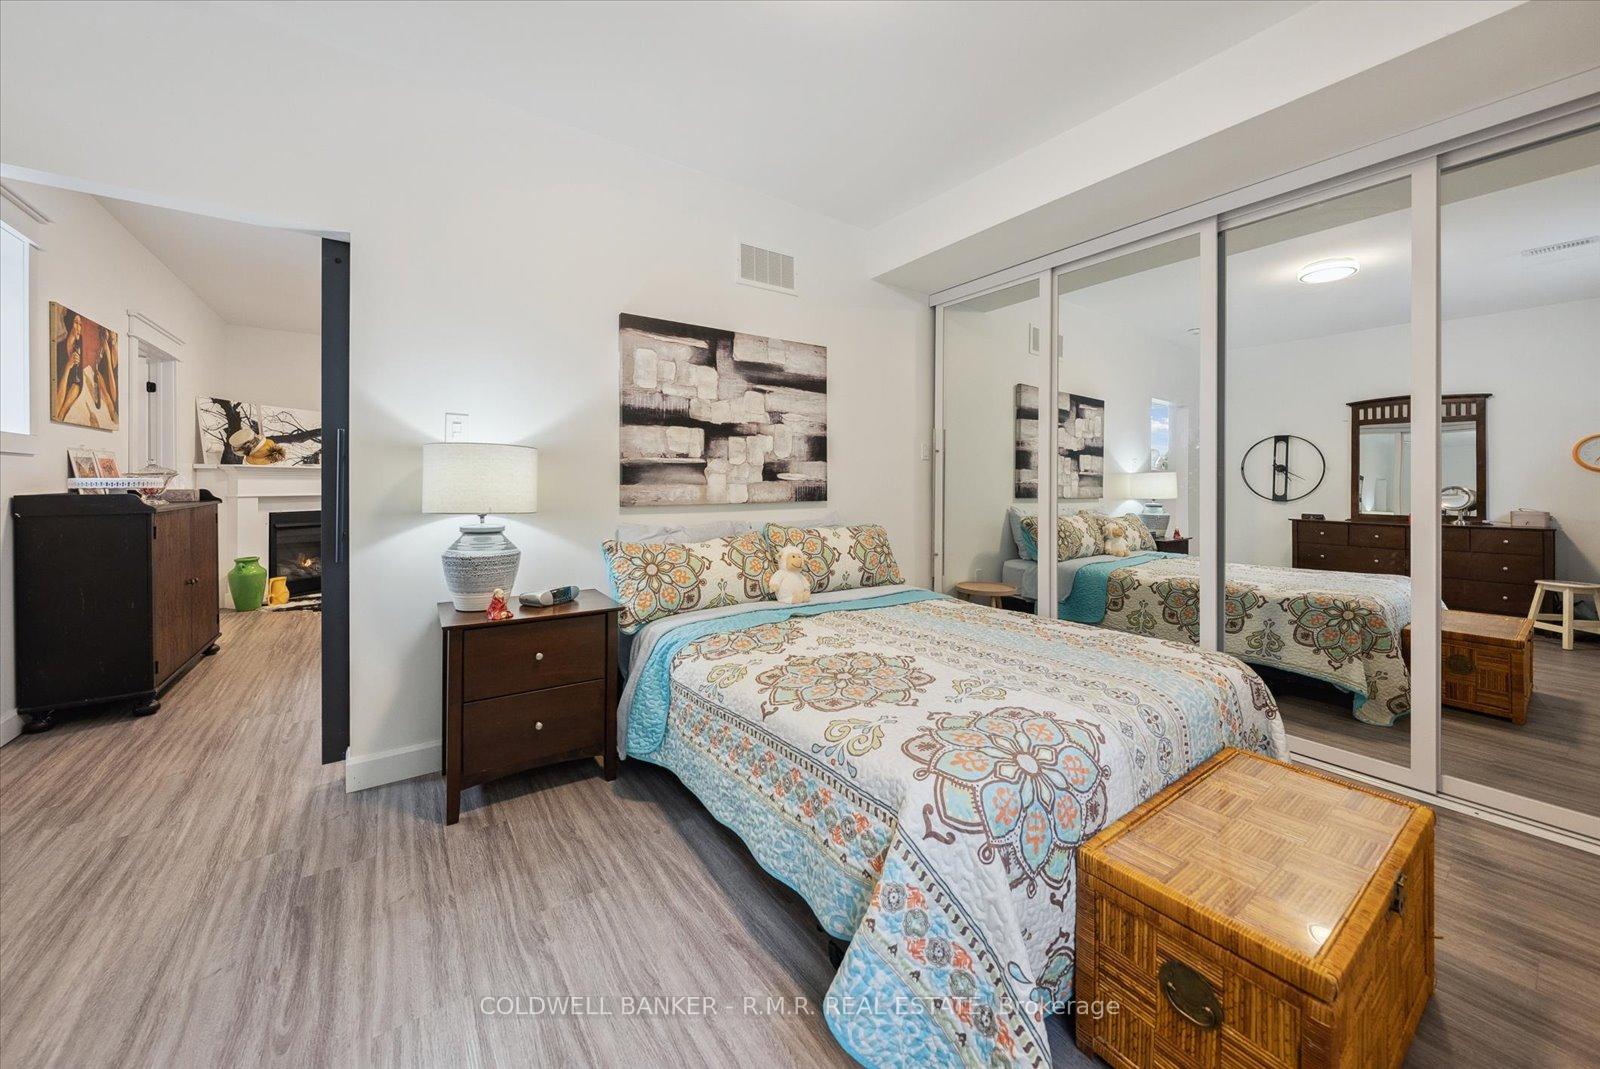
- Bedroom 4—Lower level, Double Closet, Vinyl Floor, Above Grade Window
- Breakfast—Lower level
Washrooms
- 2-piece, Main
- 5-piece, Main
- 4-piece, Main
- 3-piece, Lower
- Municipality
- Cobourg
- Neighbourhood
- Cobourg
- Main cross streets
- Elgin St W & Lovshin Rd
- Zoning
- A
- MLS® number
- X11948623
- Data source
- Toronto Regional Real Estate Board
- Status change
- 2025-04-12
- Listed on
- 2025-01-30
- Days on market
- 72 days
- Possession type
- TBD Flexible
- Co-op commission
- 2% + HST with Thanks
- Seller
- Listed by
- COLDWELL BANKER - R.M.R. REAL ESTATE
Home Market Value
Current home valuation for 2189 Lovshin Road, Cobourg, Cobourg, ON. Listed for $1,499,900
HOMEH Estimate
$1,057,218
Estimated Sales Range
$740,053 - $1,374,383
HOMEH Estimate for 2189 Lovshin Road, Cobourg
Calculated with a real agent's CMA method — 45+ years of experience, codified. Not an AI guess.
For the owner
Is this your home? Track its value.
Get this home's HOMEH Estimate by email once a month, with how many homes are for sale around you.
Mortgage Payment Calculator
Compare up to 4 down payment scenarios
5% on first $500K + 10% on $999,900 over $500K
$124,990
| Scenario 1 | Scenario 2 | Scenario 3 | Scenario 4 | |
|---|---|---|---|---|
−Down payment | % $ | % $ | % $ | % $ |
+CMHC insurance | $54,956 | $41,847 | $35,698 | $0 |
=Total mortgage | $1,428,864 | $1,391,757 | $1,310,613 | $1,199,920 |
Amortization | ||||
Mortgage rate | % | % | % | % |
| Payment frequency | ||||
=Mortgage payment | $6,976monthly | $6,795monthly | $6,399monthly | $5,859monthly |
Land Transfer Tax
$26,473
$26,473
Around this home
No schools found nearby
Data provided by OpenStreetMap & Fraser Institute School Rankings
Ask HOMEH
New!Hi there!
👋Text or call (416) 301-9001
Recommended for you
Based on homes you've looked at.
No recommended properties found.
Nearby similar homes
No nearby properties found.
More real estate resources
Other homes nearby
Explore this area
No nearby listings available.