
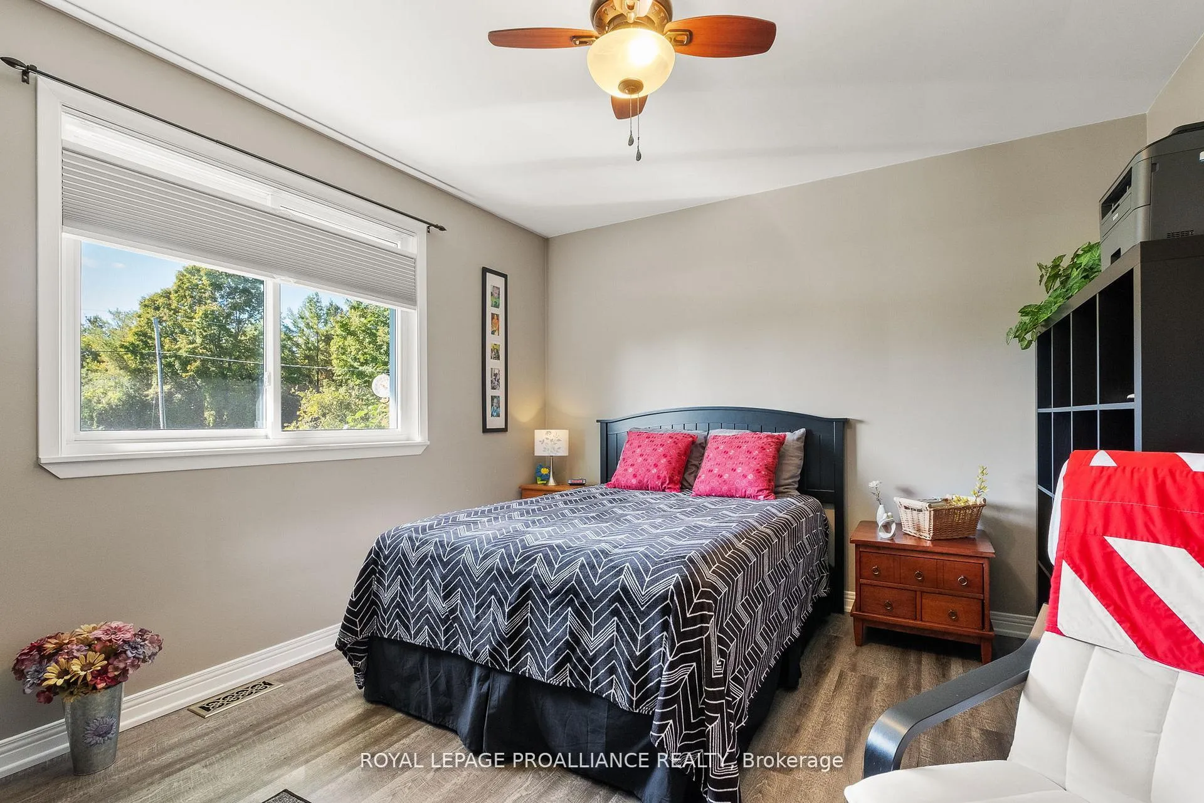
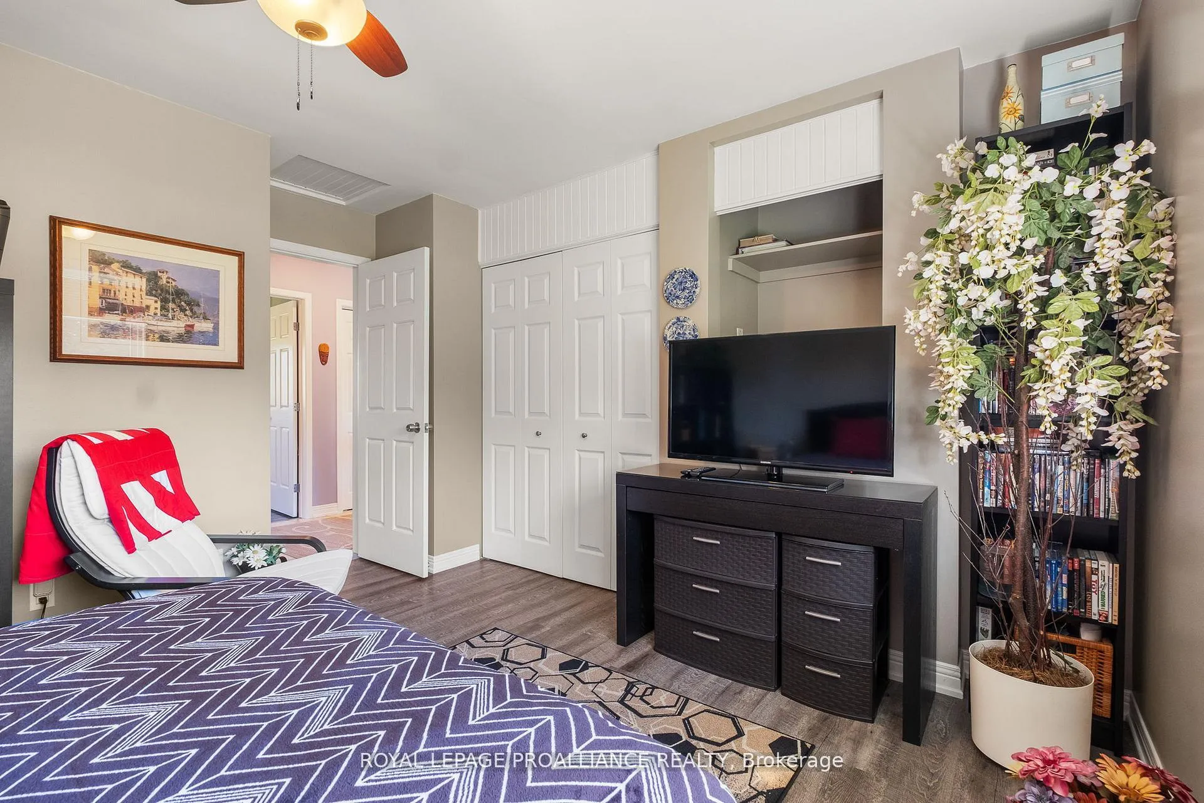
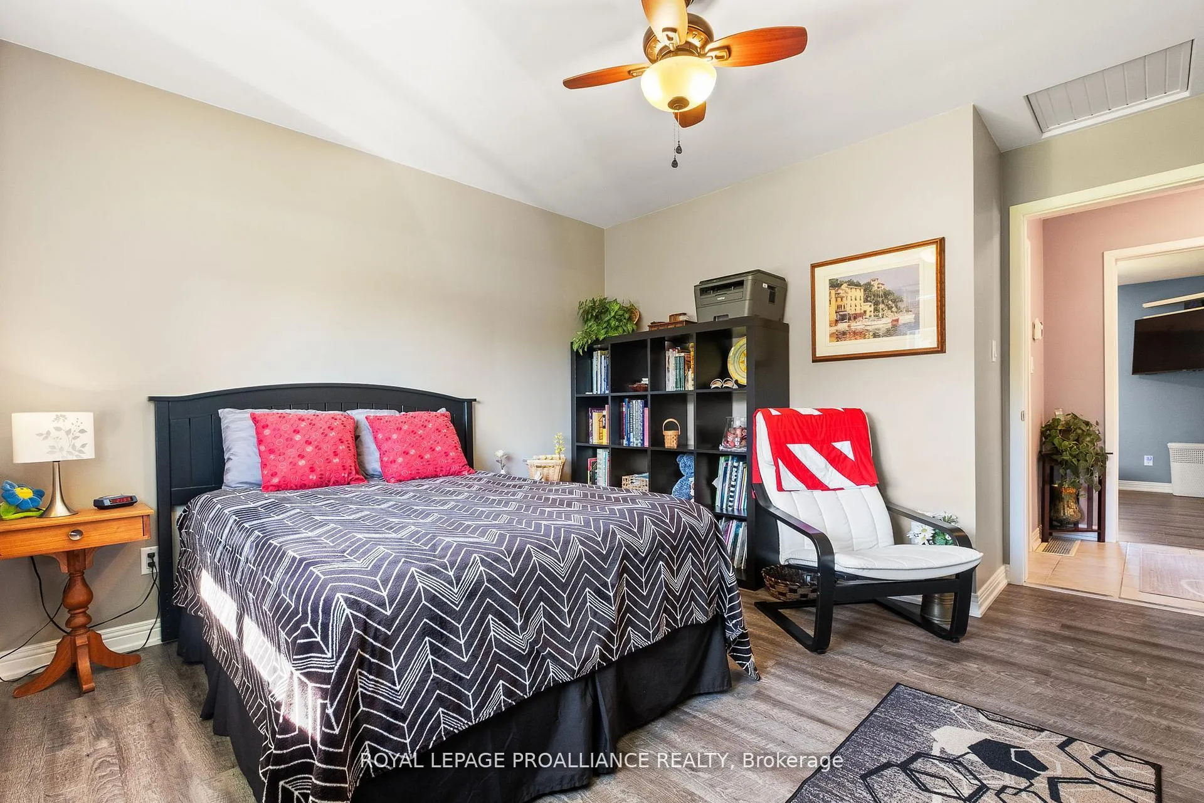
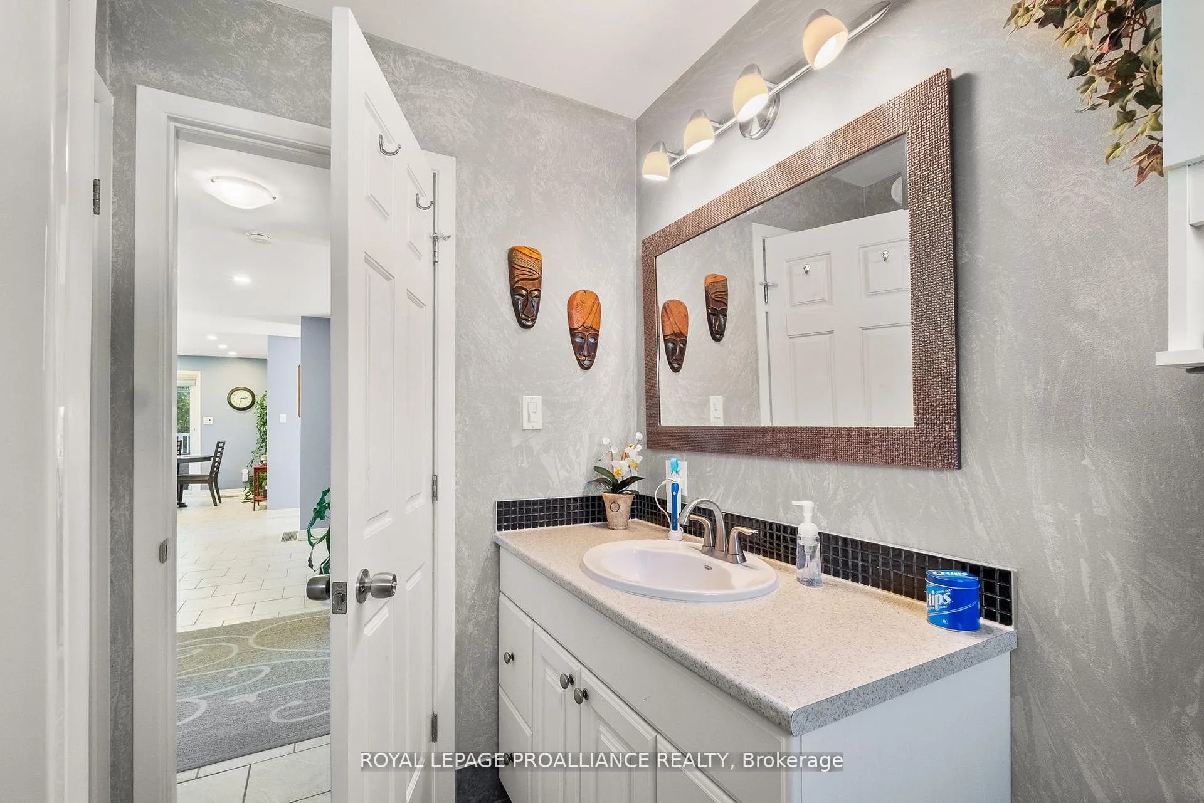
2535 Castlehill Drive
Cobourg, ON K9A 0T3
- 2+1Bedrooms
- 2Bathrooms
- 1Garage
- 1500–2000Sq Ft
- $3,656Tax
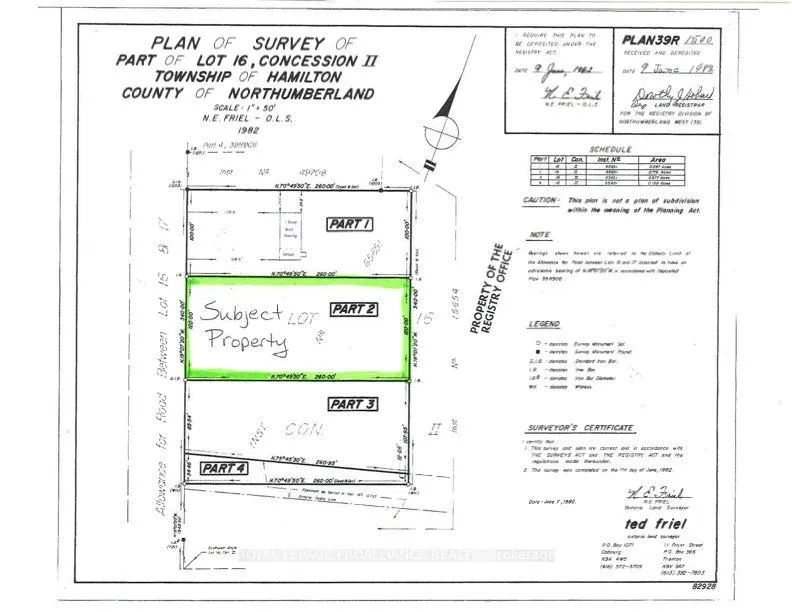
- 120×260 ftLot Size
 Estimated Value:$827,800See Free Estimate Report

Property not available for sale or for rent.
HOMEH One: full-service selling for a 1% listing fee. The buyer's agent commission is separate.
Free Home EvaluationHow Much Is My Home Worth?Homes for Sale NearbySale & Price History for 2535 Castlehill Drive, Cobourg
Real estate boards require you to or to see the full details of this property.
*Sold prices and complete sale & price history are regulated data. Under the Trust in Real Estate Services Act, 2002 (TRESA) and the rules of the Real Estate Council of Ontario (RECO), and pursuant to the Multiple Listing Service® rules of the Canadian Real Estate Association (CREA) and the Toronto Regional Real Estate Board (TRREB), this information may be shown only to registered users who have agreed to the applicable terms of use (a Virtual Office Website, or "VOW," arrangement). HOMEH Inc., Brokerage therefore provides it to signed-in members only. Creating an account is free and takes under a minute.
About 2535 Castlehill Drive, Cobourg
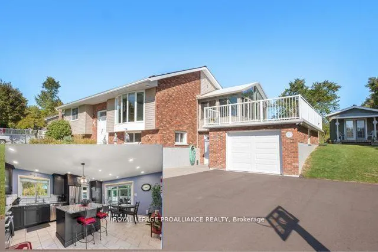
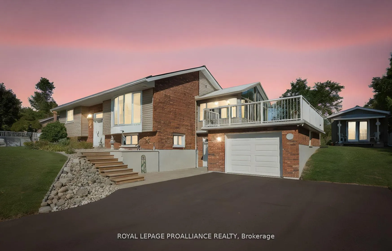
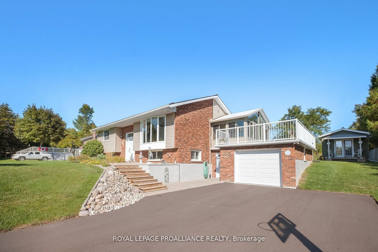
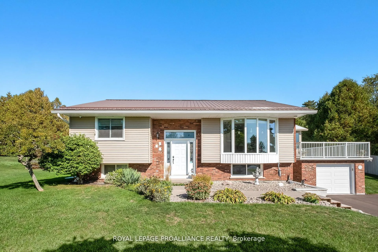
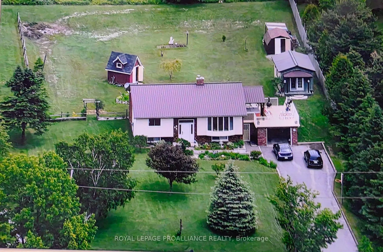
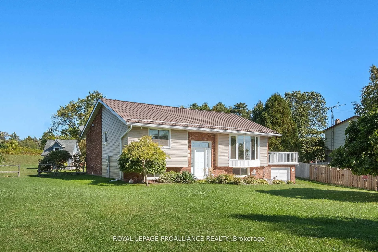
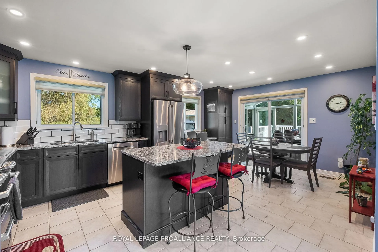
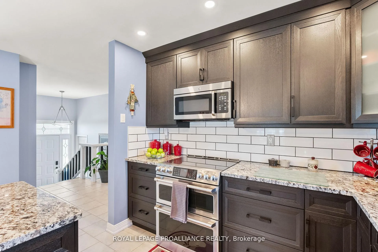
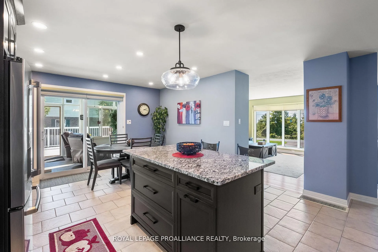
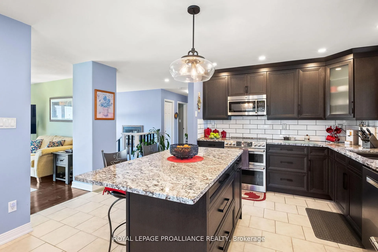
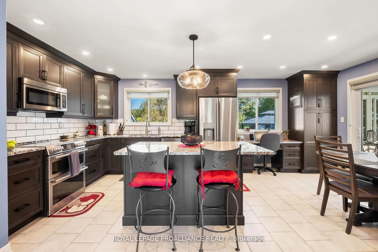
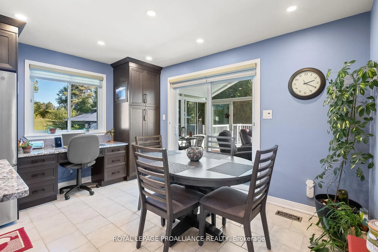
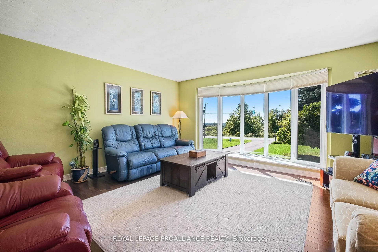
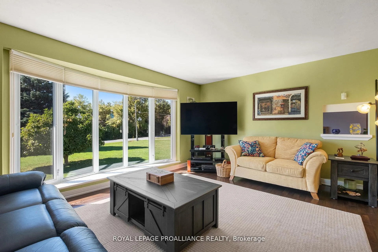
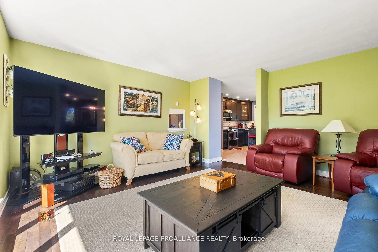
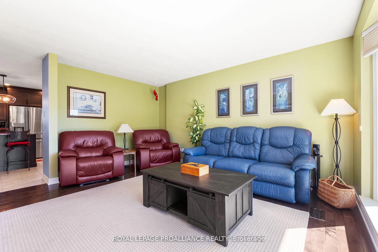
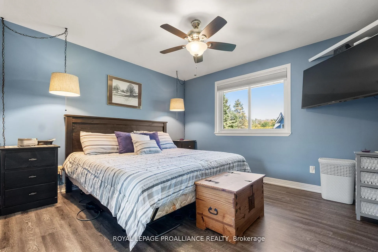
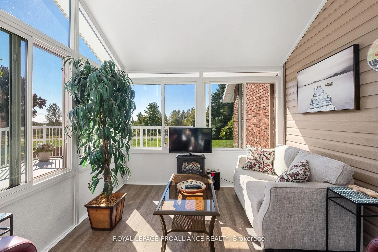
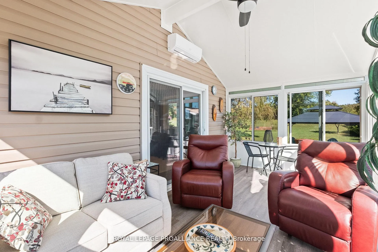
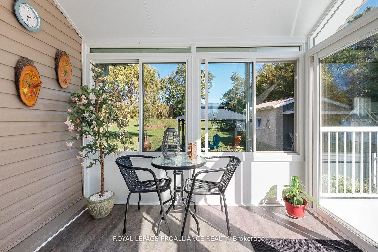
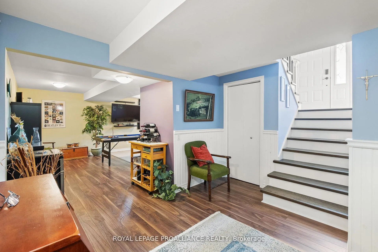
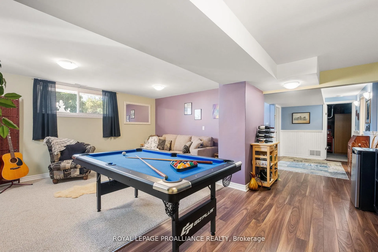
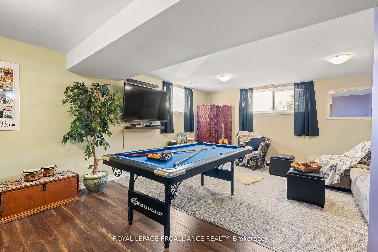
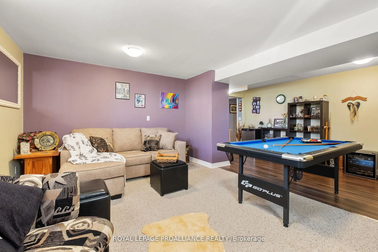
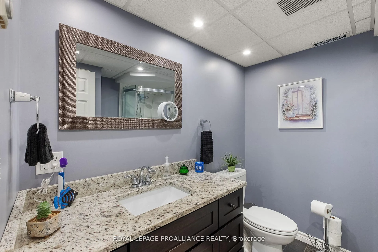
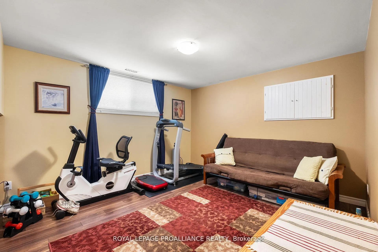
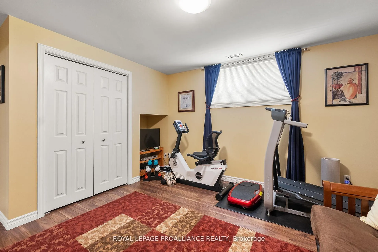
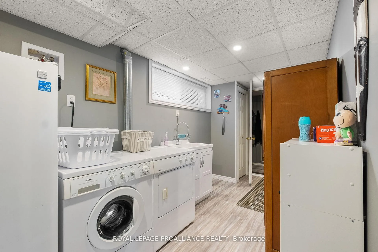
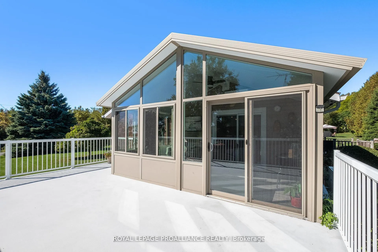
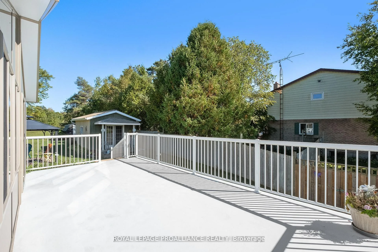
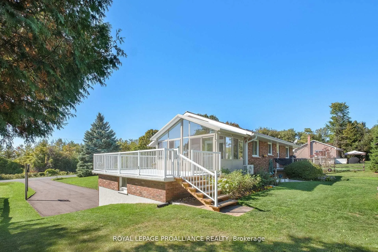
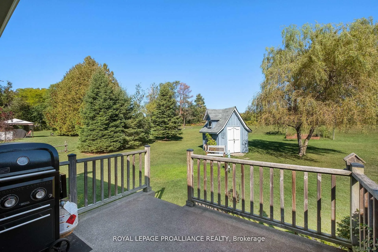
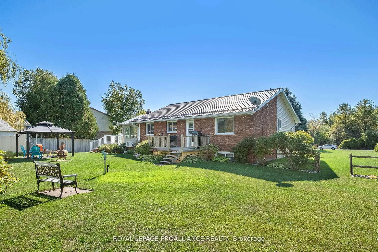
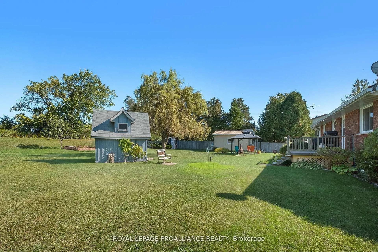
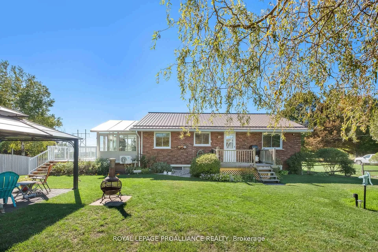
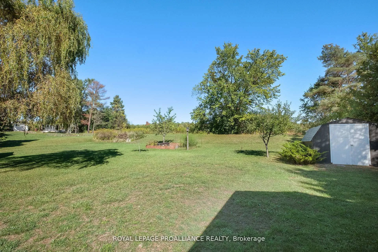
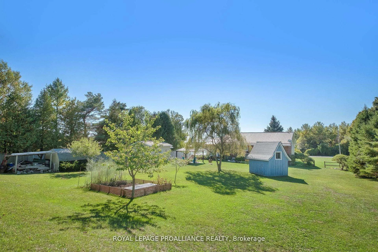
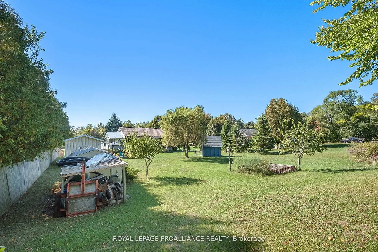
Affordability at it's finest. Where can you find ALL utilities under $200 per month, Right here! That's heat, hydro, hot water, AC, and a maintenance free metal roof to boot! When location tops your list - this one delivers. Set on a private, beautifully landscaped lot just minutes from Cobourg's beach, marina, golf, hospital, shopping, dining, and 401 access, this meticulously maintained raised bungalow offers the perfect blend of country charm and town convenience. Step inside this bright and updated 2+1 bedroom, 2-bathroom home and be instantly impressed. The modern gourmet kitchen features granite counters, extensive custom cabinetry, and a built-in desk perfect for everyday living and entertaining. A stunning 4-season sunroom with cathedral ceiling, heat/AC, and wraparound windows opens to a unique upper deck with views of Lake Ontario ideal for morning coffee or sunset gatherings. The lower level offers a generous family room, freshly renovated 3-piece bath, bright third bedroom, and a large laundry area with direct entry to the 1.5-car garage. Enjoy quality finishes throughout, including hardwood, tile, and luxury vinyl plank flooring. Energy efficiency is top-notch with a ground-source heat pump and premium Water Furnace system offering substantial hydro savings. Outside, the charm continues with perennial gardens, fruit trees, berries, asparagus beds, and a steel gazebo (10x12) with custom rubber flooring. Three custom sheds 10x18 large shed, 8x10 blue shed 10x12 barn shed, lean-to 8 X 12 provide excellent storage. Additional upgrades include freshly paved drive, newer windows, high-end kitchen appliances (10K+), dusk-to-dawn motion lighting, and security system. Feature Sheet is available. Move-in ready and truly special this is the one you've been waiting for!
Key Facts & Features
Property Costs
- Annual Property Tax Amount
- $3,656
- Land Transfer Tax Fee
- $10,073
Rental Items
- Rental Equipment
- None
- Basement Type
- Full, Finished
Interior Features
- Laundry Level
- Lower Level
- Interior Extras
- Central Vacuum, ERV/HRV, Primary Bedroom - Main Floor, Water Heater Owned, Workbench
- Fireplace/Stove
- No
- Elevator
- No
Exterior Features
- Exterior Extras
- Backs On Green Belt, Deck, Year Round Living
- Pool
- None
- Property Features
- Beach, Golf, Hospital, Library, Marina, School Bus Route
- Other Structures
- Garden Shed, Out Buildings, Storage
Building
- Building Type
- Detached
- Building Style
- Bungalow-Raised
- Approx Age
- 31-50
Construction
- Exterior Finish
- Brick, Vinyl Siding
- Roof
- Metal
- Foundation Details
- Block
- Special Designation
- Unknown
Lot
- Lot Front
- 120.00 ft
- Lot Depth
- 260.00 ft
Inclusions
- Inclusions
- All electric fixtures, all window coverings and blinds, Fridge, Bosch Dishwasher, Washer, Dryer, Security cameras Negotiable items: Induction stove, snowblower, lawn tractor
Parking & Garages
- Garage Type
- Attached
- Garage Spaces
- 1
- Parking Spaces
- 10
- Total Garage And Parking Spaces
- 11
Heating & Cooling
- Heat Source
- Ground Source
- Heat Type
- Forced Air
- Air Conditioning
- Central Air
- Water
- Well
- Sewers
- Septic
- Natural Gas
- Available
- Hydro
- Yes
- Cable
- Available
- Telephone
- Available
- Bedrooms
- 2 + 1
- Washrooms
- 2
- Kitchens
- 1
Room sizes
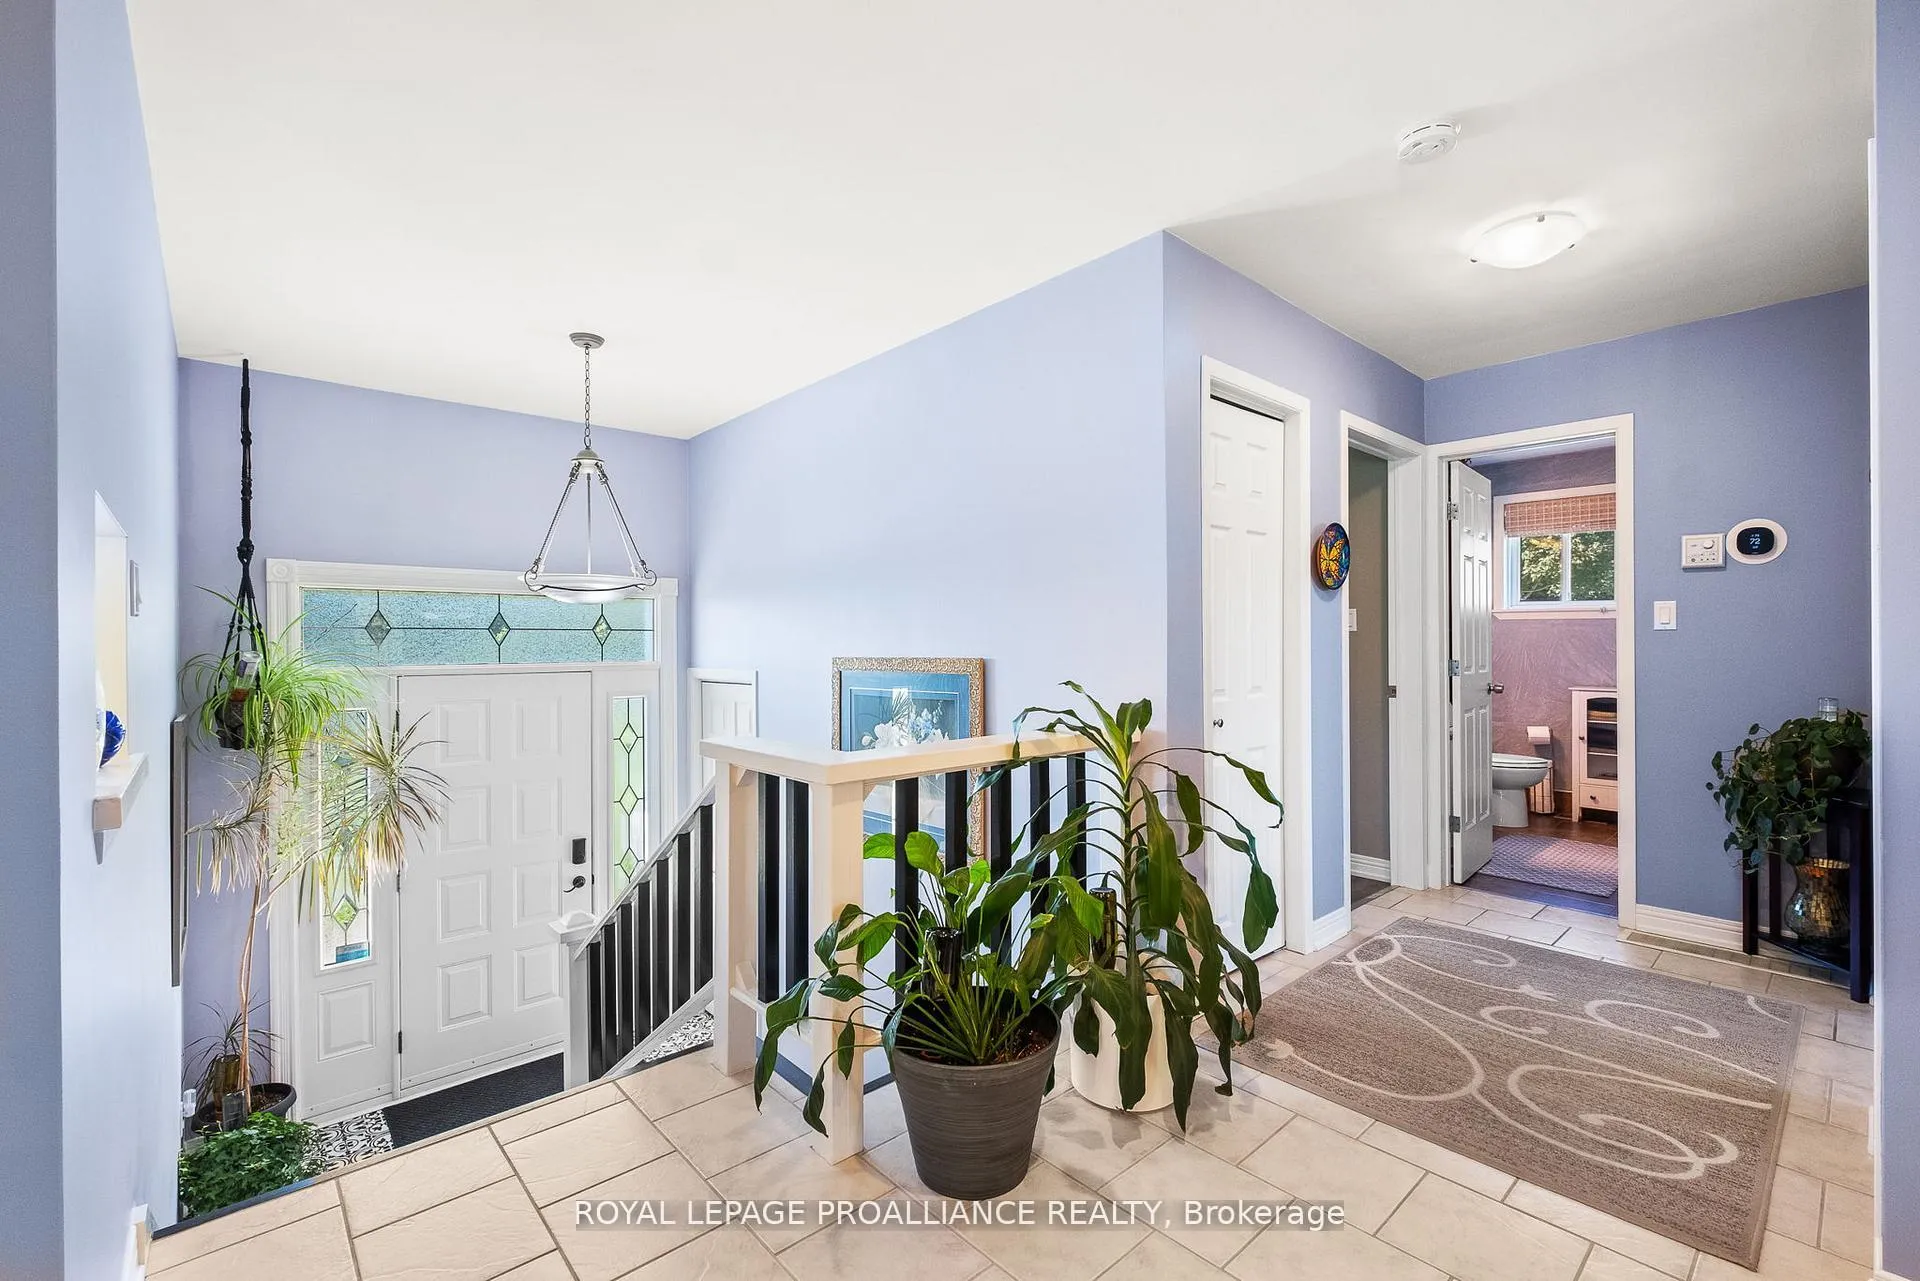
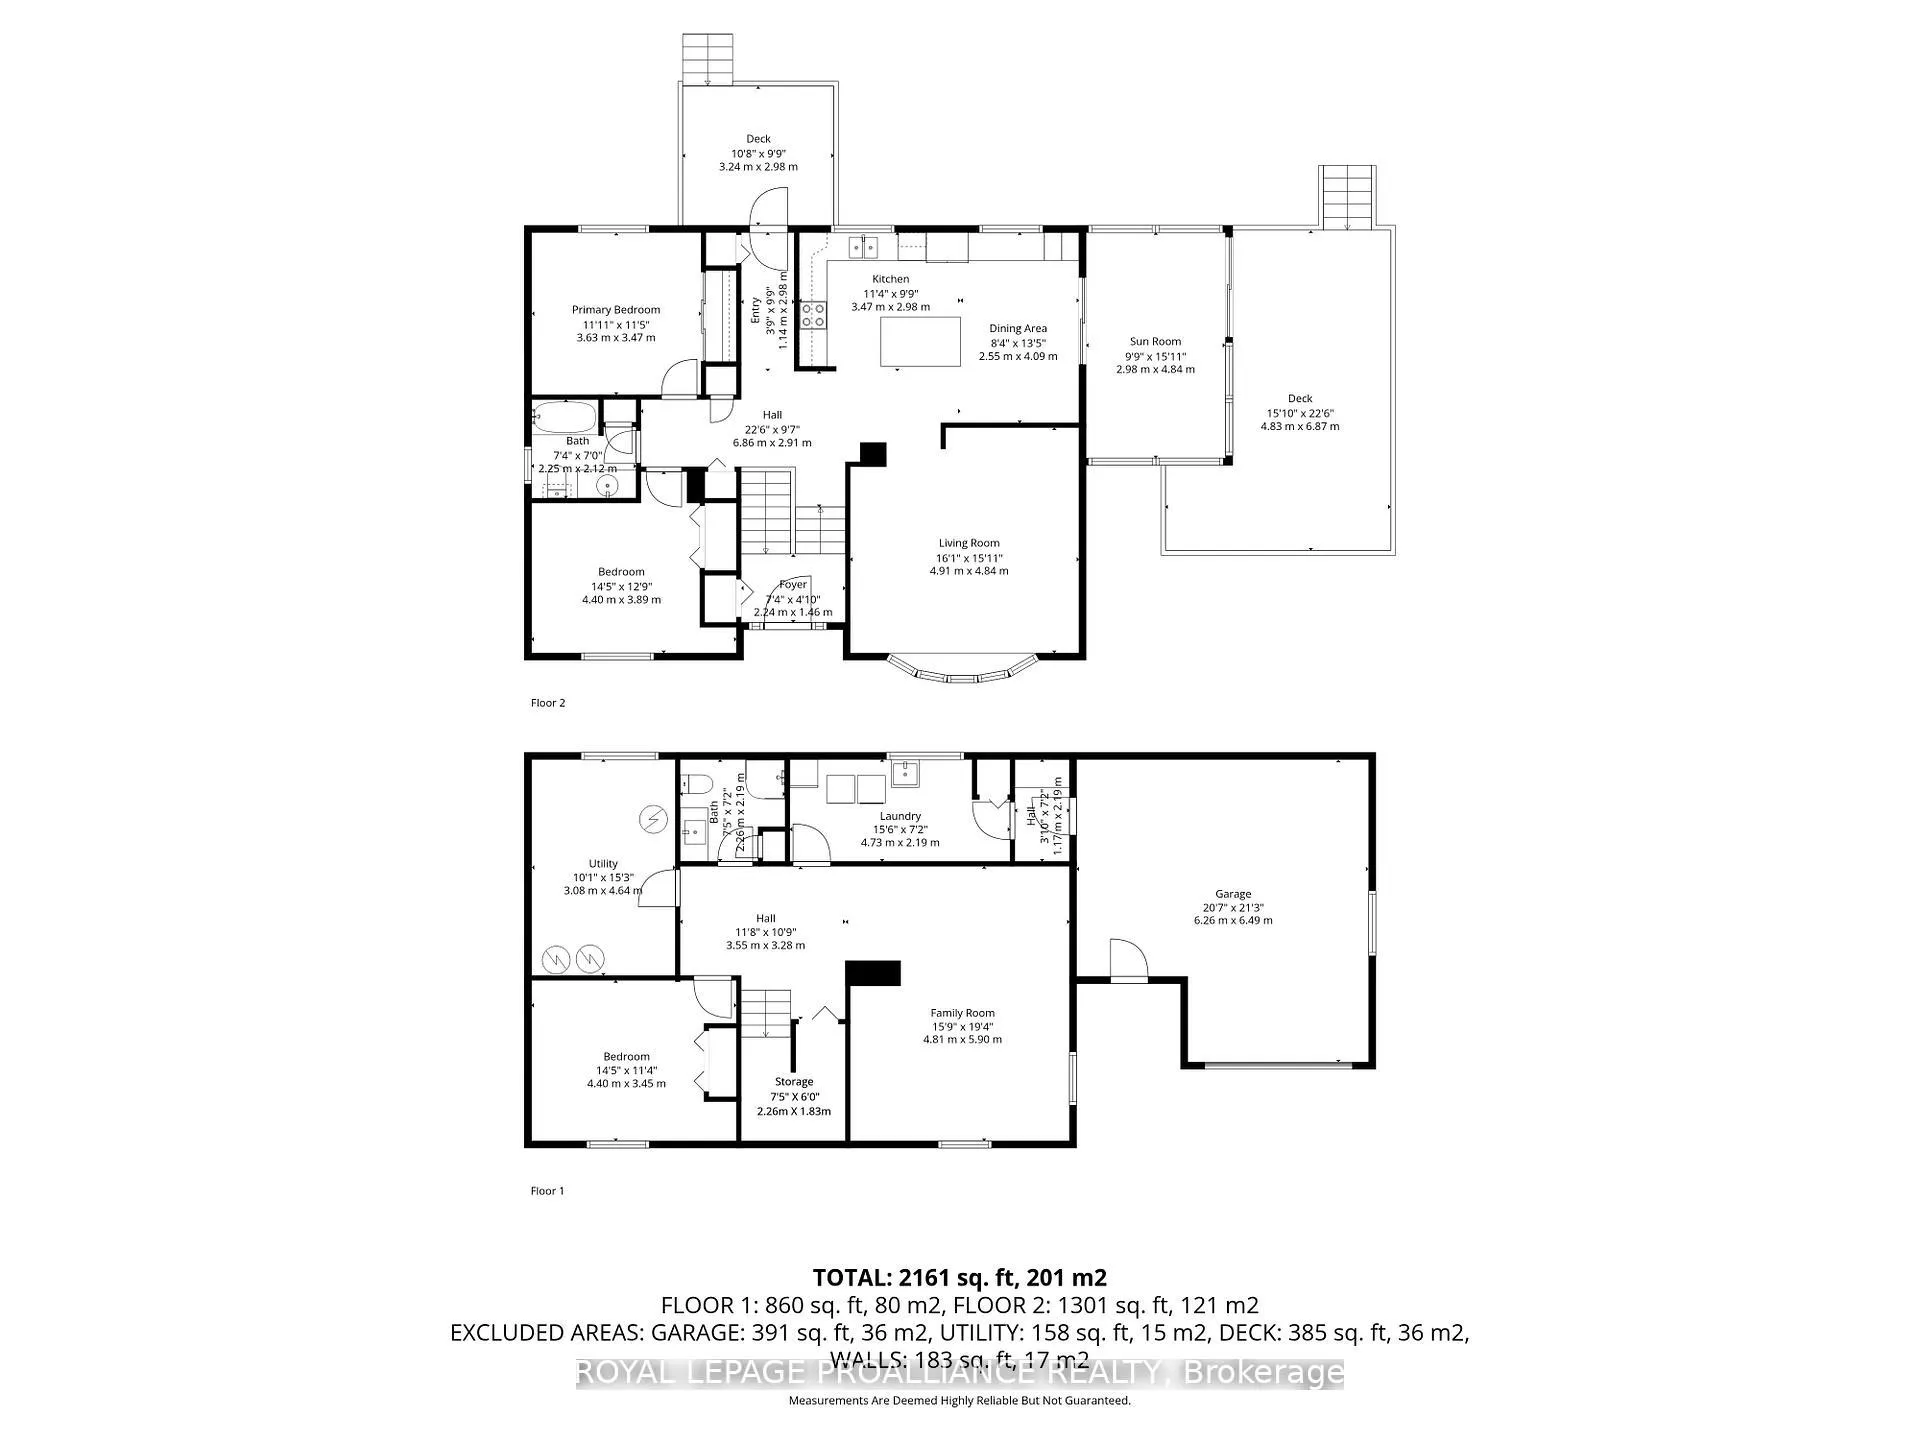
- Foyer—Main level, Closet, Tile Floor
- Kitchen—Main level, Granite Counters, Tile Floor, W/O To Sunroom
- Dining Room—Main level
- Sunroom—Main level
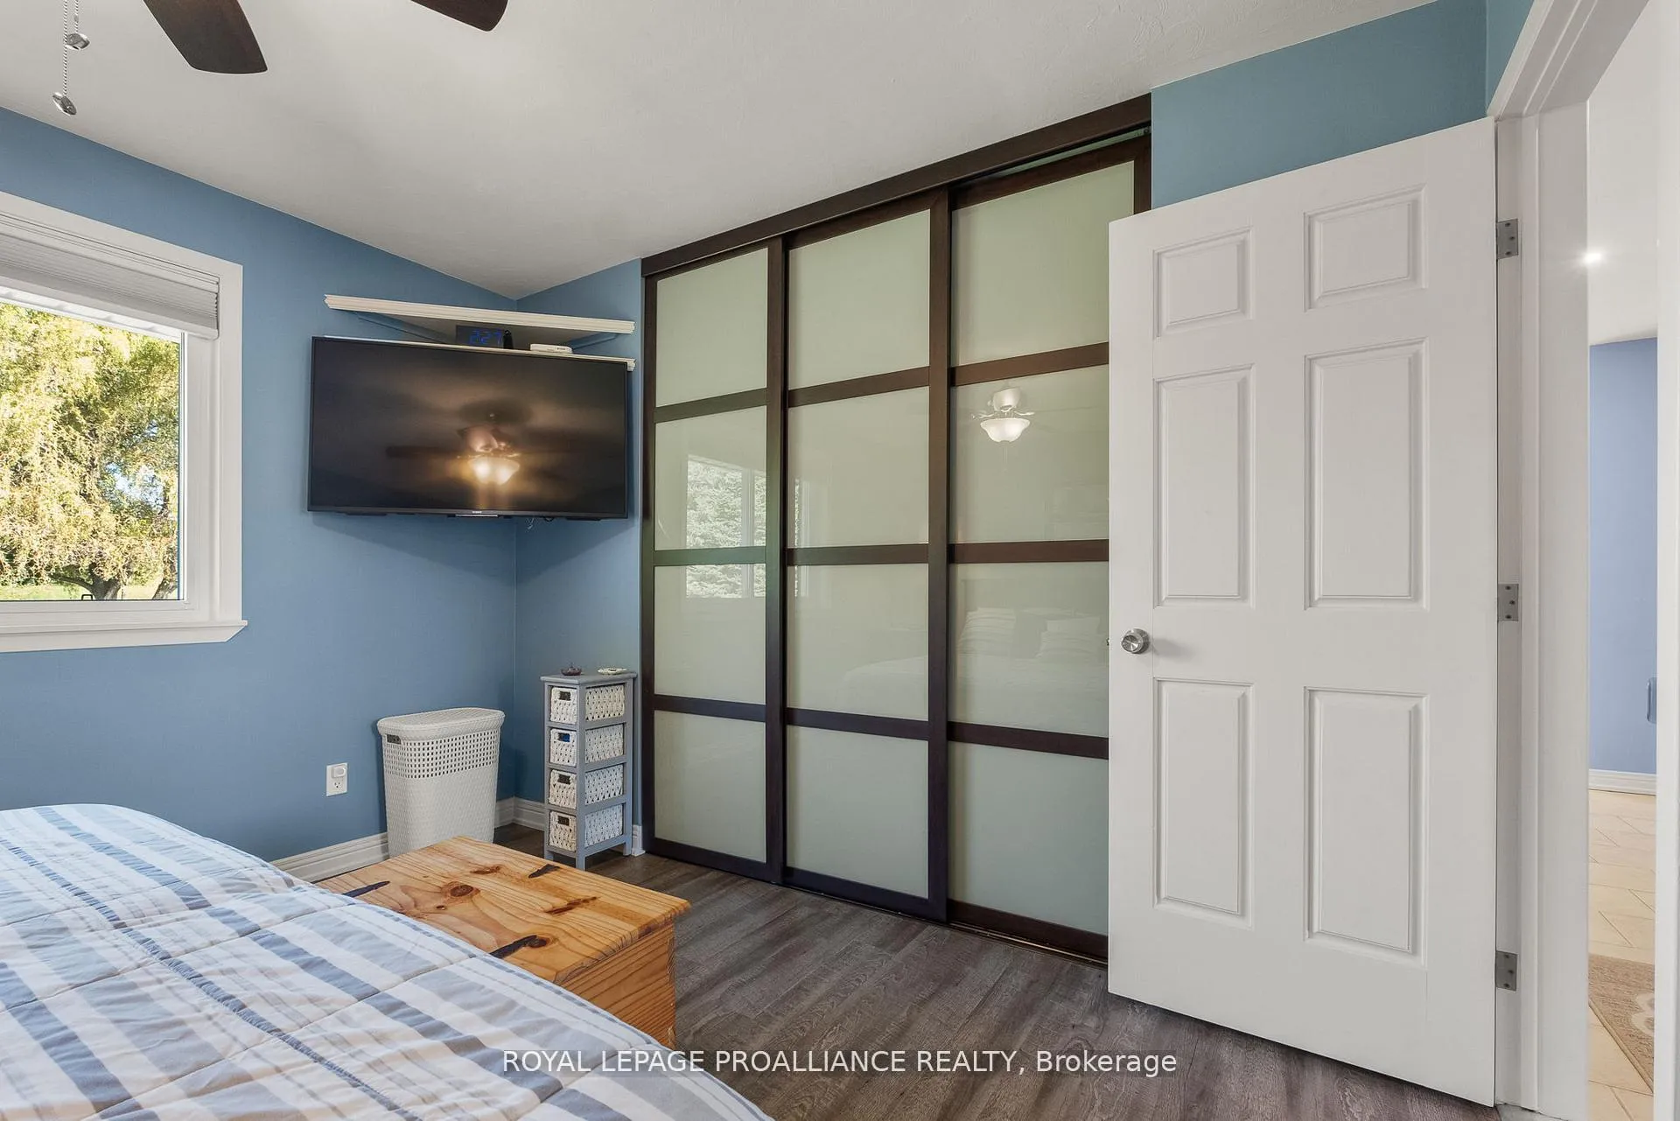
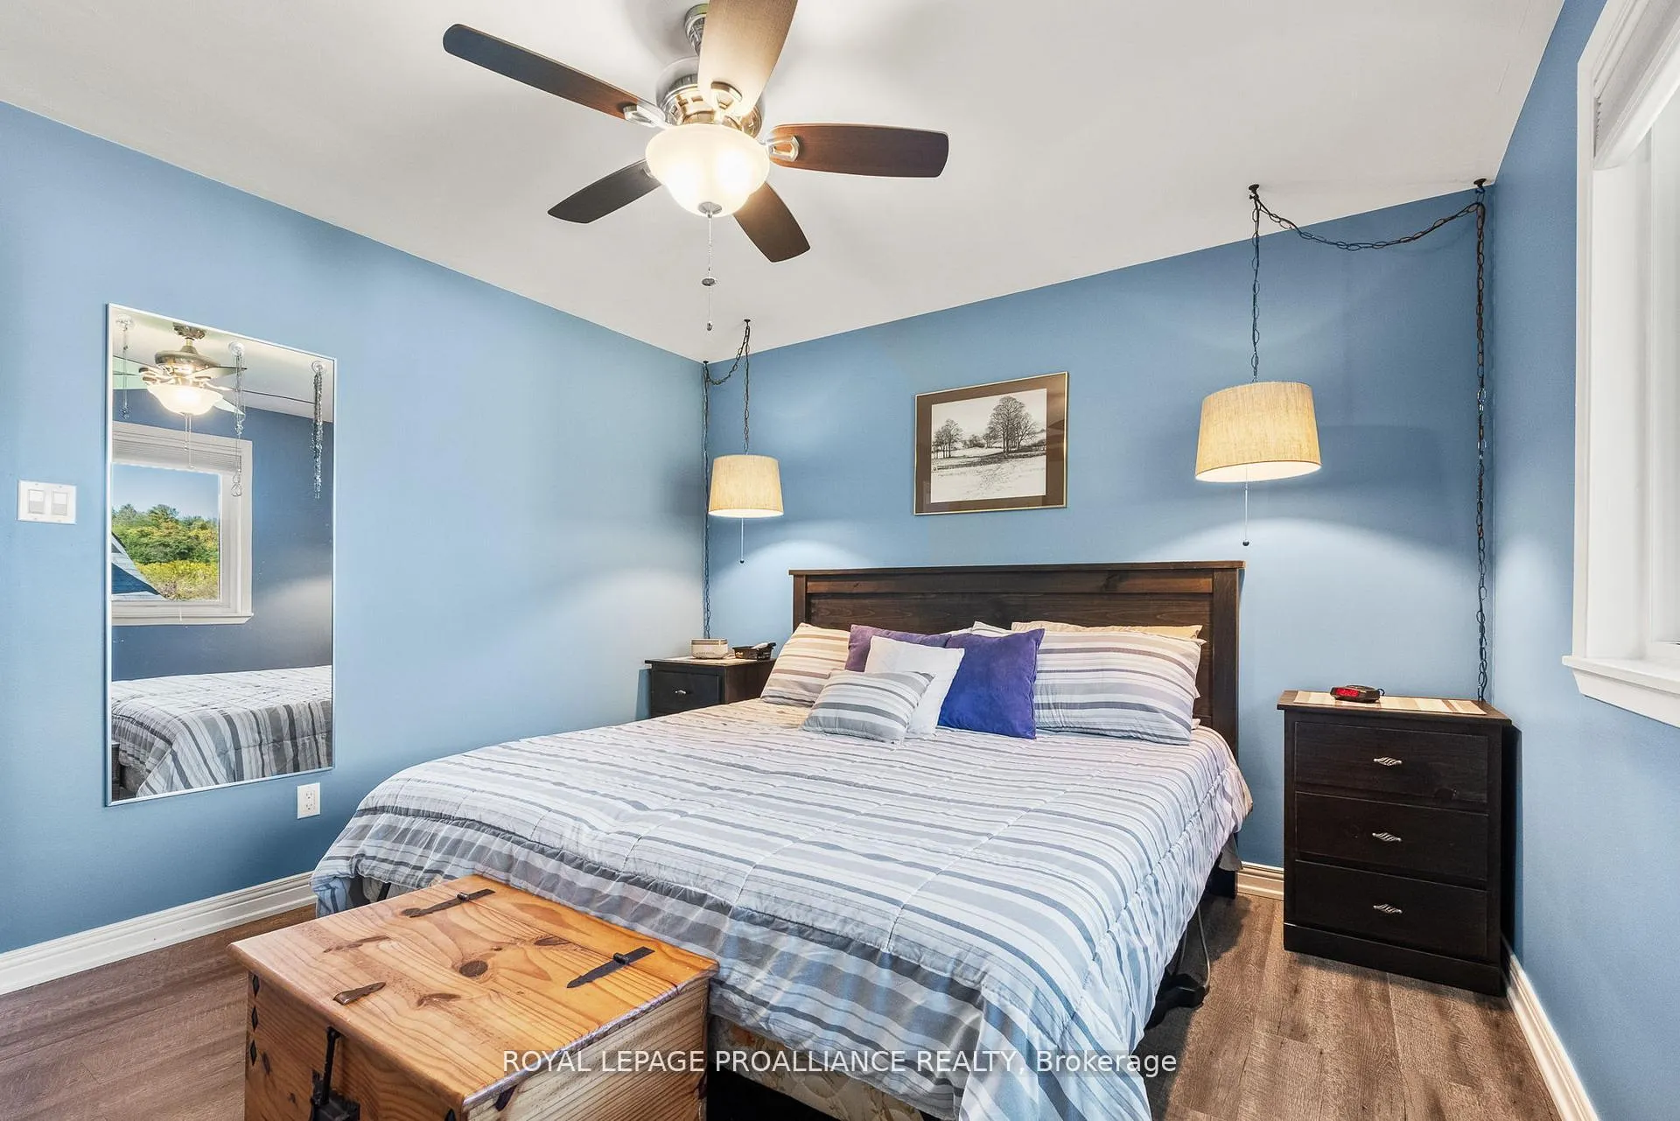
- Primary Bedroom—Main level
- Bedroom 2—Main level
- Family Room—Lower level
- Bedroom 3—Lower level
- Laundry—Lower level, W/O To Garage
- Great Room—Main level
- Utility Room—Lower level
Washrooms
- 4-piece, Main
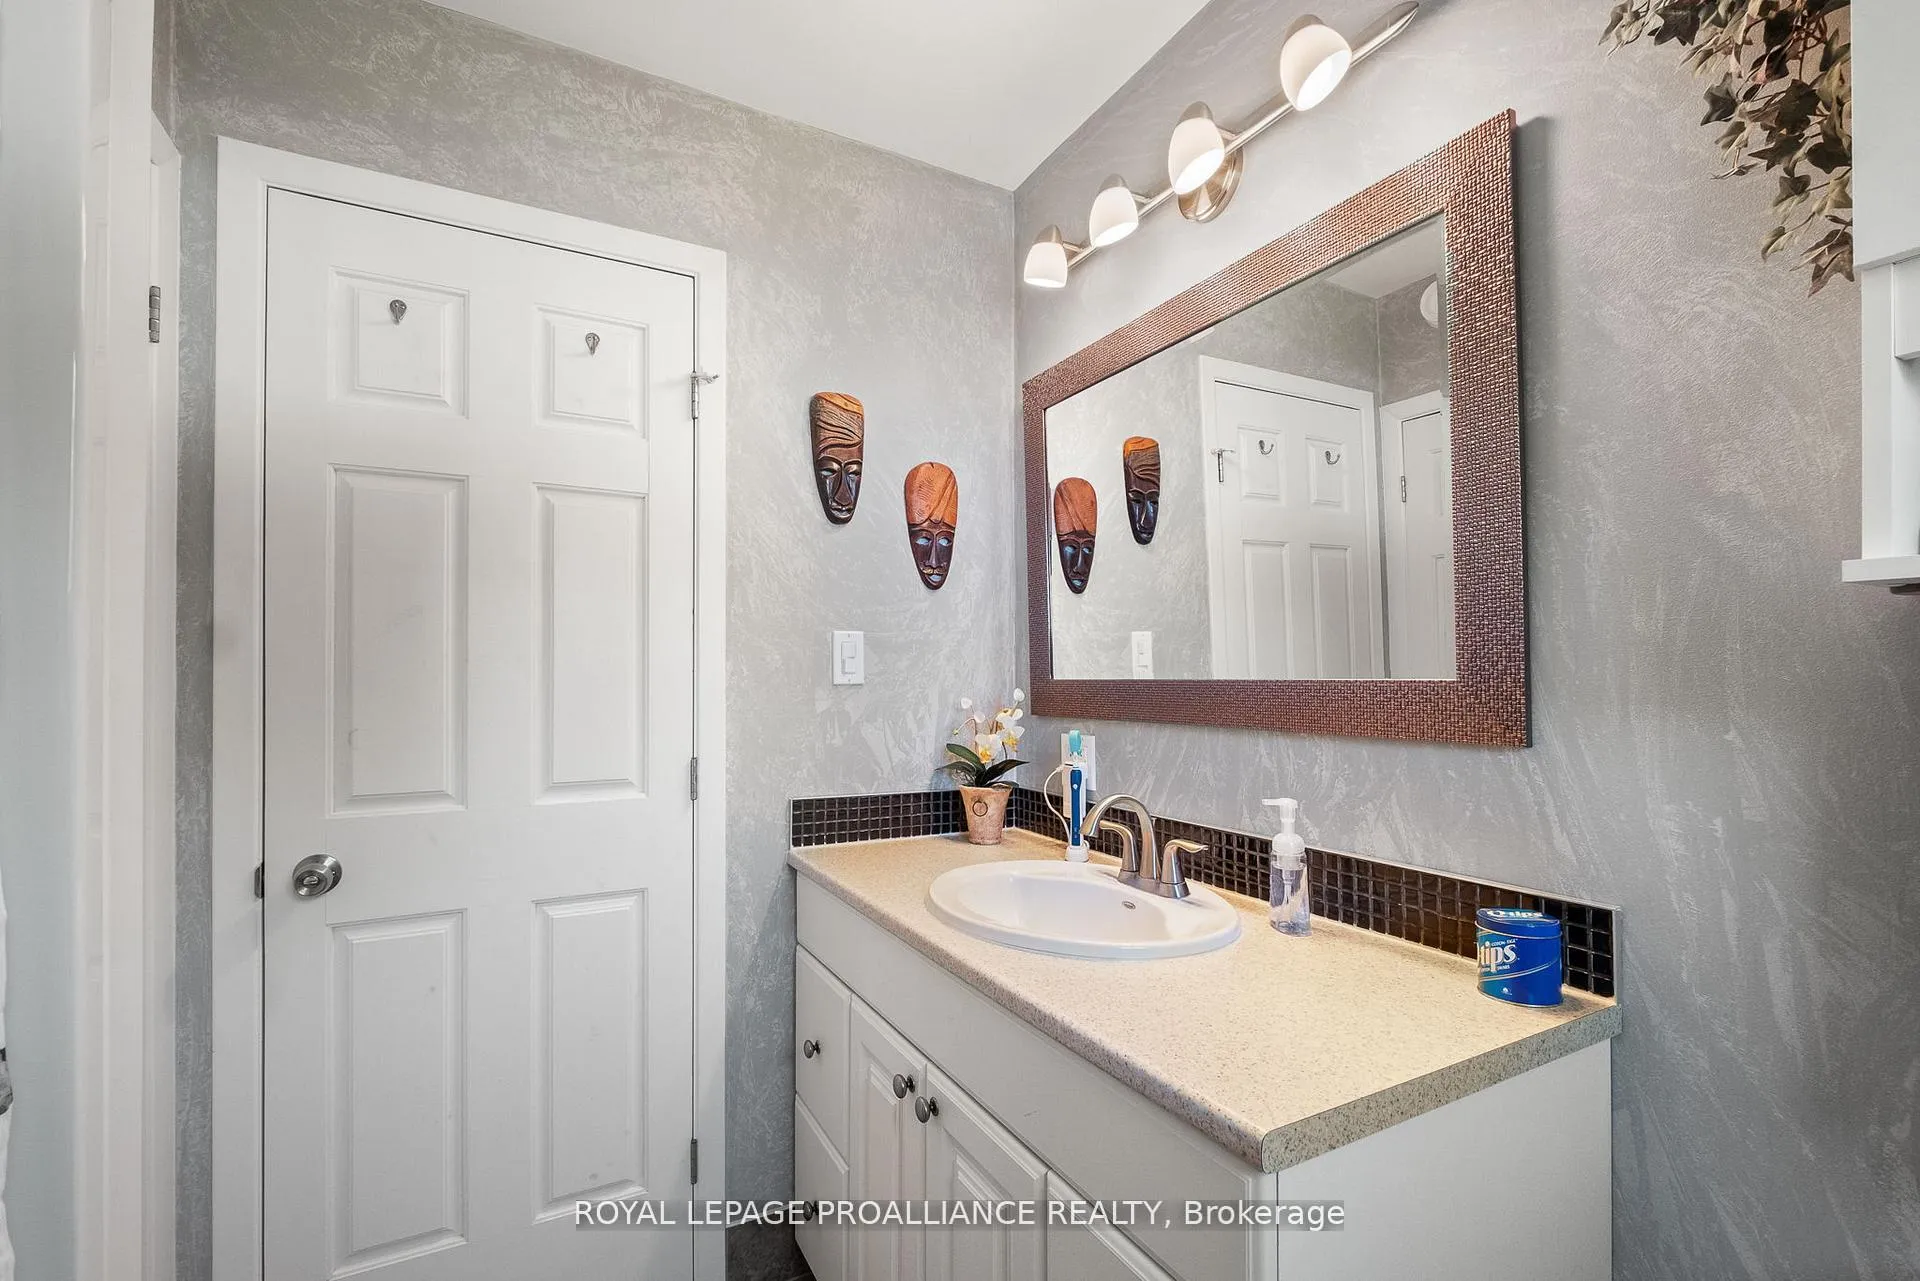
- 3-piece, Lower
- Municipality
- Cobourg
- Neighbourhood
- Cobourg
- Main cross streets
- Castlehill Dr & Danforth Rd
- Zoning
- A1
- Directions
- From 401 and Hwy 45, north on Hwy 45 (Baltimore Road), Left on Danforth Rd. Right on Castlehill Hill. Property on the right
- MLS® number
- X12663684
- Data source
- Toronto Regional Real Estate Board
- Status change
- 2026-01-19
- Listed on
- 2026-01-05
- Days on market
- 14 days
- Possession type
- Flexible
- Co-op commission
- 2%
- Seller
- Listed by
- ROYAL LEPAGE PROALLIANCE REALTY
Home Market Value
Current home valuation for 2535 Castlehill Drive, Cobourg, Cobourg, ON. Listed for $679,900
HOMEH Estimate
$827,800
Estimated Sales Range
$690,130 - $965,470
HOMEH Estimate for 2535 Castlehill Drive, Cobourg
Calculated with a real agent's CMA method — 45+ years of experience, codified. Not an AI guess.
For the owner
Is this your home? Track its value.
Get this home's HOMEH Estimate by email once a month, with how many homes are for sale around you.
Mortgage Payment Calculator
Compare up to 4 down payment scenarios
5% on first $500K + 10% on $179,900 over $500K
$42,990
| Scenario 1 | Scenario 2 | Scenario 3 | Scenario 4 | |
|---|---|---|---|---|
−Down payment | % $ | % $ | % $ | % $ |
+CMHC insurance | $25,455 | $18,969 | $16,182 | $0 |
=Total mortgage | $661,841 | $630,879 | $594,097 | $543,920 |
Amortization | ||||
Mortgage rate | % | % | % | % |
| Payment frequency | ||||
=Mortgage payment | $3,231monthly | $3,080monthly | $2,901monthly | $2,656monthly |
Land Transfer Tax
$10,073
$10,073
Around this home
No schools found nearby
Data provided by OpenStreetMap & Fraser Institute School Rankings
Ask HOMEH
New!Hi there!
👋Text or call (416) 301-9001
Recommended for you
Based on homes you've looked at.
No recommended properties found.
Nearby similar homes
No nearby properties found.
More real estate resources
Other homes nearby
Explore this area
No nearby listings available.