
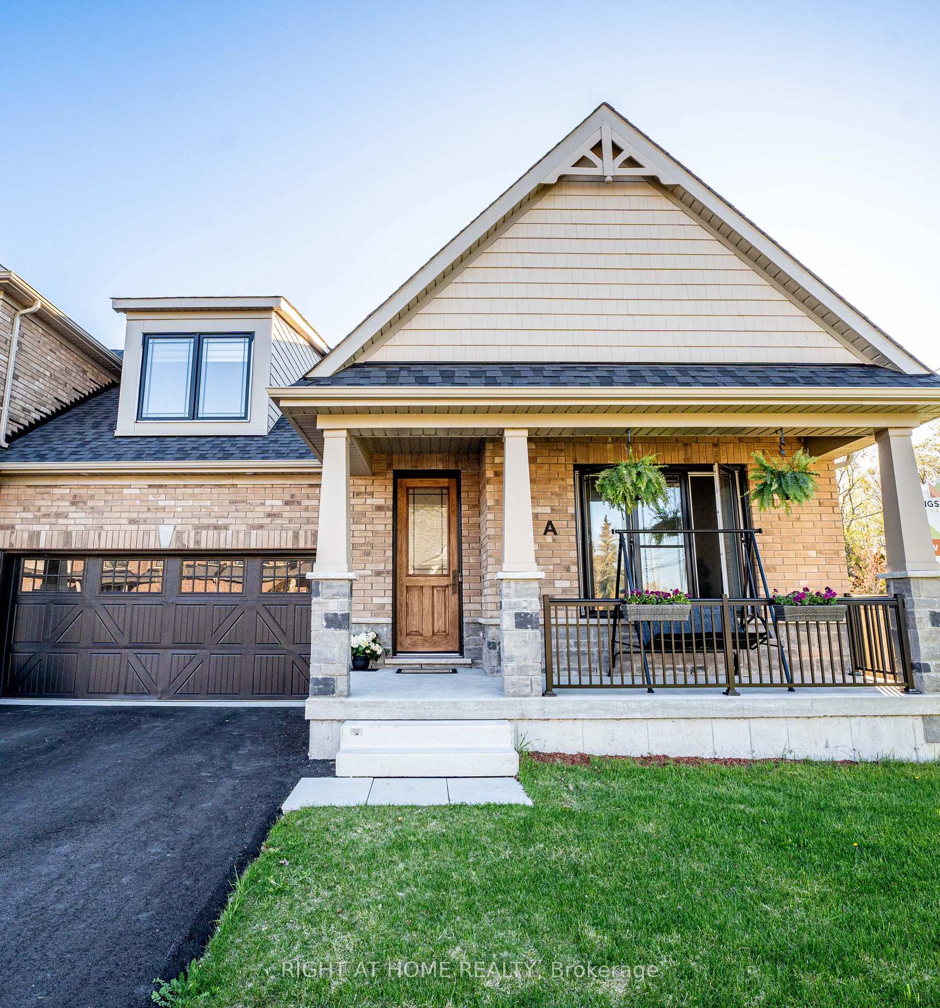
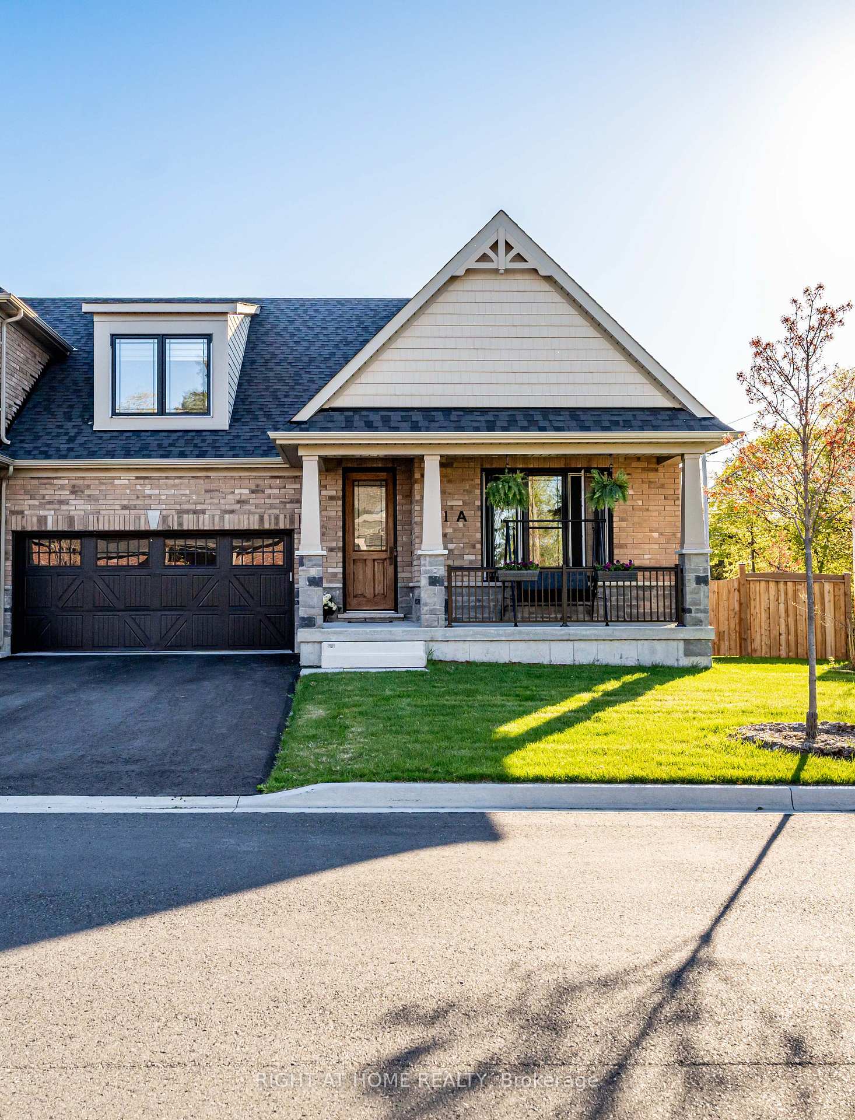
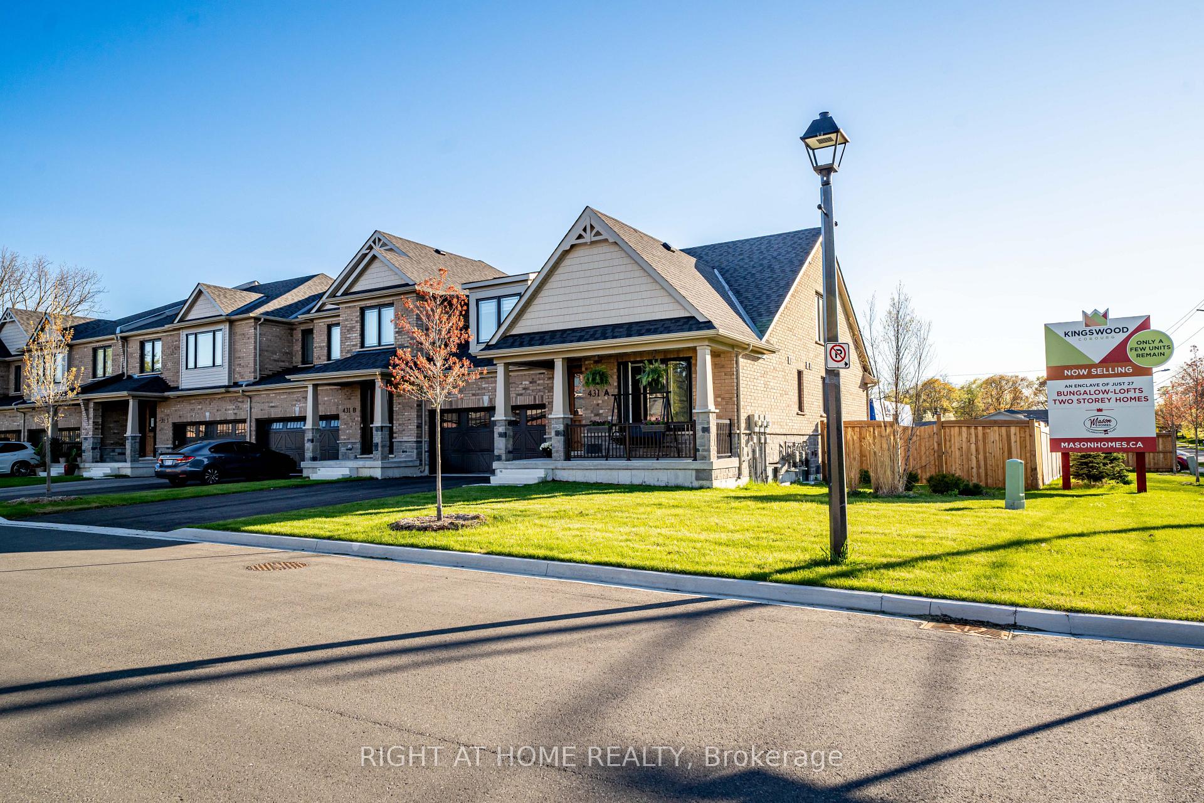
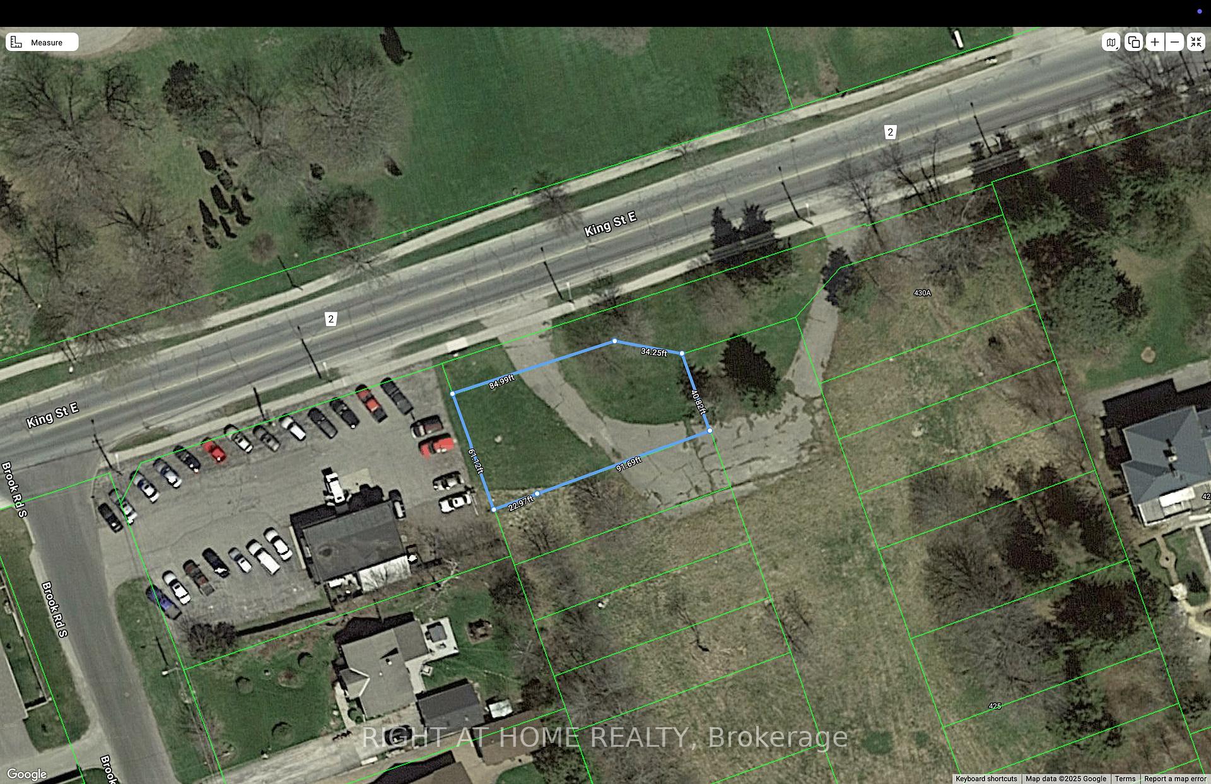
431A Orchard Avenue
Cobourg, ON K9A 3T7
- 3Bedrooms
- 3Bathrooms
- 2Garage
- 2000–2500Sq Ft
- $7,231Tax
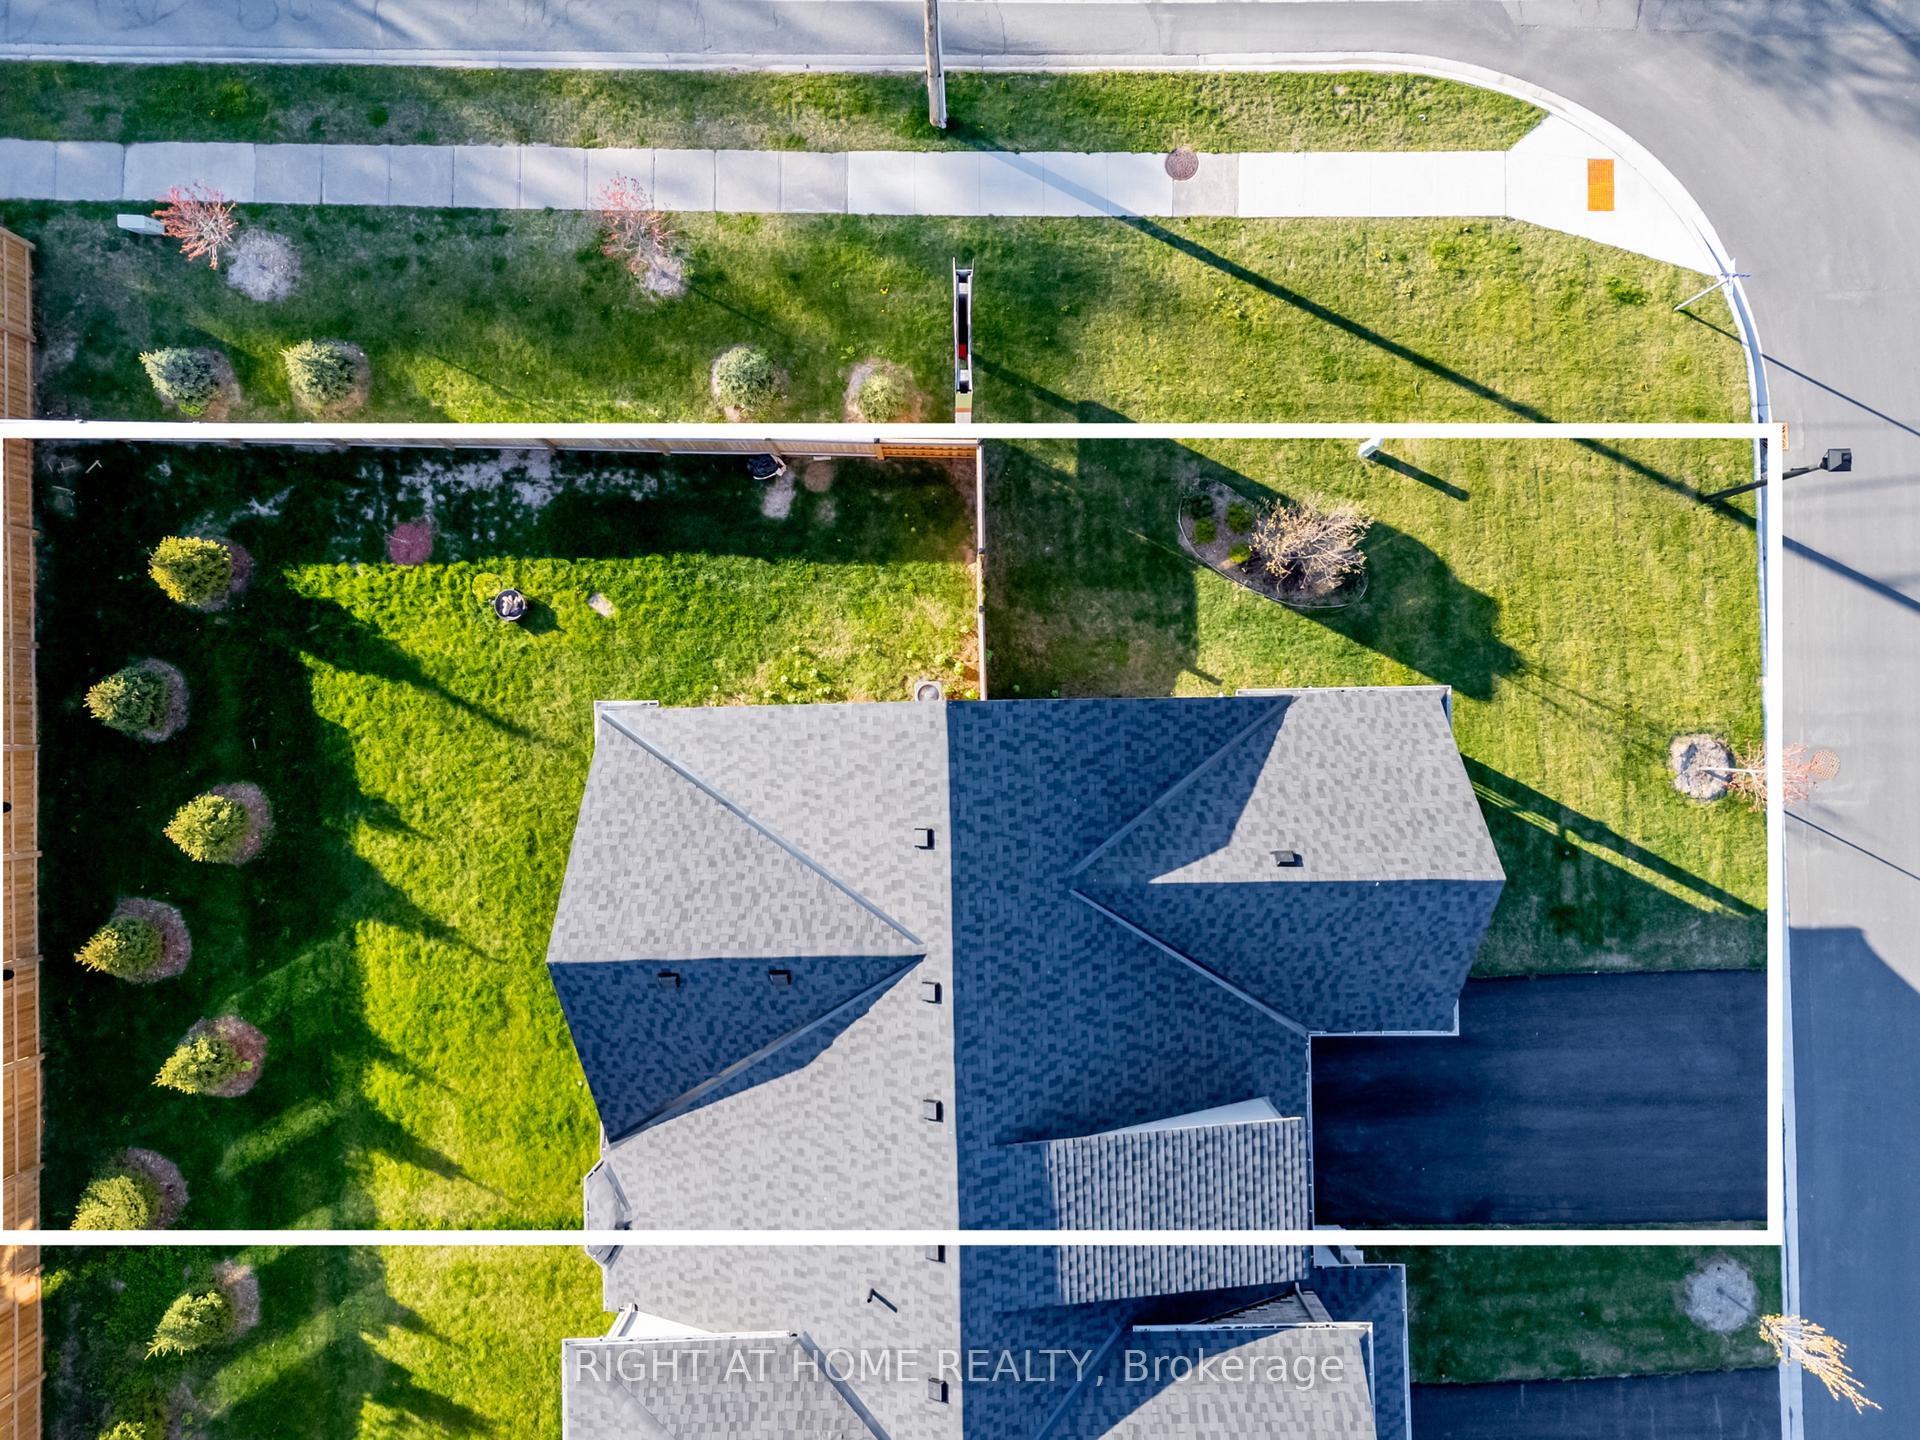
- 40×116 ftLot Size
 Estimated Value:$813,000See Free Estimate Report

Property not available for sale or for rent.
HOMEH One: full-service selling for a 1% listing fee. The buyer's agent commission is separate.
Free Home EvaluationHow Much Is My Home Worth?Homes for Sale NearbySale & Price History for 431A Orchard Avenue, Cobourg
| Start Date | End Date | Price | Event | MLS# |
|---|---|---|---|---|
| 2025-05-15 | 2025-06-16 | Login to See Prices | Suspended | x12150948 |
Real estate boards require you to or to see the full details of this property.
*Sold prices and complete sale & price history are regulated data. Under the Trust in Real Estate Services Act, 2002 (TRESA) and the rules of the Real Estate Council of Ontario (RECO), and pursuant to the Multiple Listing Service® rules of the Canadian Real Estate Association (CREA) and the Toronto Regional Real Estate Board (TRREB), this information may be shown only to registered users who have agreed to the applicable terms of use (a Virtual Office Website, or "VOW," arrangement). HOMEH Inc., Brokerage therefore provides it to signed-in members only. Creating an account is free and takes under a minute.
About 431A Orchard Avenue, Cobourg
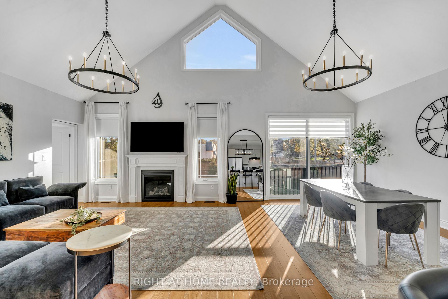
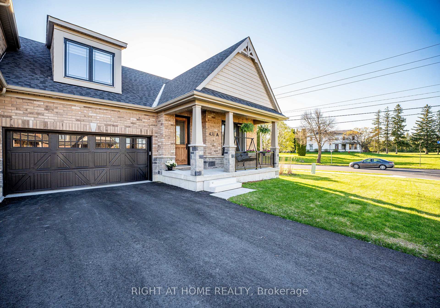
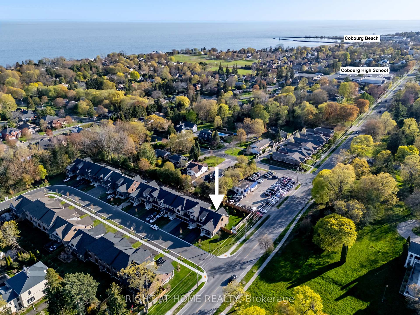
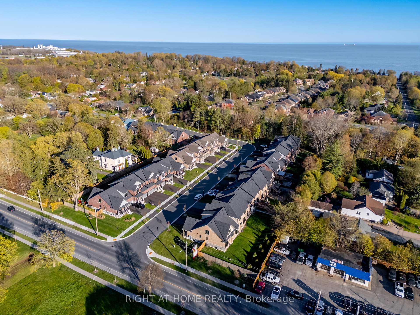
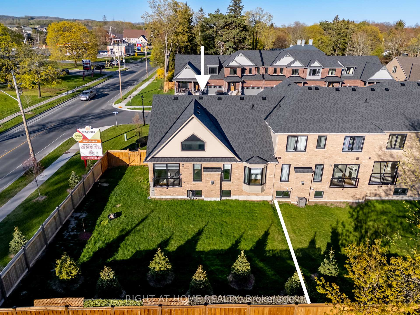
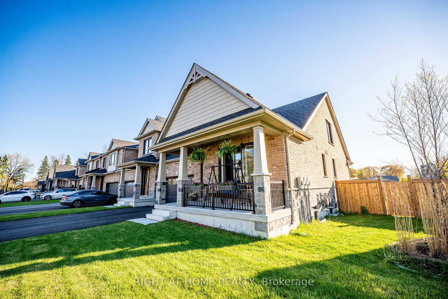
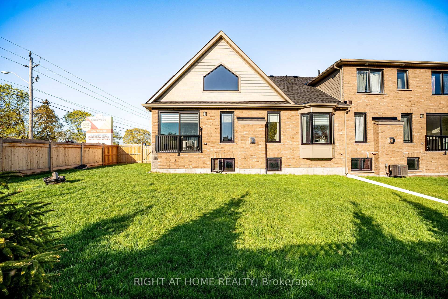
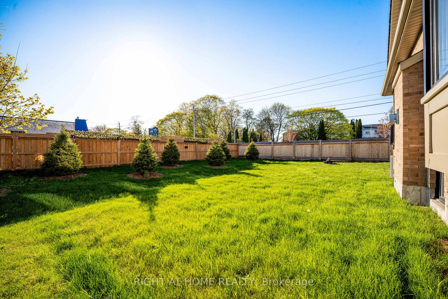
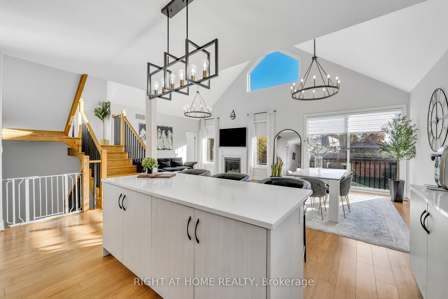
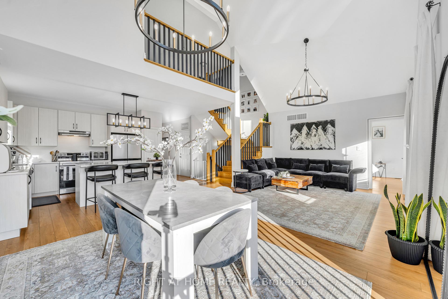
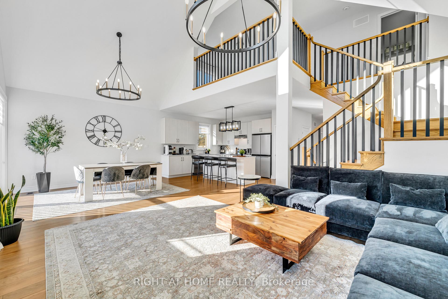
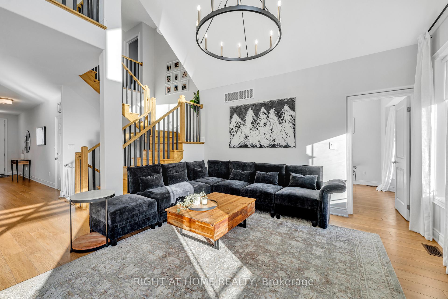
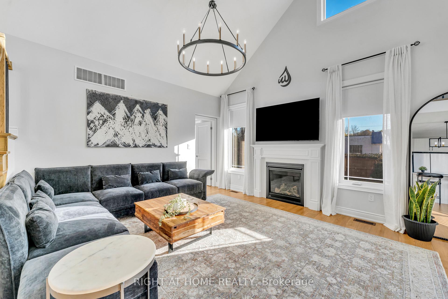
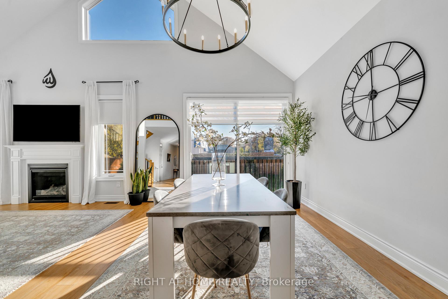
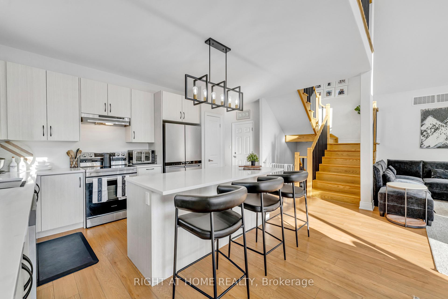
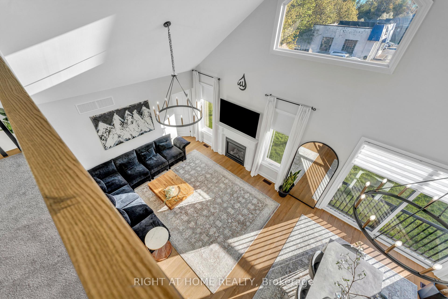
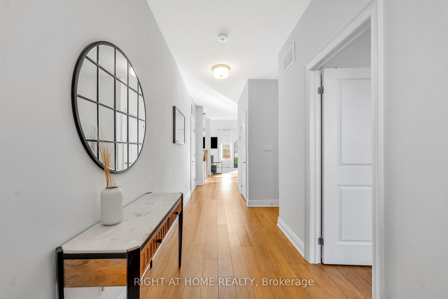
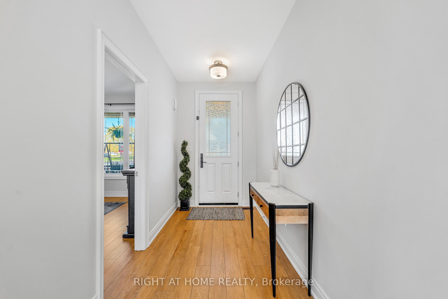
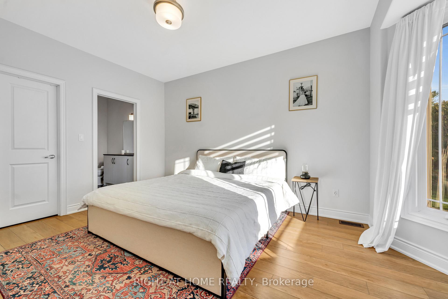
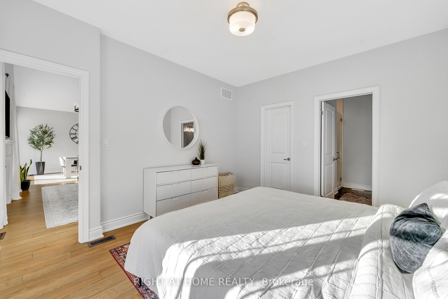
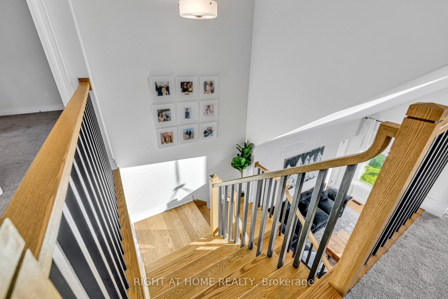
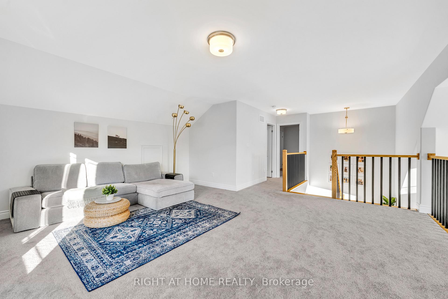
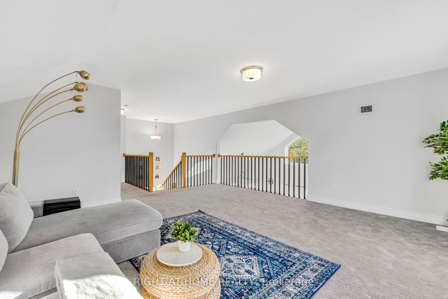
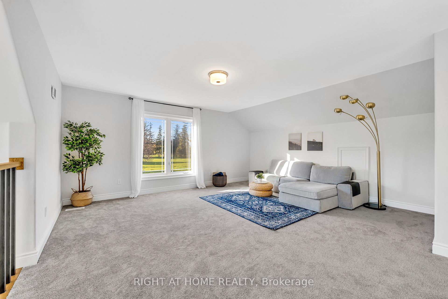
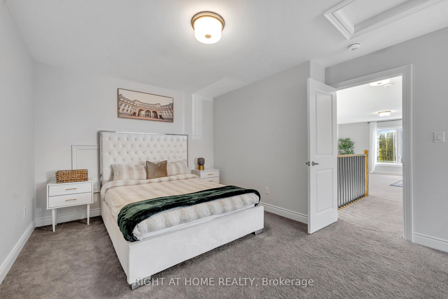
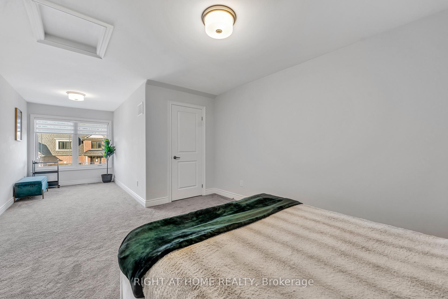
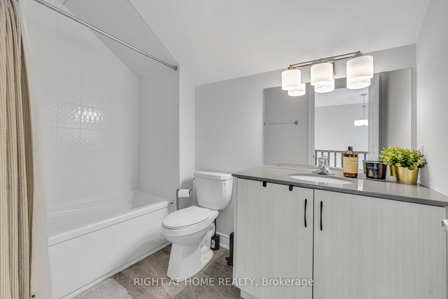
WOW! PRIME! PRIME! PRIME! Look no further. This is the one you have been waiting for. Townhouse supreme! Rarely available. Very special, luxury residence. One-of-a- kind bungaloft on a wide, corner lot. Largest lot available. Most desirable end-unit. Perfect for those who value privacy and want extra outdoor space. Situated on a premium, tree-lined lot that captures breathtaking, unobstructed sunset views, Fabulous executive home for your growing family. Huge 2120 sq. ft., 3 Bedroom, 3 Bath, Great Room, Family Room, double Garage and ample back yard and side yard. Child-friendly and pet friendly outdoor space for celebrating lifes milestones. This home is truly a unique architectural gem. Step inside the amazing Great Room featuring a stunning 18-ft Cathedral ceiling, over sized windows, impressive light, cozy gas fireplace - an entertainers dream. The spectacular, vaulted, loft design adds drama and excitement rarely found in conventional townhomes and is sure to thrill your guests. Enjoy unbeatable location and lifestyle with convenient access to transit and travel - VIA Rail and Highway 401 just minutes away. Near shopping, schools, parks and 5-minute walk to Lake Ontario, the famous Cobourg Beach, and the charming Downtown Core. At fast. Book an appointment today and be prepared to fall in love with this gorgeous townhouse. Shows like a brand-new, model home- modern designer décor, immaculate condition. Flexible closing possible, See floor plan attached.Note, this is a freehold property with no monthly association fees. Don't miss the opportunity to snap up this trophy townhome in the beating heart of vibrant Cobourg a wonderful place to live! OPEN HOUSE SATURDAY, MAY 31, 2025 FROM 12PM - 3PM.
Key Facts & Features
Property Costs
- Annual Property Tax Amount
- $7,231
- Land Transfer Tax Fee
- $17,875
Rental Items
- Rental Equipment
- Hot water tank - $51.35HRV (HVAC) - $27.78
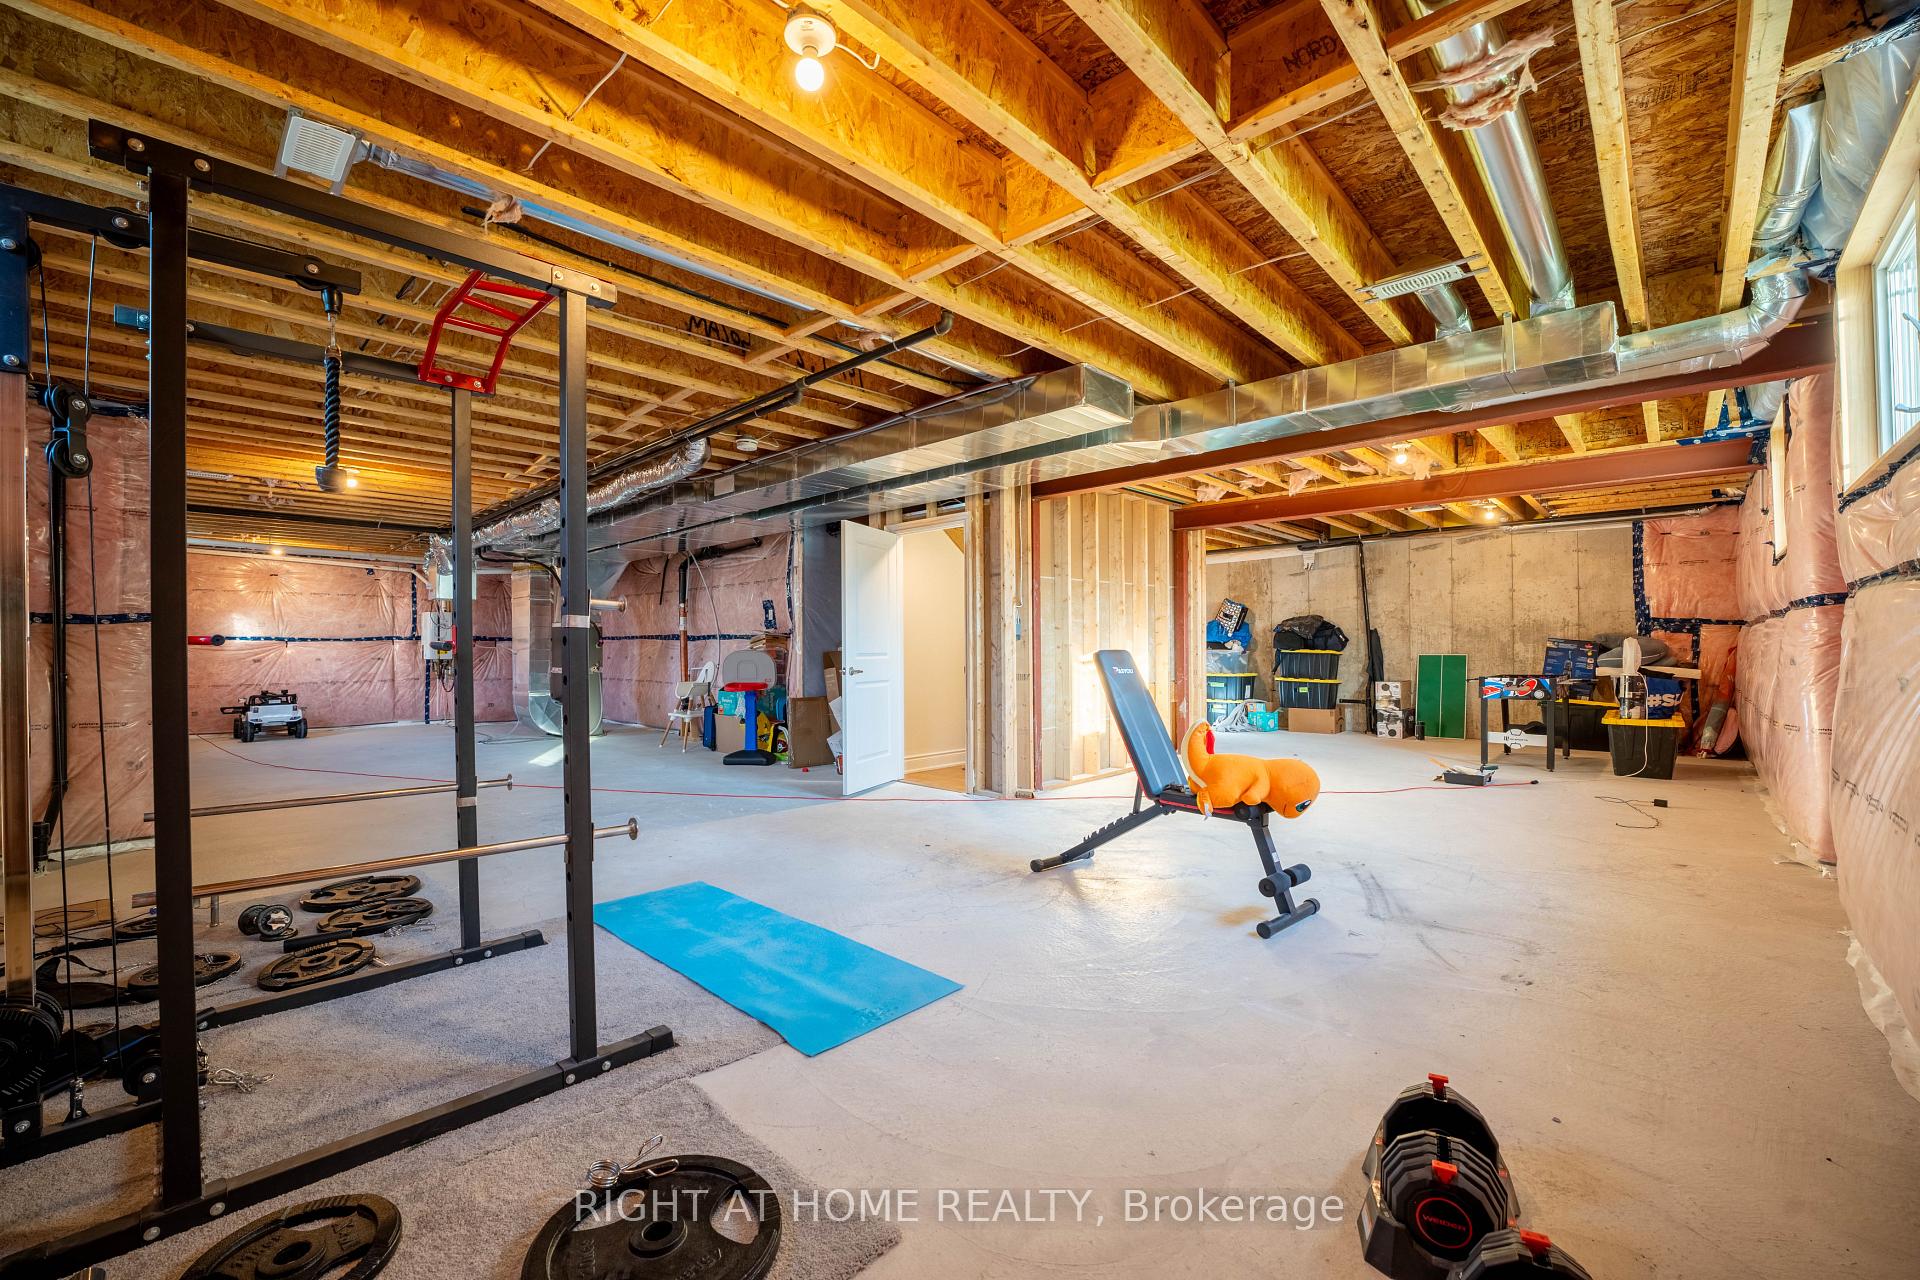
- Basement Type
- Unfinished
Interior Features
- Laundry Level
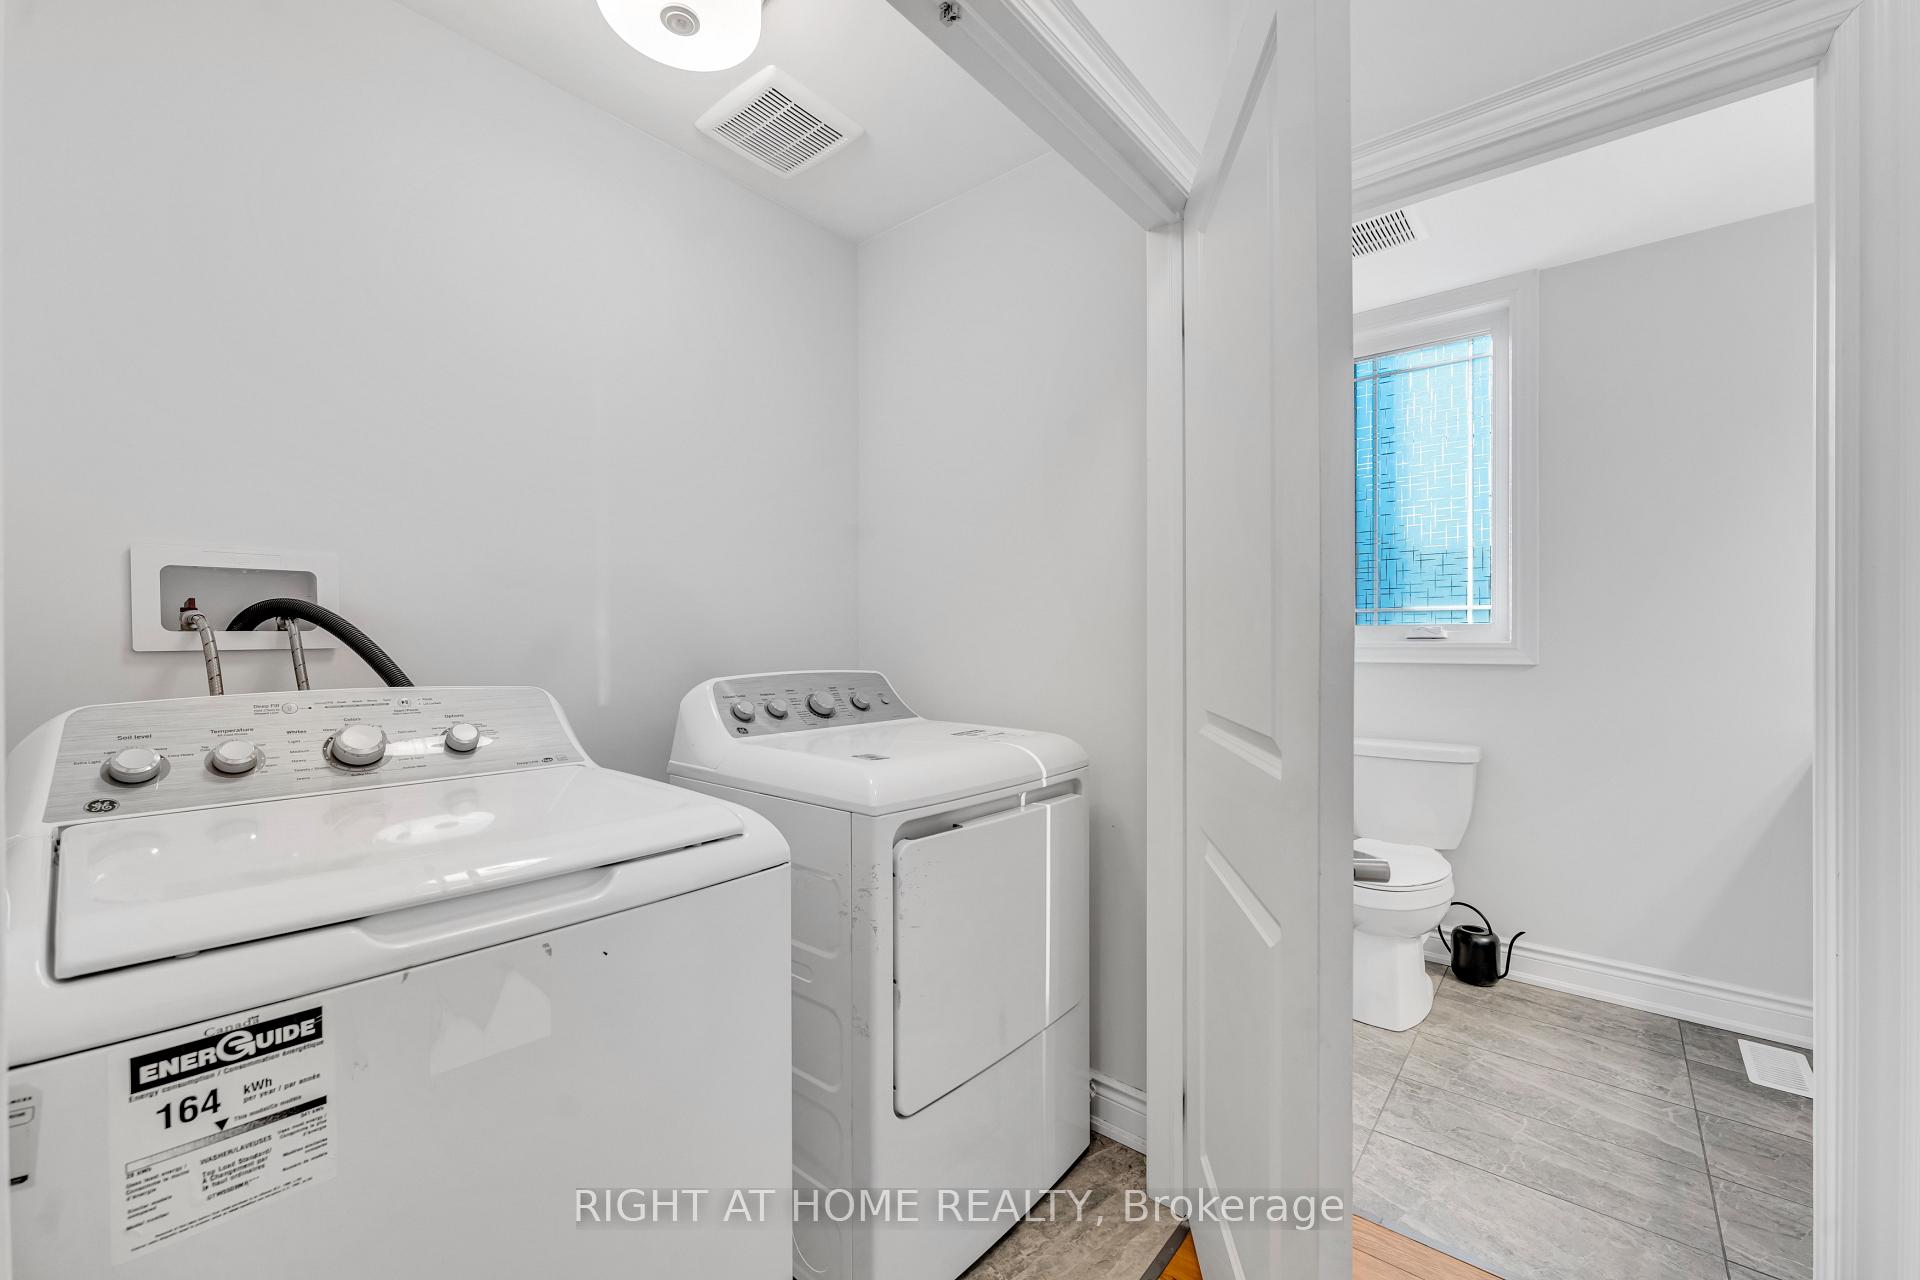
- Main Level
- Interior Extras
- ERV/HRV, Water Heater, Water Meter, Auto Garage Door Remote, Primary Bedroom - Main Floor
- View
- Clear
- Security Features
- Carbon Monoxide Detectors, Smoke Detector
- Fireplace/Stove
- Yes
- Fireplace Features
- Living Room
- Elevator
- No
Exterior Features
- Exterior Extras
- Porch, Lighting
- Pool
- None
- Property Features
- Lake/Pond, School, Park, Public Transit
- Other Structures
- Fence - Partial
Building
- Building Type
- Freehold Townhouse
- Building Style
- Bungaloft
- Approx Age
- 0-5
Construction
- Exterior Finish
- Brick, Stone
- Roof
- Shingles
- Foundation Details
- Concrete
- Special Designation
- Unknown
Lot
- Lot Front
- 39.99 ft
- Lot Depth
- 115.81 ft
- Lot Size
- 6631.11
- Lot Shape
- Irregular
Inclusions
- Inclusions
- Existing Refrigerator, stove, dishwasher, washer & dryer, Blinds, TV mount, elf, garage remote, mirrors in all 3 bathrooms
Exclusions
- Exclusions
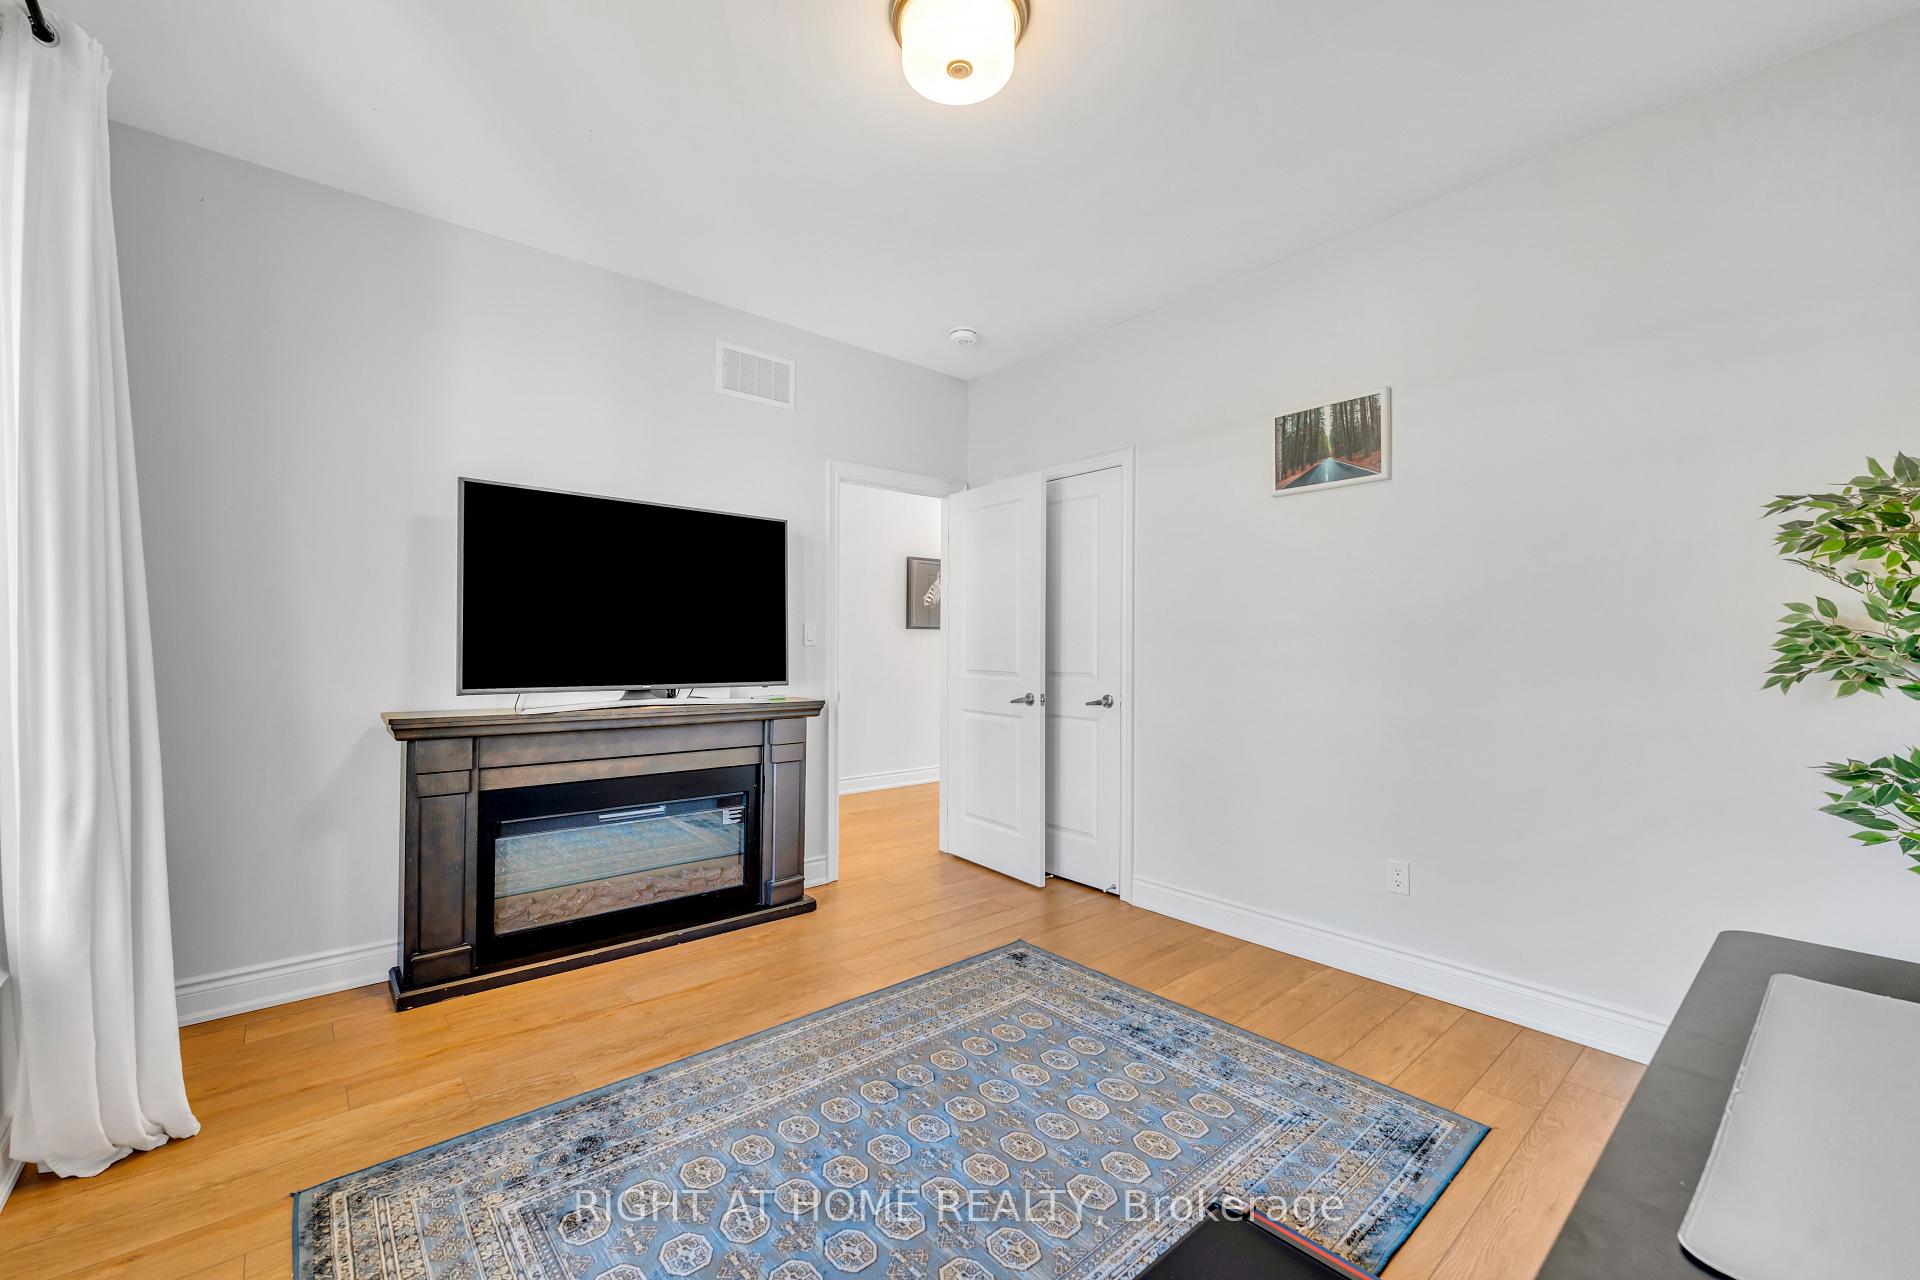
- Ring door bell, electric fireplace in the second room by entrance, mirror in the living room, primary room, hallway, tv in the living room.
Parking & Garages
- Garage Type
- Attached
- Garage Spaces
- 2
- Parking Spaces
- 4
- Total Garage And Parking Spaces
- 6
Heating & Cooling
- Heat Source
- Gas
- Heat Type
- Forced Air
- Air Conditioning
- Central Air
- Water
- Municipal
- Sewers
- Sewer
- Natural Gas
- Yes
- Hydro
- Yes
- Cable
- Yes
- Telephone
- Yes
- Bedrooms
- 3
- Washrooms
- 3
- Kitchens
- 1
- Family / bonus room
- Yes
Room sizes
- Living Room—Main level, Open Concept, Vaulted Ceiling(s), Combined w/Dining
- Dining Room—Main level, Large Window, Vaulted Ceiling(s), Combined w/Living
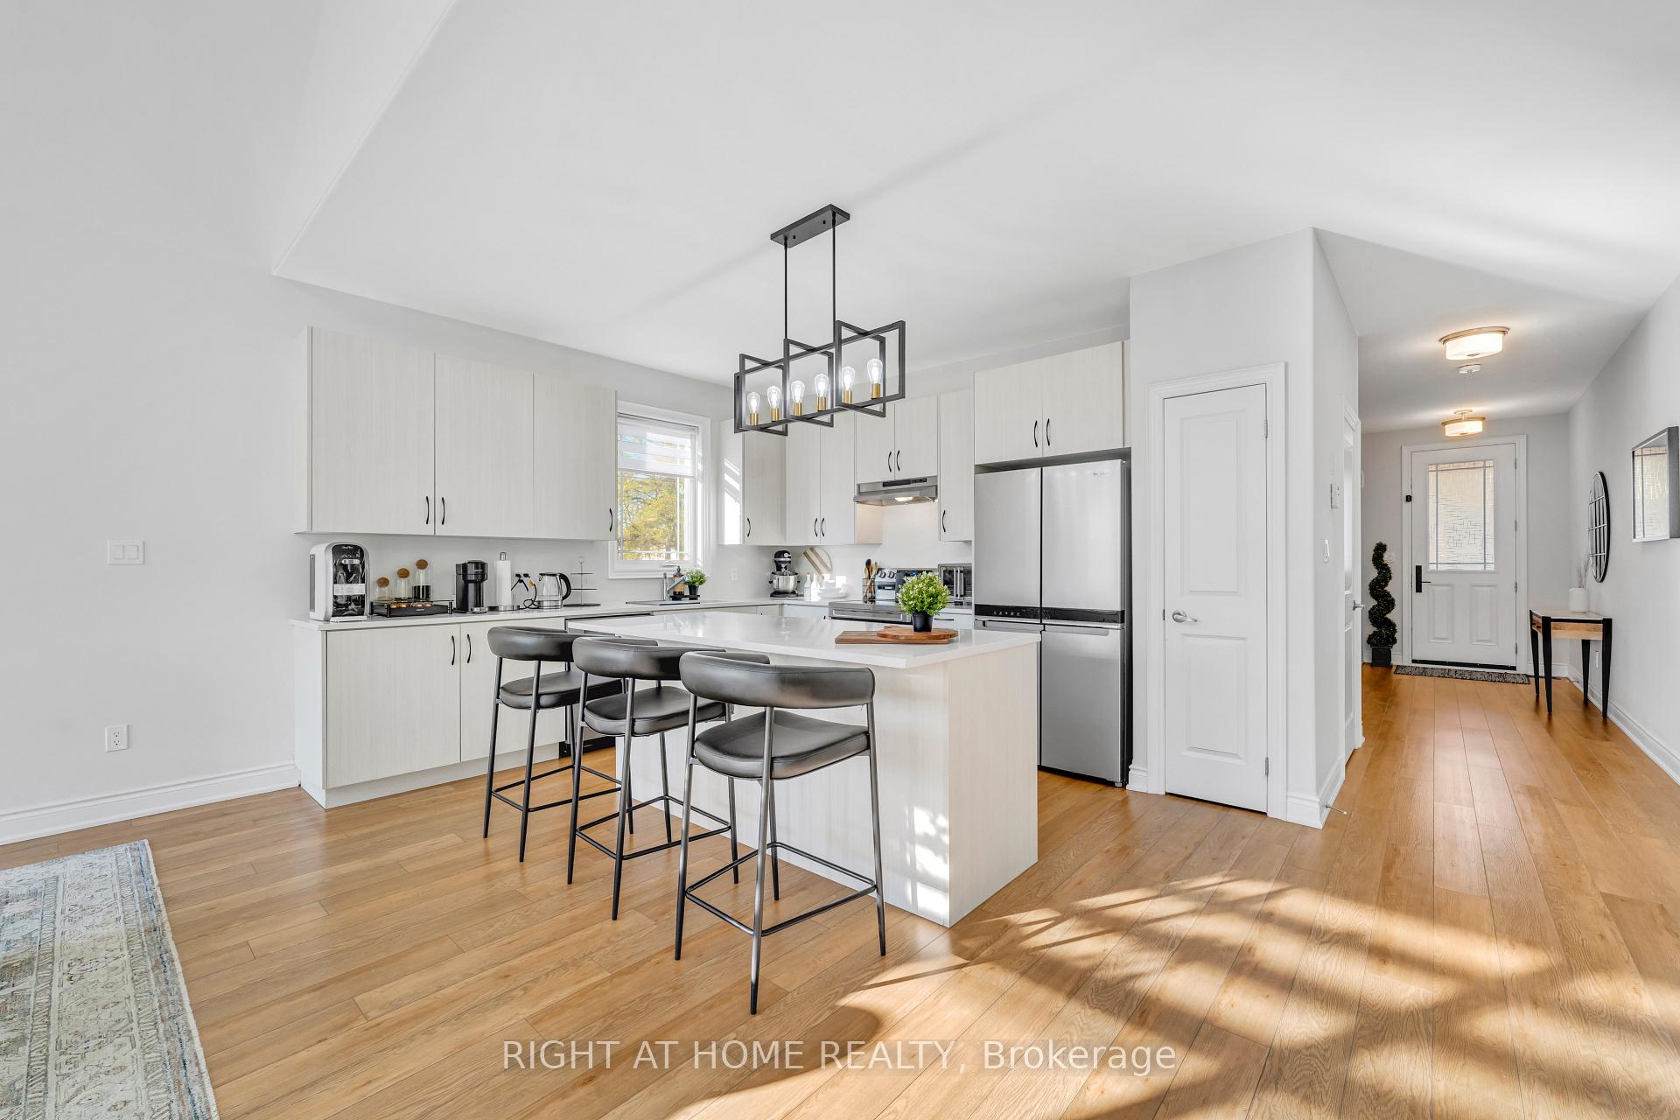
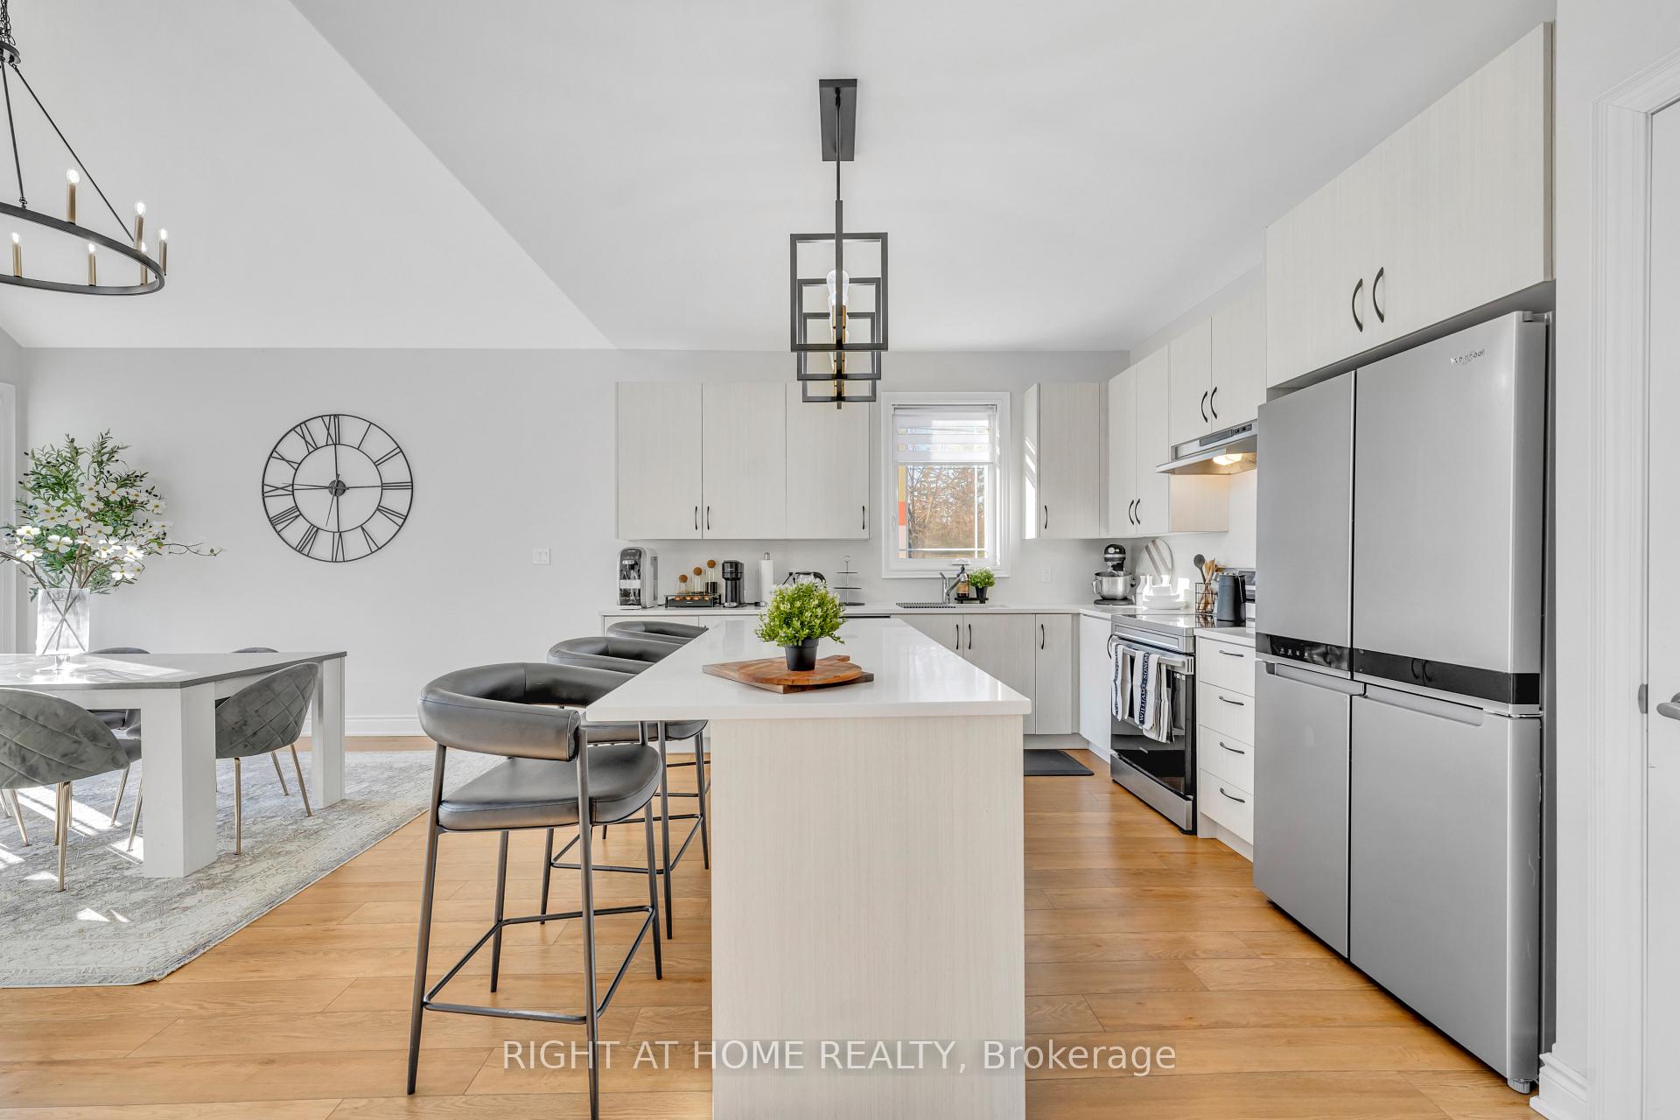
- Kitchen—Main level, Stainless Steel Appl, Breakfast Bar
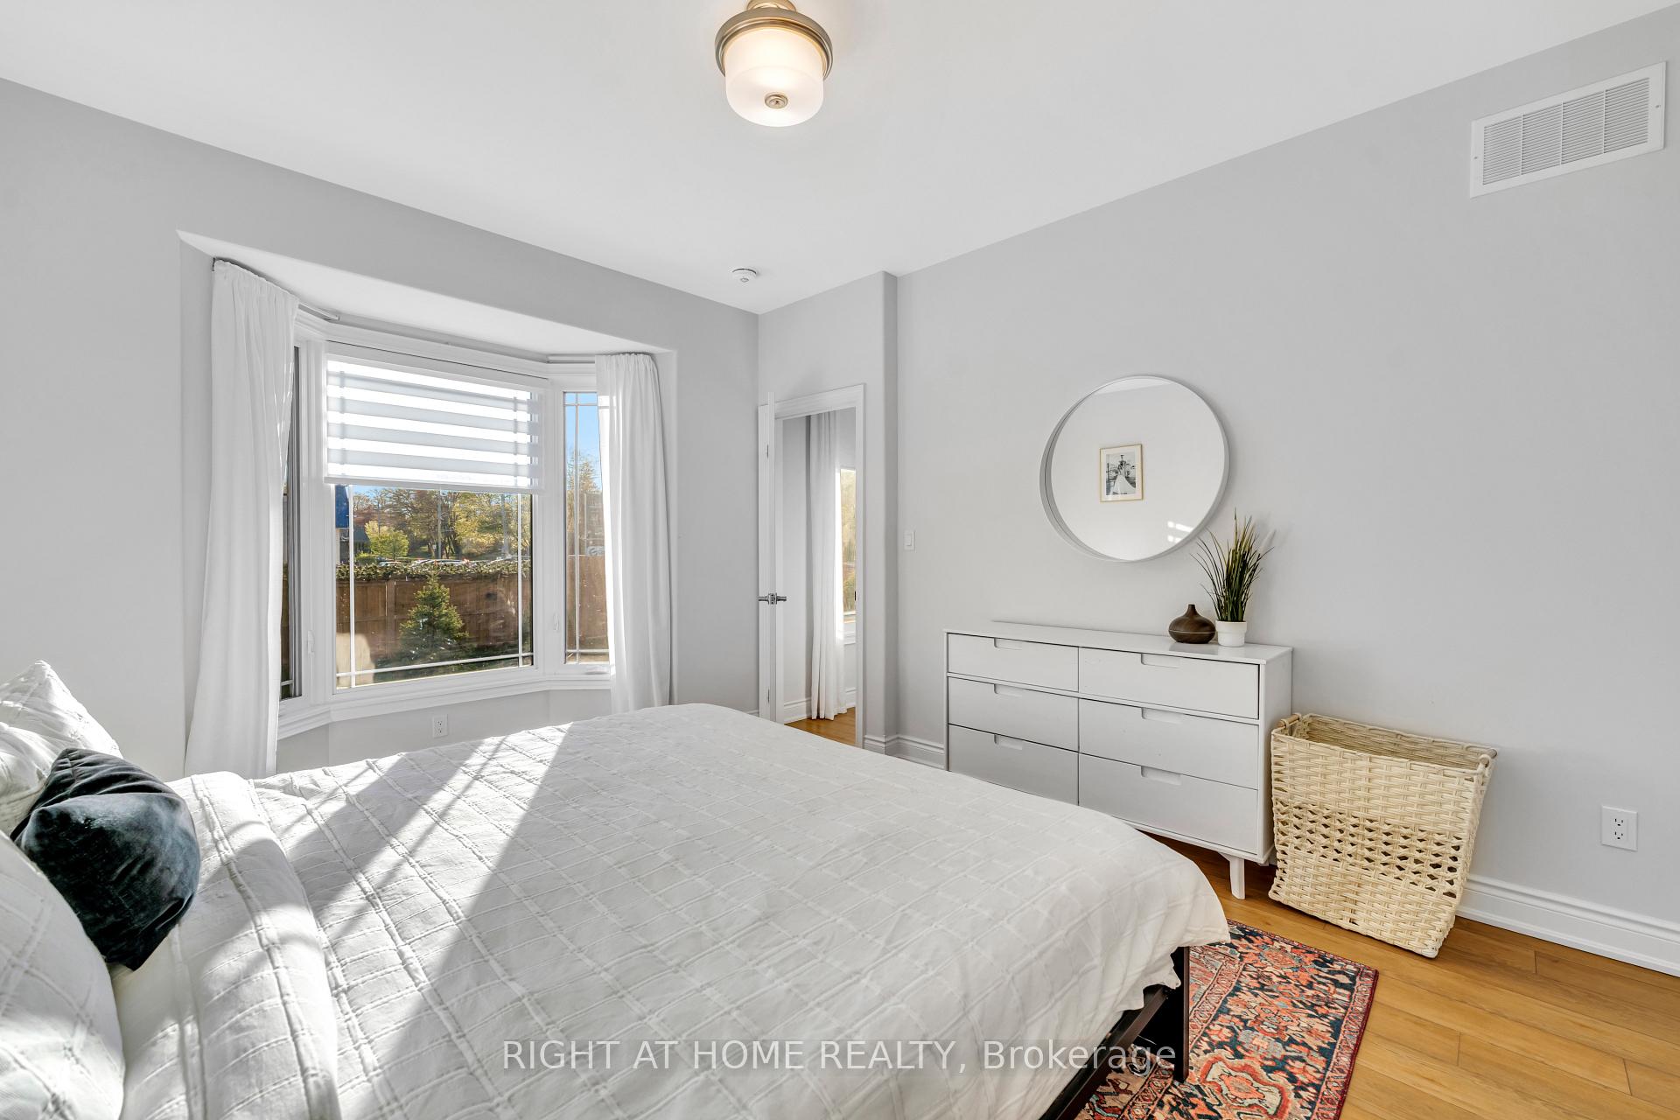
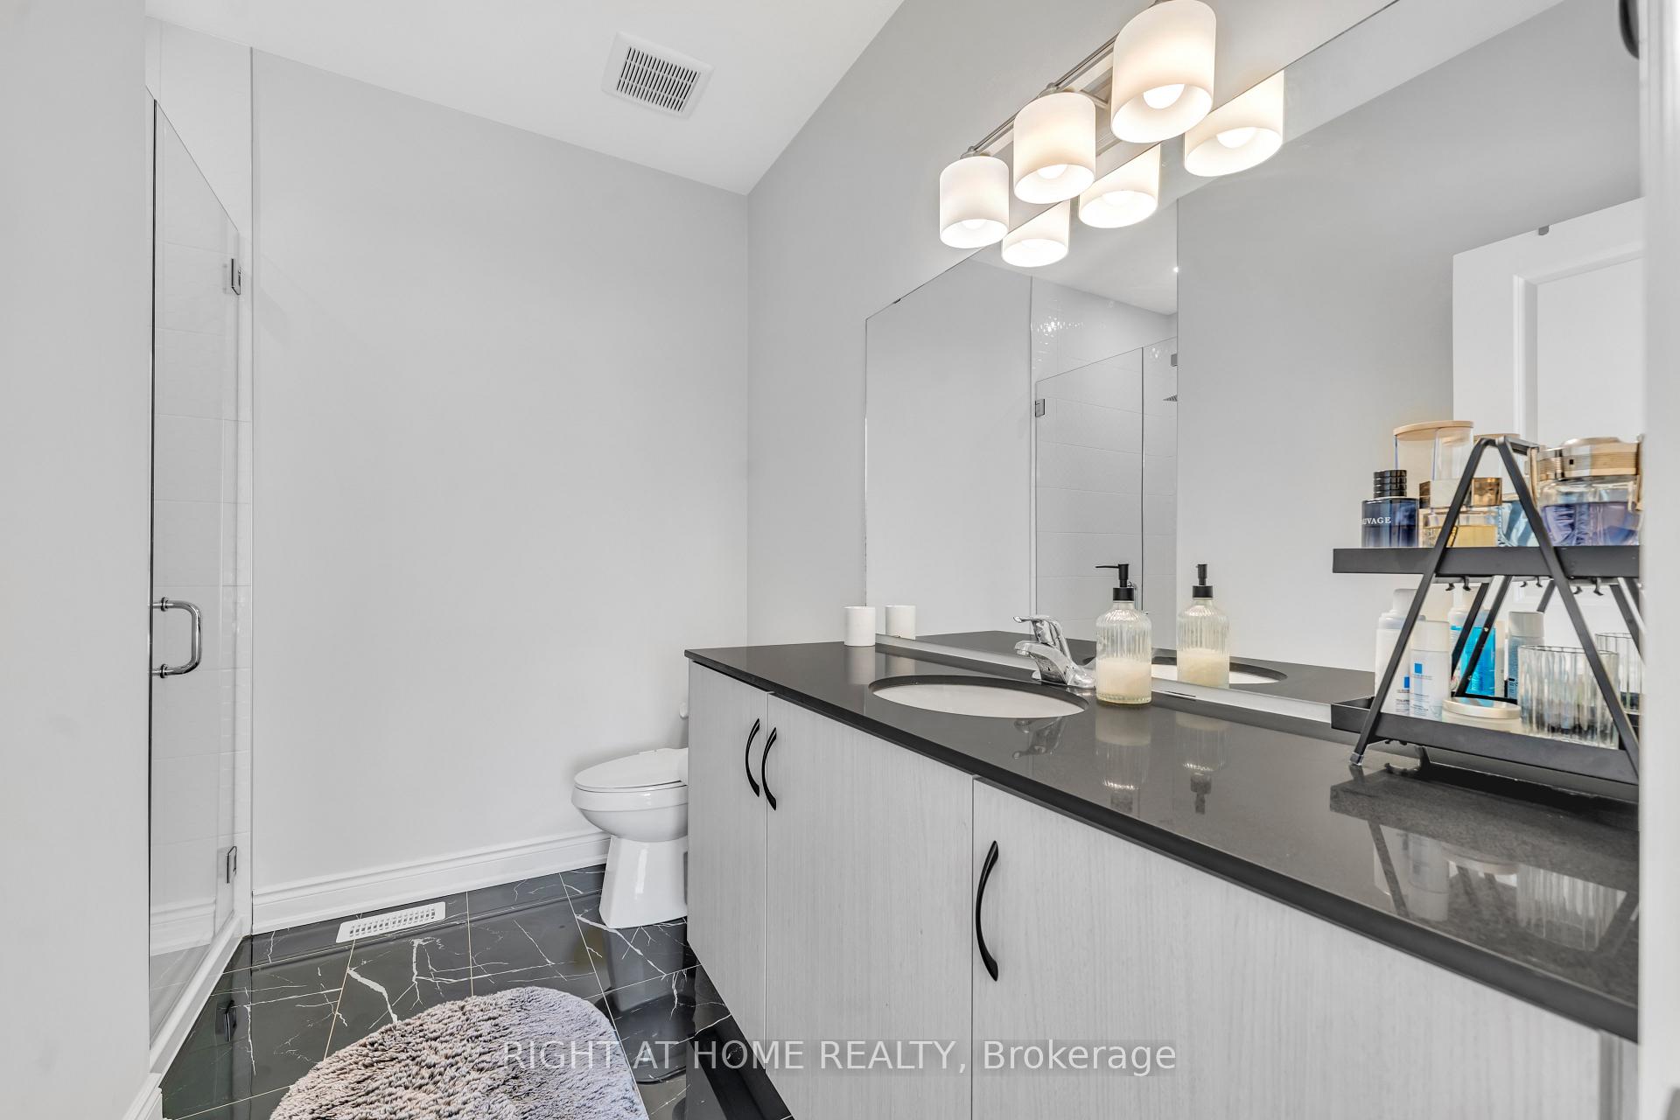
- Primary Bedroom—Main level, Bay Window, Walk-In Closet(s), Walk-In Bath
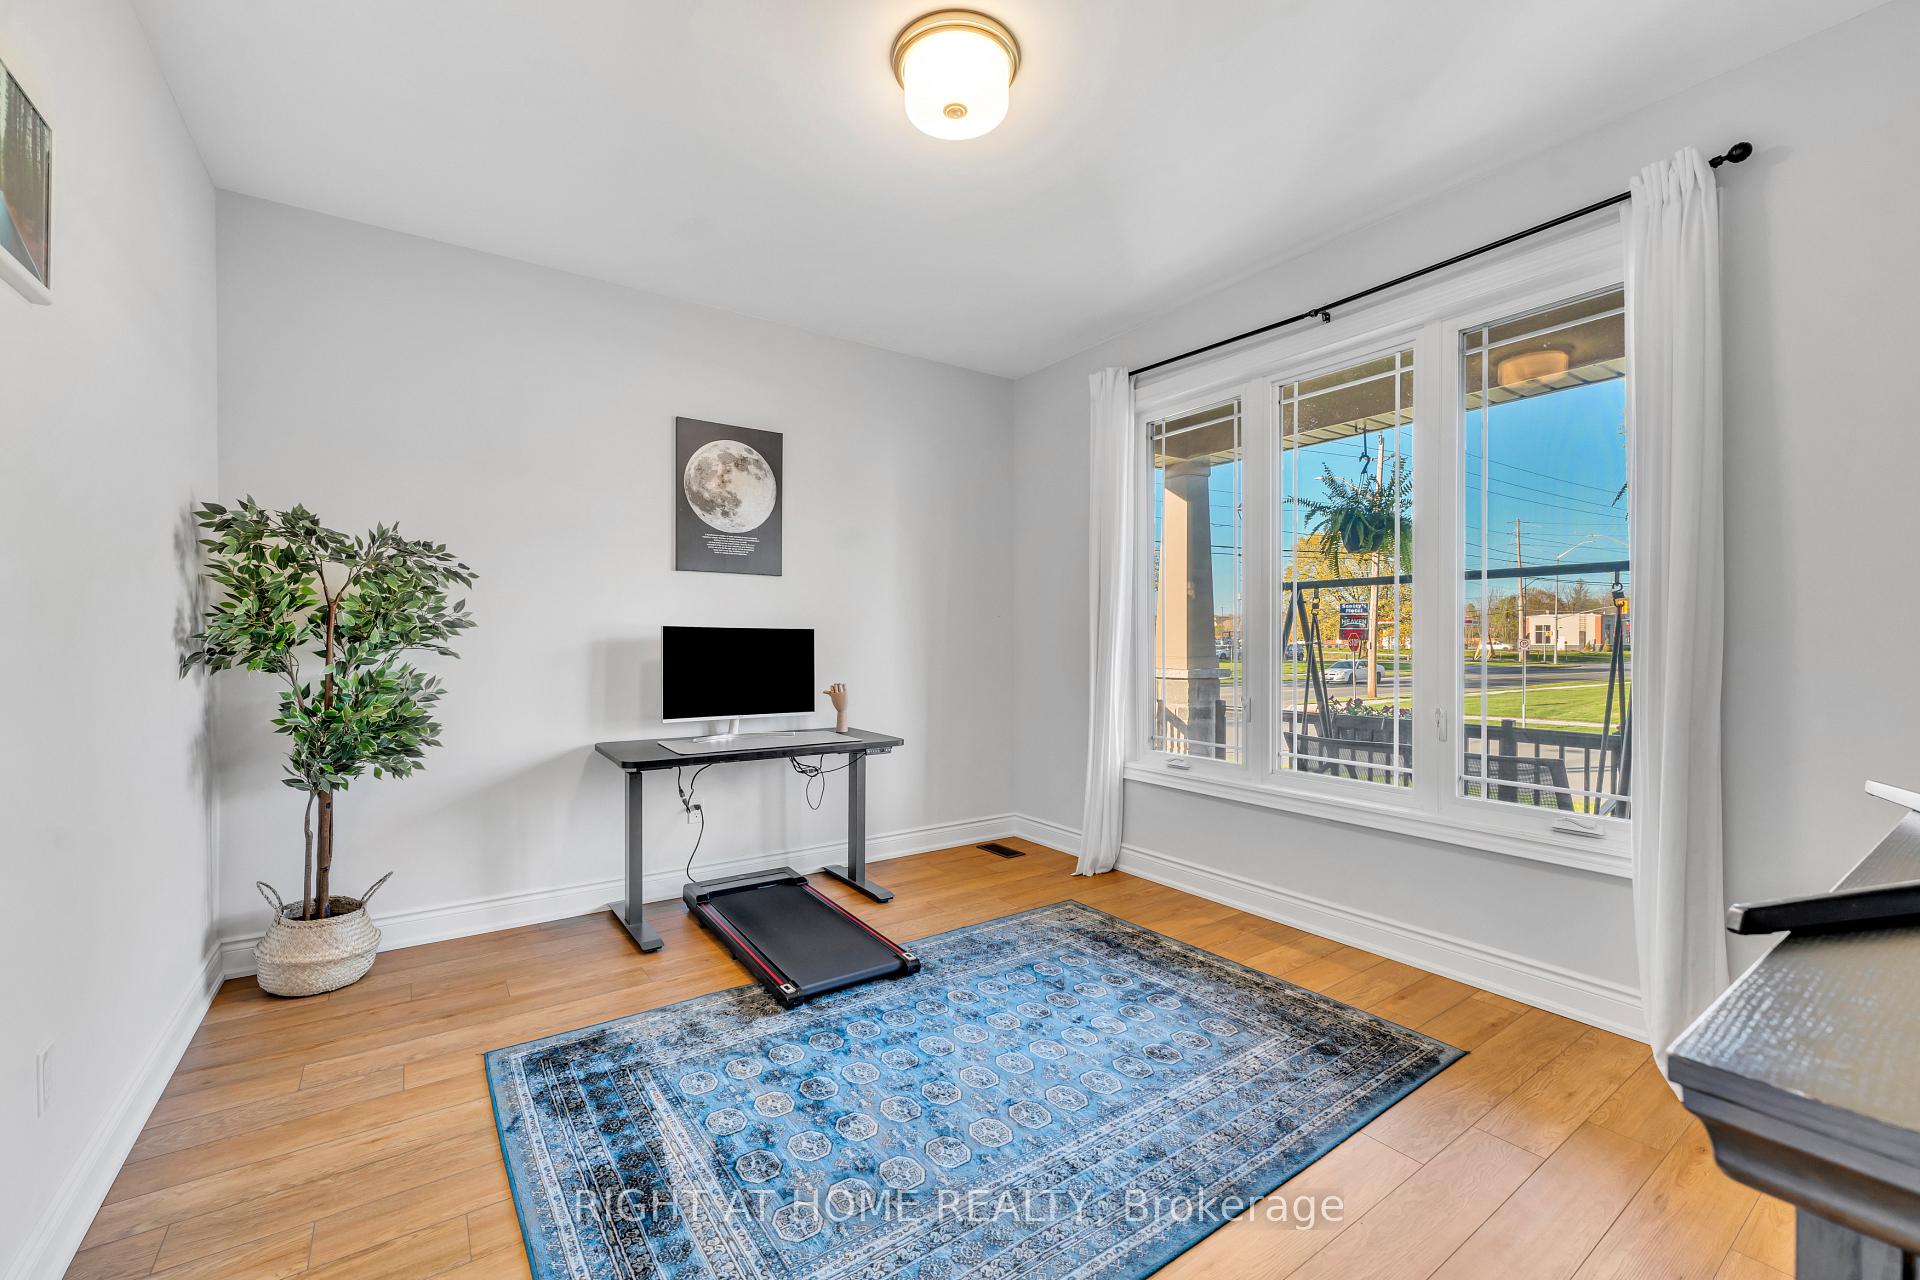
- Bedroom 2—Main level, Overlooks Frontyard
- Bedroom 3—Upper level, L-Shaped Room, Overlooks Frontyard
- Loft—Upper level, Combined w/Family, Overlooks Living
Washrooms
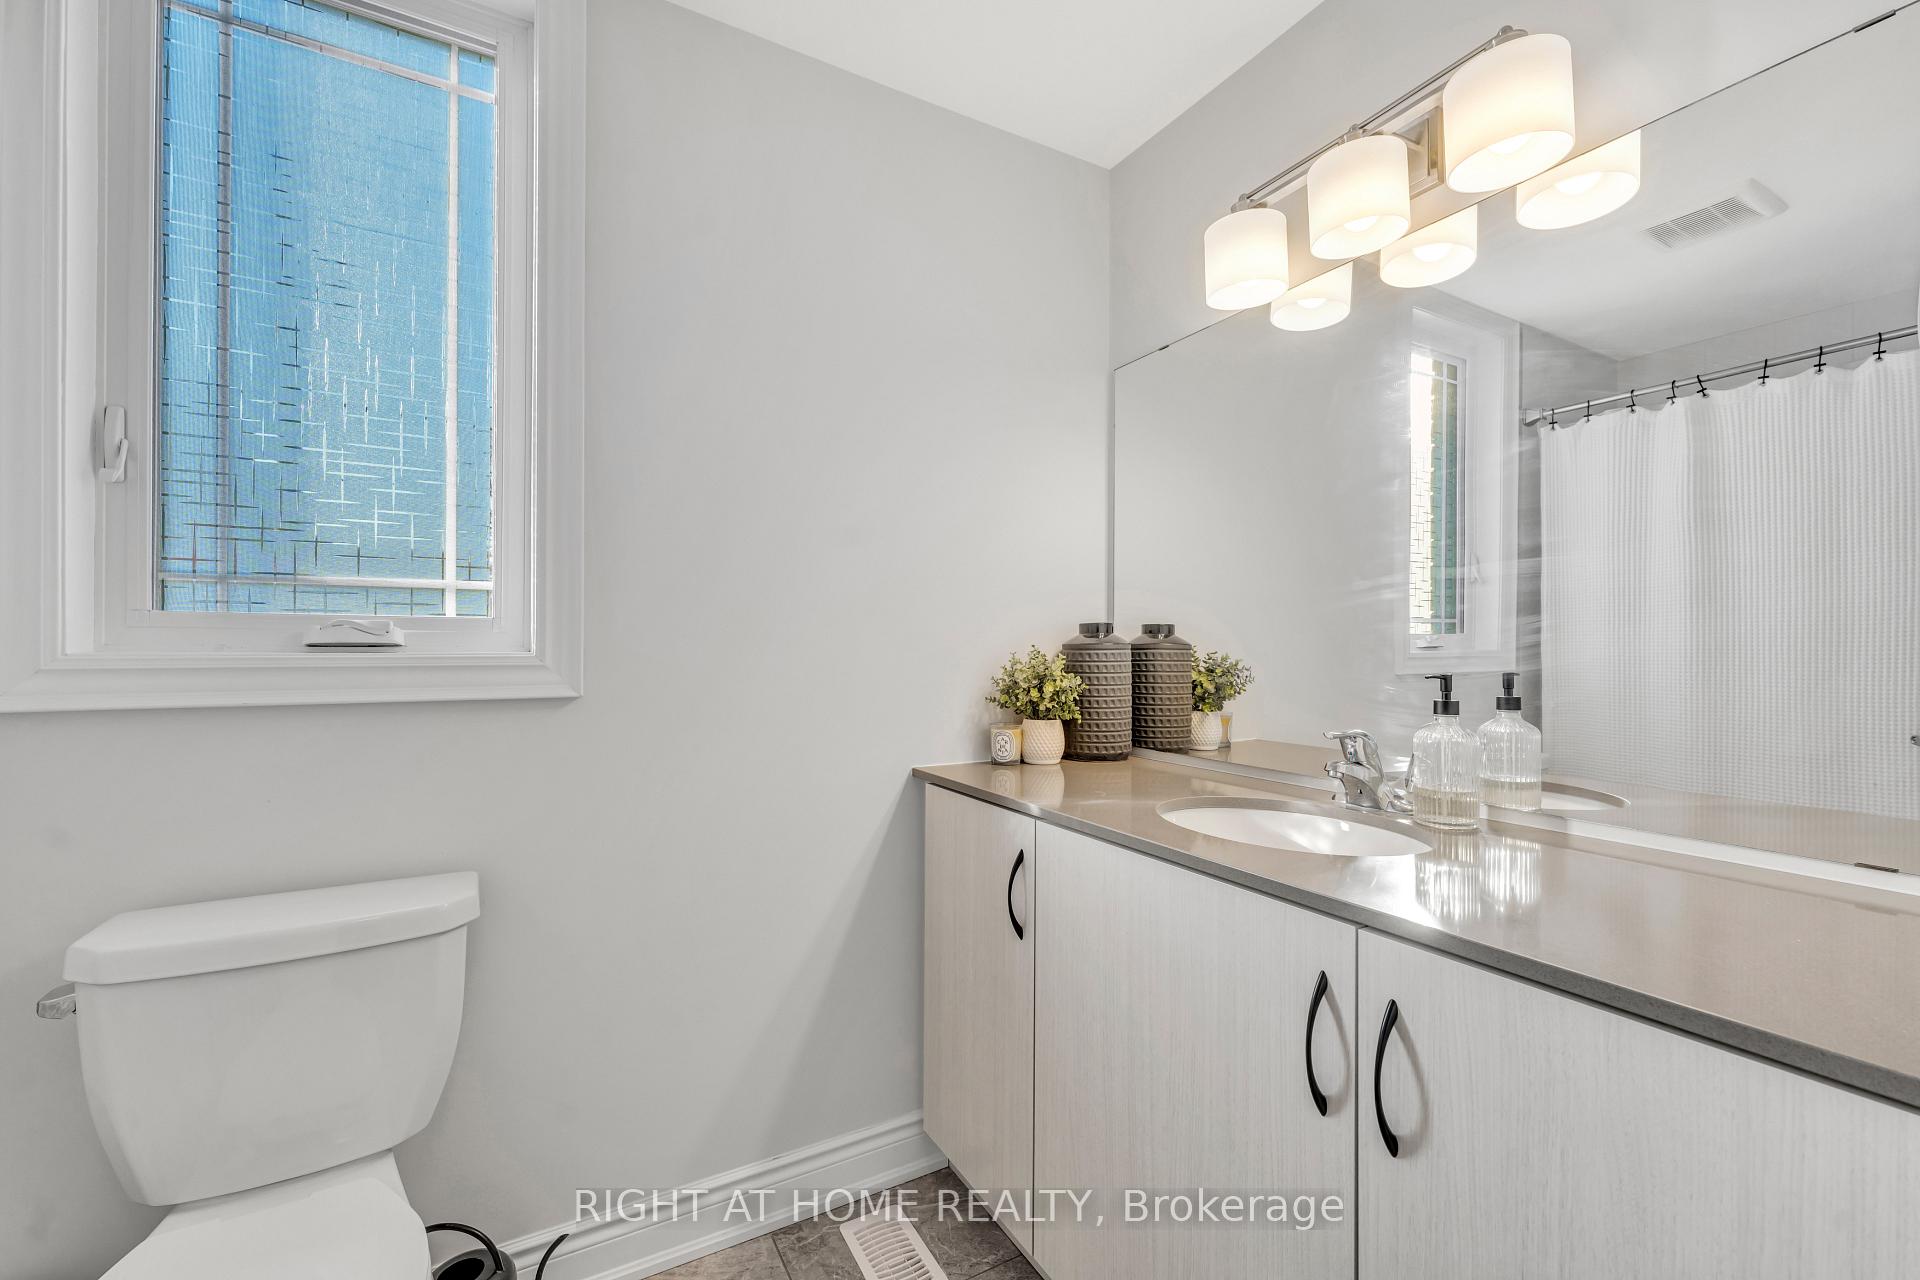
- 3-piece, Main
- 3-piece, Main
- 3-piece, Upper
- Municipality
- Cobourg
- Neighbourhood
- Cobourg
- Main cross streets
- 401 & Exit Cobourg Beach South & 10 mins to King St E
- Zoning
- Residential
- Directions
- East of Brock Rd S & King St E
- MLS® number
- X12150948
- Data source
- Toronto Regional Real Estate Board
- Status change
- 2025-06-16
- Listed on
- 2025-05-15
- Days on market
- 32 days
- Possession date
- 2025-09-01
- Possession type
- 90+ days
- Co-op commission
- 2% plus hst
- Seller
- Listed by
- RIGHT AT HOME REALTY
Home Market Value
Current home valuation for 431A Orchard Avenue, Cobourg, Cobourg, ON. Listed for $1,070,000
HOMEH Estimate
$813,000
Estimated Sales Range
$642,270 - $983,730
HOMEH Estimate for 431A Orchard Avenue, Cobourg
Calculated with a real agent's CMA method — 45+ years of experience, codified. Not an AI guess.
For the owner
Is this your home? Track its value.
Get this home's HOMEH Estimate by email once a month, with how many homes are for sale around you.
Mortgage Payment Calculator
Compare up to 4 down payment scenarios
5% on first $500K + 10% on $570,000 over $500K
$82,000
| Scenario 1 | Scenario 2 | Scenario 3 | Scenario 4 | |
|---|---|---|---|---|
−Down payment | % $ | % $ | % $ | % $ |
+CMHC insurance | $39,504 | $29,853 | $25,466 | $0 |
=Total mortgage | $1,027,114 | $992,853 | $934,966 | $856,000 |
Amortization | ||||
Mortgage rate | % | % | % | % |
| Payment frequency | ||||
=Mortgage payment | $5,015monthly | $4,848monthly | $4,565monthly | $4,179monthly |
Land Transfer Tax
$17,875
$17,875
Around this home
Data provided by OpenStreetMap & Fraser Institute School Rankings
Ask HOMEH
New!Hi there!
👋Text or call (416) 301-9001
Recommended for you
Based on homes you've looked at.
No recommended properties found.
Nearby similar homes
No nearby properties found.
More real estate resources
Other homes nearby
Explore this area
No nearby listings available.