
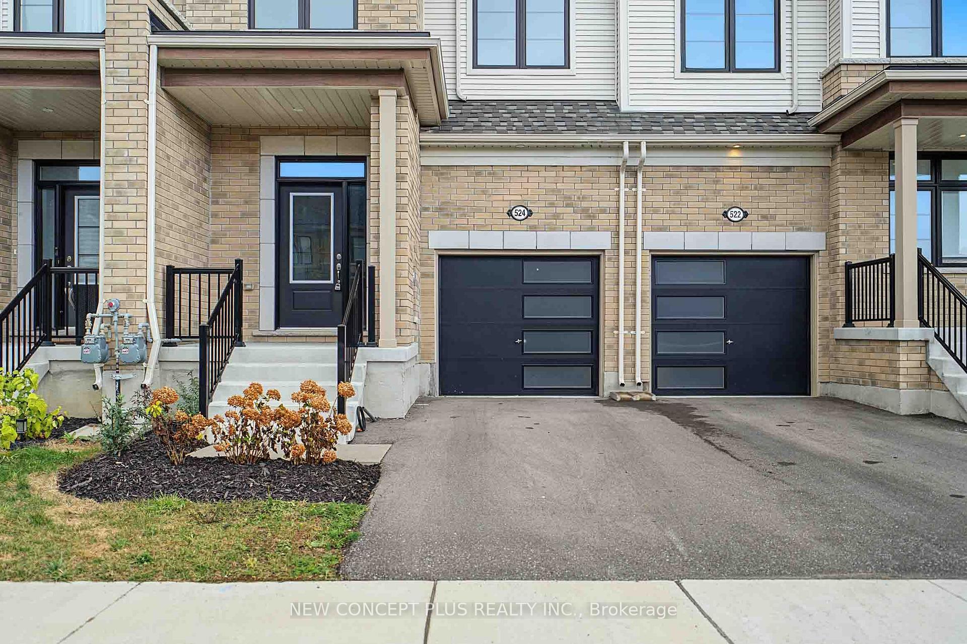
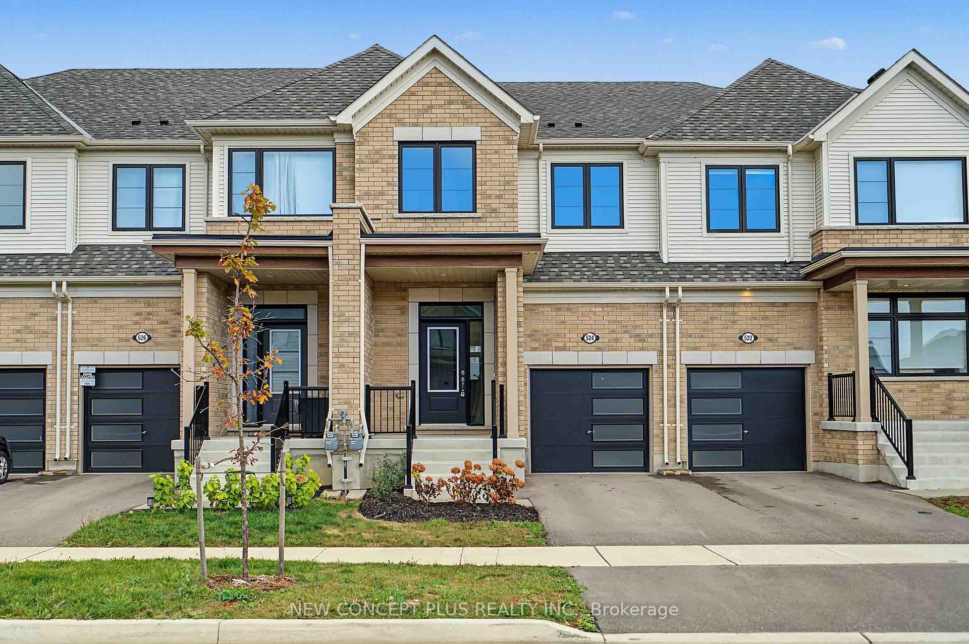
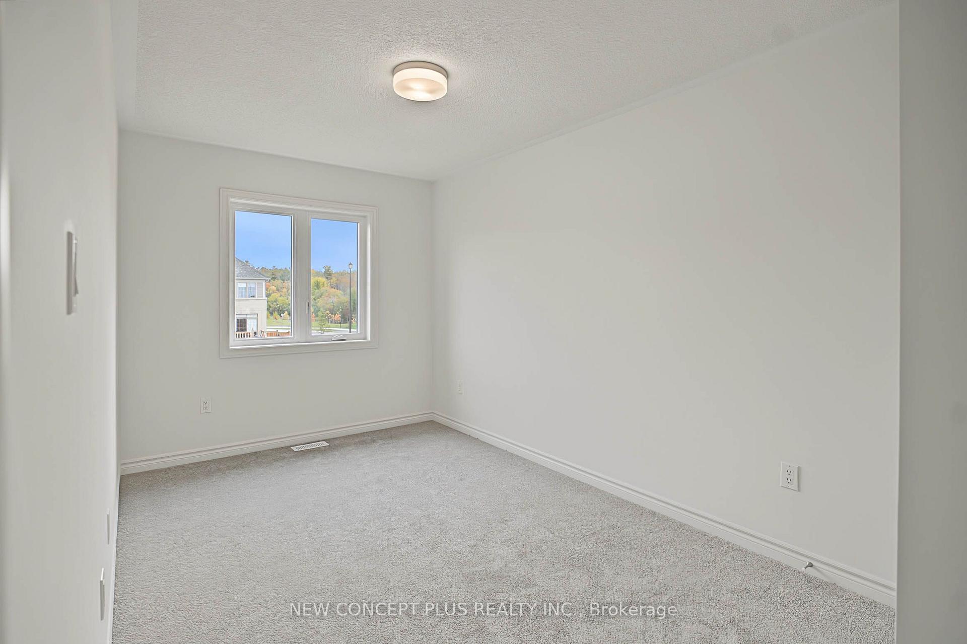
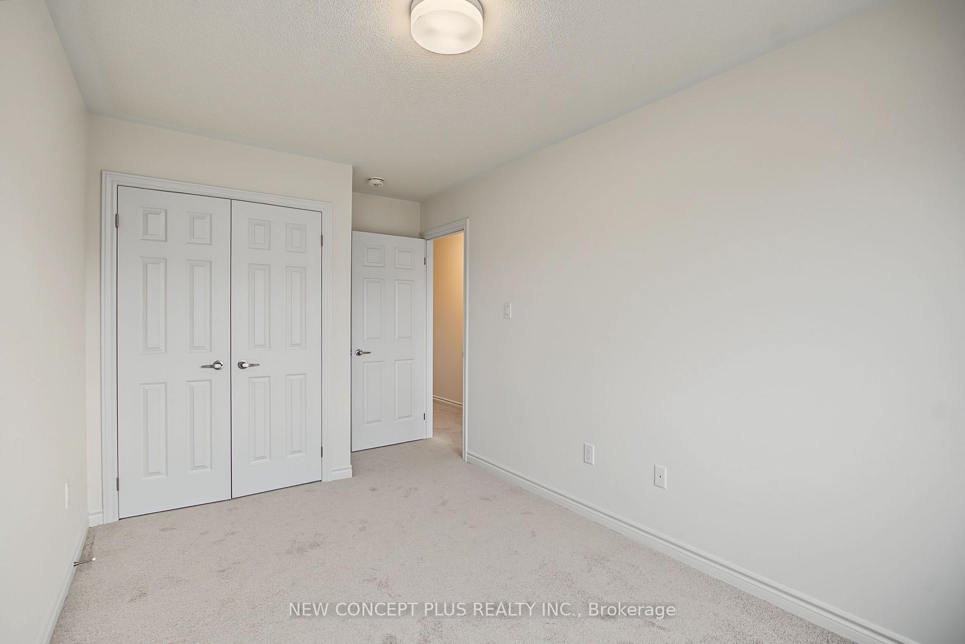
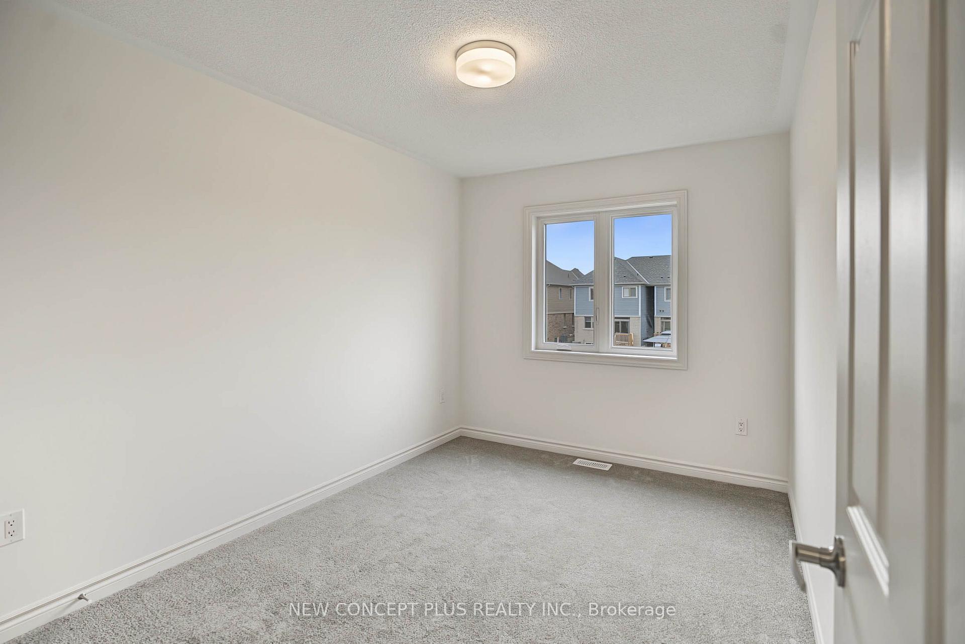
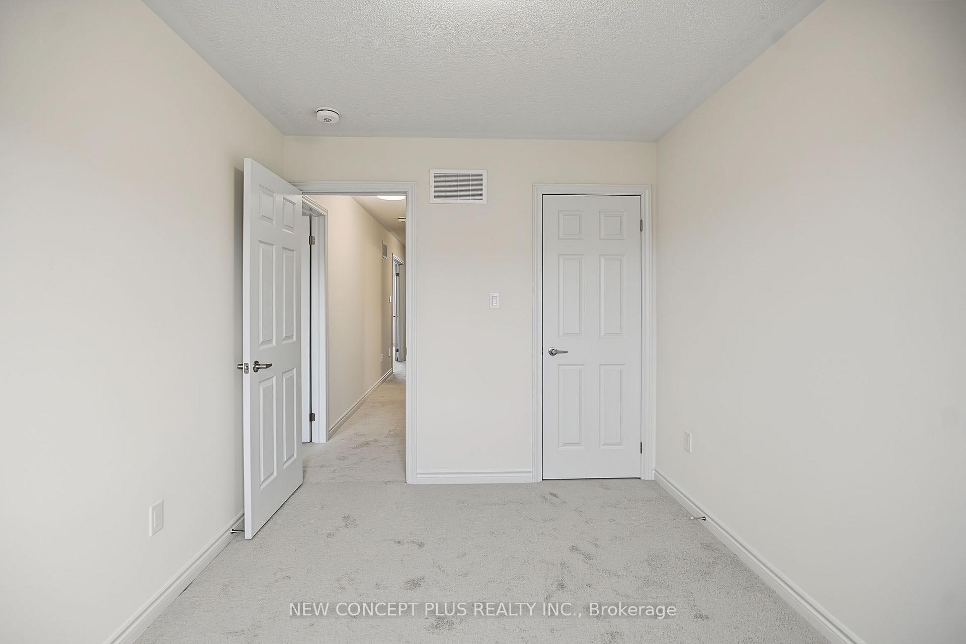
524 Worden Street
Cobourg, ON K9A 4J5
- 4Bedrooms
- 3Bathrooms
- 1Garage
- 1500–2000Sq Ft
- $1,724Tax
- 20×140 ftLot Size
 Estimated Value:$646,592See Free Estimate Report

Sale & Price History for 524 Worden Street, Cobourg
| Start Date | End Date | Price | Event | MLS# |
|---|---|---|---|---|
| No listing history available | ||||
Real estate boards require you to or to see the full details of this property.
*Sold prices and complete sale & price history are regulated data. Under the Trust in Real Estate Services Act, 2002 (TRESA) and the rules of the Real Estate Council of Ontario (RECO), and pursuant to the Multiple Listing Service® rules of the Canadian Real Estate Association (CREA) and the Toronto Regional Real Estate Board (TRREB), this information may be shown only to registered users who have agreed to the applicable terms of use (a Virtual Office Website, or "VOW," arrangement). HOMEH Inc., Brokerage therefore provides it to signed-in members only. Creating an account is free and takes under a minute.
About 524 Worden Street, Cobourg
Summarized Description
- Newly built 4 bedroom townhome in Cobourg Trails.
- Move-in ready with modern finishes and features.
- Open concept design with spacious living areas.
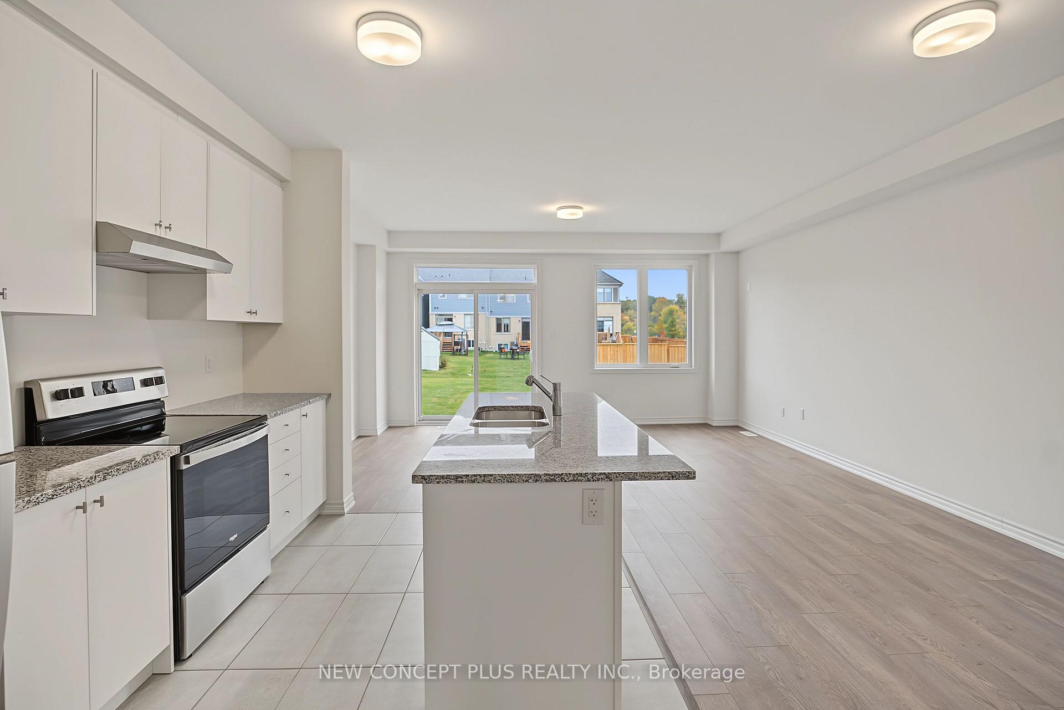
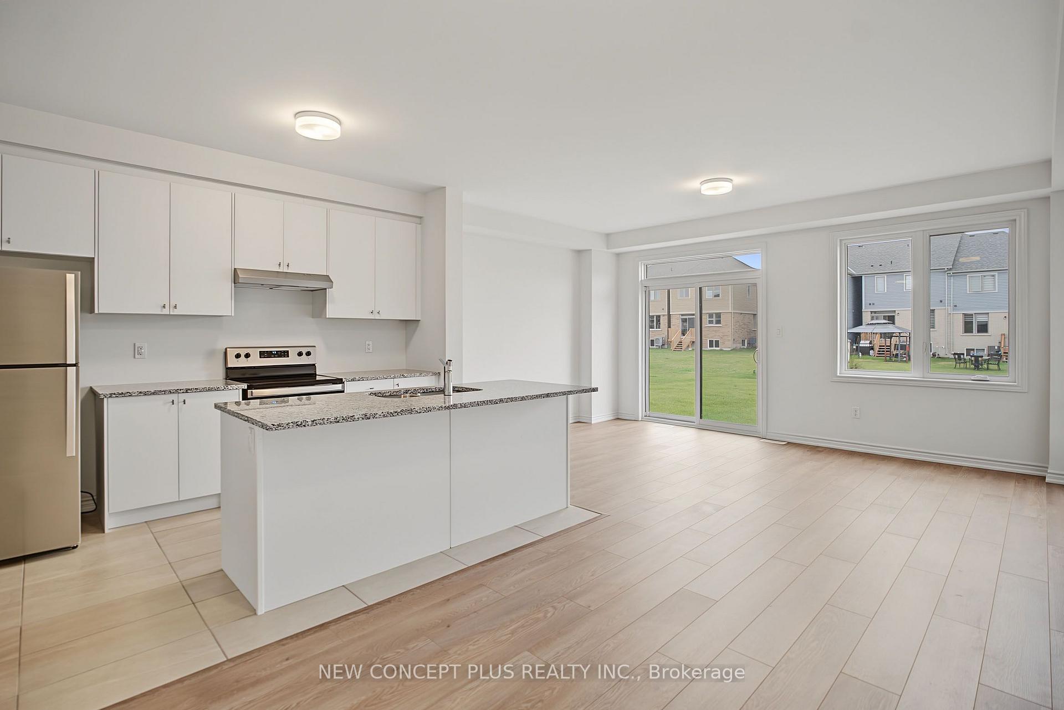
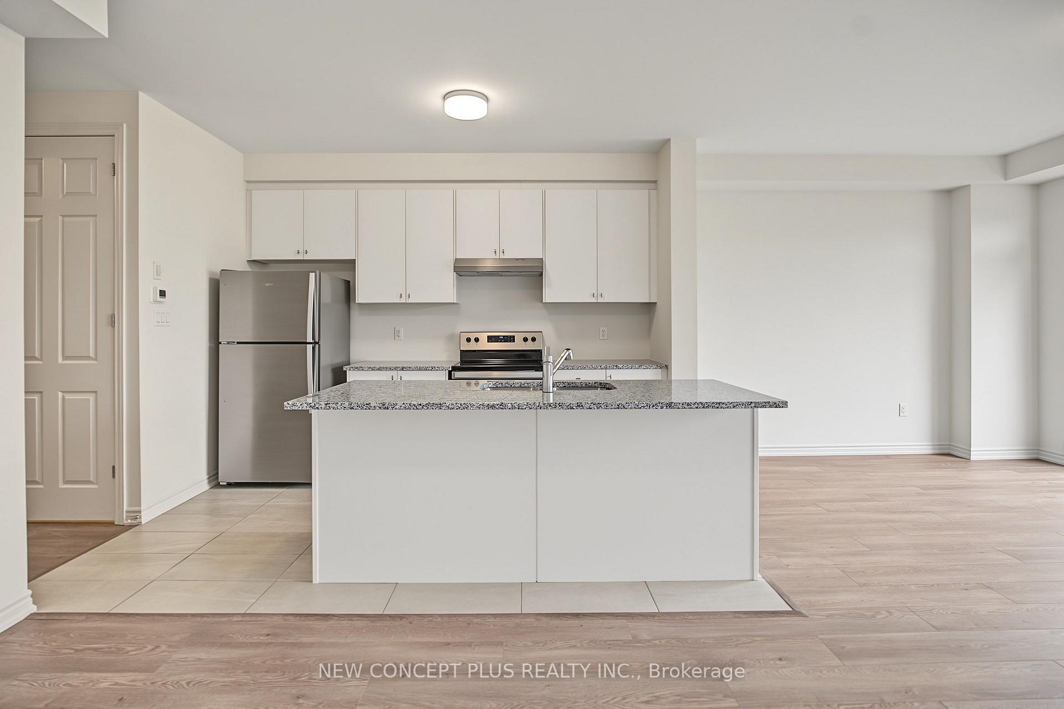
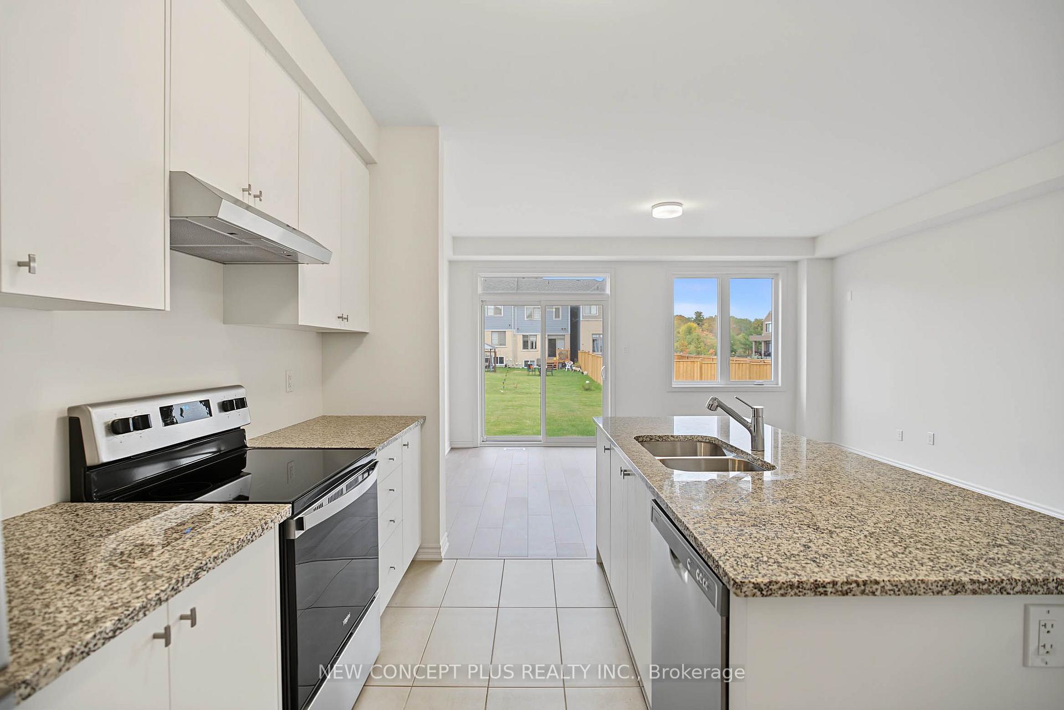
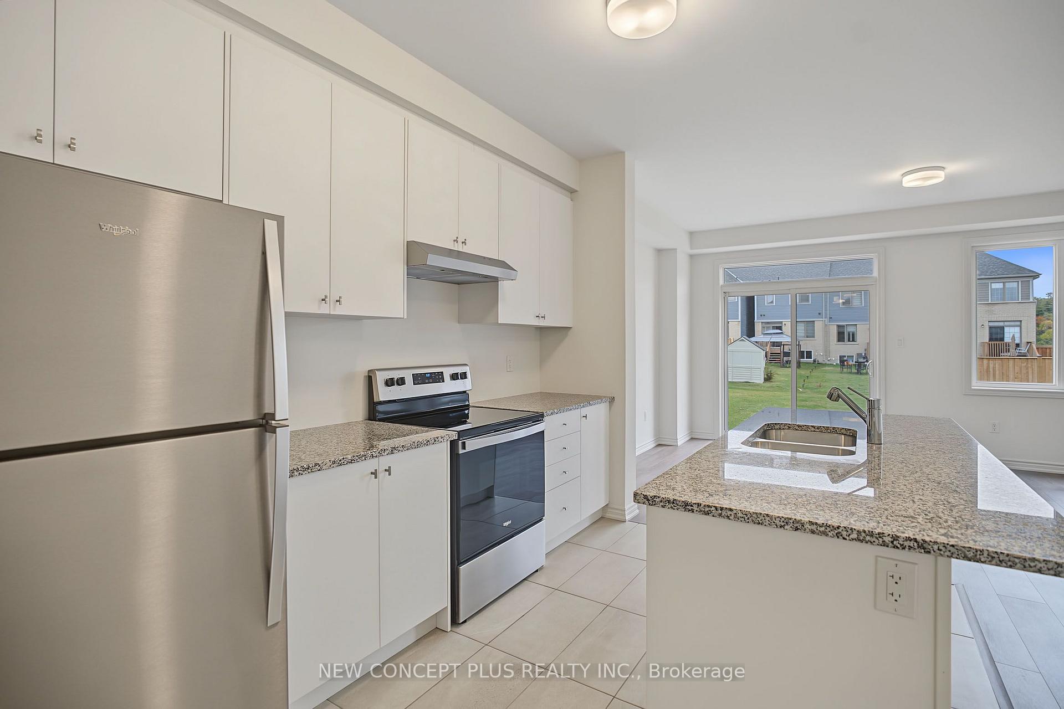
- Granite counters and stainless appliances in kitchen.
- Primary bedroom includes ensuite and walk-in closet.
- Located near schools and community amenities.
- Premium lot size of 140' deep.
- Eligible for enhanced HST rebate.
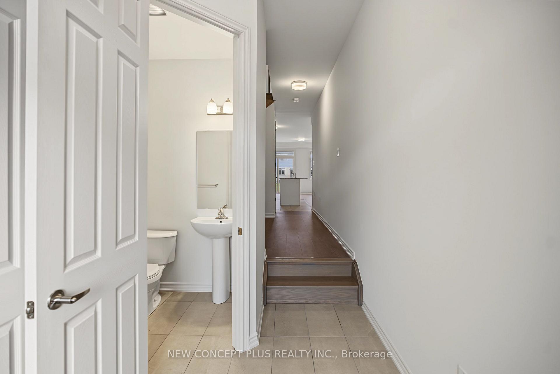
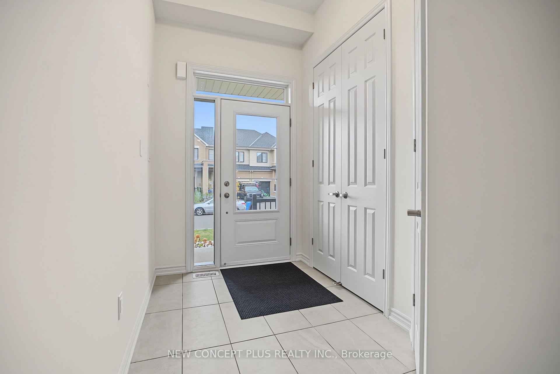
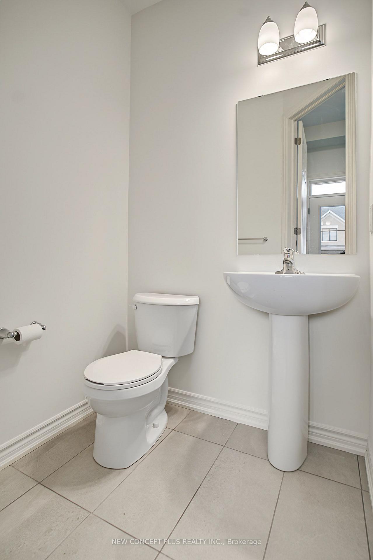
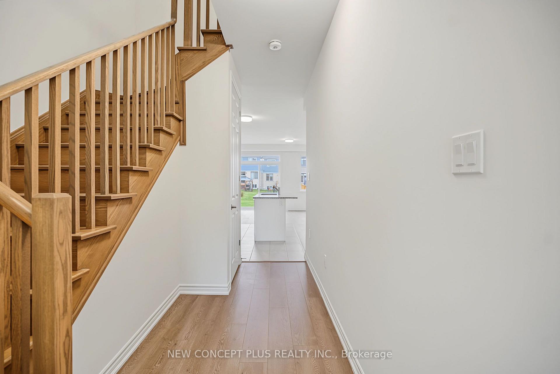
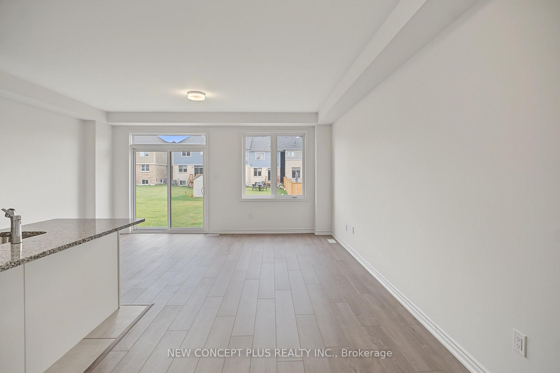
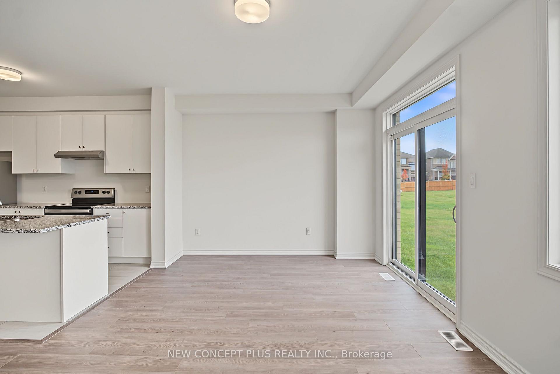
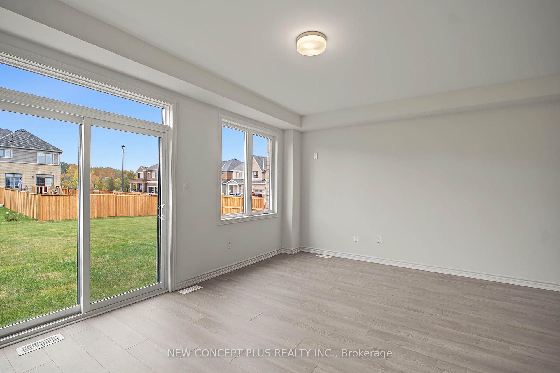
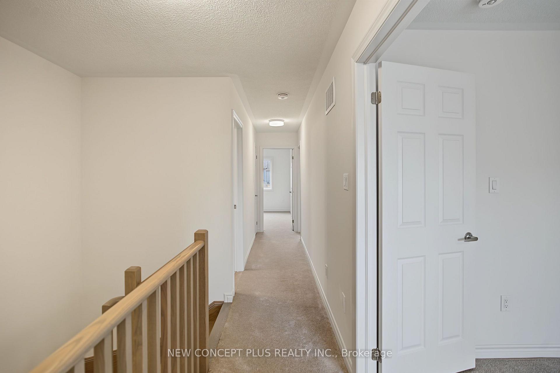
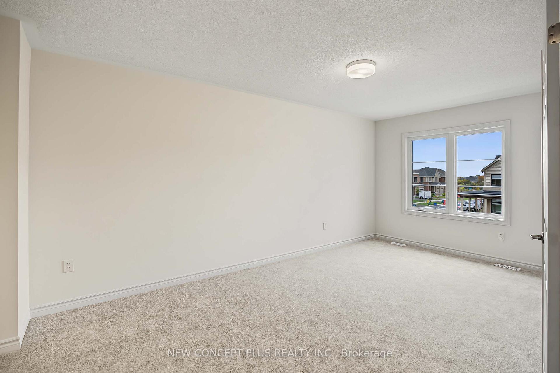
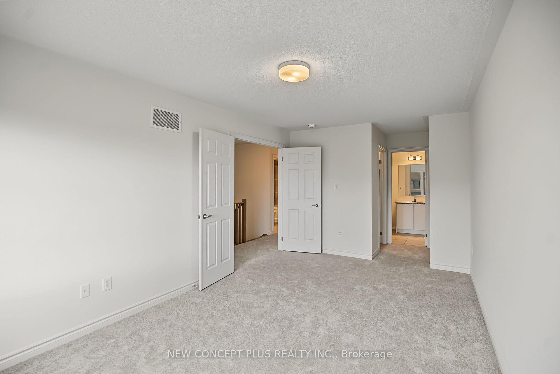
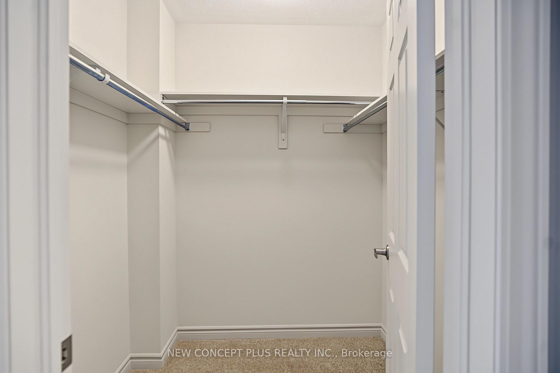
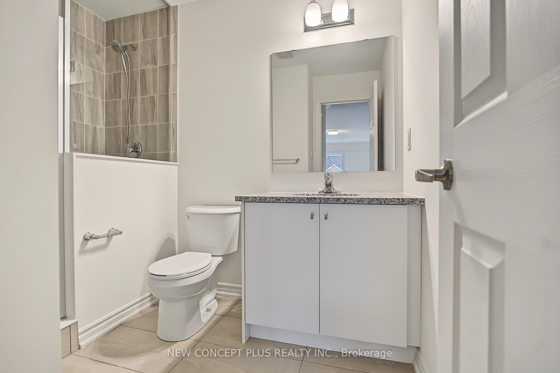
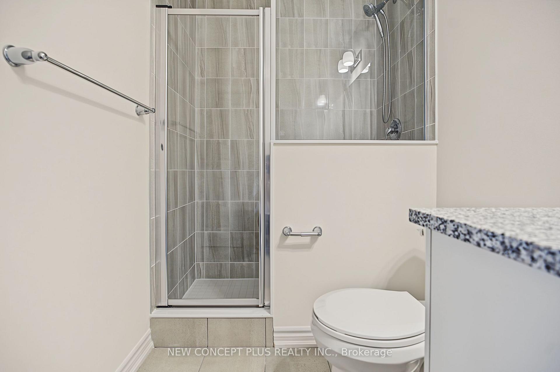
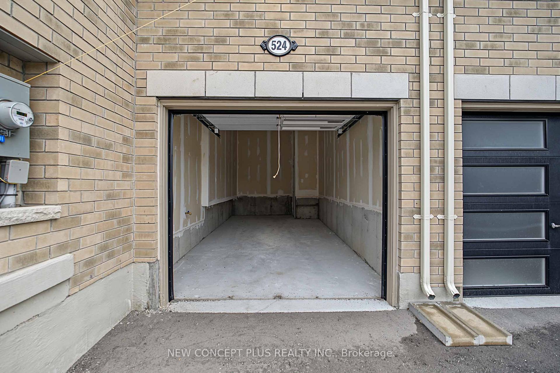
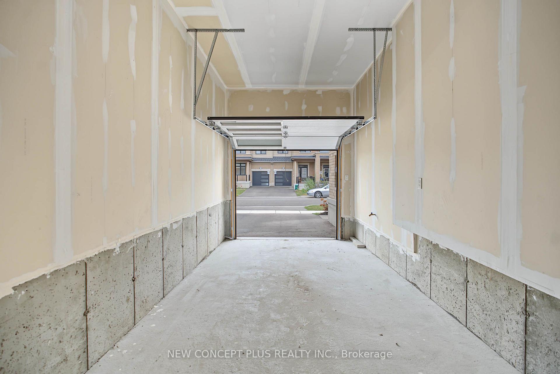
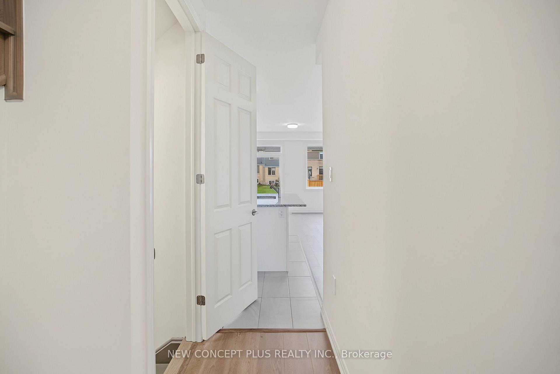
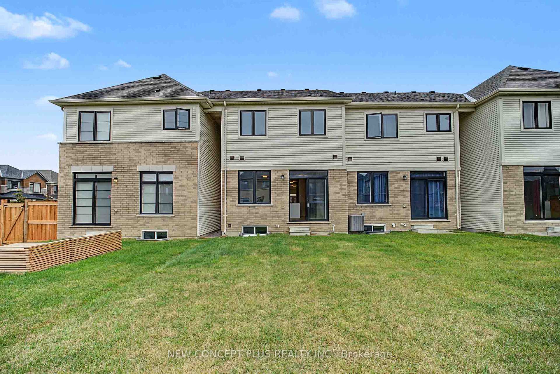
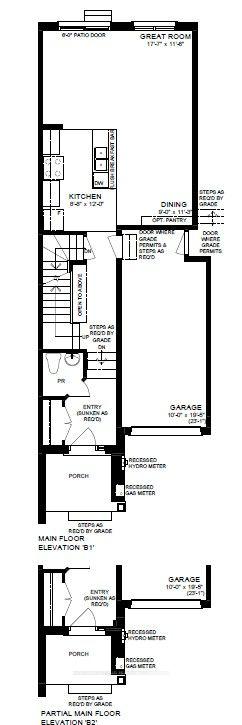
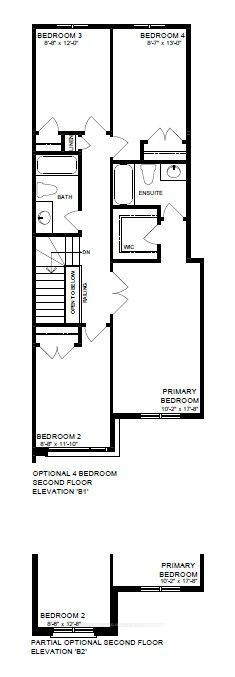
Cobourg's Best Value! Brand new 4 bedroom Freehold Townhome in Cobourg Trails. Built by award winning Tribute Communities, this move-in ready Builder Inventory home sits on a premium 140'deep lot. The Amherst design features 9' smooth ceilings on the main floor with taller doors and archways. From the private enclosed front porch, enter into the spacious foyer with double closet and powder room. The bright, open concept main floor also features the kitchen, dining area and great room with 6' patio sliders to the backyard. The kitchen has granite counters, an island with flush breakfast bar, modern 36" upper cabinets, and includes stainless fridge, stove and dishwasher. The single garage has a bonus exterior side door to provide direct access to the rear yard. The oak staircase has been stained to match the durable laminate flooring. The primary bedroom features double door entry, a walk-in closet and ensuite bath with upgraded glass shower. With schools and the Cobourg Community Centre nearby, Cobourg Trails is also just minutes from the 401, VIA Rail Station, and the historic downtown - with specialty restaurants, boutique shopping and famous waterfront. Tribute Communities new master-planned community provides the perfect balance of small town living with everyday amenities and conveniences for your family.*This new home qualifies for the new enhanced HST rebate which has been included in the purchase price. Purchaser must be eligible for the rebate and eligible to assign it to the Vendor, as determined by the applicable governmental authorities, or must otherwise pay the full HST on closing and independently apply for the rebate after closing. Please ask Sales Representative about other builder inventory and pre-construction homes.
Key Facts & Features
Property Costs
- Annual Property Tax Amount
- $1,724
- Land Transfer Tax Fee
- $9,275
Rental Items
- Rental Equipment
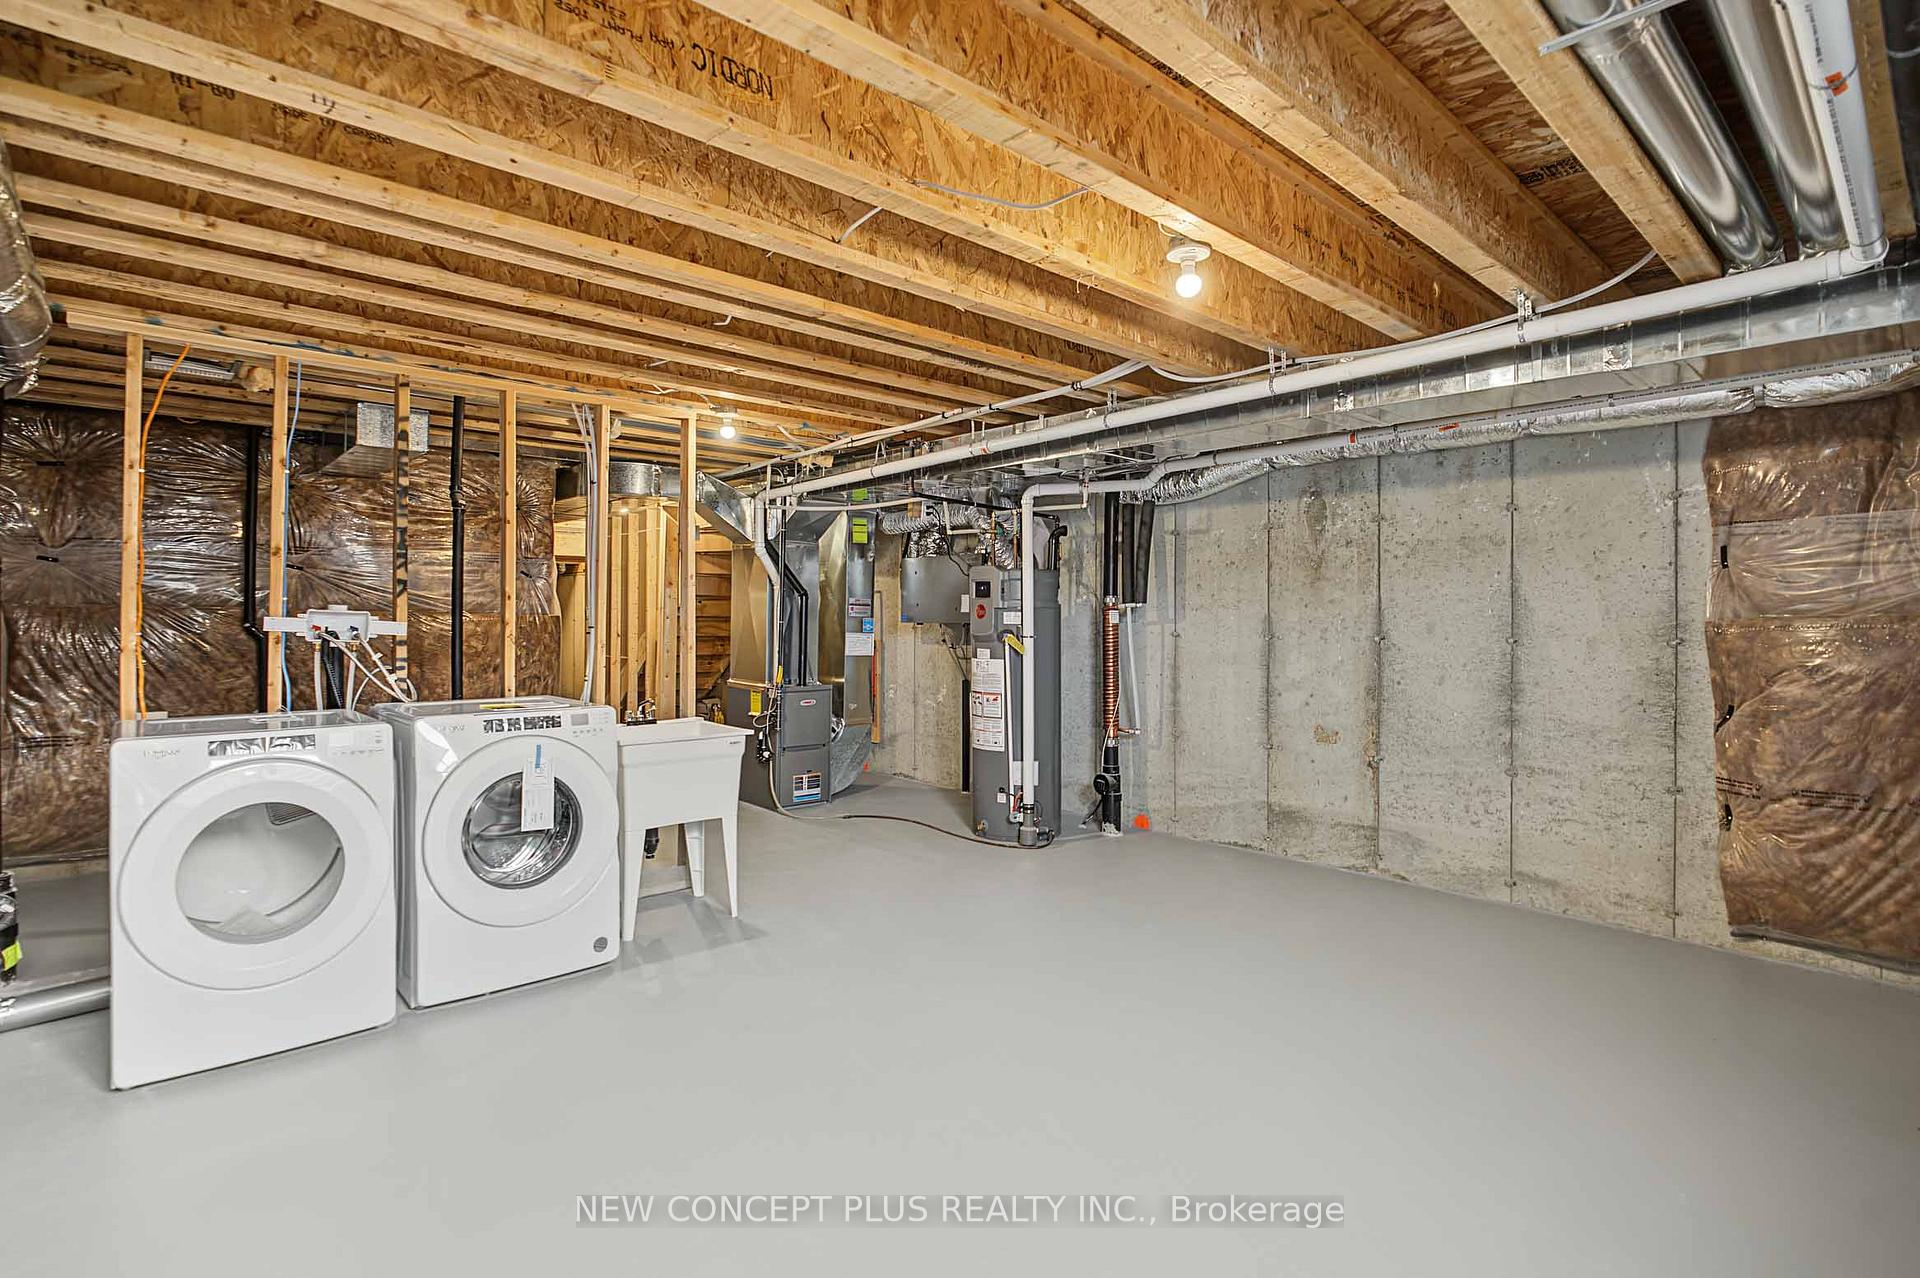
- Gas fired water heater (tank).
- Under Contract
- Hot Water Tank-Gas
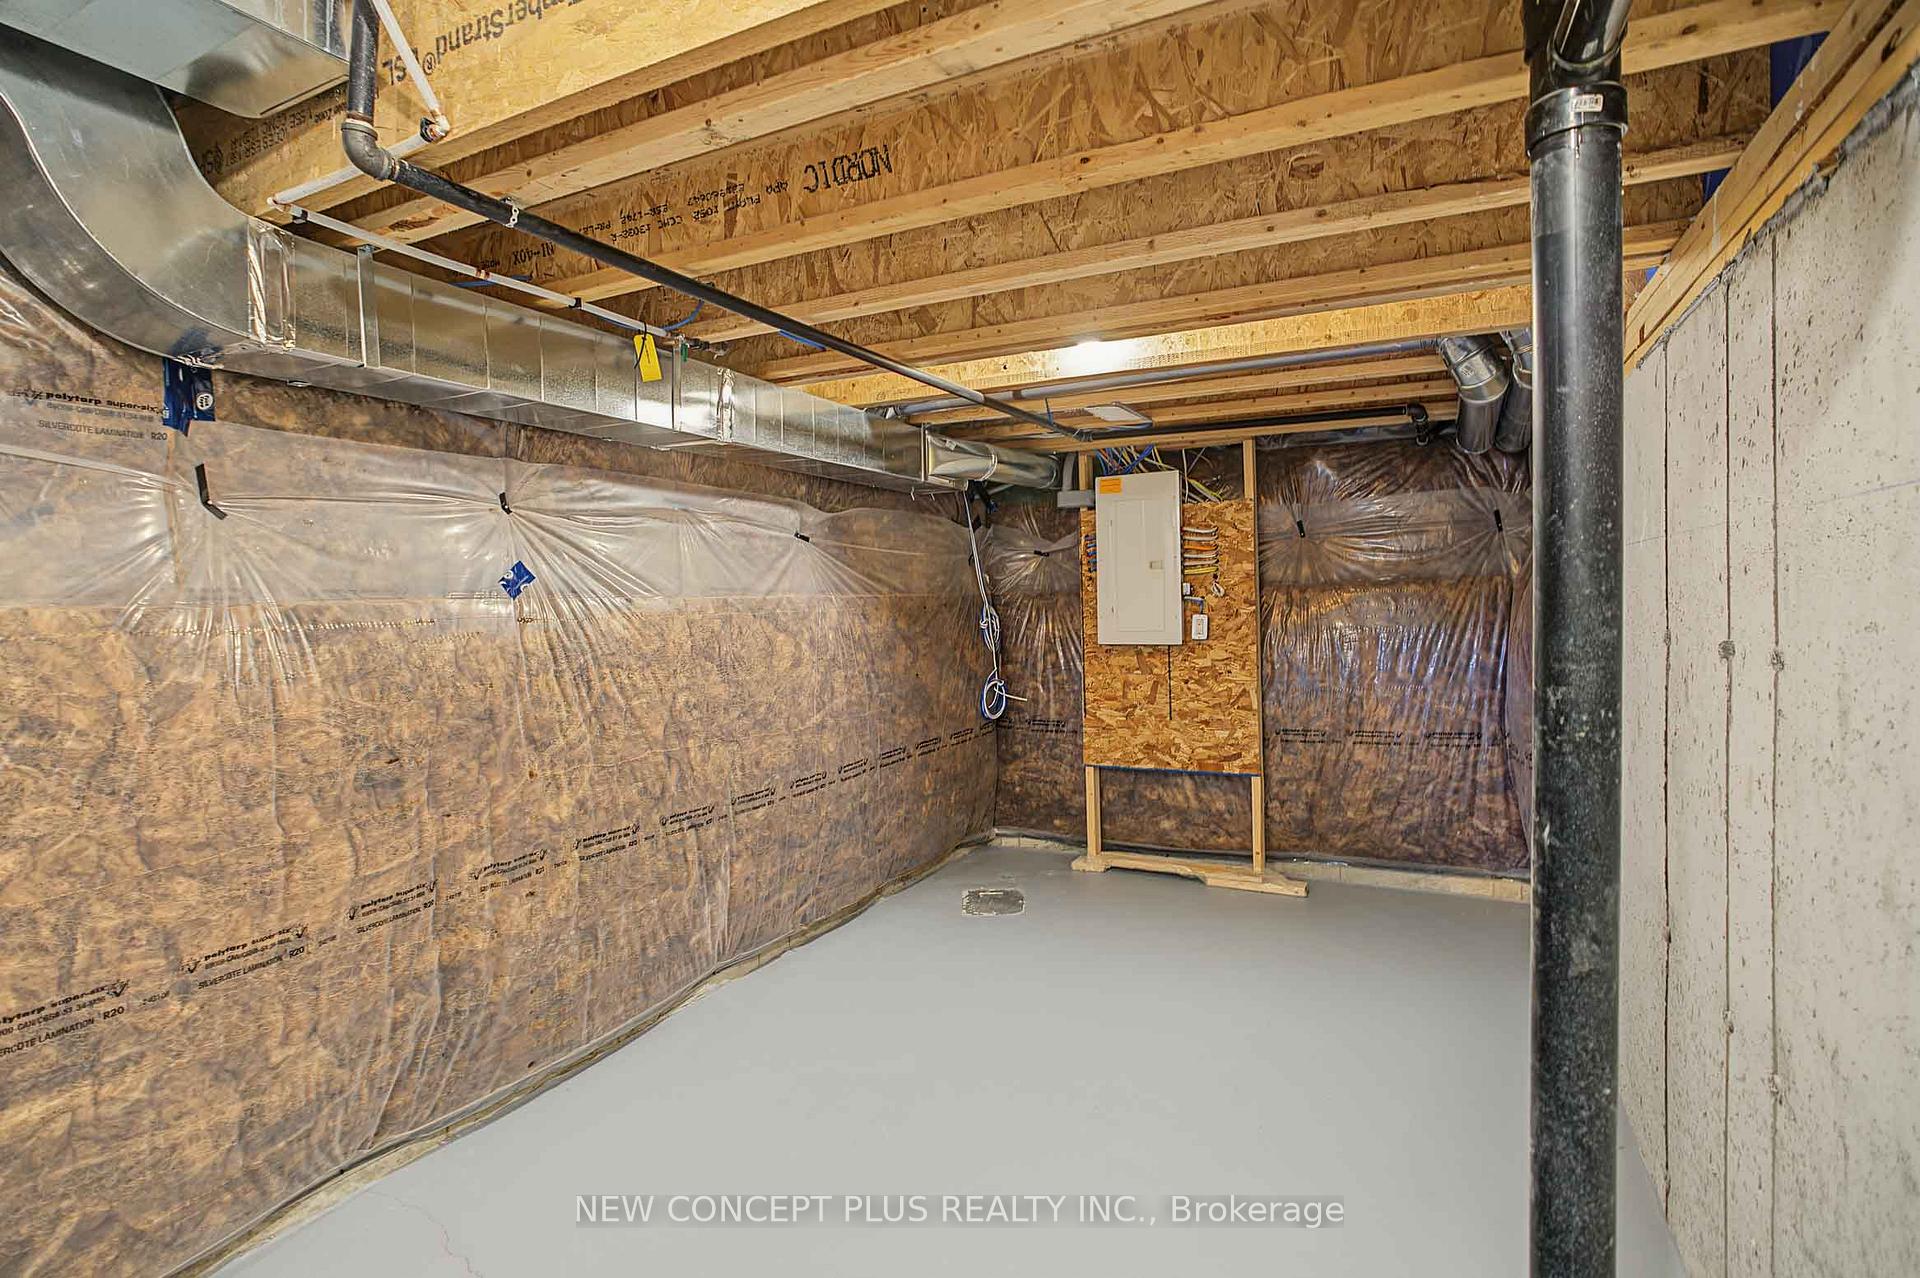
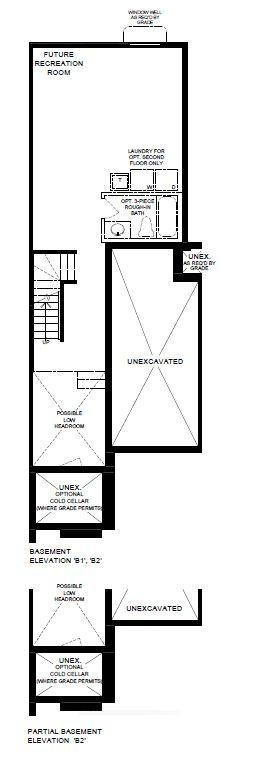
- Basement Type
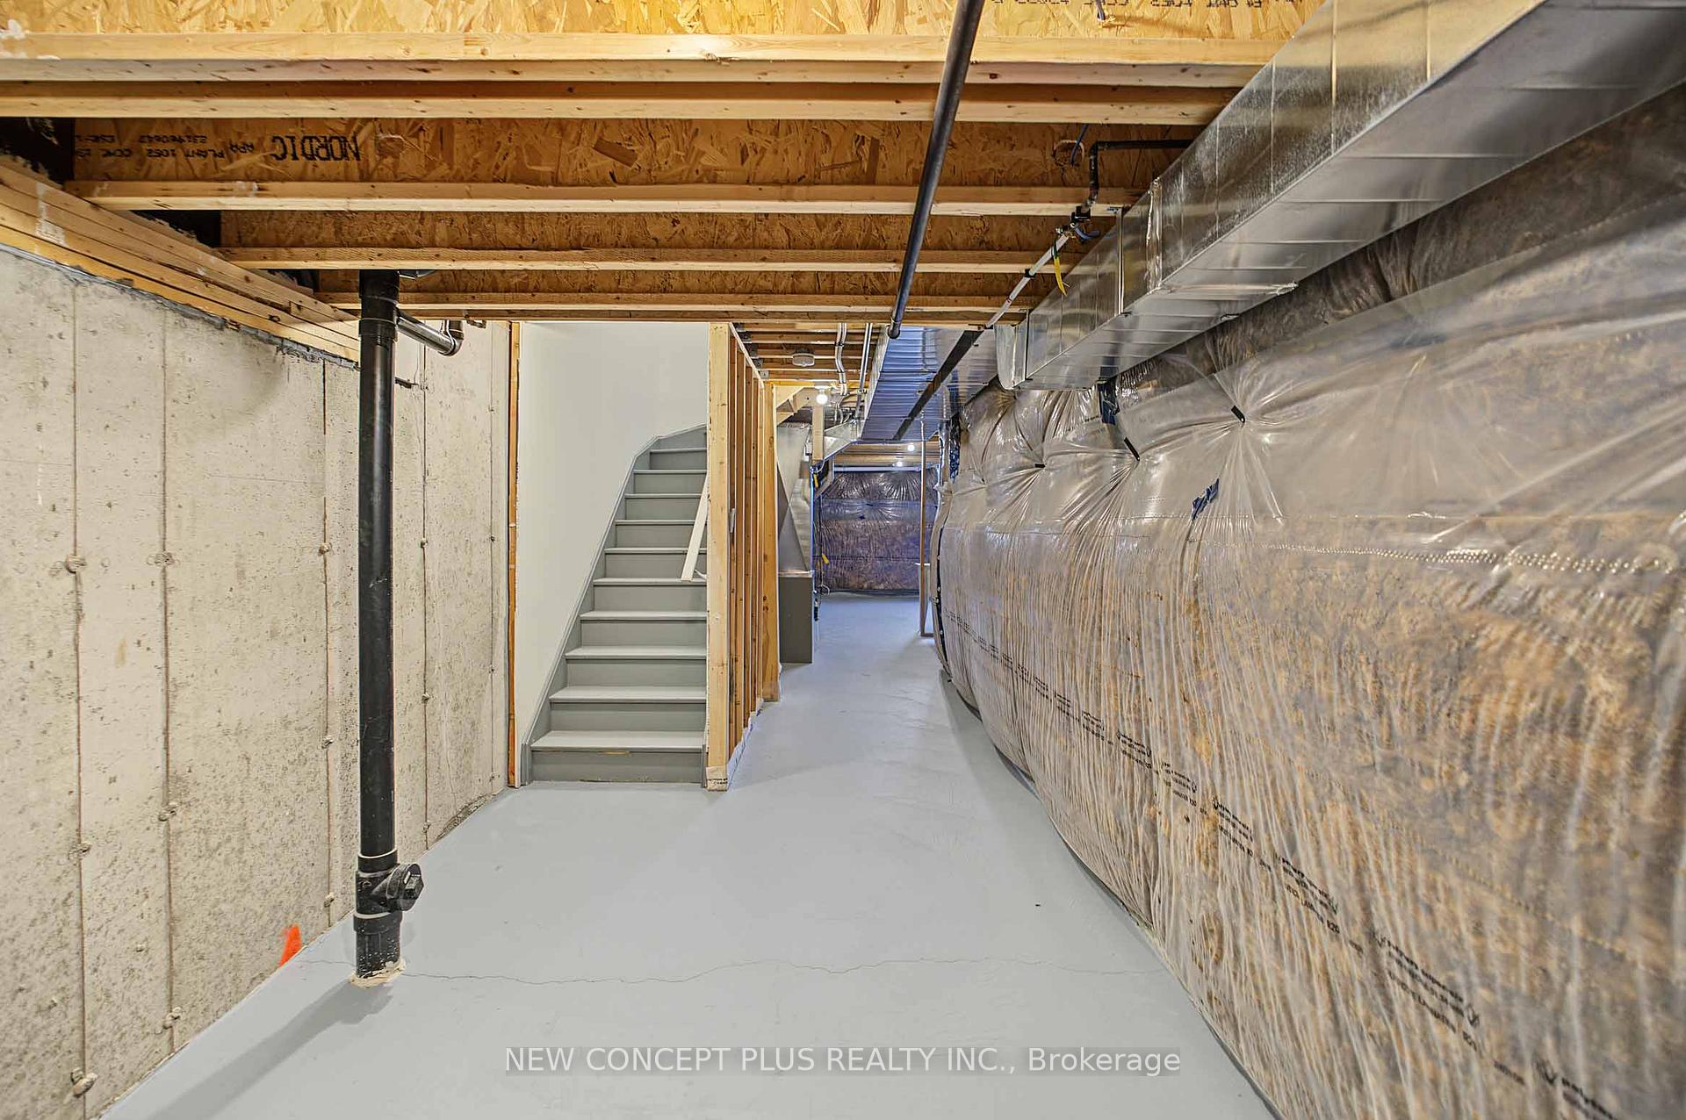
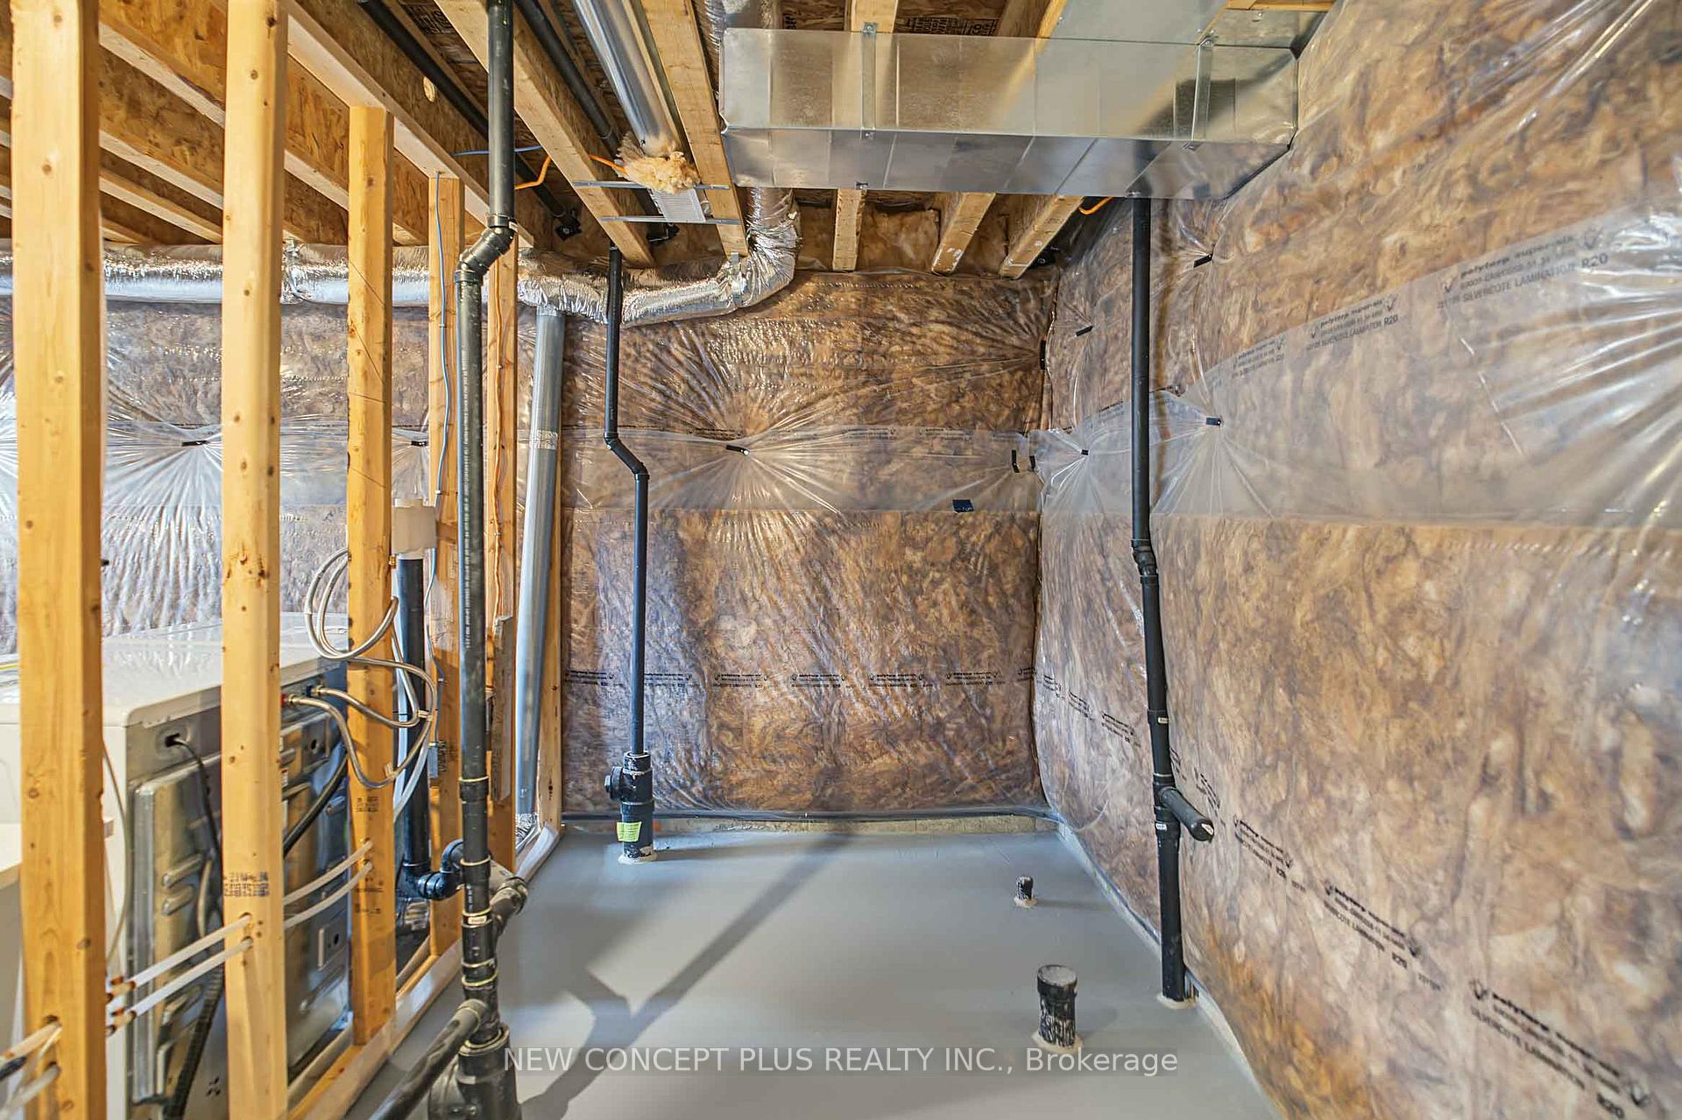
- Full, Unfinished
Interior Features
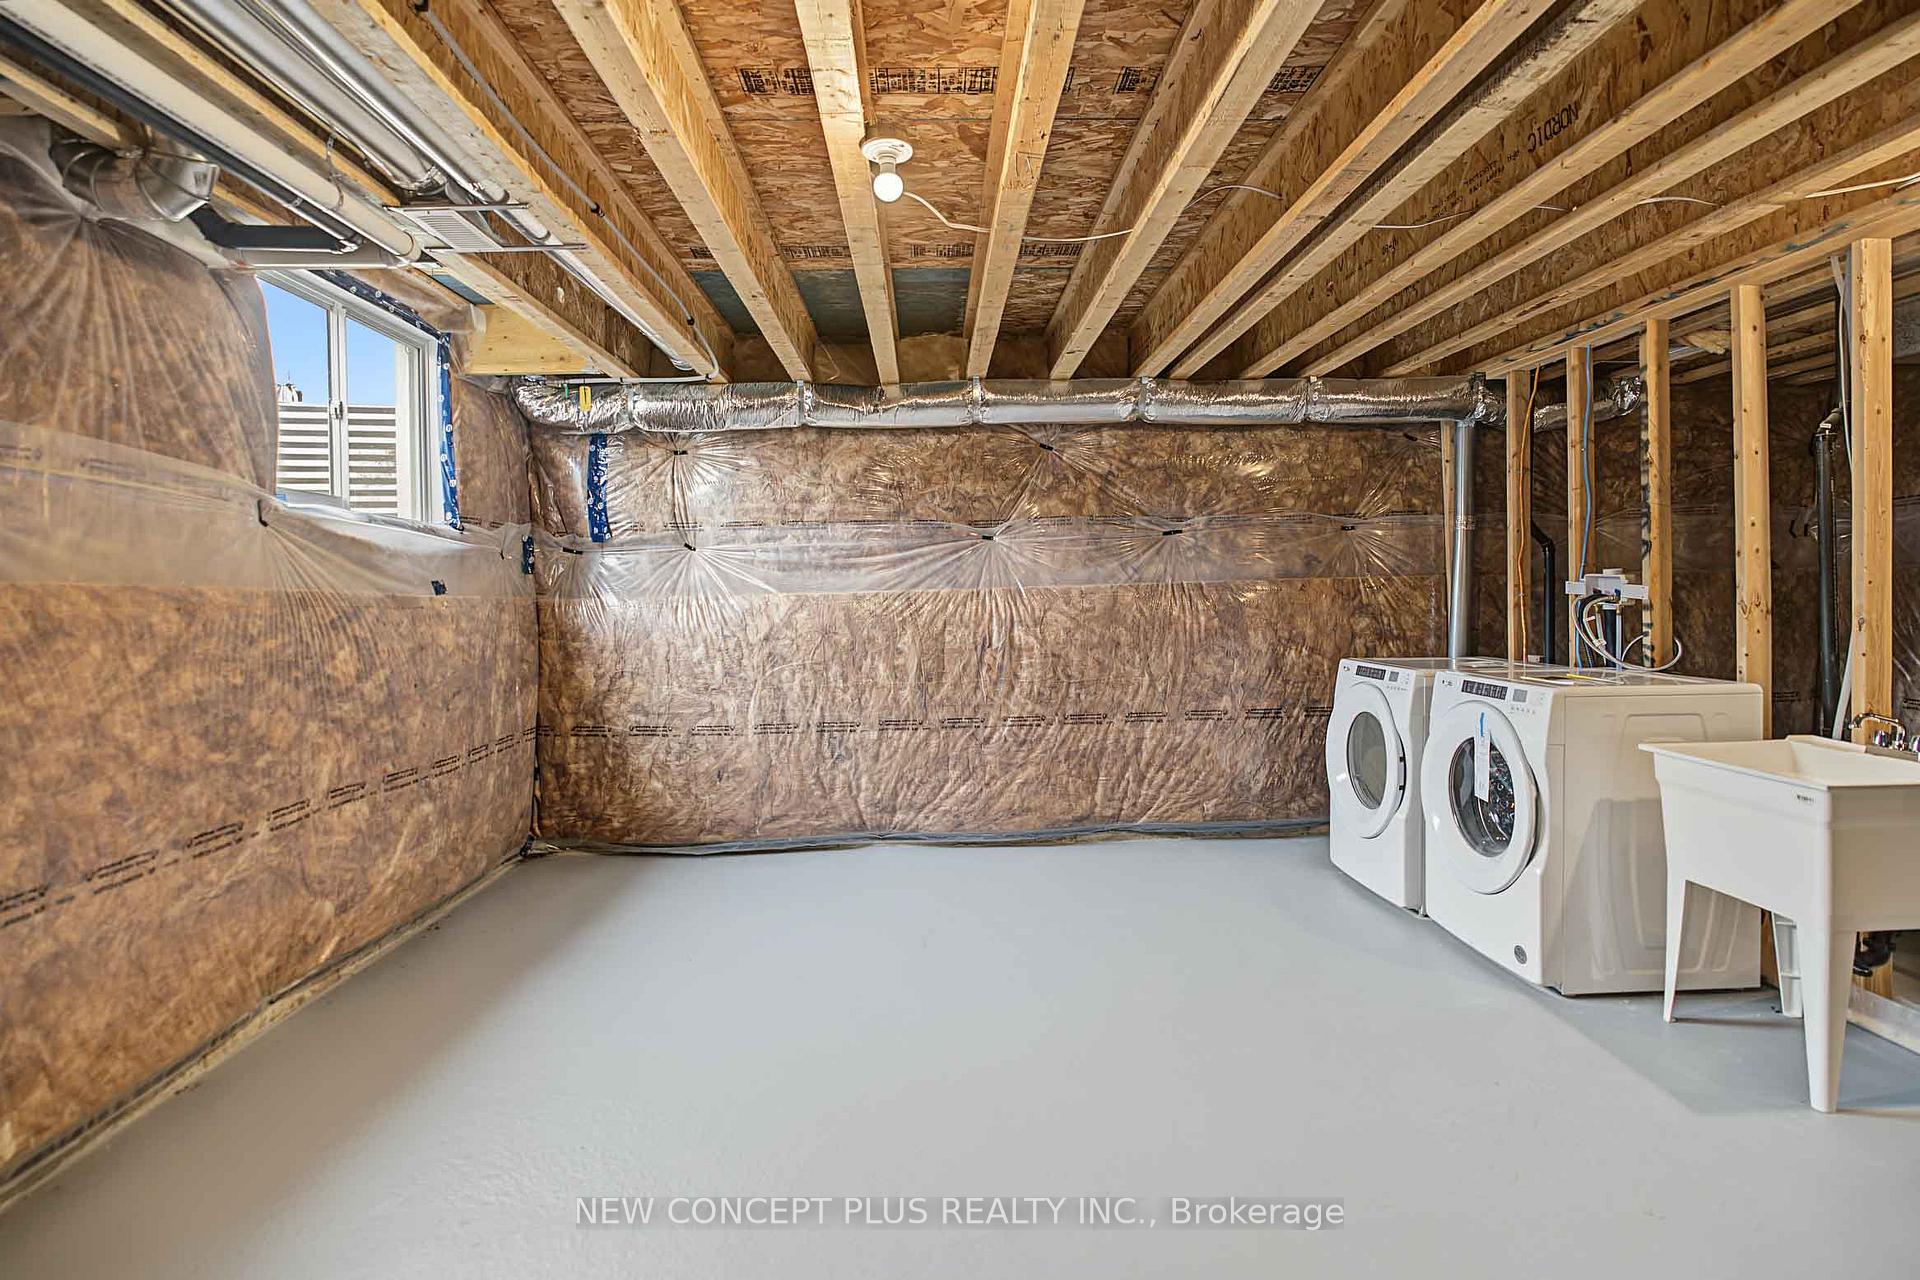
- Laundry Level
- Lower Level
- Interior Extras
- ERV/HRV, Water Heater
- Security Features
- Carbon Monoxide Detectors, Smoke Detector
- Fireplace/Stove
- No
- Elevator
- No
Exterior Features
- Exterior Extras
- Landscaped, Porch Enclosed
- Pool
- None
- Property Features
- Greenbelt/Conservation, Hospital, Park, Public Transit, Rec./Commun.Centre, School
- Accessibility Features
- None
Building
- Building Type
- Freehold Townhouse
- Building Style
- 2-Storey
Construction
- Exterior Finish
- Brick, Vinyl Siding
- Roof
- Shingles
- Foundation Details
- Poured Concrete
- Special Designation
- Unknown
Lot
- Lot Front
- 20.00 ft
- Lot Depth
- 140.00 ft
- Lot Shape
- Rectangular
Inclusions
- Inclusions
- Stainless fridge, stove, dishwasher, and white washer & dryer. All levies, water, hydro and gas meter hook-ups.
Exclusions
- Exclusions
- Purchaser(s) to pay Tarion Warranty Enrolment fee and HCRA Regulatory Oversight Fee on closing. Gas fired water heater (tank) rental.
Parking & Garages
- Garage Type
- Attached
- Garage Spaces
- 1
- Parking Spaces
- 1
- Total Garage And Parking Spaces
- 2
Heating & Cooling
- Heat Source
- Gas
- Heat Type
- Forced Air
- Air Conditioning
- None
- Water
- Municipal
- Sewers
- Sewer
- Natural Gas
- Yes
- Hydro
- Yes
- Cable
- Available
- Telephone
- Available
- Bedrooms
- 4
- Washrooms
- 3
- Kitchens
- 1
Room sizes
- Dining Room—Main level, Sliding Doors, Combined w/Kitchen, Combined w/Dining
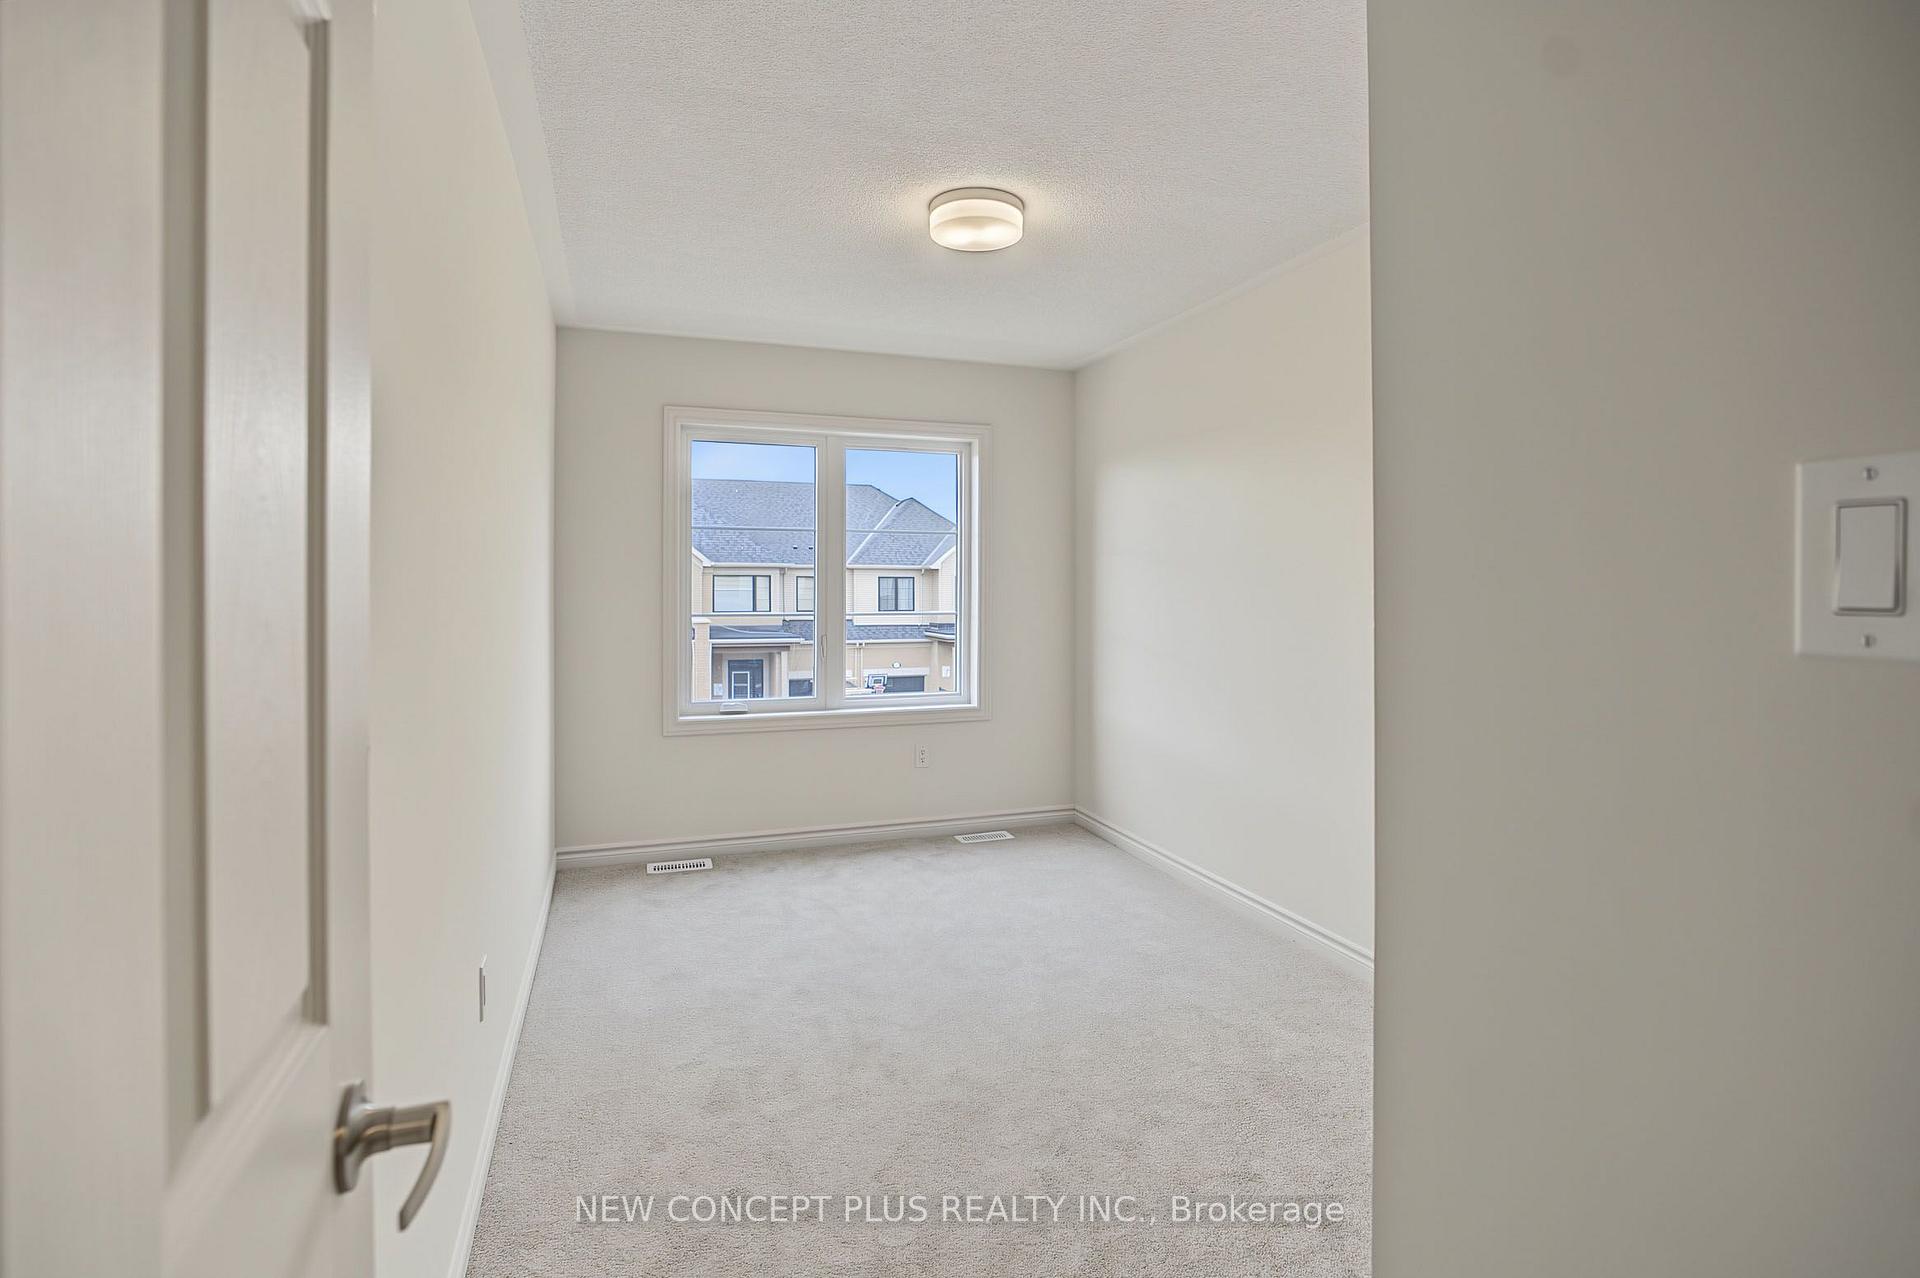
- Primary Bedroom—Second level, Ensuite Bath, Double Doors, Walk-In Closet(s)
- Dining Room—Main level, Combined w/Kitchen, Combined w/Great Rm
- Kitchen—Main level, Breakfast Bar, Combined w/Dining, Combined w/Great Rm
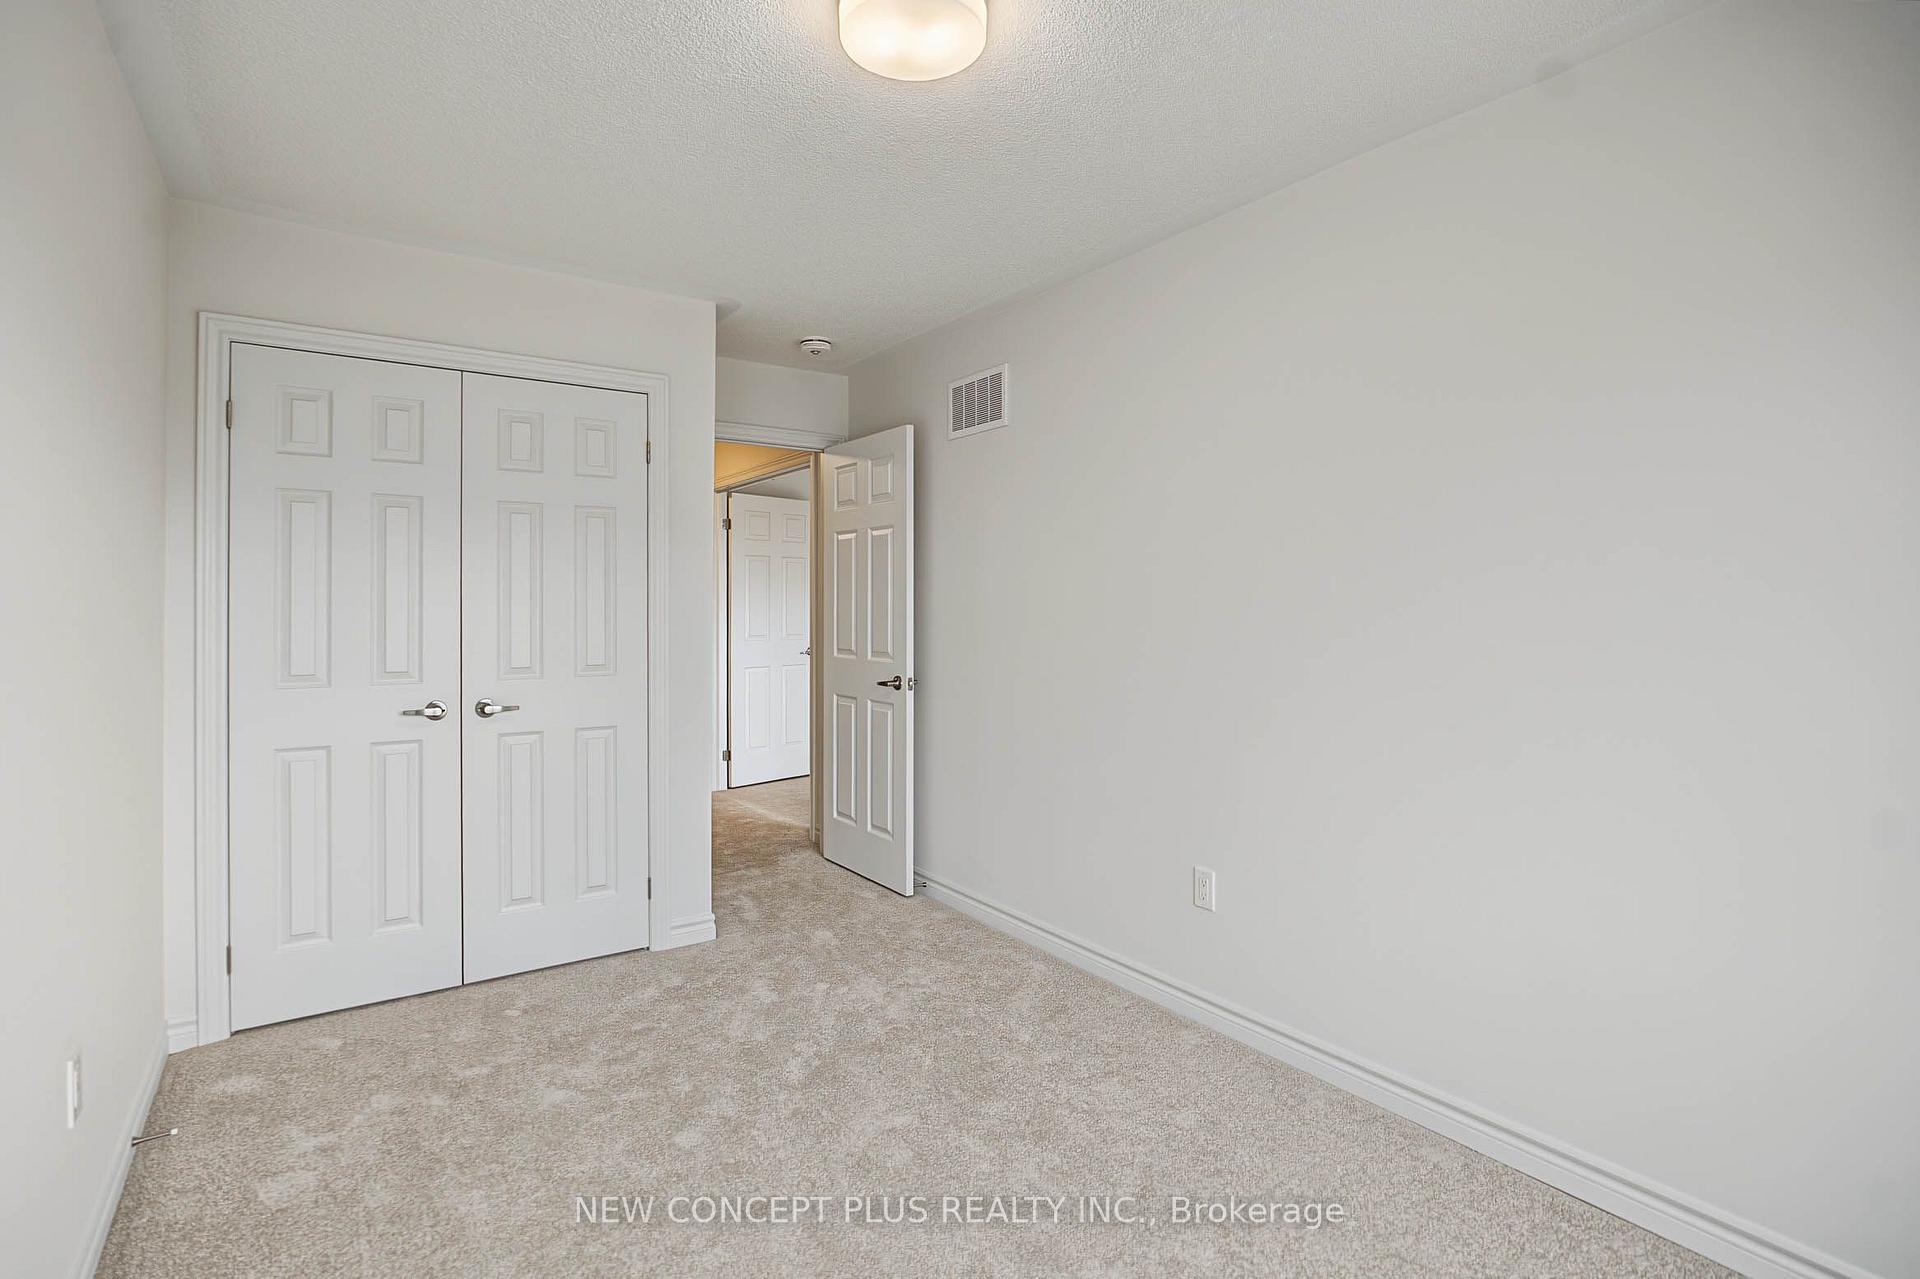
- Bedroom 2—Second level, Double Closet
- Bedroom 3—Second level, Closet
- Bedroom 4—Second level, Double Closet
Washrooms
- 2-piece, Main
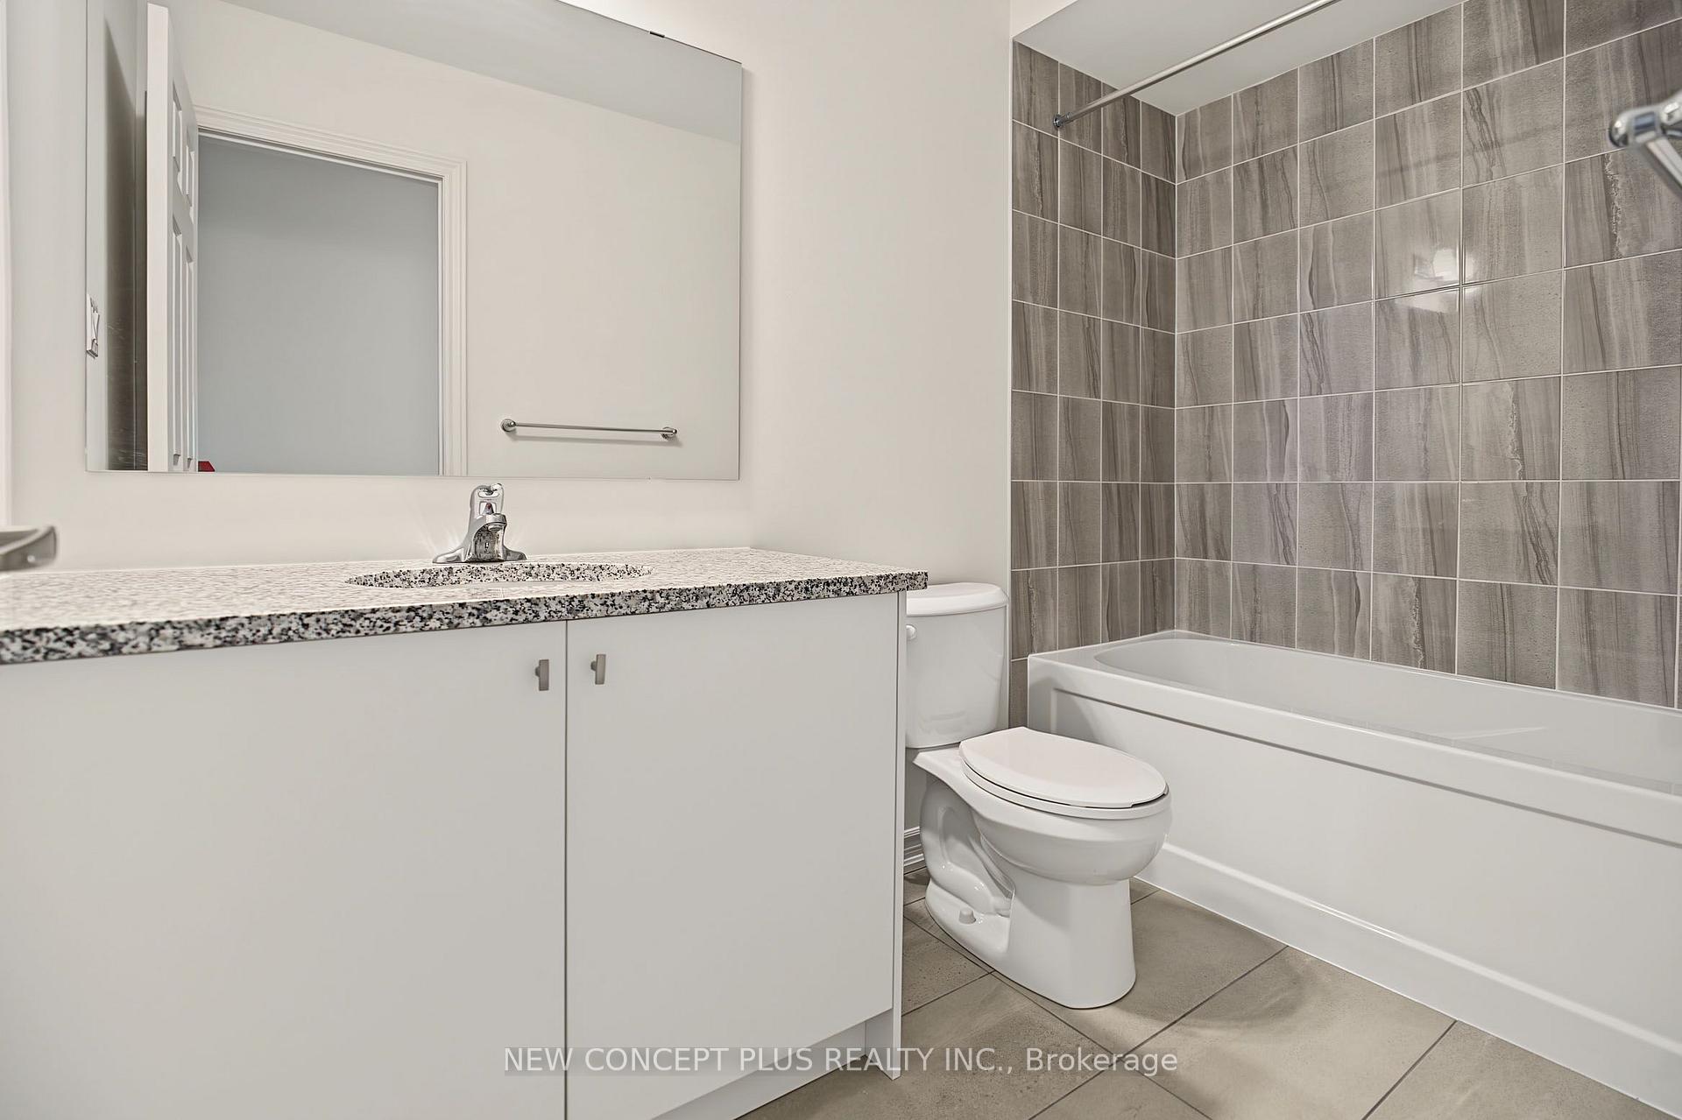
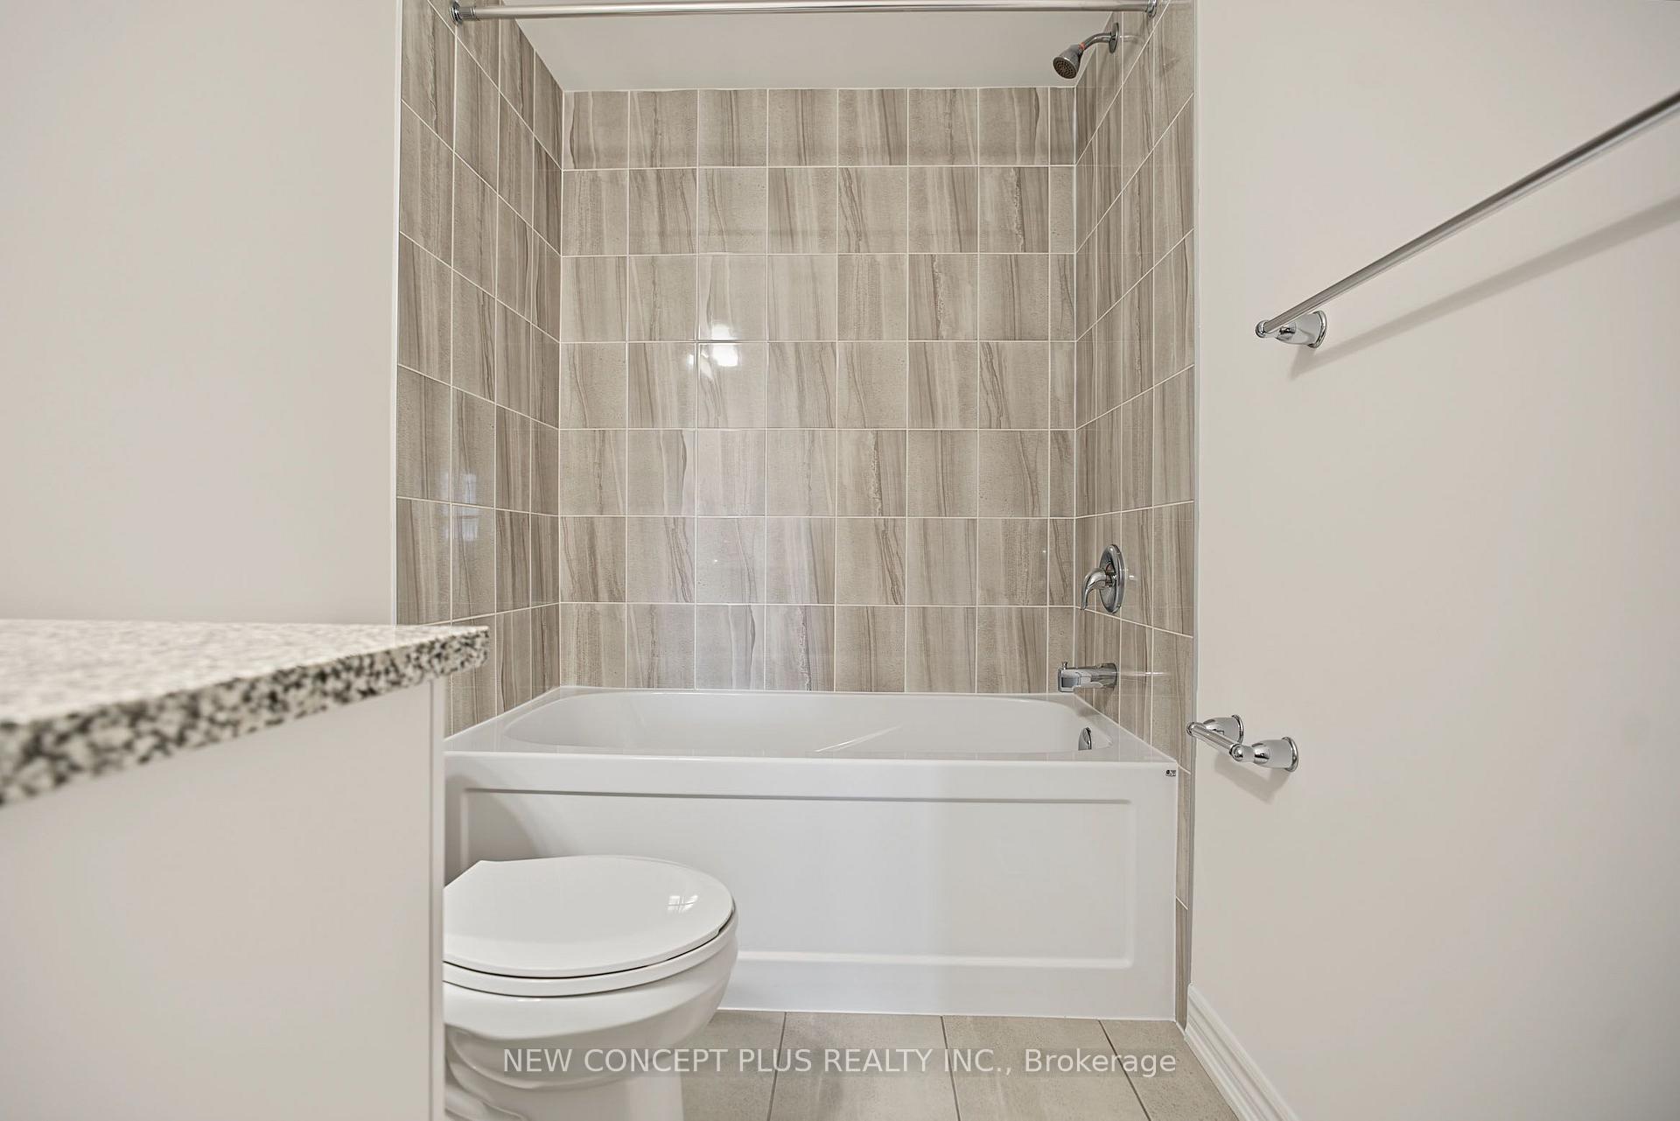
- 3-piece, Second
- 4-piece, Second
- Municipality
- Cobourg
- Neighbourhood
- Cobourg
- Main cross streets
- Elgin Street East & Trailsview Avenue
- Directions
- Elgin Street East to Trailsview Avenue
- MLS® number
- X14101230
- Data source
- Toronto Regional Real Estate Board
- Listed on
- 2026-10-21
- Updated on
- 2026-10-21
- Days on market
- 4 days
- Possession date
- 2026-12-09
- Possession type
- 30-59 days
- Co-op commission
- 2.5% of purchase price less HST
- Seller
- Listed by
- NEW CONCEPT PLUS REALTY INC.
Home Market Value
Current home valuation for 524 Worden Street, Cobourg, Cobourg, ON. Listed for $639,990
HOMEH Estimate
$646,592
Estimated Sales Range
$510,808 - $782,376
HOMEH Estimate for 524 Worden Street, Cobourg
Calculated with a real agent's CMA method — 45+ years of experience, codified. Not an AI guess.
For the owner
Is this your home? Track its value.
Get this home's HOMEH Estimate by email once a month, with how many homes are for sale around you.
Mortgage Payment Calculator
Compare up to 4 down payment scenarios
5% on first $500K + 10% on $139,990 over $500K
$38,999
| Scenario 1 | Scenario 2 | Scenario 3 | Scenario 4 | |
|---|---|---|---|---|
−Down payment | % $ | % $ | % $ | % $ |
+CMHC insurance | $24,038 | $17,856 | $15,232 | $0 |
=Total mortgage | $624,989 | $593,847 | $559,223 | $511,992 |
Amortization | ||||
Mortgage rate | % | % | % | % |
| Payment frequency | ||||
=Mortgage payment | $3,052monthly | $2,899monthly | $2,730monthly | $2,500monthly |
Land Transfer Tax
$9,275
$9,275
Around this home
Data provided by OpenStreetMap & Fraser Institute School Rankings
Ask HOMEH
New!Hi there!
👋Text or call (416) 301-9001
Recommended for you
Based on homes you've looked at.
No recommended properties found.
Nearby similar homes
No nearby properties found.
More real estate resources
Other homes nearby
Explore this area
No nearby listings available.