
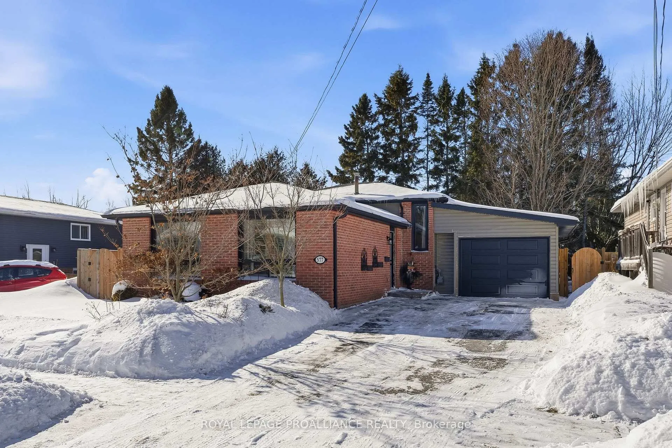
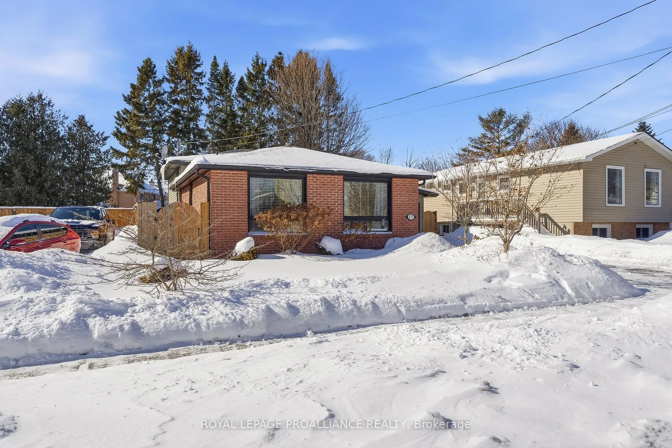
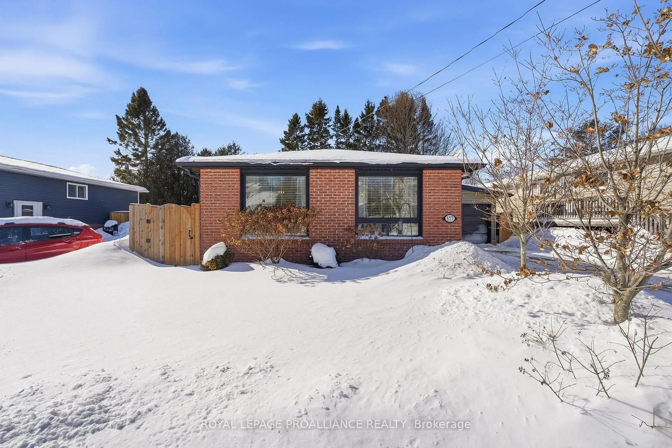
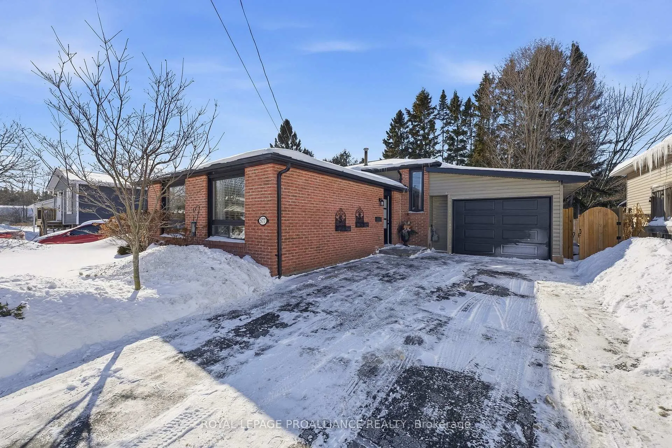
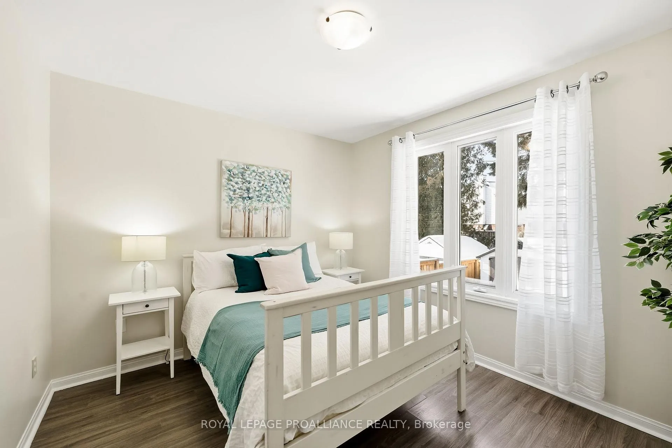
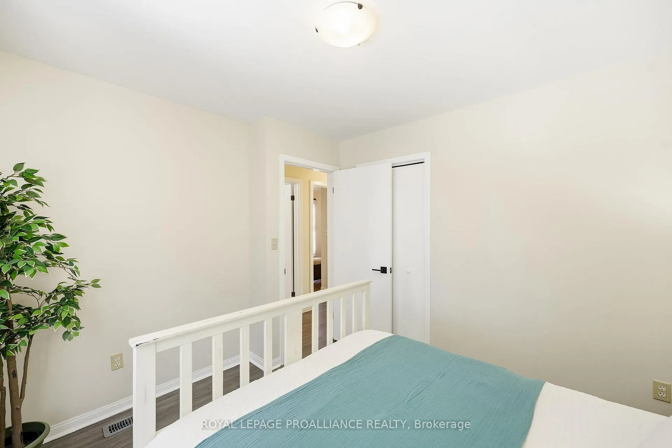
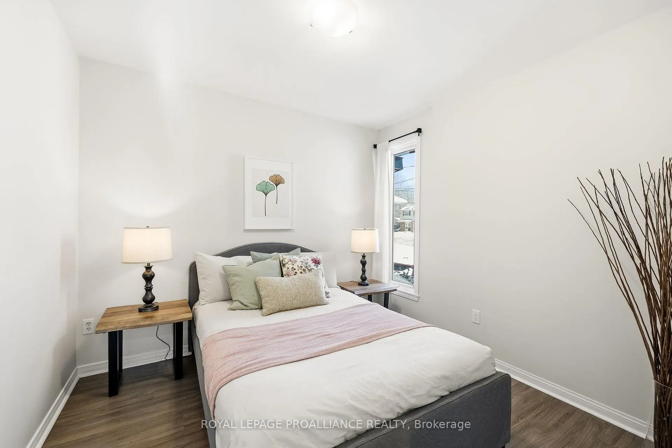
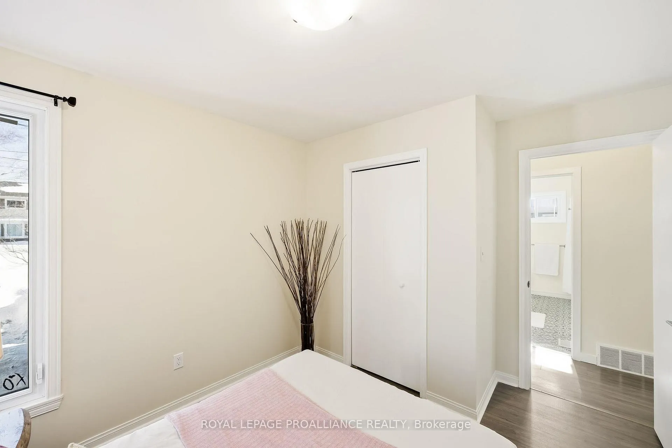
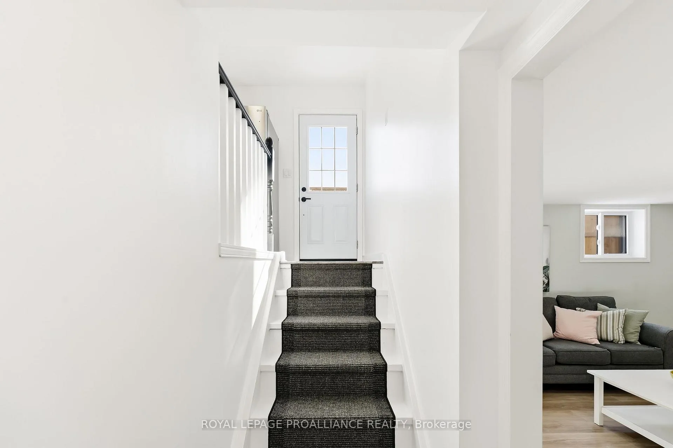
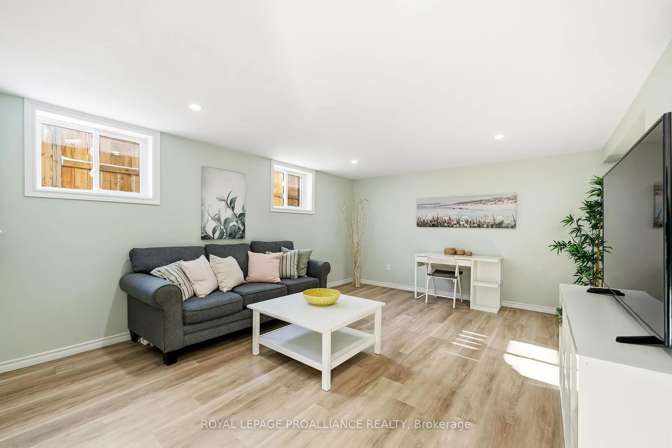
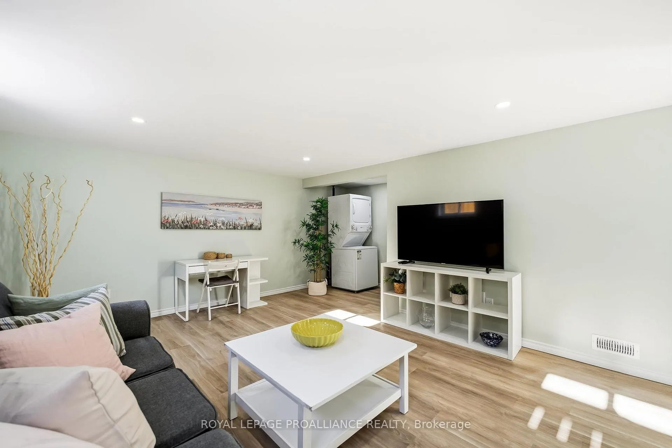
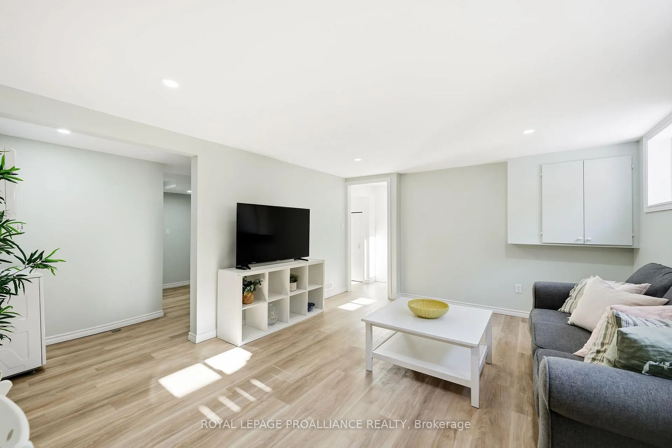
577 Daintry Crescent
Cobourg, ON K9A 4X9
- 3Bedrooms
- 2Bathrooms
- 1Garage
- 1100–1500Sq Ft
- $4,286Tax
- 42×103 ftLot Size
 Estimated Value:$638,500See Free Estimate Report

Property not available for sale or for rent.
HOMEH One: full-service selling for a 1% listing fee. The buyer's agent commission is separate.
Free Home EvaluationHow Much Is My Home Worth?Homes for Sale NearbySale & Price History for 577 Daintry Crescent, Cobourg
| Start Date | End Date | Price | Event | MLS# |
|---|---|---|---|---|
| 2026-02-09 | 2026-02-23 | Login to See Prices | Sold | x12773488 |
Real estate boards require you to or to see the full details of this property.
*Sold prices and complete sale & price history are regulated data. Under the Trust in Real Estate Services Act, 2002 (TRESA) and the rules of the Real Estate Council of Ontario (RECO), and pursuant to the Multiple Listing Service® rules of the Canadian Real Estate Association (CREA) and the Toronto Regional Real Estate Board (TRREB), this information may be shown only to registered users who have agreed to the applicable terms of use (a Virtual Office Website, or "VOW," arrangement). HOMEH Inc., Brokerage therefore provides it to signed-in members only. Creating an account is free and takes under a minute.
About 577 Daintry Crescent, Cobourg
Summarized Description
- 3-level backsplit ideal for families or investors
- Open-concept main floor for modern living
- Brand-new bathroom and kitchenette rough-in
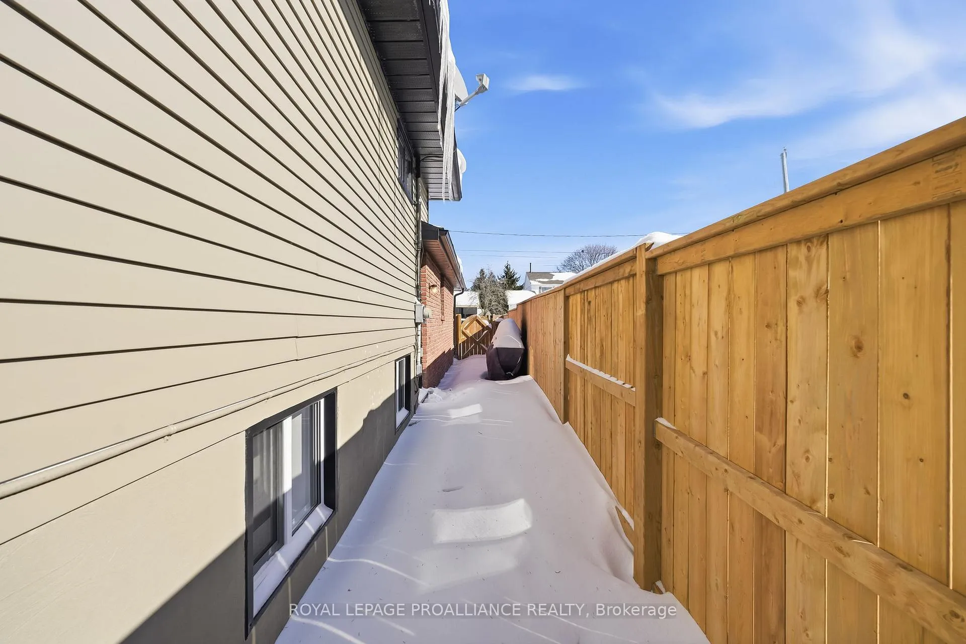
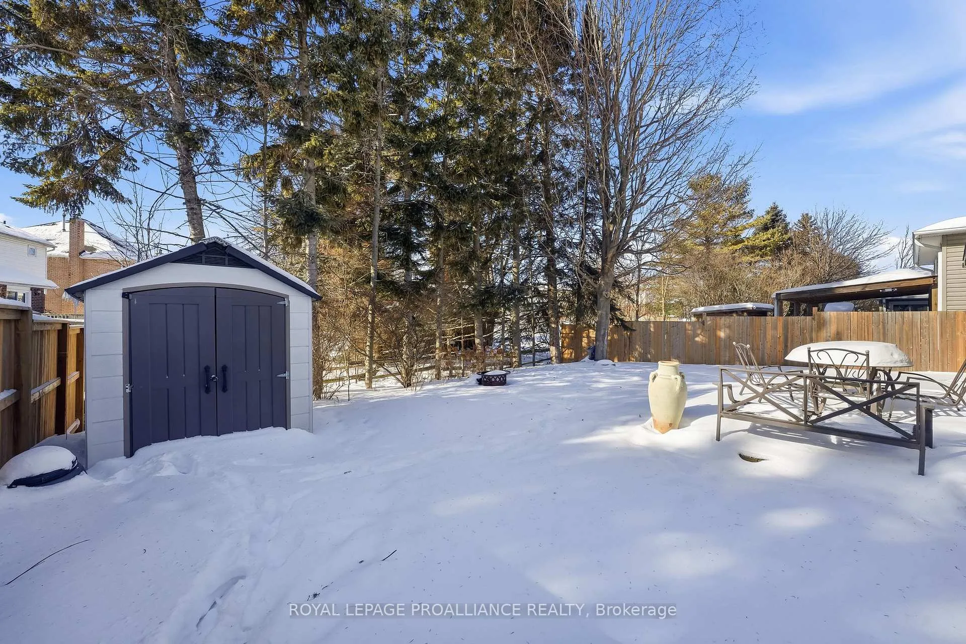
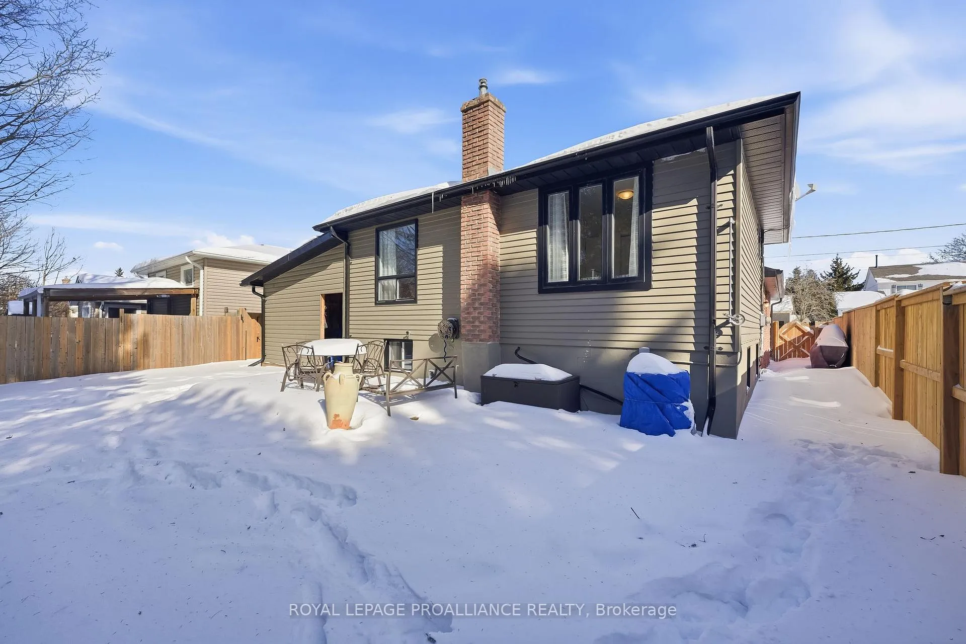
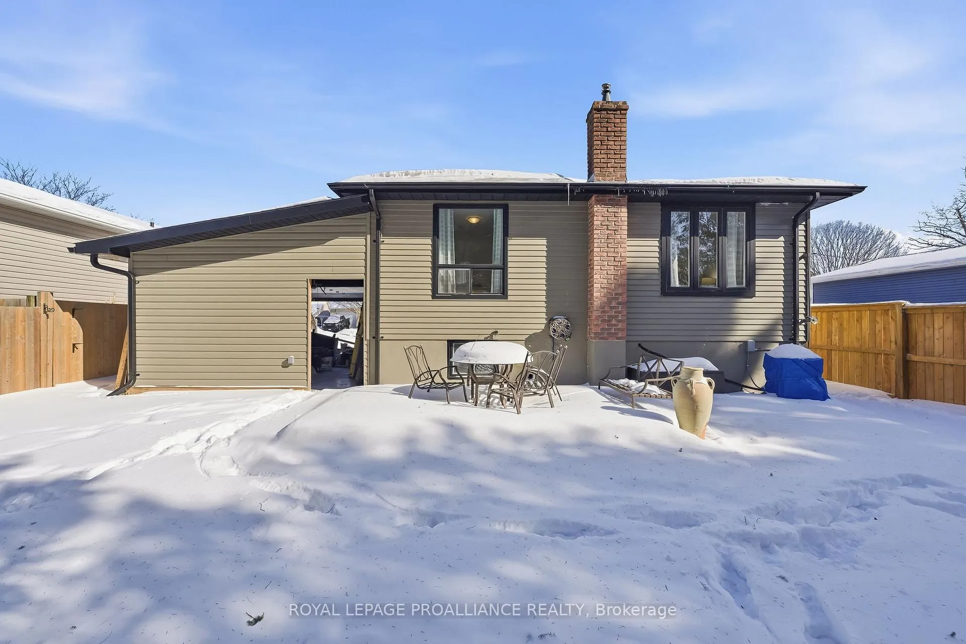
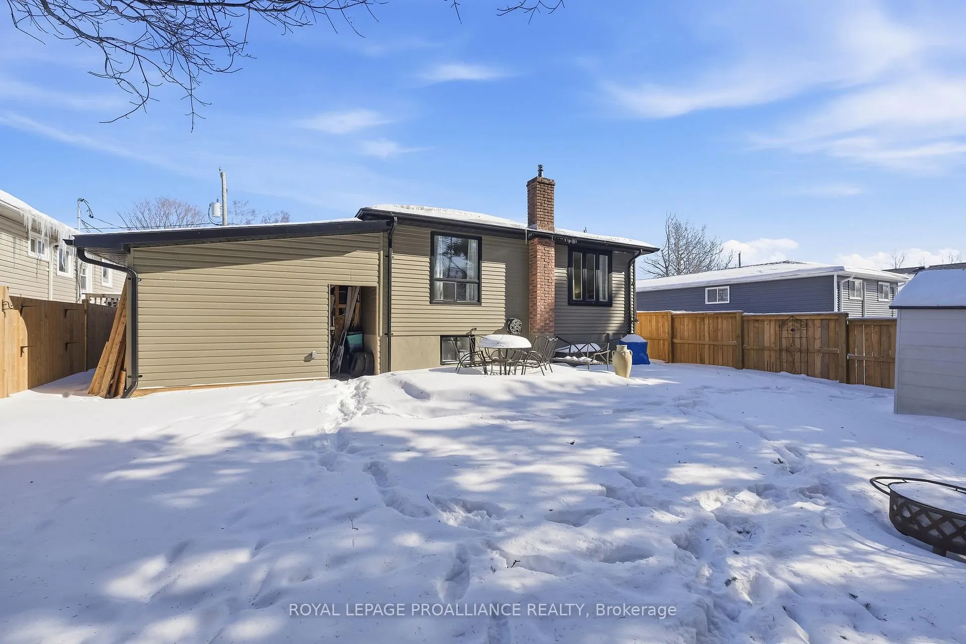
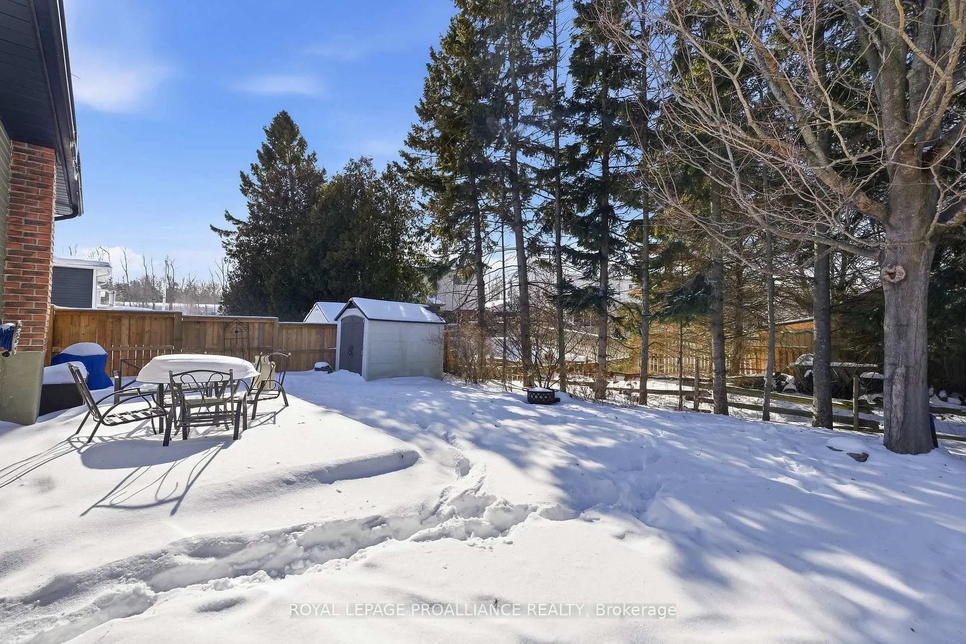
- Fully fenced backyard for kids and pets
- Located in a quiet, family-friendly area
- Close to schools, parks, and shopping
- Potential for multi-generational living or rental
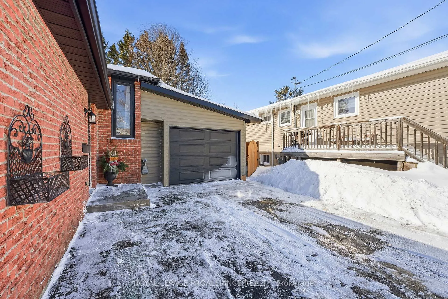
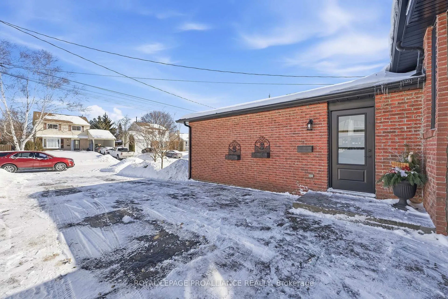
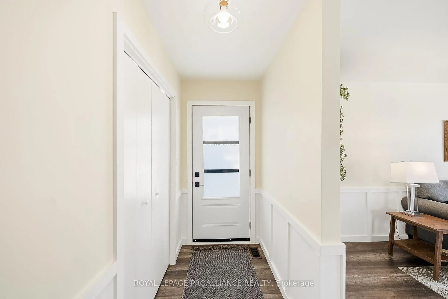
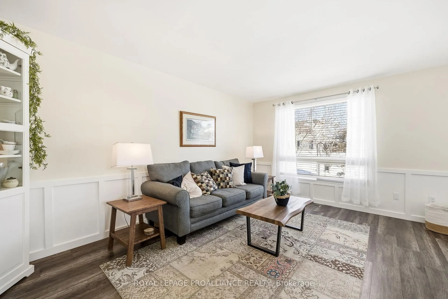
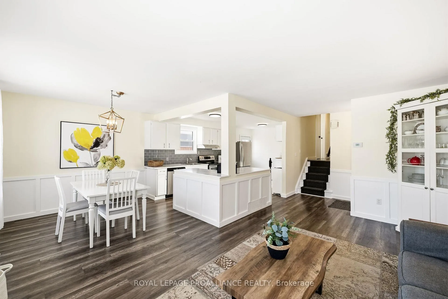
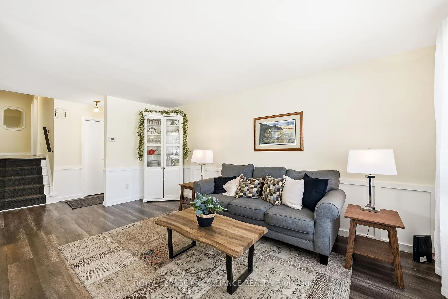
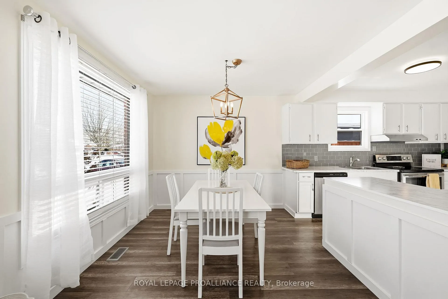
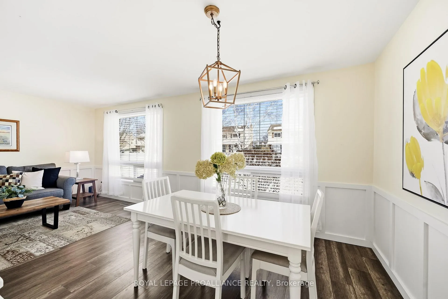
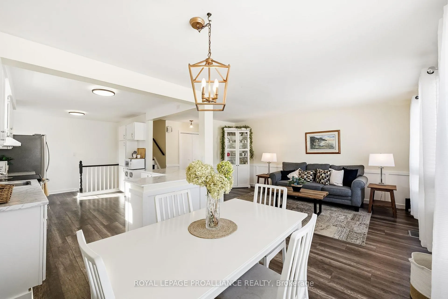
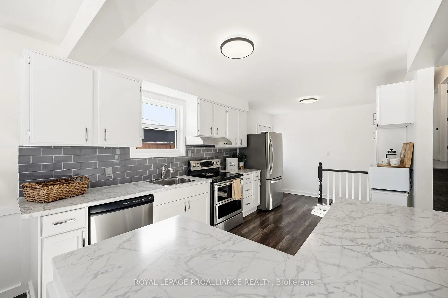
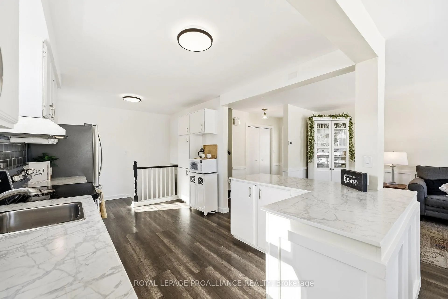
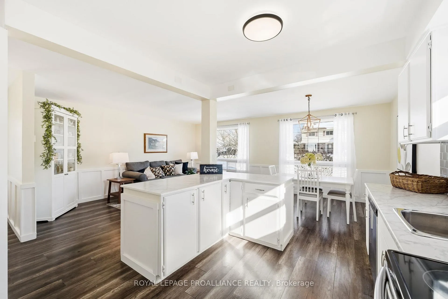
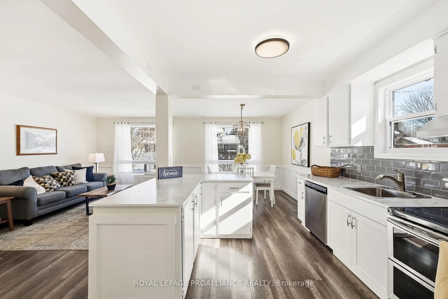
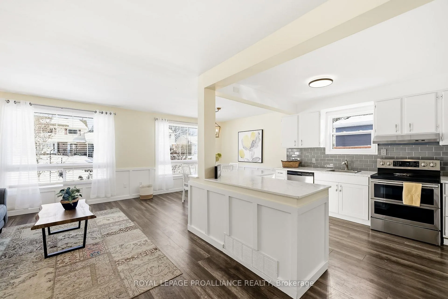
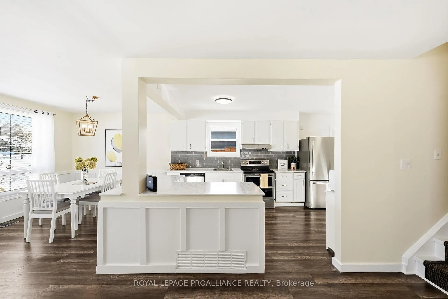
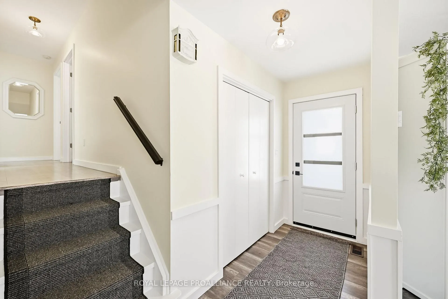
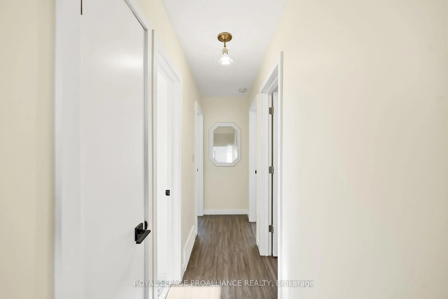
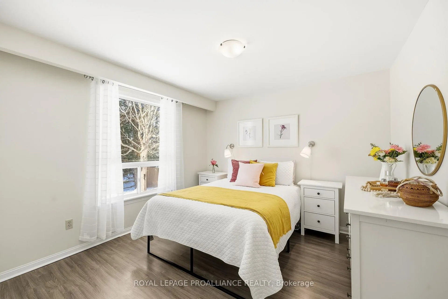
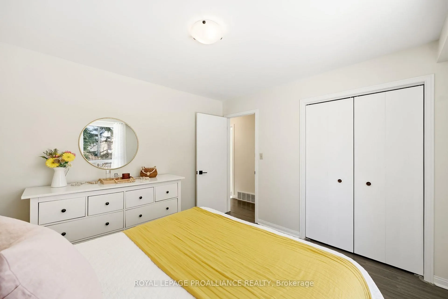
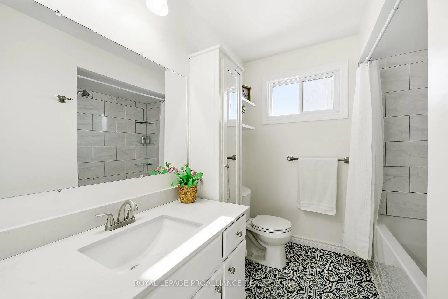
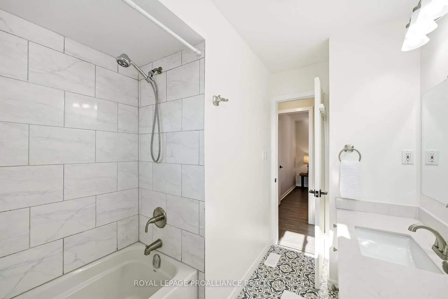
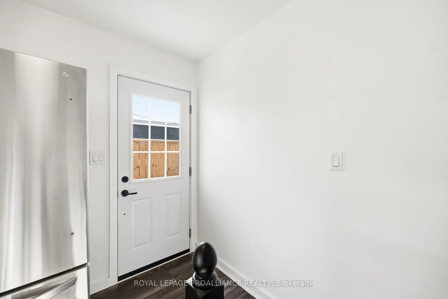
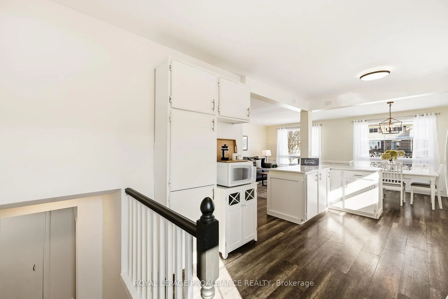
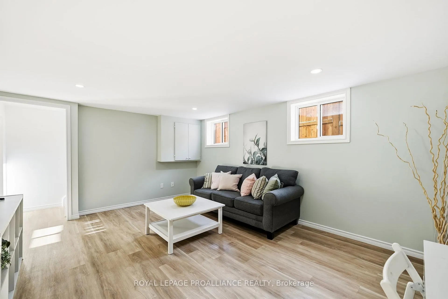
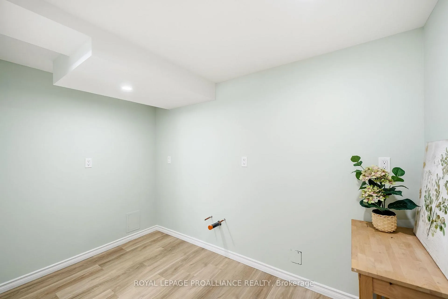
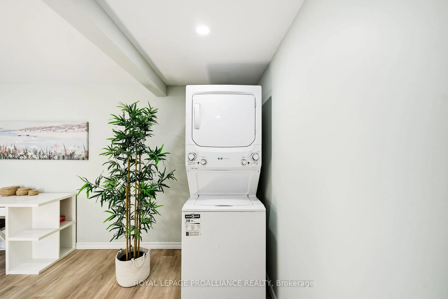
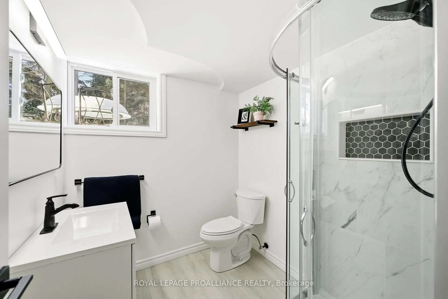
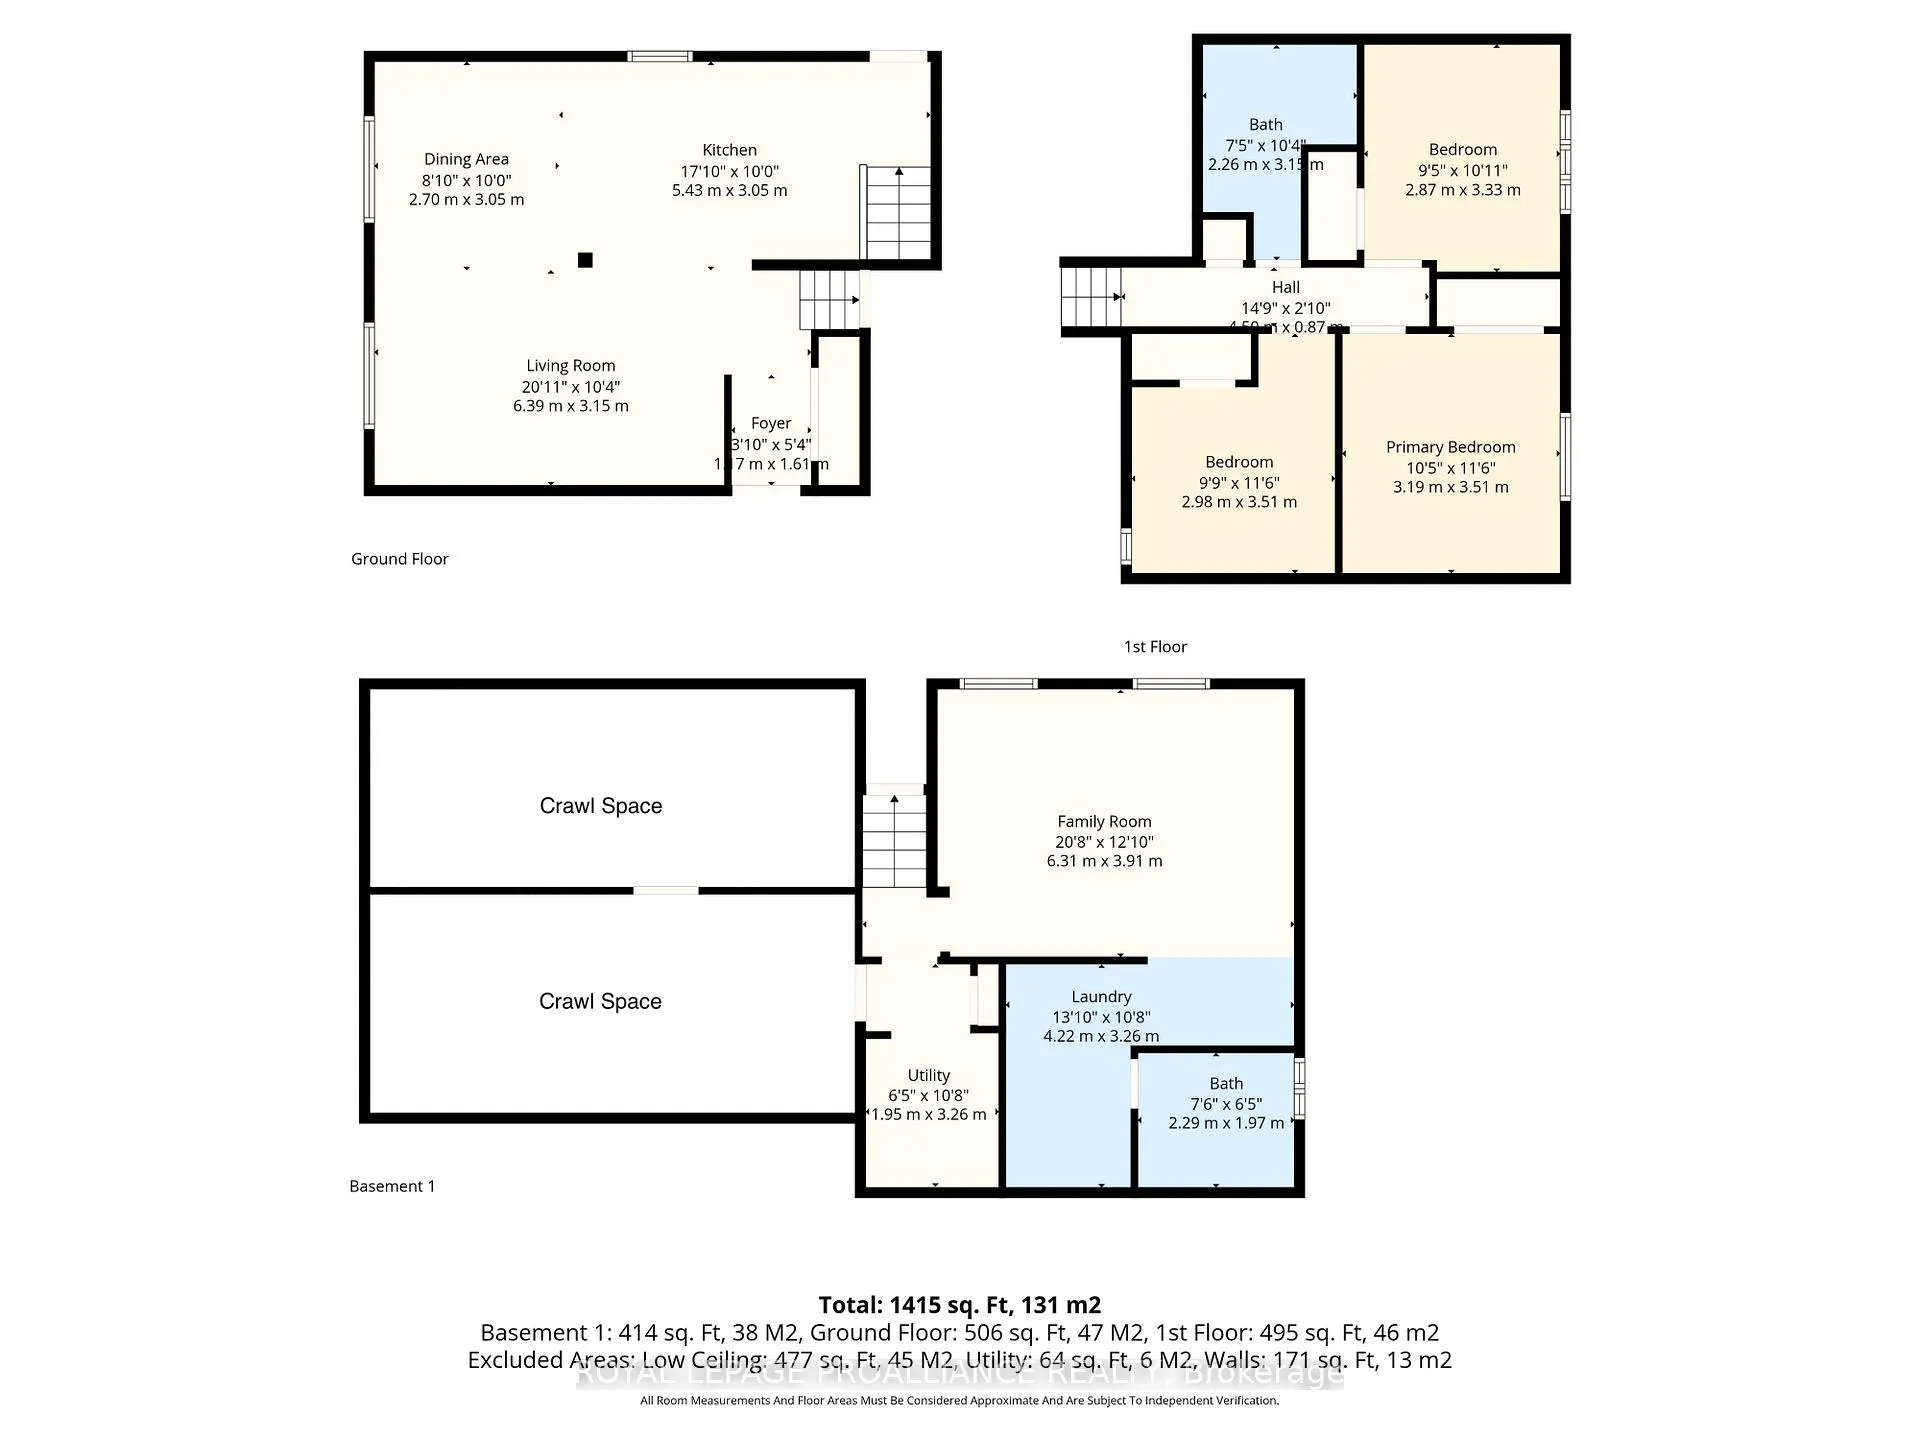
Whether your a first time buyer, retiree or an investor looking to add to their portfolio, this intuitively designed 3-level backsplit could be just what you've been looking for. Situated in a quiet, low-traffic pocket of Cobourg's desirable West End, this isn't just a house it's a lifestyle defined by a premier location where community and convenience truly converge. Surrounded by a vibrant, family-friendly neighbourhood, you are perfectly positioned to enjoy everything Cobourg has to offer: Just a short, safe walk to top-rated schools and local parks, making it the ideal environment for children to grow and explore. Enjoy the luxury of being minutes away from daily essentials like shopping centers, groceries, and amenities, while still feeling tucked away in a peaceful residential crescent. All of this just a quick drive or bike ride to Cobourg's famous waterfront, Victoria Park, and the beach. The heart of the home is designed for connection and features an open-concept main floor that feels bright and airy. Whether you're hosting a holiday dinner or keeping an eye on the kids while prepping a meal, this layout is built for modern living. Ascend a few stairs to the upper level, to the 3 spacious bedrooms and full 4 piece bathroom, providing a comfortable and cohesive living space for the whole family. The basement offers an incredible opportunity for multi-generational living or a future rental suite. Featuring a brand-new 3-piece bathroom, a rough in for a kitchenette and a dedicated side entrance providing private, convenient access. Currently set up for single family enjoyment, the lower level mainly serves as a recreation room, with a utility room, laundry area and a crawl space for loads of additional storage. Step outside to a fully fenced backyard-a secure sanctuary for kids to play and pets to roam. This is the place where summer BBQs happen and where you can enjoy quiet evenings under the mature trees of an established neighbourhood.
Key Facts & Features
Property Costs
- Annual Property Tax Amount
- $4,286
- Land Transfer Tax Fee
- $8,975
Rental Items
- Rental Equipment
- Gas HWT
- Under Contract
- Hot Water Tank-Gas
- Basement Type
- Separate Entrance, Walk-Up, Finished
Interior Features
- Laundry Level
- Lower Level
- Interior Extras
- Auto Garage Door Remote, In-Law Capability
- View
- Trees/Woods
- Security Features
- Carbon Monoxide Detectors, Smoke Detector
- Fireplace/Stove
- Yes
- Fireplace Features
- Natural Gas
- Elevator
- No
Exterior Features
- Exterior Extras
- Landscaped, Privacy, Year Round Living
- Pool
- None
- Property Features
- Cul de Sac/Dead End, Fenced Yard, Hospital, Park, School, Wooded/Treed
Building
- Building Type
- Detached
- Building Style
- Backsplit 3
- Approx Age
- 31-50
Construction
- Exterior Finish
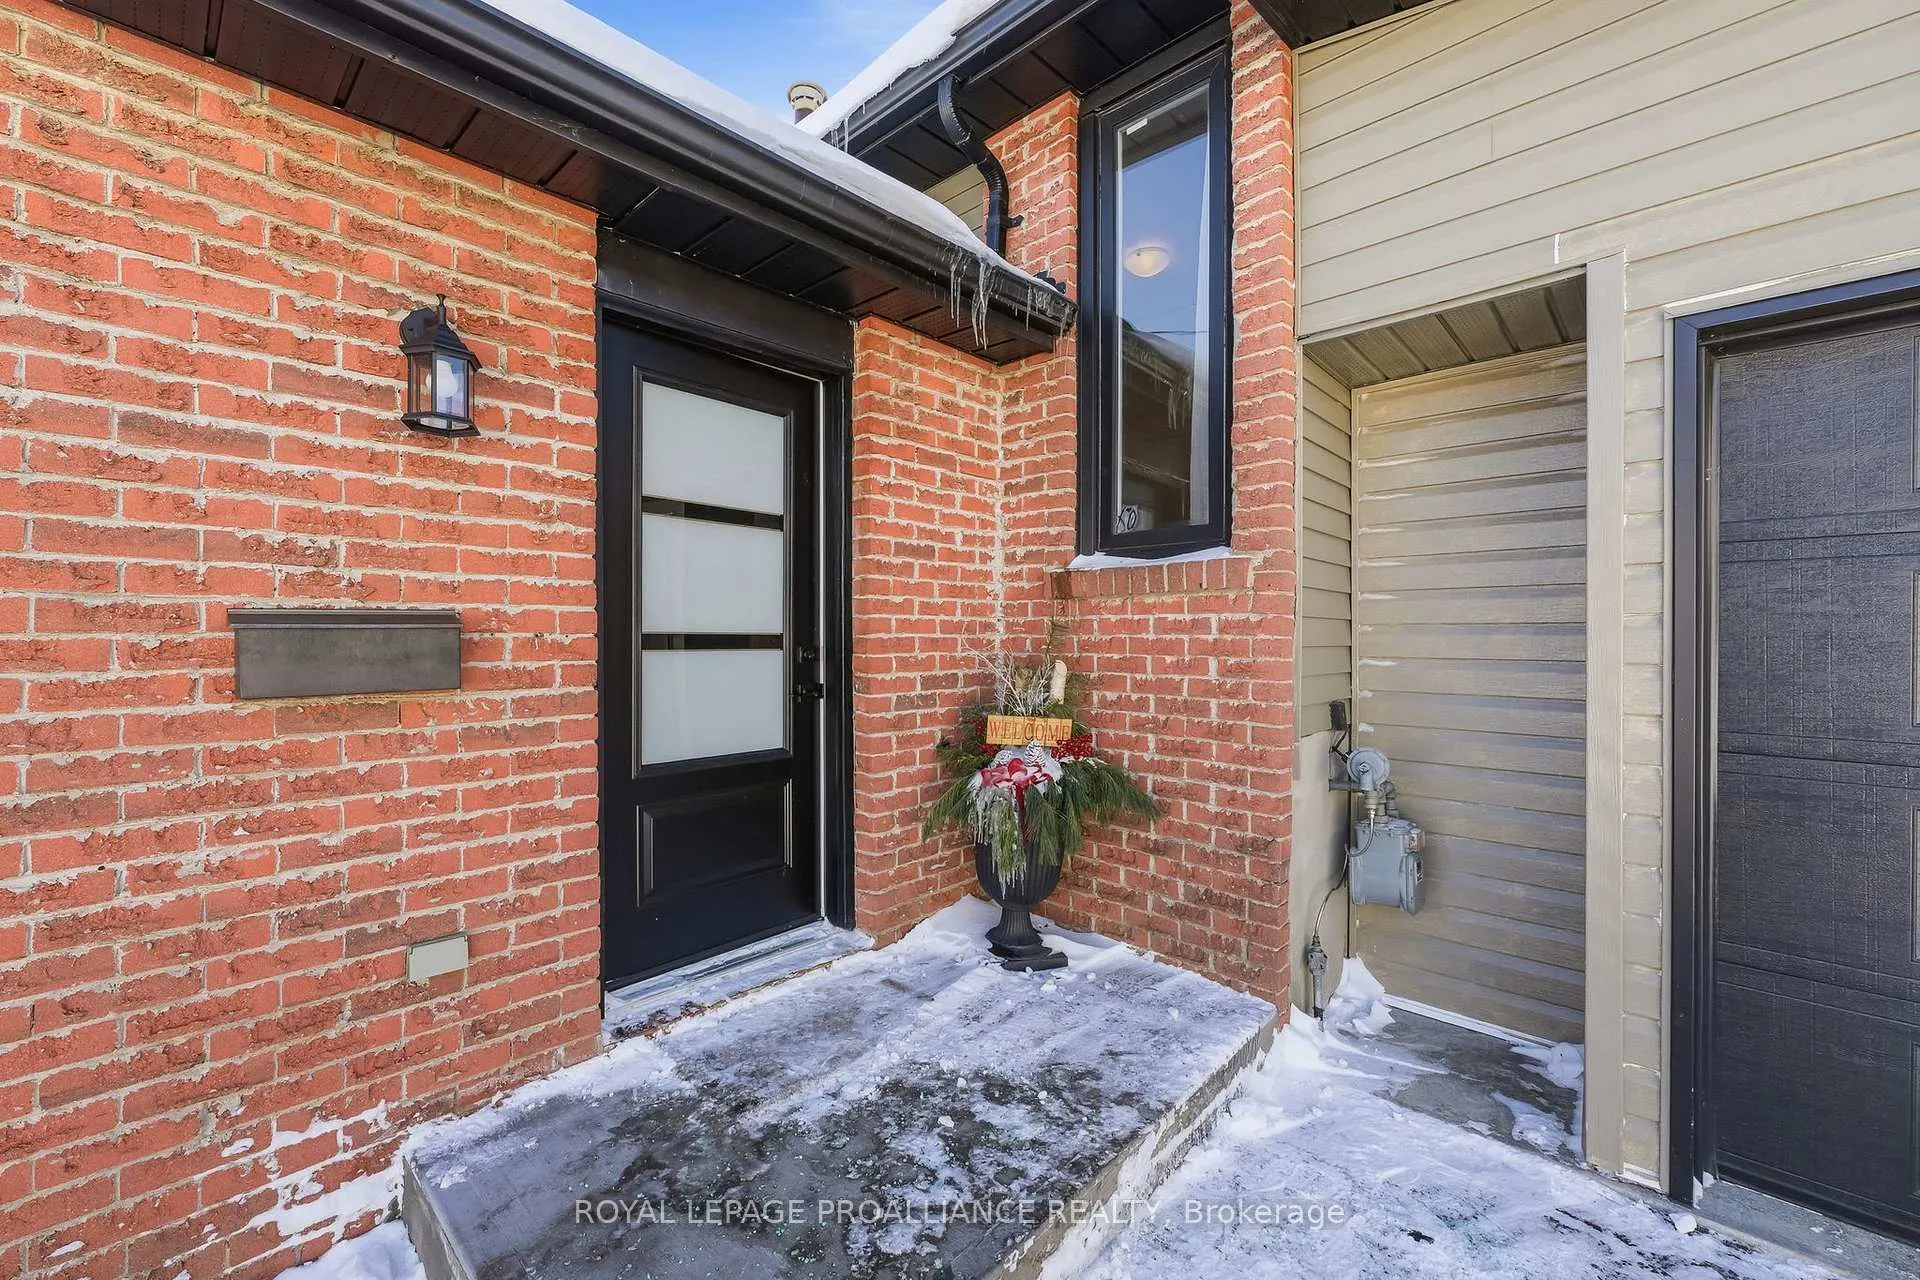
- Brick, Aluminum Siding
- Roof
- Asphalt Shingle
- Foundation Details
- Poured Concrete
- Special Designation
- Unknown
Lot
- Lot Front
- 42.00 ft
- Lot Depth
- 103.00 ft
Inclusions
- Inclusions
- Fridge, stove, dishwasher, washer, dryer, garage door opener and remotes, garden shed, all light fixtures
Exclusions
- Exclusions
- Nil
Parking & Garages
- Garage Type
- Other
- Garage Spaces
- 1
- Parking Spaces
- 3
- Total Garage And Parking Spaces
- 4
Heating & Cooling
- Heat Source
- Gas
- Heat Type
- Forced Air
- Air Conditioning
- Central Air
- Water
- Municipal
- Sewers
- Sewer
- Bedrooms
- 3
- Washrooms
- 2
- Kitchens
- 1
Room sizes
- Living Room—Main level
- Kitchen—Main level, Overlooks Living, Overlooks Dining, W/O To Yard
- Dining Room—Main level
- Bathroom—Upper level, 4 Pc Bath
- Primary Bedroom—Upper level
- Bedroom—Upper level
- Bedroom—Upper level
- Laundry—Lower level, L-Shaped Room
- Bathroom—Lower level, 3 Pc Bath
- Utility Room—Lower level
Washrooms
- 4-piece, Upper
- 3-piece, Lower
- Municipality
- Cobourg
- Neighbourhood
- Cobourg
- Main cross streets
- Daintry Crescent & Ewing Street
- Zoning
- R2
- Directions
- From HWY 2 Elgin St W, turn South on Rogers rd, turn left onto Carlisle, then right on Westwood Dr, at 4-way stop turn right on Ewing and take next left onto Daintry.
- MLS® number
- X12773488
- Data source
- Toronto Regional Real Estate Board
- Status change
- 2026-02-23
- Listed on
- 2026-02-09
- Days on market
- 14 days
- Possession type
- Flexible
- Co-op commission
- 2.0%
- Seller
- Listed by
- ROYAL LEPAGE PROALLIANCE REALTY
Home Market Value
Current home valuation for 577 Daintry Crescent, Cobourg, Cobourg, ON. Listed for $625,000
HOMEH Estimate
$638,500
Estimated Sales Range
$504,415 - $772,585
HOMEH Estimate for 577 Daintry Crescent, Cobourg
Calculated with a real agent's CMA method — 45+ years of experience, codified. Not an AI guess.
For the owner
Is this your home? Track its value.
Get this home's HOMEH Estimate by email once a month, with how many homes are for sale around you.
Mortgage Payment Calculator
Compare up to 4 down payment scenarios
5% on first $500K + 10% on $125,000 over $500K
$37,500
| Scenario 1 | Scenario 2 | Scenario 3 | Scenario 4 | |
|---|---|---|---|---|
−Down payment | % $ | % $ | % $ | % $ |
+CMHC insurance | $23,500 | $17,438 | $14,875 | $0 |
=Total mortgage | $611,000 | $579,938 | $546,125 | $500,000 |
Amortization | ||||
Mortgage rate | % | % | % | % |
| Payment frequency | ||||
=Mortgage payment | $2,983monthly | $2,832monthly | $2,666monthly | $2,441monthly |
Land Transfer Tax
$8,975
$8,975
Around this home
Data provided by OpenStreetMap & Fraser Institute School Rankings
Ask HOMEH
New!Hi there!
👋Text or call (416) 301-9001
Recommended for you
Based on homes you've looked at.
No recommended properties found.
Nearby similar homes
No nearby properties found.
More real estate resources
Other homes nearby
Explore this area
No nearby listings available.