

670 William Street
Cobourg, ON K9A 3A5
- 3+1Bedrooms
- 2Bathrooms
- 1Garage
- 1100–1500Sq Ft
- $5,887Tax
- 163×2 ftLot Size
 Estimated Value:$832,352See Free Estimate Report

Sale & Price History for 670 William Street, Cobourg
| Start Date | End Date | Price | Event | MLS# |
|---|---|---|---|---|
| No listing history available | ||||
Real estate boards require you to or to see the full details of this property.
*Sold prices and complete sale & price history are regulated data. Under the Trust in Real Estate Services Act, 2002 (TRESA) and the rules of the Real Estate Council of Ontario (RECO), and pursuant to the Multiple Listing Service® rules of the Canadian Real Estate Association (CREA) and the Toronto Regional Real Estate Board (TRREB), this information may be shown only to registered users who have agreed to the applicable terms of use (a Virtual Office Website, or "VOW," arrangement). HOMEH Inc., Brokerage therefore provides it to signed-in members only. Creating an account is free and takes under a minute.
About 670 William Street, Cobourg
Summarized Description
- Rare private nature oasis with creek access
- Zoned for Industrial or Commercial use
- Fully finished lower level for guests or family
- Upgraded kitchen with modern features
- Large carport for parking and gatherings
- Adjacent to Conservation Park for outdoor activities
- Protected by old growth forest for privacy
- Potential for multiple zoning uses and business opportunities
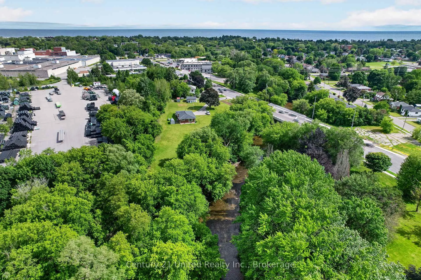
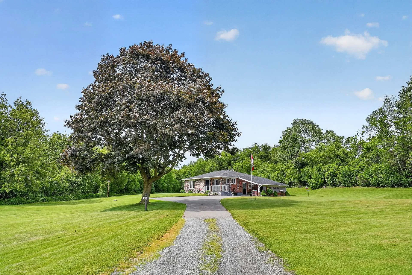
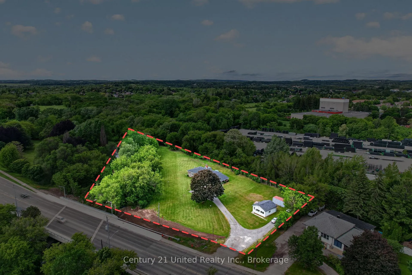
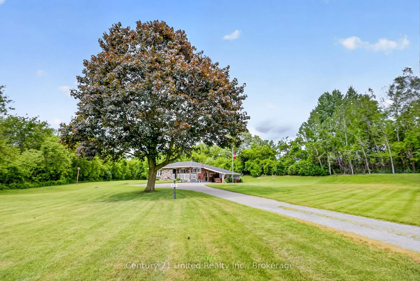
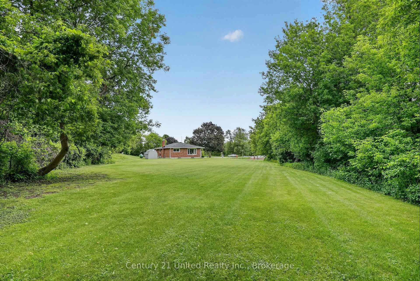
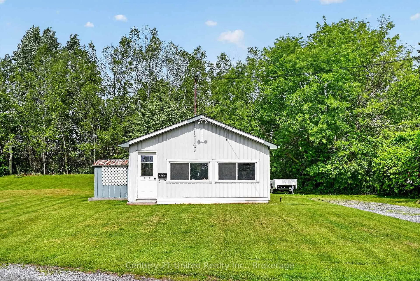
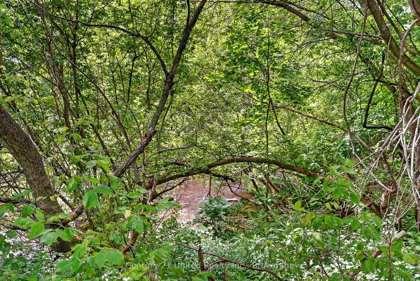
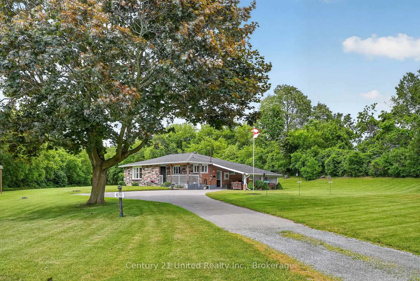
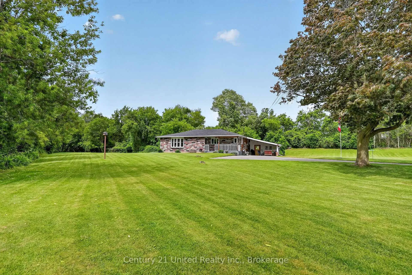
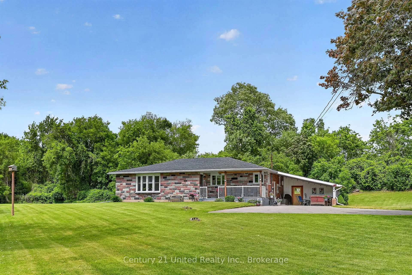
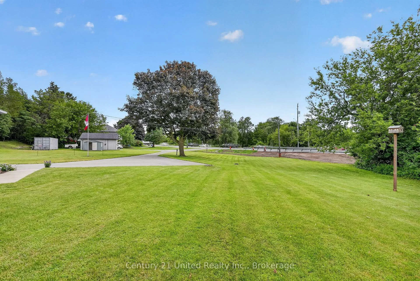
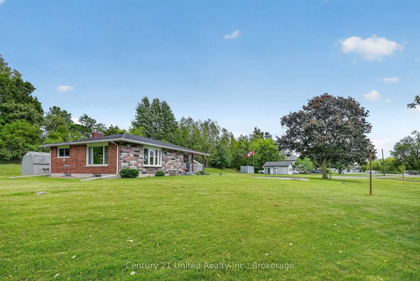
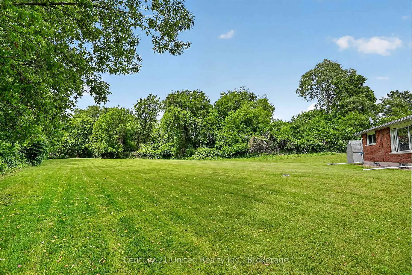
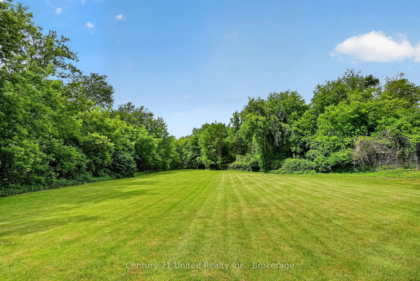
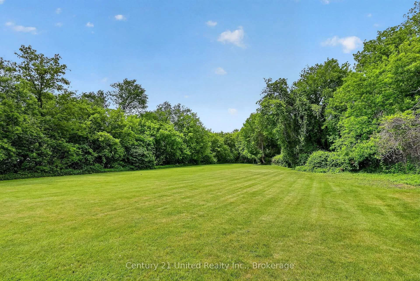
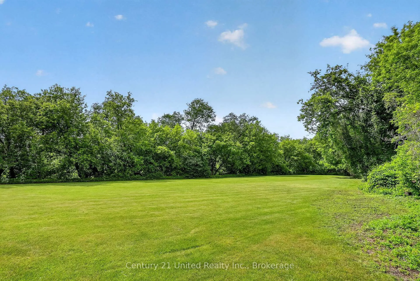
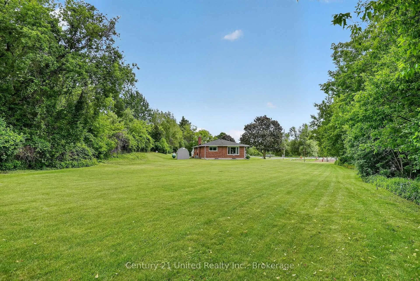
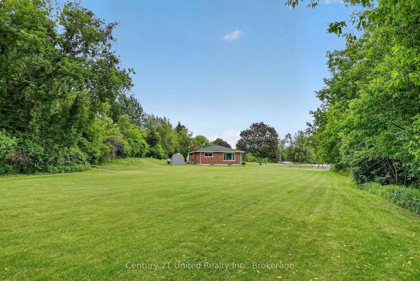
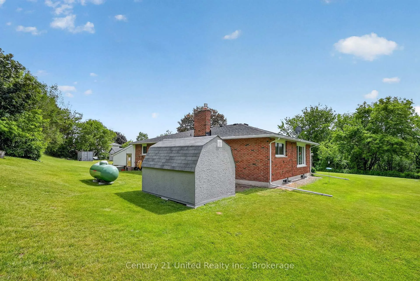
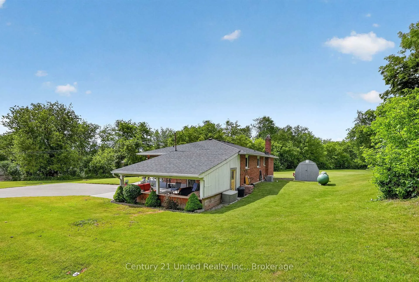
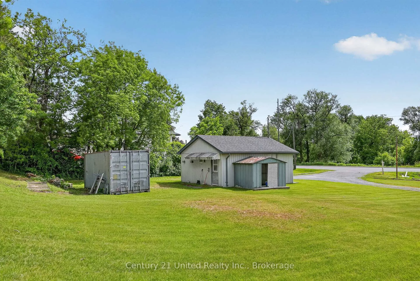
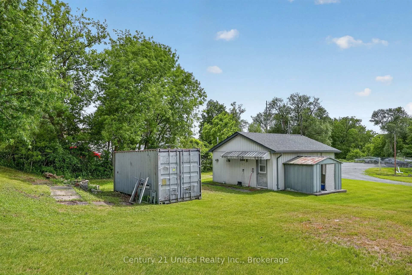
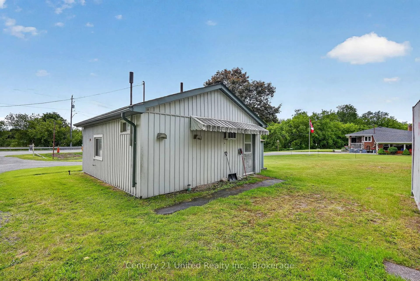
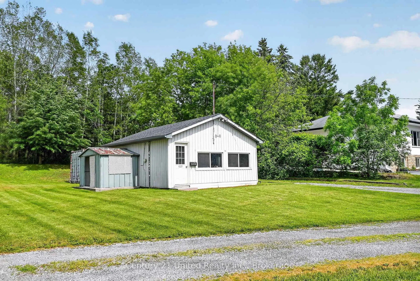
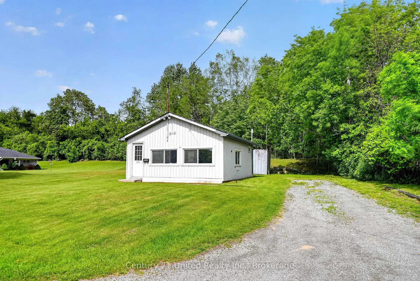
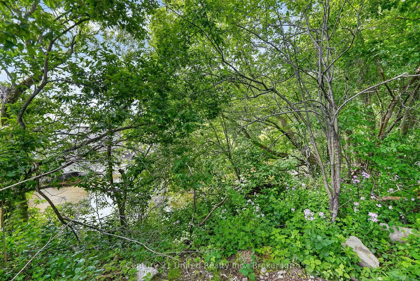
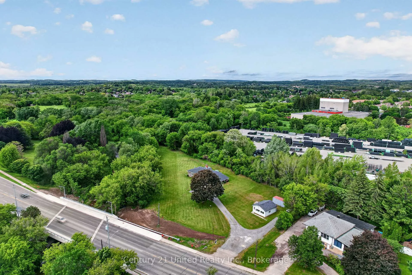
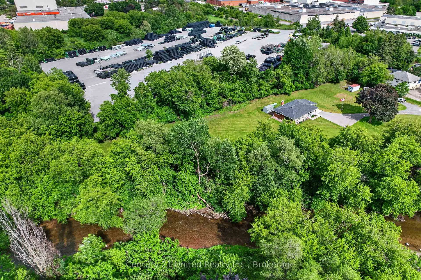
Escape to your own private nature oasis with this rare-zoned property that owns into a beautiful, sparkling creek filled with trout and salmon & surrounded by forest. A classic & well-maintained 3+1BR, 2Bath bungalow is home, tucked away on (approx.) 2 park-like acres! A dream come true for nature lovers, families as well as for any who wish to have a workshop for hobbies or a business onsite. The home features a great main floor living layout (1,391 sq ft) with upgraded kitchen. A large living room picture window shows off gorgeous greenspace views of your manicured grounds, forest. The fully finished lower level offers1,391 sq ft of living space, with a stone wall surrounding a Gas Fireplace. Perfect space for a guest unit, in-law suite, or multi-family living. Step outside to a large Carport over a concrete slab, ideal for parking or hosting covered outdoor patios & family BBQs. Adjacent to a large Conservation Park, your land owns well into the Cobourg Creek that runs along the NW perimeter & the land is protected by old growth Forest for privacy. A Detached workshop zoned for Industrial or Commercial is located on the south side of the property with William St visibility - currently rented by a fabulous artisan carver. This versatile building workshop is the ultimate setup for your heavy hobbies, a home business, or potentially converting into a second garden suite residence (based on town approvals.) This property has many zonings included Development (May be able to convert to a specific zoning use depending on what you seek to develop, as per town zoning requirements.) Enjoy a flat, tree-surrounded sanctuary that features full city water, sewer, hydro, and high-speed internet with multiple zoning! Located in a growing town just 100 km from Toronto with easy access to public transit, VIA Rail, and Highways 401/407. Live, work, and play in a one-of-a-kind property offering endless space, flexibility, and long-term family or investment value.
Key Facts & Features
Property Costs
- Annual Property Tax Amount
- $5,887
- Land Transfer Tax Fee
- $16,475
Rental Items
- Rental Equipment
- Propane tanks rental Hot water tank rental
- Basement Type
- Apartment, Full, Separate Entrance, Finished
Interior Features
- Laundry Level
- Lower Level
- Interior Extras
- Accessory Apartment, Primary Bedroom - Main Floor, Storage
- View
- Creek/Stream, Forest, Pasture, Park/Greenbelt, Trees/Woods
- Fireplace/Stove
- Yes
- Fireplace Features
- Propane, Family Room
- Elevator
- No
Exterior Features
- Pool
- None
Building
- Building Type
- Detached
- Building Style
- Bungalow
- Approx Age
- 51-99
Construction
- Exterior Finish
- Brick
- Roof
- Asphalt Shingle
- Foundation Details
- Concrete Block
- Special Designation
- Other
Lot
- Lot Front
- 163.06 ft
- Lot Depth
- 2.11 ft
- Lot Size
- 91911.6
Inclusions
- Inclusions
- All ELF, Window Treatments, Fridge, Stove, Dishwasher, Microwave Main Floor, Fridge, Stove, Microwave & Washer Dryer Appliances Lower Level.
Parking & Garages
- Garage Type
- Carport
- Garage Spaces
- 1
- Parking Spaces
- 10
- Total Garage And Parking Spaces
- 10
Heating & Cooling
- Heat Source
- Propane
- Heat Type
- Forced Air
- Air Conditioning
- Central Air
- Water
- Municipal
- Sewers
- Sewer
- Bedrooms
- 3 + 1
- Washrooms
- 2
- Kitchens
- 2
- Family / bonus room
- Yes
Washrooms
- 4-piece
- 3-piece
- Municipality
- Cobourg
- Neighbourhood
- Cobourg
- Main cross streets
- William and Boulton
- Zoning
- D+EC COMM/GM Industrial plus Res
- Directions
- 401 to Burnham St South West to William South
- Waterfront
- Direct
- MLS® number
- X13506492
- Data source
- Toronto Regional Real Estate Board
- Listed on
- 2026-06-29
- Updated on
- 2026-10-16
- Days on market
- 110 days
- Possession type
- Flexible
- Co-op commission
- 2% +HST
- Seller
- Listed by
- CENTURY 21 UNITED REALTY INC.
Home Market Value
Current home valuation for 670 William Street, Cobourg, Cobourg, ON. Listed for $1,000,000
HOMEH Estimate
$832,352
Estimated Sales Range
$499,411 - $1,165,293
HOMEH Estimate for 670 William Street, Cobourg
Calculated with a real agent's CMA method — 45+ years of experience, codified. Not an AI guess.
For the owner
Is this your home? Track its value.
Get this home's HOMEH Estimate by email once a month, with how many homes are for sale around you.
Mortgage Payment Calculator
Compare up to 4 down payment scenarios
5% on first $500K + 10% on $500,000 over $500K
$75,000
| Scenario 1 | Scenario 2 | Scenario 3 | Scenario 4 | |
|---|---|---|---|---|
−Down payment | % $ | % $ | % $ | % $ |
+CMHC insurance | $37,000 | $27,900 | $23,800 | $0 |
=Total mortgage | $962,000 | $927,900 | $873,800 | $800,000 |
Amortization | ||||
Mortgage rate | % | % | % | % |
| Payment frequency | ||||
=Mortgage payment | $4,697monthly | $4,530monthly | $4,266monthly | $3,906monthly |
Land Transfer Tax
$16,475
$16,475
Around this home
No schools found nearby
Data provided by OpenStreetMap & Fraser Institute School Rankings
Ask HOMEH
New!Hi there!
👋Text or call (416) 301-9001
Recommended for you
Based on homes you've looked at.
No recommended properties found.
Nearby similar homes
No nearby properties found.
More real estate resources
Other homes nearby
Explore this area
No nearby listings available.