
7 D'Arcy Street
Cobourg, ON K9A 3Z5
- 3+1Bedrooms
- 2Bathrooms
- 0Garage
- 1500–2000Sq Ft
- $8,518Tax
- 132×165 ftLot Size
 Estimated Value:$1,034,920See Free Estimate Report

Property not available for sale or for rent.
HOMEH One: full-service selling for a 1% listing fee. The buyer's agent commission is separate.
Free Home EvaluationHow Much Is My Home Worth?Homes for Sale NearbySale & Price History for 7 D'Arcy Street, Cobourg
Real estate boards require you to or to see the full details of this property.
*Sold prices and complete sale & price history are regulated data. Under the Trust in Real Estate Services Act, 2002 (TRESA) and the rules of the Real Estate Council of Ontario (RECO), and pursuant to the Multiple Listing Service® rules of the Canadian Real Estate Association (CREA) and the Toronto Regional Real Estate Board (TRREB), this information may be shown only to registered users who have agreed to the applicable terms of use (a Virtual Office Website, or "VOW," arrangement). HOMEH Inc., Brokerage therefore provides it to signed-in members only. Creating an account is free and takes under a minute.
About 7 D'Arcy Street, Cobourg
Summarized Description
- Direct waterfront access on Lake Ontario
- Detached bungalow with in-law suite
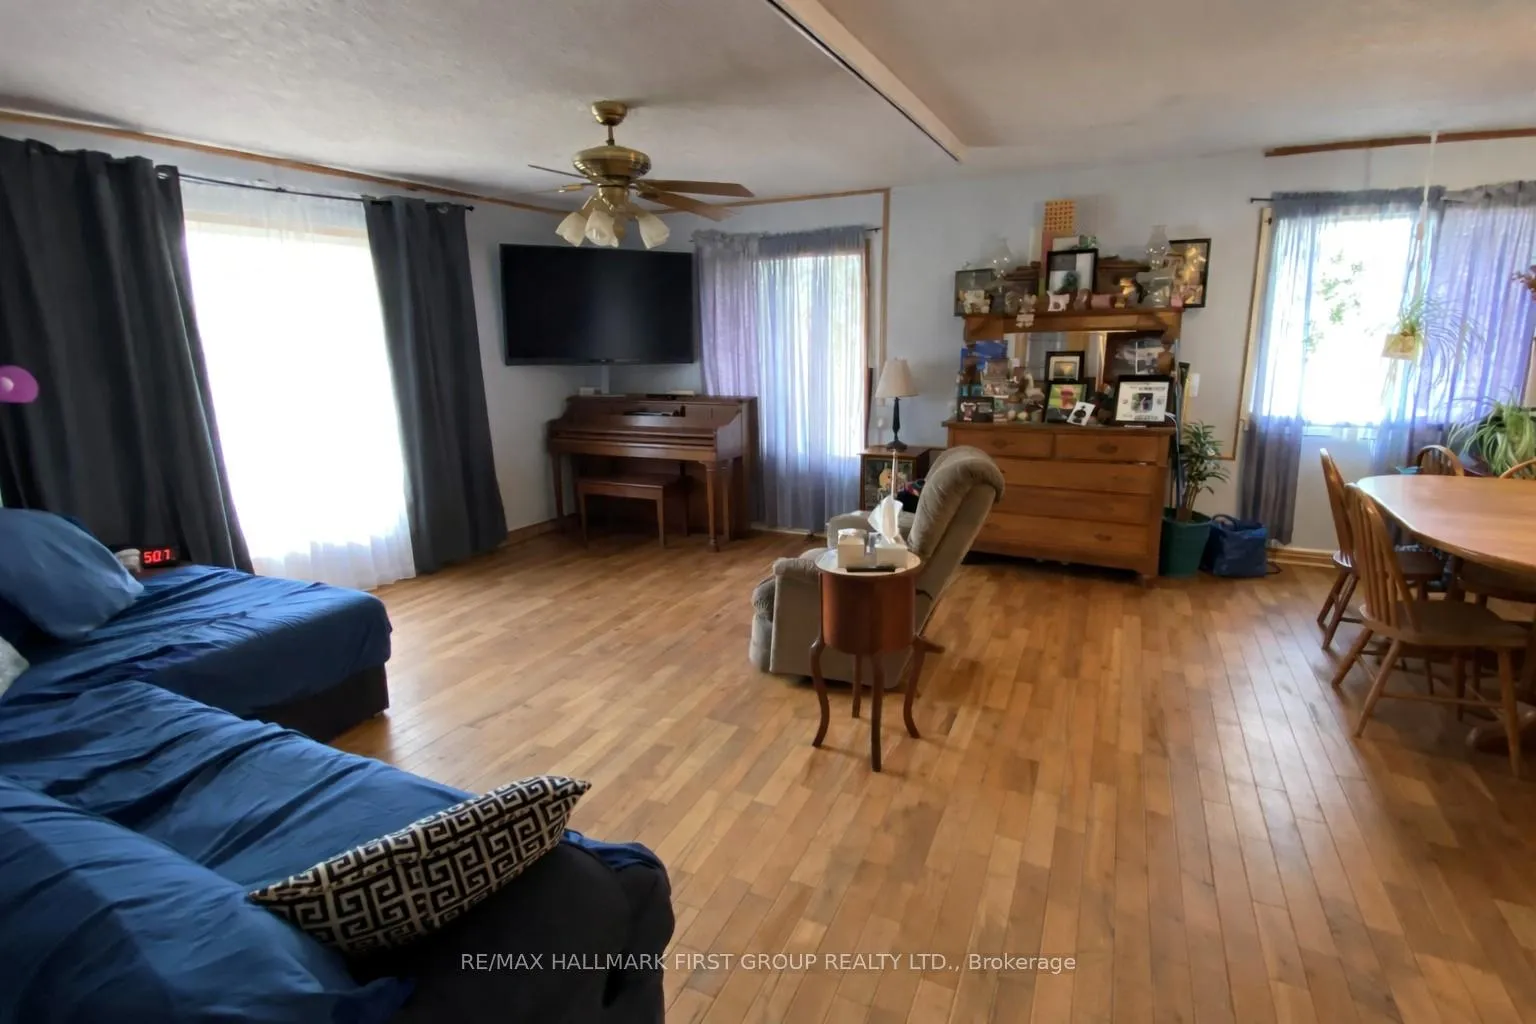
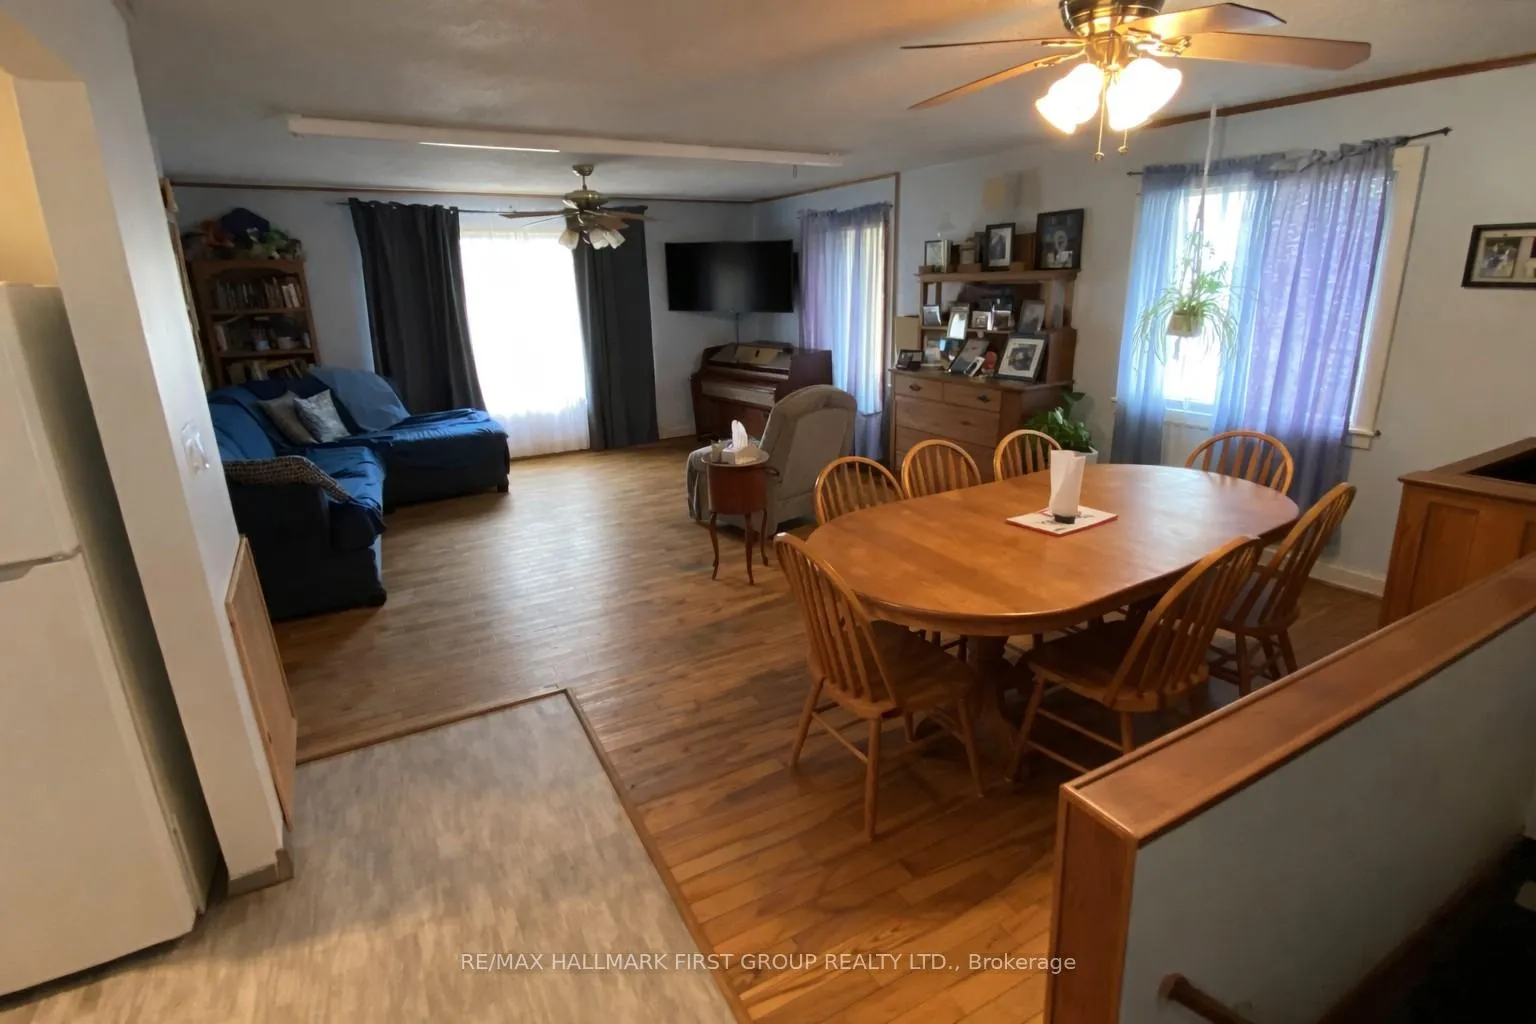
- Large living area filled with natural light
- Two driveways, parking for six vehicles
- Privacy with no homes across or behind
- Close to schools, parks, and beaches
- Low-maintenance exterior with metal roof
- Unique land offering hard-to-find privacy
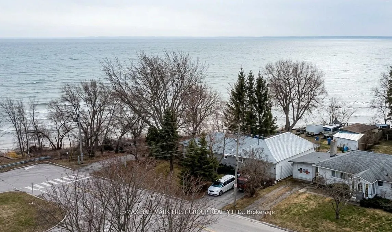
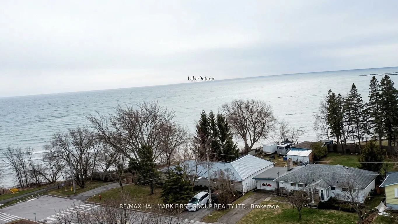
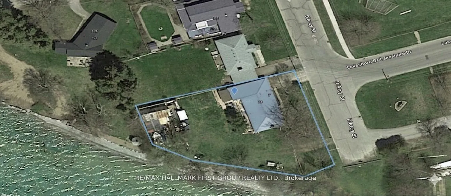
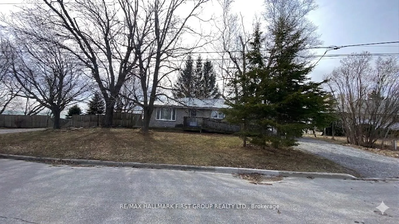
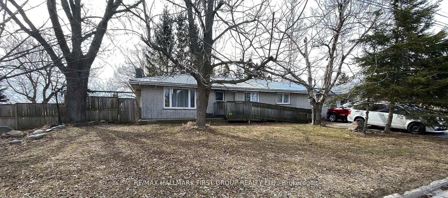
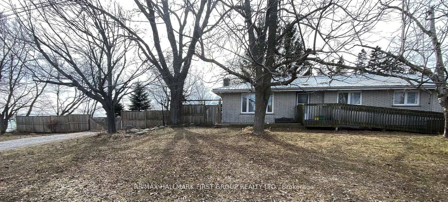
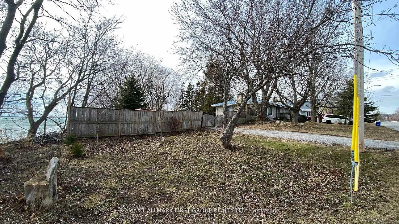
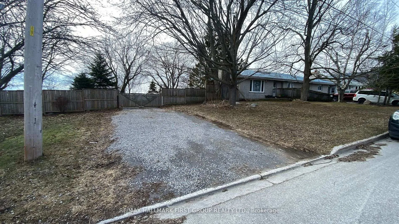
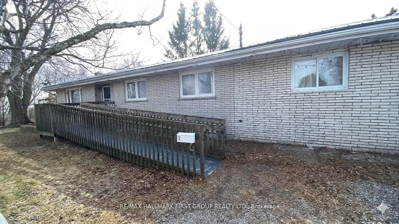
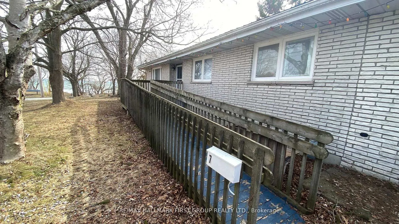
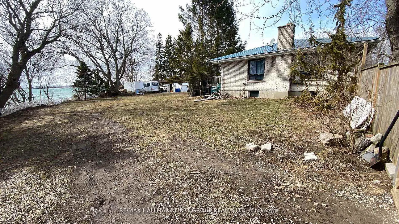
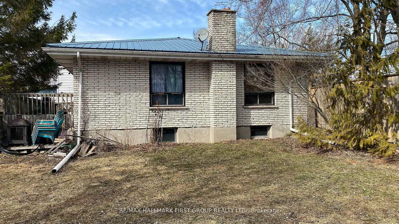
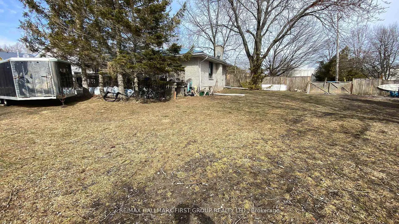
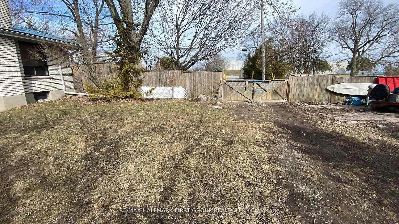
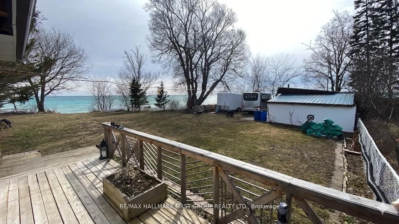
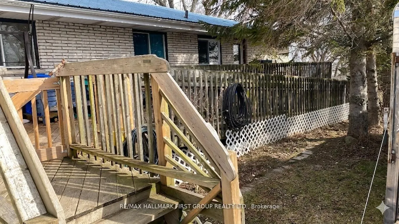
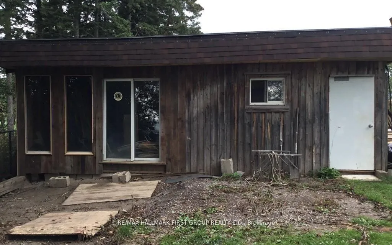
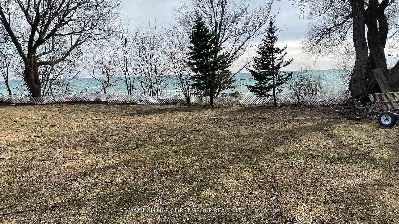
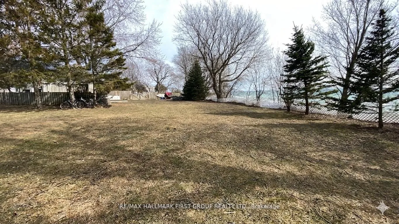
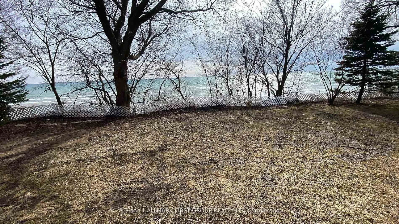
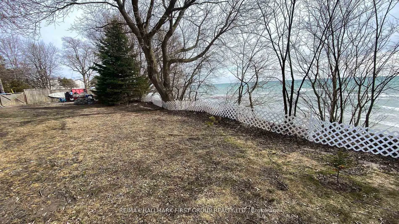
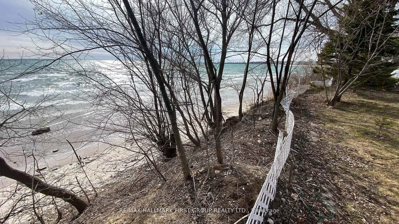
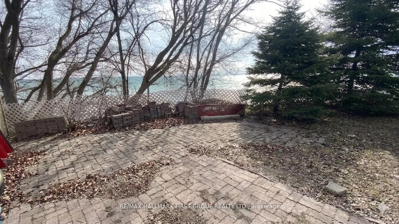
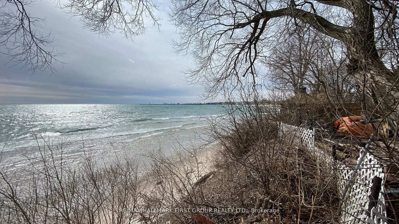
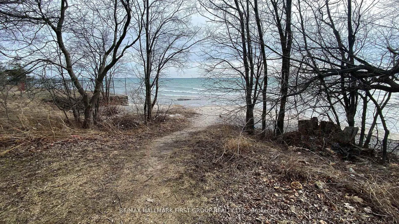
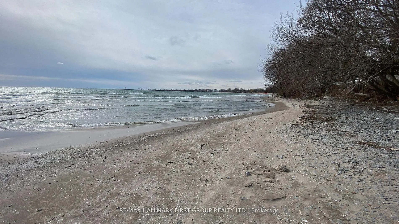
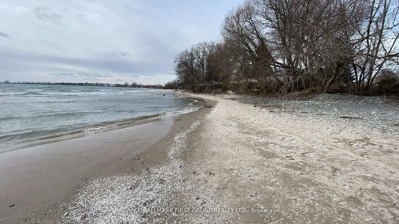
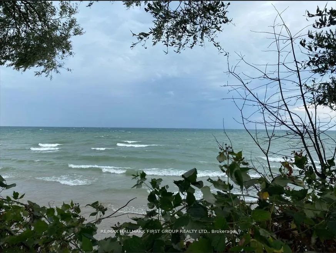
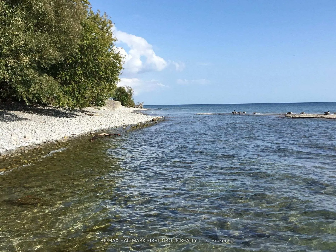
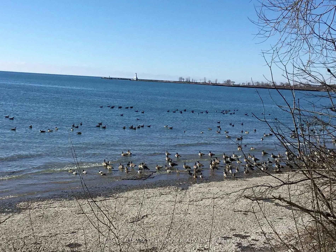
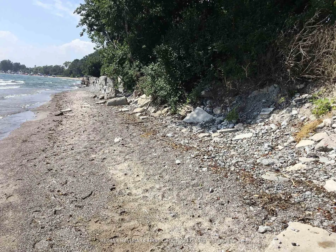
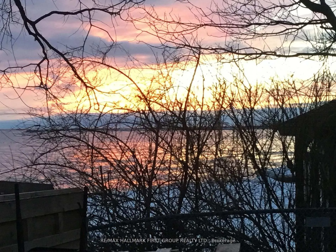
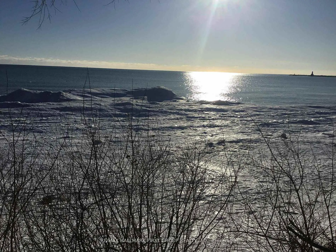
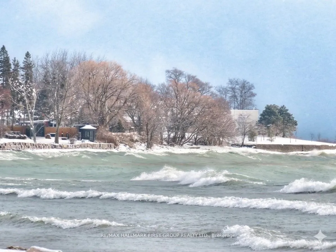
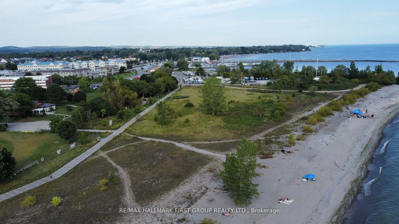
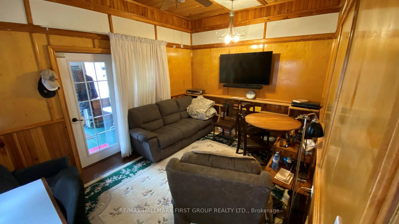
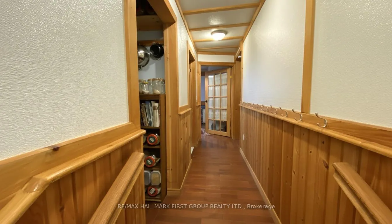
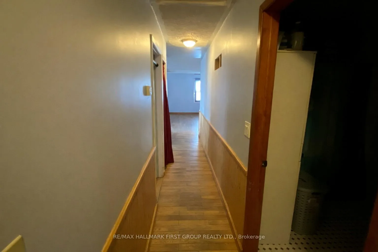
Direct Waterfront on Lake Ontario. 7 D'Arcy St offers a rare chance to own a home with the lake and beach at the edge of the property. You simply walkout your back door and you are at the beach. Minutes away, the iconic Victoria Park Beach beckons with its rare fine sand and sparkling waters-perfect for summer sunbathing, swimming, and paddle boarding. Wander along the scenic waterfront boardwalk that connects the bustling marina to tranquil nature trails, offering a picturesque route for morning jogs or evening strolls in every season.In the winter, the area transforms into a festive wonderland with the 'Christmas Magic' light displays and outdoor skating by the harbour. This vibrant community hub seamlessly blends natural beauty with the charm of historic downtown boutique shops and dining, offering a 'feel-good' lifestyle that truly shines year-round.Escape the city to this detached lakeside bungalow. Located just 75-90 minutes from Toronto. This property offers the dream of waterfront living without the gruelling cottage country commute. This bungalow features a functional 3+1 bedroom layout, two washrooms, and a separate in-law suite. The exterior is low-maintenance with a metal roof and brick siding, and a 2-year-old furnace.You can always remodel a kitchen and living room, but you can never duplicate 170 feet of private lake Ontario frontage steps from Victoria Park. This is a rare half-acre canvas for a custom lakeside lifestyle.Privacy with no homes across or behind. Two driveways with parking for 6, a backyard workshop, and a shed. The workshop in the back is a plus for anyone needing a hobby space or extra storage.All on a piece of land that is almost impossible to find. It is a quiet, unique spot that offers a level of privacy that is hard to replicate. Schools and parks are located near by.
Key Facts & Features
Property Costs
- Annual Property Tax Amount
- $8,518
- Land Transfer Tax Fee
- $18,455
- Basement Type
- Full
Interior Features
- Laundry Level
- Main Level
- Interior Extras
- In-Law Suite, Water Heater
- View
- Beach, Clear, Lake, Panoramic
- Fireplace/Stove
- No
- Elevator
- No
Exterior Features
- Exterior Extras
- Deck
- Pool
- None
- Property Features
- Beach, Clear View, Lake Access, Marina, Park, Waterfront
- Accessibility Features
- Bath Grab Bars, Ramps, Wheelchair Access
- Other Structures
- Shed, Workshop
Building
- Building Type
- Detached
- Building Style
- Bungalow
Construction
- Exterior Finish
- Brick
- Roof
- Metal
- Foundation Details
- Concrete
- Special Designation
- Unknown
Lot
- Lot Front
- 132.00 ft
- Lot Depth
- 165.00 ft
Parking & Garages
- Garage Type
- None
- Garage Spaces
- 0
- Parking Spaces
- 6
- Total Garage And Parking Spaces
- 6
Heating & Cooling
- Heat Source
- Gas
- Heat Type
- Forced Air
- Air Conditioning
- None
- Water
- Municipal
- Sewers
- Septic
- Natural Gas
- Yes
- Hydro
- Yes
- Cable
- Yes
- Bedrooms
- 3 + 1
- Washrooms
- 2
- Kitchens
- 2
Room sizes
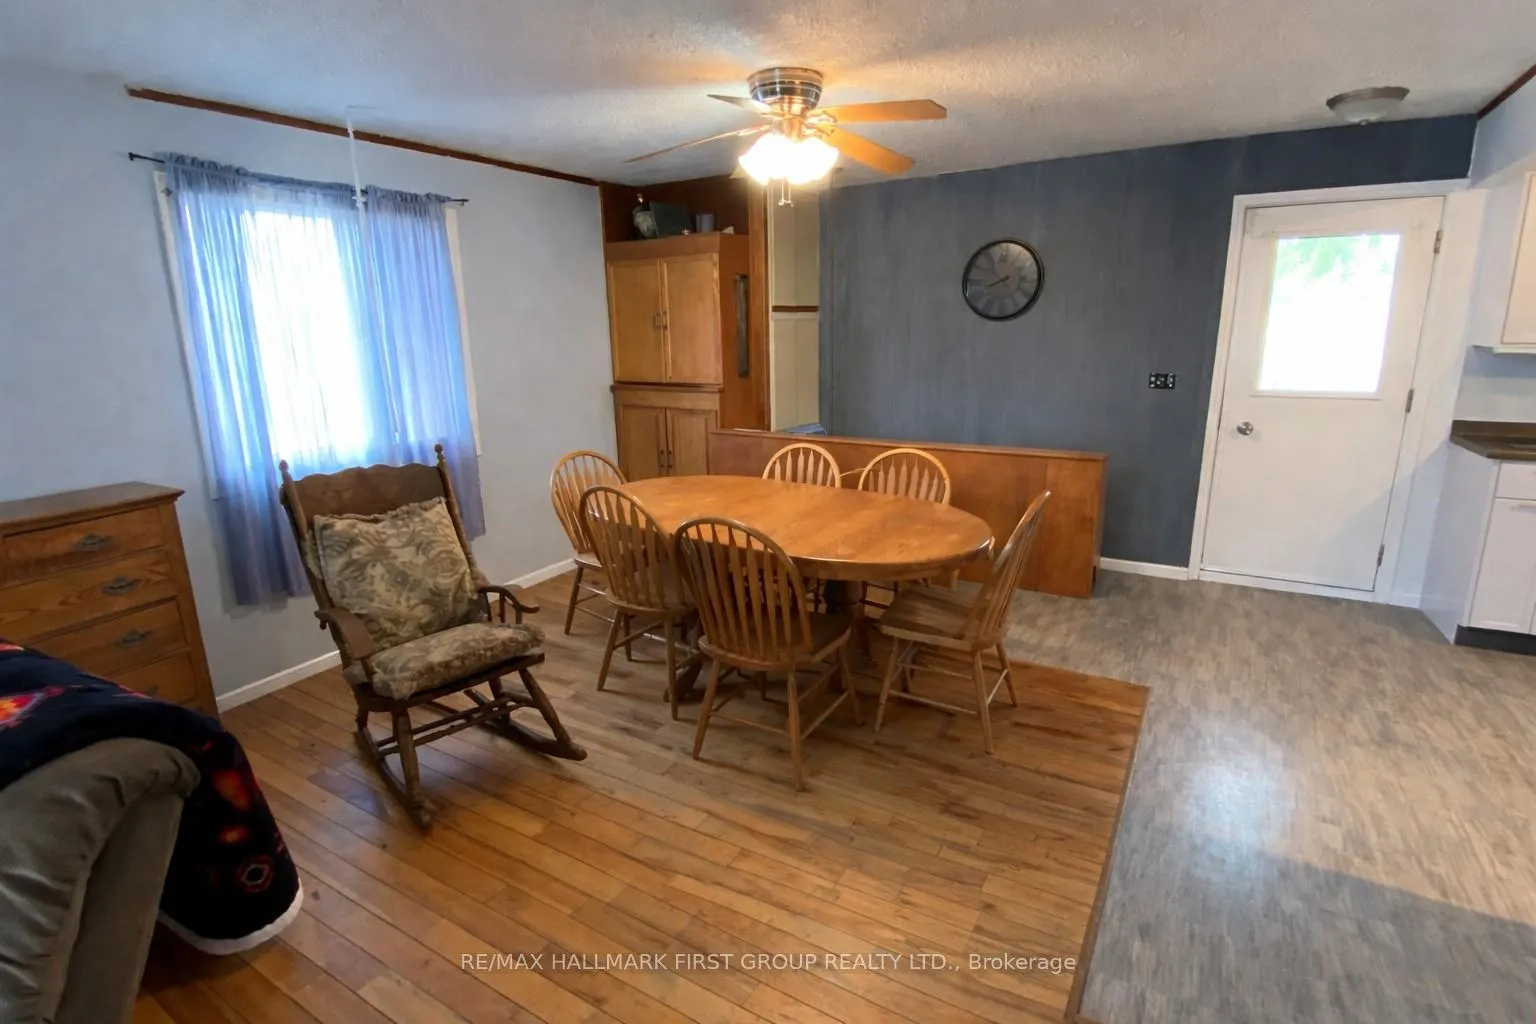
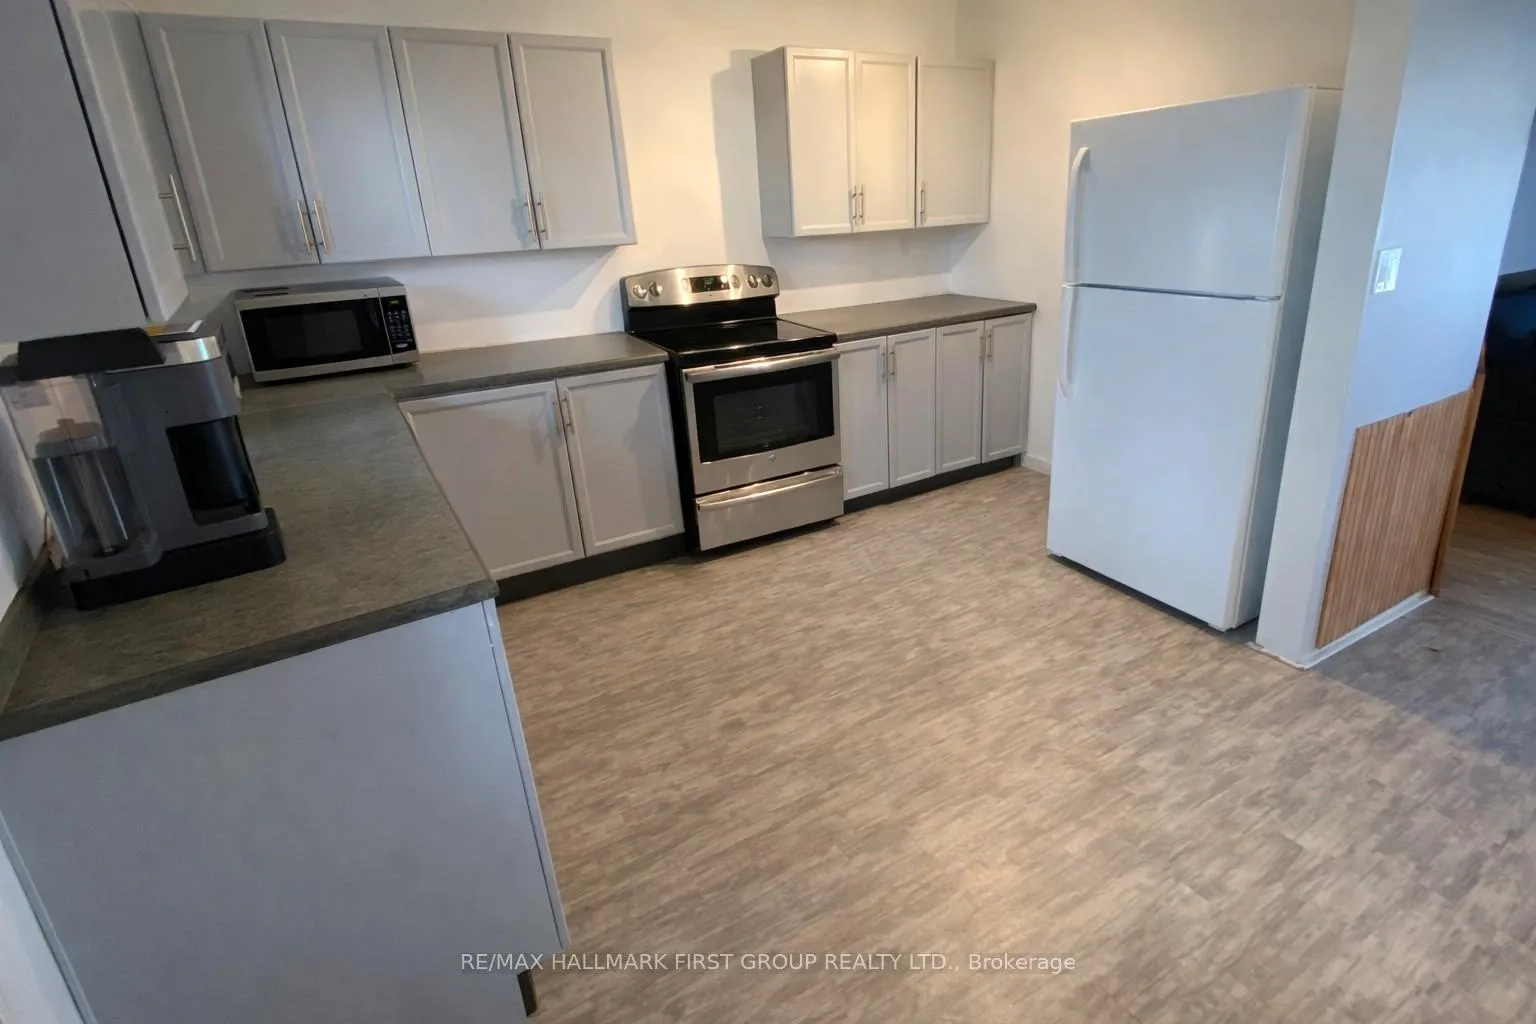
- Kitchen—Ground level, Family Size Kitchen, Double Sink, Window
- Living Room—Ground level, Combined w/Dining, Hardwood Floor, Window
- Dining Room—Ground level, Combined w/Living, Window, Hardwood Floor
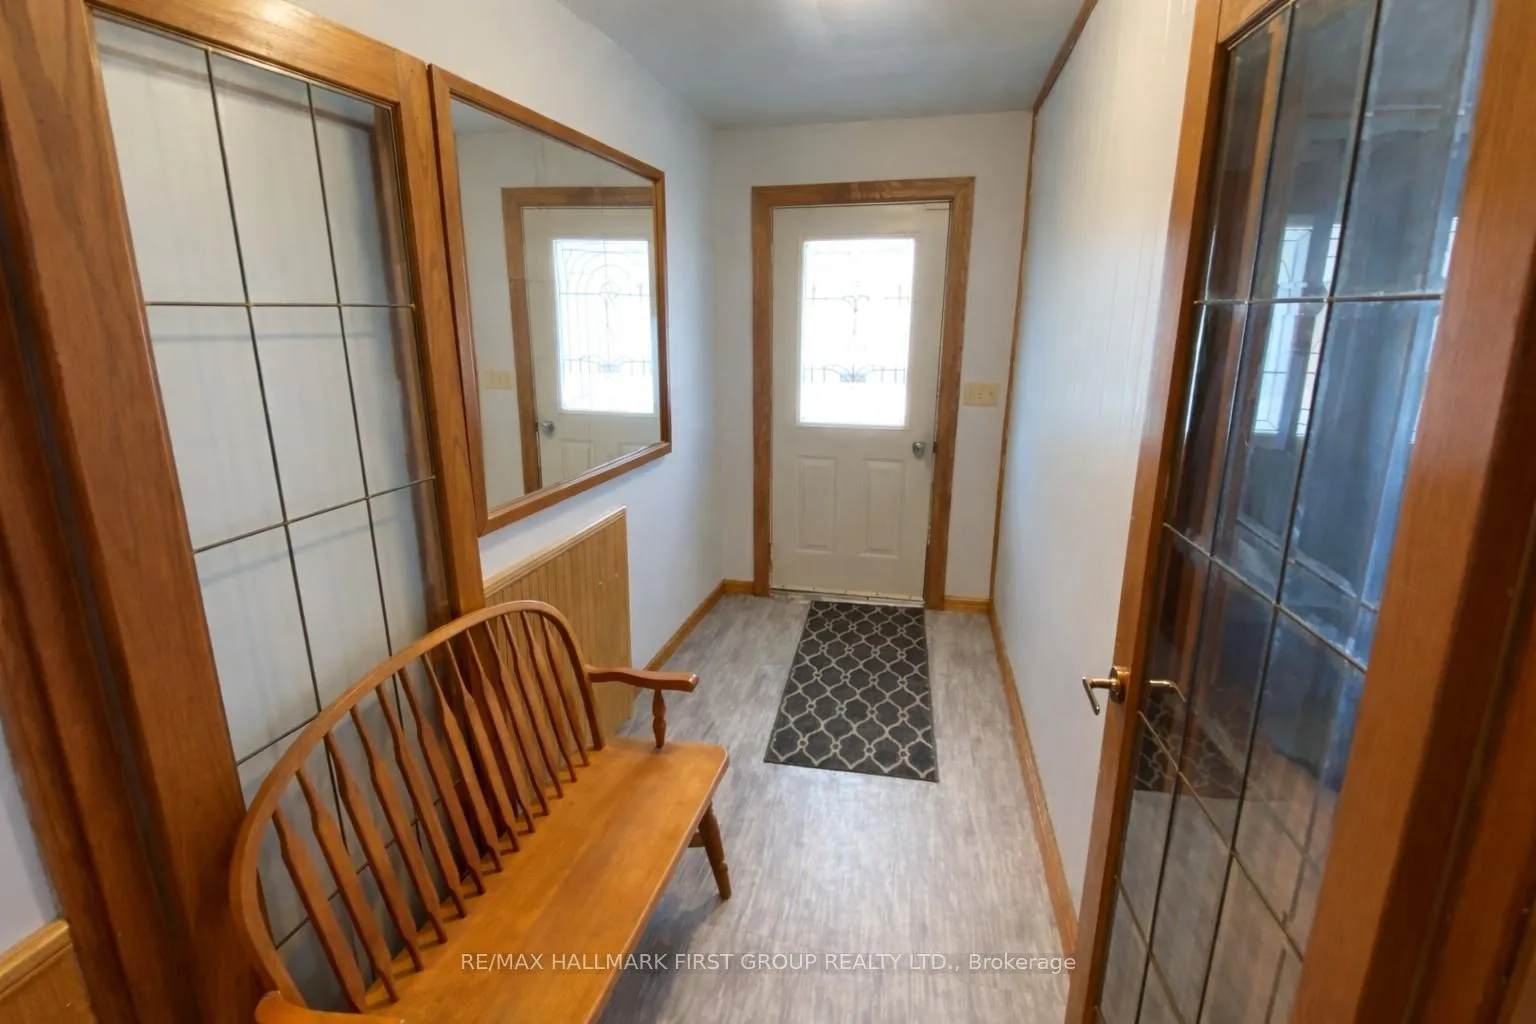
- Foyer—Ground level, Laminate
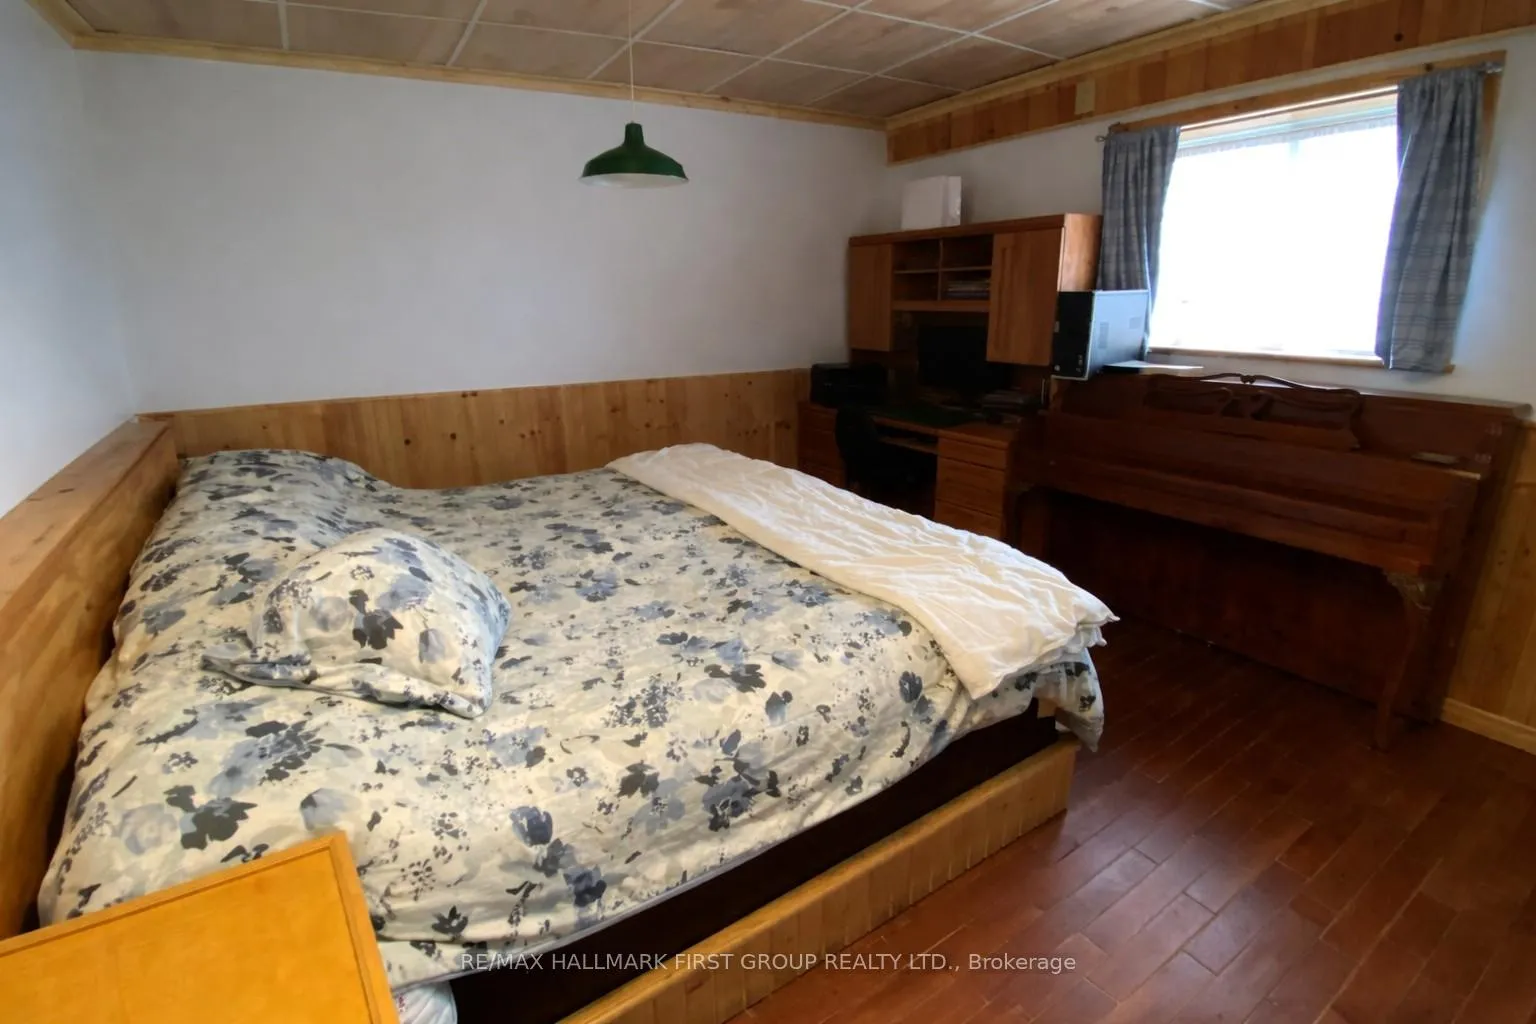
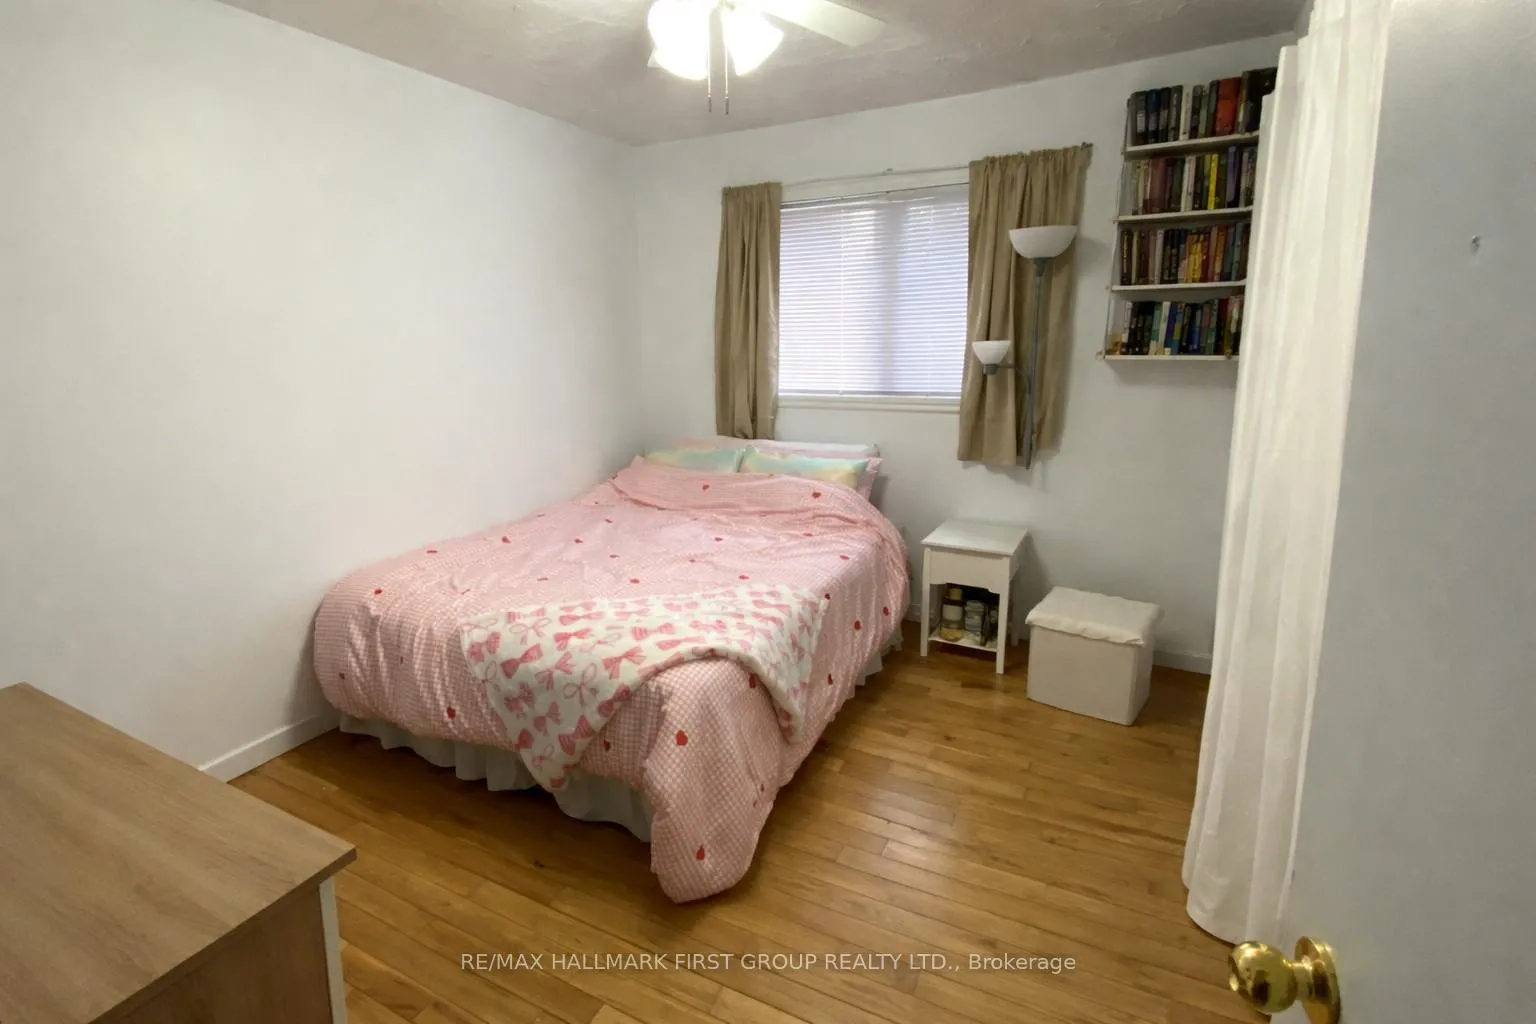
- Bedroom—Ground level, Ceiling Fan(s), Closet, Window
- Bedroom 2—Ground level, Hardwood Floor, Ceiling Fan(s), Window
- Bedroom 3—Ground level, Window, Hardwood Floor
- Bathroom—Ground level, 4 Pc Bath
- Kitchen—Ground level, Pot Lights, Hardwood Floor
- Bedroom—Ground level, Window, Mirrored Closet, Hardwood Floor
- Bathroom—Ground level, Laminate, Pot Lights, 4 Pc Bath
- Mud Room—Ground level
Washrooms
- 4-piece, Ground
- 4-piece, Ground
- Municipality
- Cobourg
- Neighbourhood
- Cobourg
- Main cross streets
- D'Arcy Street & Lakeshore Dr
- Directions
- D'Arcy Street & Lakeshore Dr
- Waterfront
- Direct
- MLS® number
- X13008556
- Data source
- Toronto Regional Real Estate Board
- Status change
- 2026-08-26
- Listed on
- 2026-04-16
- Days on market
- 132 days
- Possession type
- 30-59 days
- Co-op commission
- 2.0 + HST
- Seller
- Listed by
- RE/MAX HALLMARK FIRST GROUP REALTY LTD.
Home Market Value
Current home valuation for 7 D'Arcy Street, Cobourg, Cobourg, ON. Listed for $1,099,000
HOMEH Estimate
$1,034,920
Estimated Sales Range
$908,710 - $1,162,139
HOMEH Estimate for 7 D'Arcy Street, Cobourg
Calculated with a real agent's CMA method — 45+ years of experience, codified. Not an AI guess.
For the owner
Is this your home? Track its value.
Get this home's HOMEH Estimate by email once a month, with how many homes are for sale around you.
Mortgage Payment Calculator
Compare up to 4 down payment scenarios
5% on first $500K + 10% on $599,000 over $500K
$84,900
| Scenario 1 | Scenario 2 | Scenario 3 | Scenario 4 | |
|---|---|---|---|---|
−Down payment | % $ | % $ | % $ | % $ |
+CMHC insurance | $40,531 | $30,662 | $26,156 | $0 |
=Total mortgage | $1,053,809 | $1,019,762 | $960,306 | $879,200 |
Amortization | ||||
Mortgage rate | % | % | % | % |
| Payment frequency | ||||
=Mortgage payment | $5,145monthly | $4,979monthly | $4,689monthly | $4,293monthly |
Land Transfer Tax
$18,455
$18,455
Around this home
Data provided by OpenStreetMap & Fraser Institute School Rankings
Ask HOMEH
New!Hi there!
👋Text or call (416) 301-9001
Recommended for you
Based on homes you've looked at.
No recommended properties found.
Nearby similar homes
No nearby properties found.
More real estate resources
Other homes nearby
Explore this area
No nearby listings available.