
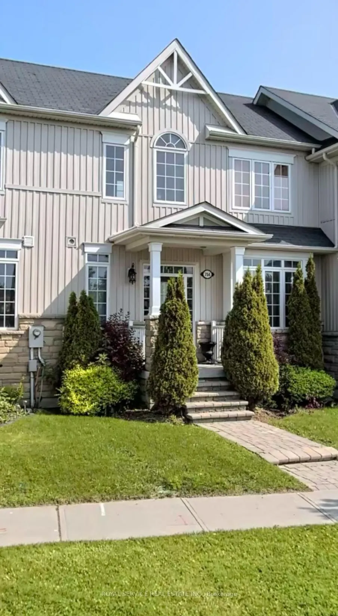
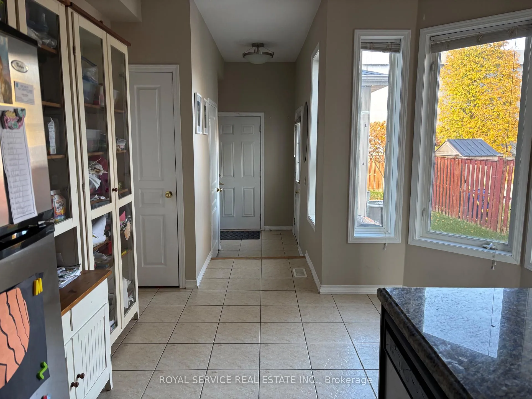
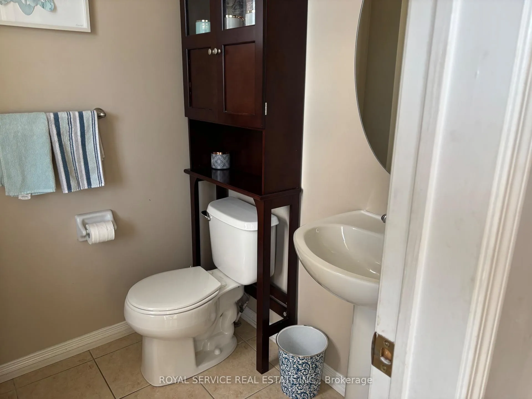
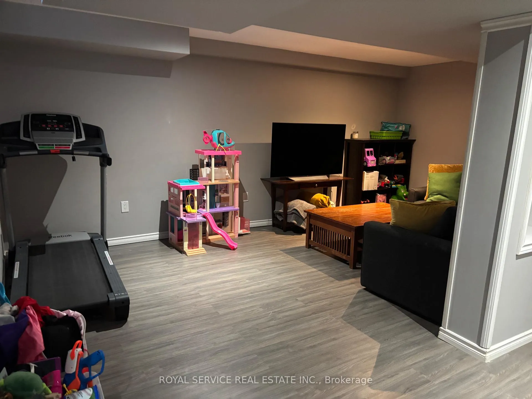
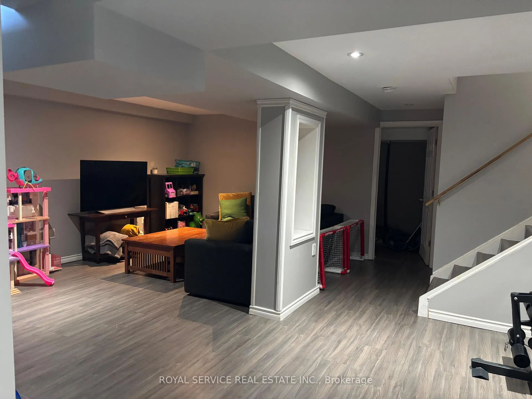
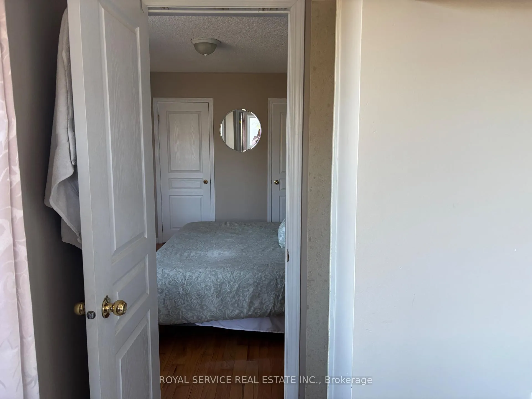
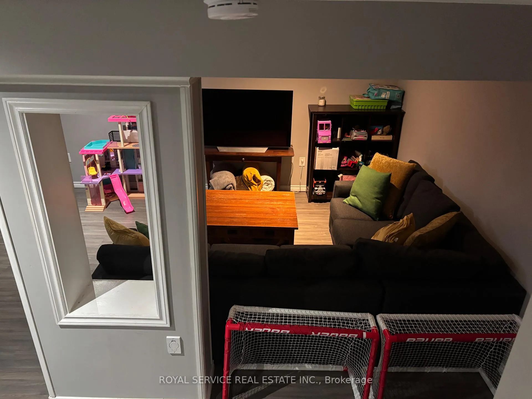
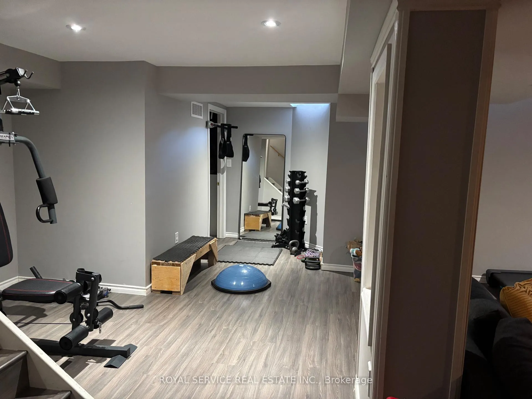
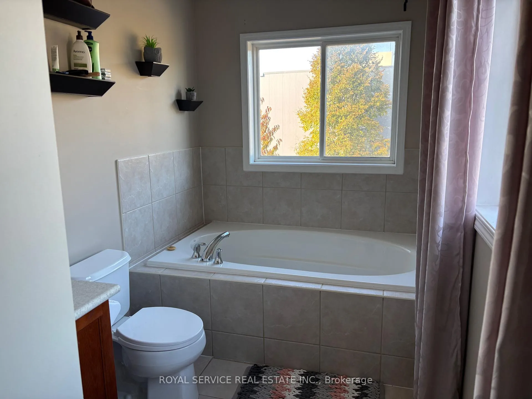
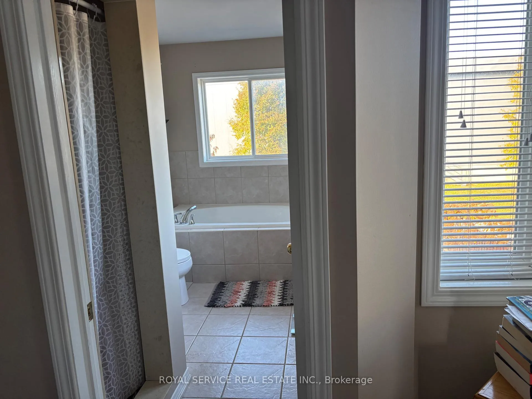
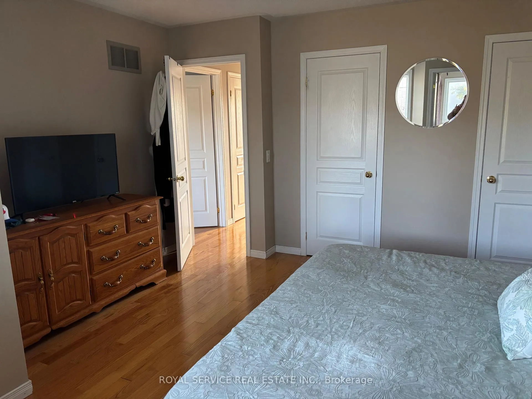
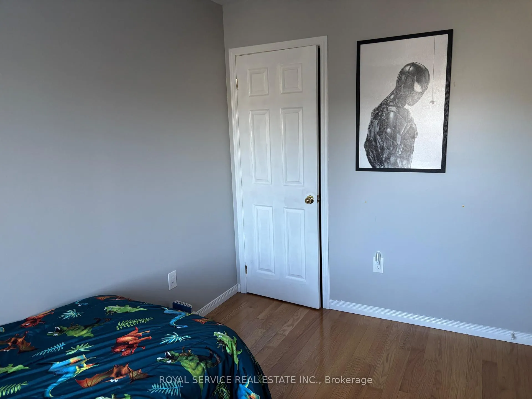
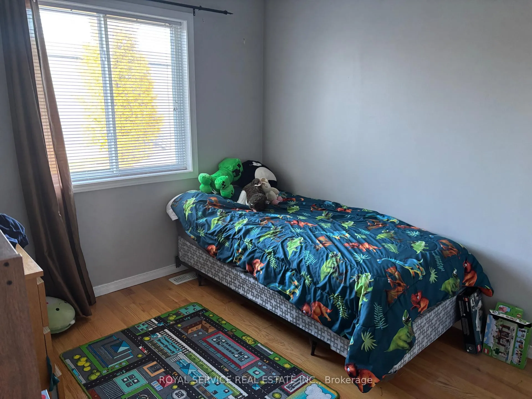
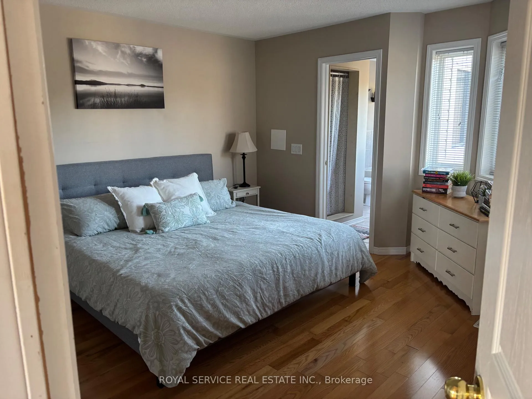
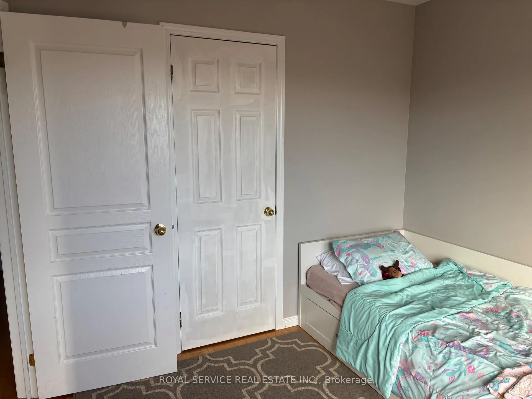
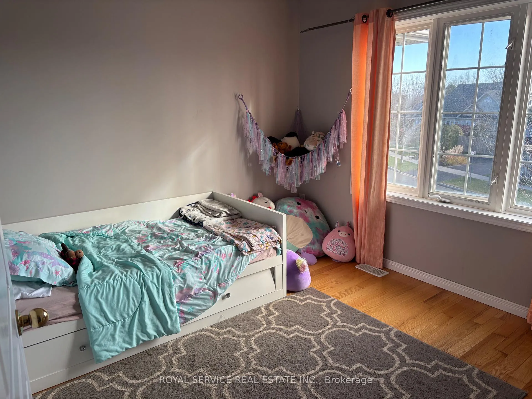
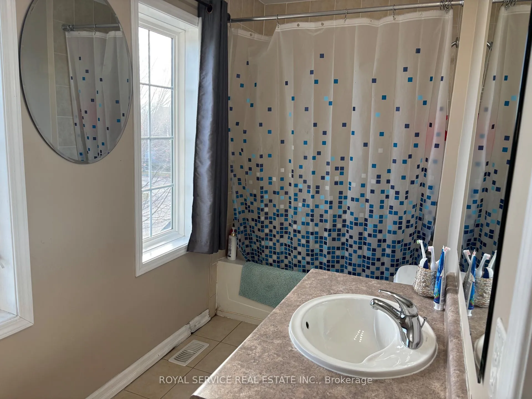
754 Carlisle Street
Cobourg, ON K9A 0C6
Included in Rent: None
- 3Bedrooms
- 3Bathrooms
- 1Garage
- 1500–2000Sq Ft
- ImmediateAvailable
- In AreaLaundry
- Entire PropertyFor Lease
- Unfurnished

This home has been leased. It is no longer available.
Property not available for sale or for rent.
Sale & Price History for 754 Carlisle Street, Cobourg
Real estate boards require you to or to see the full details of this property.
*Sold prices and complete sale & price history are regulated data. Under the Trust in Real Estate Services Act, 2002 (TRESA) and the rules of the Real Estate Council of Ontario (RECO), and pursuant to the Multiple Listing Service® rules of the Canadian Real Estate Association (CREA) and the Toronto Regional Real Estate Board (TRREB), this information may be shown only to registered users who have agreed to the applicable terms of use (a Virtual Office Website, or "VOW," arrangement). HOMEH Inc., Brokerage therefore provides it to signed-in members only. Creating an account is free and takes under a minute.
About 754 Carlisle Street, Cobourg
Summarized Description
- Inviting three-bedroom, three-bathroom townhouse.
- Open concept design ideal for entertaining.
- Primary bedroom features a luxurious ensuite.
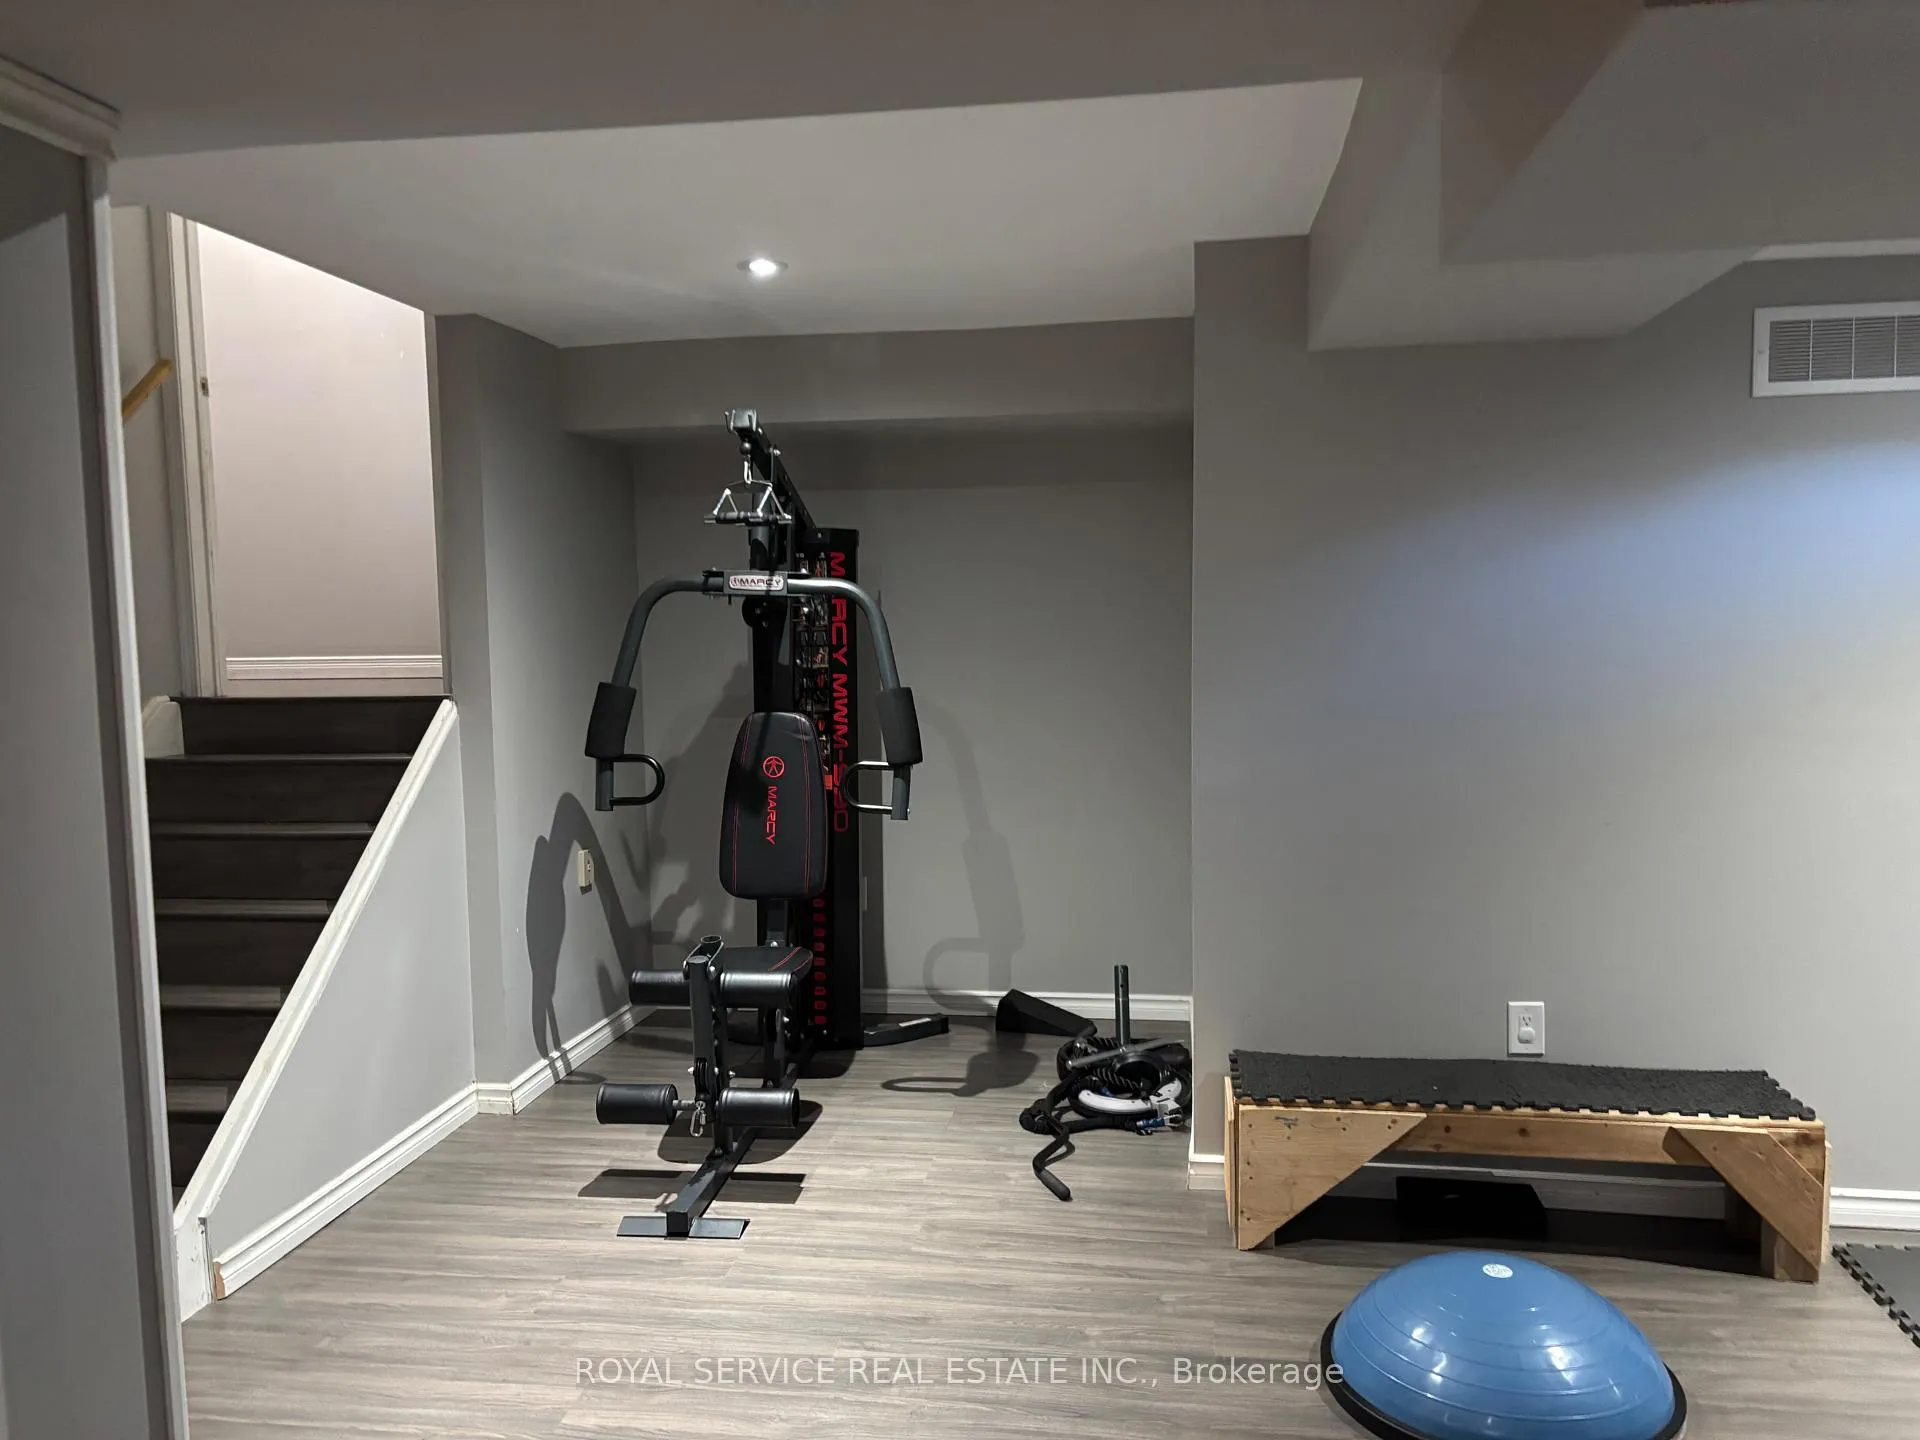
- Additional family room in the basement.
- Conveniently located near shopping and restaurants.
- Easy highway access for commuters.
- Perfect blend of suburban and urban living.
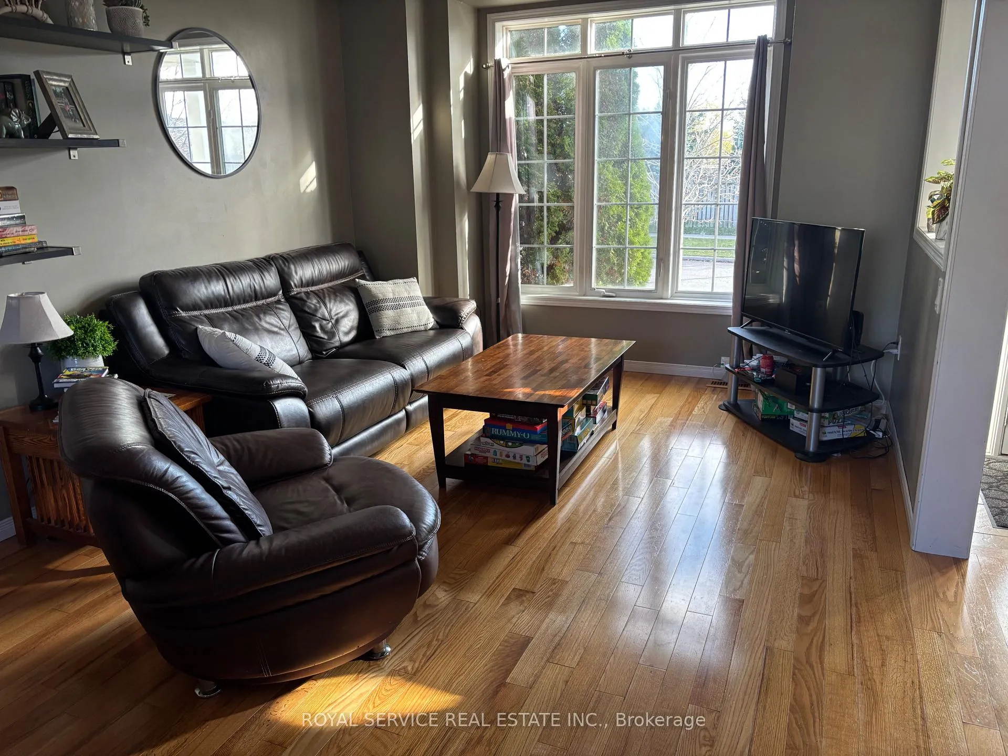
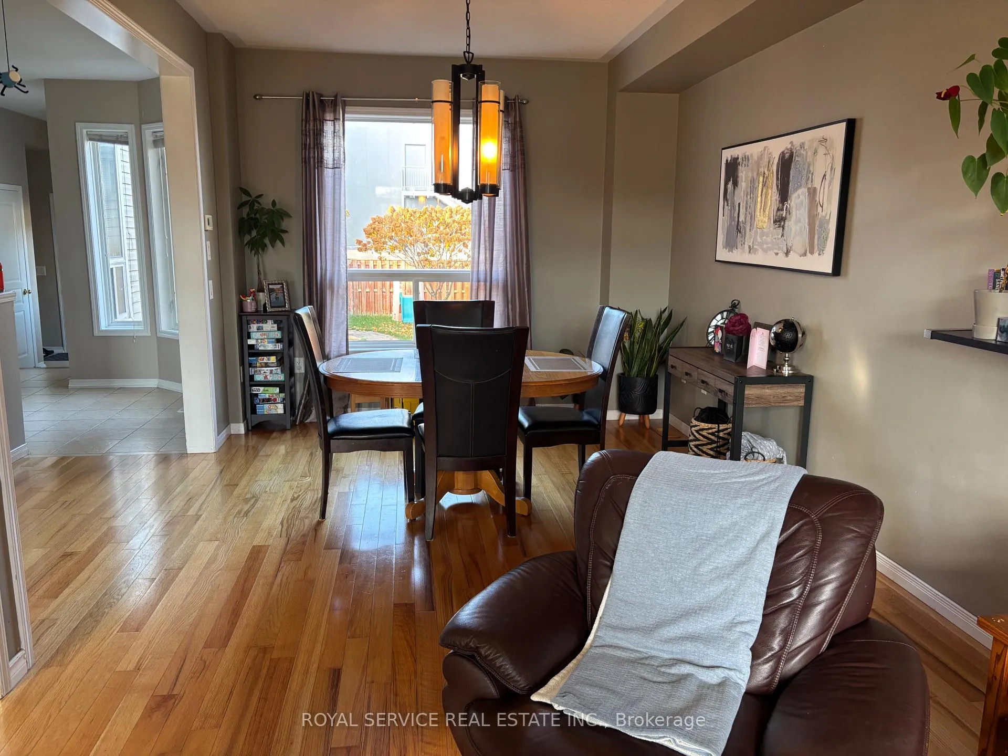
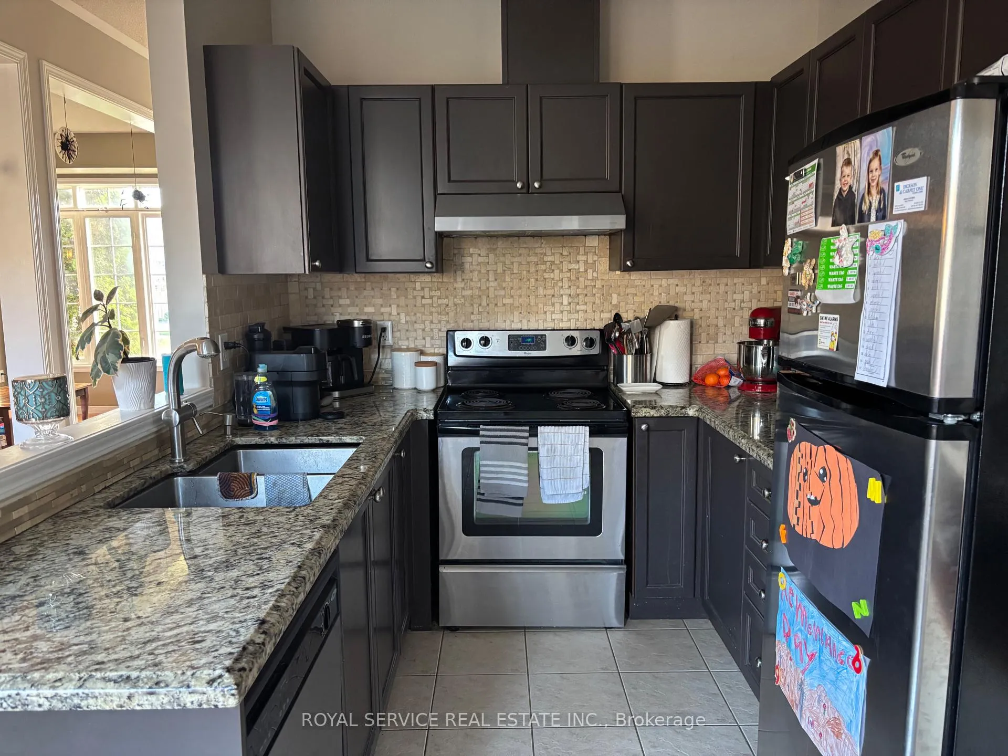
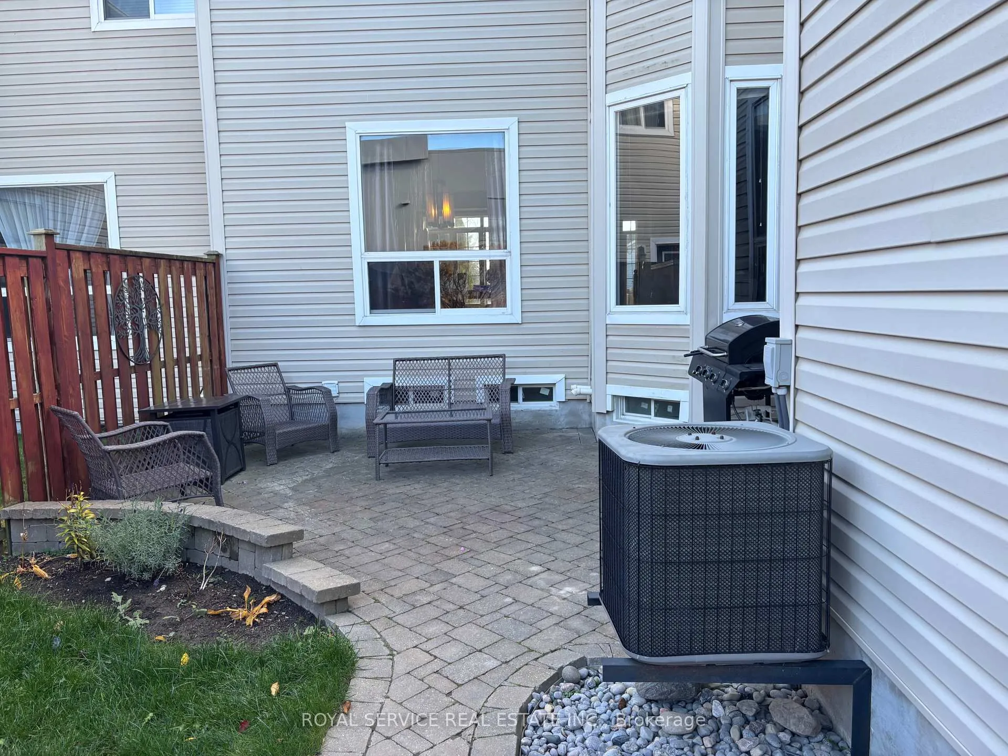
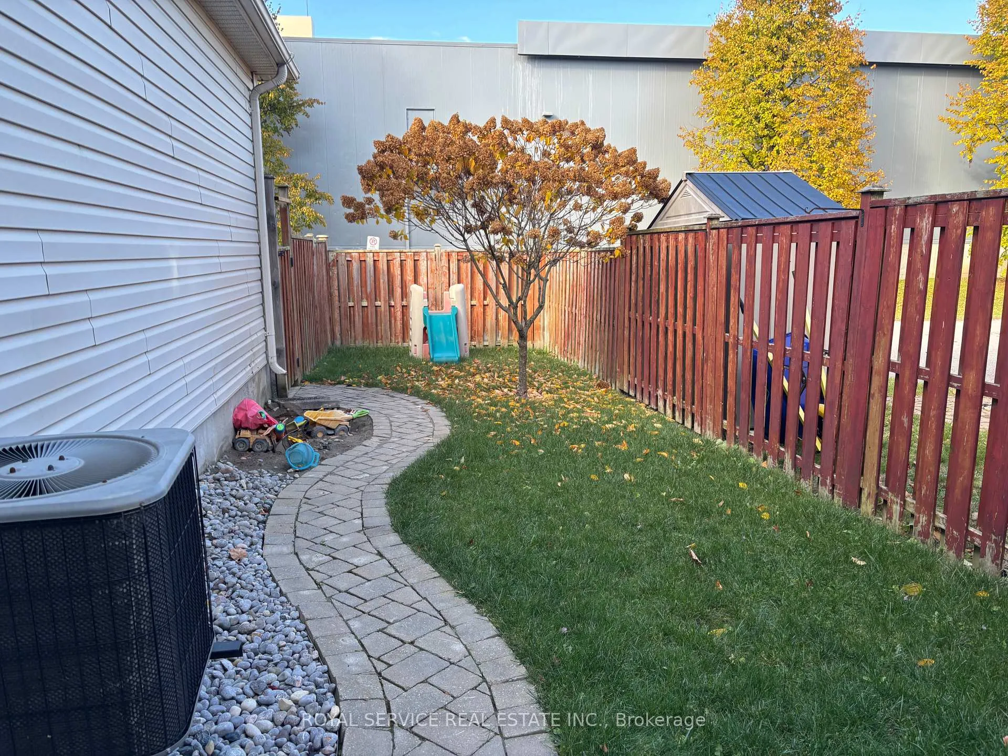
Welcome to this inviting three-bedroom, three-bathroom townhouse that perfectly balances comfort with convenience. The open concept design creates a seamless flow between living spaces, making it ideal for both daily life and entertaining guests. You'll appreciate the thoughtful layout that maximizes space while maintaining a cozy atmosphere.The primary bedroom serves as your personal retreat, complete with an ensuite bathroom that adds a touch of luxury to your morning routine. With three bathrooms throughout the home, those busy morning schedules become a little less chaotic - a blessing for families who know the bathroom shuffle all too well.The basement truly shines as additional living space, featuring a dedicated family room that's perfect for movie nights, game sessions, or simply escaping when you need some quiet time. This lower level transforms your home from good to great by providing that extra room everyone craves.Location is everything, and this property delivers on that promise. Step outside your door and find yourself within walking distance of diverse shopping options and restaurants that cater to every taste and budget. Whether you're grabbing coffee, picking up groceries, or treating yourself to dinner out, convenience is literally at your doorstep.For those who commute or travel frequently, highway access via the 401 is just a short drive away, connecting you effortlessly to the broader region. This townhouse offers the perfect combination of suburban tranquility with urban accessibility, making it an excellent choice for those seeking balanced living.
Key Facts & Features
Rental Details
- Portion Of Property For Rent
- Entire Property
- Furnished
- Unfurnished
- Rent Term
- 12 Months
- Rental Deposit
- No
- Credit Check
- Yes
- Employment Letter
- Yes
- Rental Application
- Yes
- References Required
- Yes
Included In Rent Fee
- None
- Basement Type
- Partially Finished
Interior Features
- Laundry Features
- In Area
- Interior Extras
- Auto Garage Door Remote
- Fireplace/Stove
- No
- Elevator
- No
Exterior Features
- Exterior Extras
- Porch
- Pool
- None
Building
- Building Type
- Freehold Townhouse
- Building Style
- 2-Storey
Construction
- Exterior Finish
- Brick Front, Aluminum Siding
- Roof
- Asphalt Shingle
- Foundation Details
- Poured Concrete
- Special Designation
- Unknown
Lot
- Lot Front
- 7.54 ft
- Lot Size
- 238.58
Inclusions
- Inclusions
- Fridge, stove, built in dishwasher, microwave, washer/dryer
Parking & Garages
- Garage Type
- Attached
- Garage Spaces
- 1
- Parking Spaces
- 1
- Total Garage And Parking Spaces
- 2
Heating & Cooling
- Heat Source
- Gas
- Heat Type
- Forced Air
- Air Conditioning
- Central Air
- Water
- Municipal
- Sewers
- Sewer
- Bedrooms
- 3
- Washrooms
- 3
- Kitchens
- 1
- Family / bonus room
- Yes
Washrooms
- 4-piece, Main
- Municipality
- Cobourg
- Neighbourhood
- Cobourg
- Main cross streets
- Rogers Rd
- Directions
- Rogers Rd to Carlisle
- MLS® number
- X12792246
- Data source
- Toronto Regional Real Estate Board
- Status change
- 2026-02-24
- Listed on
- 2026-02-17
- Days on market
- 7 days
- Possession type
- Immediate
- Co-op commission
- 1/2 month rent
- Listed by
- ROYAL SERVICE REAL ESTATE INC.
Home Market Value
Current home valuation for 754 Carlisle Street, Cobourg, Cobourg, ON. Listed for $3,050
HOMEH Estimate
—
Estimated Sales Range
—
HOMEH Estimate for 754 Carlisle Street, Cobourg
What this home would sell for today, not its rent
Calculated with a real agent's CMA method — 45+ years of experience, codified. Not an AI guess.
For the owner
Is this your home? Track its value.
Get this home's HOMEH Estimate by email once a month, with how many homes are for sale around you.
Around this home
Data provided by OpenStreetMap & Fraser Institute School Rankings
Ask HOMEH
New!Hi there!
👋Text or call (416) 301-9001
Recommended for you
Based on homes you've looked at.
No recommended properties found.
Nearby similar homes
No nearby properties found.
More real estate resources
Other homes nearby
Explore this area
No nearby listings available.