

835 Brook Road N
Cobourg, ON K9A 4J8
- 3Bedrooms
- 2Bathrooms
- 0Garage
- 1500–2000Sq Ft
- $5,192Tax
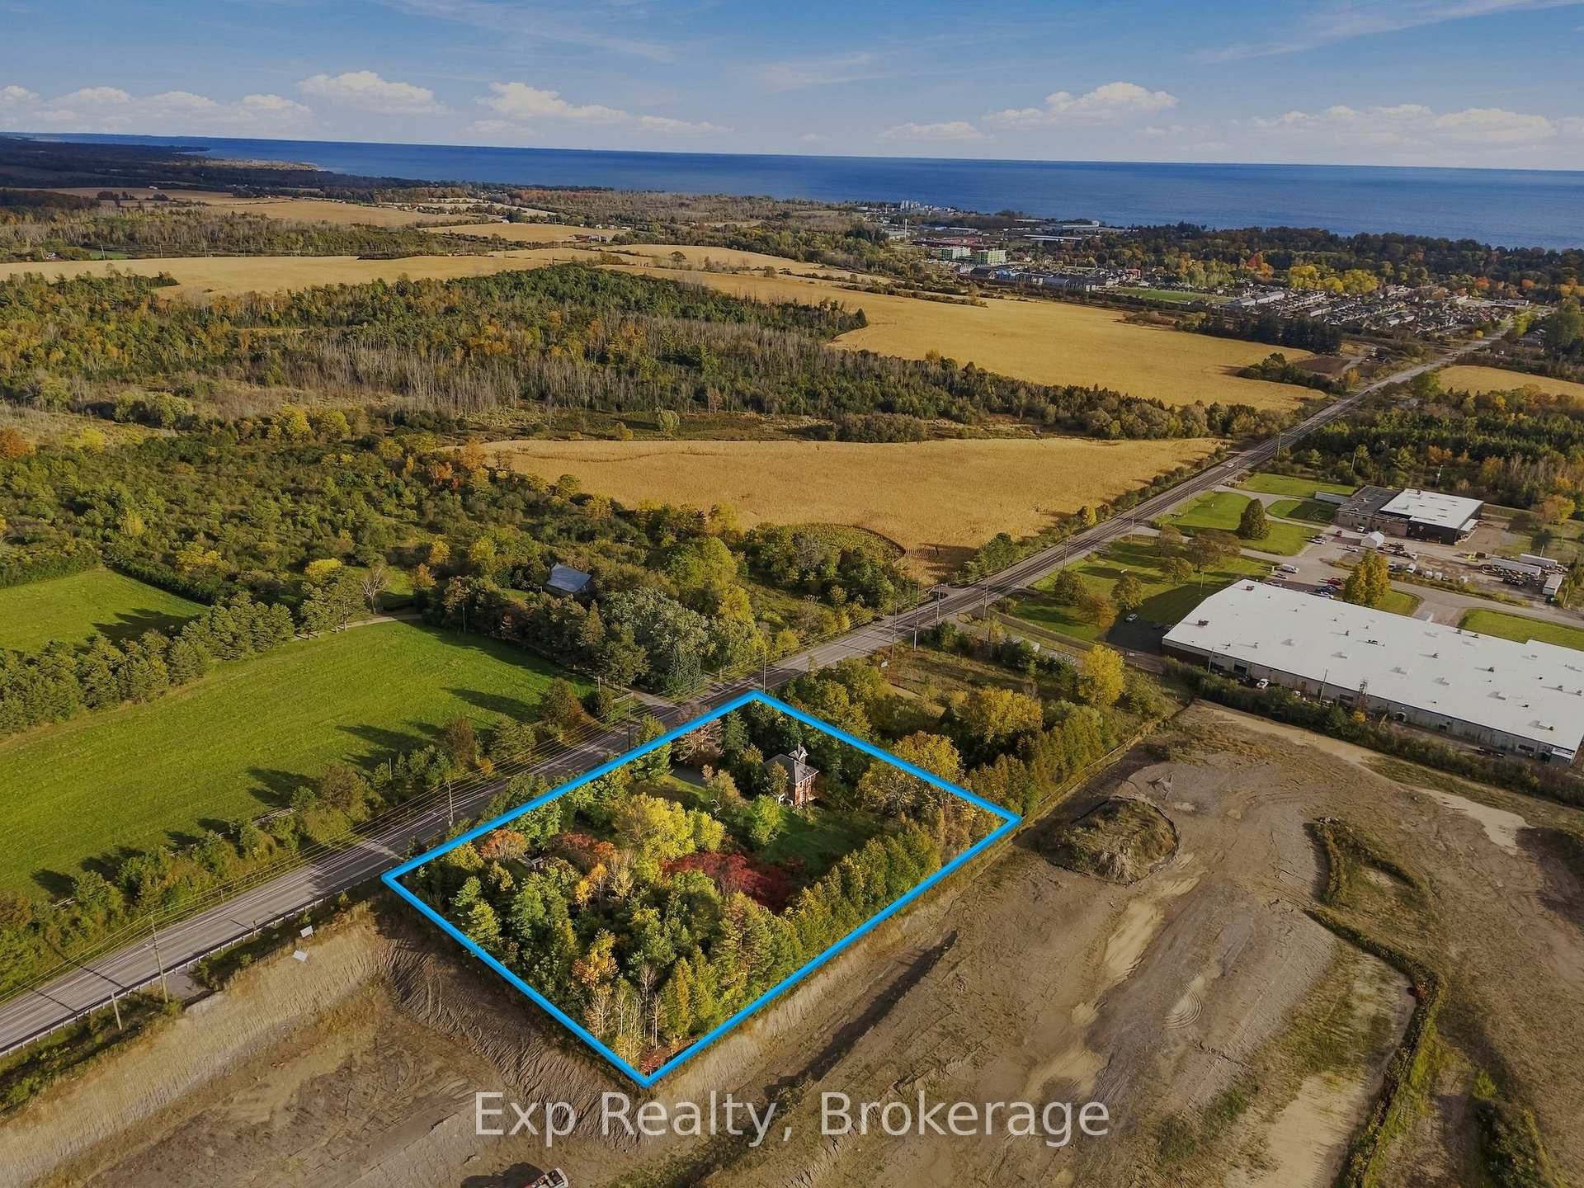
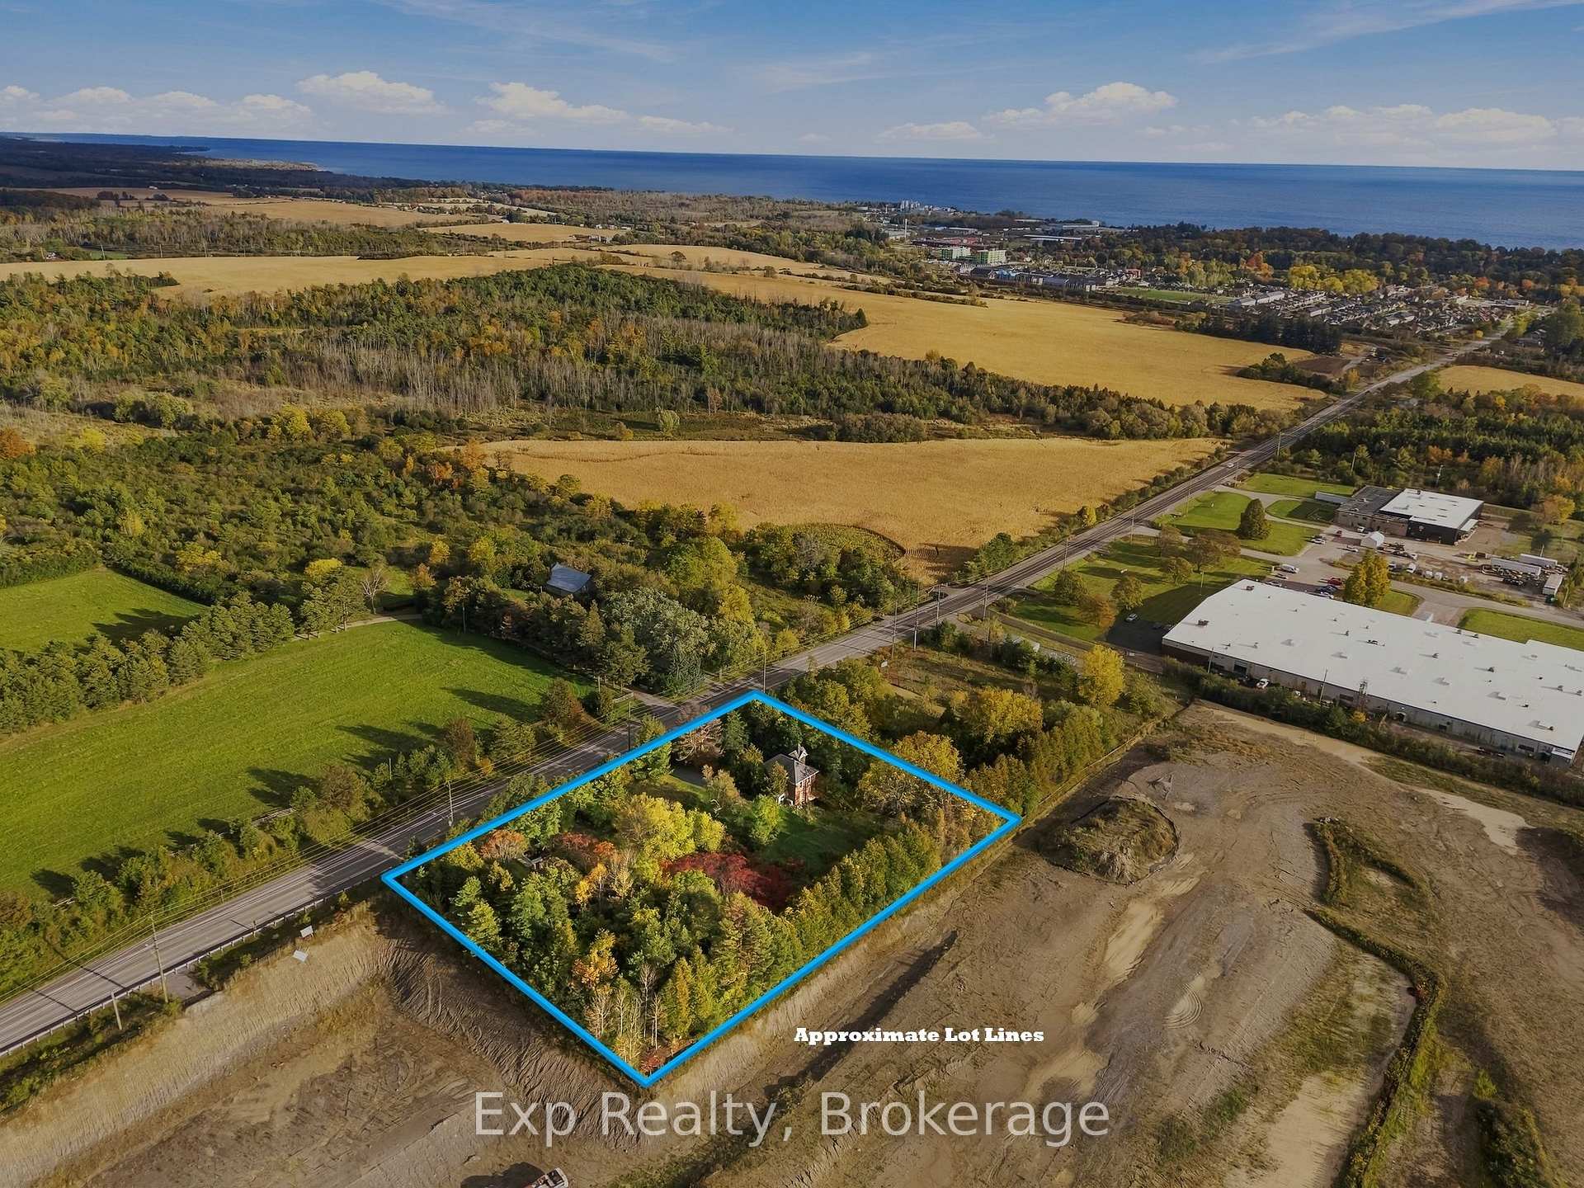
- 361×230 ftLot Size
 Estimated Value:$1,039,615See Free Estimate Report

Sale & Price History for 835 Brook Road N, Cobourg
| Start Date | End Date | Price | Event | MLS# |
|---|---|---|---|---|
| No listing history available | ||||
Real estate boards require you to or to see the full details of this property.
*Sold prices and complete sale & price history are regulated data. Under the Trust in Real Estate Services Act, 2002 (TRESA) and the rules of the Real Estate Council of Ontario (RECO), and pursuant to the Multiple Listing Service® rules of the Canadian Real Estate Association (CREA) and the Toronto Regional Real Estate Board (TRREB), this information may be shown only to registered users who have agreed to the applicable terms of use (a Virtual Office Website, or "VOW," arrangement). HOMEH Inc., Brokerage therefore provides it to signed-in members only. Creating an account is free and takes under a minute.
About 835 Brook Road N, Cobourg
Summarized Description
- Rare zoned development opportunity in Cobourg.
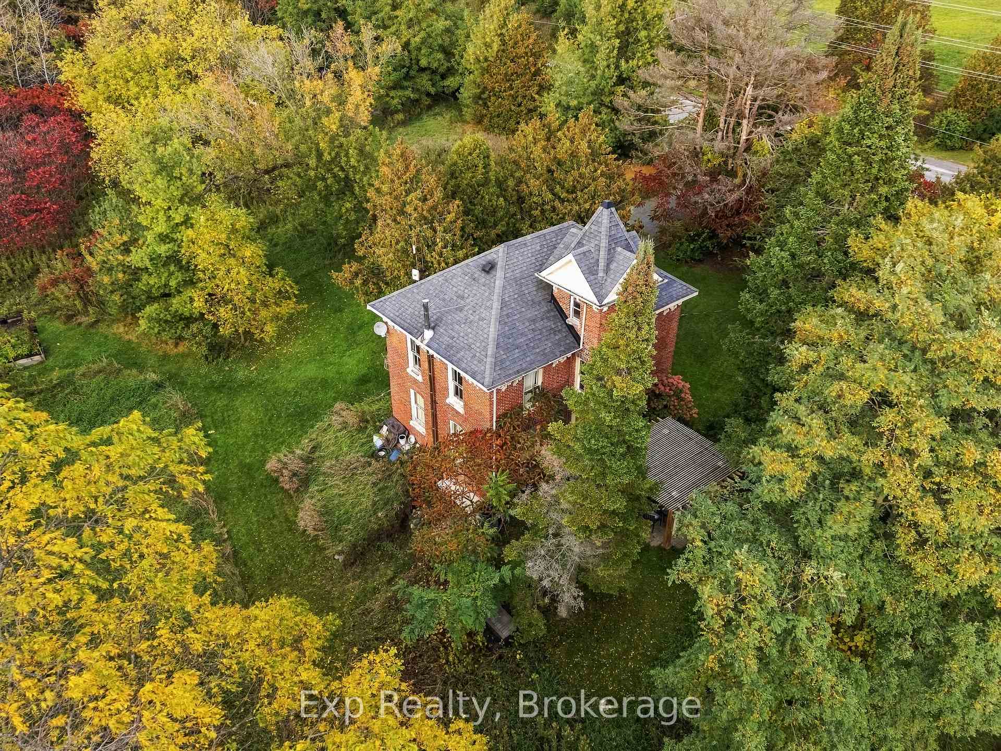
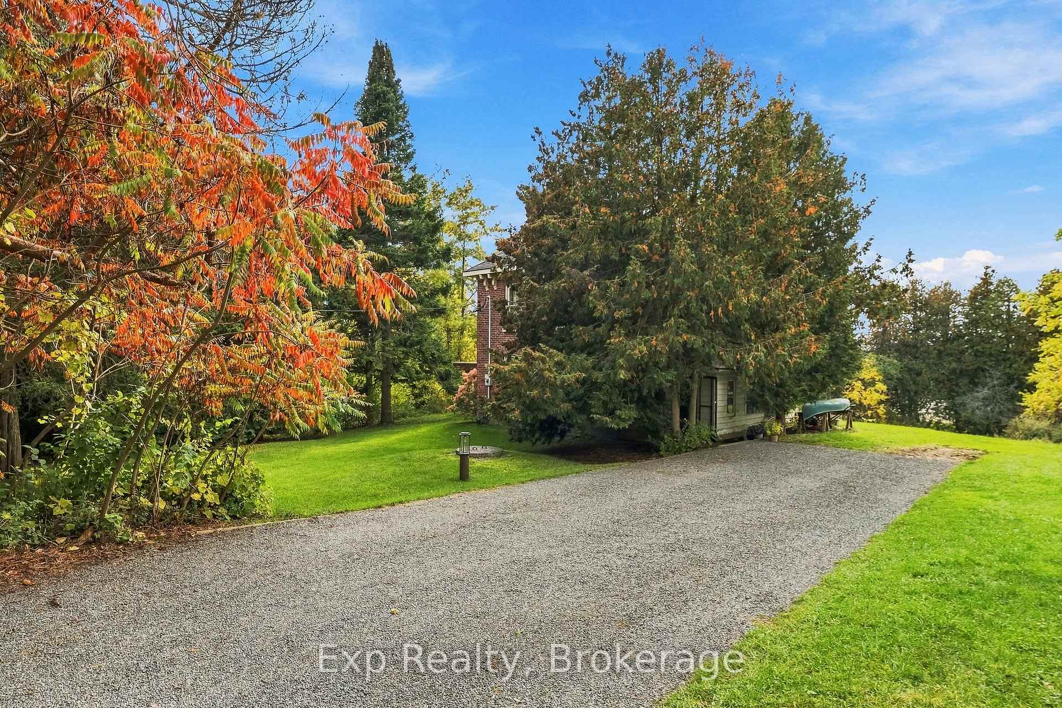
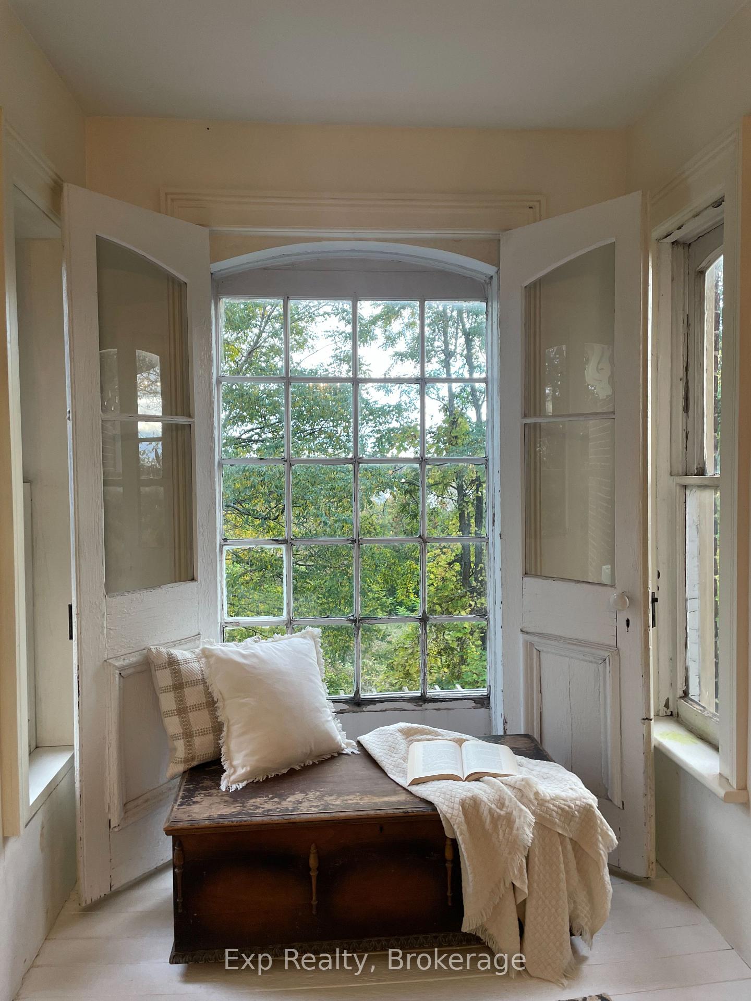
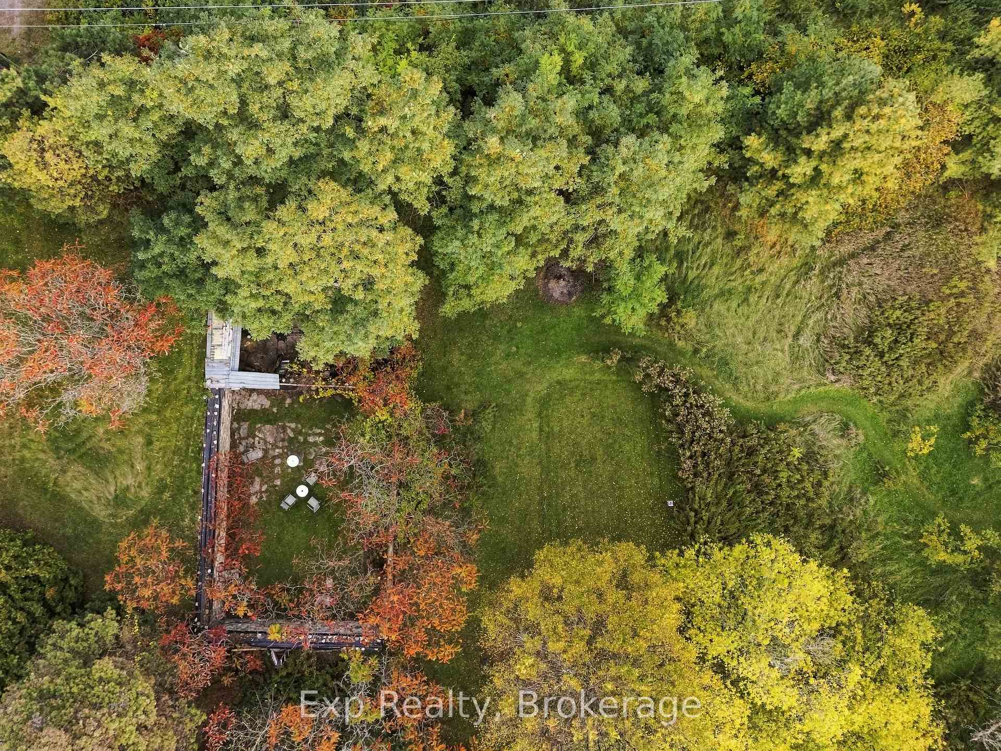
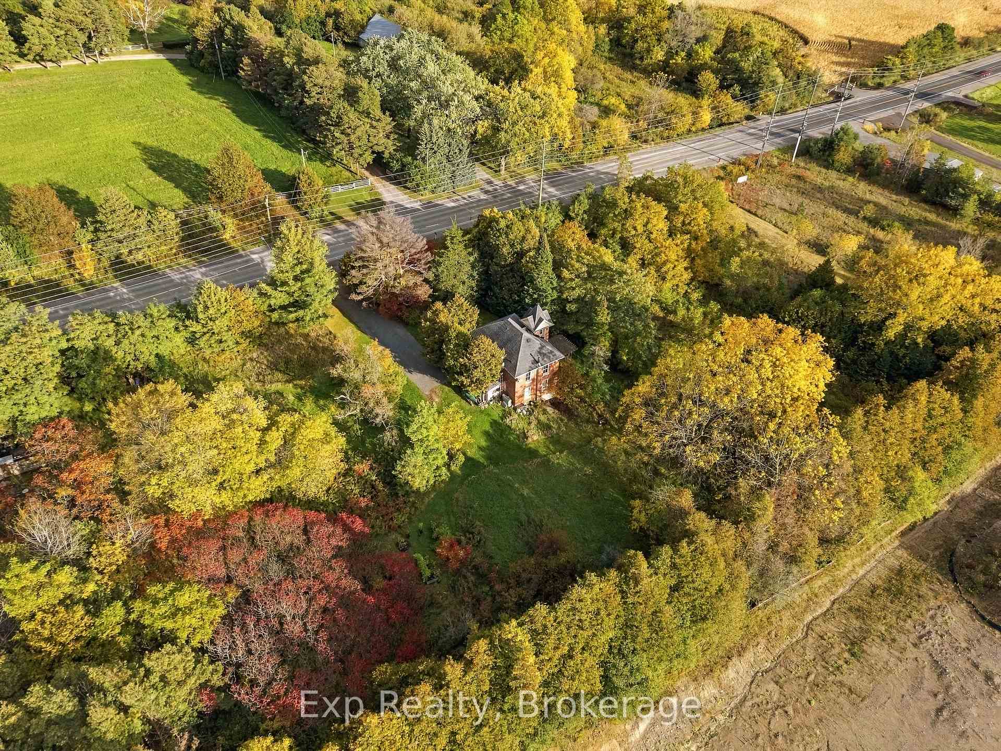
- Nearly 2-acre property with century home charm.
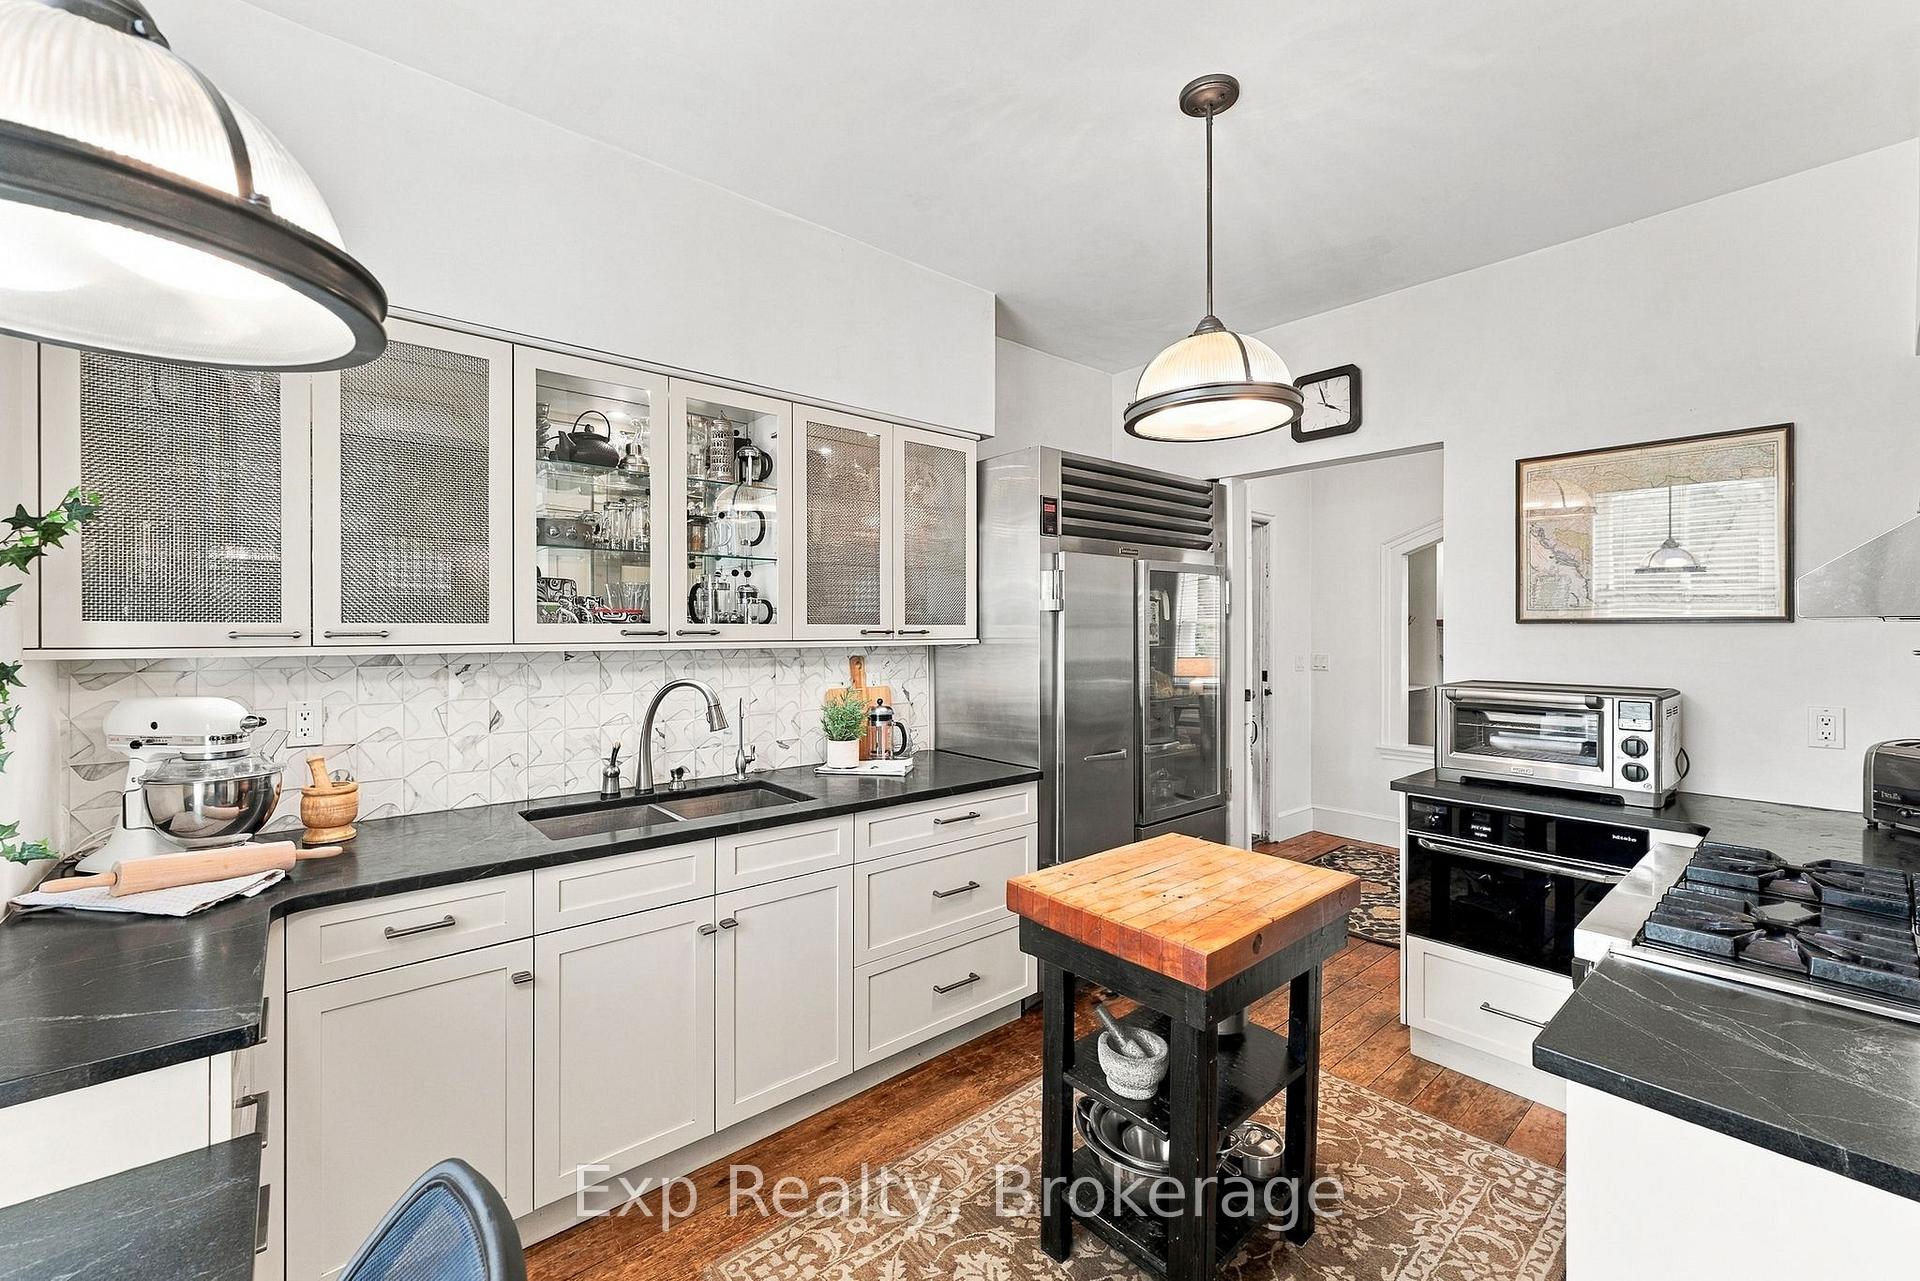
- Commercial grade appliances and soapstone countertops.
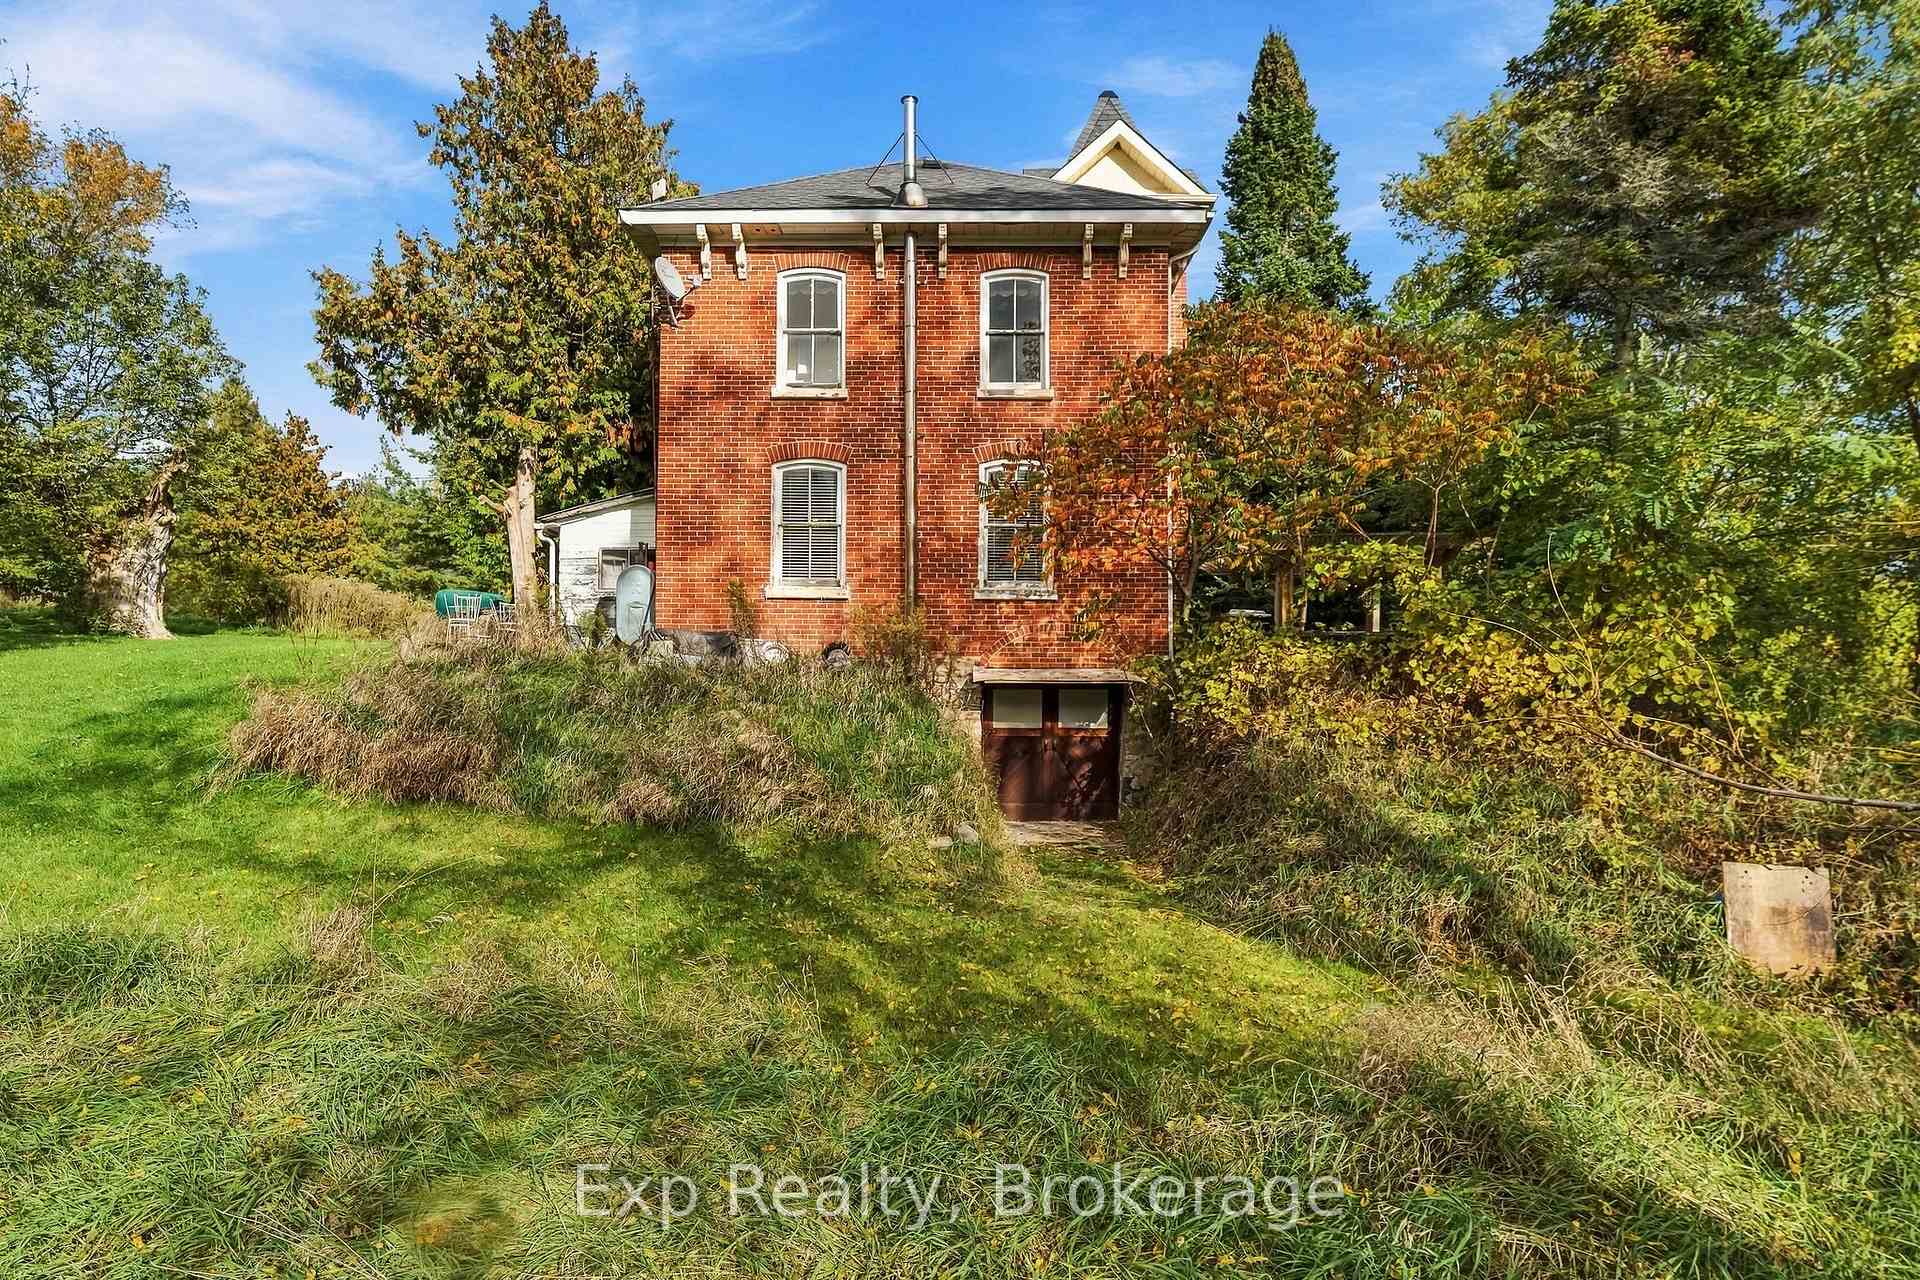
- Double door walk-out lower level for easy access.
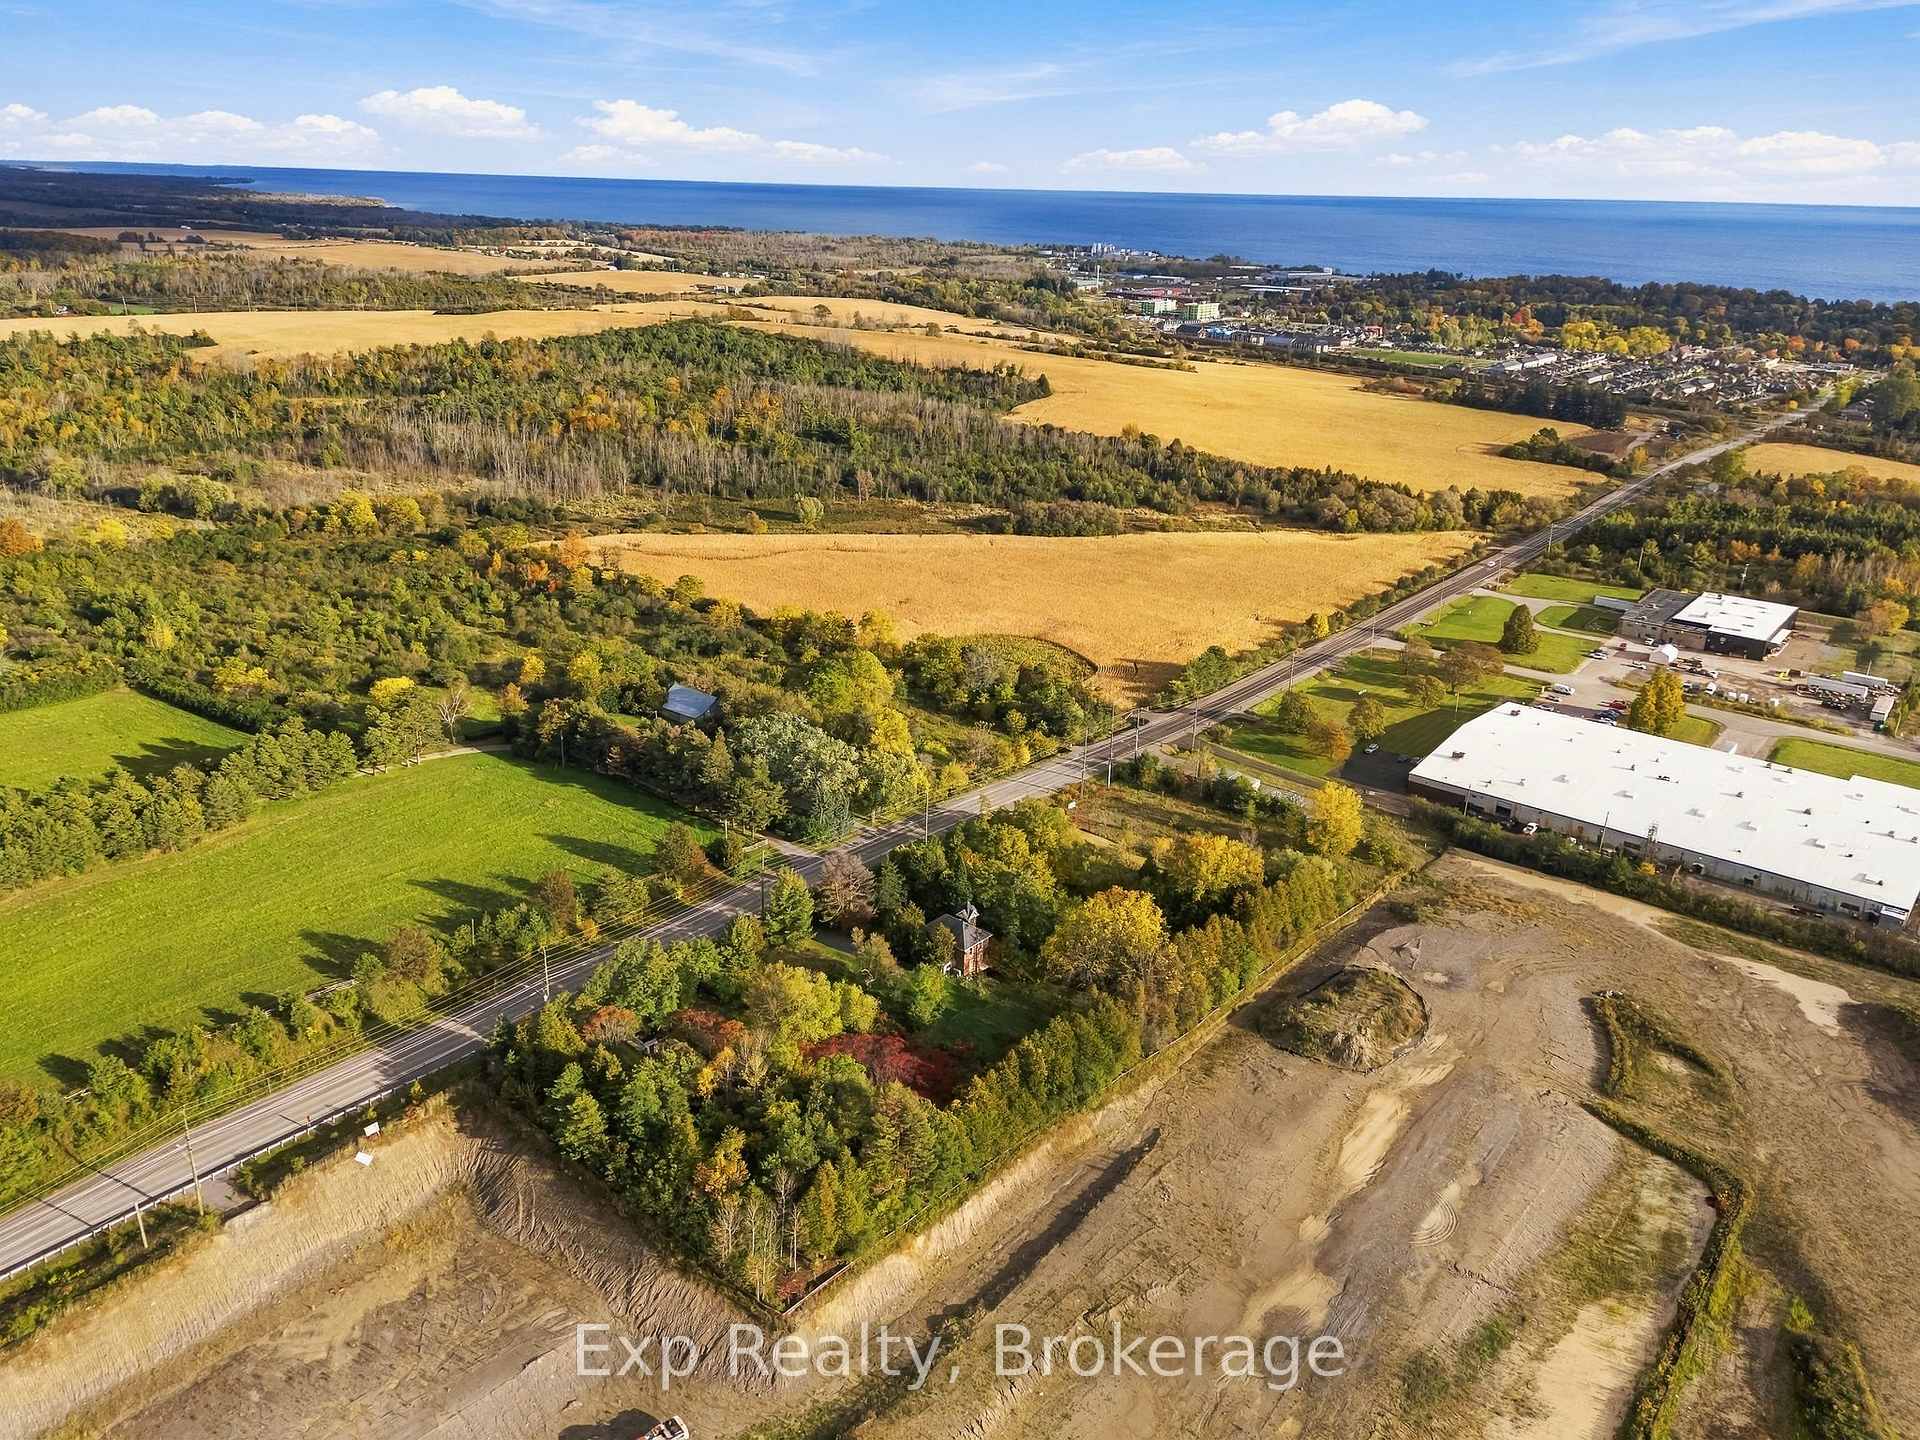
- Close to highway 401 and Cobourg's beach.
- Ideal for families, retirees, or savvy investors.
- Massive development potential in growing area.
- Town water and sewer services available.
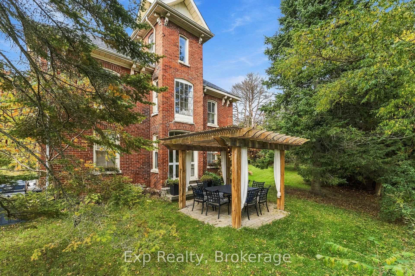
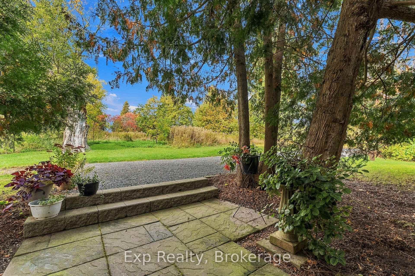
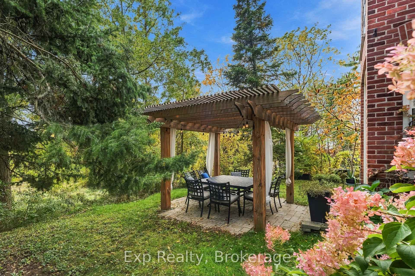
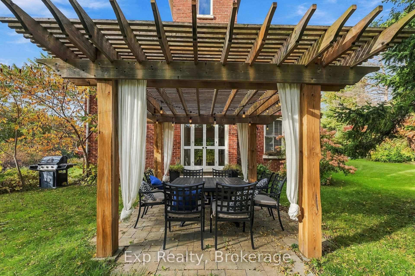
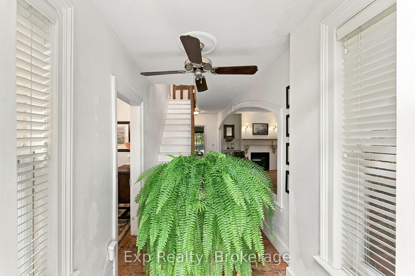
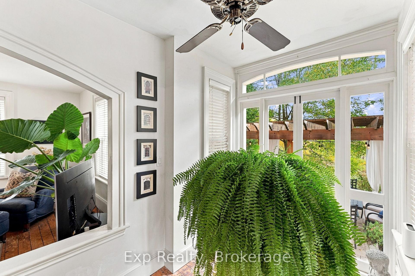
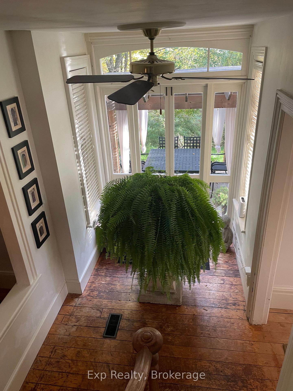
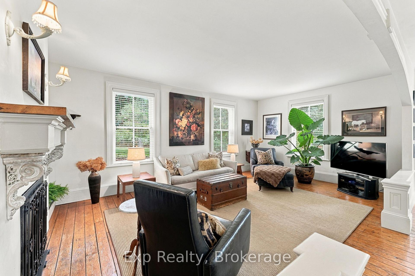
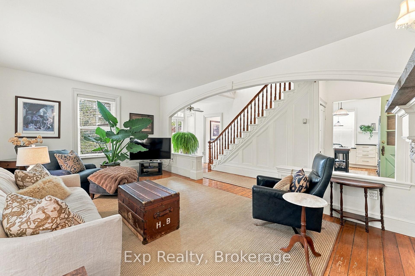
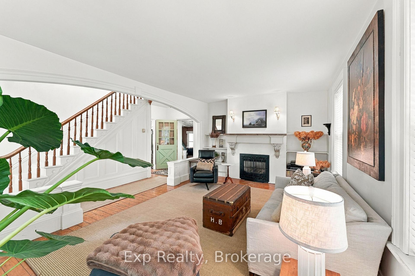
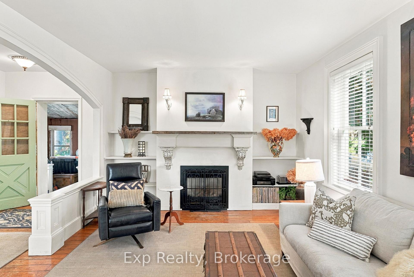
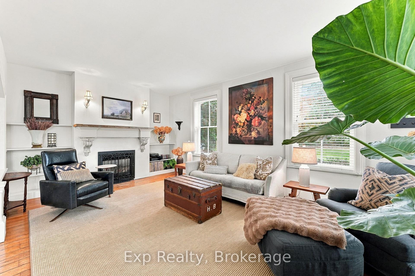
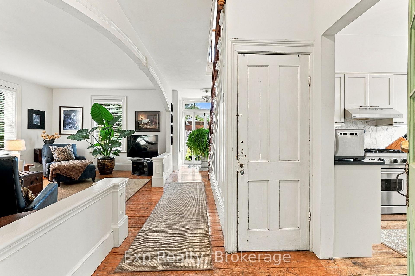
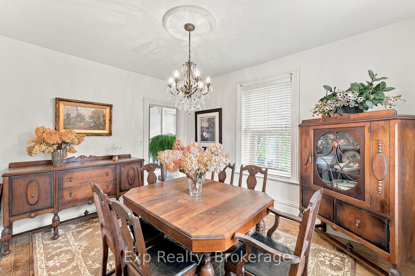
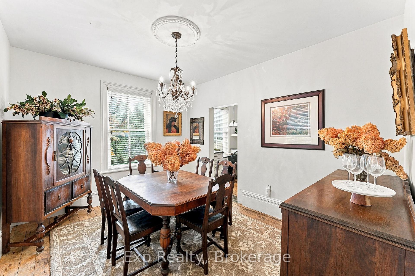
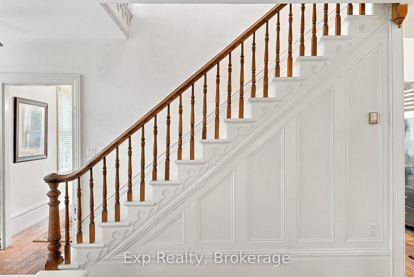
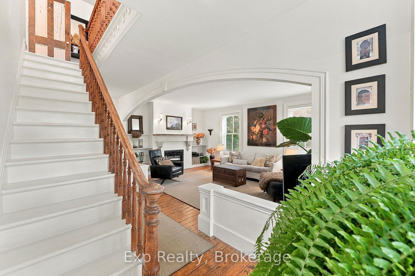
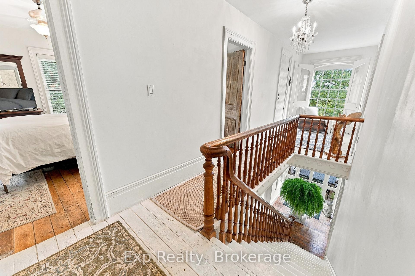
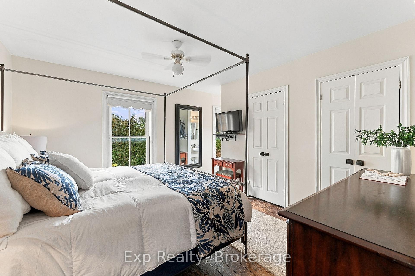
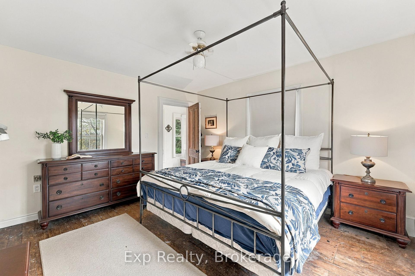
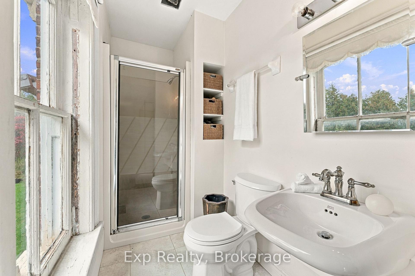
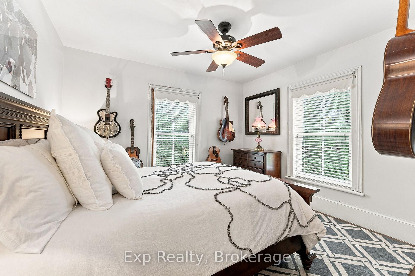
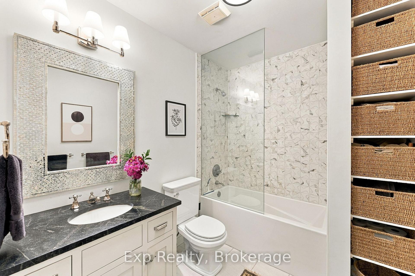
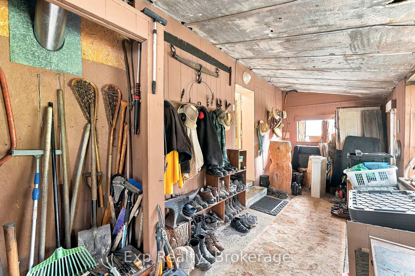
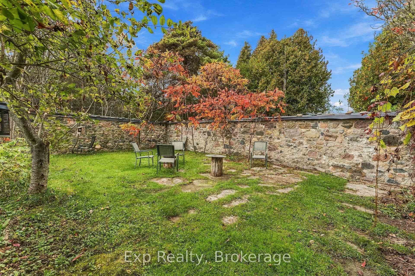
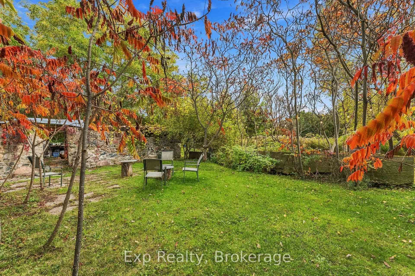
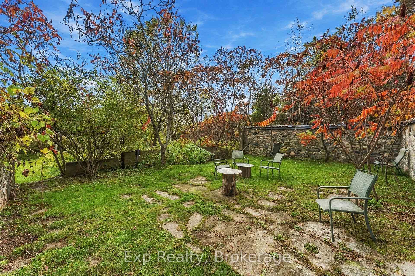
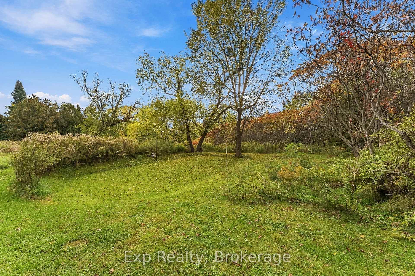
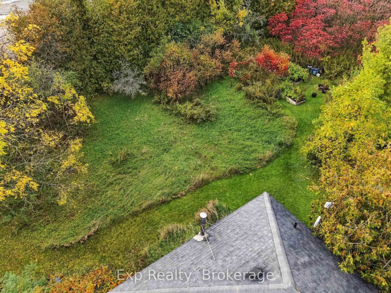
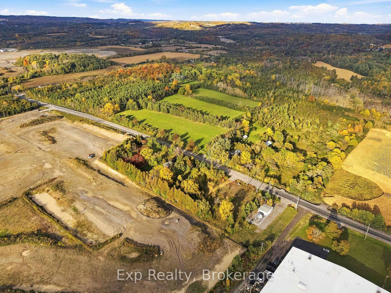
Zoned Development this rarely offered opportunity only comes around once every so often. Unlock the potential that awaits with this nearly 2-acre property in the growing, expanding and lucrative East End of Cobourg. If you are looking for a beautiful, well maintained century home (no heritage designation) that provides a ton of character and charm, this 3-bedroom, 2-bathroom home provides an abundance of features. A double door walk-out lower level, 3-piece ensuite, 2 driveways, commercial grade appliances, freshly painted, entire home repointed, traditional layout, remains of old barn, Brazilian architectural grade soapstone countertops, and so much more. Perfect opportunity to tap into the massive development wave happening in the East end of Cobourg. This property is ready for a growing family, retirees looking for a beautiful century home to pick away at, sleek and savvy investors, builder or buyer looking to expand their current portfolio. Providing a seamless integration as you share a border with Tribute Homes' massive "Cobourg Trails" Phase 2. Forget about utility headaches or concerns as this property sits right next to the massive, provincially funded "Housing-Enabling Water Systems Fund" with the overhauls and implementation of the trunk servicing upgrades providing the ease of town water and sewer services. Purchase this property individually or seize the opportunity at hand with the South 1.5 Acre lot FOR SALE and ALSO Zoned Development (MLS# X138750707 OR X13875034). Wonderfully positioned in "Ontario's Feel-Good Town" to be moments away from highway 401, Cobourg's wonderful beach, downtown core, shopping, hospital, marina, boardwalks, schools, parks, shopping, Lake Ontario and so much more!!
Key Facts & Features
Property Costs
- Annual Property Tax Amount
- $5,192
- Land Transfer Tax Fee
- $18,455
- Basement Type
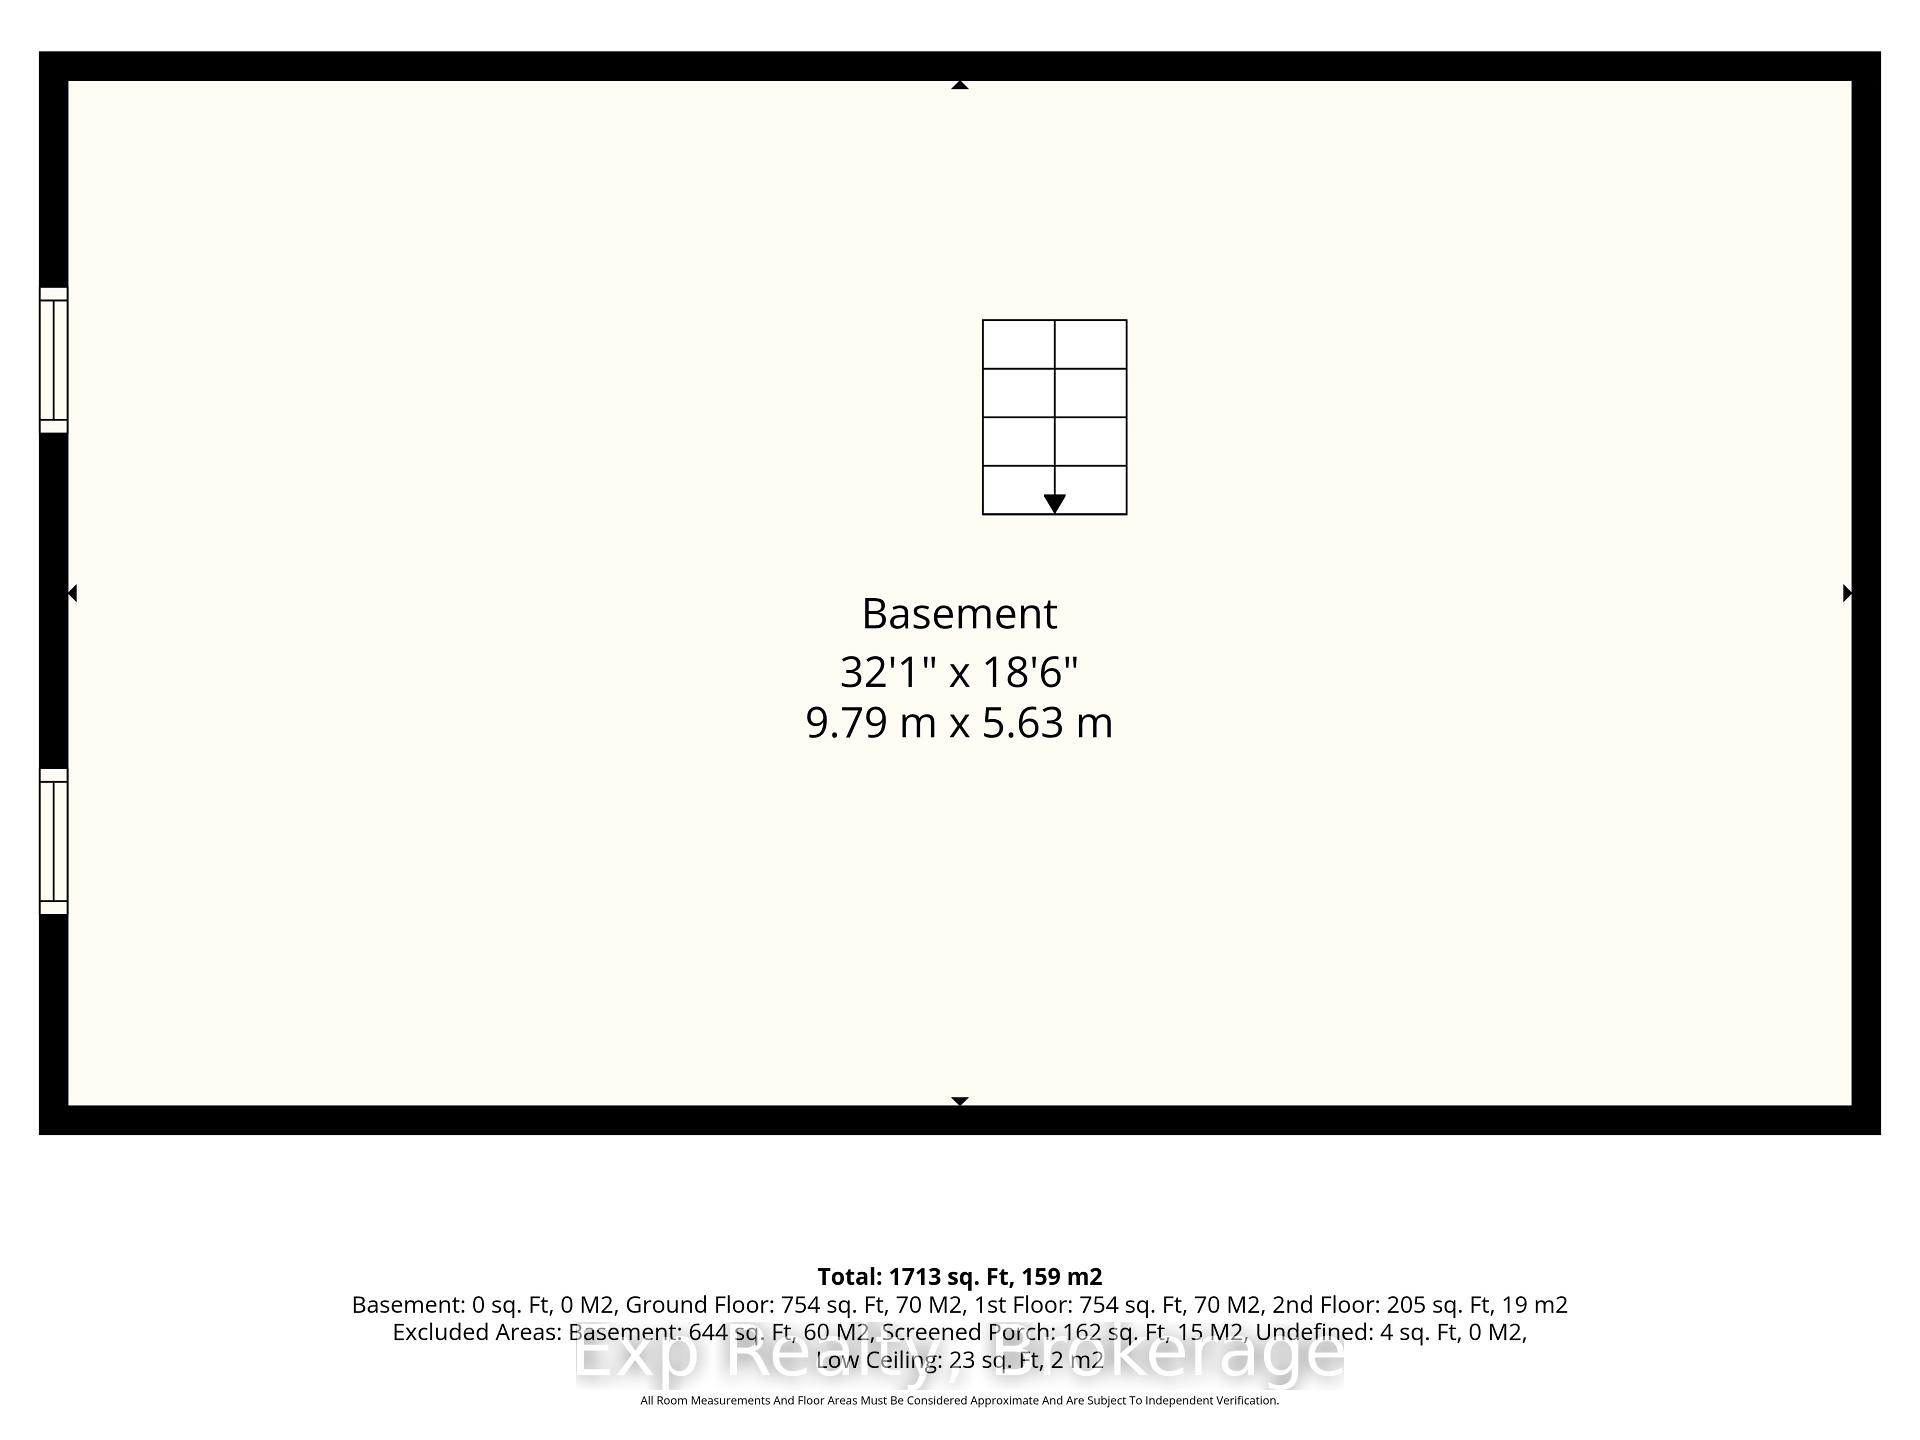
- Full, Separate Entrance, Walk-Out, Unfinished
Interior Features
- Interior Extras
- Water Heater Owned
- View
- Trees/Woods, Hills
- Fireplace/Stove
- Yes
- Elevator
- No
Exterior Features
- Exterior Extras
- Privacy, Porch
- Pool
- None
- Property Features
- Rec./Commun.Centre, Park, School, Lake/Pond, Beach, Hospital
Building
- Building Type
- Detached
- Building Style
- 2-Storey
Construction
- Exterior Finish
- Brick
- Roof
- Shingles
- Foundation Details
- Stone
- Special Designation
- Unknown
Lot
- Lot Front
- 361.45 ft
- Lot Depth
- 230.00 ft
- Lot Size
- 1.87
Inclusions
- Inclusions
- Traulsen Fridge, Ultraline (Viking) SS Gas Range, Washer, Dryer. Hot Water Tank
Exclusions
- Exclusions
- Staged Items
Parking & Garages
- Garage Type
- None
- Garage Spaces
- 0
- Parking Spaces
- 8
- Total Garage And Parking Spaces
- 8
Heating & Cooling
- Heat Source
- Gas
- Heat Type
- Forced Air
- Air Conditioning
- None
- Water
- Well
- Sewers
- Septic
- Natural Gas
- Available
- Hydro
- Available
- Bedrooms
- 3
- Washrooms
- 2
- Kitchens
- 1
Room sizes
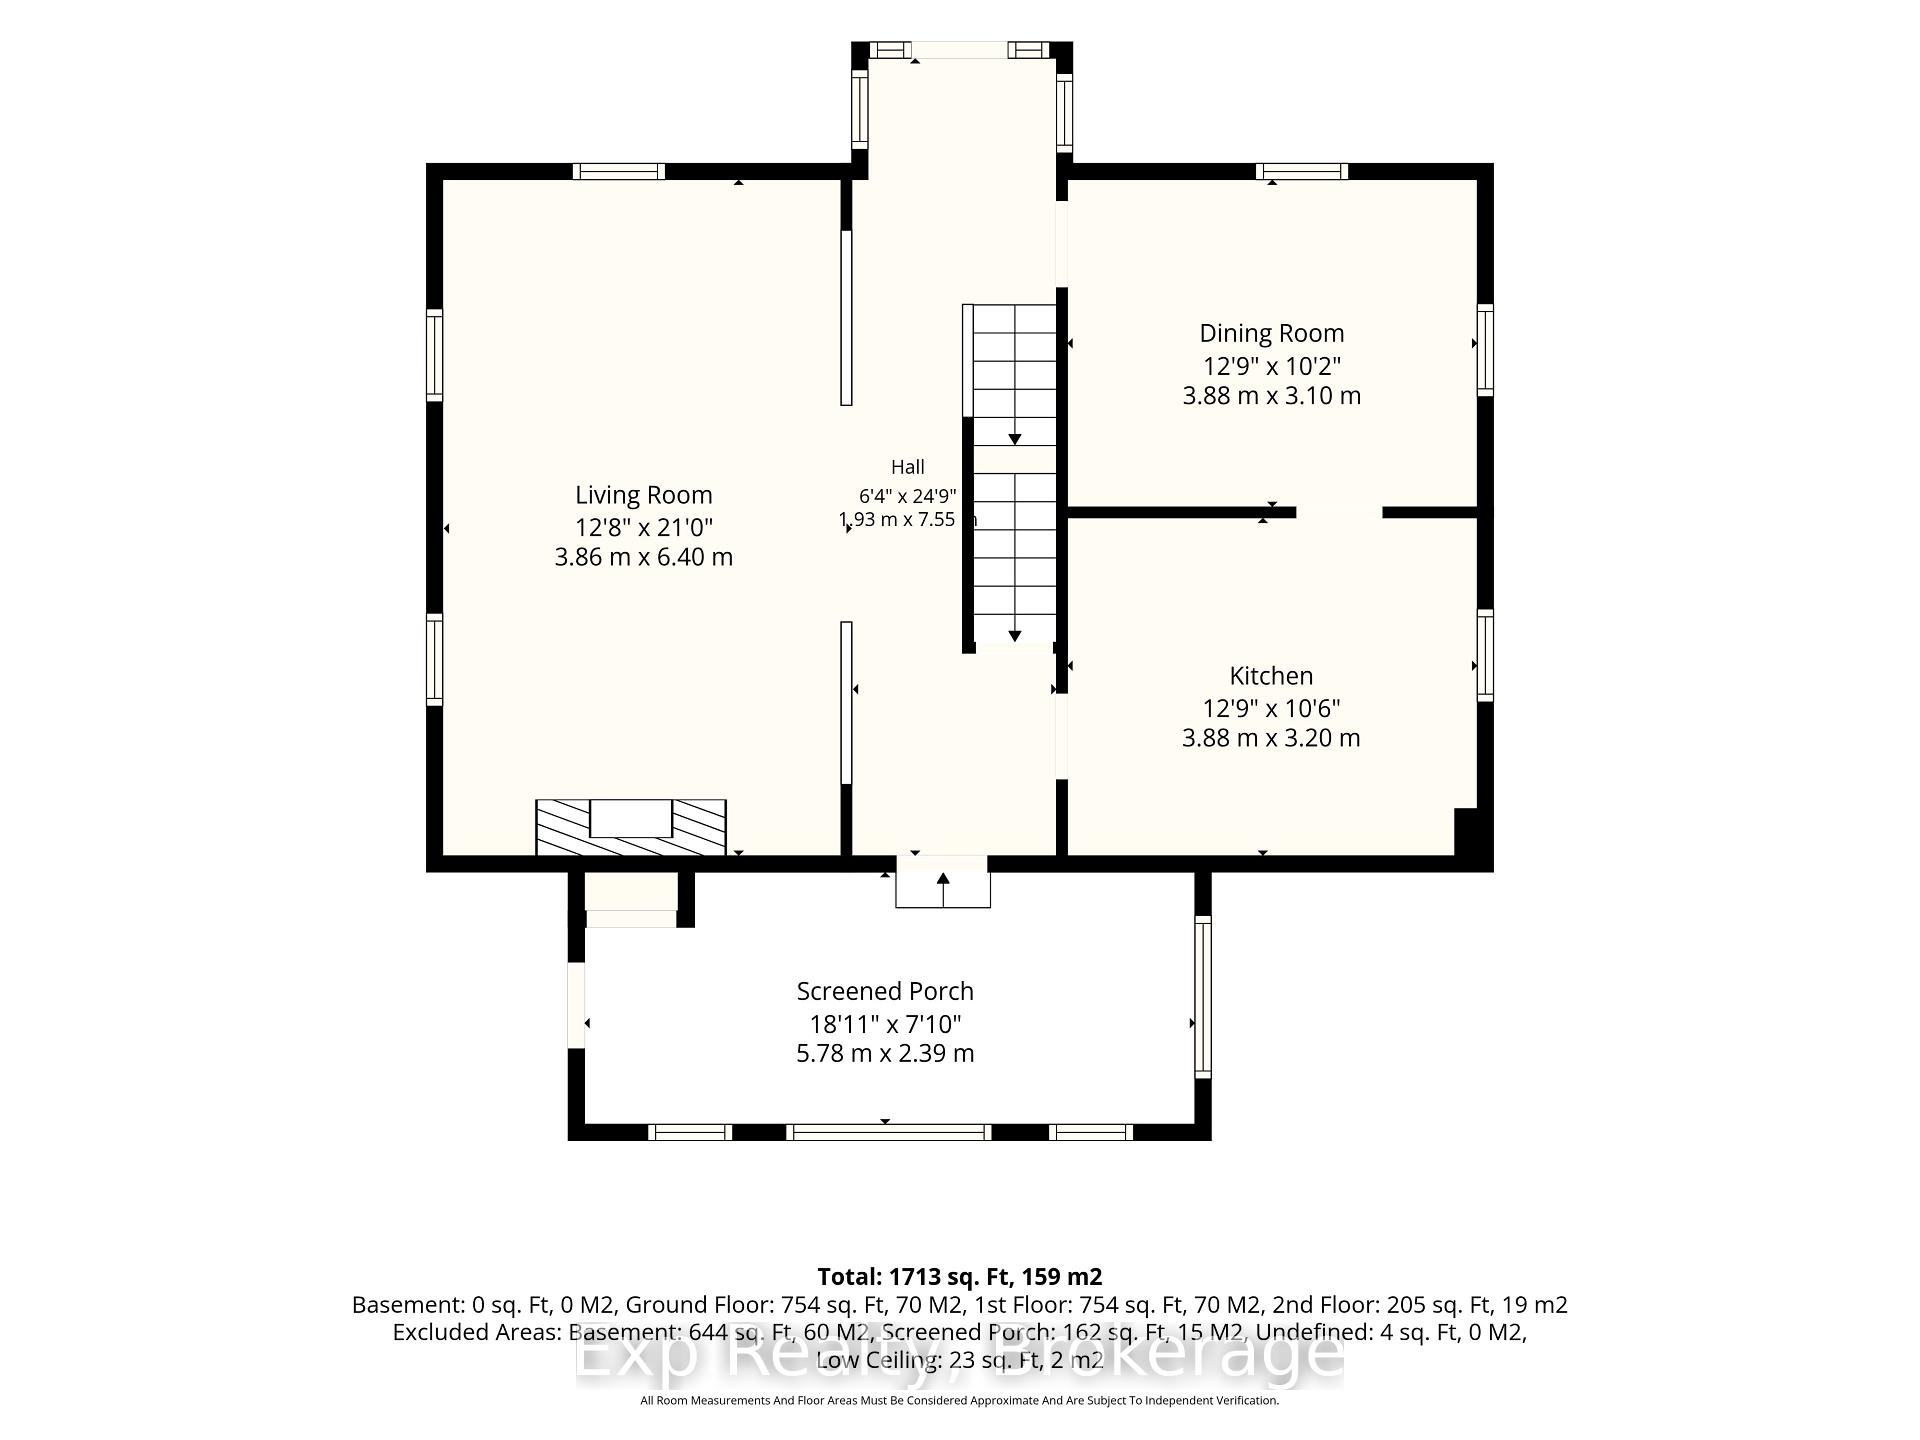
- Living Room—Main level, Gas Fireplace
- Dining Room—Main level
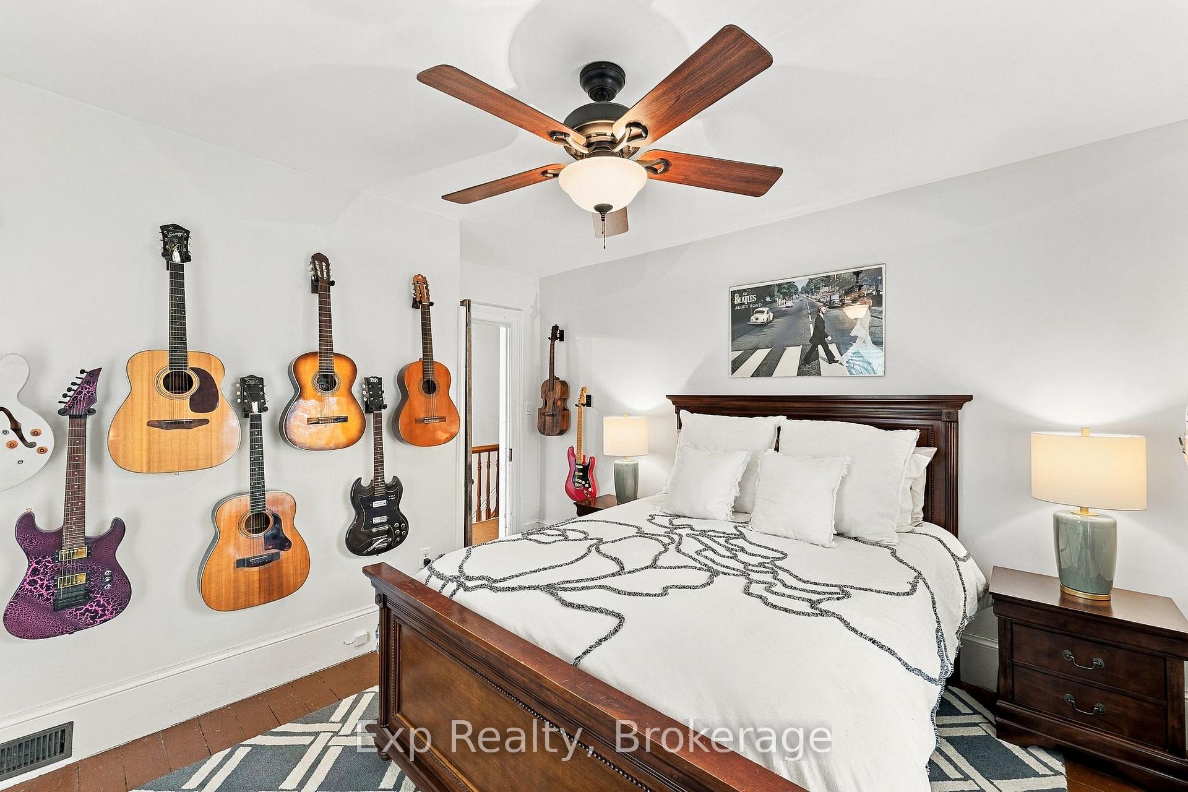
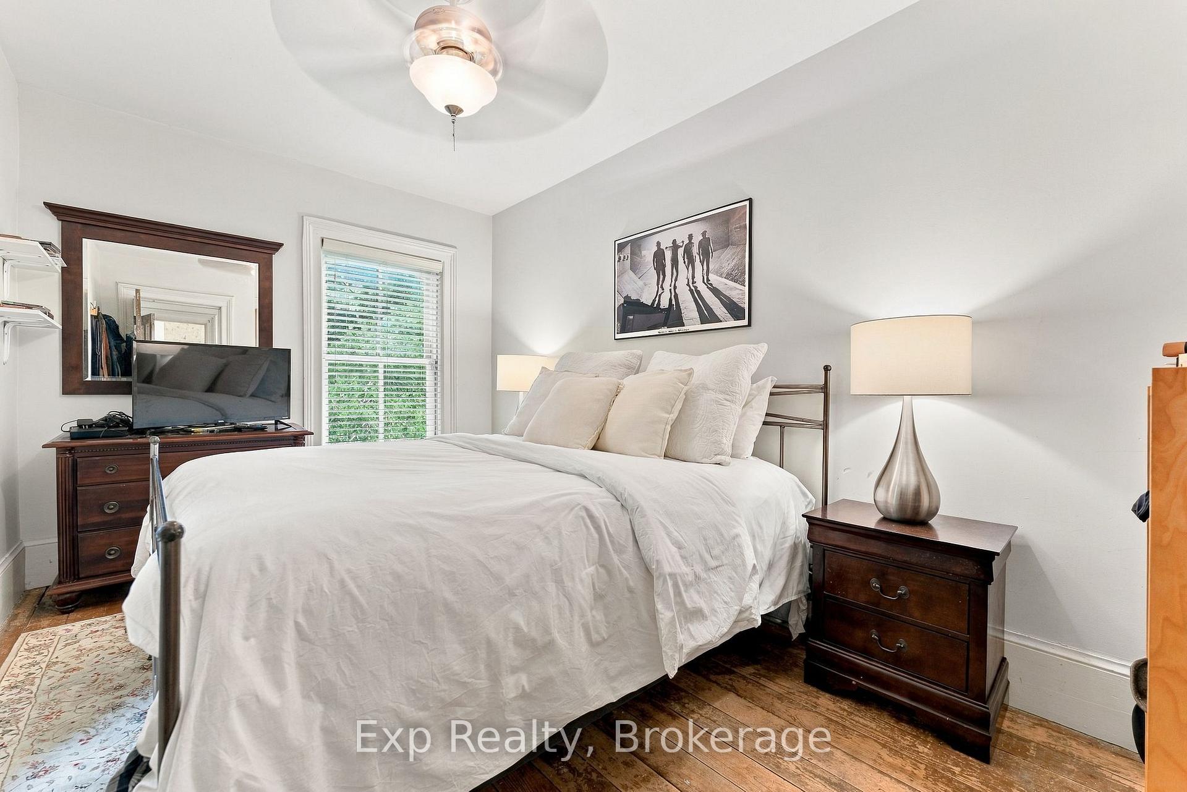
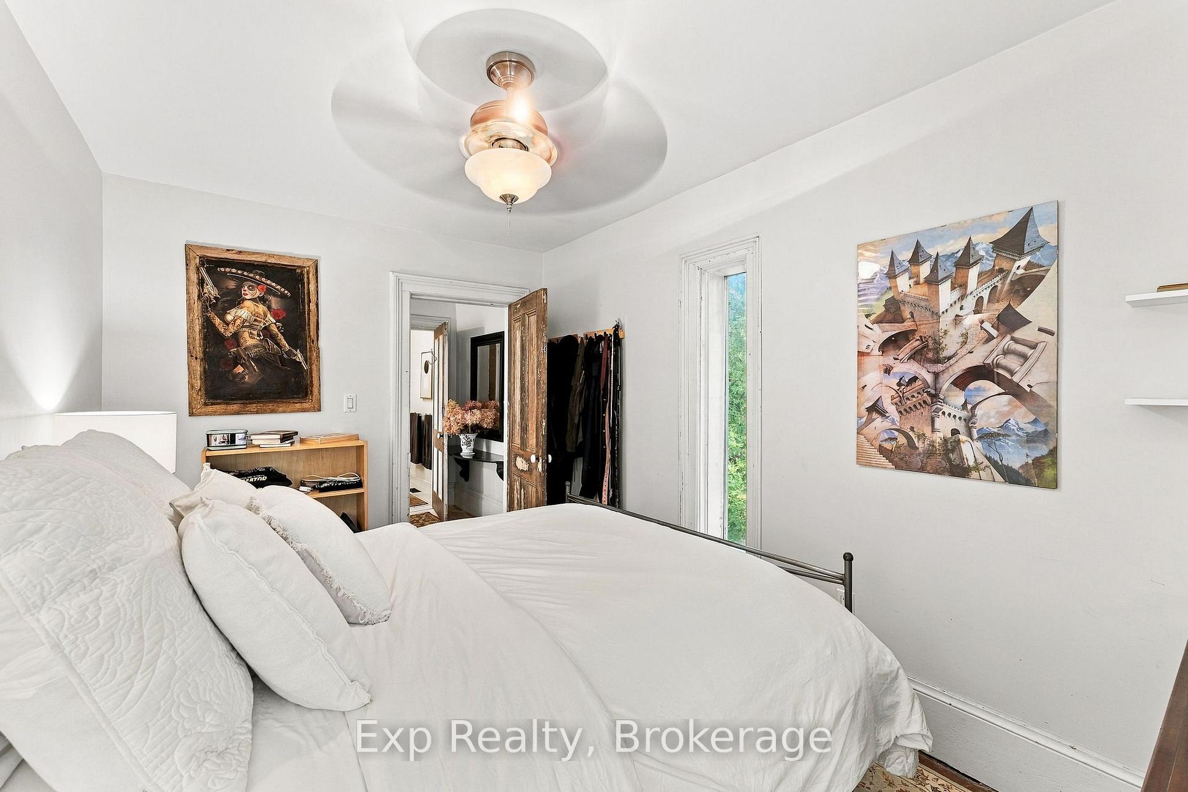
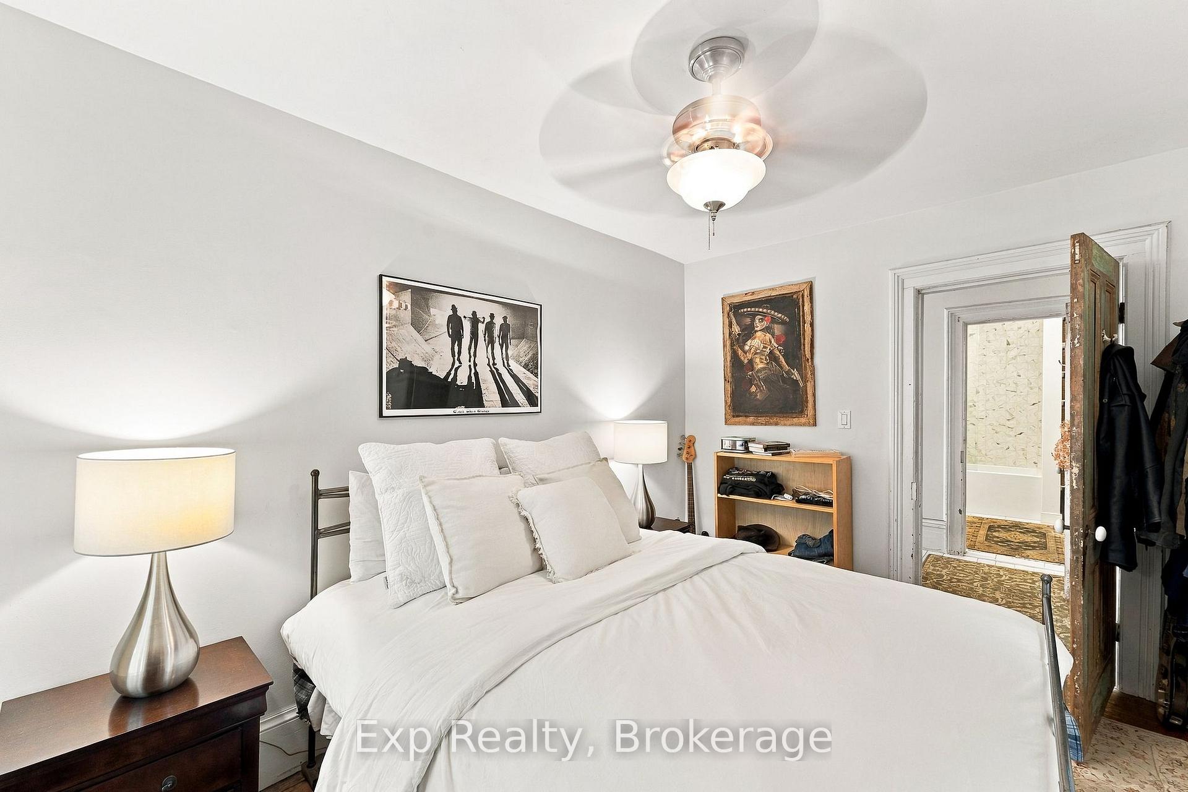
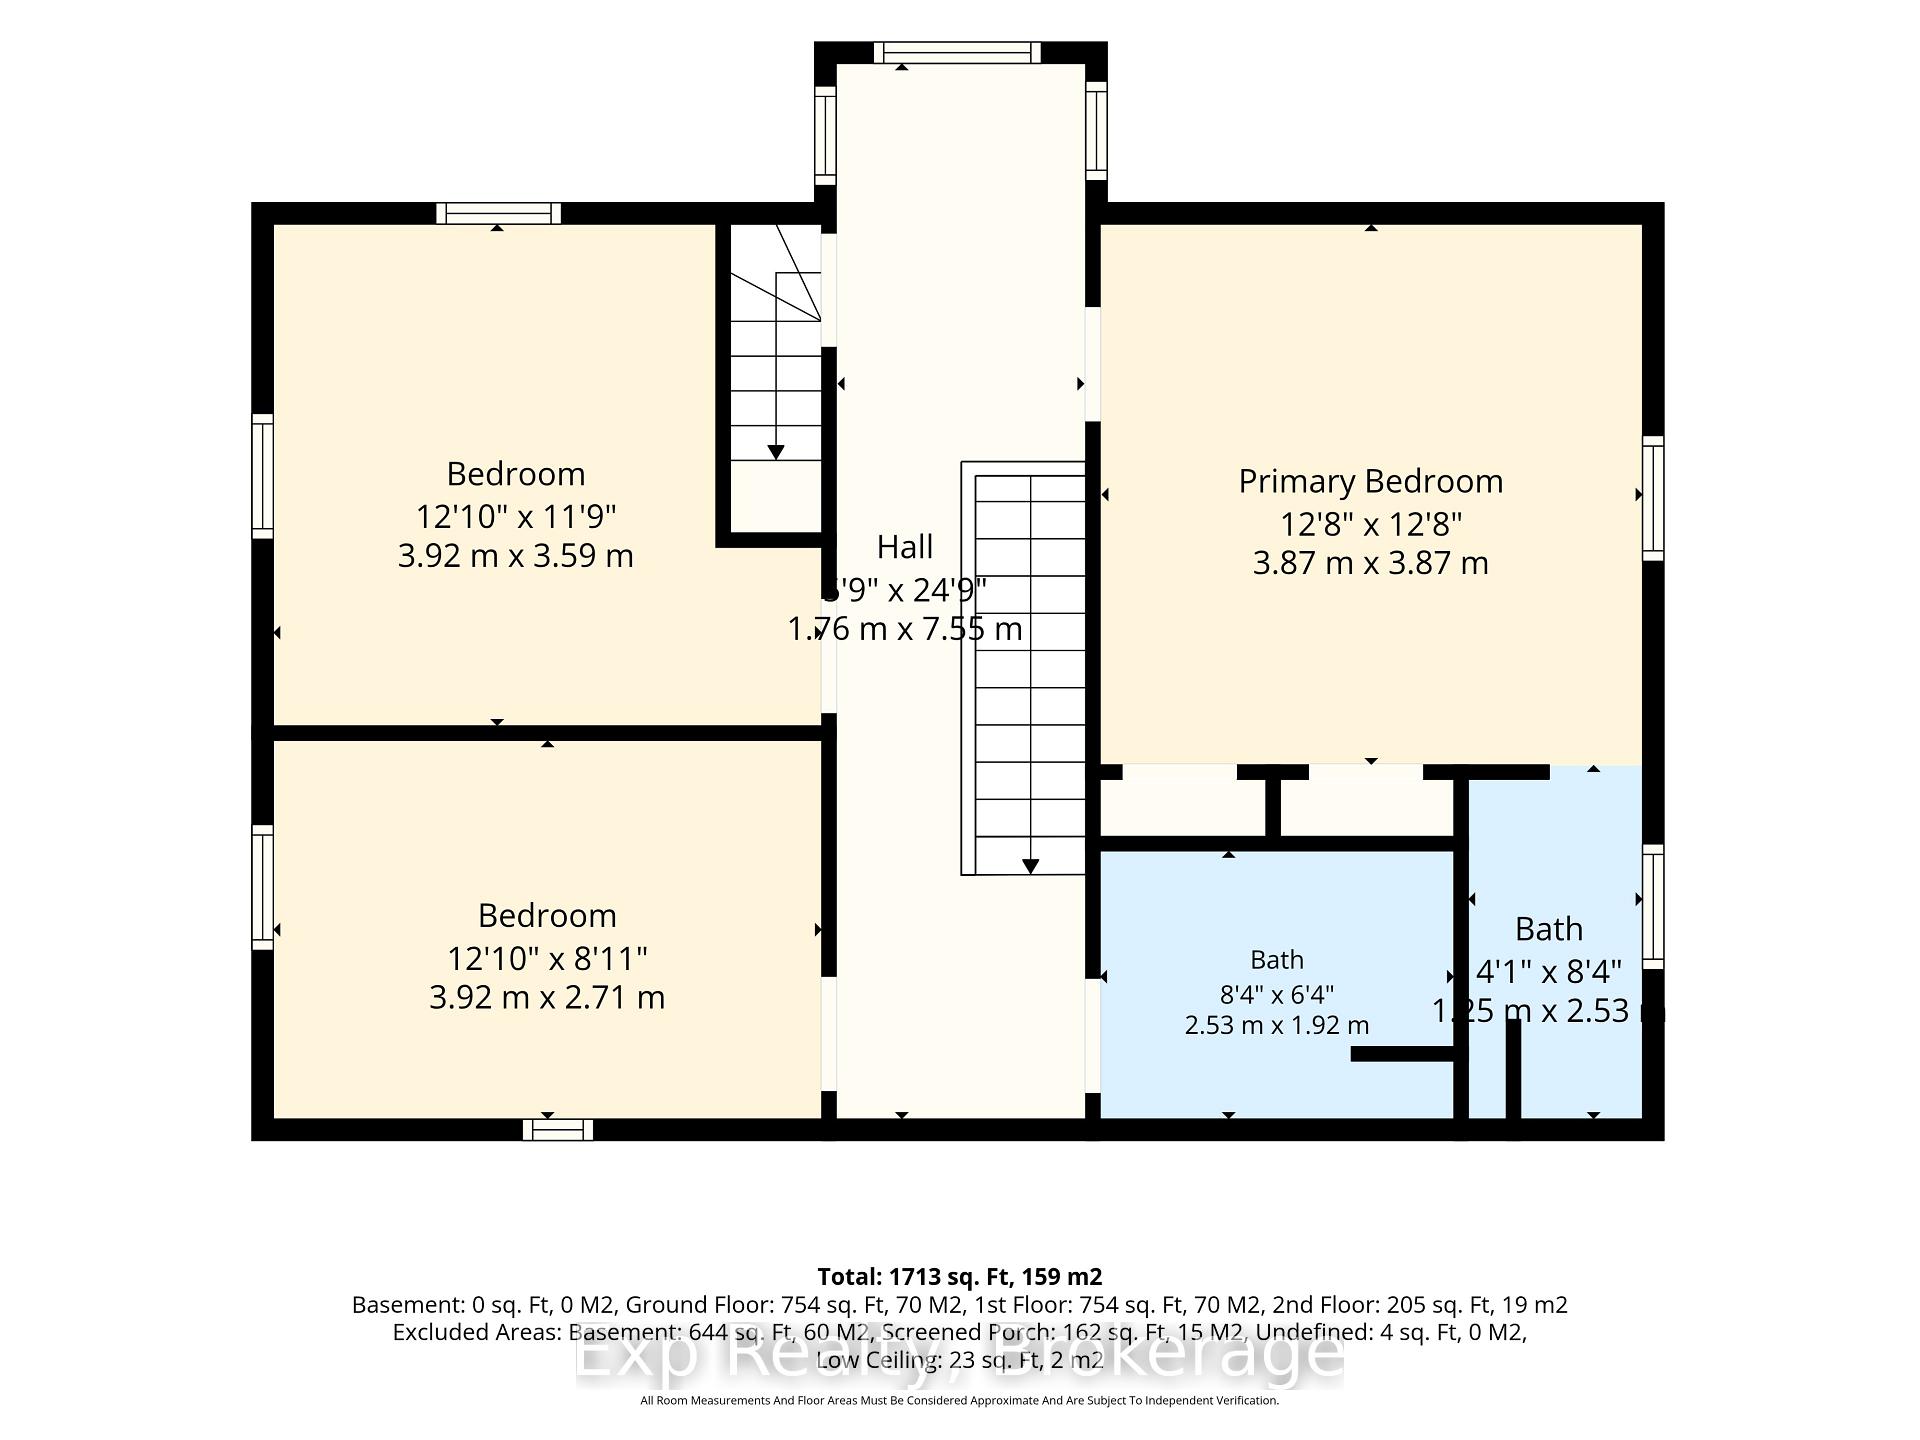
- Bedroom 2—Second level
- Bathroom—Second level, 3 Pc Bath, 3 Pc Ensuite
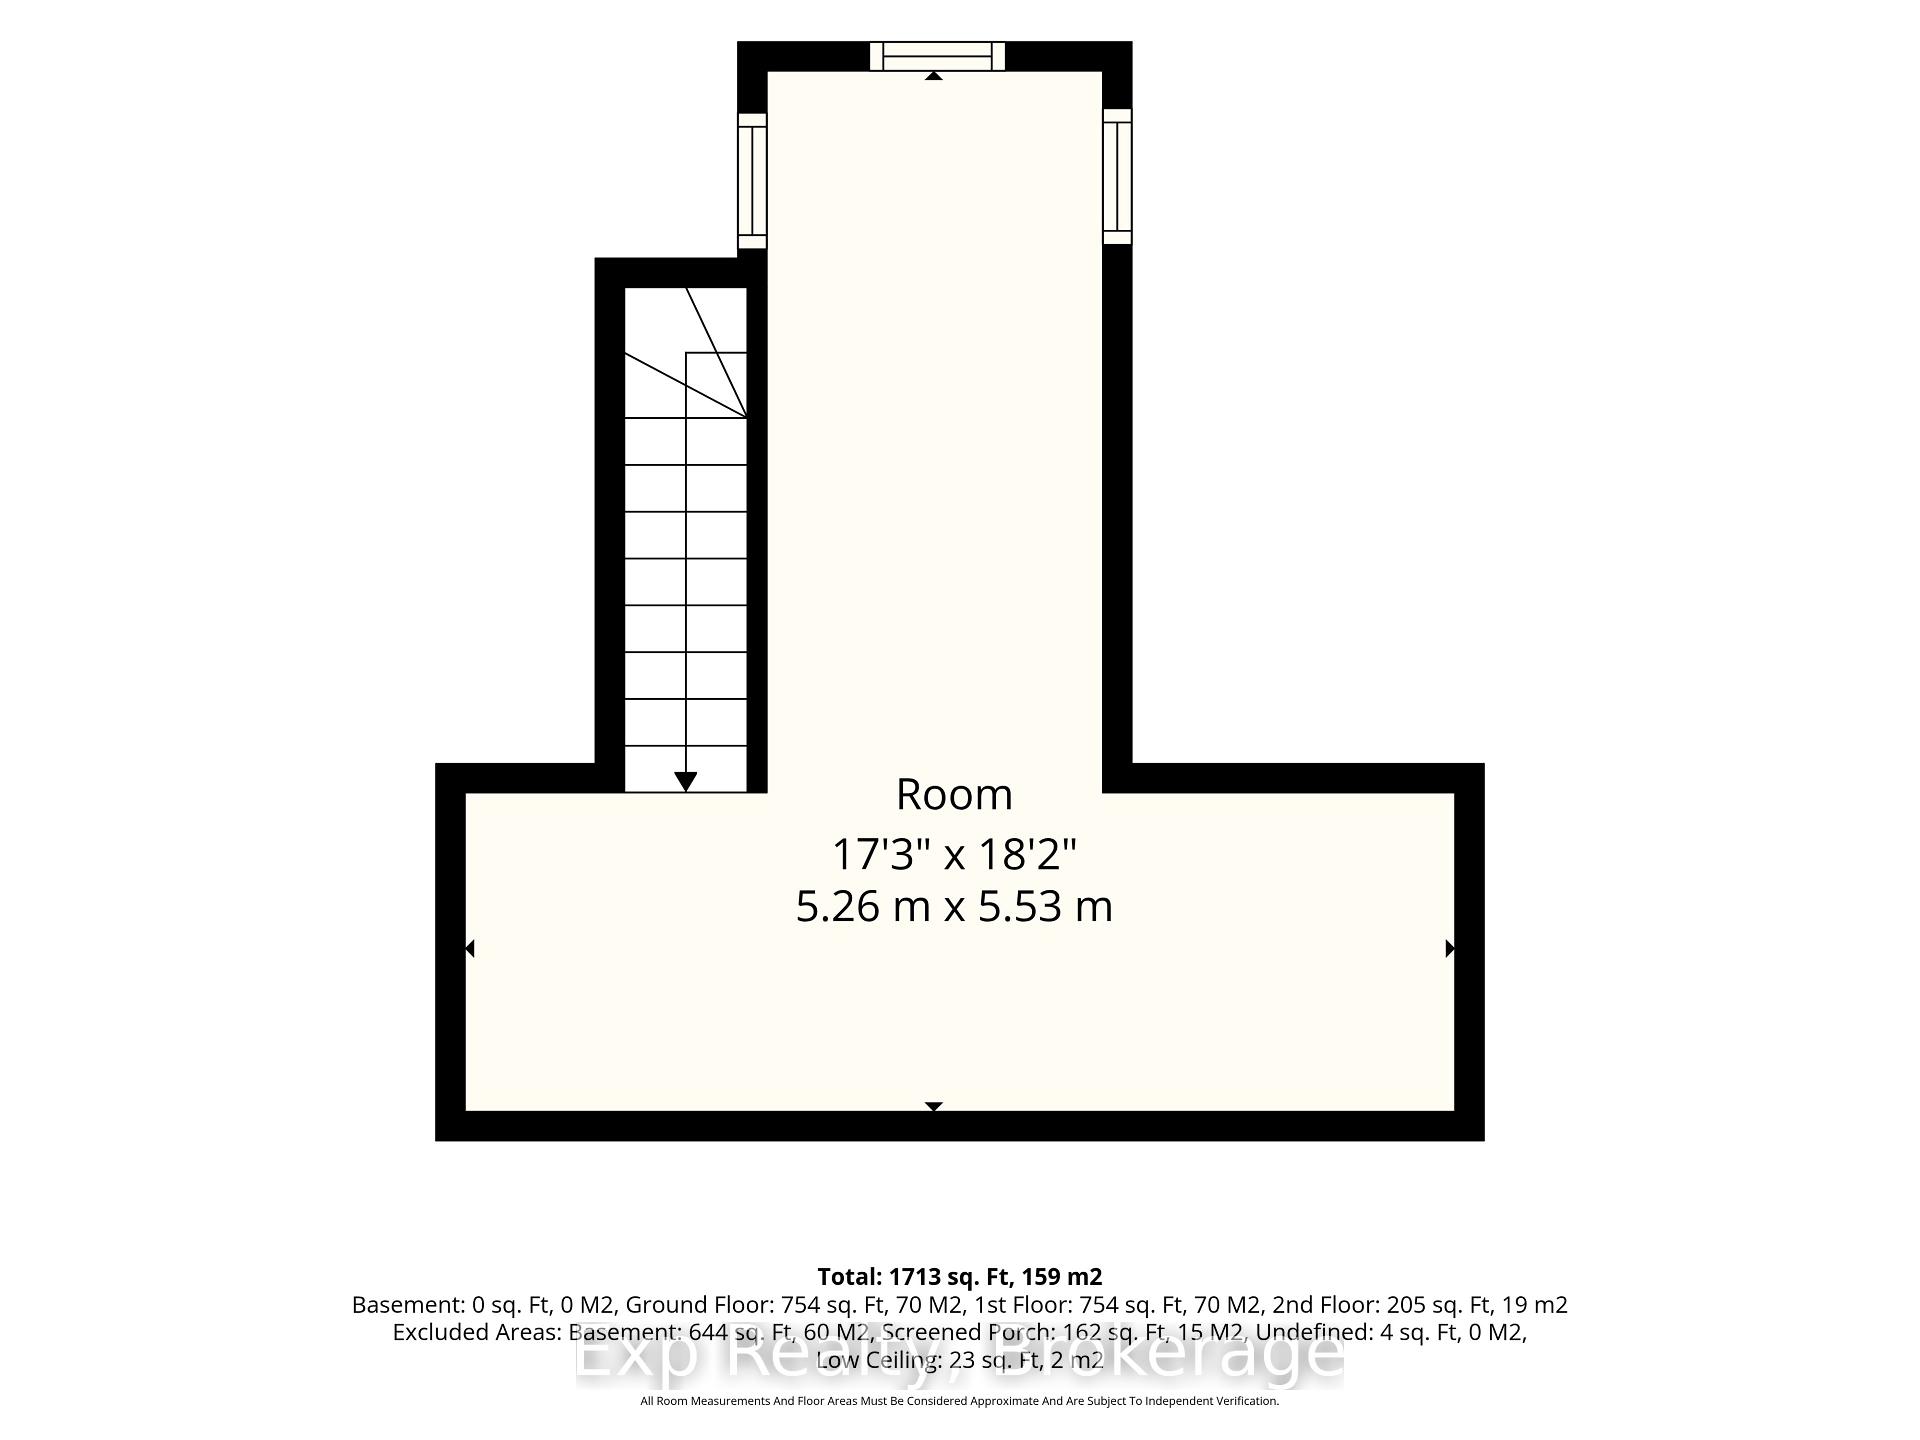
- Loft—Third level
- Bathroom—Second level, 4 Pc Bath
- Primary Bedroom—Second level, Double Closet, 3 Pc Ensuite
- Kitchen—Main level
- Bedroom 3—Second level
Washrooms
- 3-piece, Second
- 4-piece, Second
- Municipality
- Cobourg
- Neighbourhood
- Cobourg
- Main cross streets
- Elgin St E and Brook Rd N
- Zoning
- Development
- Directions
- Located on West Side of Brook Rd N South of Elgin St E
- MLS® number
- X14083306
- Data source
- Toronto Regional Real Estate Board
- Listed on
- 2026-10-15
- Updated on
- 2026-10-15
- Days on market
- 3 days
- Possession type
- Flexible
- Co-op commission
- 2.0%
- Seller
- Listed by
- eXp Realty
Home Market Value
Current home valuation for 835 Brook Road N, Cobourg, Cobourg, ON. Listed for $1,099,000
HOMEH Estimate
$1,039,615
Estimated Sales Range
$623,769 - $1,455,461
HOMEH Estimate for 835 Brook Road N, Cobourg
Calculated with a real agent's CMA method — 45+ years of experience, codified. Not an AI guess.
For the owner
Is this your home? Track its value.
Get this home's HOMEH Estimate by email once a month, with how many homes are for sale around you.
Mortgage Payment Calculator
Compare up to 4 down payment scenarios
5% on first $500K + 10% on $599,000 over $500K
$84,900
| Scenario 1 | Scenario 2 | Scenario 3 | Scenario 4 | |
|---|---|---|---|---|
−Down payment | % $ | % $ | % $ | % $ |
+CMHC insurance | $40,531 | $30,662 | $26,156 | $0 |
=Total mortgage | $1,053,809 | $1,019,762 | $960,306 | $879,200 |
Amortization | ||||
Mortgage rate | % | % | % | % |
| Payment frequency | ||||
=Mortgage payment | $5,145monthly | $4,979monthly | $4,689monthly | $4,293monthly |
Land Transfer Tax
$18,455
$18,455
Around this home
No schools found nearby
Data provided by OpenStreetMap & Fraser Institute School Rankings
Ask HOMEH
New!Hi there!
👋Text or call (416) 301-9001
Recommended for you
Based on homes you've looked at.
No recommended properties found.
Nearby similar homes
No nearby properties found.
More real estate resources
Other homes nearby
Explore this area
No nearby listings available.