
Unit B, 89 King Street W
Cobourg, ON K9A 2M4
Included in Rent: Grounds Maintenance, Central Air Conditioning, Exterior Maintenance, Private Garbage Removal, Snow Removal, Water, Parking, Building Insurance, Common Elements
- 2Bedrooms
- 2Bathrooms
- 1Parking
- 1400–1599Sq Ft
- Nov 1Available
- Laundry ClosetLaundry
- MainFor Lease
- Unfurnished

This home has been leased. It is no longer available.
Property not available for sale or for rent.
Sale & Price History for Unit B, 89 King Street W, Cobourg
| Start Date | End Date | Price | Event | MLS# |
|---|---|---|---|---|
| 2026-09-15 | 2026-09-22 | Login to See Prices | Rented | x13790728 |
Real estate boards require you to or to see the full details of this property.
*Sold prices and complete sale & price history are regulated data. Under the Trust in Real Estate Services Act, 2002 (TRESA) and the rules of the Real Estate Council of Ontario (RECO), and pursuant to the Multiple Listing Service® rules of the Canadian Real Estate Association (CREA) and the Toronto Regional Real Estate Board (TRREB), this information may be shown only to registered users who have agreed to the applicable terms of use (a Virtual Office Website, or "VOW," arrangement). HOMEH Inc., Brokerage therefore provides it to signed-in members only. Creating an account is free and takes under a minute.
About Unit B, 89 King Street W, Cobourg
Summarized Description
- Elegant 1,495 Sq Ft main floor living space.
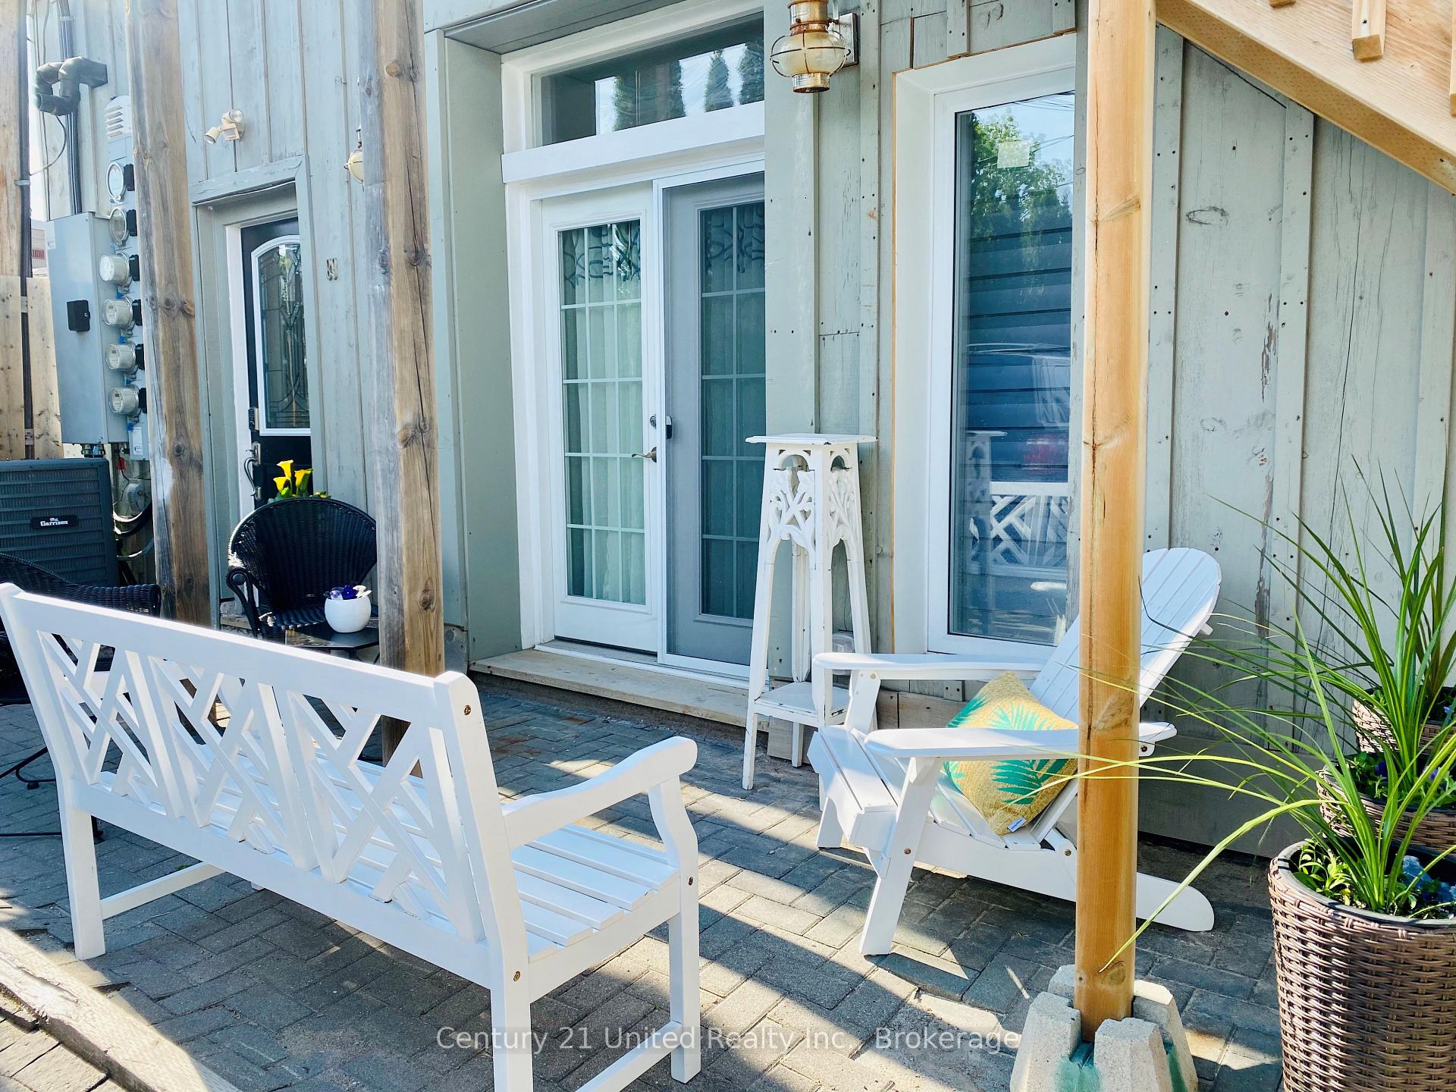
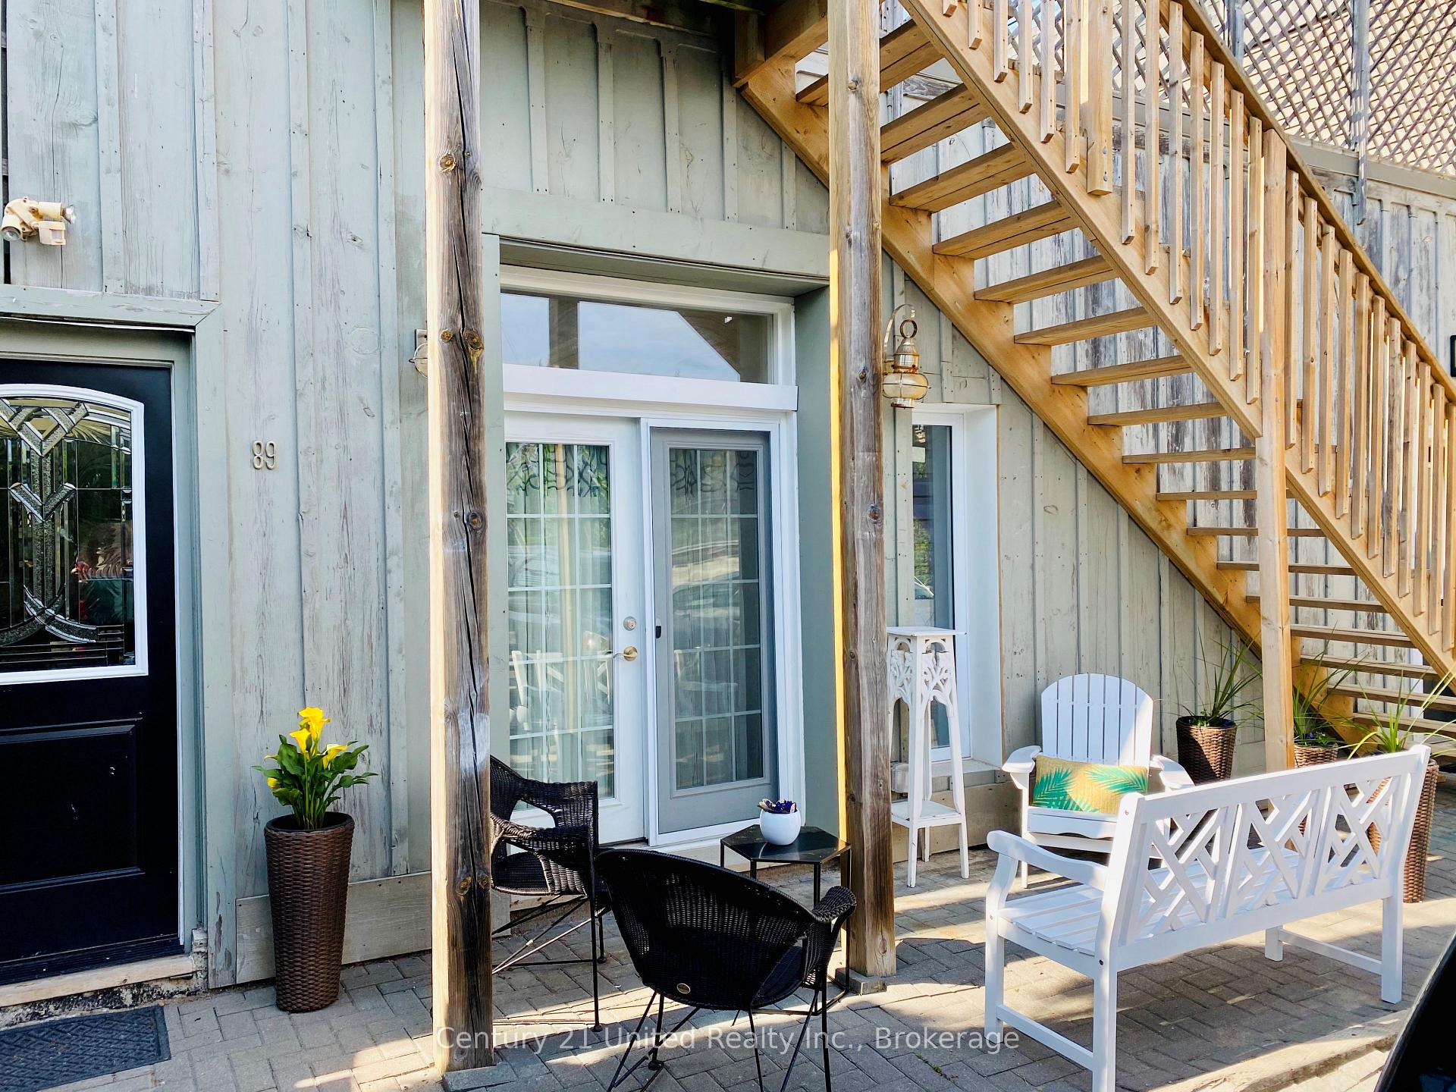
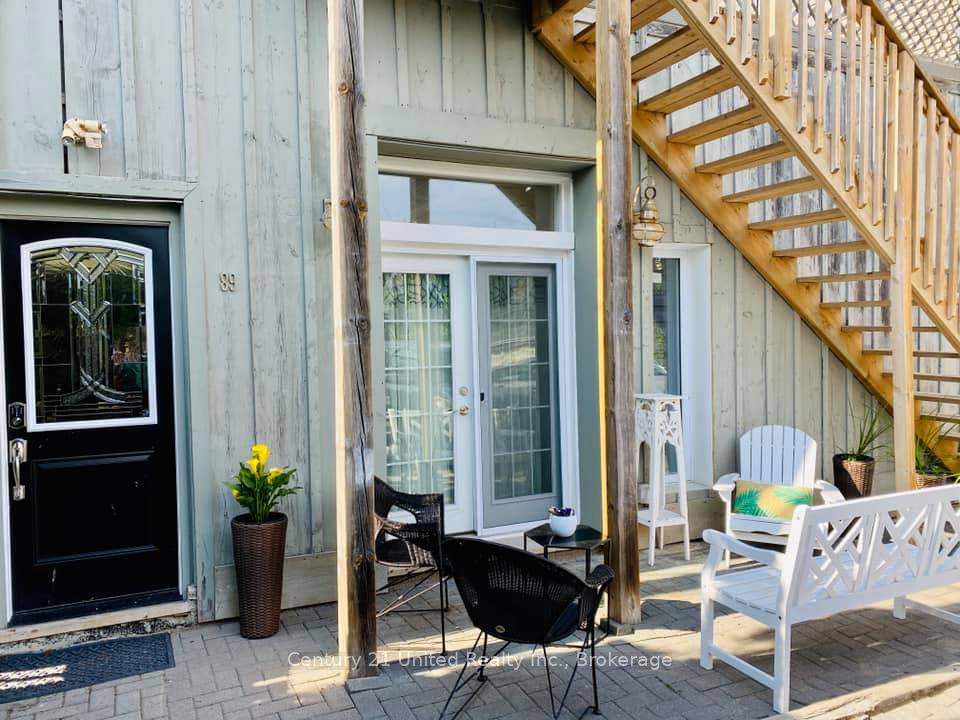
- Private entrance and outdoor patio for relaxation.
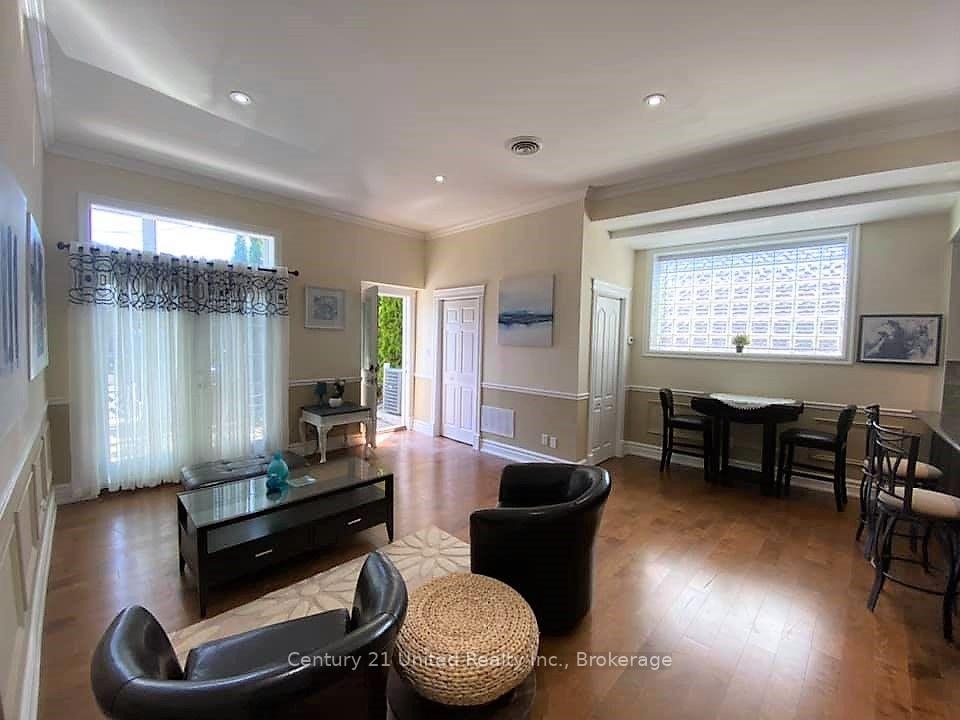
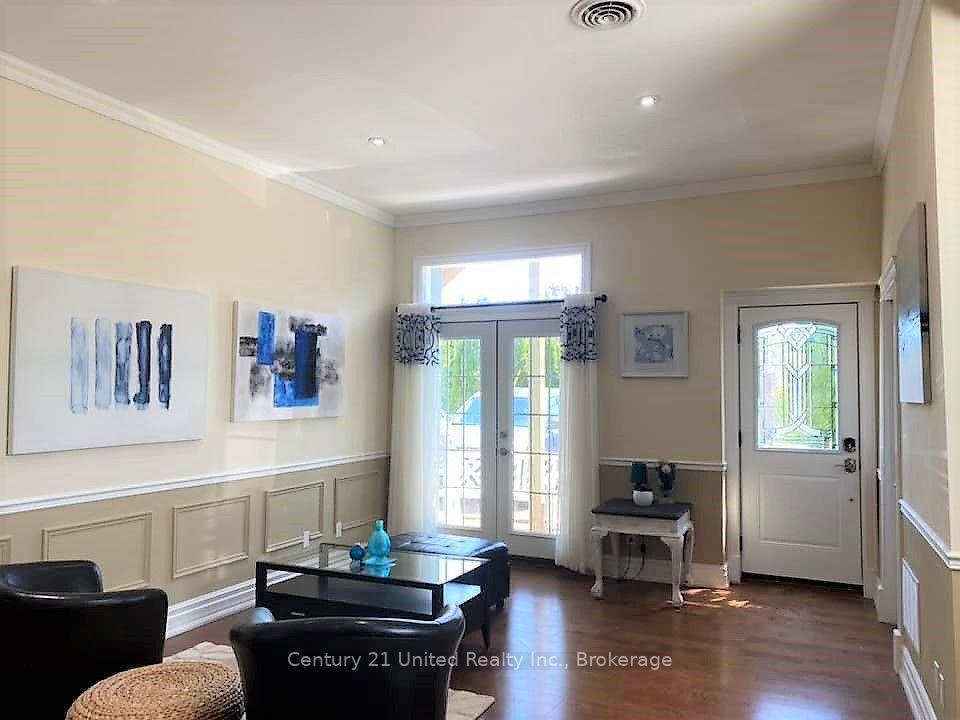
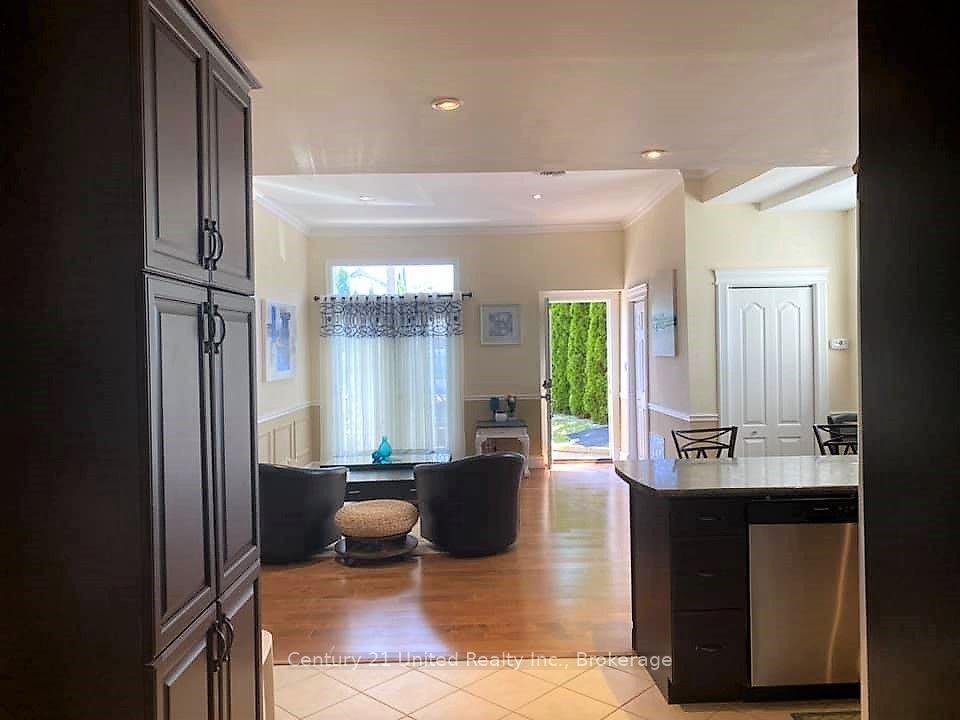
- Open-concept layout ideal for entertaining.
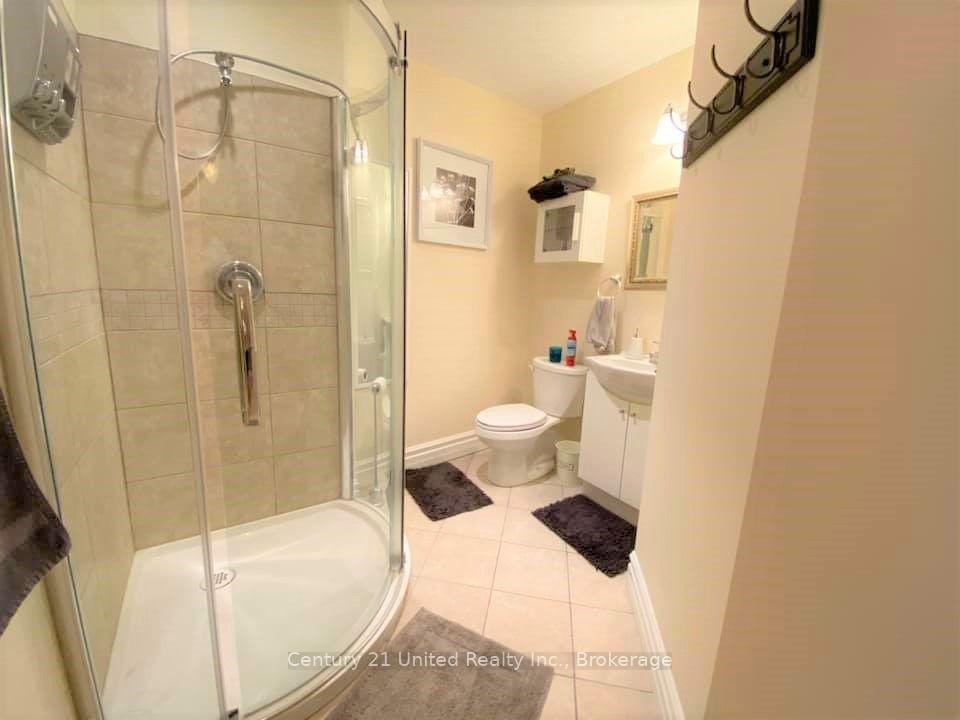
- Oversized ensuite bath with separate shower.
- Flexible rooms for various lifestyle needs.
- Close to beach, marina, and downtown amenities.
- Surface parking and visitor parking available.
- First time on the market in many years.
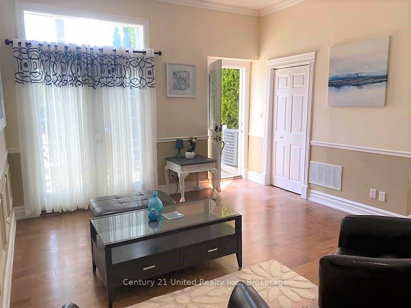
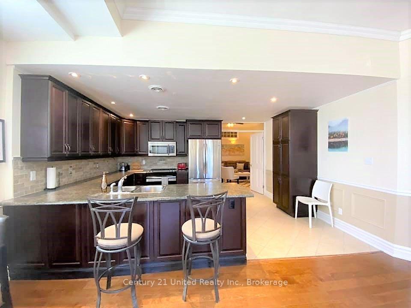
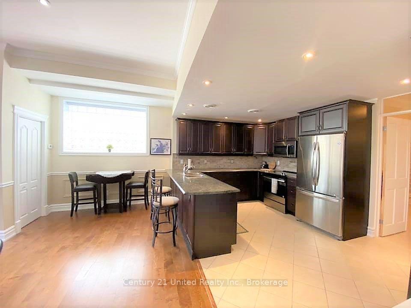
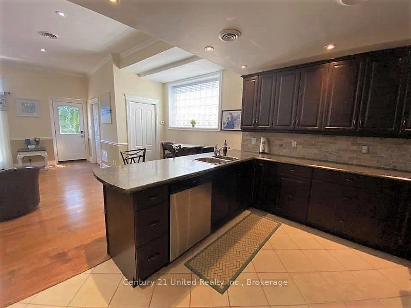
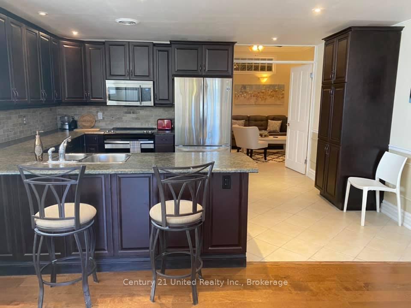
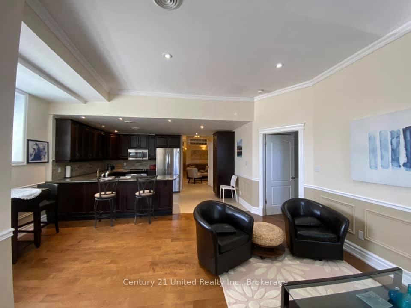
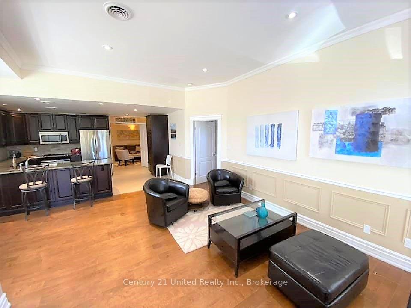
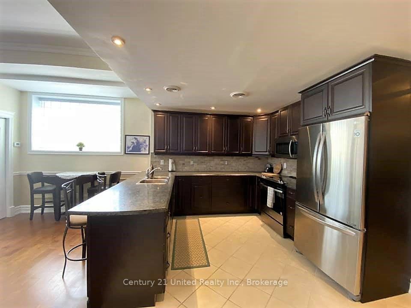
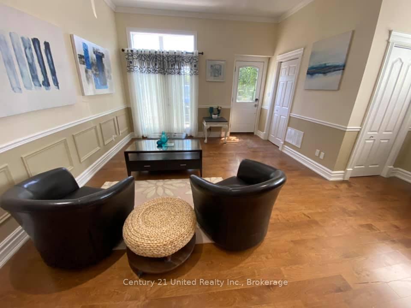
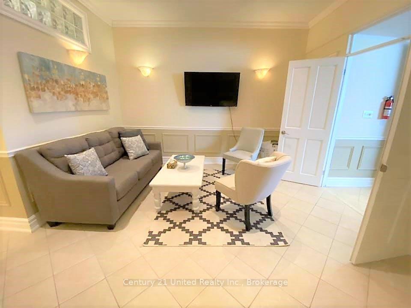
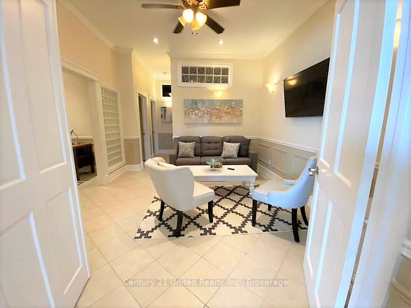
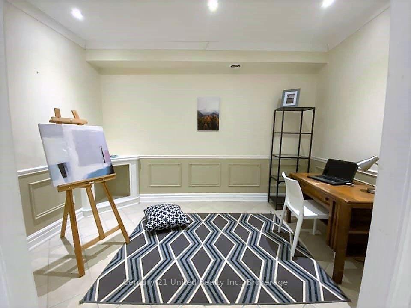
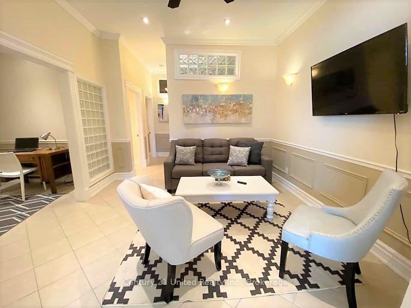
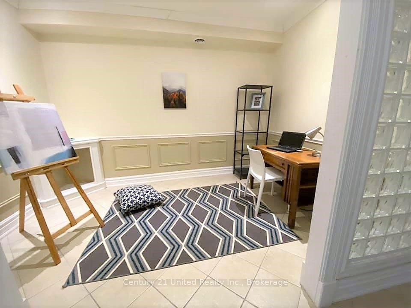
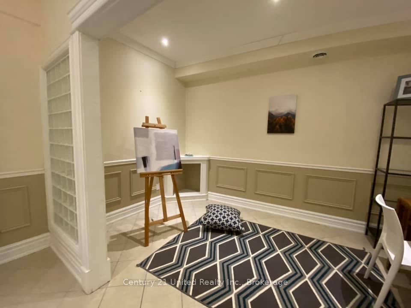
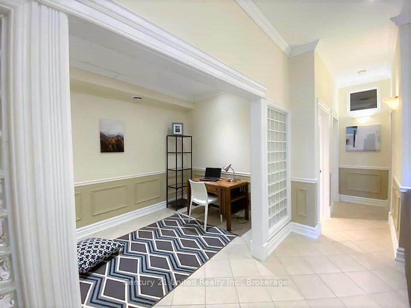
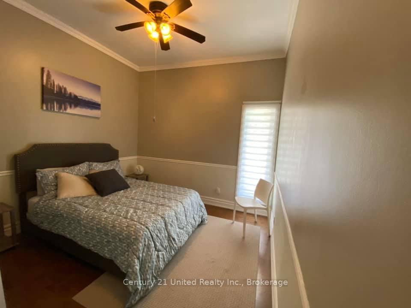
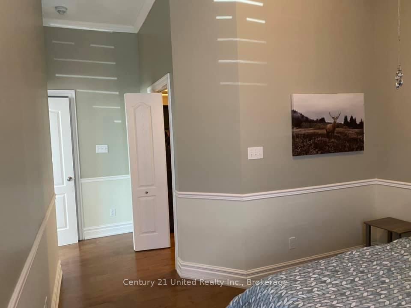
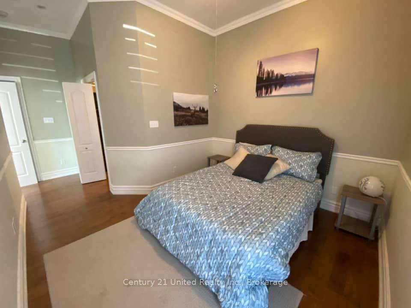
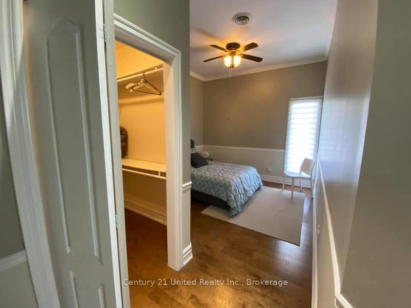
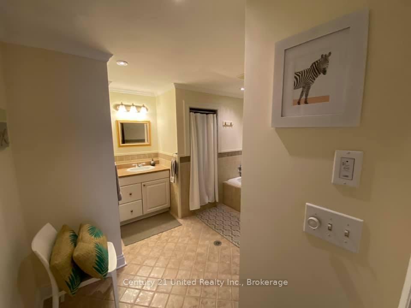
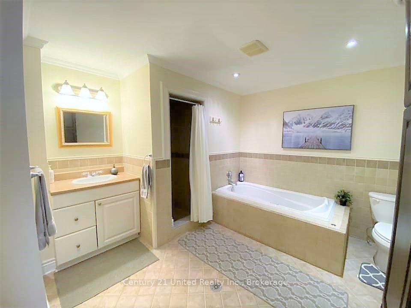
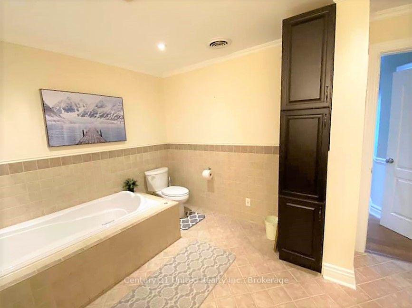
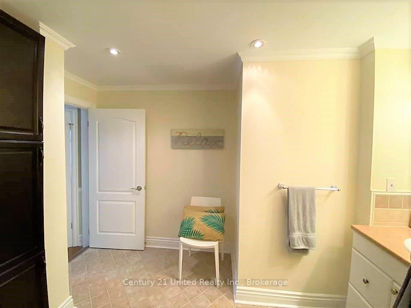
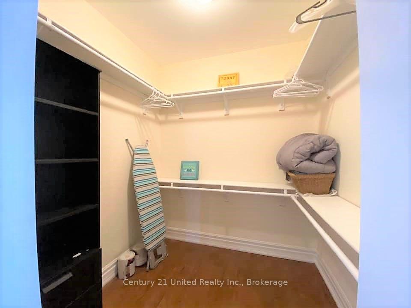
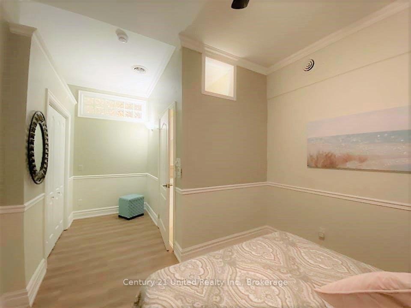
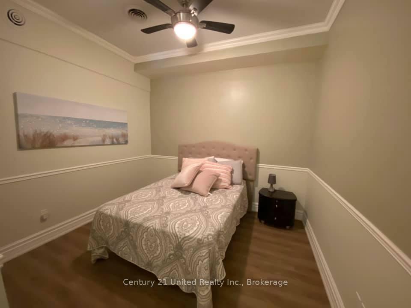
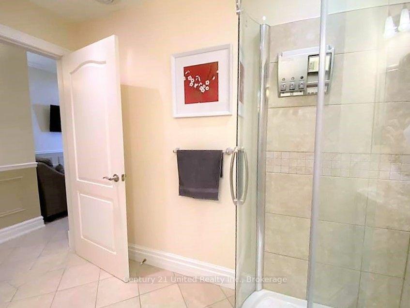
Elegant living in a 1,495 Sq Ft Main Floor living space with Private Entrance. Tucked in a private enclave courtyard just behind the boutique downtown shopping, dining and tourist area. A few steps to the Beach, Marina, Yacht Club, Boardwalk along the lake, Farmer's Market, Grocers. VIA station just a block north for daytrips or commuting. This is a well appointed, generous, versatile space ideal for comfortable living, working from home or hosting family & guests. Fabulous floor plan for Entertainers. An Open-Concept Great Rm flows into the Kitchen w/ Island, SS Appls, Dining Area. Decorative glass block for natural light. French Drs in Living Room open directly out to your own private Patio-BBQs welcome! The Primary BR Suite offers a large walk-in Closet, an oversized Tiled Ensuite Bath w/ Separate shower & relaxing bath. Down the hall is a Family/Media Rm providing another inviting space to relax with glass block wall dividers into a home office or work space. A handy laundry closet is tucked in nearby. Further down the hall is a 3 Pce Bath & Guest Bedroom w/ an additional Room to purpose as you wish (Exercise/Hobby Rm/Storage?) A surprisingly large self-contained condo unit with the space of your own bungalow, without the yard maintenance. Excellent separation of living areas & flexible rooms that will suit many lifestyles & allow room for guests with privacy. Private Entrance. Main-Fl Living. Outdoor Patio. 1 Surface Parking spot located in front of your unit. No maintenance. Visitor Parking. Snow handled by condo corp. Walk to farmer's market, boardwalk, all downtown amenities. Easy for travelers to lock up and go. First time available in many years, this one is not to be missed out on. References, credit check, employment/income verification required. Avail 11/1/202
Key Facts & Features
Rental Details
- Portion Of Property For Rent
- Main
- Furnished
- Unfurnished
- Rent Term
- 12 Months
- Payment Frequency
- Monthly
- Rental Deposit
- Yes
- Credit Check
- Yes
- Employment Letter
- Yes
- Rental Application
- Yes
- References Required
- Yes
Included In Rent Fee
- Grounds Maintenance
- Central Air Conditioning
- Exterior Maintenance
- Private Garbage Removal
- Snow Removal
- Water
- Parking
- Building Insurance
- Common Elements
- Basement Type
- None
Interior Features
- Pets Permitted
- Yes-with Restrictions
- Laundry Features
- Laundry Closet
- Laundry Level
- Main Level
- Interior Extras
- Air Exchanger, ERV/HRV, Primary Bedroom - Main Floor, Upgraded Insulation, Storage
- Security Features
- Carbon Monoxide Detectors, Smoke Detector
- Fireplace/Stove
- No
- Elevator
- No
Exterior Features
- Balcony
- Terrace
Building Amenities
- BBQs Allowed
- Visitor Parking
Building
- Building Type
- Condo Townhouse
- Building Style
- Bungalow
- Building Name
- The King George Mews
- Approx Age
- 31-50
- Condo Corp Number
- 62
Construction
- Exposure
- South
- Exterior Finish
- Brick, Board & Batten
- Special Designation
- Heritage
Inclusions
- Inclusions
- For Tenant Use: All ELF, Appliances including Fridge Stove Microwave and Washer Dryer, Hot water tank
Exclusions
- Exclusions
- Tenant belongings
Parking & Garages
- Garage Type
- None
- Garage Spaces
- 0
- Parking Type
- Common
- Parking Spaces
- 1
- Total Garage And Parking Spaces
- 1
Lockers
- Locker Type
- None
Heating & Cooling
- Heat Source
- Electric
- Heat Type
- Forced Air
- Air Conditioning
- Central Air
- Bedrooms
- 2
- Washrooms
- 2
- Kitchens
- 1
- Family / bonus room
- Yes
Washrooms
- 4-piece
- 3-piece
- Municipality
- Cobourg
- Neighbourhood
- Cobourg
- Main cross streets
- Third St and King St W
- Directions
- 401 to Cobourg Division St Exit South to King St W
- MLS® number
- X13790728
- Data source
- Toronto Regional Real Estate Board
- Status change
- 2026-09-22
- Listed on
- 2026-09-15
- Days on market
- 7 days
- Possession date
- 2026-11-01
- Possession type
- 30-59 days
- Co-op commission
- 1/2 m rent
- Listed by
- CENTURY 21 UNITED REALTY INC.
Home Market Value
Current home valuation for Unit B, 89 King Street W, Cobourg, Cobourg, ON. Listed for $2,600
HOMEH Estimate
$386,000
Estimated Sales Range
$304,940 - $467,060
HOMEH Estimate for Unit B, 89 King Street W, Cobourg
What this home would sell for today, not its rent
Calculated with a real agent's CMA method — 45+ years of experience, codified. Not an AI guess.
For the owner
Is this your home? Track its value.
Get this home's HOMEH Estimate by email once a month, with how many homes are for sale around you.
Around this home
No schools found nearby
Data provided by OpenStreetMap & Fraser Institute School Rankings
Ask HOMEH
New!Hi there!
👋Text or call (416) 301-9001
Recommended for you
Based on homes you've looked at.
No recommended properties found.
Nearby similar homes
No nearby properties found.
More real estate resources
Other homes nearby
Explore this area
No nearby listings available.