
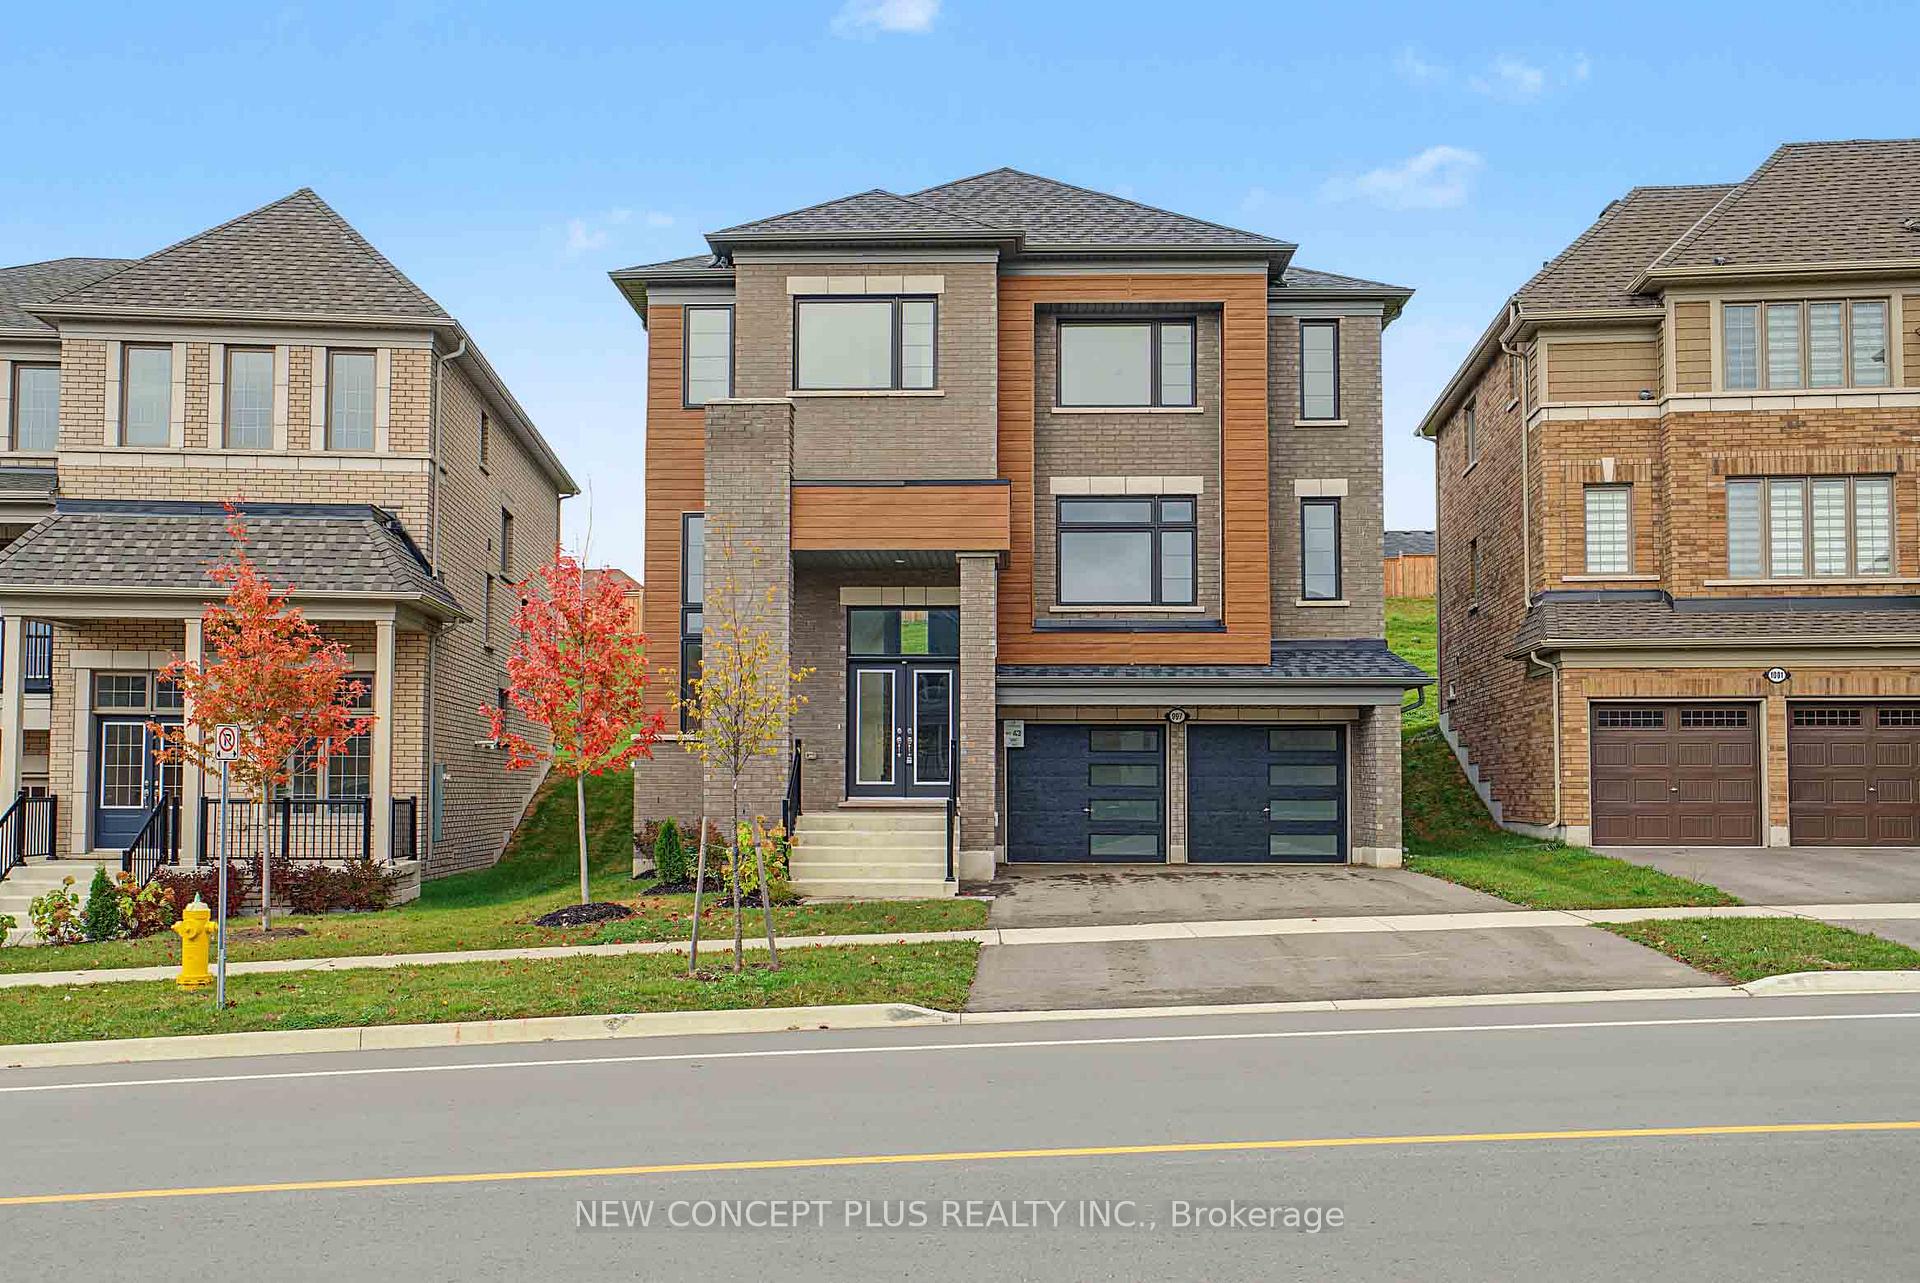
997 Trailsview Avenue
Cobourg, ON K9A 4K3
- 5Bedrooms
- 5Bathrooms
- 2Garage
- 3000–3500Sq Ft
- $2,146Tax
- 44×175 ftLot Size
 Estimated Value:$995,829See Free Estimate Report

Sale & Price History for 997 Trailsview Avenue, Cobourg
| Start Date | End Date | Price | Event | MLS# |
|---|---|---|---|---|
| No listing history available | ||||
Real estate boards require you to or to see the full details of this property.
*Sold prices and complete sale & price history are regulated data. Under the Trust in Real Estate Services Act, 2002 (TRESA) and the rules of the Real Estate Council of Ontario (RECO), and pursuant to the Multiple Listing Service® rules of the Canadian Real Estate Association (CREA) and the Toronto Regional Real Estate Board (TRREB), this information may be shown only to registered users who have agreed to the applicable terms of use (a Virtual Office Website, or "VOW," arrangement). HOMEH Inc., Brokerage therefore provides it to signed-in members only. Creating an account is free and takes under a minute.
About 997 Trailsview Avenue, Cobourg
Summarized Description
- Stunning new build in Cobourg Trails Community.
- 5 bedrooms with multiple ensuites for convenience.
- Open concept design with spacious great room.
- Gourmet kitchen featuring granite countertops.
- Primary retreat with spa-like ensuite bathroom.
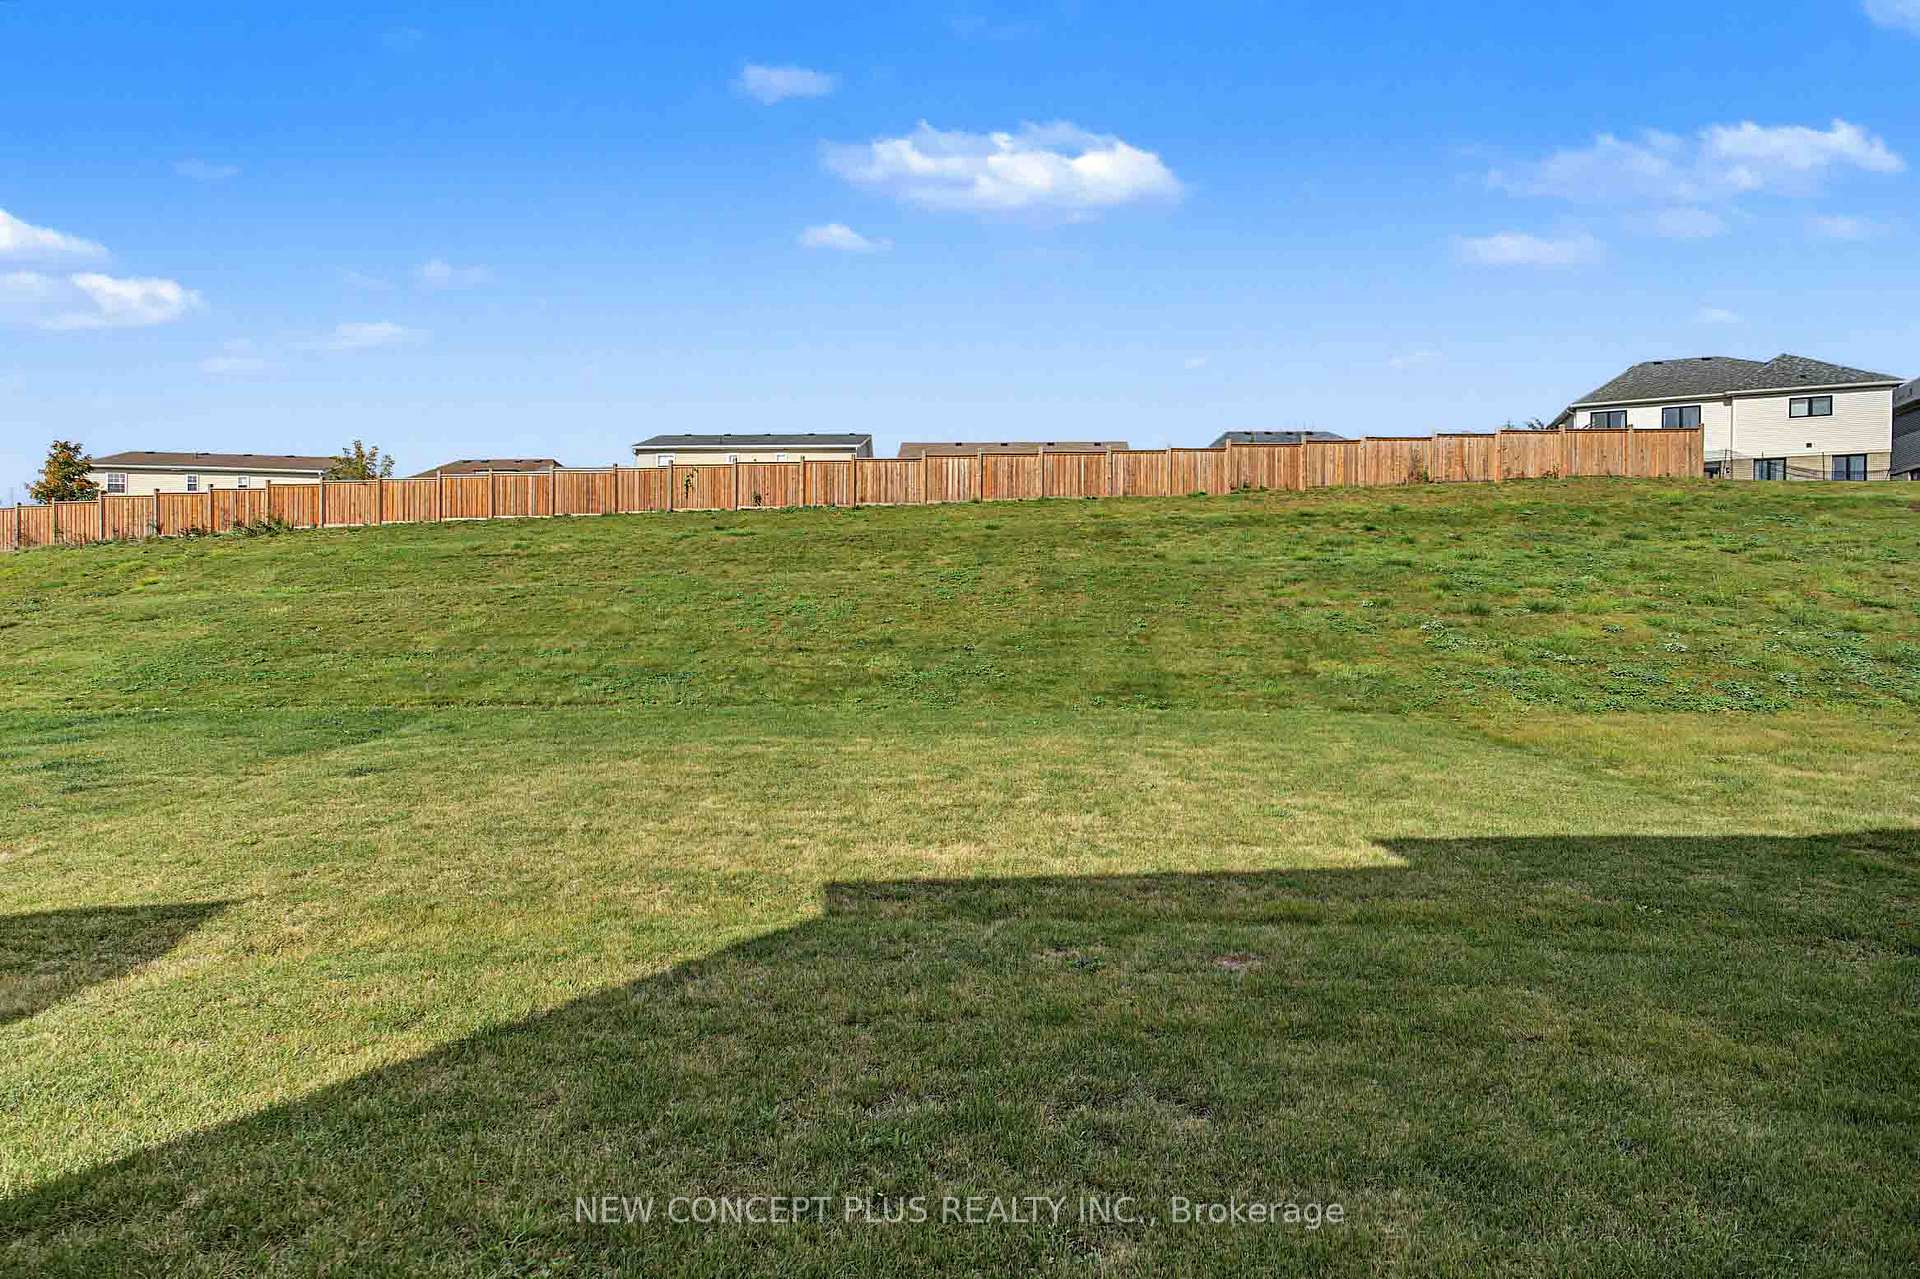
- Large backyard perfect for outdoor activities.
- Close to schools, parks, and community amenities.
- Eligible for Enhanced HST Rebate on purchase.
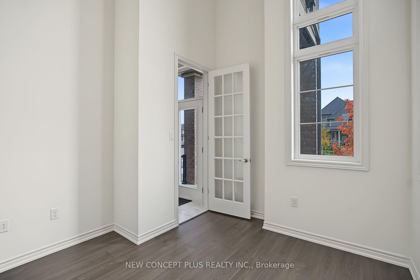
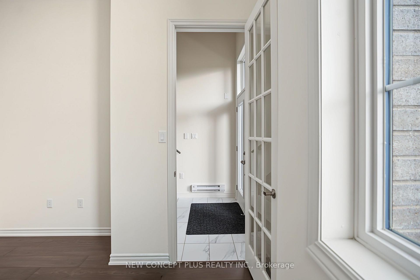
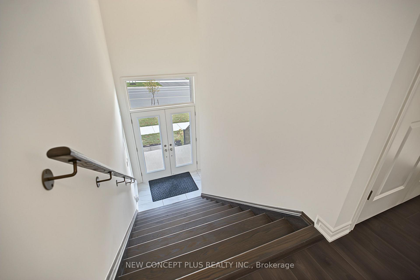
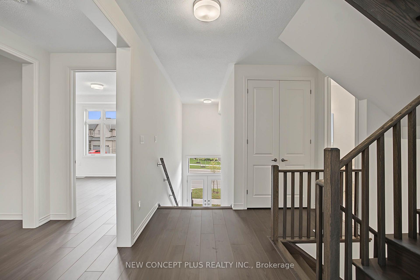
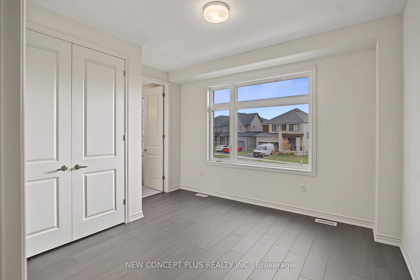
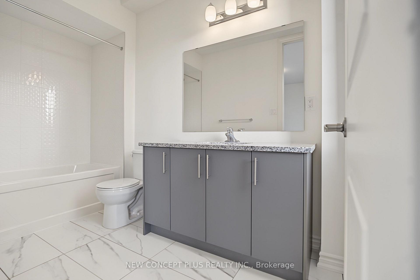
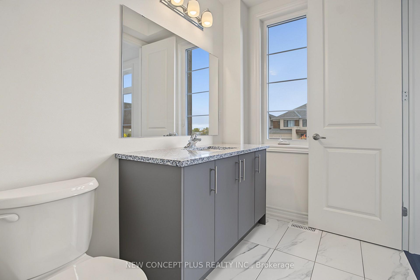
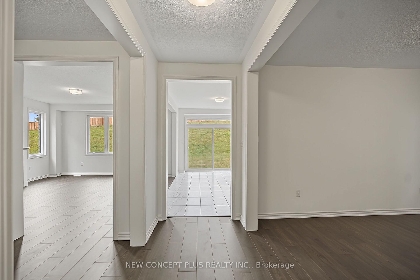
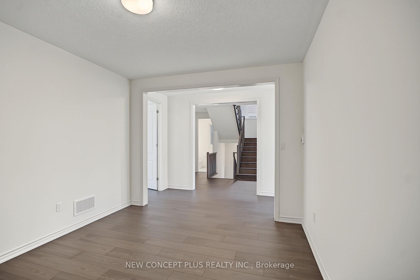
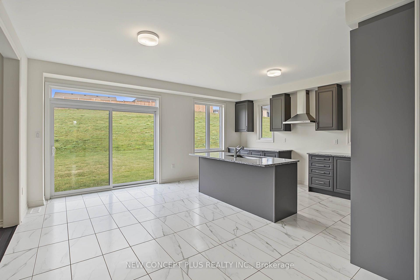
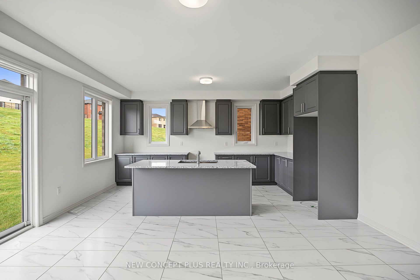
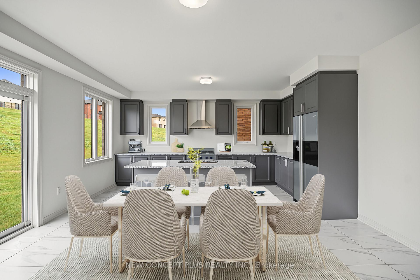
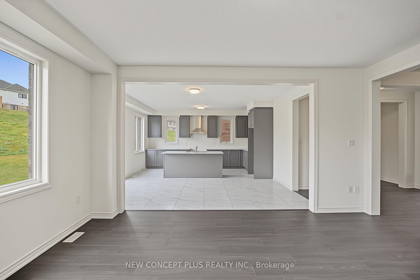
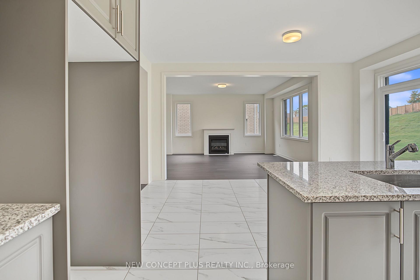
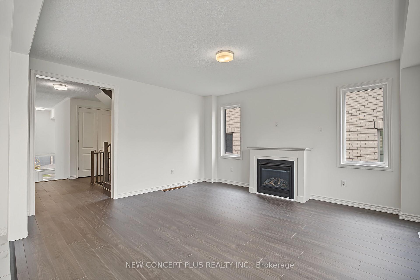
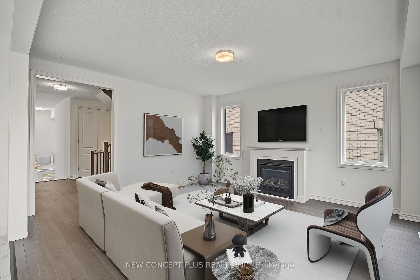
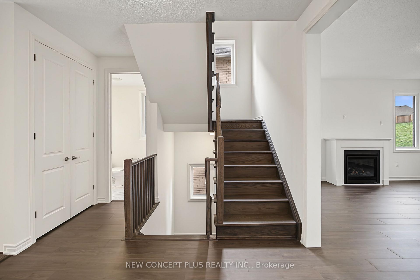
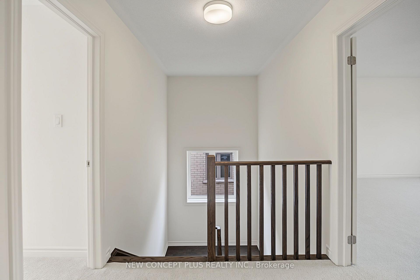
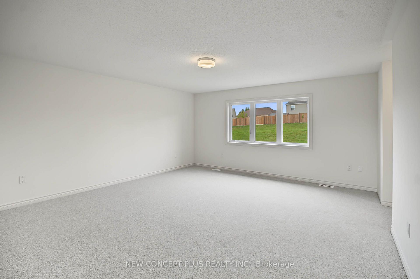
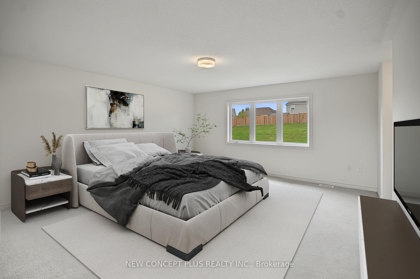
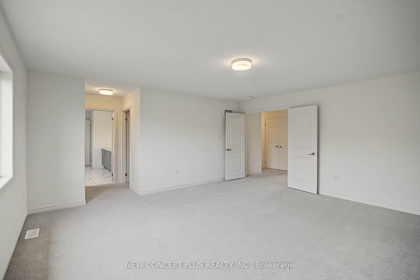
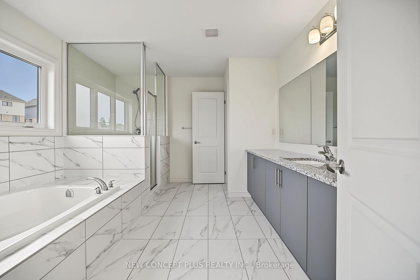
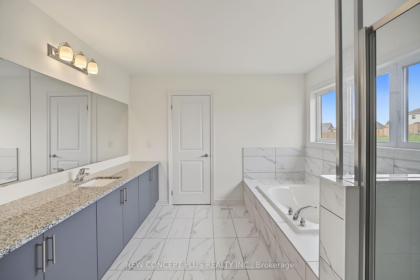
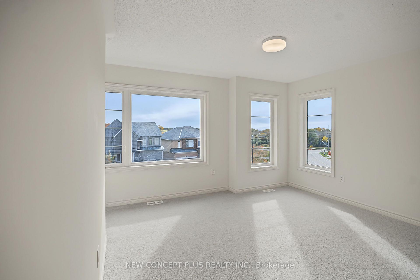
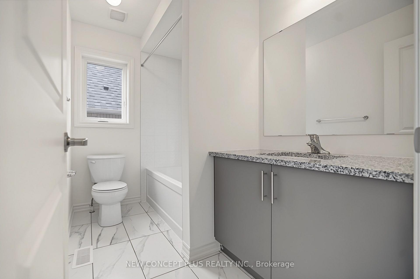
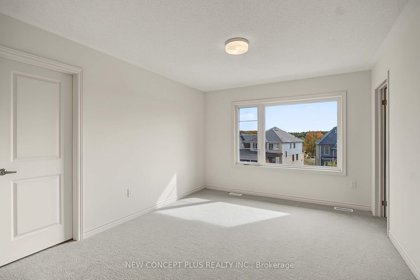
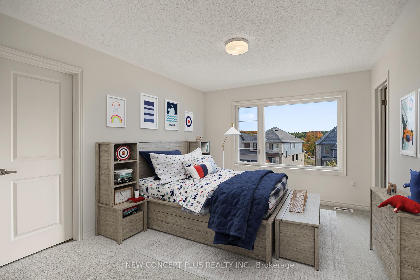
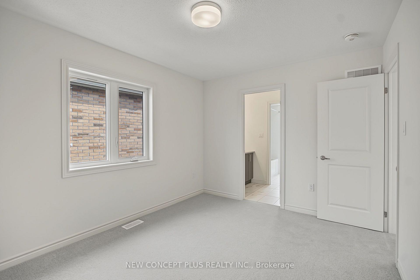
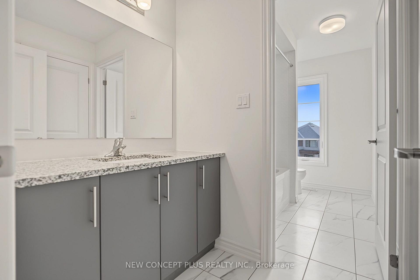
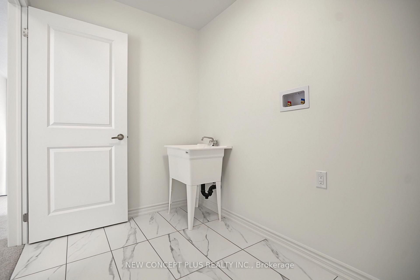
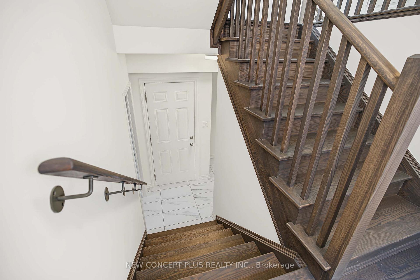
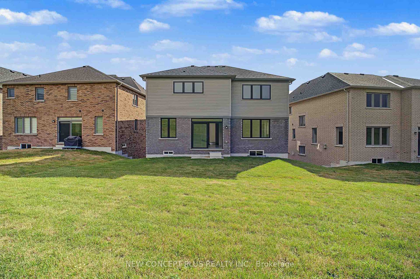
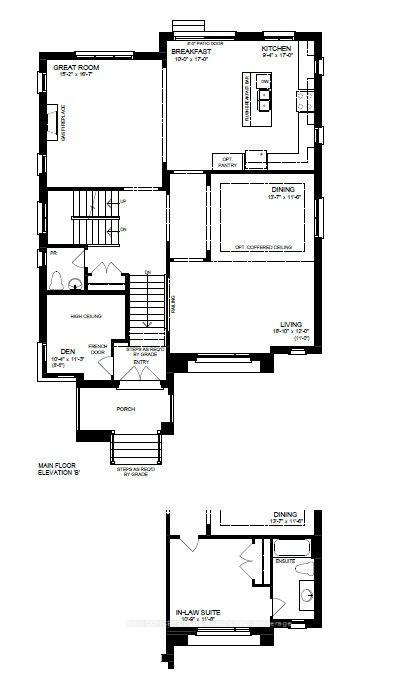
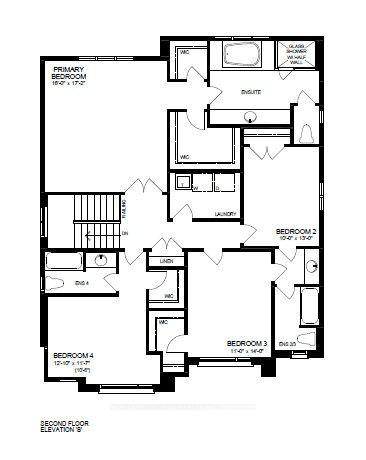
Stunning move-in ready new build in the sought after Cobourg Trails Community! Built by award winning Tribute Communities, this 3255 sq.ft. 5 bedroom builder inventory home sits on a premium 45' lot. Blending modern curb appeal with beautifully designed interior spaces, the unique design of the sold out Marigold model starts with the entry level den with french door and soaring 2-storey ceiling and windows. The impressive 9' main floor features an open concept great room with gas fireplace, breakfast area with 8' patio sliders that open to the large backyard, and a practical and spacious kitchen complete with ample upgraded cabinetry, granite counters, and stainless chimney hood fan. The separate dining room is perfect for hosting family and friends. A private bedroom with 4 piece ensuite completes the functional main floor. The oak staircases are stained rich espresso to match the durable laminate flooring. The equally functional 2nd floor features a primary retreat with double door entry, 2 WICs and a spa-like ensuite with soaking tub, roomy glass shower, and WC. Bedrooms 2/3 share an ensuite, while bedroom 4 has a private ensuite. There are also a double linen closet and laundry room with tub on the 2nd floor. Ontario's "Feel Good Town" combines small town charm with all the essentials your family needs - schools, parks and trails, a hospital, community centre, big box stores, a picturesque downtown with cafes, specialty restaurants, boutique shopping, the famous Cobourg Beach and waterfront, easy access to the 401 and VIA rail, and more!*This new home qualifies for the new Enhanced HST Rebate which has been included in the purchase price. Purchaser must be eligible for the rebate and eligible to assign it to the Vendor, as determined by the applicable governmental authorities, or must otherwise pay the full HST on closing and independently apply for the rebate after closing. Please ask Sales Rep. about other builder inventory and pre-construction homes.
Key Facts & Features
Property Costs
- Annual Property Tax Amount
- $2,146
- Land Transfer Tax Fee
- $16,675
Rental Items
- Rental Equipment
- Tankless Hot Water Heater
- Under Contract
- Tankless Water Heater
- Basement Type
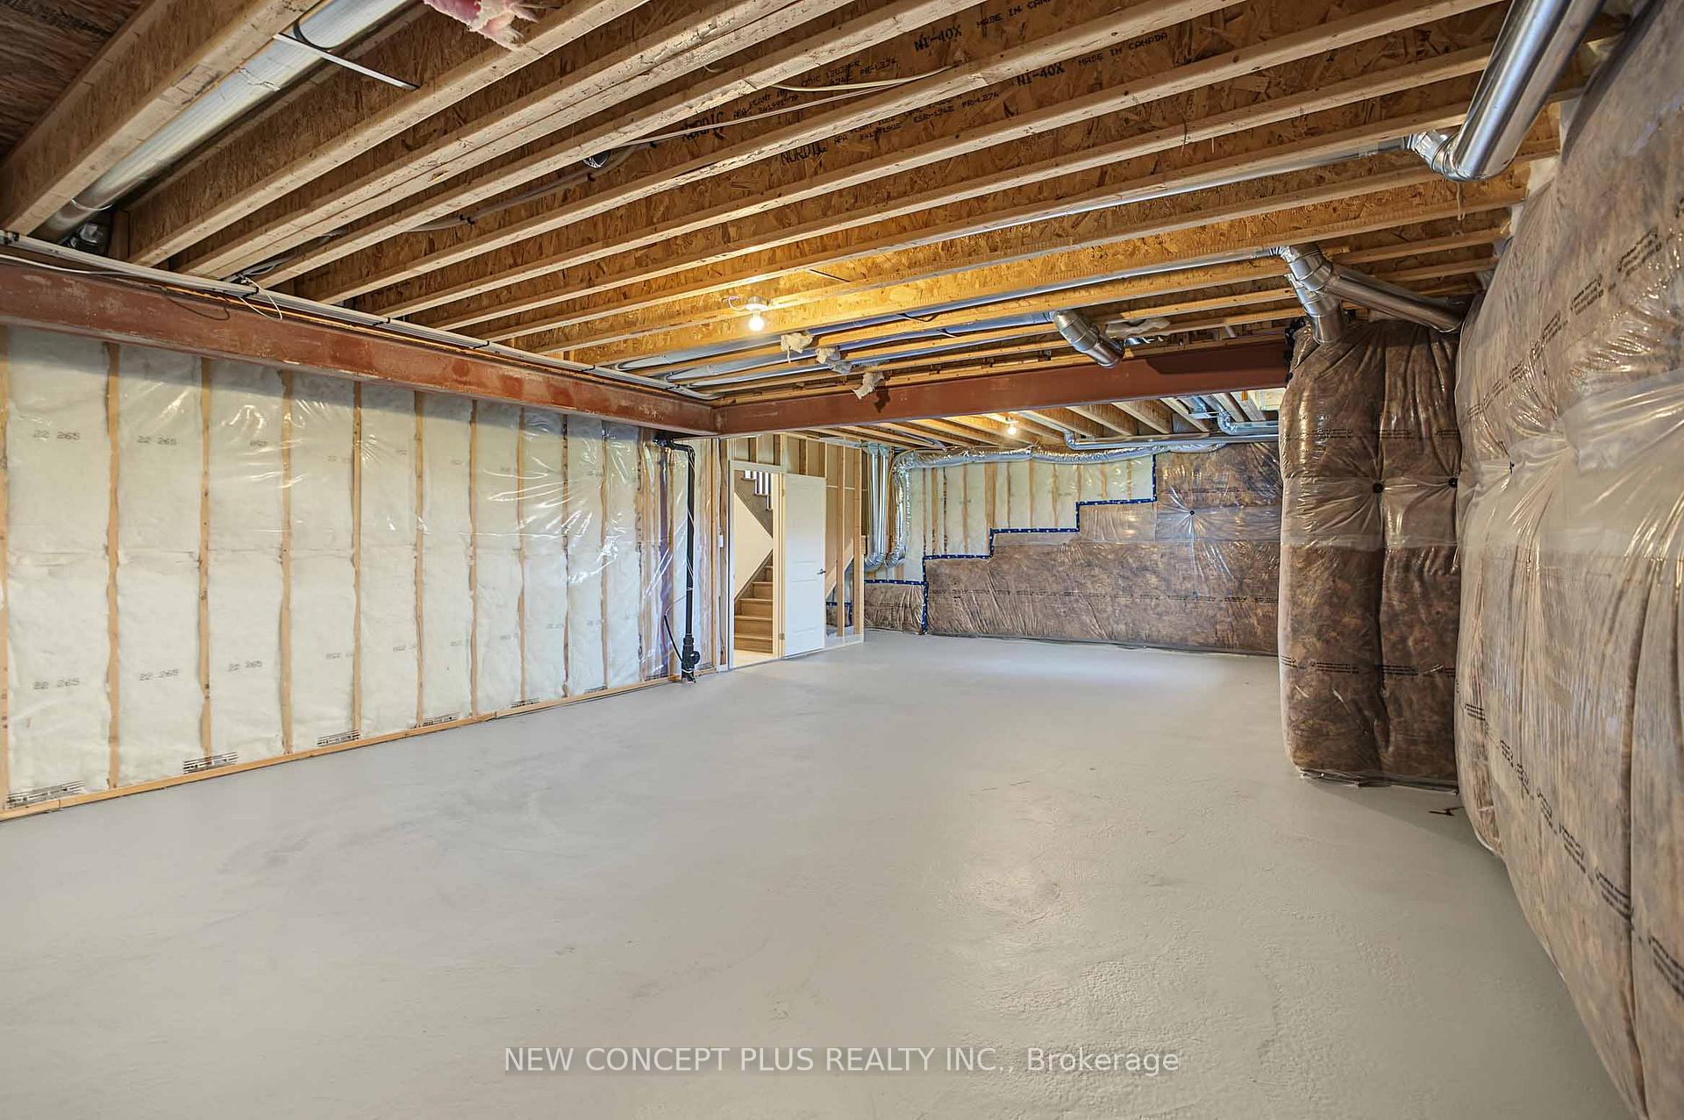
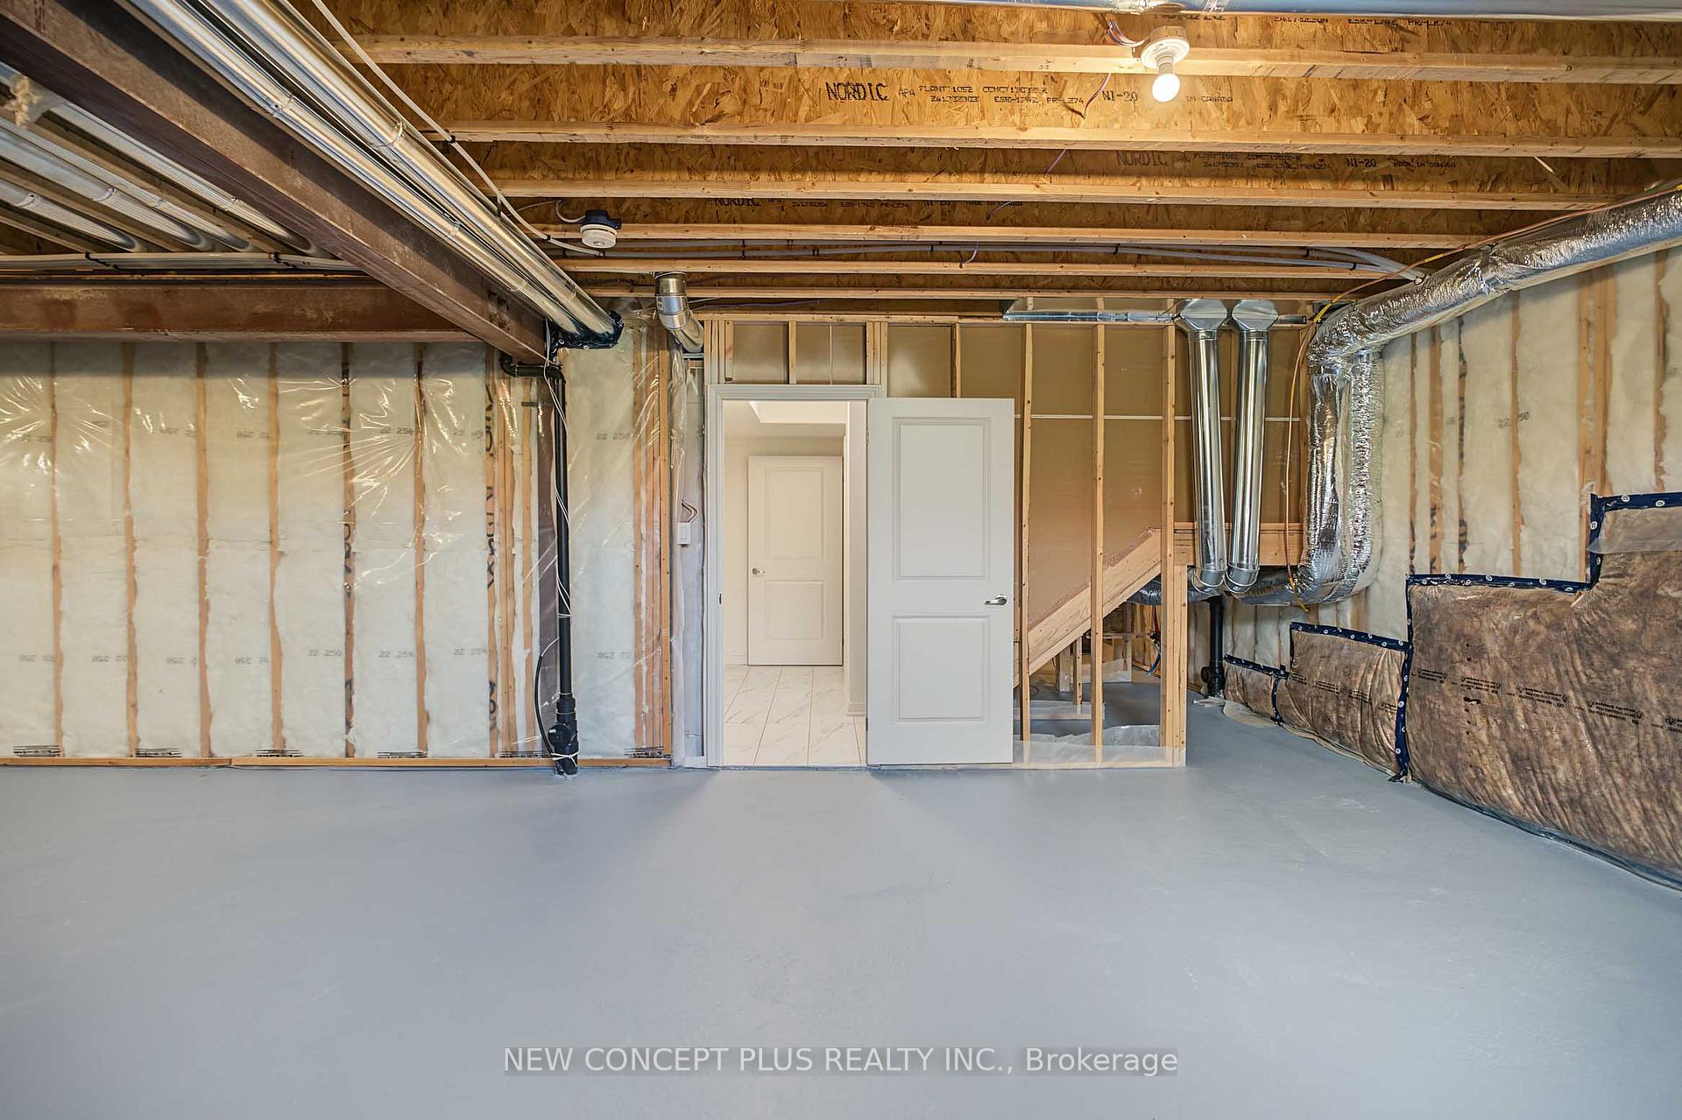
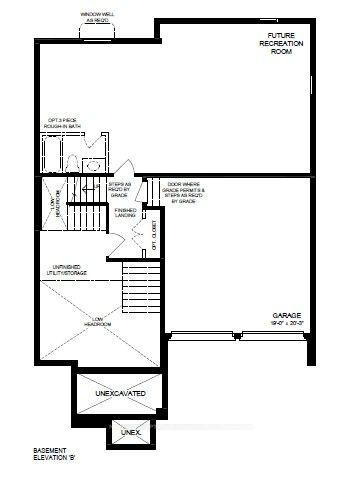
- Full, Unfinished
Interior Features
- Laundry Level
- Upper Level
- Interior Extras
- ERV/HRV, In-Law Suite, On Demand Water Heater, Water Heater
- Security Features
- Carbon Monoxide Detectors, Smoke Detector
- Fireplace/Stove
- Yes
- Fireplace Features
- Natural Gas
- Elevator
- No
Exterior Features
- Exterior Extras
- Porch
- Pool
- None
- Property Features
- Greenbelt/Conservation, Hospital, Park, Public Transit, Rec./Commun.Centre, School
- Accessibility Features
- None
Building
- Building Type
- Detached
- Building Style
- 2-Storey
Construction
- Exterior Finish
- Vinyl Siding, Brick
- Roof
- Shingles
- Foundation Details
- Poured Concrete
- Special Designation
- Unknown
Lot
- Lot Front
- 44.00 ft
- Lot Depth
- 175.24 ft
- Lot Shape
- Irregular
Inclusions
- Inclusions
- All levies, water, hydro and gas meter hook-ups.
Exclusions
- Exclusions
- Purchaser(s) to pay Tarion Warranty Enrolment fee and HCRA Regulatory Oversight fee on closing. Tankless Hot Water Heater rental.
Parking & Garages
- Garage Type
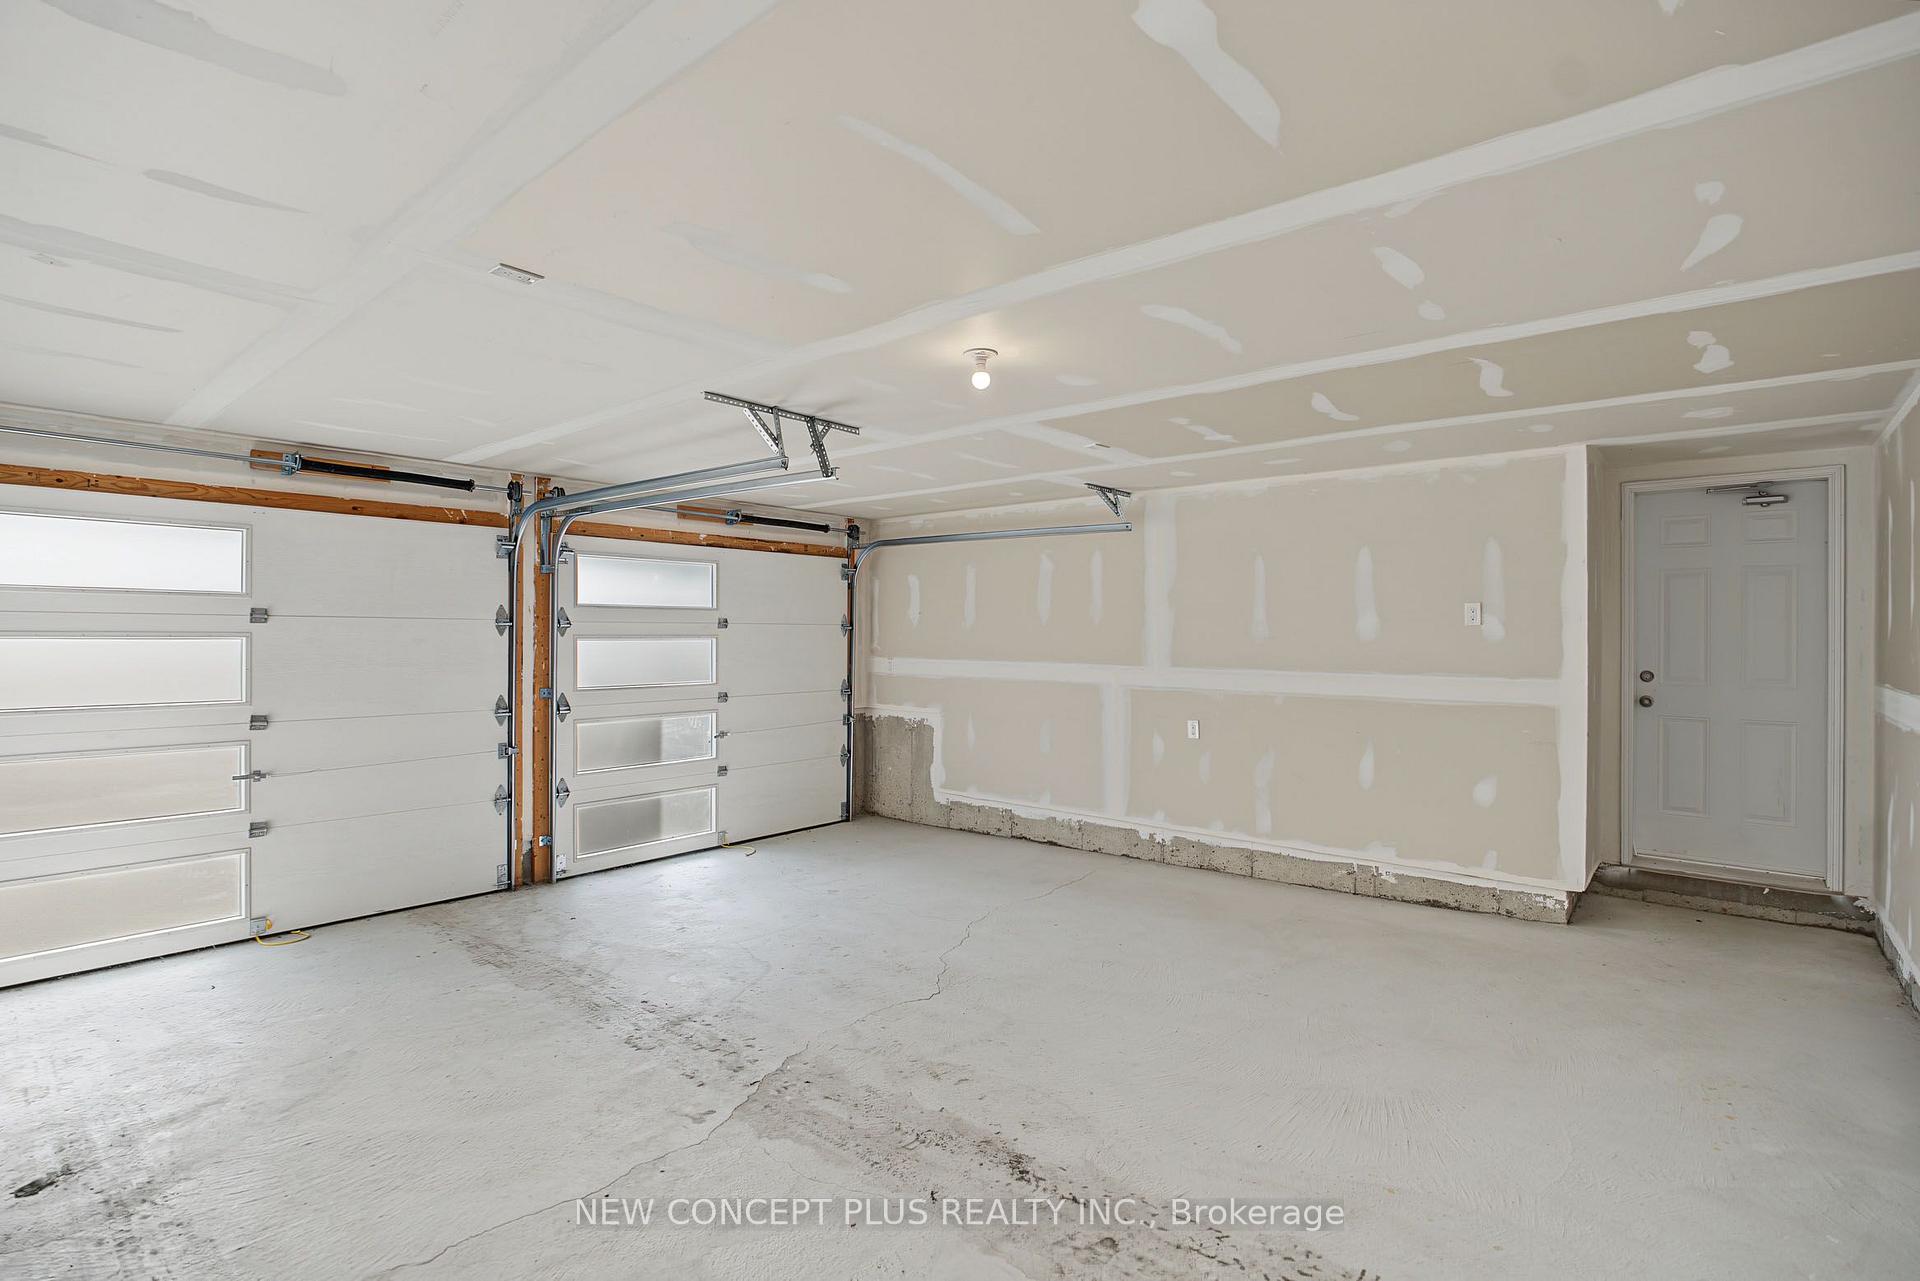
- Attached
- Garage Spaces
- 2
- Parking Spaces
- 2
- Total Garage And Parking Spaces
- 4
Heating & Cooling
- Heat Source
- Gas
- Heat Type
- Forced Air
- Air Conditioning
- None
- Water
- Municipal
- Sewers
- Sewer
- Natural Gas
- Yes
- Hydro
- Yes
- Cable
- Available
- Telephone
- Available
- Bedrooms
- 5
- Washrooms
- 5
- Kitchens
- 1
- Family / bonus room
- Yes
Room sizes
- Den—Ground level, French Doors
- Bedroom 5—Main level, 4 Pc Ensuite, Double Closet
- Breakfast—Main level, Combined w/Kitchen, Sliding Doors, Overlooks Backyard
- Great Room—Main level, Combined w/Br, Gas Fireplace
- Primary Bedroom—Second level, 4 Pc Ensuite, His and Hers Closets, Separate Shower
- Dining Room—Main level
- Kitchen—Main level, Combined w/Br, Breakfast Bar
- Bedroom 3—Second level, Walk-In Closet(s), Ensuite Bath
- Bedroom 2—Second level, Double Closet, Ensuite Bath
- Bedroom 4—Second level, Walk-In Closet(s), 4 Pc Ensuite
Washrooms
- 2-piece, Main
- 4-piece, Main
- 4-piece, Second
- Municipality
- Cobourg
- Neighbourhood
- Cobourg
- Main cross streets
- Brook Road North & Elgin Street East
- Zoning
- Residential
- Directions
- Elgin Street East to Trailsview Ave.
- MLS® number
- X14108968
- Data source
- Toronto Regional Real Estate Board
- Listed on
- 2026-10-21
- Updated on
- 2026-10-22
- Days on market
- 4 days
- Possession date
- 2026-12-09
- Possession type
- 30-59 days
- Co-op commission
- 2.5% of purchase price less HST
- Seller
- Listed by
- NEW CONCEPT PLUS REALTY INC.
Home Market Value
Current home valuation for 997 Trailsview Avenue, Cobourg, Cobourg, ON. Listed for $1,009,990
HOMEH Estimate
$995,829
Estimated Sales Range
$786,705 - $1,204,953
HOMEH Estimate for 997 Trailsview Avenue, Cobourg
Calculated with a real agent's CMA method — 45+ years of experience, codified. Not an AI guess.
For the owner
Is this your home? Track its value.
Get this home's HOMEH Estimate by email once a month, with how many homes are for sale around you.
Mortgage Payment Calculator
Compare up to 4 down payment scenarios
5% on first $500K + 10% on $509,990 over $500K
$75,999
| Scenario 1 | Scenario 2 | Scenario 3 | Scenario 4 | |
|---|---|---|---|---|
−Down payment | % $ | % $ | % $ | % $ |
+CMHC insurance | $37,329 | $28,179 | $24,038 | $0 |
=Total mortgage | $970,560 | $937,170 | $882,529 | $807,992 |
Amortization | ||||
Mortgage rate | % | % | % | % |
| Payment frequency | ||||
=Mortgage payment | $4,739monthly | $4,576monthly | $4,309monthly | $3,945monthly |
Land Transfer Tax
$16,675
$16,675
Around this home
Data provided by OpenStreetMap & Fraser Institute School Rankings
Ask HOMEH
New!Hi there!
👋Text or call (416) 301-9001
Recommended for you
Based on homes you've looked at.
No recommended properties found.
Nearby similar homes
No nearby properties found.
More real estate resources
Other homes nearby
Explore this area
No nearby listings available.