
106 Hemlock Crescent
Cornwall, ON K6H 7L7
- 2Bedrooms
- 2Bathrooms
- 1Garage
- 700–1100Sq Ft
- $3,540Tax
- 28×118 ftLot Size
 Estimated Value:$401,400See Free Estimate Report

Sale & Price History for 106 Hemlock Crescent, Cornwall, Cornwall
| Start Date | End Date | Price | Event | MLS# |
|---|---|---|---|---|
| No listing history available | ||||
Real estate boards require you to or to see the full details of this property.
*Sold prices and complete sale & price history are regulated data. Under the Trust in Real Estate Services Act, 2002 (TRESA) and the rules of the Real Estate Council of Ontario (RECO), and pursuant to the Multiple Listing Service® rules of the Canadian Real Estate Association (CREA) and the Toronto Regional Real Estate Board (TRREB), this information may be shown only to registered users who have agreed to the applicable terms of use (a Virtual Office Website, or "VOW," arrangement). HOMEH Inc., Brokerage therefore provides it to signed-in members only. Creating an account is free and takes under a minute.
About 106 Hemlock Crescent, Cornwall, Cornwall
Summarized Description
- Turnkey, move-in ready semi-detached bungalow.
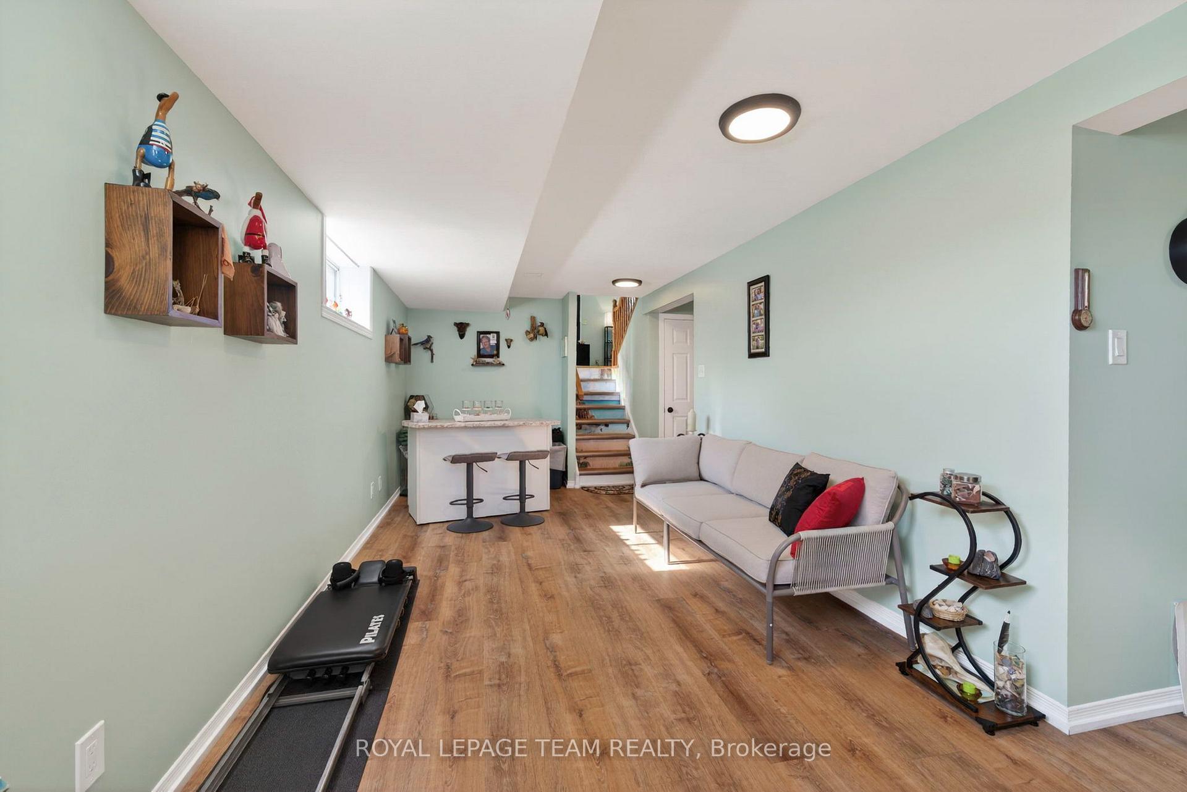
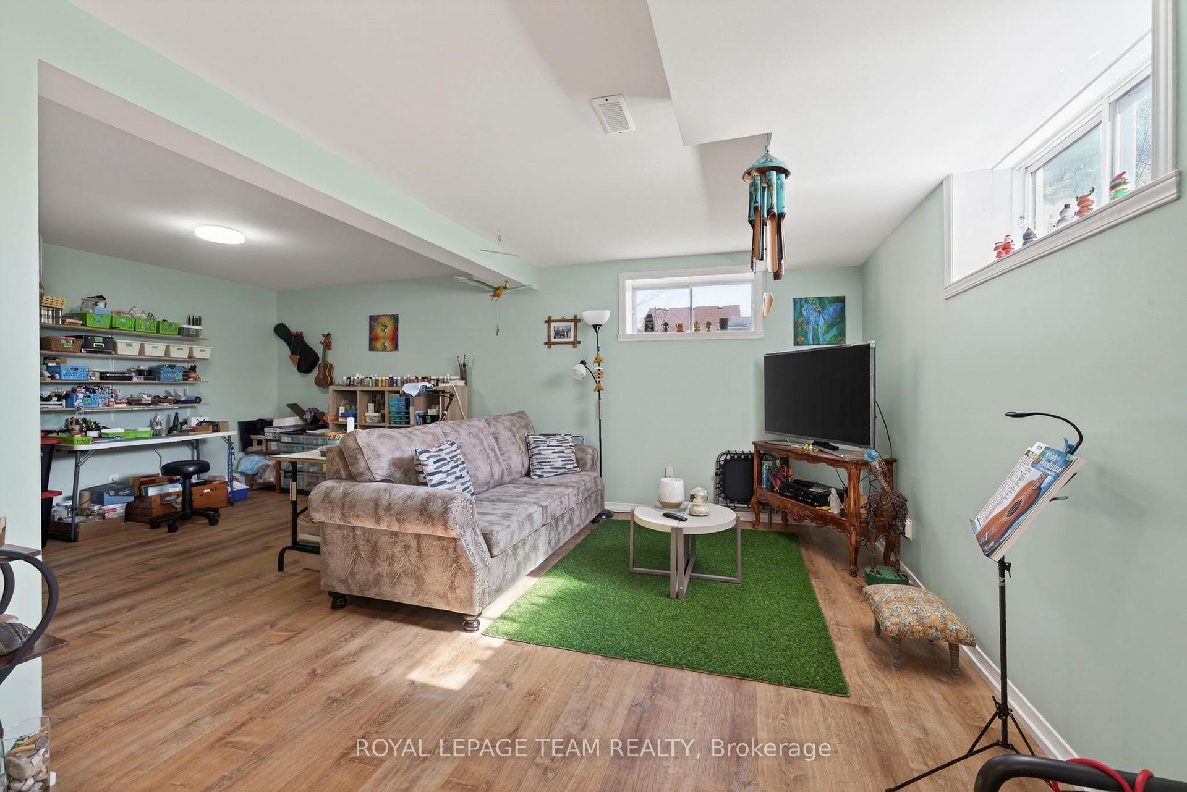
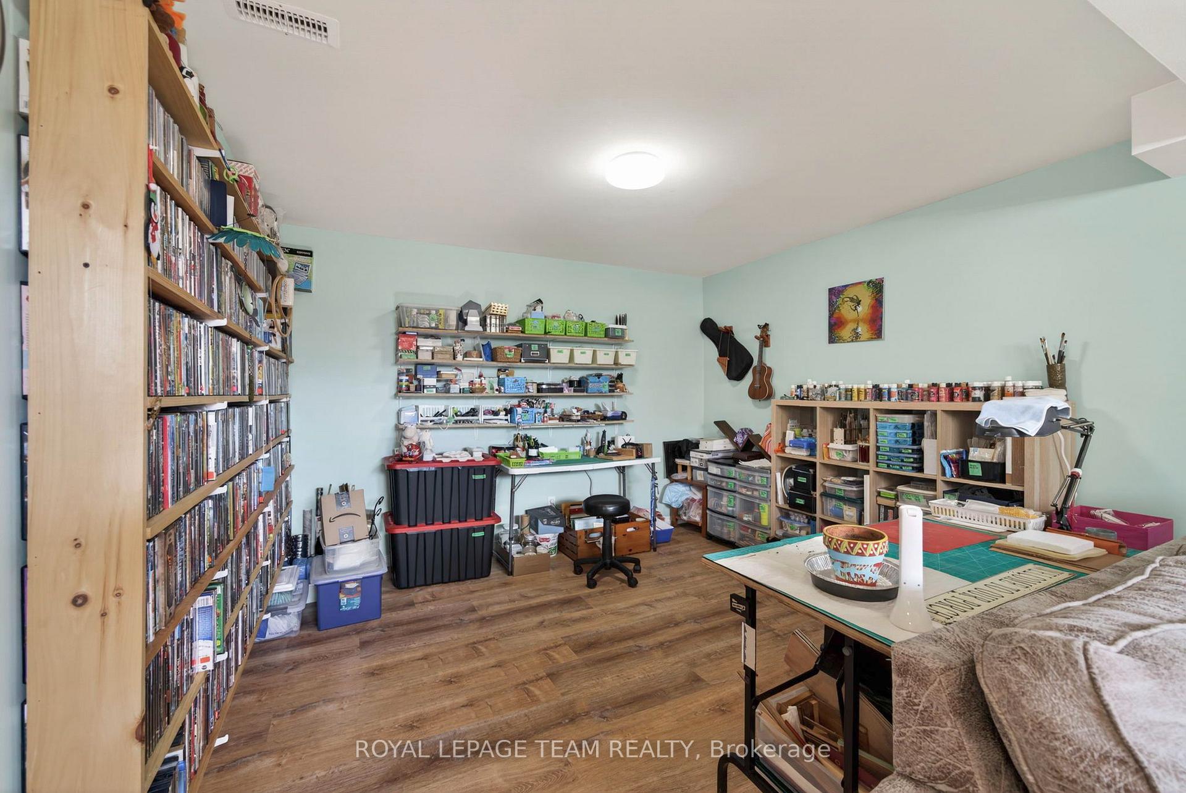
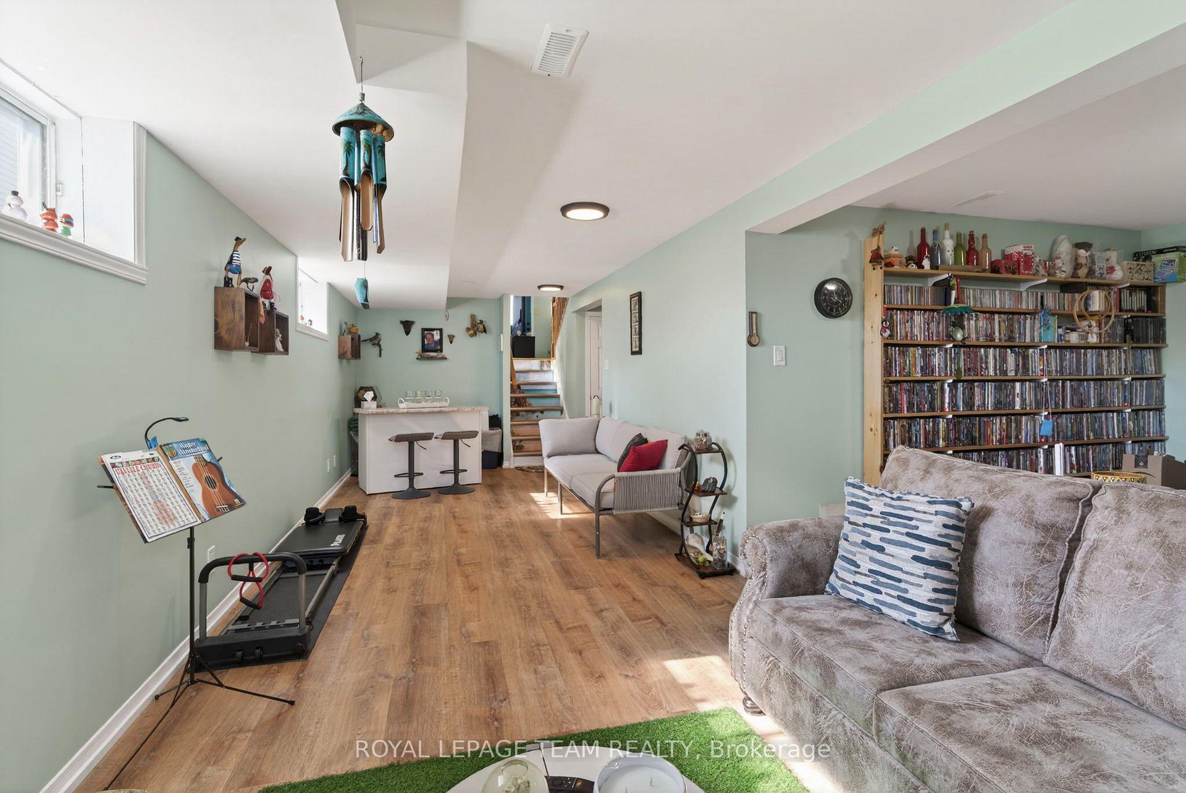
- Fully finished lower level for versatile use.
- Updated kitchen with new appliances and fixtures.
- New furnace and central A/C for comfort.
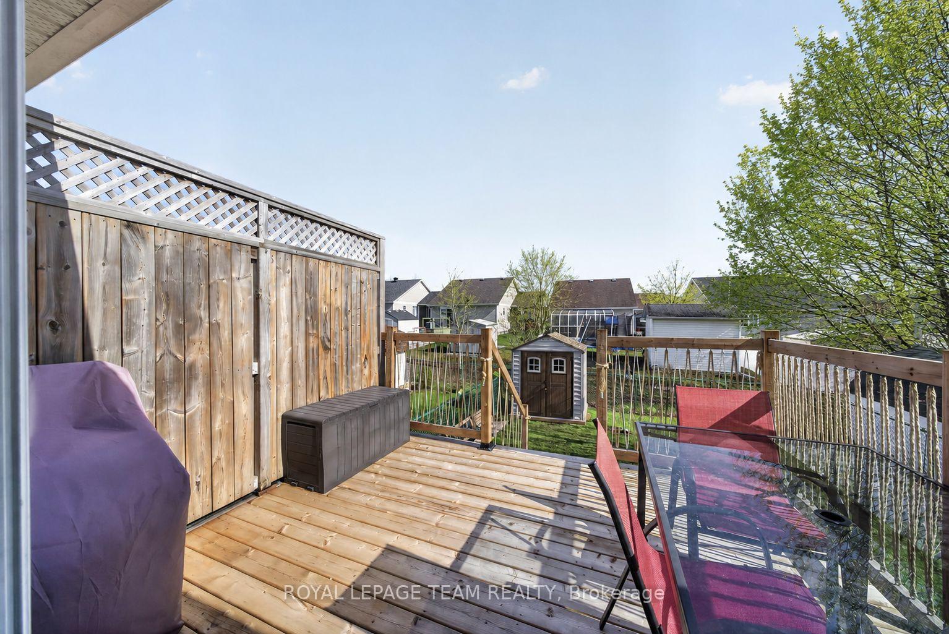
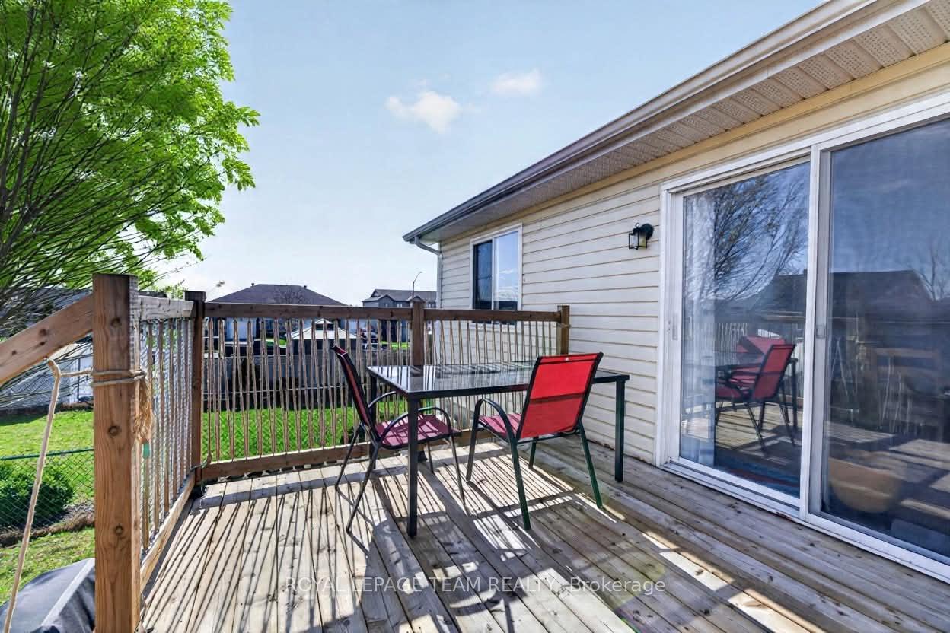
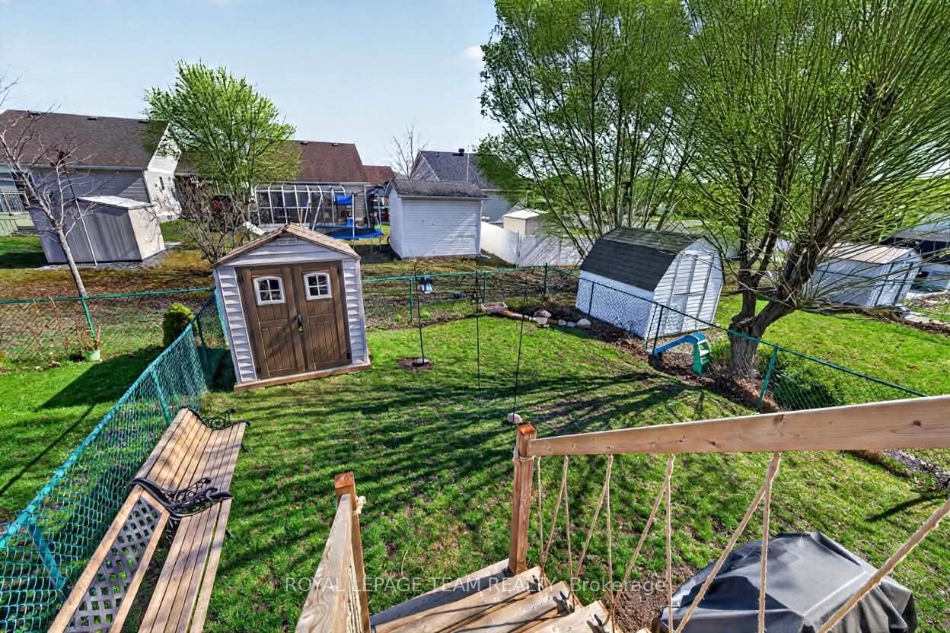
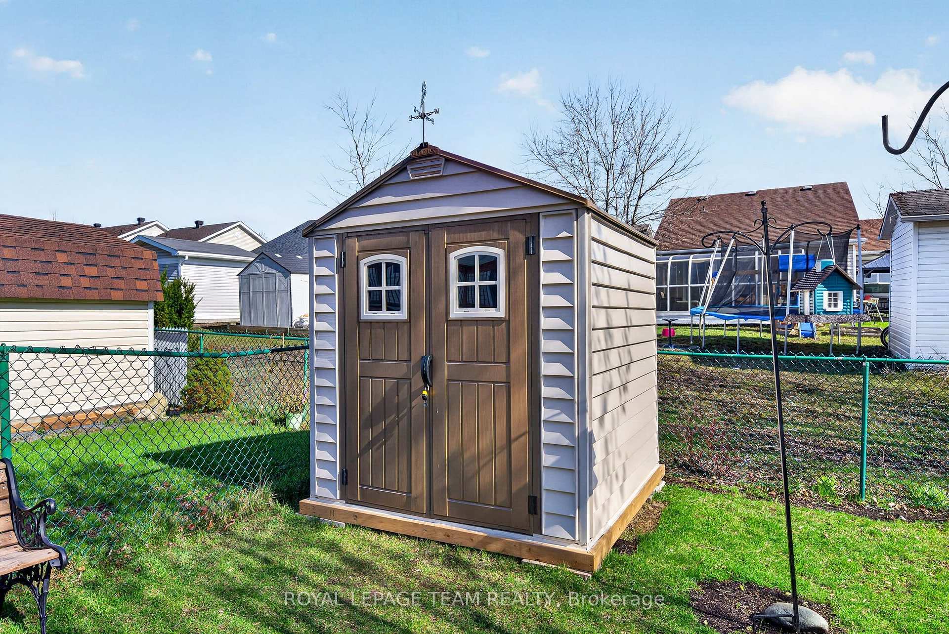
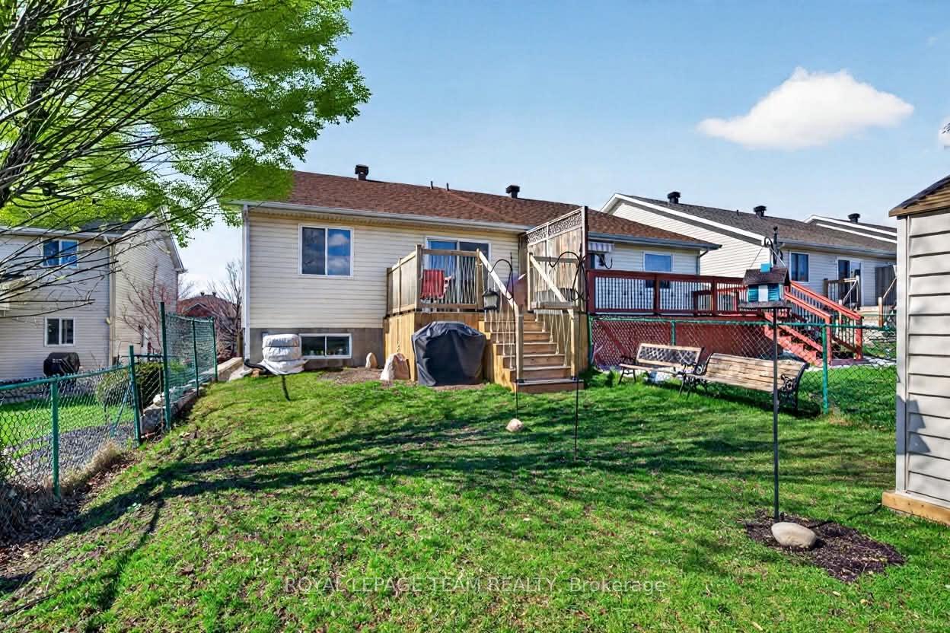
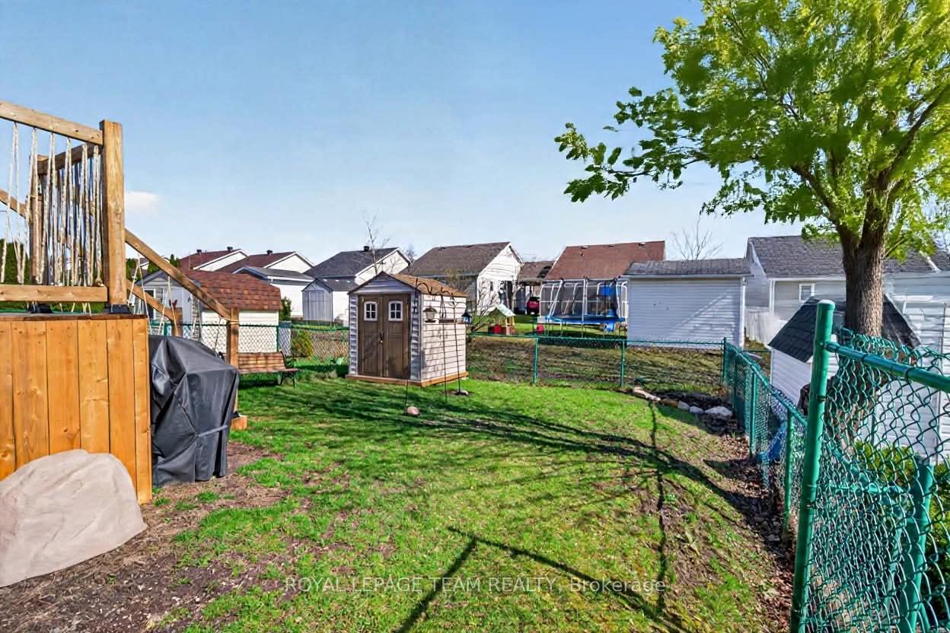
- Spacious backyard with new deck and shed.
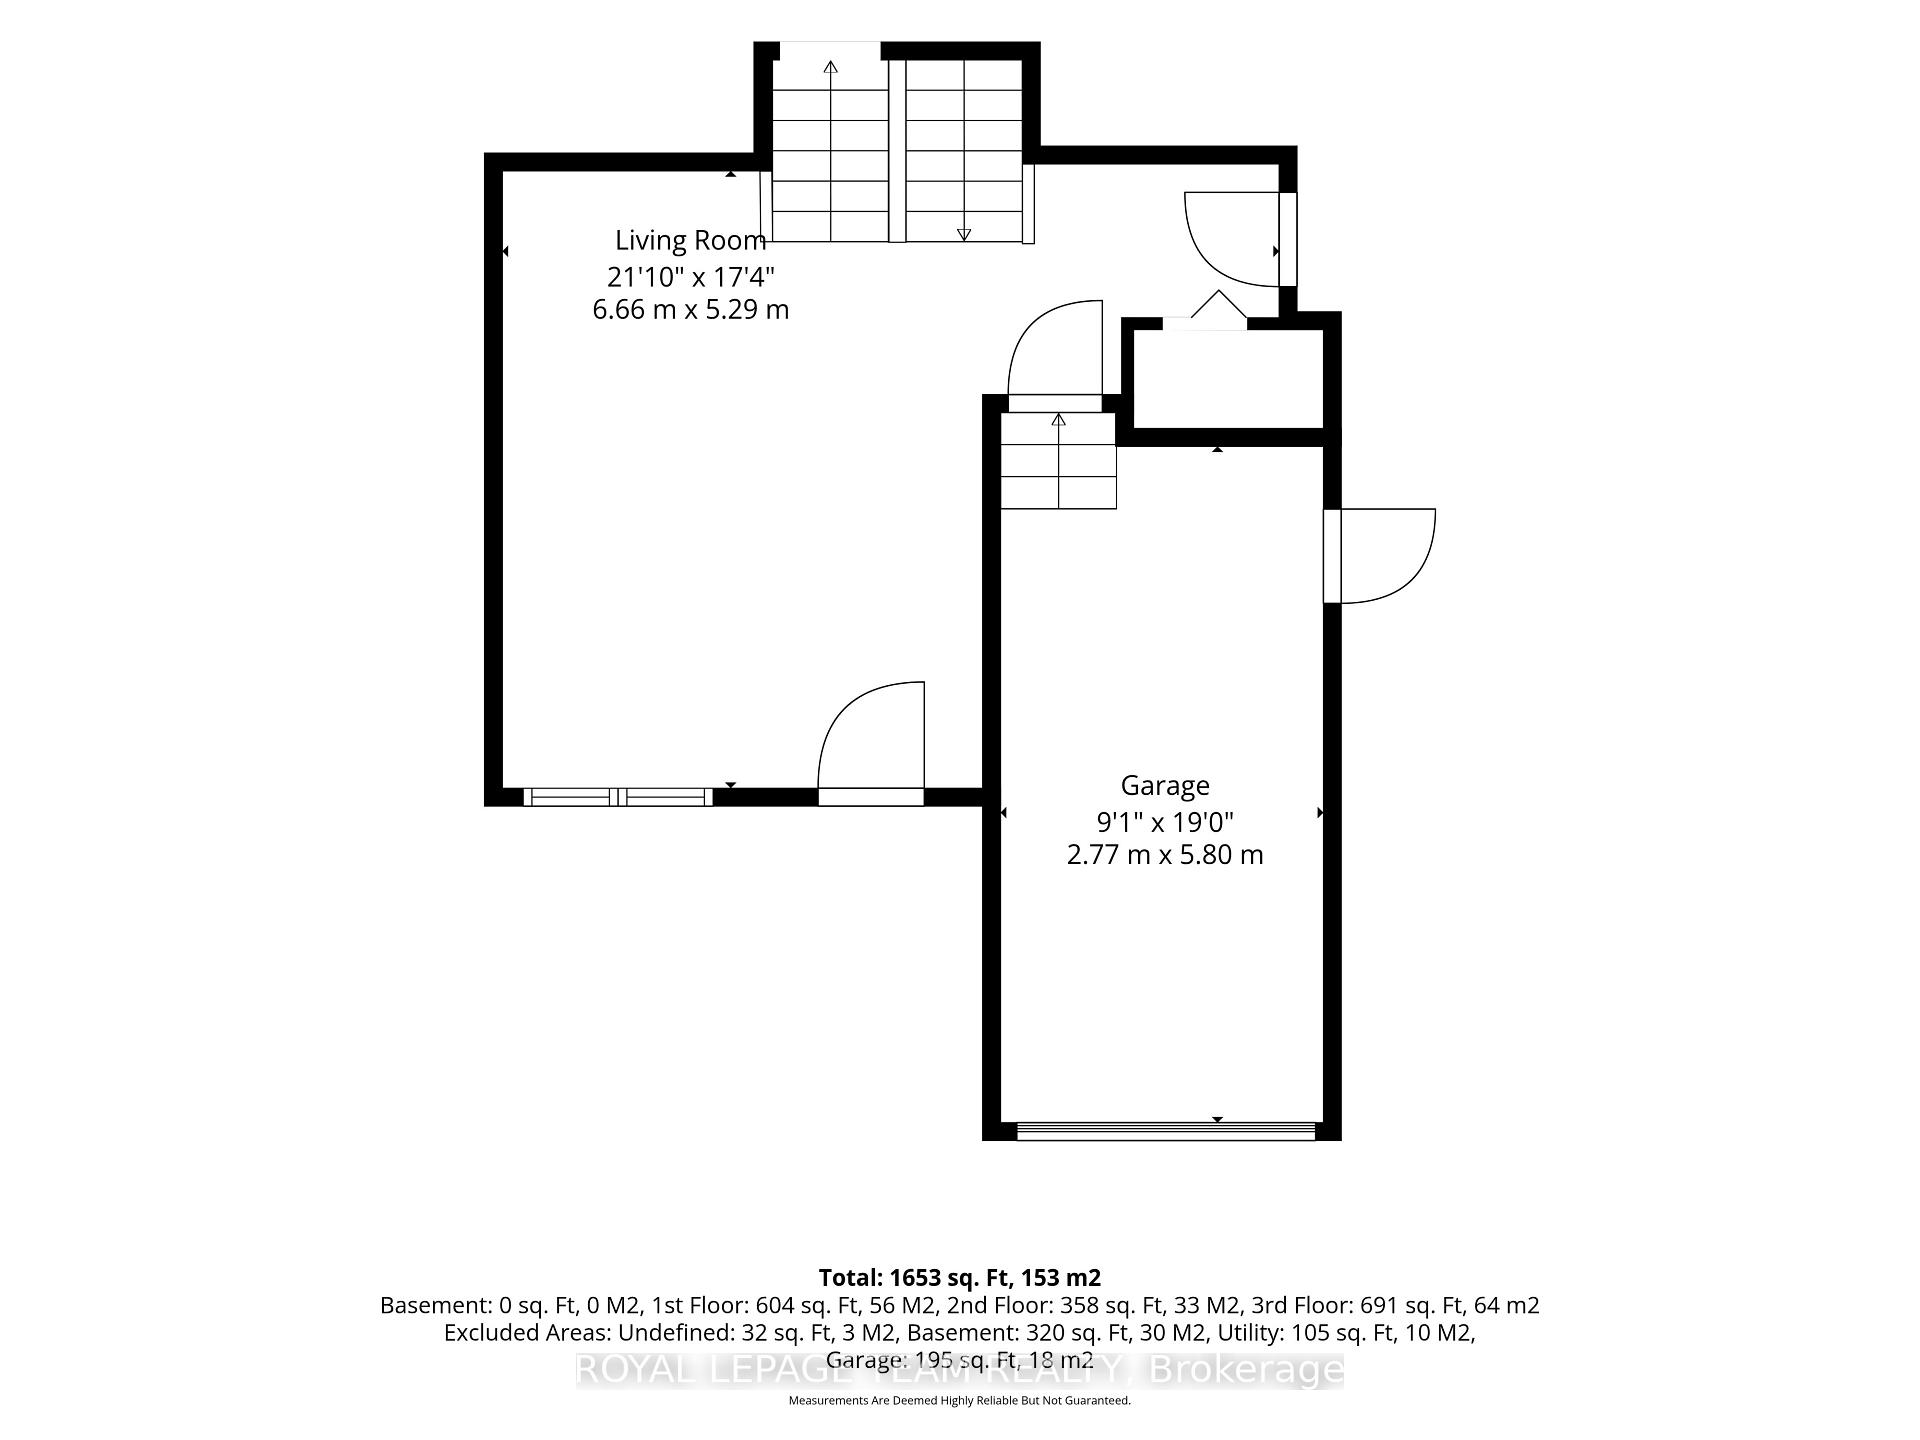
- Attached garage and driveway for ample parking.
- Located near shopping, restaurants, and waterfront.
- Ideal for first-time buyers, downsizers, or investors.
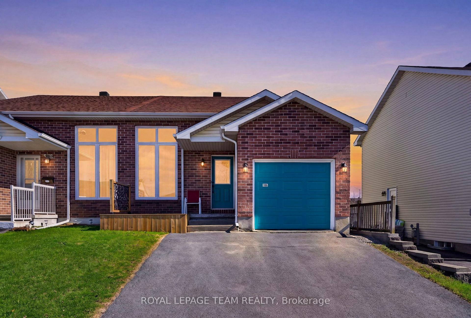
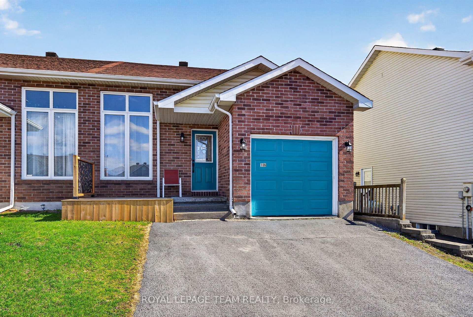
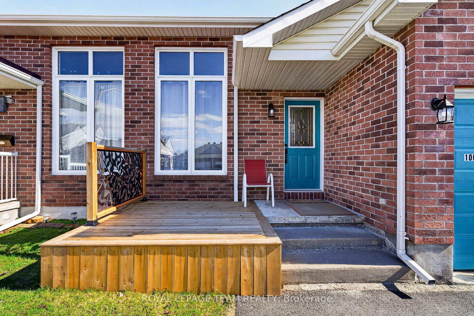
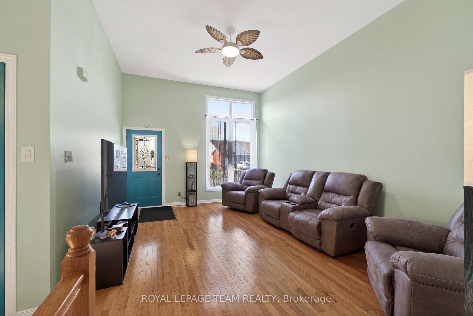
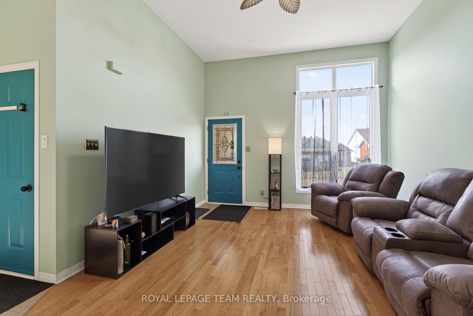
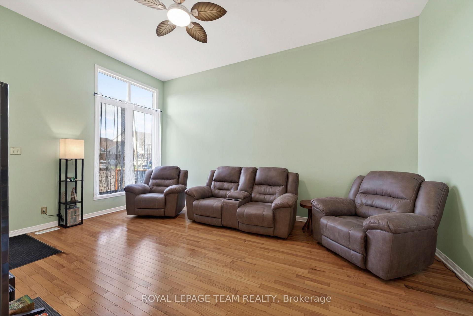
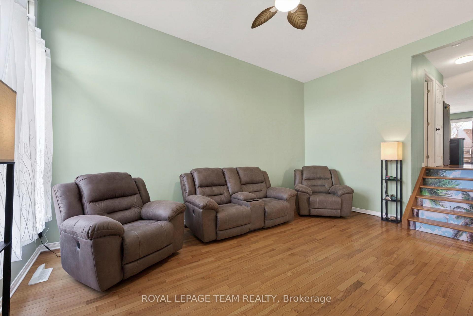
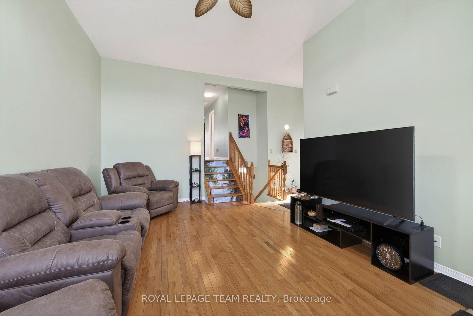
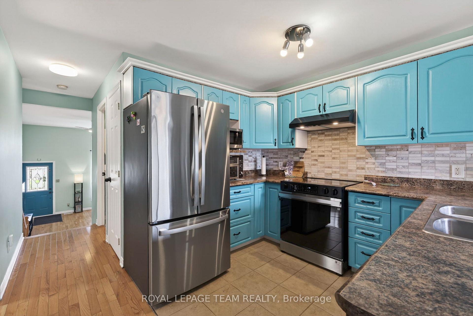
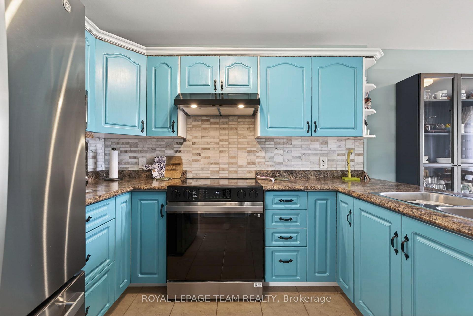
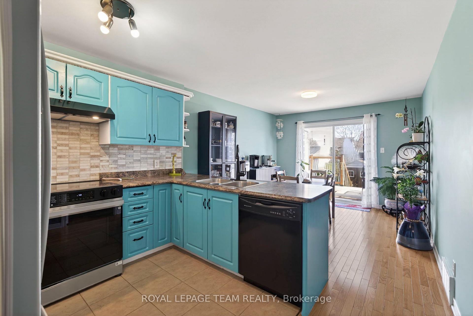
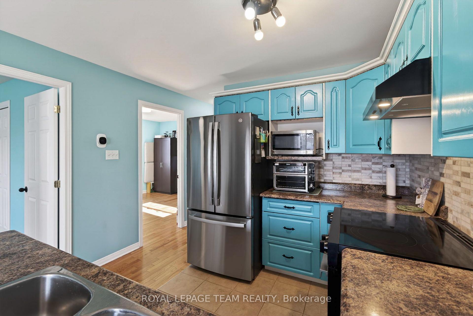
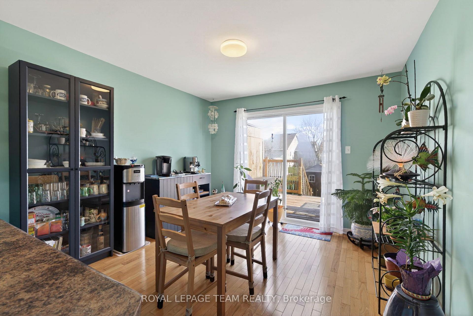
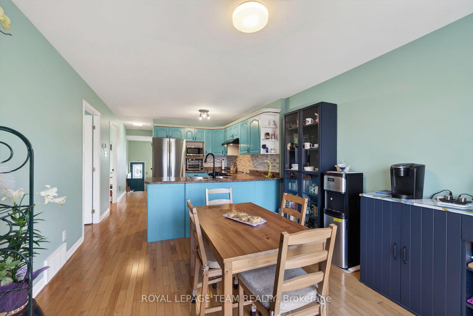
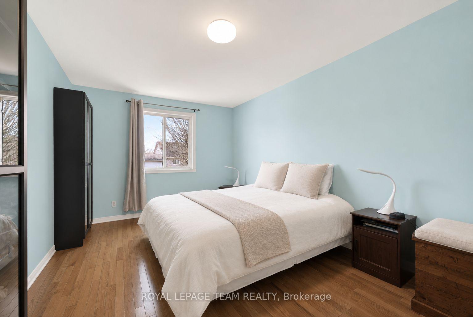
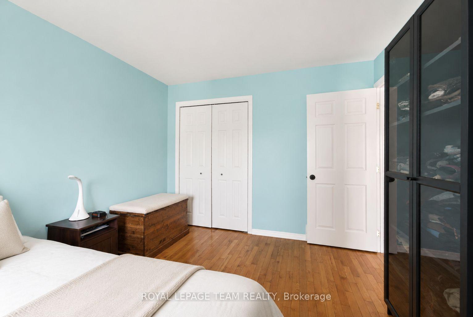
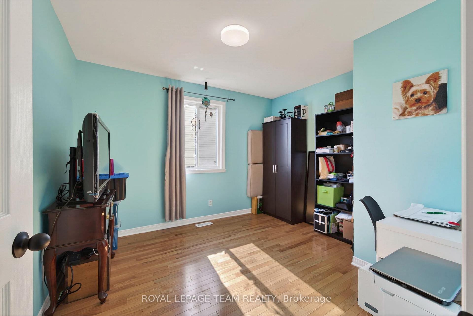
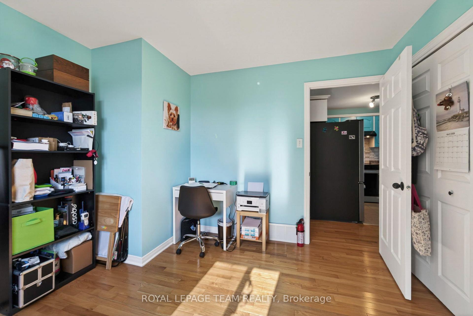
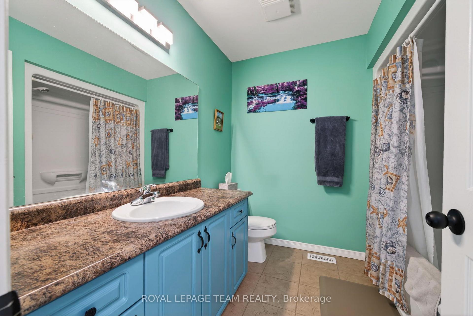
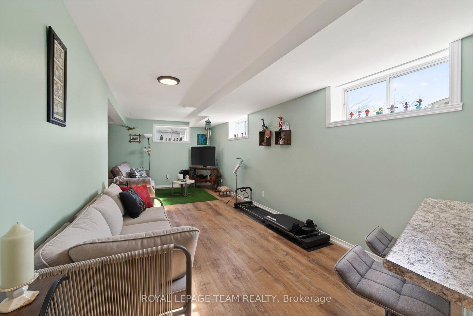
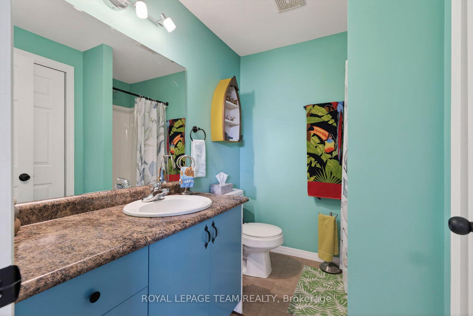
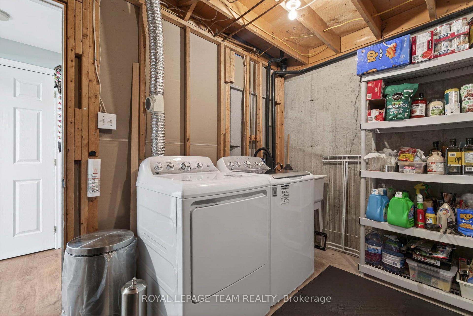
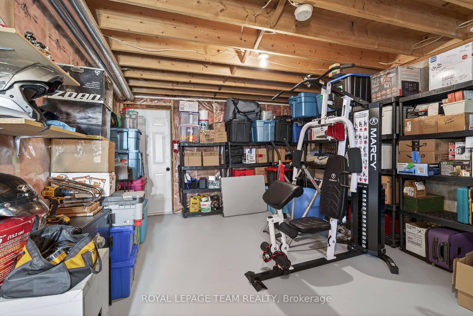
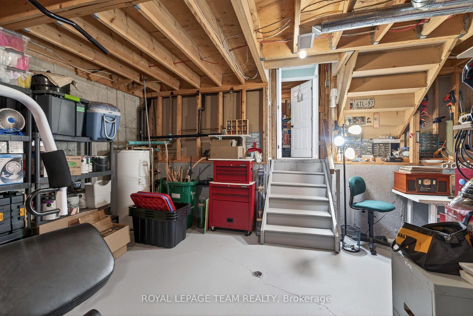
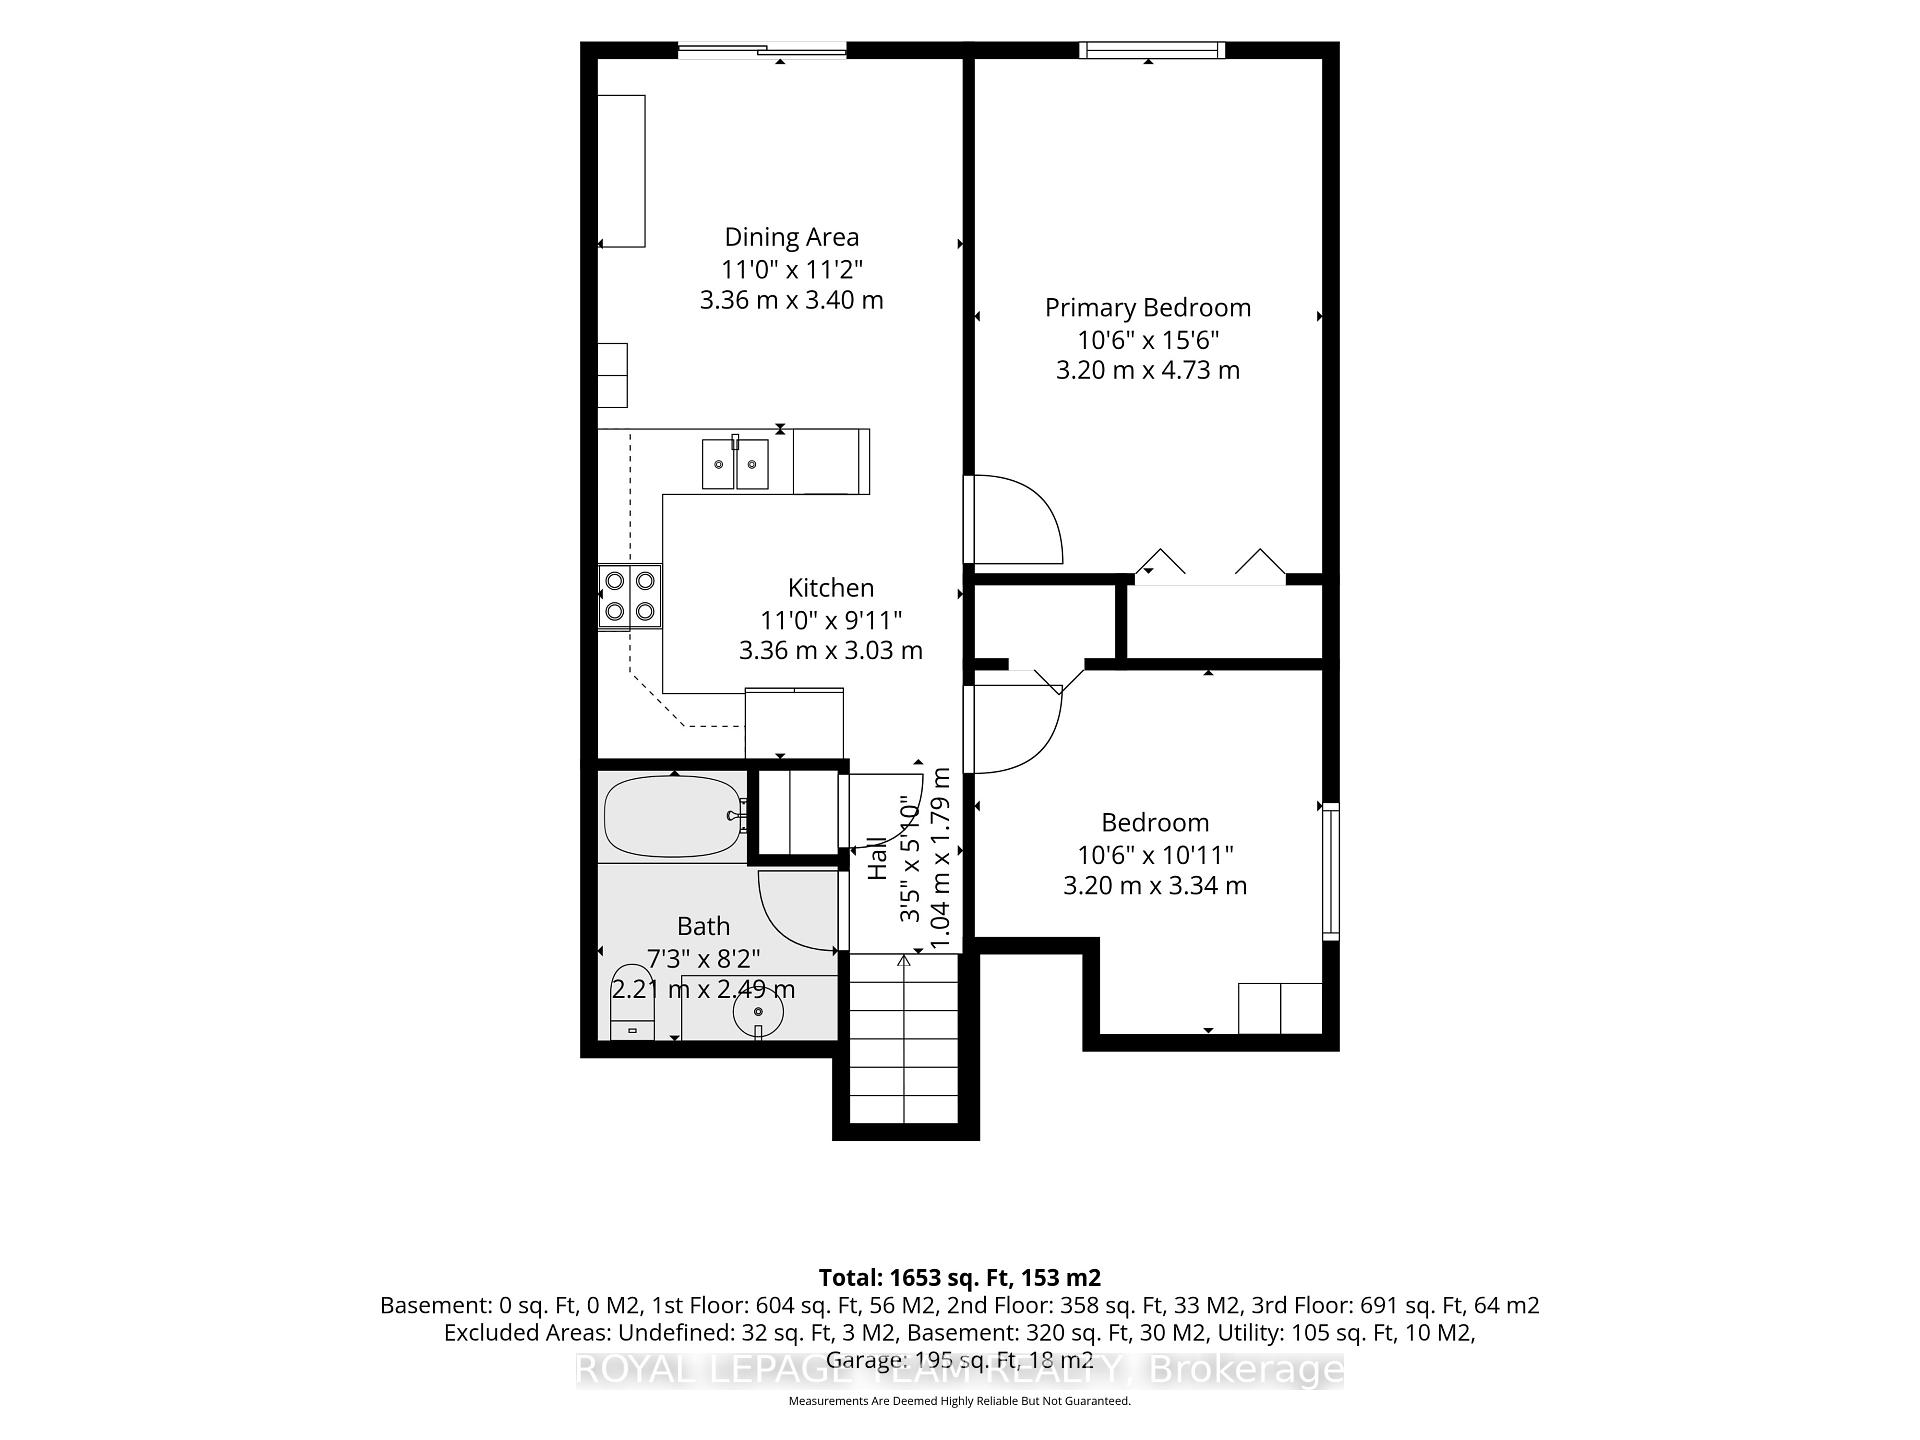
Welcome to the your next chapter! This turn key, beautifully updated, smoke & pet-free semi-detached bungalow/back-split boasts approximately 1973 sq ft over all levels & is truly move-in ready. Tucked away at the north end of the friendly community of Cornwall in a sought after neighbourhood this home is sure to impress. Extensive recent updates offer peace of mind & modern style, including a new furnace (25) & central a/c, roof with 40 yr shingles (approx- 22), professionally painted throughout, updated flooring in the finished basement, refreshed kitchen with newly painted cabinets, hardware, backsplash & faucet, newer appliances (refrigerator, stove, hood fan, washer & dryer-25), updated bathroom hardware, professionally cleaned ductwork (25), new light fixtures inside & out, new front & rear decks & new storage shed. Designed for comfortable, low-maintenance living this inviting home offers 2 spacious bedrooms & 2 full bathrooms plus bright opening living areas, a well appointed kitchen with loads of counter & storage space & a dining/eating area with patio door access to the deck...a perfect spot for your morning coffee! The fully finished lower level offers flexible space for a home office, rec room, gym or additional bedrooms. The extra basement/utility area provides tons of storage space. Step outside to enjoy the fully fenced backyard featuring a new deck with convenient storage underneath & a new shed. What a great spot to relax & watch the birds at the feeder. Additional highlights include an attached single-car garage with generous storage space & a driveway accommodating 3 vehicles. Ideally situated just minutes from the scenic St Lawrence River & waterfront trails & in an area close to shopping, restaurants, banks and everyday amenities & easy access to HWY 401 for any traveling you would need to do, this home offers the perfect blend of comfort, convenience & value. Whether you're a first-time buyer, downsizer or investor, don't miss this opportunity
Key Facts & Features
Property Costs
- Annual Property Tax Amount
- $3,540
- Land Transfer Tax Fee
- $5,273
- Basement Type
- Finished, Full
Interior Features
- Laundry Level
- Lower Level
- Interior Extras
- Auto Garage Door Remote, Carpet Free, Storage
- Fireplace/Stove
- No
- Elevator
- No
Exterior Features
- Exterior Extras
- Deck
- Pool
- None
- Property Features
- Fenced Yard
- Other Structures
- Shed
Building
- Building Type
- Semi-Detached
- Building Style
- Bungalow
Construction
- Exterior Finish
- Brick, Vinyl Siding
- Roof
- Asphalt Shingle
- Foundation Details
- Concrete
- Special Designation
- Unknown
Lot
- Lot Front
- 27.56 ft
- Lot Depth
- 117.62 ft
Inclusions
- Inclusions
- Refrigerator, Stove, Hood Fan, Dishwasher, Washer Dryer, Storage Shed
Parking & Garages
- Garage Type
- Attached
- Garage Spaces
- 1
- Parking Spaces
- 3
- Total Garage And Parking Spaces
- 4
Heating & Cooling
- Heat Source
- Gas
- Heat Type
- Forced Air
- Air Conditioning
- Central Air
- Water
- Municipal
- Sewers
- Sewer
- Bedrooms
- 2
- Washrooms
- 2
- Kitchens
- 1
- Family / bonus room
- Yes
Room sizes
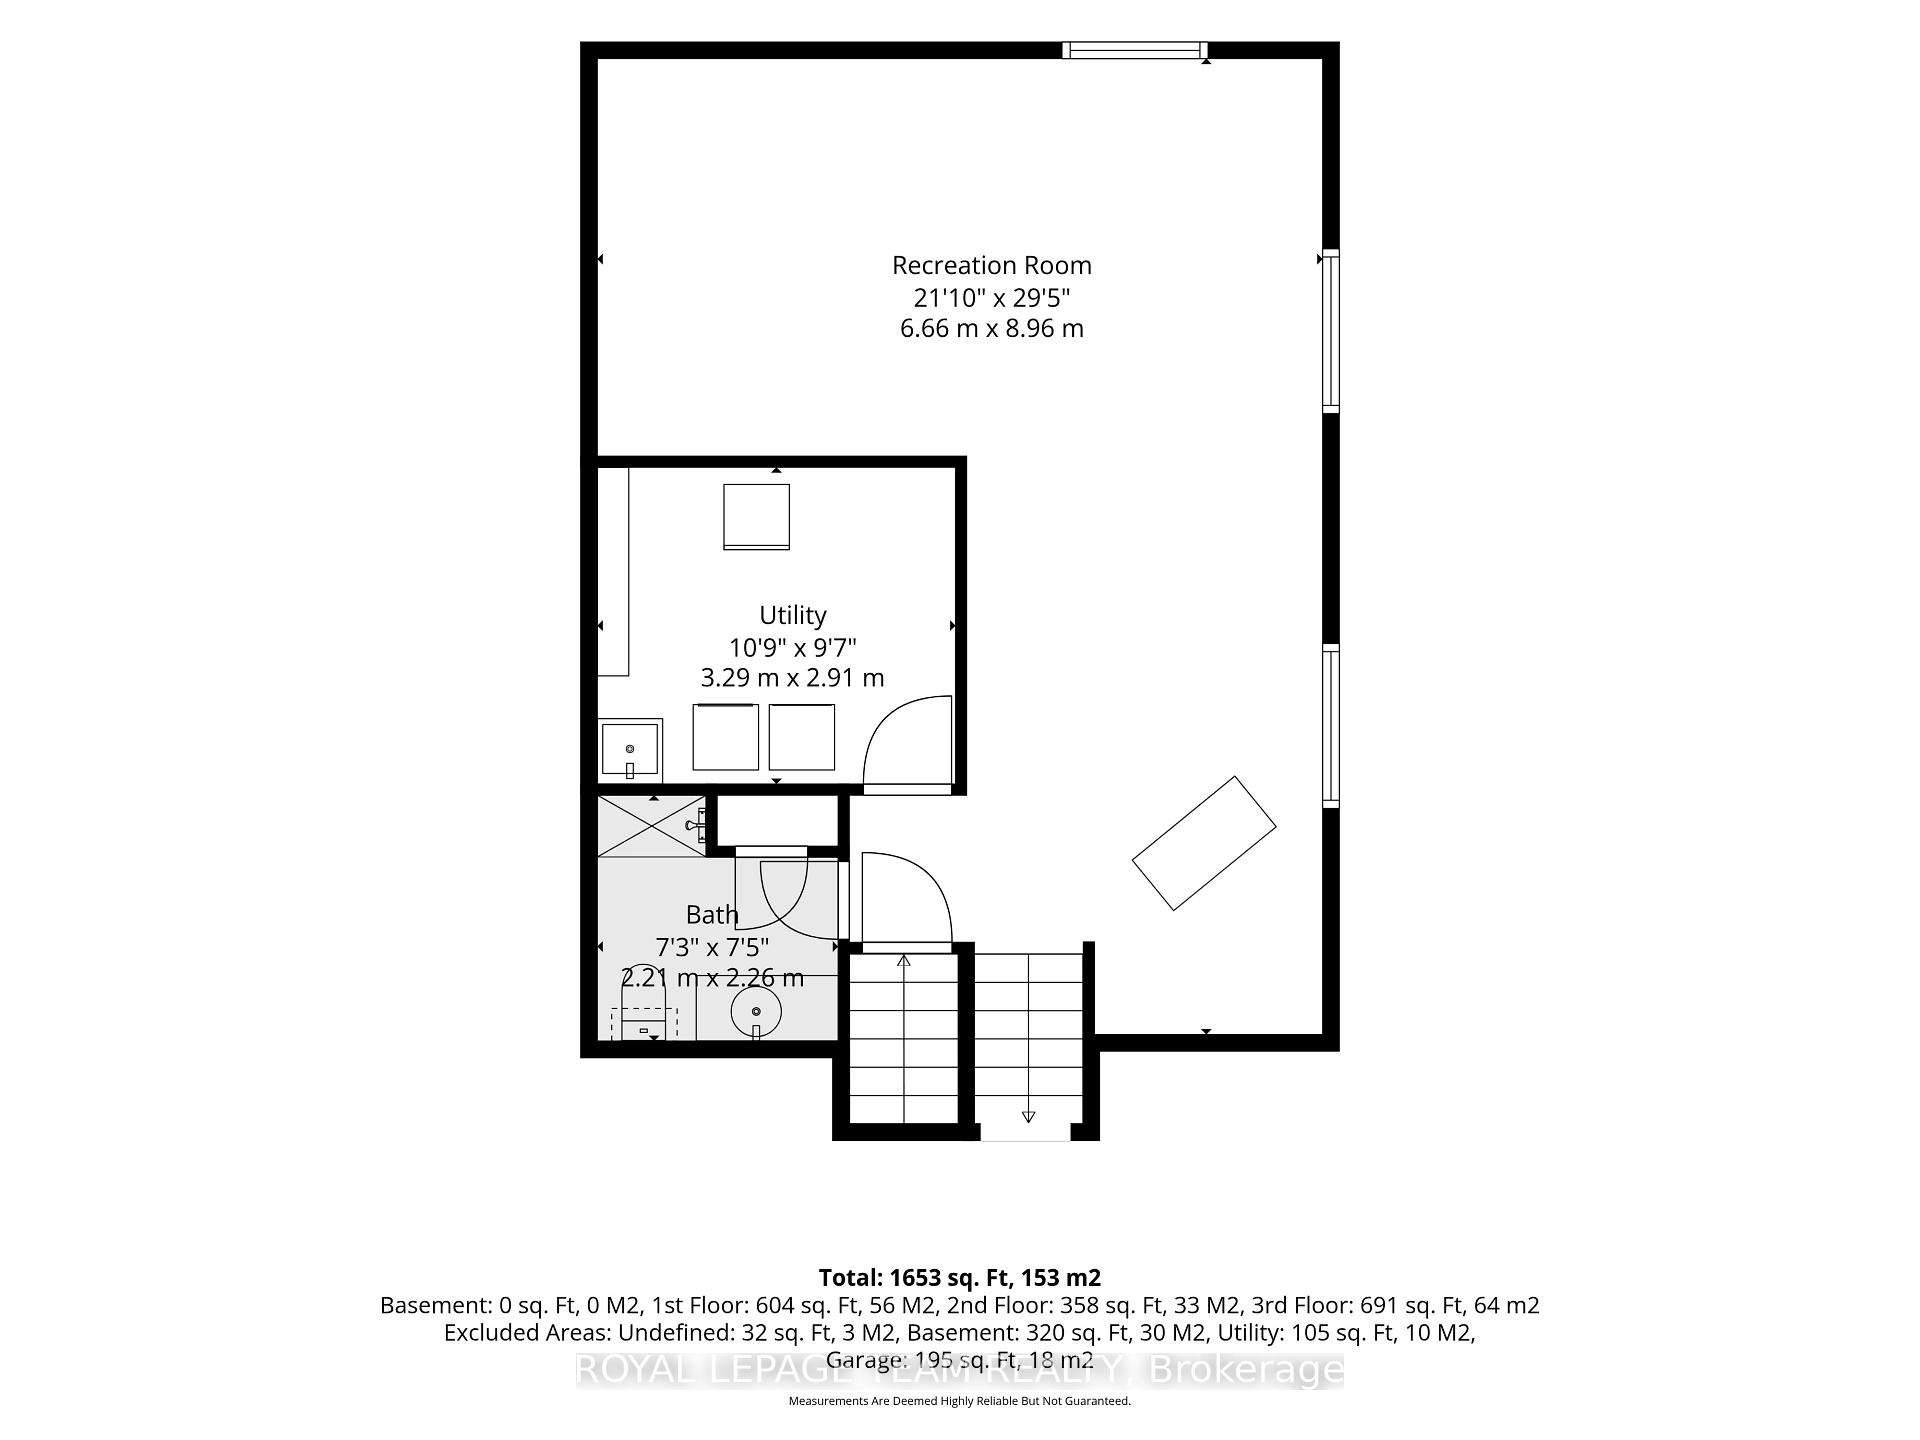
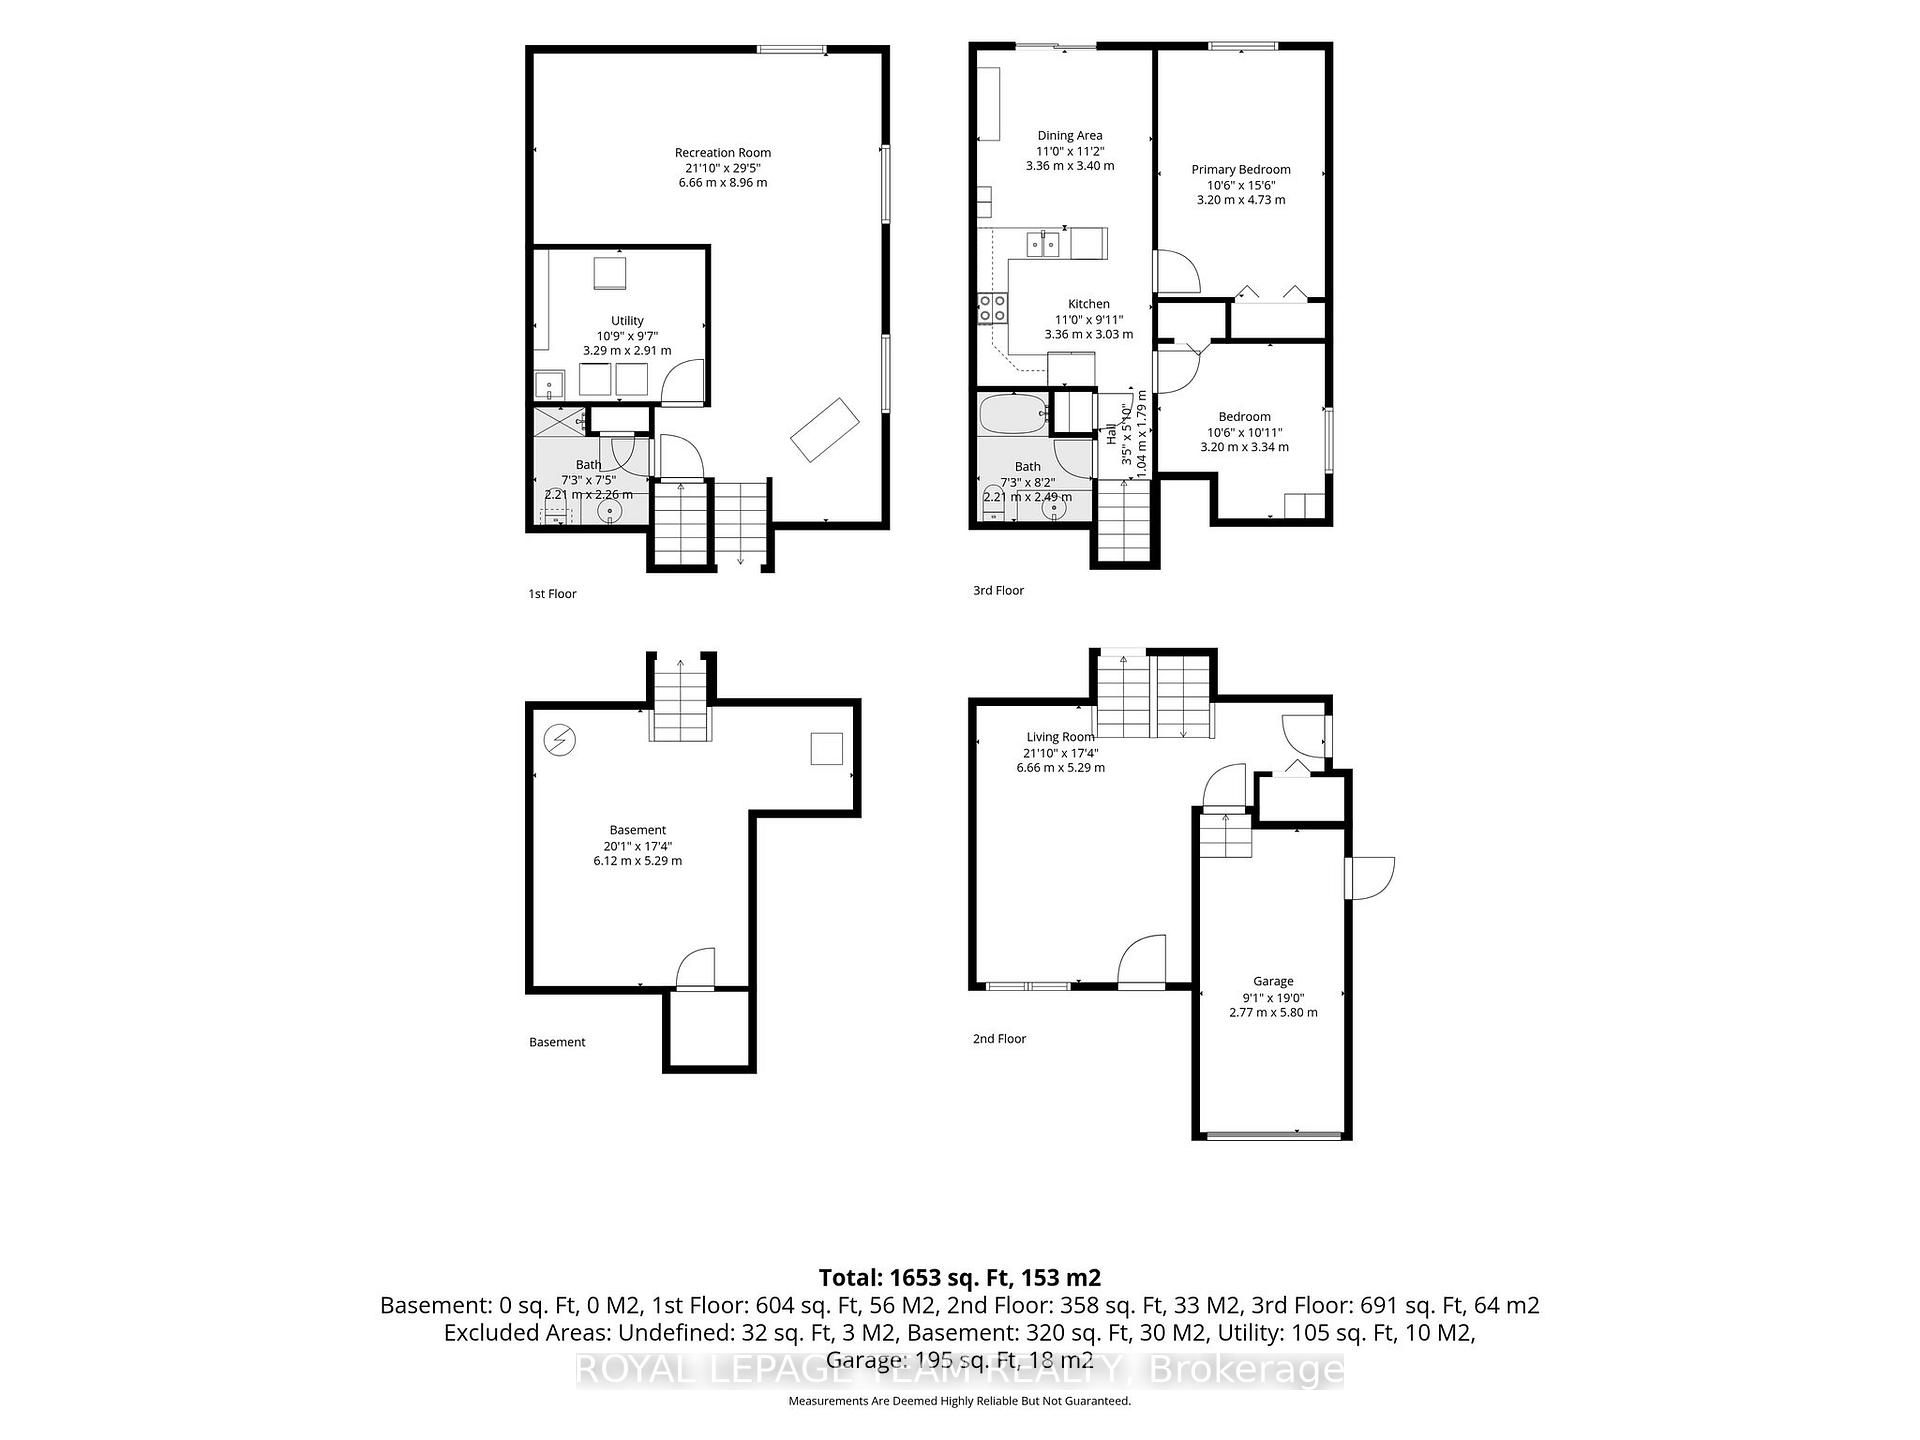
- Primary Bedroom—Main level
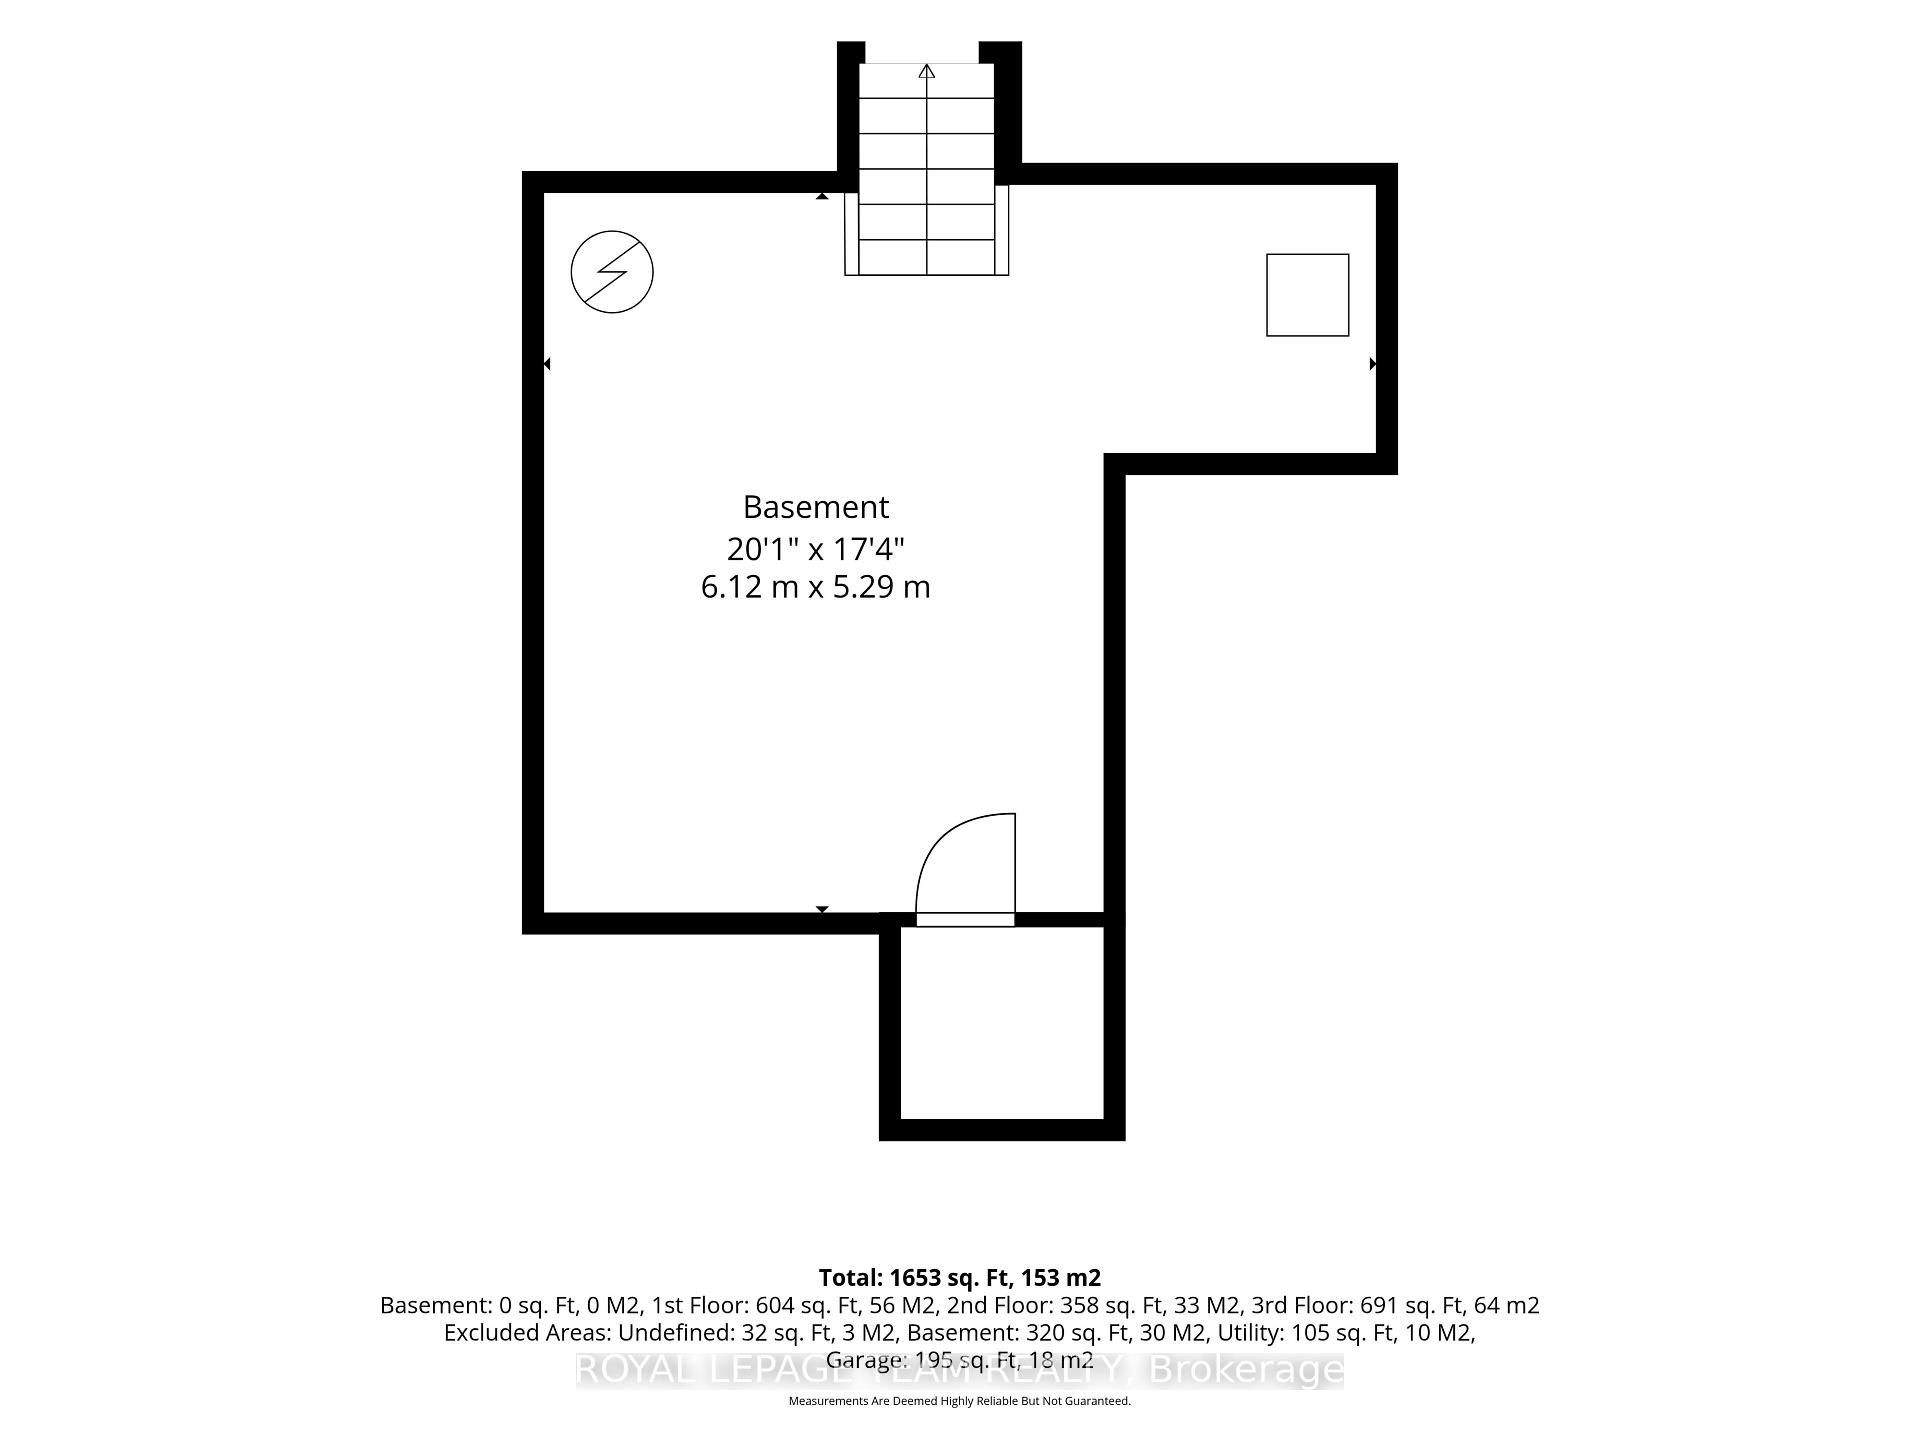
- Utility Room—Sub-Basement level
- Den—Lower level
- Kitchen—Main level
- Family Room—Lower level
- Bathroom—Main level
- Dining Room—Main level
- Laundry—Lower level
- Living Room—Main level
- Foyer—Main level
- Bathroom—Lower level
Washrooms
- 4-piece, Main
- 3-piece
- Municipality
- Cornwall
- Neighbourhood
- Cornwall
- Main cross streets
- Tollgate Rd and Sunset Blvd
- Zoning
- Residential
- Directions
- 401 east to Cornwall. Take exit 792 and turn right onto McConnell Ave. At the first lights, turn right onto Tollgate Rd. Turn left onto Sunset Blvd then the first left onto Hemlock Cres. Home located on the right side.
- Waterfront
- None
- MLS® number
- X14084048
- Data source
- Toronto Regional Real Estate Board
- Listed on
- 2026-10-15
- Updated on
- 2026-10-15
- Days on market
- 0 days
- Possession type
- Flexible
- Co-op commission
- 2%
- Seller
- Listed by
- ROYAL LEPAGE TEAM REALTY
Home Market Value
Current home valuation for 106 Hemlock Crescent, Cornwall, Cornwall, Cornwall, ON. Listed for $439,900
HOMEH Estimate
$401,400
Estimated Sales Range
$317,106 - $485,694
HOMEH Estimate for 106 Hemlock Crescent, Cornwall, Cornwall
Calculated with a real agent's CMA method — 45+ years of experience, codified. Not an AI guess.
For the owner
Is this your home? Track its value.
Get this home's HOMEH Estimate by email once a month, with how many homes are for sale around you.
Mortgage Payment Calculator
Compare up to 4 down payment scenarios
5% of purchase price for homes $500K or less
$21,995
| Scenario 1 | Scenario 2 | Scenario 3 | Scenario 4 | |
|---|---|---|---|---|
−Down payment | % $ | % $ | % $ | % $ |
+CMHC insurance | $16,716 | $12,273 | $10,470 | $0 |
=Total mortgage | $434,621 | $408,183 | $384,385 | $351,920 |
Amortization | ||||
Mortgage rate | % | % | % | % |
| Payment frequency | ||||
=Mortgage payment | $2,122monthly | $1,993monthly | $1,877monthly | $1,718monthly |
Land Transfer Tax
$5,273
$5,273
Around this home
Data provided by OpenStreetMap & Fraser Institute School Rankings
Ask HOMEH
New!Hi there!
👋Text or call (416) 301-9001
Recommended for you
Based on homes you've looked at.
No recommended properties found.
Nearby similar homes
No nearby properties found.
More real estate resources
Other homes nearby
Explore this area
Nearby neighbourhoods
No nearby listings available.